Cleburne, TX Real Estate Search

Cleburne, TX 2 Bathroom Homes for Sale

Our website features the best real estate search for 2 bathroom homes available in Cleburne, TX and surrounding areas. It is the only site you will ever need! It is easy-to-use and updated by the official REALTOR®’s database every 15 minutes. 

You can save searches, and get daily email alerts of new listings, price changes, sold data, and market reports. Our Interactive Map Search allows you to view properties on a map or refine your search by drawing the boundaries around the area you desire.

Curious about what’s happening in the Cleburne, TX real estate market? Sign up for a  Cleburne, TX Real Estate Market Report to see what’s active, under contract, and sold!

Considering selling or refinancing your home? Get an INSTANT property valuation now!

Newest Cleburne, TX 2 Bathroom Homes for Sale

$290,000
3 Beds 2 Baths 21314132 MLS
Peaceful Country Living on 2.157 Acres in Johnson County. Escape to the quiet of the countryside at 1524 County Road 1107B in Cleburne, Texas. Situated on 2.157 fenced acres in Rio Vista ISD, this move-in-ready property combines comfortable living, functional outdoor improvements, and space to enjoy the rural lifestyle—all while remaining just a short drive from town. The 1,876-square-foot double-wide home features 3 bedrooms, 2 full bathrooms, luxury vinyl plank flooring, decorative lighting, and an open floor plan centered around a cozy wood-burning fireplace. The spacious kitchen includes an island, built-in cabinetry, pantry, and plenty of workspace for everyday living and entertaining. Outside, a long driveway leads to a private setting with mature trees, open green space, covered patios, and a deck perfect for relaxing or gathering with family and friends. The property also includes an attached two-car garage, covered carport, storage buildings, poultry coop, and RV or boat parking. The shipping container next to the carport conveys with the property, providing additional secure storage or workspace. Adding even more value, the leased solar panels will be paid off by the seller at closing, allowing the new owner to enjoy the benefits of renewable energy without assuming the remaining lease balance. Whether you're looking for room for animals, gardening, hobbies, recreational vehicles, or simply a peaceful place to call home, this versatile property is ready to fit your lifestyle. With no HOA, functional improvements already in place, and plenty of usable acreage, this Johnson County property delivers the freedom and flexibility that make country living so desirable.

1524 County Road 1107b, Cleburne

$499,900
2 Beds 2 Baths 21290978 MLS
INCREDIBLE VIEWS! Do not miss the opportunity for peaceful Country Living on 5 Beautiful Wooded Acres between Burleson and Cleburne OUTSIDE CITY LIMITS. Escape to the tranquility of country living while enjoying the convenience of city access. This charming country home offers the perfect blend of privacy, natural beauty and accessibility with easy access to Chisholm Trai Parkway and I-35. Surrounded by mature trees and abundant wildlife, the property provides a peaceful retreat from the hustle and bustle. Spacious garden area. Multiple horse stalls makes this an ideal property for anyone seeking room for animals. Whether you're relaxing on the porch with your morning coffee, tending the gardens or entertaining family and friends , you'll appreciate the quiet setting and expansive outdoor spaces. The heavily wooded acreage +offers shade, privacy and endless opportunities for recreation, gardening, or simply enjoying nature. This exceptional property combines the serenity of rural living with the convenience of nearby shopping, dining, schools, and healthcare in both Burleson and Cleburne. It's a rare opportunity to own a private country retreat without sacrificing modern conveniences. Come experience the peaceful lifestyle you've been dreaming of where nature, comfort and convenience come together. Great opportunity to add on to this existing home. NOTE: SOME ROOMS HAVE BEEN VIRTUALLY STAGED FOR VISUAL PURPOSES.

1300 Shannon Dr, Cleburne

$535,000
3 Beds 2 Baths 21312973 MLS
Welcome to this beautiful home in the highly sought-after Belle Meadows subdivision, where spacious living meets the peaceful feel of the countryside. Situated on a large corner lot of nearly half an acre, this 3-bedroom, 2-bath home with a dedicated office and a second living area offers the perfect blend of comfort, functionality, and location. Step inside to an inviting open layout centered around a cozy fireplace, creating the perfect gathering space for family and friends. The private primary suite features a spacious walk-in closet, while the well-appointed kitchen offers abundant cabinetry, a walk-in pantry, and easy access to the oversized utility room complete with a utility sink. One of the home's standout features is the incredible backyard. With its expansive space and serene views, it feels more like you're living in the countryside while still enjoying all the conveniences of town. Whether you're entertaining, gardening, or simply relaxing, you'll appreciate the privacy and peaceful setting. Additional highlights include a **brand-new roof**, a **3-car garage** with the third bay currently utilized as extra storage, and plenty of room for hobbies, vehicles, or a workshop. Perks of living in Belle Meadows you'll enjoy neighborhood amenities including a community pool and a catch-and-release fishing pond. Conveniently located just minutes from Lake Pat Cleburne, Cleburne Golf Links, HEB, shopping, dining, historic downtown Cleburne, and quick access to the Chisholm Trail Parkway for an easy commute to Fort Worth. If you've been searching for a home that offers space, a peaceful setting, and an unbeatable location, this Belle Meadows gem is one you won't want to miss.

2211 Nottaway Dr, Cleburne

$415,000
3 Beds 2 Baths 21310674 MLS
Beautiful 3-Bedroom, 2 Bath Home with Pool, Waterfall, Sunroom, Office and 4-Zone HVAC Welcome to this beautiful maintained 2,632-square-foot home located in a quiet, established subdivision within a highly sought-after school district. Featuring a split-bedroom floor plan, this home offers a blend of comfort, efficiency, and style.The spacious living room is filled with natural light from stunning skylights and features a cozy wood-burning fireplace and wet bar, creating the perfect space for relaxing or entertaining. A formal dining room provides an elegant setting for gatherings, while a dedicated office offers a private workspace for working from home or managing daily tasks. The thoughtfully designed kitchen includes convenient pull-out cabinet drawers and a pull- out trash bin for added functionality. Decoratively painted accent walls in the kitchen and master bathroom added warmth and character throughout the home. The primary suite is very cozy and has a large walk-in closet. The master bath has a beautiful stand-up shower, with two separate vanities. The split-bedroom layout provides privacy and comfort for family members and guests alike. You can enjoy year-round views from the enclosed sunroom overlooking the backyard oasis. Step outside to a sparkling in-ground swimming pool complete with a beautiful waterfall feature, all surrounded by a fenced backyard perfect for entertaining, recreation, and relaxation. A storage shed provides additional space for lawn equipment and tools. This home has been upgraded with high-efficiency windows, helping improve energy savings and indoor comfort. Combined with the 4-zone HVAC system, these upgrades provide exceptional climate control and efficiency throughout the home. With spacious living areas, energy-efficient upgrades, and a resort style backyard featuring a pool and waterfall, this exceptional property is ready to welcome its next owner home.

922 Highland Dr, Cleburne

$359,990
4 Beds 2 Baths 21307670 MLS
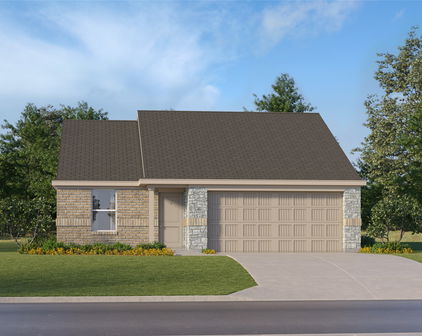
Gorgeous new D.R. Horton home in the Legado community located in Cleburne and Cleburne ISD! The single-story Emory floorplan Elevation B. with an estimated Summer completion, offers 4 bedrooms, 2 bathrooms, and a 2-car garage with a thoughtfully designed open-concept layout that maximizes both comfort and functionality. The spacious family room flows seamlessly into the dining area and modern kitchen, creating an inviting space ideal for entertaining and everyday living. The well-appointed kitchen features quartz countertops, 36” painted cabinets, stainless steel appliances, a gas range, stainless steel sink, center island, and a walk-in pantry for added convenience and storage. The private primary suite is tucked away from the secondary bedrooms, creating a peaceful retreat complete with an en-suite bath featuring dual quartz vanities, an oversized walk-in shower, and a spacious walk-in closet. Three secondary bedrooms and a full bathroom provide flexible space for family, guests, a home office, or hobbies. The split-bedroom arrangement offers added privacy and versatility for a variety of lifestyles. Luxury vinyl plank flooring enhances the main living areas and wet zones, providing both durability and low-maintenance appeal. Built with energy-efficient construction and equipped with America’s Smart Home Technology, this home delivers modern convenience and value. Exterior features include a covered patio, landscape package, full sprinkler system with rain sensor, privacy fencing, and more. Planned community amenities include a future pool, playground, fully equipped amenity center, and scenic walking trails. Located approximately 59 miles from DFW Airport, Legado offers the perfect blend of peaceful small-town living with convenient access to the Dallas–Cleburne metroplex, along with close proximity to Lake Pat Cleburne, Cleburne State Park, and HWY 67. Don’t miss your opportunity to be part of this exciting new community!

420 Sunflower Trl, Cleburne

$265,990
3 Beds 2 Baths 21303662 MLS
Stunning new D.R. Horton home in the Lankford Farms community located in Cleburne and Cleburne ISD! Complete and Move-in Ready! The single-story Bellvue floorplan Elevation B offers 3 bedrooms, 2 bathrooms, and a 2-car garage, thoughtfully designed with an open-concept layout that maximizes both comfort and functionality. The family room serves as the heart of the home and flows seamlessly into the dining nook and contemporary kitchen, creating a warm and inviting space ideal for everyday living and entertaining. The well-appointed kitchen features quartz countertops, 36” painted cabinets, stainless steel Frigidaire appliances, a electric range, stainless steel sink, center island, and a walk-in pantry for convenient storage. The private primary suite includes an en-suite bath with dual quartz vanities, a 5-foot oversized shower, and a walk-in closet located just off the bathroom. Two secondary bedrooms and a full bathroom with a quartz vanity top provide flexible space for family members, guests, or a home office. Luxury vinyl plank flooring enhances the main living areas and wet zones for durability and easy maintenance. Built with energy-efficient construction and equipped with America’s Smart Home Technology. Exterior highlights include a landscape package, full sprinkler system with rain sensor, privacy fencing, and more. The John Warren Sports Complex is nearby, offering opportunities for outdoor recreation and sports enthusiasts. Historic downtown Cleburne is less than two miles away, providing convenient access to unique shops, restaurants, and cultural attractions. Lake Pat Cleburne is only a 10-minute drive, perfect for boating, fishing, and swimming.

920 Parkvista Dr, Cleburne

$318,500
3 Beds 2 Baths 21297565 MLS
Nestled on a desirable corner lot and within walking distance to the elementary school, this charming home offers exceptional curb appeal with majestic mature trees and an expansive front and side yard. Featuring 3 bedrooms and 2 bathrooms, this thoughtfully designed home combines comfort and functionality throughout. An oversized side entry garage provides additional convenience and includes direct access to the backyard and patio area. Upon entering, you are welcomed by a versatile formal dining room that could also serve as a private home office, along with a warm and inviting family room centered around a cozy wood burning fireplace. The beautifully updated kitchen is equipped with stainless steel appliances, quartz countertops, ample cabinetry, and opens seamlessly to the breakfast nook, creating the perfect space for everyday living and entertaining. The spacious primary suite offers a unique flex area complete with a sink and built in cabinetry, making it ideal for a coffee bar, wine station, sitting area, or additional storage. The ensuite bathroom features dual sinks, a relaxing garden tub, a separate shower, and a generous walk in closet. The split bedroom floor plan provides privacy, with the secondary bedrooms situated on the opposite side of the home. Step outside to enjoy the cozy patio and peaceful backyard, an inviting space for morning coffee, evening relaxation, or entertaining family and friends. With its prime location, beautiful lot, and flexible living spaces, this home is one you will not want to miss.

709 Berkley Dr, Cleburne

$1,400
3 Beds 2 Baths 21292313 MLS
NOW OFFERING 2 WEEKS FREE RENT WITH QUICK MOVE IN! Spacious 3 Bedroom Home for Lease with Hardwood Flooring, Fireplace, and Stainless Steel Appliances Welcome to this inviting 3-bedroom, 2-bathroom home that offers the perfect combination of comfort, style, and functionality. With spacious living areas and desirable features throughout, this property is designed to make you feel right at home from the moment you walk through the door. Step inside and be greeted by beautiful hardwood flooring that adds warmth, character, and timeless appeal throughout the home. The spacious living room serves as the heart of the home and features a cozy fireplace, creating the perfect space to relax, entertain guests, or enjoy a quiet evening at home. The kitchen is well-equipped with stainless steel appliances, ample cabinet space, and plenty of room for meal preparation. Whether you are cooking for yourself or hosting family and friends, this kitchen is designed to make everyday living both convenient and enjoyable. The primary bedroom offers a comfortable retreat with its own private bathroom, while the additional bedrooms provide generous space for family members, guests, or a home office. Both bathrooms are thoughtfully designed to support a comfortable lifestyle. Additional features include ceiling fans to help keep the home comfortable year-round and convenient laundry hookups that make daily chores simple and efficient. This home offers a wonderful blend of classic charm and modern convenience, creating a space that is both welcoming and practical. With its spacious layout, hardwood flooring, fireplace, and stainless steel appliances, this property has everything you need for comfortable living. Homes with features like these do not stay available for long. Schedule your showing today and discover everything this exceptional rental home has to offer.

114 Claude Ave, Cleburne

Start Your Search