University Park, TX Real Estate Search

University Park, TX Just Listed Homes for Sale

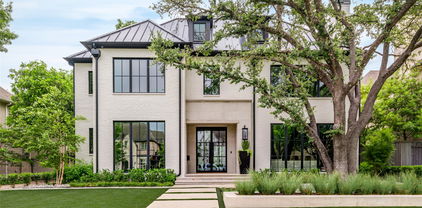
University Park, TX, boasts a vibrant real estate market, particularly appealing to families, professionals, and students alike due to its close proximity to the prestigious Southern Methodist University. Just listed homes for sale in this charming neighborhood showcase a diverse selection of architectural styles, from classic Tudor-style houses to modern contemporary designs, capturing the essence of upscale living. Homebuyers can find spacious properties featuring lush gardens, updated interiors, and access to top-tier schools, parks, and recreational facilities. The strong sense of community, combined with the convenience of nearby amenities and cultural attractions, makes University Park a highly desirable location in Dallas County for those seeking a compelling real estate investment.

Our website features the best real estate search for just listed homes available in University Park, TX and surrounding areas. It is the only site you will ever need! It is easy-to-use and updated by the official REALTOR®’s database every 15 minutes. 

You can save searches, and get daily email alerts of new listings, price changes, sold data, and market reports. Our Interactive Map Search allows you to view properties on a map or refine your search by drawing the boundaries around the area you desire.

Curious about what’s happening in the University Park, TX real estate market? Sign up for a  University Park, TX Real Estate Market Report to see what’s active, under contract, and sold!

Considering selling or refinancing your home? Get an INSTANT property valuation now!

Newest University Park, TX Just Listed Homes for Sale

3803 Northwest Pkwy, University Park
$2,995,000
6 Beds ⋅ 7 Baths ⋅ 21412245 MLS
Stunning new SFA construction by luxury builder John Young in University Park and HPISD! Over 5400 SF, 6 bed, 6.5 bath home, has 2 Primary suites, one on the 1st floor, elevator, private study and 3 living areas! Located on a large corner lot, the sophisticated brick exterior and private courtyard are a welcome greeting for guests. Large entry with grand staircase to all 3 floors, divides the formal living rm with wood burning fireplace and the open dining rm with french doors to patio. Gourmet kitchen with expansive center island, is a natural gathering spot. Sub Zero side by side, 48 in Wolfe gas range, quartzite counters, and plenty of storage. Private study tucked away, creates a perfect home office. One of TWO primary suites is on the first floor, with luxurious bath and lg WIC. It's conveniently located next to residential elevator that carries you to all 3 floors. Second Floor opens up to a fabulous custom white oak cabinetry and large windows in the Den, where one can meet to watch movies or read a favorite book. 2 secondary ensuite bedrooms, XL laundry rm, and 2nd Primary Suite complete this floor. The 2nd Primary Suite is expansive, with designer fixtures and finish out. The walk-in closet and built ins rival any other luxury home. Third floor has game room with dormer windows, allowing natural light, and 2 other ensuite bedrooms! Private driveway in the front for guests and a 3 car attached in rear, with epoxy floors and a car lift for any additional vehicles! Please read additional building details in Documents. Creating the perfect home for various life seasons: Central location to top schools, shopping, dining with ample space in the 5412 SF while also addressing the needs for a first floor primary and elevator that travels to all 3 floors. Don't miss this wonderful opportunity to be Home for the Holidays! NOTE: List of Builder Amenities in MLS DOCs.

3803 Northwest Pkwy, University Park

3801 Northwest Pkwy, University Park
$3,095,000
6 Beds ⋅ 7 Baths ⋅ 21410499 MLS
Stunning new SFA construction by luxury builder John Young in University Park and HPISD! Over 5400 SF, 6 bed, 6.5 bath home, has 2 Primary suites, one on 1st Floor, elevator, private study and 3 living areas! Located on a large corner lot, the sophisticated brick exterior and private courtyard are a welcome greeting for guests. Large entry with grand staircase to all 3 floors, divides the formal living rm with wood burning fireplace and the open dining rm with French doors to patio. Gourmet kitchen with expansive center island, is a natural gathering spot. Sub Zero side by side, 48 in Wolfe gas range, quartzite counters, and plenty of storage. Private study tucked away, creates a perfect home office. One of TWO primary suites is on the first floor, with luxurious bath and lg WIC. It's conveniently located next to residential elevator that carries you to all 3 floors. Second Floor opens up to a fabulous custom white oak cabinetry and large windows in the Den, where one can meet to watch movies or read a favorite book. 2 secondary ensuite bedrooms, XL laundry rm, and 2nd Primary Suite complete this floor. The larger Primary Suite is expansive, with designer fixtures and finish out. The walk-in closet and built ins rival any other luxury home. Third floor has game room with dormer windows, allowing natural light, and 2 other ensuite bedrooms! Private driveway in the front for guests and a 3-car attached in rear, with epoxy floors and a car lift for any additional vehicles! Please read additional building details in Documents. Creating the perfect home for various life seasons: Central location to top schools, shopping, dining with ample space in the 5412 SF while also addressing the needs for a first floor primary and elevator that travels to all 3 floors. Don't miss this wonderful opportunity to be Home for the Holidays! NOTE: Please see LIST OF BUILDER AMENITIES IN MLS DOCs

3801 Northwest Pkwy, University Park

3220 Colgate Ave, University Park
$28,000
5 Beds ⋅ 7 Baths ⋅ 21427759 MLS
A rare opportunity for a short term lease (preferably 2-3 months) of an exceptional luxury residence completed in 2024 by Pearl Development, available for occupancy in early December. Thoughtfully designed with curated finishes & sophisticated craftsmanship throughout, this stunning home offers an elevated living experience in the heart of University Park. The expansive floor plan features a formal living room with gas FP, private office, two wet bars, & a gracious dining room all flooded with natural light from floor-to-ceiling windows. A butler’s pantry & generous walk-in pantry seamlessly connect the dining space to the chef’s kitchen, where a large center island, Sub-Zero & Wolf appliances, & designer lighting create a truly impressive culinary setting. The kitchen opens to the oversized family room with gas FP & beyond to a covered outdoor living area complete with motorized screens, a built-in kitchen, & ceiling heaters—perfect for entertaining and enjoying year-round indoor-outdoor living. The second floor features four private bedroom suites each with walk-in closets, including a spectacular primary retreat with vaulted ceilings, a coffee bar, spa-inspired bath, dual vanities, a soaking tub, separate shower, & two custom-designed closets. The third level is dedicated to recreation and relaxation, offering a media room, wet bar, fitness room, & a fifth bedroom ideal for guests. Designed with timeless elegance & modern convenience, the home showcases wide-plank white oak hardwood floors, a Lutron lighting system, designer fixtures, & meticulously selected finishes throughout. Every detail has been carefully considered to create a warm, refined atmosphere that feels both luxurious & inviting. Ideally situated on a 70 ft frontage lot within Boone Elementary, the property enjoys convenient access to University Park’s parks, amenities, shopping, & dining destinations. A truly exceptional turnkey lease opportunity in one of Dallas’ most coveted neighborhoods.

3220 Colgate Ave, University Park

3117 Caruth Blvd, University Park
$6,999,999
6 Beds ⋅ 9 Baths ⋅ 21420025 MLS
Exceptional custom Texas Contemporary on an expansive 70 x 170 lot along prestigious Caruth Boulevard in University Park. Built by renowned Lyle Turner of MALT Homes, this architecturally striking residence offers approximately 6,790 square feet, featuring 6 bedrooms, 7 full baths, and 2 half baths, designed for elegant entertaining and everyday comfort. Dramatic floor-to-ceiling steel and glass windows fill the interiors with natural light, while soaring ceilings, wide-plank white oak floors, and exquisite finishes blend modern luxury with timeless design. The impressive great room opens to a gourmet chef’s kitchen with Blue Quartzite countertops, oversized waterfall island, and premium Wolf, Sub-Zero, and Bosch appliances. A private office, downstairs guest suite, wet bar, and elevator extending to the third-floor attic with ample storage add convenience and versatility. The luxurious primary retreat features separate spa-inspired his and hers bathrooms, as well as separate his and hers walk-in closets. Wellness amenities include ozone filtration, reverse osmosis, water softening, UV light HVAC technology, and a private infrared sauna. Outdoor living includes a covered terrace with a wood burning fireplace, built-in grill, Brazilian Ipe decking, and views of an ozone-treated pool with sauna and spacious backyard. Exterior security system and three-car tandem garage. Near Caruth Park, Snider Plaza, and premier Park Cities amenities, within acclaimed Highland Park ISD. A distinctive residence combining architectural sophistication, advanced technology, and resort-inspired living in University Park.

3117 Caruth Blvd, University Park

3929 Stanford Ave, University Park
$5,295,000
6 Beds ⋅ 8 Baths ⋅ 21397945 MLS
Timeless transitional new construction in the heart of University Park, zoned to University Park Elementary. Built by Phillip Jennings Custom Homes, this 6 bedroom, 6.2 bath, 5,488 sqft residence pairs refined elegance with thoughtful, livable design. Wide-plank white oak floors and designer finishes create a warm, sophisticated feel throughout. The chef’s kitchen features a stone waterfall island, custom cabinetry, Wolf range and Sub-Zero refrigerator-freezer, and opens to the family living area with a wood-burning Isokern fireplace. A prep kitchen with butler’s pantry and walk-in pantry, along with a mudroom, make everyday living and entertaining effortless. The wet bar is finished with designer details, including brass mesh detailing, an exotic stone top with waterfall serving edge, reeded accents, undercounter beverage center and ice maker. A formal dining room with designer wall covering and a first floor study or bedroom with adjacent full bath offer added flexibility for guests and entertaining. Upstairs, the primary suite features a vaulted ceiling with white oak beams, sitting area and expansive windows overlooking the backyard, while the luxurious primary bath showcases Venetian plaster walls, soaking tub, walk-in shower and thoughtfully designed custom closet. Three secondary bedrooms with ensuite baths, a game room with vaulted ceilings and wet bar, powder bath and laundry room complete the second floor. The third-floor media room or sixth bedroom includes its own climate control and 7.1 speaker pre-wire. Outdoors, the rear loggia extends the living space with a wood-burning Isokern fireplace, remote screens and plush green grass. A 2-car garage with EV charging provision completes this thoughtfully designed home.

3929 Stanford Ave, University Park

4509 Normandy Ave, University Park
$3,100,000
4 Beds ⋅ 5 Baths ⋅ 21408008 MLS
Beautifully designed for comfortable living and effortless entertaining, this single-family detached traditional home offers 4,702 square feet of light-filled living space in a prime University Park location within Bradfield Elementary. Featuring four bedrooms, four full baths and one half bath, the thoughtfully designed floor plan combines generous room proportions, exceptional finishes and the convenience of a downstairs primary suite. The dramatic living room features soaring ceilings, floor-to-ceiling windows and a striking fireplace, opening seamlessly to an expansive kitchen with an oversized quartzite island, custom cabinetry and Wolf, Sub-Zero and Bosch appliances. A separate dining area, private office and dry bar provide additional spaces for everyday living and entertaining. The downstairs primary suite offers a spacious bath with dual vanities, soaking tub, separate shower and walk-in closet. Upstairs, three additional bedrooms each feature en-suite baths, complemented by a private outdoor patio. Elevator-ready with stacked closets, the home also offers exceptional storage throughout. A covered outdoor living area with a built-in kitchen extends the entertaining space, while low-maintenance turf and an attached two-car garage add to the home's convenience. Ideally located near Germany Park and Highland Park Village, this exceptional residence offers the space and privacy of a detached single-family home with the ease of a lock-and-leave lifestyle in the heart of University Park.

4509 Normandy Ave, University Park

4501 Normandy Ave, University Park
$3,790,000
3 Beds ⋅ 4 Baths ⋅ 21412822 MLS
Timeless elegance, thoughtful design, and exceptional craftsmanship define this residence in a highly desirable location. Designed for comfortable living and private entertaining, the home showcases substantial doors, refined moldings, a tiled roof, and elevated finishes throughout. Beautiful landscaping and a welcoming iron entry create an impressive first impression. The gracious foyer is flanked by a study and formal dining room before opening to a dramatic living room with 23-foot ceilings, floor-to-ceiling windows, an elegant iron-and-stone staircase, and a striking fireplace. Natural light fills the space, framing peaceful views of mature sycamore trees and trumpet vines. The kitchen features marble countertops, an oversized island, breakfast bar seating for 10+, two dishwashers, a Wolf double-oven range, and two Sub-Zero refrigerator-freezer units. The expansive, well-equipped marble wet bar is ideal for entertaining. The main-level primary suite overlooks a private courtyard and fountain and features a luxurious marble bath with dual vanities, custom cabinetry, separate water closets, and an oversized custom closet. Upstairs, also accessible by elevator, are two spacious bedrooms, each with a private bathroom and generous walk-in closet, along with a versatile gym or media room. A covered patio overlooks the private courtyard and pergola, offering a serene and secluded outdoor retreat. Upgrades include a Generac generator, whole-house water purification with DROP smart water monitoring, kitchen reverse osmosis, security cameras, built-in speakers, recently replaced water heaters, and upgraded HVAC systems with air scrubbers and high-grade filtration. Ideally located within walking distance of Highland Park Village, Bradfield Elementary, and Germany Park.

4501 Normandy Ave, University Park

4333 Emerson Ave, University Park
$2,095,000
4 Beds ⋅ 5 Baths ⋅ 21412650 MLS
In the heart of University Park, 4333 Emerson pairs an antique-brick exterior with a crisp transitional interior by J. Gregory Homes. Hardwood floors and black-framed windows set the tone. The open living room centers on a marble-look fireplace and flows to a bright dining nook and a chef's island kitchen: ceiling-height shaker cabinets and glass uppers, quartz counters, a six-burner range, double ovens, and a built-in refrigerator. Wall-to-wall sliders open to a covered patio with a tongue-and-groove ceiling and a brick terrace overlooking a private, turfed side yard. The main floor also has an office with a beamed ceiling, a mudroom, a wet bar with sink and under-counter fridge, and a powder bath. Upstairs, the primary suite offers a spa bath with dual vanities, a freestanding tub, and a large frameless shower. One secondary bedroom has its own en suite bath; the other two share a Jack-and-Jill. The third floor is given over to a light-filled game room that works as a second living area, with a full bath and a bar with sink and small refrigerator. Storage includes built-in garage shelving and five closets beyond those in the bedrooms, including a large linen closet. Systems include interior fire sprinklers, an alarm connected to the University Park Police Department, irrigation, two furnaces, two AC units, two water heaters, and hot-water recirculation. City convenience with a true neighborhood feel: walk to Germany Park and the cafes and boutiques on Lovers Lane, minutes from Highland Park High School, SMU, and downtown.

4333 Emerson Ave, University Park

2900 Westminster Ave, University Park
$2,950,000
4 Beds ⋅ 5 Baths ⋅ 21412781 MLS
Primary bedroom DOWN and a 50 x 177 lot make this a standout property! This rare find is a pristine, one-owner home built by respected builder, Terry Woldt, offering an exceptional blend of timeless craftsmanship and modern versatility. Inside, the home immediately impresses with soaring high ceilings, elegant plantation shutters, and rich moldings that showcase its custom quality. Designed for ultimate convenience, the floor plan includes a highly desirable primary suite down, alongside two half baths on the main level. The flexible formal living room can easily serve as a quiet library or private study, while great storage solutions throughout keep the home perfectly organized. At the heart of the home is a bright kitchen boasting crisp white cabinets, a large island, and barely used, pristine appliances—including a Sub-Zero refrigerator, 6-burner gas cooktop, Bosch dishwasher & double ovens, and 2 kitchen sinks. Upstairs, the layout continues to maximize space & privacy. A separate gameroom provides a tucked-away retreat for play or entertainment, & its smart positioning allows it to easily function as a 5th bedroom if needed. (no bathroom attached) Outside, the oversized 50 x 177 lot creates a good-sized backyard oasis with enough room for a pool. Gated back drive way too! This gently lived-in property features an engineered post-tension slab with concrete piers for enduring structural integrity. The information contained herein was obtained from the seller, public records, and other sources, & it has not been independently verified. Broker & agent make no representation or warranty as to its accuracy and buyer & buyer’s agent should independently verify all information.

2900 Westminster Ave, University Park

3421 Southwestern Blvd, University Park
$6,295,000
5 Beds ⋅ 7 Baths ⋅ 21394754 MLS
Ideally situated across the street and just steps from beloved Caruth Park, 3421 Southwestern offers an exceptional combination of location, lot size, and newer construction in the heart of University Park. Completed in 2020 and positioned on an impressive 70’ x 160’ lot, this pier-and-beam residence blends timeless architecture with warm, modern sophistication. Inside, floor-to-ceiling windows fill the formal living and dining spaces with natural light, setting an elegant yet welcoming tone upon entry. A dramatic three-story staircase, beautifully accented with rich wood paneling and a soaring two-story window, creates a striking architectural focal point, while expansive windows throughout the home bring in abundant natural light and connect the interiors to the outdoor living spaces. Designed equally well for everyday living and entertaining, the oversized great room flows seamlessly into the gourmet kitchen, designer bar, and expansive covered outdoor living area. Generous proportions and thoughtful details throughout create a home that feels sophisticated yet exceptionally comfortable. The residence features five spacious bedrooms, six full baths and two powder baths, along with dedicated his-and-hers offices. Two of the secondary bedrooms are thoughtfully positioned as private guest retreats, offering family and overnight guests a wonderful sense of separation, privacy, and comfort. The remaining bedrooms are equally well-appointed, providing flexibility for family, guests, or additional living needs. The private primary suite is a true retreat, featuring vaulted ceilings, a serene sitting area, an oversized spa-inspired bath, and extraordinary custom closets. Additional highlights include elevator-ready construction, an expansive rear swing driveway providing ample additional parking or the opportunity for a future sport court, and exceptional craftsmanship throughout.

3421 Southwestern Blvd, University Park

4412 Shenandoah St, University Park
$10,495,000
6 Beds ⋅ 9 Baths ⋅ 21411369 MLS
Just off Armstrong Parkway and within walking distance of Highland Park Village, this new residence by Maverick Residential Development, LLC sits on a rare 87-foot-wide lot. With over 24 years of Park Cities experience, Maverick delivers exceptional craftsmanship and finish-out. Designed by Fusch Architects with interiors by Studio Thomas James, the home offers approximately 8,325 square feet. A custom white oak front door opens to a marble foyer and living spaces with 11-foot ceilings. The kitchen opens to the family room, with Sub-Zero and Wolf appliances & a scullery for prep & catering. A temperature-controlled wine room, wet bar, adjoining lounge or second living room, private study and two powder baths complete the main level. Custom walnut doors at the study and living room and designer wallpaper in select rooms add warmth. A Lutron lighting system serves most of the home. The second floor offers 10-foot ceilings & five en-suite bedrooms. The primary suite features a vaulted bedroom ceiling, Calacatta marble finishes, his & her closets and two water closets. Large secondary bedrooms each have a spacious walk-in closet. All bathrooms feature custom countertops and detailing, with Ann Sacks and Walker Zanger selections. A game room with its own powder bath and laundry configured for two full-size washer-and-dryer sets complete this level. The third floor offers space for a sixth bedroom, media or game room, plus a private dry sauna. An elevator and a rare, true three-car garage comfortably sized for three vehicles add convenience. A covered patio with motorized screens, fireplace and flush-mounted Infratech heaters overlooks a backyard with room for a pool and generous lawn space. Construction includes a pier-and-beam foundation, gunited crawlspace with dual sump pumps, 2x6 exterior walls, select steel framing, plywood sheathing and a slate roof. Completion expected around January 2027, with select finish choices available as construction allows.

4412 Shenandoah St, University Park

3548 Bryn Mawr Dr, University Park
$30,000
5 Beds ⋅ 9 Baths ⋅ 21406421 MLS
A rare offering in the coveted Fairway of University Park, on an oversized 90x170 lot, this exceptional residence pairs impressive scale with refined design and a level of privacy rarely found in the heart of the Park Cities. Set on a prominent corner lot and beautifully updated, the home spans four levels with five bedrooms, five full baths and four half baths. Eleavator access to basement, first floor and second floor. Sophisticated yet remarkably livable, the interiors balance generous proportions with an effortless sense of warmth. Formal living and dining spaces transition seamlessly into more relaxed gathering areas, while a private office, game room, fitness room, media room, and artfully designed bar create distinct spaces for work, entertaining and everyday living. A dedicated media room, complete with a 120-inch screen and 8K laser projector, delivers a private cinematic experience. The chef’s kitchen serves as the natural center of the home, opening to expansive living areas designed for everything from intimate evenings to large-scale entertaining. Integrated Lutron lighting and whole-home audio provide an elevated layer of technology throughout, while a private elevator provides seamless access to three levels. Two laundry rooms further enhance the home’s thoughtful functionality. Outside, the residence transitions to a private, resort-inspired setting with a pool and generous spaces for outdoor living and entertaining. A whole-home generator, water filtration system, security system and three-car garage complete the home’s extensive amenities. Ideally positioned near parks, premier shopping and dining, and zoned to University Park Elementary, this extraordinary residence offers a rare combination of location, scale and modern sophistication—an exceptional opportunity to experience one of University Park’s most desirable neighborhoods at its finest.

3548 Bryn Mawr Dr, University Park

4236 Amherst Ave, University Park
$9,950
5 Beds ⋅ 4 Baths ⋅ 21407996 MLS
Location, space and charm come together in this wonderful University Park rental, just a short walk from Highland Park High School and the popular shops, restaurants and coffee spots along Lovers Lane, with Preston Center just a few blocks away. Situated on a spacious corner lot, this charming ranch-style home offers five bedrooms, 3.5 baths and two generous living areas, providing exceptional flexibility for comfortable everyday living and entertaining. Freshly painted and thoughtfully updated, the home is filled with natural light and features beautiful hardwood floors, crown molding, two fireplaces and abundant storage. The inviting formal living room offers elegant built-ins and a marble-tiled fireplace, while the expansive den with brick flooring, a second fireplace and additional built-ins provides a wonderful space for gathering with family and friends. The spacious kitchen features granite countertops and updated appliances, while the primary suite offers ample storage and a bath with dual vanities. Additional highlights include updated lighting, in-home laundry and a charming front porch. Outside, enjoy a low-maintenance side yard, recent landscaping, a two-car carport with substantial storage and additional parking. Move-in ready and ideally located near some of University Park's favorite destinations, this is a wonderful opportunity to lease a spacious, welcoming home in one of the area's most convenient locations.

4236 Amherst Ave, University Park

3430 Asbury St, University Park
$8,500
4 Beds ⋅ 5 Baths ⋅ 21408325 MLS
Exceptional lease opportunity with immediate availability in the heart of University Park, within Highland Park ISD and just steps from the SMU campus, Armstrong Elementary, and McCulloch Middle School. Ideally located near Snider Plaza, Highland Park Village, neighborhood parks, and some of Dallas’s finest shopping and dining, this luxury lease is well suited to executive relocations, corporate housing, or families who want Park Cities living and HPISD access. The home offers 4 bedrooms, 4.5 bathrooms, and 2,738 square feet of stylish, open living with designer finishes throughout. Light-colored hardwood floors, soaring ceilings, and large windows fill the main level with sunlight. An open living and dining area flows into a well-equipped kitchen with stainless steel appliances, quartz countertops, and abundant custom built cabinetry. A private first-level study with dual desk stations and built-in cabinetry offers a natural work-from-home retreat. The primary suite is a private retreat with a spacious walk-in closet and updated bath. A secondary open living space that provides a cozy space for relaxation or recreation away from the main living area and two secondary bedrooms, both with ensuite baths and generous walk-in closets complete the second level. A versatile third-floor space could act as a bedroom, media room, or game room, and is also complete with a walk-in closet and private ensuite bath. Outside, enjoy family gatherings beneath an outdoor pergola, within a spacious court-yard, secure within a fenced side yard with turf, offering a low-maintenance setting for play, pets, vehicles and entertainment. Detached two-car garage provides abundant parking and storage. Pets are considered on a case-by-case basis.

3430 Asbury St, University Park

3909 Greenbrier Dr, University Park
$16,000
5 Beds ⋅ 5 Baths ⋅ 21402137 MLS
Nestled in the heart of University Heights, this beautifully appointed 5-bedroom, 4.1-bath traditional estate home offers more than 5,600 square feet of elegant living space, blending timeless design with modern comfort. Filled with natural light, the home features rich hardwood floors, soaring ceilings, oversized windows, and spacious living areas ideal for both everyday living and entertaining. The gourmet kitchen boasts quartz countertops, a large island, stainless steel appliances, abundant cabinetry, tile backsplash, breakfast area, and a generous butler's pantry, all opening to the inviting family room with fireplace and built-ins. The expansive primary suite serves as a private retreat with its own fireplace, dual walk-in closets with custom built-ins, and a luxurious bath featuring dual vanities, a soaking tub, and a separate glass-enclosed shower. Additional highlights include formal living and dining areas, spacious secondary bedrooms, a game room, large flex room with wet bar, screened porch, and a fully enclosed backyard with open patio and built-in grill, cooktop, refrigerator, and basketball hoop. Conveniently located near premier shopping, dining, parks, and entertainment. Landlord requirements include a minimum 720 credit score, verifiable household income of at least three times the monthly rent, clean background and rental history, and no prior evictions, convictions, or broken leases. Small pets considered on a case-by-case basis.

3909 Greenbrier Dr, University Park

3815 Northwest Pkwy, University Park
$8,900
5 Beds ⋅ 6 Baths ⋅ 21386597 MLS
Step into timeless elegance and modern luxury at 3815 Northwest Parkway, an exceptional 5-bedroom, 6-bath residence located in the heart of University Park. Boasting nearly 5,000 square feet of beautifully designed living space across three thoughtfully appointed levels, this home combines classic sophistication with contemporary comfort, making it ideal for both everyday living and refined entertaining. The main level welcomes you with formal living and dining areas, a quiet home office, and a private guest suite. At the heart of the home lies a chef-inspired kitchen, fully equipped with commercial-grade stainless steel appliances, double ovens, a gas cooktop, built-in refrigerator, and ice maker—perfect for hosting large gatherings or preparing intimate family meals. Every detail speaks of quality and craftsmanship, from the rich hardwood and slate floors to the custom crown molding, plantation shutters, and soundproof windows and doors. A wine room, wet and dry bars, and integrated sound system enhance the home's entertainment appeal, while double-sided gas fireplaces bring warmth and ambiance to both formal and casual spaces. The third floor, flexible bonus room that can be transformed into a game room, home theater, fitness studio, or additional living area to fit your lifestyle. Step outside to your private, low-maintenance backyard with a covered patio and professionally installed turf—ideal for relaxing evenings, outdoor dining, or weekend entertaining. Set within the coveted Highland Park ISD and just minutes from Hyer Elementary, Snider Plaza, SMU, and the shops and restaurants of Preston Center and Highland Park Village, this home offers the best of upscale living in one of Dallas’s most desirable neighborhoods.

3815 Northwest Pkwy, University Park

3212 Daniel Ave Unit D, University Park
$475,000
2 Beds ⋅ 2 Baths ⋅ 21394322 MLS
Ideally situated in the heart of University Park within HPISD, this beautifully updated second-floor condominium presents an exceptional opportunity for investors or those seeking a low-maintenance, lock-and-leave residence in one of the Park Cities’ most convenient locations. Directly across from SMU’s Law School and Science Quad and just blocks from the dining, shopping, grocery and neighborhood favorites of Snider Plaza, the property offers an incredibly walkable setting with strong long-term appeal. Located within an intimate five-unit community, the residence is filled with natural light and features engineered hardwood floors, updated windows, a welcoming fireplace and comfortable living and dining spaces. The updated kitchen offers solid-surface countertops, stainless steel appliances, refrigerator and microwave, with an easy flow into the adjoining living areas. The spacious primary bedroom includes two walk-in closets, while a full-size utility room with washer and dryer adds a convenience rarely found in condominium living. One reserved parking space is included along with additional guest parking. With SMU directly across the street and parks, restaurants, shopping and everyday conveniences all nearby, the location is particularly compelling for buyers seeking an investment property in a consistently desirable area. Whether purchased as a rental, Dallas pied-à-terre or primary residence, this charming condominium offers an outstanding combination of location, accessibility and easy lock-and-leave living in University Park. Property is currently tenant-occupied and requires a minimum of 24-hour advance notice for all showings.

3212 Daniel Ave Unit D, University Park

4021 Centenary Ave, University Park
$8,700,000
5 Beds ⋅ 7 Baths ⋅ 21392849 MLS
Conceived with the permanence of Old World architecture and the ease of refined transitional design, this new construction in the Park Cities by Shaw Building Group is a study in quiet luxury. Natural stone, warm selected woods, hand-applied plaster and dramatic ceiling treatments are layered with extensive custom millwork to create interiors of rare depth, and sophisticated in character. Drawing inspiration from the world's finest five-star hotels, the parlor and grand family room unfolds in a series of intimate seating vignettes, each adaptable to the way its owners entertain and unwind, all anchored by a monumental fireplace. The chef's kitchen is supported by a fully appointed scullery, allowing prep, storage and service to happen out of view. Upstairs, the primary wing is a private sanctuary with its own sitting area and fireplace. It is completed by dual custom closets, including a boutique-scale her closet, and separate commodes. A generously sized game room flows into a dedicated bunk room complete with a second laundry room creating a second living level made for family and guests. Sliding glass walls dissolve the boundary between the breakfast room and the covered loggia, where the outdoor kitchen with bar seating overlooks the sparkling pool and spa. This home also has a rare casita with a private entrance, used as a flexible executive office, guest room or fitness studio. A downstairs mudroom includes laundry, a built-in dog wash, a private side entrance and direct access to a dedicated dog run, keeping daily comings and goings discreetly separate from the entertaining spaces. Dramatic windows, natural stone, architectural lighting and exquisite woodwork carry throughout. This is a residence of true distinction, uniting the warmth and gravitas of traditional architecture with the openness, function and indoor-outdoor living that define the modern luxury lifestyle. Estimated completion is Spring 2027, more information available upon request.

4021 Centenary Ave, University Park

2708 Rosedale Ave, University Park
$2,399,500
4 Beds ⋅ 3 Baths ⋅ 21327950 MLS
A rare opportunity in the heart of University Park. 2708 Rosedale Avenue combines timeless Park Cities charm with a wonderfully livable floor plan, including the highly desirable convenience of a first-floor primary suite. Offering 4 bedrooms, 3 baths and 3,376 square feet, the home welcomes you with light-filled living spaces designed for both everyday comfort and effortless entertaining. A gracious living room with fireplace, formal dining room and dedicated home office provide beautifully defined spaces, while the spacious kitchen with center island and adjoining breakfast area serves as the heart of the home. The first-floor primary suite feels like a private retreat, complete with a sitting area, generous walk-in closet and ensuite bath with dual vanities and separate shower. Upstairs, three additional bedrooms offer flexibility for family, guests or additional workspace. There is huge attic space to add a closet if need be. Room with 2 beds has the plumbing that could be converted from closet for a 2nd bath. Step outside to a covered patio and private landscaped backyard, creating an inviting extension of the living space and the perfect setting for morning coffee, casual dinners or evenings with friends. Ideally located in University Park and Highland Park ISD, this home puts you in the center of one of Dallas’ most coveted neighborhoods, with parks, shopping, dining and the best of the Park Cities lifestyle close at hand

2708 Rosedale Ave, University Park

3425 Wentwood Dr, University Park
$6,495,000
5 Beds ⋅ 8 Baths ⋅ 21345736 MLS
Rarely does a home like this come to market. Built for and cherished by its original owner, 3425 Wentwood Drive is an all-stone, custom estate in University Park on an oversized 85-foot corner lot along the fairway. Syrian stone detailing continues throughout the interior and exterior. A custom metal front door and carved solid knotty alder doors and cabinetry open to a groin-vaulted entry. Exposed wood beams, brick ceilings and arches, coffered ceilings, a clay tile roof, and pocket doors add old-world character. Each bedroom opens to a Juliette balcony, with another balcony off the Commons Room and a porch off the kitchen and office. Five bedrooms plus detached quarters offer flexibility for family, guests, or live-in help. The main house has 8 bathrooms, plus a full bath. The primary suite includes a fireplace, heated floors, two jet baths, heated towel drawer, four copper sinks, and ROHL and Phylrich Valencia fixtures. Guest quarters include a mini fridge, mini dishwasher, and a closet plumbed for a future elevator. The kitchen features Wolf and Miele appliances, Sub-Zero refrigerator and freezer, custom copper vent hood, wine cooler, and custom coffee bar. A designer pool, spa, and fountains anchor the backyard, complemented by multiple water features. The outdoor entertaining and bar area has a refrigerator and sink, plus an outdoor grill beneath a Syrian stone overhang.Additional spaces include formal living and dining rooms, music room, office, workout room, Commons Room, multimedia room, laundry, and dedicated dog room. The three-car garage includes custom wall and overhead storage, with a laundry chute and extensive built-ins throughout. Newer HVAC systems, tankless water heaters with instant hot water, and Control4 smart-home technology provide modern comfort. All-stone construction, Syrian stone detailing, custom carved woodwork, 11-foot ceilings, and exceptional indoor-outdoor amenities make this estate highly customized and difficult to replicate.

3425 Wentwood Dr, University Park

3526 Asbury St, University Park
$1,989,990
4 Beds ⋅ 5 Baths ⋅ 21370961 MLS
Timeless and sophisticated define this exceptional half duplex in University Park. A striking white-painted brick exterior, oversized steel-framed windows, and professionally landscaped entry create an impressive first impression. Inside, thoughtful design, refined finishes, and an open-concept layout provide an inviting setting for both entertaining and everyday living. The chef-inspired kitchen features premium appliances, including a 48-inch Sub-Zero refrigerator-freezer and 48-inch Wolf gas range, along with custom floor-to-ceiling cabinetry, designer tile backsplash, wine refrigerator, and a dramatic waterfall-edge stone island. Natural light fills the kitchen and breakfast area, with views of the private side patio that extends the living space outdoors. Rich hardwood floors, soaring ceilings, and abundant natural light complement the home's carefully selected finishes and craftsmanship. The primary suite offers a relaxing retreat with two spacious walk-in closets and a spa-inspired bath featuring a freestanding soaking tub, oversized shower, and elegant finishes. Each secondary bedroom includes a private ensuite bath and generous walk-in closet. The versatile third-floor living area offers additional possibilities as a bedroom, media room, or game room, complete with a walk-in closet and private ensuite bath. Recent improvements include fresh interior paint and new carpeting in the bedrooms. Conveniently located near premier shopping, dining, parks, and highly regarded schools, this University Park residence combines classic architectural appeal with modern luxury in a desirable Dallas location.

3526 Asbury St, University Park

3526 Asbury St, University Park
$10,000
4 Beds ⋅ 5 Baths ⋅ 21366099 MLS
Timeless and sophisticated define this exceptional half duplex in University Park. A striking white-painted brick exterior, oversized steel-framed windows, and professionally landscaped entry create an impressive first impression. Inside, thoughtful design, refined finishes, and an open-concept layout provide an inviting setting for both entertaining and everyday living. The chef-inspired kitchen features premium appliances, including a 48-inch Sub-Zero refrigerator-freezer and 48-inch Wolf gas range, along with custom floor-to-ceiling cabinetry, designer tile backsplash, wine refrigerator, and a dramatic waterfall-edge stone island. Natural light fills the kitchen and breakfast area, with views of the private side patio that extends the living space outdoors. Rich hardwood floors, soaring ceilings, and abundant natural light complement the home's carefully selected finishes and craftsmanship. The primary suite offers a relaxing retreat with two spacious walk-in closets and a spa-inspired bath featuring a freestanding soaking tub, oversized shower, and elegant finishes. Each secondary bedroom includes a private ensuite bath and generous walk-in closet. The versatile third-floor living area offers additional possibilities as a bedroom, media room, or game room, complete with a walk-in closet and private ensuite bath. Recent improvements include fresh interior paint and new carpeting in the bedrooms. Conveniently located near premier shopping, dining, parks, and highly regarded schools, this University Park residence combines classic architectural appeal with modern luxury in a desirable Dallas location.

3526 Asbury St, University Park

3813 Purdue Ave, University Park
$8,500
4 Beds ⋅ 4 Baths ⋅ 21362889 MLS
Nestled on a quiet, tree-lined street in the heart of University Park & zoned to highly acclaimed University Park Elementary School, this beautifully appointed residence offers the perfect blend of timeless elegance, generous living spaces, and everyday functionality. Designed for both comfortable living and effortless entertaining, the home welcomes you with an expansive, light-filled formal living and dining area featuring rich hardwood floors and a stylish wet bar, wine storage, a beverage refrigerator, and sink. Just beyond the double doors, a spacious second living room offers a warm and inviting retreat with a beautiful fireplace, custom built-ins, and abundant natural light - creating the perfect space for relaxing or entertaining. The gourmet kitchen overlooks the private backyard and showcases a Monogram built-in refrigerator, gas cooktop, double ovens, a large center island, abundant cabinetry, and an ideal layout for gathering with family & friends. The thoughtfully designed floor plan offers exceptional flexibility. The first-floor primary suite is a true retreat featuring dual walk-in closets and separate his-and-her bathrooms, with one offering a walk-in shower and the other a soaking tub for added privacy and convenience. Also on the main level are a dedicated home office or a guest bedroom and a full bathroom, making the space ideal for working from home or accommodating overnight guests. Upstairs, you'll find two generously sized bedrooms, a spacious second living area perfect as a media room, playroom, or lounge, a full bathroom with abundant storage, and a dedicated laundry room. Step outside to enjoy the deck overlooking the private backyard, complete with an electric gate for added convenience. With spacious bedrooms, multiple living areas, natural light, ample storage, and a prime location min from Preston Center, Highland Park Village, SMU, and Dallas' finest shopping and dining, this home offers the lifestyle today's tenants are looking for.

3813 Purdue Ave, University Park

3308 Rosedale Ave, University Park
$3,995,000
4 Beds ⋅ 5 Baths ⋅ 21332626 MLS
Reimagined for modern luxury living, this exceptional University Park residence has undergone a comprehensive interior and exterior renovation, including a substantial second-story addition. Far beyond cosmetic updates, extensive improvements include spray-foam insulation, European thermally broken aluminum windows, new electrical wiring and ductwork, premium Trane 19-SEER variable-speed HVAC equipment, and a tankless water heater. Dramatic steel-and-glass entry doors introduce beautifully appointed interiors featuring custom white-oak cabinetry, architectural ceiling beams, wall paneling, solid-core doors, Emtek brass hardware, and refined marble finishes. The chef's kitchen showcases new Thermador appliances, an integrated marble sink, and a spacious walk-in pantry with custom storage and LED lighting. Extensive Control4 smart-home automation enhances convenience and entertainment integration. The 936-square-foot finished basement, included in the home's 5,260 total square feet, features a sauna, steam shower, fitness area, media room, and wet bar. Outdoor living includes a fully equipped kitchen, covered patios, architectural lighting, and built-in heaters. European-style aluminum-and-glass garage doors and epoxy garage flooring complete the home's distinctive appointments. Conveniently located near SMU, Snider Plaza, and Park Cities shopping and dining. An exceptional combination of established University Park character, extensive renovations, and sophisticated modern amenities.

3308 Rosedale Ave, University Park

3517 Northwest Pkwy, University Park
$744,000
2 Beds ⋅ 2 Baths ⋅ 21352553 MLS
Prime University Park location zoned to Highland Park ISD! Situated about a mile from NorthPark, Preston Center Plaza & The Shops at Park Lane—putting some of Dallas’ best shopping, dining & everyday conveniences just minutes from home! Easy access to US-75 & Dallas North Tollway makes getting around the city equally convenient. This light-filled single-story offers 2 bedrooms & 2 full baths, with generous room sizes & a highly functional layout—plus no HOA. Brand-new LVP flooring runs throughout, giving the home a fresh, cohesive feel. Spacious living room makes a great first impression with charming built-ins surrounding a decorative brick fireplace. Dining area connects easily to the kitchen, complete with granite countertops, subway tile backsplash, abundant cabinetry, pantry storage & outdoor access. The oversized primary suite is a true highlight with a private entry to the back patio, room for seating, more built-ins, dual closets AND an ensuite bath with an additional walk-in closet. Second bedroom sits near another full bath, providing an ideal setup for guests, using as a home office or additional flex space. An unusually large laundry room adds even more functionality with space for storage, a freezer, etc! Outside, a private back patio + courtyard is shaded by mature trees & established landscaping—an inviting, low-maintenance spot to relax or entertain. Attached 1-car garage offers even more storage space. Coffee Park, a dog-friendly neighborhood park, is just down the street with baseball, soccer, picnic facilities & a play area, with White Rock Lake only a short drive away. Incredible opportunity for low-maintenance living surrounded by the best of University Park & central Dallas!

3517 Northwest Pkwy, University Park

3817 Purdue Ave, University Park
$5,995,000
5 Beds ⋅ 6 Baths ⋅ 21310754 MLS
Timeless architecture. Exceptional craftsmanship. Signature luxury by LRO Residential. Located on one of University Park's most desirable streets and zoned to University Park Elementary, this exceptional new construction by LRO Residential blends classic architecture with modern livability. Designed for everyday living and entertaining, the approximately 5,886-square-foot residence offers five bedrooms, five full baths, one powder bath, and elevator access to all three levels. Natural light fills the open floor plan through oversized Sierra Pacific windows, highlighting oak hardwood flooring, custom millwork, designer lighting, and natural stone finishes. The chef's kitchen serves as the heart of the home with premium appliances, custom cabinetry, generous island seating, and seamless flow into the family room and dining spaces. The first-floor study provides a quiet retreat, while the upper levels feature an inviting game room, children's loft with dedicated study space, exercise room, bar, and abundant climate-controlled storage. The luxurious primary suite offers a spa-inspired bath and expansive custom wardrobes designed for everyday comfort. Outdoor living is equally impressive with a spacious covered loggia featuring a masonry fireplace, built-in heaters, phantom screens, and views overlooking the professionally landscaped backyard for year-round enjoyment. Exceptional construction includes a custom One 11 steel front door, Sierra Pacific windows, GAF architectural roofing, premium plumbing fixtures, custom cabinetry, extensive energy-efficient systems, and thoughtfully selected materials throughout. Crafted by LRO Residential, a boutique luxury homebuilder dedicated to timeless architecture, exceptional craftsmanship, and creating homes of enduring quality. Every LRO residence reflects meticulous attention to detail, blending classic design with modern livability to create homes that will be enjoyed for generations.

3817 Purdue Ave, University Park

Start Your Search

Listings provided by North Texas Real Estate Information Systems (NTREIS). Listing data has been deemed reliable but is not guaranteed to be accurate by the MLS.

Last updated:

How much is your home worth?

Get instant property value now!
