Share this with your friends


(214) 629-6111
Innovative Realty
3220 Colgate Ave, University Park, TX 75225
- $28,000
- 5
- BD
- 7
- BA
- 7,302
- SqFt










- List Price
- $28,000
- MLS#
- 21427759
- Status
- ACTIVE
- Type
- Single Family (rental)
- Subtype
- ResidentialLease
- Style
- Contemporary, Detached
- Year Built
- 2024
- Construction Status
- New Construction - Complete
- Bedrooms
- 5
- Full Baths
- 5
- Half Baths
- 2
- Acres
- 0.24
- Living Area
- 7,302
- County
- Dallas
- City
- University Park
- Subdivision
- University Heights Add Sec 05
Property Description
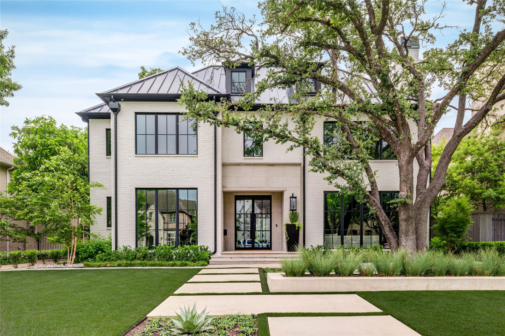
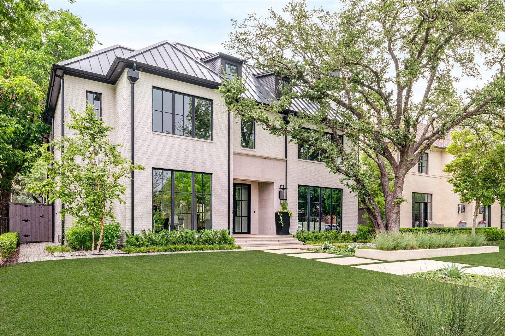
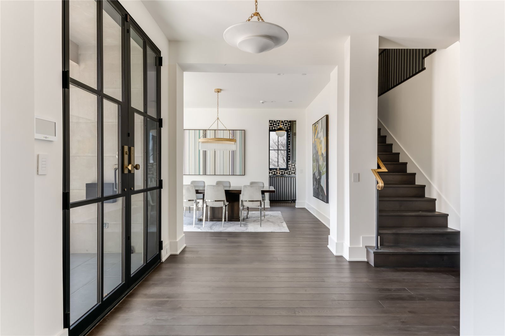
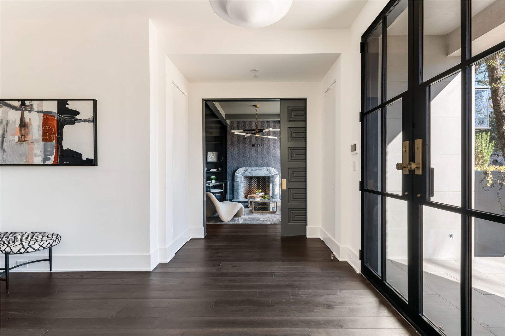
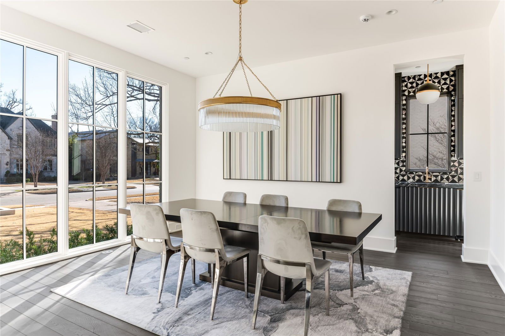
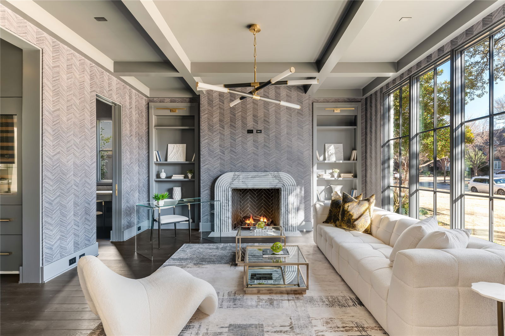
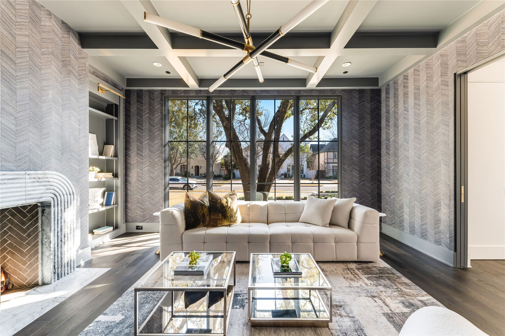
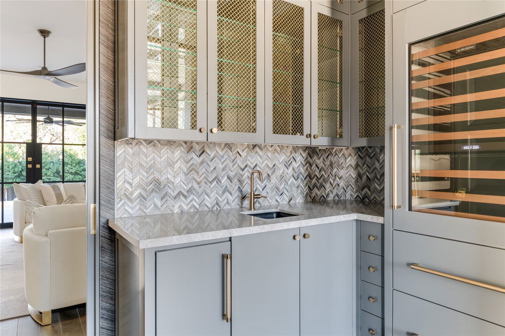
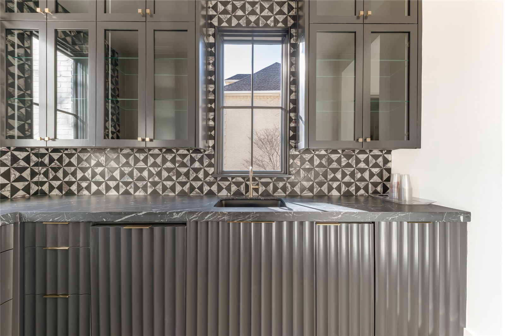
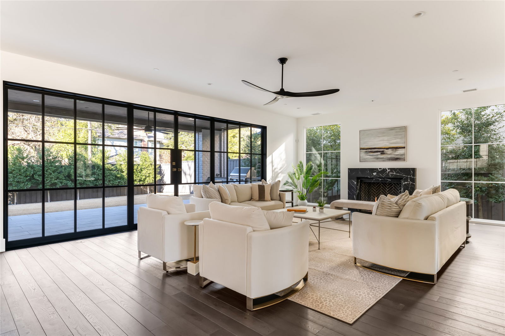
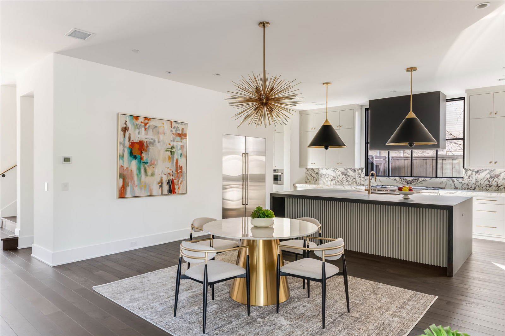
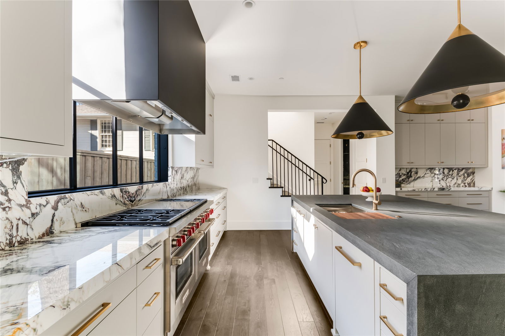
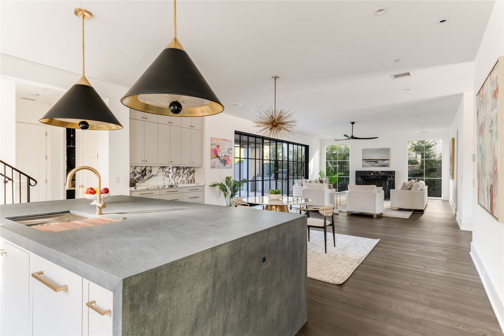
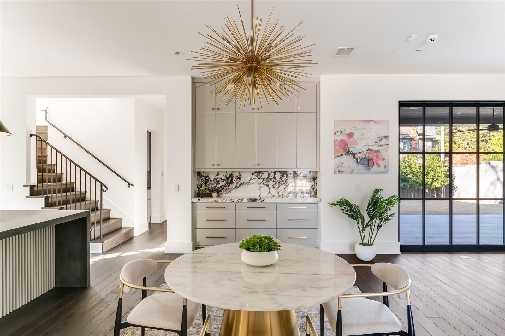
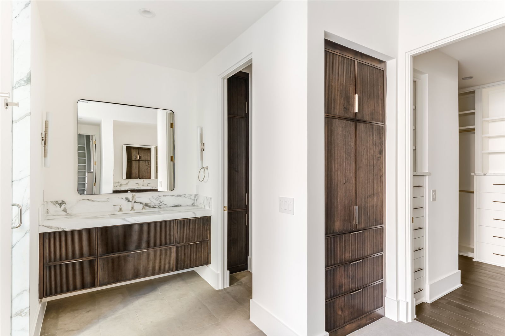
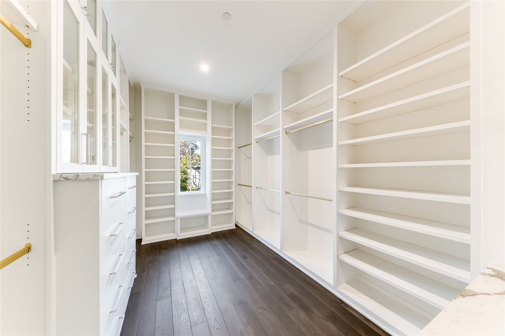
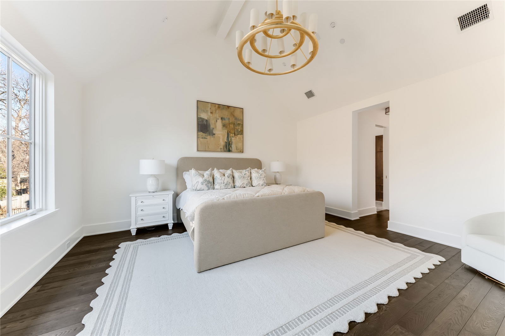
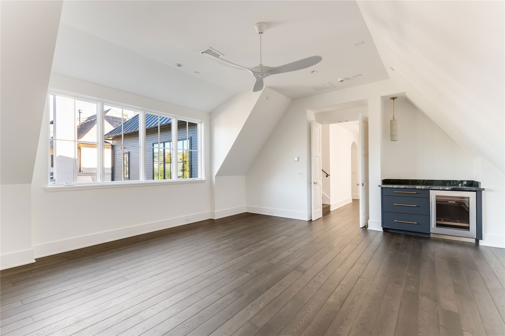
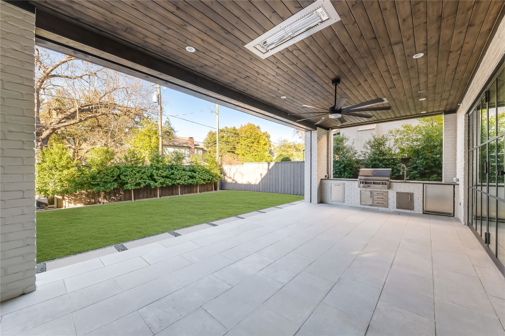
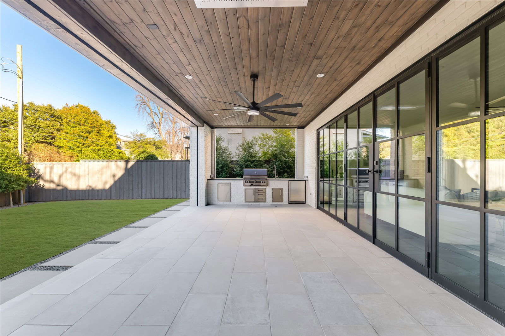
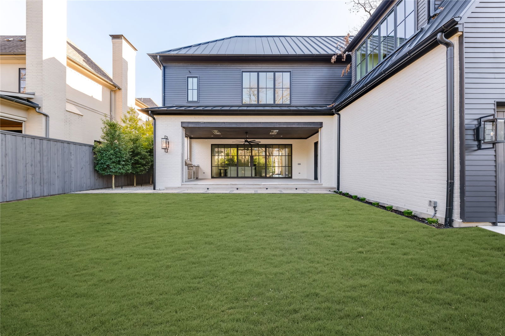
A rare opportunity for a short term lease (preferably 2-3 months) of an exceptional luxury residence completed in 2024 by Pearl Development, available for occupancy in early December. Thoughtfully designed with curated finishes & sophisticated craftsmanship throughout, this stunning home offers an elevated living experience in the heart of University Park. The expansive floor plan features a formal living room with gas FP, private office, two wet bars, & a gracious dining room all flooded with natural light from floor-to-ceiling windows. A butler’s pantry & generous walk-in pantry seamlessly connect the dining space to the chef’s kitchen, where a large center island, Sub-Zero & Wolf appliances, & designer lighting create a truly impressive culinary setting. The kitchen opens to the oversized family room with gas FP & beyond to a covered outdoor living area complete with motorized screens, a built-in kitchen, & ceiling heaters—perfect for entertaining and enjoying year-round indoor-outdoor living. The second floor features four private bedroom suites each with walk-in closets, including a spectacular primary retreat with vaulted ceilings, a coffee bar, spa-inspired bath, dual vanities, a soaking tub, separate shower, & two custom-designed closets. The third level is dedicated to recreation and relaxation, offering a media room, wet bar, fitness room, & a fifth bedroom ideal for guests. Designed with timeless elegance & modern convenience, the home showcases wide-plank white oak hardwood floors, a Lutron lighting system, designer fixtures, & meticulously selected finishes throughout. Every detail has been carefully considered to create a warm, refined atmosphere that feels both luxurious & inviting. Ideally situated on a 70 ft frontage lot within Boone Elementary, the property enjoys convenient access to University Park’s parks, amenities, shopping, & dining destinations. A truly exceptional turnkey lease opportunity in one of Dallas’ most coveted neighborhoods.

Additional Information
- Amenities
- Fireplace
- Tenant Pays
- AllUtilities
- Lot Dimensions
- 70x148
- Lot Size
- 10,367
- Acres
- 0.24
- Lot Description
- Irregular Lot, Landscaped
- Interior Features
- Bar-Wet, Chandelier, Vaulted/Cathedral Ceilings, Bar-Dry, Decorative Designer Lighting Fixtures, Double Vanity, Eat-In Kitchen, High Speed Internet, Kitchen Island, Multiple Staircases, Open Floor Plan, Pantry, Smart Home, Vaulted/Cathedral Ceilings, Natural Woodwork, Walk-In Closet(s), Wired Audio
- Flooring
- Carpet, Tile, Hardwood, Slate/Marble, Stone
- Foundation
- Pillar/Post/Pier
- Roof
- Composition, Metal
- Building Stories
- 3
- Pool Features
- None
- Fireplaces
- 2
- Fireplace Type
- Family Room, Gas Starter, Living Room, Wood Burning
- Exterior
- Barbecue, Barbecue, Lighting, Outdoor Grill, Outdoor Living Area, Private Yard, Rain Gutters
- Garage Spaces
- 2
- Parking Garage
- Additional Parking, Direct Access, Driveway, Electric Gate, Garage Faces Rear
- School District
- Highland Park Isd
- Elementary School
- Michael M Boone
- Middle School
- Highland Park, Mcculloch
- High School
- Highland Park
How much is your home worth?
...get instant property value now!
Mortgage Calculator
Listing courtesy of Amy Detwiler from Compass RE Texas, LLC.. Contact: 214-536-8680

Listing provided by North Texas Real Estate Information Systems (NTREIS). Listing data has been deemed reliable but is not guaranteed to be accurate by the MLS.
Last updated: