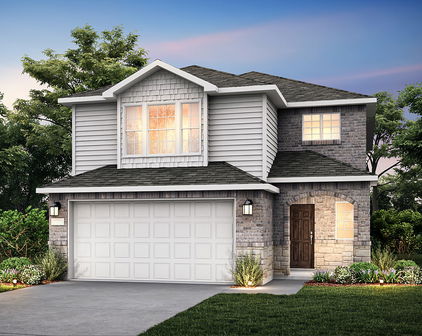
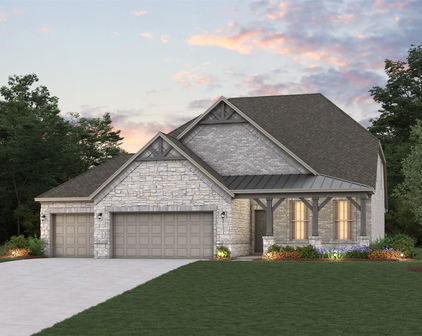
Princeton, TX Real Estate Search

Princeton, TX 4 Bedroom Homes for Sale

Our website features the best real estate search for 4 bedroom homes available in Princeton, TX and surrounding areas. It is the only site you will ever need! It is easy-to-use and updated by the official REALTOR®’s database every 15 minutes. 

You can save searches, and get daily email alerts of new listings, price changes, sold data, and market reports. Our Interactive Map Search allows you to view properties on a map or refine your search by drawing the boundaries around the area you desire.

Curious about what’s happening in the Princeton, TX real estate market? Sign up for a  Princeton, TX Real Estate Market Report to see what’s active, under contract, and sold!

Considering selling or refinancing your home? Get an INSTANT property valuation now!

Newest Princeton, TX 4 Bedroom Homes for Sale

$2,099
4 Beds 3 Baths 21321838 MLS
LUXURY TOWNHOMES .***BRAND NEW Luxury Townhomes available with resort-style amenities and updated interior designs. This spacious 4-bedroom, 2.5-bath townhome offers 1,724 square feet of well-designed living space. Step inside to an open-concept layout featuring a bright living area, stylish kitchen with ample cabinet space, stainless-steel appliances, and a PRIVATE YARD. All bedrooms are located upstairs, including a generous primary suite with an en-suite bathroom and walk-in closet. The secondary bedroom has it's own full bathroom in the hallway and there’s a convenient half-bath downstairs for guests. Our indoor and outdoor amenity spaces are designed to bring the community together and to make life more fun and fulfilling. You’re free to enjoy our resort-style pool, communal field house, and state-of-the-art fitness center. Tree-lined streets, winding sidewalks, and vibrant green spaces promote walkability and create an inviting, neighborly atmosphere. Outdoor lovers will appreciate being close to Lake Lavon, JM Caldwell Sr. Community Park, Sister Grove Park, Twin Groves Park, and Highland Park Trail, offering endless options for recreation and weekend fun. Convenient to schools, shopping, and dining with easy access to Hwy 380 and nearby cities like McKinney and Allen. Don't miss this opportunity to lease a well-maintained, move-in-ready home in one of Princeton’s most desirable communities.

1525 Fm 982 Unit 3223, Princeton

$1,995
4 Beds 3 Baths 21320381 MLS
Say goodbye to apartment living and upgrade your lifestyle with this beautiful, move-in ready single-family home lease nestled in the pristine Cypress Creek community of Princeton. Superbly positioned for professionals looking to significantly reduce their daily commute or individuals relocating to the fast-growing DFW area, this two-story property offers rapid access to McKinney, Allen, and major employment hubs via nearby Highway 121, US-75, and US-380. The highly desirable floor plan stands out by placing all four spacious bedrooms on the main level, providing a true single-story convenience for daily living, including a private primary retreat. The layout seamlessly connects a bright, open-concept kitchen, dining area, and a large family room, creating a wonderful space for relaxing and hosting guests. Upstairs, you will discover a massive, versatile game room area that serves perfectly as a home theater, children's play area, or an expansive remote workspace. Commuters will appreciate the easy access to major thoroughfares connecting you quickly to key DFW employment and entertainment hubs. Families benefit from zoning to highly regarded local schools, including Carrell Elementary, Banschbach Middle School, Lovelady (9th–10th), and Princeton High School. Beyond the property line, the highly desirable Cypress Creek neighborhood provides resort-style HOA amenities designed to enhance your free time, featuring a large community swimming pool, an active community field house center, scenic walking trails, and modern children's playgrounds. It is the perfect opportunity to secure a true neighborhood feel, ample storage, and the personal space you have been searching for without sacrificing urban convenience. Come tour this property, move-in ready.

1129 Flameleaf Dr, Princeton

$319,990
4 Beds 3 Baths 21318967 MLS
MLS# 21318967 - Built by Imagination Homes - August 2026 completion ~ Imagination Homes proudly presents The Epic floorplan. Welcome to this beautifully designed two - story home offering a spacious layout, private main - floor retreat, and flexible upstairs living. A 4 Bedroom, 2.5 Bathroom, 2 Car Garage boasting 2,379 SF of living space. The first floor features an inviting open - concept design where the family room, dining area, and kitchen flow seamlessly together—creating the perfect space for both everyday living and entertaining. The kitchen offers generous counter space, a large food pantry, and convenient access to the utility room, all thoughtfully positioned to keep the heart of the home connected. A powder bath near the entry provides added convenience for guests. Privately located at the rear of the first floor, the expansive primary suite serves as a true retreat. The large bedroom provides plenty of room for relaxation, while the en - suite bath includes dual vanities, a soaking tub, separate shower, and a large walk - in closet designed for optimal organization. Upstairs, a generously sized room creates a versatile second living area—ideal for a Game Room, media space, study area, or Home Office. Three well - appointed secondary bedrooms share a full bath and provide comfortable accommodations for family members or guests. Enjoy outdoor living on the covered patio—perfect for relaxing evenings or weekend gatherings. With its downstairs primary suite, open living spaces, upstairs loft, and smart design throughout, this home offers comfort, flexibility, and functionality for today’s modern lifestyle. Nestled in a quiet community just one mile south of 380 in Princeton - offering both convenience and tranquility. Don’t miss your chance to own the comfort, quality, and style of The Epic floorplan. Schedule your tour today!

840 Hillcrest Blvd, Princeton

$299,990
4 Beds 3 Baths 21318979 MLS
MLS# 21318979 - Built by Imagination Homes - July 2026 completion ~ Imagination Homes proudly presents The Stanza floorplan. Welcome to this spacious and well - designed two - story home offering an ideal blend of open living areas and private retreats. A 4 Bedroom, 2.5 Bathroom, 2 Car Garage featuring 1,927 SF. The first floor features a bright and open layout where the family room, dining area, and kitchen come together to create a comfortable space for everyday living and entertaining. The kitchen includes a central island, oversized food pantry, and convenient access to the utility room, making daily tasks simple and efficient. A powder bath is thoughtfully located near the entry for guests, and the two - car garage provides ample storage and easy access to the home. Privately situated on the first floor, the primary suite offers a relaxing retreat with a generously sized bedroom and TWO walk - in closets! The en - suite bath features dual vanities, soaking tub, and separate shower. Upstairs, you’ll find three spacious secondary bedrooms, each with convenient access to a full bath. With its open - concept design and downstairs primary suite, this home delivers comfort, functionality, and space to fit a variety of lifestyles. Nestled in a quiet community just one mile south of 380 in Princeton - offering both convenience and tranquility. Don’t miss your chance to own the comfort, quality, and style of The Stanza floorplan. Schedule your tour today!

835 Hillcrest Blvd, Princeton

$330,000
4 Beds 3 Baths 21319024 MLS
3.875% FHA Assumable Loan! Beautifully maintained and move-in ready, this stunning two-story home in Princeton offers 4 bedrooms, 3 full bathrooms, and two spacious living areas designed for both comfort and flexibility. The thoughtfully designed layout includes the primary suite downstairs, along with an additional downstairs bedroom and full bath—perfect for guests, a mother-in-law suite, or a private home office. Natural light fills the bright, open floor plan, creating a warm and inviting atmosphere from the moment you enter. The main living area flows seamlessly into the kitchen and dining space, making it ideal for everyday living and entertaining. Upstairs, a second living area overlooks the downstairs and offers a versatile space for a game room, media room, or additional living area. The generously sized primary suite features a private bath and large walk-in closet, while the additional bedrooms provide comfortable space for family or guests. With three full bathrooms, the home’s layout is both functional and convenient. Step outside to a covered patio overlooking the backyard, perfect for morning coffee, weekend gatherings, or relaxing evenings. The backyard offers added privacy with a brick back fence line and no neighbors directly behind. Located in a vibrant community with multiple swimming pools, a splash pad, modern playgrounds, and scenic walking and jogging trails, this home offers the perfect combination of comfort, convenience, and lifestyle. Don’t miss your opportunity to own this exceptional home—schedule your showing today!

1010 Western Way, Princeton

$1,976,497
4 Beds 3 Baths 21315997 MLS
Discover a truly exceptional and one of a kind property set on approximately 50.9 acres of beautiful land with scattered mature timber. This thoughtfully designed home welcomes you with a spacious foyer that opens into an inviting living room featuring a stone wood burning fireplace and a stunning view of the resort style pool, complete with hot tub and gazebo. The kitchen and breakfast area offer an open, airy layout with quartz countertops, custom cabinetry, breakfast bar, and a generous walk in pantry. A formal dining room and a private study, which could be a fourth bedroom with built ins provide additional comfort and functionality. The primary suite is a retreat of its own, offering ample space, a serene view of the pool area, and a large walk in closet. The primary bath includes a walk in shower with seating and a relaxing whirlpool tub. Bedrooms two and three also feature walk in closets, and the utility room is equipped with abundant cabinetry and a sink for added convenience. Step outside to a beautifully designed pool and hot tub area perfect for summer days and evenings. The impressive gazebo includes its own wood burning fireplace, grill, and refrigerator—ideal for entertaining. The home is also equipped with Tesla Energy Powerwall and solar panels, fully owned by the seller. Just south of the home sits a 30x40 shop with a 40x25 overhang, complete with electricity, roll up doors, and overhead storage. A unique two story deck overlooks a peaceful pond, adding to the charm of this versatile space. West of the home is a second 3400 sqft shop with two 20x10 overhangs, front covered porches, electricity, overhead doors, and roughed in plumbing—offering endless potential for future use. This property blends comfort, functionality, and natural beauty, creating a rare opportunity to enjoy country living at its finest.

9182 County Road 466, Princeton

$2,400
4 Beds 3 Baths 21317238 MLS
Welcome to 410 Dempsey Street! Where comfort, style, and location come together in the heart of McKinney. Living in Eastridge means access to incredible amenities including a resort-style pool, fitness center, basketball court, dog park, and playground all within a community zoned to highly rated McKinney ISD schools. Situated in this sought-after neighborhood with convenient access to Highway 380, Frisco, Denton, and the greater North Dallas corridor, this beautifully maintained home offers the perfect balance of everyday functionality and modern design. Step inside to an open concept layout filled with natural light and anchored by durable beautiful flooring throughout the main living areas. The kitchen serves as the heart of the home, featuring crisp white shaker cabinetry, dark granite countertops, a stylish hexagon tile backsplash, gas range, and a large center island ideal for gathering and entertaining. The adjoining breakfast nook flows seamlessly to the covered back patio, creating an effortless indoor-outdoor living experience perfect for both relaxing evenings and hosting. The spacious primary suite offers a private retreat with dual sinks, a walk-in glass shower, and a generous walk-in closet. Three additional bedrooms plus a versatile flex space provide room to fit your lifestyle, whether that’s a home office, playroom, or second living area. Out back, you’ll find a large, fully fenced yard and covered patio, a perfect setup for enjoying Texas evenings. Homes in Eastridge don’t last long! Come see what makes this one stand out.

410 Dempsey Dr, Princeton

Start Your Search