McKinney, TX Real Estate Search

McKinney, TX Homes between $900,000 and $1,000,000 for Sale

Our website features the best real estate search for homes between $900,000 and $1,000,000 available in McKinney, TX and surrounding areas. It is the only site you will ever need! It is easy-to-use and updated by the official REALTOR®’s database every 15 minutes. 

You can save searches, and get daily email alerts of new listings, price changes, sold data, and market reports. Our Interactive Map Search allows you to view properties on a map or refine your search by drawing the boundaries around the area you desire.

Curious about what’s happening in the McKinney, TX real estate market? Sign up for a  McKinney, TX Real Estate Market Report to see what’s active, under contract, and sold!

Considering selling or refinancing your home? Get an INSTANT property valuation now!

Newest McKinney, TX Homes between $900,000 and $1,000,000 for Sale

3201 Gorman Dr, McKinney
$910,000
5 Beds ⋅ 5 Baths ⋅ 21416204 MLS
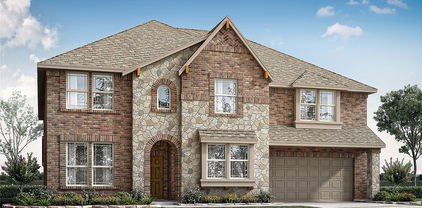
NEW! NEVER LIVED IN. Estimated completion December 2026. Bloomfield Homes' Bellflower IV offers 5 bedrooms, 4 full baths, a powder bath, and a deep 2-car garage in a two-story design on an east-facing corner lot in Painted Tree. In the Deluxe Kitchen, white ceiling-height Shaker cabinets with illuminated glass uppers contrast with beige lower cabinets and an oven tower. Quartz counters, an apron-front sink, raised island panels, and a tall pantry cabinet add function. A 36-inch professional gas cooktop, pot filler, and double electric ovens handle cooking, with pendant and under-cabinet lighting above the counters. Engineered wood flooring connects the shared spaces, including formal dining opened to the vaulted family room. A tile-to-ceiling fireplace with gas logs and an oak mantel anchors the living area. Glass French doors define the front study, with 8' first-floor doors adding height. The rear primary suite includes separate vanities, a deck-mount tub, a separate shower, and a walk-in closet linked to the laundry room. A front secondary bedroom has a full bath with an upgraded walk-in shower nearby. Upstairs, a second suite adds 2 walk-in closets and a bath with dual sinks, a tub, and a separate shower. Another 2 bedrooms share a Jack-and-Jill bath beside a game room with a window seat and an enclosed media room. Modern railing frames the stairs and game room. Quartz counters finish the baths, with tile to the ceiling in all 4 showers. Upgraded brick and white sawn stone, a brick porch, an 8' glass front door, cedar garage door, and uplights shape the exterior. The covered patio has a gas stub making it an ideal space for future outdoor meals. Visit Bloomfield Homes at the Painted Tree model to explore this Bellflower IV today!

3201 Gorman Dr, McKinney

4312 Blue Quail Dr, McKinney
$995,000
5 Beds ⋅ 4 Baths ⋅ 21407022 MLS
Impressive custom home nestled in the gentle rolling hills of south-central McKinney is ready for a new family. Covered front porch welcomes you inside the elegant two-story entry providing access to the study with French doors, guest bedroom with full bathroom, formal dining room with butler’s pantry, and a curved staircase in the background. The tiled floors lead to the well-appointed granite kitchen that includes an island with a spacious curved sit-up bar; a stainless appliance package including a built-in refrigerator, upscale gas range with double ovens, warming drawer, microwave, and dishwasher; stainless steel sink and separate vegetable sink; walk-in pantry; and a large casual dining area with built-in planning center and cabinetry. The kitchen opens nicely to the family room that has a floor-to-ceiling stone fireplace with gas logs next to wall of towering windows bathing the house in natural light and overlooking the backyard that features a spacious covered patio. Around the corner is the media room with wine bar and chiller where it should be – downstairs, and right next to the kitchen! Also downstairs is the private, oversized master bedroom that has his & her walk-in closets. The ensuite bathroom has separate vanities with stamped copper bowls, custom cabinet designs, oversized shower, and jacuzzi tub. Upstairs, you will find a large open game room with a separate flex room nearby that exits to the balcony, and an adjacent secondary bedroom, and another full bathroom. Split across the opposite side of the game room are two additional secondary bedrooms with a Jack & Jill bathroom. Out back, the lawn has been freshly sodded and a new fence installed, and there’s also a three-car garage. This property’s south-central McKinney location provides quick, easy access to major traffic arteries and highways, shopping and neighborhood services, and some of the best restaurants and entertainment McKinney has to offer.

4312 Blue Quail Dr, McKinney

122 S Church St, McKinney
$974,900
4 Beds ⋅ 5 Baths ⋅ 21411273 MLS
LOCATION, LUXURY & LIFESTYLE — IN THE HEART OF HISTORIC DOWNTOWN McKINNEY! Imagine stepping outside your front door and enjoying some of McKinney's best restaurants, shopping, live music, and entertainment just moments away. Perfectly positioned across from The Yard and within walking distance of the Historic Downtown Square, this stunning, newly completed 2026 luxury townhome offers an exceptional opportunity to experience downtown living at its finest. Featuring 3,360 square feet across three beautifully designed levels, this residence offers four spacious bedrooms, each with its own private ensuite bathroom, plus an additional half bath. A first-floor secondary primary suite provides exceptional flexibility for guests, multigenerational living, or those seeking a convenient main-level bedroom. Inside, you'll discover thoughtfully designed living spaces filled with natural light, elegant wood flooring, custom cabinetry, decorative lighting, and striking fireplace details. The beautifully appointed kitchen features a waterfall island, built-in refrigerator, premium gas appliances, and generous space for entertaining. Two living areas, a private balcony, covered outdoor spaces, and a spacious laundry and mudroom with a convenient three-story laundry chute add comfort and practicality to the home's sophisticated design. Additional highlights include a rear-entry two-car garage, additional parking, and NO HOA! Whether you're searching for an exceptional full-time residence, a luxurious lock-and-leave downtown retreat, or an investment property with potential for permitted short-term rental use, this home offers outstanding versatility in one of McKinney's most desirable locations. New construction, exceptional finishes, and a truly walkable downtown location — a rare combination that makes this property something special. It's the Historic Downtown McKinney lifestyle!

122 S Church St, McKinney

114 S Church St, McKinney
$974,900
4 Beds ⋅ 5 Baths ⋅ 21412492 MLS
LOCATION, LUXURY & LIFESTYLE — IN THE HEART OF HISTORIC DOWNTOWN McKINNEY! Imagine stepping outside your front door and enjoying some of McKinney's best restaurants, shopping, live music, and entertainment just moments away. Perfectly positioned across from The Yard and within walking distance of the Historic Downtown Square, this stunning, newly completed 2026 luxury townhome offers an exceptional opportunity to experience downtown living at its finest. Featuring 3,360 square feet across three beautifully designed levels, this residence offers four spacious bedrooms, each with its own private ensuite bathroom, plus an additional half bath. A first-floor secondary primary suite provides exceptional flexibility for guests, multigenerational living, or those seeking a convenient main-level bedroom. Inside, you'll discover thoughtfully designed living spaces filled with natural light, elegant wood flooring, custom cabinetry, decorative lighting, and striking fireplace details. The beautifully appointed kitchen features a waterfall island, built-in refrigerator, premium gas appliances, and generous space for entertaining. Two living areas, a private balcony, covered outdoor spaces, and a spacious laundry and mudroom with a convenient three-story laundry chute add comfort and practicality to the home's sophisticated design. Additional highlights include a rear-entry two-car garage, additional parking, and NO HOA! Whether you're searching for an exceptional full-time residence, a luxurious lock-and-leave downtown retreat, or an investment property with potential for permitted short-term rental use, this home offers outstanding versatility in one of McKinney's most desirable locations. New construction, exceptional finishes, and a truly walkable downtown location — a rare combination that makes this property something special. It's the Historic Downtown McKinney lifestyle!

114 S Church St, McKinney

118 S Church St, McKinney
$974,900
4 Beds ⋅ 5 Baths ⋅ 21412457 MLS
LOCATION, LUXURY & LIFESTYLE — IN THE HEART OF HISTORIC DOWNTOWN McKINNEY! Imagine stepping outside your front door and enjoying some of McKinney's best restaurants, shopping, live music, and entertainment just moments away. Perfectly positioned across from The Yard and within walking distance of the Historic Downtown Square, this stunning, newly completed 2026 luxury townhome offers an exceptional opportunity to experience downtown living at its finest. Featuring 3,360 square feet across three beautifully designed levels, this residence offers four spacious bedrooms, each with its own private ensuite bathroom, plus an additional half bath. A first-floor secondary primary suite provides exceptional flexibility for guests, multigenerational living, or those seeking a convenient main-level bedroom. Inside, you'll discover thoughtfully designed living spaces filled with natural light, elegant wood flooring, custom cabinetry, decorative lighting, and striking fireplace details. The beautifully appointed kitchen features a waterfall island, built-in refrigerator, premium gas appliances, and generous space for entertaining. Two living areas, a private balcony, covered outdoor spaces, and a spacious laundry and mudroom with a convenient three-story laundry chute add comfort and practicality to the home's sophisticated design. Additional highlights include a rear-entry two-car garage, additional parking, and NO HOA! Whether you're searching for an exceptional full-time residence, a luxurious lock-and-leave downtown retreat, or an investment property with potential for permitted short-term rental use, this home offers outstanding versatility in one of McKinney's most desirable locations. New construction, exceptional finishes, and a truly walkable downtown location — a rare combination that makes this property something special. It's the Historic Downtown McKinney lifestyle!

118 S Church St, McKinney

8729 Porch Pl, McKinney
$999,900
5 Beds ⋅ 6 Baths ⋅ 21408152 MLS
SOUTHGATE HOMES MADISON II floor plan. Welcome to the Madison II in Eliana, a spacious 5-bedroom, 5.5-bath home designed for modern living and entertaining. Step inside to soaring ceilings and a bright entry, with a private study and guest suite near the front. Farther in, you’ll pass the downstairs media room before entering the main living area. The family room features vaulted ceilings, a cast stone fireplace, and an expansive sliding glass door opening to the covered patio. The modern kitchen brings together warm wood tones, black details, and champagne accents, with a window-filled dining area just beyond. A gorgeous downstairs wet bar adds another dedicated space for entertaining. Privately tucked away, the Owner’s Suite features a vaulted ceiling and a window seat, creating a peaceful retreat. The attached Signature Bath and generous walk-in closet complete the private suite. Upstairs, three additional bedrooms each have access to their own bath. A spacious game room connects to a second private study, separate storage room, and dry bar, creating a flexible second-floor retreat. With five bedrooms, five and a half baths, two studies, a media room, game room, bars on both levels, and expansive indoor-outdoor living, this Madison II offers exceptional space and flexibility in Eliana, featuring Prosper ISD schools and a premier McKinney address. See this home anytime dawn through dusk with the NTER NOW system!

8729 Porch Pl, McKinney

3920 Outpost Trl, McKinney
$989,000
4 Beds ⋅ 4 Baths ⋅ 21380059 MLS
OVER 100K BELOW APPRAISAL - 3920 Outpost Trail, an exceptional Drees-semi-custom home in the sought-after Painted Tree community of McKinney. Situated on a premium corner lot adjacent to a peaceful greenbelt, this beautifully landscaped Southern-style residence offers timeless curb appeal with a spacious front porch perfect for relaxing evenings. Inside, you’ll find a light and airy floor plan designed for both everyday living and entertaining. Hardwood floors flow throughout the first level, anchored by a stunning floor-to-ceiling brick fireplace in the family room. The open-concept layout connects seamlessly to the chef’s kitchen and dining spaces, all enhanced by designer touches and abundant natural light. The spacious primary suite features dual vanities, a soaking garden tub, and a separate glass-enclosed shower. Each secondary bedroom is generously sized, offering comfort and flexibility for family or guests. Outside is a private backyard oasis, complete with a covered patio, outdoor fireplace, and a large grassy yard. Notable upgrades include whole-home automated Hunter Douglas shades, a fully integrated indoor outdoor speaker system, security wiring with cameras, and custom landscape design with stonework and accent lighting. Additional features like wood stairs, upgraded lighting, and a coated 3-car garage floor add to the home’s elevated appeal. Located in the highly desirable Painted Tree neighborhood, residents enjoy scenic surroundings with convenient access to top-rated McKinney ISD schools, nearby parks, shopping, dining, over 25 miles of walking trails, and major thoroughfares for an easy commute.

3920 Outpost Trl, McKinney

6225 Rocca Valle Dr, McKinney
$1,000,000
4 Beds ⋅ 5 Baths ⋅ 21377957 MLS
Step into luxury with this stunning 4-bedroom, 5-bathroom home in the exclusive gated community of Paradiso Valle, located in the heart of Stonebridge Ranch. This move-in ready home offers comfort, elegance, and functionality with thoughtful finishes throughout. From the moment you enter, you're greeted by soaring 20-foot ceilings, a dedicated office, and a striking floor-to-ceiling stone fireplace, while hardwood stairs with modern black iron railings add to the home’s elevated feel. With four distinct living areas including the great room, a downstairs bonus room with double-door entry, a spacious upstairs game room, and a dedicated media room this home offers exceptional flexibility for everyday living and entertaining. The chef’s kitchen is a showstopper, featuring an oversized island, marble backsplash, pot filler, double-stacked cabinetry to the ceiling, double ovens, a 6-burner cooktop, farmhouse sink, and walk-in pantry. Each of the four spacious bedrooms has its own ensuite bath, including a private downstairs guest suite with a walk-in shower, perfect for visitors or multigenerational living. The primary retreat includes a tray ceiling and spa-like bath with dual vanities, a soaking tub, and separate walk-in shower. Outside, a covered patio with outdoor kitchen and built-in grill extends the living space into the backyard, perfect for outdoor dining and entertaining. Enjoy all that Stonebridge Ranch has to offer with golf, lakes, pools, nature trails, and more all just minutes from highly rated schools, shopping, dining, and major highways. Located in a boutique hillside community of only 46 homes, with many hopes uniquely positioned at a different elevations for added privacy.

6225 Rocca Valle Dr, McKinney

4621 Glowing Meadow Dr, McKinney
$999,900
4 Beds ⋅ 5 Baths ⋅ 21381246 MLS
SOUTHGATE HOMES BRENHAM III floor plan. Step into a home where organic modern design meets quiet luxury. Inspired by the calming beauty of the Pacific Northwest, this Brenham B pairs rich pewter-green cabinetry, warm natural woods, crisp white herringbone tile, and thoughtfully curated brass and matte black finishes to create an atmosphere that feels both elevated and inviting. From the metal roof details to the split, three-car garage, every element welcomes you with function and elegance. The kitchen shines with gourmet appliances, including a stunning 48-inch GE Café range, while the breathtaking color scheme makes mornings feel wrapped in mist and coffee. The family room is anchored by a striking fireplace designed to blur the line between indoors and nature, complimenting the slider door leading to your backyard. Tucked at the back of the home, the spacious owner’s suite is complete with our signature spa-inspired bath retreat, where light dances across natural textures throughout the day. As stunning as the finishes are, the home’s functionality is equally impressive, offering abundant closet space, including two closets in the primary suite. Upstairs, this home continues to feel equal parts luxury retreat and cozy hideaway, with spaces perfectly designed for entertaining or enjoying intimate family gatherings in the game room or media room. Every detail has been intentionally selected to deliver timeless style, layered texture, and a sense of effortless comfort.

4621 Glowing Meadow Dr, McKinney

4418 Lake Breeze Dr, McKinney
$995,500
4 Beds ⋅ 5 Baths ⋅ 21377695 MLS
Crescent Builders are redefining luxury in this amazing home in Waterstone Estates! Waterstone Estates is a gated community with rolling hills and amazing green spaces, woven into the community that has nature areas and large lots throughout. The smallest lot you will find is 1 acre! Once inside the home you will find hard surface floors, quartz countertops and stainless steel appliances including double ovens, that are just a few of the luxury features! Builder to pay buyers title policy if buyers use builders preferred lender! The Sonoma II offers just under 3900 square feet on 2 levels and has a large open great room that features living room, dining area and kitchen! Floor plan also has split bedrooms and all secondary bedrooms are oversized! Kitchen is fit for a chef with island that has a farmhouse sink and custom cabinetry. The appliance package includes a 6 burner gas cook top and double ovens! Home has large utility room and MUD area with built in cabinets and a sink in the utility. Living room has huge vaulted ceilings that you have to see! All secondary bedrooms have large walk in closets with built ins and have either a private bath or a jack n Jill bathroom! Upstairs is where the party is! Check out the oversized game room that has room for a pool table and so much more! Let the party spill into the media room to catch the big game! Home also features oversized 3 car garage that fits even the longest SUVs and trucks! Home has large oversized covered patio that is just waiting to overlook your pool! Home has too many high end features to list! Property is ready for you to make it your home!

4418 Lake Breeze Dr, McKinney

4223 Waterstone Estates Dr, McKinney
$990,000
4 Beds ⋅ 5 Baths ⋅ 21344324 MLS
Ask agent about lender one percent closing credit. IMPROVED PRICE ! Enjoy the privacy of acreage living in this safe luxury gated community in Waterstone Estates located in McKinney, Texas. This home features 4 large bedrooms all on the 1st floor. Primary bedroom is on the opposite side of the of the house offering privacy from the other 3 bedrooms. There is a Jack and Jill bathroom connecting two of the bedrooms. The luxurious kitchen is fit for a chef and includes an oversized granite island, granite countertops, stainless steel appliances and a double oven with decorative wooden beams on the high ceiling. The large primary bathroom offers marble countertops and a spacious walk-in shower. Wood floors run throughout the common areas, with carpet in the bedrooms and game room. The only room located on the second floor is a large game room with plenty of space for a pool table. The game room or bonus room is connected to a half bathroom. Work from home easily in the home office. Backyard features a covered patio and a vegetable garden and an aerobic septic system with a sprinkler system covering the entire property. The oversized three-car garage has a 12 by 10 storage area and is 23 feet deep allowing even the longest SUV's and trucks to fit. Enter your home into a mudroom with designated hooks and shelves to keep clutter out of your home. This South facing one owner home and was built in 2021 by Crescent Home Builders. This safe community features: four scenic lakes, a private fishing pier, lakeside park, sports court, playground and walking trails. Experience country living just 10 minutes from modern conveniences like HEB and Buc-cee's. Located 16 minutes from McKinney National Private Airport which is projected to converted to a commercial airport by the beginning of 2027. Perfect for business travelers. Schedule your appointment today to experience this breath-taking community and feel yourself relax away from the hustle and bustle of city life.

4223 Waterstone Estates Dr, McKinney

2300 State Blvd, McKinney
$999,000
4 Beds ⋅ 4 Baths ⋅ 21300651 MLS
Darling-built Tudor-style home in highly sought-after Tucker Hill community, zoned to acclaimed Prosper ISD & Walnut Grove HS. Ideally positioned on picturesque State Blvd between Founders Square & the community pool, this stunning 4bdrm, 4bth home offers timeless architecture, exceptional upgrades & outstanding curb appeal. A charming front porch welcomes you into an open-concept floorplan featuring hand-scraped hardwood floors, plantation shutters, 7inch baseboards, & staircase with wrought iron balusters overlooking the foyer. French doors open to a private study complete w built-in desk & shelving, creating the perfect home office. Designed for both everyday living & entertaining, the gourmet kitchen showcases quartz countertops, crisp white cabinetry, stainless steel appliances, Wolf gas cooktop, center island with breakfast bar, walk-in pantry, and an elegant butler’s pantry connecting to the formal dining room. The spacious family room is anchored by a cozy fireplace & flows seamlessly into the main living areas. The luxurious first-floor primary suite features hardwood floors, private access to the covered back patio, a beautifully updated spa-inspired bath w dual vanities, oversized shower w double shower heads, garden tub, & an expansive walk-in closet. Upstairs, you’ll find 3 oversized secondary bedrooms with walk-in closets, 2 full bathrooms including a Jack-and-Jill bath, a large game room, and dedicated media room, providing plenty of space for family & guests. Outdoor living is equally impressive with a large covered back porch, built-in outdoor kitchen, and expansive backyard ideal for entertaining, relaxing, or future pool plans. The oversized 3-car garage provides ample storage and functionality. Located within walking distance to neighborhood amenities, parks, restaurants, and community gathering spaces, this exceptional Tucker Hill home combines luxury, comfort, and convenience in one of McKinney’s most desirable master-planned communities.

2300 State Blvd, McKinney

Start Your Search

Listings provided by North Texas Real Estate Information Systems (NTREIS). Listing data has been deemed reliable but is not guaranteed to be accurate by the MLS.

Last updated:

How much is your home worth?

Get instant property value now!