Justin, TX Real Estate Search

Justin, TX 4 Bathroom Homes for Sale

Our website features the best real estate search for 4 bathroom homes available in Justin, TX and surrounding areas. It is the only site you will ever need! It is easy-to-use and updated by the official REALTOR®’s database every 15 minutes. 

You can save searches, and get daily email alerts of new listings, price changes, sold data, and market reports. Our Interactive Map Search allows you to view properties on a map or refine your search by drawing the boundaries around the area you desire.

Curious about what’s happening in the Justin, TX real estate market? Sign up for a  Justin, TX Real Estate Market Report to see what’s active, under contract, and sold!

Considering selling or refinancing your home? Get an INSTANT property valuation now!

Newest Justin, TX 4 Bathroom Homes for Sale

909 Freese St, Justin
$536,757
5 Beds ⋅ 4 Baths ⋅ 21429302 MLS
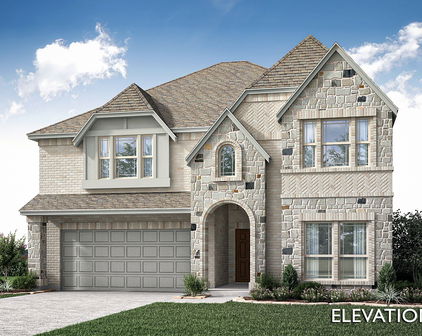
MLS# 21429302 - Built by RockWell Homes - Feb 2027 completion! ~ New home by RockWell Homes Hero plan in Northwest ISD in Justin TX welcomes you with a full brick and stone exterior, black shingles, a covered front porch, full landscaping and an impressive 8-foot front door. Near the entry, a study with double doors gives you a private spot for remote work or homework. This 5-bedroom, 4-bath home also features a 2-car garage w. a mud bench plus an oversized utility room with a utility sink for easy cleanup. At the heart of the home, the living area rises to soaring ceilings, with energy-efficient windows filling the room with natural light. The kitchen is built for gathering, w. a large island for bar stool seating, 42-inch upgraded cabinets, solid surface countertops, ceramic tile backsplash and stainless steel appliances, including a gas cooktop, built in oven, microwave, dishwasher, upgraded flooring. A double trash drawer hides everyday mess, while the walk-in pantry and butler’s pantry cabinets with a window add plenty of storage. The covered patio and fully fenced backyard sit just beyond the kitchen, ready for summer evenings and backyard grilling. The first-floor primary suite feels like a private retreat, with a tray ceiling, a walk-in closet, a garden tub, a ceramic tile shower with a glass enclosure, dual sinks w. solid surface countertops & private water closet. Guests have their own space too, with a first-floor guest suite and full bath. On the second floor, an open rail overlooks the living area below. A second-story family room and a dedicated media room offer room to relax, play and catch your favorite ball game or take in your favorite movie! New home includes full sprinkler system, full gutters, smart home, upgraded flooring, ceramic tile in secondary bathroom floors & tub shower surrounds. Homeowners enjoy resort style pool, lazy river, walking trails, greenspaces, onsite Northwest ISD school near I35W, HWY114, HWY 170.

909 Freese St, Justin

11737 Orchard Ln, Justin
$459,990
4 Beds ⋅ 4 Baths ⋅ 21427294 MLS
Welcome home to the Brazos—a beautifully designed Beazer Home where style meets comfort. From the moment you step inside, soaring ceilings and a breathtaking curved staircase set the tone for a home that’s both stunning and inviting. This 4 bedroom, 3.5 bathroom home features a bedroom patio, open concept living space, game room, and a covered porch, all situated on a north-facing homesite. The front facing great room offers a warm welcome to visitors, while the thoughtfully designed layout ensures space for every part of your life. Designed with the latest trends in mind, this home showcases quartz countertops, rich hardwood flooring, and striking 42-inch cabinetry. Treeline in Justin, TX is a Hillwood community where you can truly unplug and reconnect—with nature. Thoughtfully designed with a nature-centric vision, Treeline offers a lifestyle rooted in outdoor exploration and community connection. Here, residents enjoy treehouse-inspired parks, community orchards, food truck parks, and multiple amenity centers, all activated by a vibrant lifestyle program that brings people together in meaningful ways. Whether it’s a quiet walk under the trees or a lively weekend gathering, Treeline invites you to live in rhythm with nature. Families will appreciate being part of the award-winning Northwest ISD, making Treeline a place where both hearts and minds can grow. Estimated completion: Now!! Days on market reflect the start of new home construction

11737 Orchard Ln, Justin

721 Kurrus St, Justin
$575,000
5 Beds ⋅ 4 Baths ⋅ 21417622 MLS
ONE OF THE LARGEST BACK YARDS IN WILDFLOWER RANCH! 0.29-ACRE LOT 2025-BUILT ** FAMILY ROOM * MEDIA GAME ROOM * $41K IN BUILDER OPTIONS! Rarely lived in and loaded with standout features, this 3,144-SF Wildflower Ranch home offers 5 bedrooms, 4 full baths, two bedrooms and a full bath downstairs, plus an oversized backyard with an extended covered patio and side-gate access. Inside, custom wide-plank luxury vinyl plank flooring, soaring ceilings, arched architectural details, and custom Roman shades and drapery create a polished look. The kitchen features refaced white cabinetry, champagne bronze hardware, stainless steel appliances, a gas cooktop, subway tile backsplash, and an oversized island. The spa-inspired primary bath delivers a soaking tub, frameless glass shower, separate vanities, and floor-to-ceiling tile. A dedicated movie theater and separate game room provide distinct spaces for entertainment, while a whole-house water softener and under-sink reverse-osmosis drinking water system add everyday convenience. Enjoy Wildflower Ranch amenities including a resort-style pool, lazy river, air-conditioned amenity center, 4+ miles of paved and natural trails along Harriet Creek, pocket parks, a custom playground, dog park, event lawn, pavilion, and on-site Urban Value Corner Store. Located in Justin, TX 76247, in Northwest ISD, this home offers access to Hwy 114 and I-35W, with Tanger Outlets, Alliance Town Center, and Texas Motor Speedway nearby. DFW Airport, Fort Worth, and the Alliance employment corridor are within reach. For buyers comparing Wildflower Ranch homes for sale, updated homes in 76247, and spacious two-story homes in Justin, TX, this 2025 home stands out for its oversized lot, flexible downstairs layout, dedicated theater, and extensive upgrades. Schedule your private showing today.

721 Kurrus St, Justin

17205 Musial Ct, Justin
$543,000
5 Beds ⋅ 4 Baths ⋅ 21424842 MLS
MLS# 21424842 - Built by RockWell Homes - Jan 2027 completion! ~ Welcome to The Courage plan in the award-winning Wildflower Ranch community, where modern design, flexibility, and comfort come together. This spacious two-story home offers approximately 3,473 square feet, featuring five bedrooms, four full bathrooms, a private home office, game room, media room, and thoughtfully selected upgrades throughout. The open-concept design creates a seamless flow between the main living spaces, making everyday living and entertaining effortless. At the center of the home is a beautifully appointed kitchen featuring a large island with seating, 42-inch cabinetry, stainless steel gas appliances, designer backsplash, upgraded lighting, and a convenient butler's pantry with additional storage. The kitchen opens directly to the spacious family room, where abundant natural light and views of the covered patio create a warm and inviting atmosphere. The private first-floor owner's suite serves as a relaxing retreat, complete with a tray ceiling, garden tub, oversized glass-enclosed shower, dual vanities, and a spacious walk-in closet. A secondary first-floor bedroom with a full bath provides the perfect space for guests, extended family, or multi-generational living. Upstairs, you'll find a large game room, dedicated media room, additional bedrooms with walk-in closets, and two full baths, giving everyone room to spread out and enjoy their own space. Practical features such as a mud bench, full gutters, smart home technology, and ample storage add everyday convenience. Located within the highly acclaimed Northwest ISD, residents enjoy access to exceptional schools, community amenities, parks, trails, and convenient connectivity to major employment, shopping, and dining destinations throughout the North Texas area. Combining functional living spaces, designer finishes, and an outstanding community setting, 17205 Musial Court offers the ideal place to live, work, entertain.

17205 Musial Ct, Justin

1101 Alderwood Dr, Justin
$589,900
4 Beds ⋅ 4 Baths ⋅ 21417088 MLS
This exquisite home offers impressive architectural features, flexible living space, & exceptional neighborhood amenities. The spacious layout includes a study, gameroom, media room, plus 4 beds, 3.5 baths, & a 3 CAR GARAGE on a HUGE corner lot! The grand dining room makes an unforgettable first impression with soaring two-story ceilings, a dramatic curved staircase, & a wet bar. Just beyond, the towering ceilings continue into the large living area, with a striking floor-to-ceiling tiled fireplace & expansive windows that flood the open-concept layout with natural light. The chef's kitchen opens seamlessly to the living & dining areas & features glass cabinetry, a sprawling island, plentiful prep space, & walk in pantry. A private study off the entryway w french doors & custom built-ins provides an ideal work-from-home setup! The primary suite is moody & private with 2 generous closets & super shower! Upstairs you will find 3 additional bedrooms, a Jack and Jill bath, additional full bath, gameroom, and media room, completing the spacious yet practical layout! The oversized corner lot, carriage garage doors, & intricate brick detail are sure to impress. Enjoy Timberbrook's amenities including a pool, playground, miles of tree-lined walking trails, dog parks, pickleball & basketball courts, outdoor amphitheater, & social events. Just minutes from shopping, dining,& commuting access to Denton, Roanoke, Alliance, Hwy 35W, & Hwy 114. NISD schools include the new Justin Elementary located in Timberbrook & new Barksdale Middle! Justin, TX provides a small town feel but close to big town conveniences. Several commercial developments underway including Timberbrook Crossing & Justin Town Square. New Tom Thumb grocery store 10 mins away! HEB grocery store coming soon! A great time to invest and at a better value than new construction! LOWER TAX RATE, LARGER LOT, AND ALREADY UPGRADED WHEN COMPARED TO NEW CONSTRUCTION! PREFERRED LENDER WILL GIVE $5K LENDER CREDIT TOWARDS CC!

1101 Alderwood Dr, Justin

16409 Pipestem Dr, Justin
$573,261
5 Beds ⋅ 4 Baths ⋅ 21416631 MLS
NEW! NEVER LIVED IN. Estimated completion December 2026. Bloomfield Homes' Magnolia II offers 5 bedrooms, 4 full baths, and a 2-car garage in a two-story design on an interior lot in Wildflower Ranch. Formal dining gets its own space near the entry, with 4 added LED lights setting the scene for shared meals. Engineered wood flooring connects this room to the family room, kitchen, breakfast area, and downstairs hall, while 8-foot doors give the first floor a consistent sense of scale. The Deluxe Kitchen pairs Shaker cabinets and upgraded quartz countertops with a gas cooktop, built-in electric oven, and microwave. Decorative cabinet panels finish the back of the island, and a walk-in pantry keeps storage close. The breakfast area opens through an 8-foot patio door to covered seating and added patio space, with a gas connection for outdoor cooking. Upstairs has its own gathering spaces. Modern balusters line the family-room overlook, and a game room connects to a media room behind double doors. All 3 upstairs bedrooms have access to 2 full baths, including an ensuite bath at Bedroom 5. The primary suite stays downstairs with a window seat, separate vanities, a deck-mounted tub, separate shower, and walk-in closet. A second bedroom near the foyer sits beside a full bath where a shower replaces the powder-room layout. Upgraded carpet softens the bedrooms and upstairs entertainment rooms. Upgraded brick, a brick-covered front porch, and an 8-foot front door establish the exterior, with blinds, gutters, and sprinklers completing the practical details. Contact Bloomfield Homes' Wildflower Ranch model for a closer look at this house today!

16409 Pipestem Dr, Justin

11720 Wildwood St, Justin
$559,990
4 Beds ⋅ 4 Baths ⋅ 21414332 MLS
Welcome to this stunning two-story home in the highly sought-after Treeline community, where thoughtful design meets timeless style. Boasting 4 spacious bedrooms, 3.5 baths, private study, game room and a 3-car garage, this home offers the perfect blend of luxury, comfort and functionality. Step inside to discover an open-concept layout designed for both everyday living and effortless entertaining. The main living area features soaring ceilings, abundant natural light and seamless flow into the chef-inspired kitchen. Outfitted with extensive cabinetry, generous counter space and a large center island, the kitchen overlooks the dining and family room, creating a warm and inviting gathering space. The private study at the front of the home provides the ideal work-from-home retreat, while the spacious primary suite offers a peaceful escape with a spa-like bath and a large walk-in closet. Each secondary bedroom includes its own well-appointed bathroom, offering privacy and comfort for family and guests alike. Upstairs, the expansive game room creates the perfect setting for movie nights, game days or a play space for the whole family. Designed with both elegance and practicality in mind, this home also features ample storage, thoughtful architectural details and a highly desirable three-car garage. Located in the beautiful Treeline community, this exceptional home offers modern luxury, flexible living spaces and the perfect backdrop for making lasting memories. Don’t miss the opportunity to make this remarkable home yours.

11720 Wildwood St, Justin

840 Blue Fescue Rd, Justin
$591,749
5 Beds ⋅ 4 Baths ⋅ 21412683 MLS
NEW! NEVER LIVED IN. Estimated completion November 2026. An oversized corner homesite gives this Rose II by Bloomfield Homes room to make an impression, with upgraded brick, stone accents, an arched entry, and a brick-covered porch framing the 8' front door. The two-story layout offers 5 bedrooms, 4 full baths, a study, and a 2-car garage in Wildflower Ranch. Nail-down hardwood floors bring natural texture through the first-floor shared spaces, while 8' first-floor interior doors add height to the transitions. Behind glass French doors, the study gives work and projects a defined setting. The Deluxe Kitchen pairs white Shaker cabinets with upgraded quartz counters, a neutral tile backsplash, and an island finished with decorative cabinet panels. Pendant lighting marks the island, with a gas cooktop, electric oven, and pantry putting function close at hand. Open flow into the family room keeps conversation connected, and modern iron balusters frame the upstairs overlook. The breakfast area opens to a covered patio with a gas stub for outdoor cooking. The primary suite stays downstairs with a walk-in closet, dual sinks, quartz counters, a separate shower, and an upgraded deck-mounted tub. Upgraded floor and wall tile finish the bath, while a front secondary bedroom has a full bath nearby with a shower replacing the tub. Upstairs, 3 bedrooms and 2 full baths accompany a game room and separate media room with added doors. Quartz counters and tile upgrades continue through the secondary baths. Visit Bloomfield Homes' Wildflower Ranch model to explore this Rose II today!

840 Blue Fescue Rd, Justin

1263 Foxtail Dr, Justin
$575,000
5 Beds ⋅ 4 Baths ⋅ 21410611 MLS
NEW! NEVER LIVED IN. Estimated completion November 2026. Nail-down wood floors and vaulted ceilings set the tone for this Rose II by Bloomfield Homes, a two-story design with 5 bedrooms, 4 full baths, and a 2-car garage in Timberbrook. The wood continues from the entry through the study and main gathering spaces, while 8' first-floor interior doors add height to the room transitions. In the Deluxe Kitchen, stained Shaker cabinets meet upgraded quartz counters and a glossy white scalloped backsplash. Pendant and under-cabinet lighting highlight the finishes, while double electric ovens, a 5-burner gas cooktop, an island, pantry, and trash pull-out put function behind the look. The breakfast area connects to the covered patio through an upgraded 8' door with a built-in shade, and a gas stub is ready for an outdoor cooking setup. The first-floor primary suite includes a window seat, walk-in closet, and bath with dual sinks, quartz counters, and a separate shower. A front secondary bedroom has a full bath nearby, while the study gives projects and paperwork their own setting. Upstairs, 3 bedrooms and 2 full baths surround a game room and separate media room, where added 8' double solid-core doors help define movie night. A brick-and-stone exterior, upgraded 8' front door, and uplighting bring presence to this interior homesite, with gutters and a holiday lighting package already included. See how it all comes together at Bloomfield Homes' Timberbrook model. Visit today!

1263 Foxtail Dr, Justin

817 Blue Fescue Rd, Justin
$568,156
5 Beds ⋅ 4 Baths ⋅ 21410060 MLS
NEW! NEVER LIVED IN. Estimated completion November 2026. Bloomfield Homes’ Magnolia II offers 5 bedrooms, 4 full baths, and a 2-car garage in a two-story layout at 817 Blue Fescue Road. A front balcony brings character to the upgraded brick exterior, with dark trim, a covered porch, and an 8' front door completing the arrival. Formal dining sits off the foyer with recessed lighting, while 8' first-floor interior doors and wood-look laminate give the shared spaces a cohesive finish. The Deluxe Kitchen combines white Shaker cabinets, upgraded quartz, a tile backsplash, and decorative cabinet panels on the island. A gas cooktop, built-in electric oven, microwave, pot-and-pan drawers, and walk-in pantry support the cooking setup. The breakfast area adds a window seat beside the covered patio. The family room centers on a direct-vent gas fireplace with tile to the mantel, and modern railing defines the overlook above. Upstairs has room to play and room to press pause: a game room, separate media room, three bedrooms, and two full baths. One bath has a shower; the other includes dual sinks. Downstairs, a secondary bedroom sits near a full bath upgraded with a tiled shower and semi-frameless door. The rear primary suite pairs a window seat and walk-in closet with separate vanities, quartz counters, a deck-mounted tub, and a separate shower. Herringbone mosaics and decorative accents enrich the bath tile, with quartz continuing through the baths. A patio extension, gas drop, wood fence, landscaping, sprinklers, and gutters finish the setting. Visit Bloomfield Homes’ Wildflower Ranch model today!

817 Blue Fescue Rd, Justin

16429 Boston Ivy Dr, Justin
$559,677
5 Beds ⋅ 4 Baths ⋅ 21404168 MLS
NEW! NEVER LIVED IN. Estimated completion November 2026. Bloomfield Homes' two-story Rose II offers 5 bedrooms, 4 full baths, and a 2-car garage in Wildflower Ranch. An arched entry, upgraded pale brick, and cut stone give the exterior a substantial presence on an oversized interior lot. A brick-covered porch and 8' front door carry that scale indoors, where 8' first-floor doors and wood-look laminate flooring connect the main spaces. The study has glass French doors for a defined workspace close to the family room. Above, a game room overlooks the two-story living area through modern iron railing, with a separate media room offering another setting for entertainment. The 3 upstairs bedrooms share 2 full baths, including a Jack-and-Jill arrangement with separate sink areas. Downstairs, the rear primary suite features dual sinks, quartz counters, a soaking tub, and a separate shower finished with polished white tile. Its walk-in closet connects directly to the laundry room. A second downstairs bedroom sits near a full bath upgraded with a shower and white herringbone tile. In the Deluxe Kitchen, warm brown Shaker cabinets contrast with veined quartz counters and a herringbone backsplash. Raised-panel detailing finishes the island beneath 2 pendant lights, while a 5-burner gas cooktop, electric oven, and pantry support the cooking setup. The breakfast area opens through an 8' door to the covered patio, where a gas stub prepares the space for a future grill. Window seats, matte black fixtures, patterned laundry tile and 2-inch blinds add finishing touches. Visit Bloomfield Homes' Wildflower Ranch model today!

16429 Boston Ivy Dr, Justin

16917 Leatherflower Blvd, Justin
$499,000
5 Beds ⋅ 4 Baths ⋅ 21383788 MLS
Welcome home to Wildflower Ranch, where spacious living meets the lifestyle of one of the area’s most exciting master-planned communities! Perfectly positioned at the end of a cul-de-sac, this beautiful 5-bedroom, 4-bath home offers plenty of room to spread out, entertain, work from home, and make memories. The thoughtfully designed floor plan provides flexibility for today’s busy lifestyle, whether you need additional bedrooms, guest space, a home office, or simply room for everyone to have a place of their own. Step outside and discover a large backyard ready for weekend cookouts, playtime, pets, a future garden, or the outdoor retreat you’ve been dreaming about. Even better, a neighborhood park is located just across the street, putting green space and outdoor fun right outside your front door. Living in Wildflower Ranch is about so much more than just the home. Residents enjoy a vibrant community atmosphere with resort-style amenities, including the community’s signature lazy river, scenic trails, playgrounds, gathering spaces, and plenty of opportunities to enjoy the outdoors. A new elementary school located right within the neighborhood adds another level of convenience to this growing community. With 5 bedrooms, 4 full baths, a large backyard, cul-de-sac location, a park across the street, and all the amenities Wildflower Ranch has to offer, this home delivers the space you want with a community lifestyle that’s hard to beat. Come see why so many people are excited to call Wildflower Ranch home!

16917 Leatherflower Blvd, Justin

16816 King Salmon Dr, Justin
$549,990
5 Beds ⋅ 4 Baths ⋅ 21374323 MLS
New phase now selling! D.R. Horton America’s Builder is now selling in the beautiful community of Wildflower Ranch!! A master planned community offering spacious open floor plans, new interior and exterior design elements with cutting edge products and features for every stage in life! The Wimberley elevation-C , with an estimated Fall Completion! This is a thoughtful two-story home offering approximately 3,370 sq. ft. of living space across 4 bedrooms and 2.5 bathrooms. The first floor features an open-concept layout with a modern kitchen overlooking the dining area and family room, creating an inviting space for both daily routines and entertaining. The kitchen includes stainless steel appliances, quartz countertops, a center island, and a walk-in pantry. Upstairs, a spacious game room serves as an additional living area. The private primary suite offers an en-suite bathroom with a large walk-in shower, dual quartz vanity, and a walk-in closet. Secondary bedrooms and a full bath complete the upper level. A 2-car garage and dedicated laundry room add the finishing touches to this versatile floorplan. Designer touches throughout plus America's Smart Home Technology. Covered back Patio, landscaped yard, sprinkler system and more! Wildflower Ranch offers incredible amenities including a resort-style lazy river, walking trails, playground, and community pavilion-perfect for enjoying an active and relaxing lifestyle!

16816 King Salmon Dr, Justin

1060 Water Canna Dr, Justin
$460,000
4 Beds ⋅ 4 Baths ⋅ 21371091 MLS
Experience the perfect blend of luxury, flexibility, and resort-style living in this beautifully designed Highland Homes residence located in the sought-after Wildflower Ranch master-planned community. Thoughtfully designed for the way families live today, this home offers a highly desirable floor plan with the primary suite, a secondary bedroom, and a dedicated home office on the first floor, making it ideal for multi-generational living, guests, or working from home. Upstairs, you'll find two additional bedrooms and a spacious game room that's ready for movie nights, game days, or a private retreat. The open-concept living, dining, and kitchen areas create the heart of the home, where everyday moments and special celebrations come together effortlessly. Numerous upgrades throughout add style and comfort, giving you the move-in-ready feel buyers are searching for. Life in Wildflower Ranch feels like a vacation every day. Residents enjoy a resort-style lazy river, community pool, miles of walking and biking trails, playgrounds, parks, event pavilion, and year-round neighborhood activities, all while being conveniently located near Highway 114, I-35W, Alliance Town Center, DFW Airport, and top-rated Northwest ISD. It's a community built around connection, outdoor living, and convenience. This home is being sold AS-IS, presenting an outstanding opportunity to own a quality Highland Home in one of North Texas' fastest-growing master-planned communities.

1060 Water Canna Dr, Justin

1015 Goldenrod Dr, Justin
$568,999
3 Beds ⋅ 4 Baths ⋅ 21354315 MLS
MLS# 21354315 - Built by Impression Homes - Ready Now! ~ 1015 Goldenrod Drive spans 2,956 square feet of elevated two-story, open-concept living in Timberbrook, with 3 bedrooms, 3.5 bathrooms, a study, media room, game room, and a 2-car garage. Part of the Parkmont Series, this Winslow floor plan brings together refined finishes, flexible rooms, and gracious gathering spaces designed for effortless everyday living. From the covered front porch, the foyer opens into a thoughtful first-floor layout with a flex room, powder room, utility room, mud room, and secondary bedroom. The family room connects naturally to the dining area and modern kitchen, creating an elegant main living space for gathering, hosting, and daily routines. The kitchen brings effortless style and function to the heart of the home with refined finishes, generous storage, and a connected layout that keeps the family room and dining area within easy reach. Set privately on the main floor, the primary suite offers an elegant retreat with a 10' ceiling, spacious primary bath, and walk-in closet. The first floor also includes secondary bedroom space with a nearby full bath, plus a powder room for guests, adding comfort and flexibility to the main level. Upstairs, secondary bedroom space shares the second floor with a full bath and game room, creating a flexible upper-level retreat for family, guests, work, play, or media. A covered backyard patio extends the living space outside.

1015 Goldenrod Dr, Justin

1007 Goldenrod Dr, Justin
$546,999
4 Beds ⋅ 4 Baths ⋅ 21354281 MLS
MLS# 21354281 - Built by Impression Homes - Ready Now! ~ 1007 Goldenrod Drive spans 3,018 square feet of elevated two-story, open-concept living in Timberbrook, with 4 bedrooms, 3.5 bathrooms, a flex room, game room, and a 2-car garage. Part of the Parkmont Series, this Foster home blends refined finishes, generous gathering spaces, and flexible rooms designed for effortless everyday living. From the covered front porch, the foyer leads into a thoughtful first-floor layout with a flex room, secondary bedroom, powder room, utility room, and mud room. The family room opens naturally to the dining area and modern kitchen, creating a gracious main living space for gathering, hosting, and everyday connection. The kitchen brings elegance and function to the heart of the home with refined finishes, generous cabinet storage, a connected dining area, and a walk-in pantry that supports daily routines with ease. Set privately on the main floor, the primary suite offers an elegant retreat with a spacious primary bath and walk-in closet. The first floor also includes a secondary bedroom with a nearby full bath, plus a powder room for guests, adding comfort and flexibility to the main level. Upstairs, two secondary bedrooms with walk-in closets share the second floor with a full bath and game room, with open-to-below views that add architectural interest and create a flexible upper-level retreat for family, guests, work, play, or media. A covered backyard patio extends the living space outside.

1007 Goldenrod Dr, Justin

1106 Alderwood Dr, Justin
$499,900
5 Beds ⋅ 4 Baths ⋅ 21330095 MLS
OFFERING 10,000 IN SELLER CONCESSIONS COULD BE USED FOR INTREST RATE BUYDOWN! Seller has a 3.625% FHA assumable loan!!! Welcome to a home that truly checks all the boxes! This spacious 5-bedroom, 3.5-bath home offers an ideal layout with room for everyone. The primary suite is conveniently located on the first floor and features a huge walk-in shower, while the upstairs includes four additional bedrooms, a Jack-and-Jill bathroom, and a spacious game room or second living area that's perfect for movie nights, a playroom, or a home gym. Need even more flexibility? The downstairs office includes a built-in Murphy bed, making it a great option for guests, a sixth bedroom, or multi-generational living. Fresh interior paint, beautiful wood-look tile flooring throughout the main living areas, and carpet in the bedrooms create a warm and inviting feel. The three-car garage provides plenty of room for vehicles, storage, or hobbies. Step outside to an extended covered patio that overlooks an additional concrete entertaining area, creating the perfect setup for outdoor dining, gathering with friends, or enjoying evenings around the fire pit. Located in highly acclaimed Northwest ISD with convenient access to I-35, you'll enjoy an easy commute to Denton, Southlake, Fort Worth, and Dallas. Residents also enjoy fantastic neighborhood amenities, making it easy to relax, stay active, and connect with neighbors. This home combines space, functionality, and location into one incredible opportunity!

1106 Alderwood Dr, Justin

641 Tyronza Dr, Justin
$439,000
4 Beds ⋅ 4 Baths ⋅ 21338808 MLS
MLS# 21338808 - Built by Ashton Woods Homes - Ready Now! ~ The only single-story floor plan offering a versatile flex space, plus a private ensuite secondary bedroom with a spacious walk-in closet.New one-story home plan by Ashton Woods in Justin, TX is designed with flexibility in mind. Designed with the Harmony Collection, this home showcases polished whites and iron finishes. At the front of the home you will find a guest suite with a private bath and two secondary bedrooms that share a full bath. A versatile flex room is ideally located between the two secondary bedrooms and can function as a study, play room, or entertainment room. Within the heart of this new home is a open kitchen-living-dining area made for entertaining and family nights in. The chef-inspired kitchen features a large kitchen island for casual dining and a walk-in pantry. Just steps from the family room is the primary suite which provides a serene retreat with a ensuite bath and spacious walk-in closet. This new home is complete with a covered patio and private backyard, sprinkler system and landscaping package, energy efficient HVAC, dual pane windows, and much more. With its blend of open living spaces and private areas, the Meridian plan is the perfect balance of style and practicality. Move into Wildflower Ranch and enjoy resort-style living with a lazy river, pool, clubhouse, four-plus miles of scenic trails, an on-site elementary school, and more, all conveniently located near Fort Worth and major North Texas attractions.

641 Tyronza Dr, Justin

25459 Dove Hollow Dr, Justin
$1,250,000
4 Beds ⋅ 4 Baths ⋅ 21333733 MLS
Stunning Gated Estate on 14.9 Acres in Justin, Texas! Welcome to your private oasis! This exceptional four-bedroom, three-and-a-half-bath brick-and-stone home sits on 14.9 beautifully maintained, ag-exempt acres, offering the perfect blend of privacy, luxury, and country living. A private gated entrance and a long, scenic driveway with a concrete bridge over a charming creek lead you to this impressive property. The 3,584 sq. ft. main home is thoughtfully designed with an open floor plan, ideal for entertaining and everyday living. The spacious living room features a cozy wood-burning fireplace and seamlessly flows into the large kitchen, complete with granite countertops, stainless steel electric appliances, an island, a breakfast nook, and a formal dining room. Work from home in the dedicated front office with a full bath, and enjoy additional flex spaces like the game room or fitness room and a media room with theater seating, a movie screen, and a wet bar—perfect for movie nights and hosting guests. The primary suite is a true retreat with private access to the backyard oasis, an en suite bath with a walk-in shower, soaking tub, and a huge walk-in closet conveniently connected to the laundry room. Two additional bedrooms are connected by a Jack and Jill bathroom, offering privacy and functionality. Step outside to your saltwater play pool with rock water features, a hot tub, and a custom sound system, creating the ultimate backyard escape. Additional highlights:•960 sq. ft. guest house—perfect for extended family, guests, or boomerang kids •60x30 shop—ideal for all your projects •Metal barn with electric and water plus three horse stalls •Three-car garage. This property offers a rare combination of peaceful country living with modern amenities and plenty of room to grow. Don’t miss your chance to make this beautiful Justin, Texas estate your forever home!

25459 Dove Hollow Dr, Justin

4971 Helton Rd, Justin
$699,000
4 Beds ⋅ 4 Baths ⋅ 21324734 MLS
Scheduled for late 2026 completion. Welcome to 4971 Helton Road, where timeless design meets modern luxury on two peaceful acres in Justin. Built by Caballero Custom Homes, this thoughtfully crafted single-story residence offers 2,781 square feet of elevated living with 4 bedrooms, 3.5 bathrooms, and a floor plan designed for both everyday comfort and effortless entertaining. From the moment you arrive, the natural wood accents, and black-framed windows creates an unforgettable first impression. Inside, soaring vaulted ceilings, expansive open living spaces, and carefully curated designer finishes showcase the craftsmanship found throughout the home. At the heart of the home is a chef-inspired kitchen featuring custom maple cabinetry, a stained wood island, premium white quartz countertops, gas cooktop, a spacious walk-in pantry, and an adjoining butler's pantry that makes entertaining a breeze. The kitchen flows seamlessly into the family room with its electric fireplace, oversized dining area, breakfast nook, and covered outdoor living space, creating the perfect setting for gatherings large or small. The private owner's retreat is a true sanctuary, complete with a spa-inspired ensuite and an expansive walk-in closet with direct access to the utility room for everyday convenience. Three additional bedrooms are thoughtfully positioned to provide privacy for family or guests, including a secondary bedroom with its own ensuite bath, making it ideal for multigenerational living or overnight visitors. Outside, you'll enjoy the freedom of a two-acre homesite with plenty of room for outdoor entertaining or simply enjoying the peaceful North Texas countryside. All while remaining just minutes from Justin, Denton, Alliance, and everything the rapidly growing North Texas corridor has to offer. This is more than a new home. It's a custom home built with intention, designed for generations, and ready to become the backdrop for your next chapter.

4971 Helton Rd, Justin

8808 Cottonwood Dr, Justin
$539,000
4 Beds ⋅ 4 Baths ⋅ 21325300 MLS
Discover exceptional style and space in this beautifully designed 4-bedroom, 3,300-square-foot, two-story home in the growing Treeline community. Showcasing a striking full brick and stone elevation with highly sought-after white brick, this home offers timeless curb appeal and thoughtful design throughout. Located just moments from scenic walking trails, you'll enjoy the perfect blend of nature and neighborhood living. Inside, the open concept floor plan is filled with natural light thanks to soaring 18 foot ceilings and dramatic two-story windows overlooking the backyard. Light luxury vinyl plank flooring flows throughout the main living areas, complemented by a designer palette featuring crisp white and warm oak cabinetry for a bright, inviting feel. The well appointed kitchen opens seamlessly to the spacious family room and dining area, creating an ideal space for entertaining and everyday living. The first floor includes both the private owner's suite and a secondary bedroom, offering flexibility for multigenerational living, guests, or a home office. Upstairs, two additional bedrooms and generous living space provide plenty of room to spread out. A dedicated study on the main level makes working from home easy, while the 3 car tandem garage offers abundant space for vehicles, storage, or hobbies. Combining elegant finishes, functional living spaces, and an exceptional location in one of the area's newest communities, this home is designed to fit the way you live today.

8808 Cottonwood Dr, Justin

Start Your Search

Listings provided by North Texas Real Estate Information Systems (NTREIS). Listing data has been deemed reliable but is not guaranteed to be accurate by the MLS.

Last updated:

How much is your home worth?

Get instant property value now!