Fort Worth, TX Real Estate Search

Fort Worth, TX Homes between $300,000 and $350,000 for Sale

Our website features the best real estate search for homes between $300,000 and $350,000 available in Fort Worth, TX and surrounding areas. It is the only site you will ever need! It is easy-to-use and updated by the official REALTOR®’s database every 15 minutes. 

You can save searches, and get daily email alerts of new listings, price changes, sold data, and market reports. Our Interactive Map Search allows you to view properties on a map or refine your search by drawing the boundaries around the area you desire.

Curious about what’s happening in the Fort Worth, TX real estate market? Sign up for a  Fort Worth, TX Real Estate Market Report to see what’s active, under contract, and sold!

Considering selling or refinancing your home? Get an INSTANT property valuation now!

Newest Fort Worth, TX Homes between $300,000 and $350,000 for Sale

$320,000
2 Beds 2 Baths 21248666 MLS
Tucked within the desirable Royale Orleans Condos, this beautifully updated condo offers a perfect blend of style, comfort and convenience- minutes from TCU and zoned Tanglewood Elementary. From the moment you enter, you'll notice the elevated details- designer lighting, wood flooring and a cohesive, comfortable aesthetic that sets this unit apart. Ideal for students, faculty, parents, or anyone wanting to stay close to campus. Inside, the condo showcases custom finishes and thoughtful design throughout. The kitchen features sleek countertops, cabinetry with ample storage, refined touches that make both everyday living and entertaining a pleasure. The living and dining areas flow seamlessly, creating a welcoming and functional space filled with natural light. The cocktail room is the highlight! A wonderful place to gather with friends or family and a sun porch that is a great spot for cuddling up to read a book. This condo has two balconies, located steps from the pool and reserved covered parking. Ideal condo for first time buyers, students and anyone wanting to downsize. The bedrooms both offer comfortable retreats and large closets with even more storage. Every element of the home has been curated to maximize both beauty and usability. Whether you are looking for a low maintenance residence or a smart investment near TCU, this condo delivers on location and design with undeniable charm. The location provides quick access to dining, shopping, Overton Park and Trinity River Trails and ideally located near TCU and Tanglewood Elementary.

4312 Bellaire Dr S Unit 204, Fort Worth
$339,110
4 Beds 3 Baths 21264750 MLS
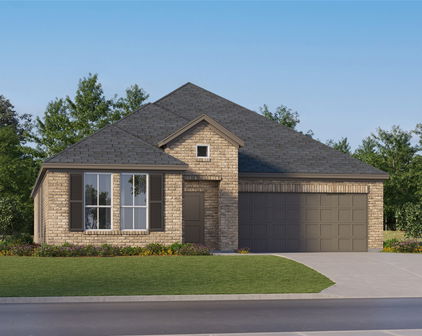
Beautiful new D.R. Horton home in the Rock Creek Ranch community located in Fort Worth and Crowley ISD! The single-story Lakeway Floorplan, Elevation C, with an estimated Summer completion, offers 4 bedrooms, 3 bathrooms, a private study, and a 2-car garage, thoughtfully designed to provide flexible living space and everyday comfort. The open-concept layout brings together the family room, dining area, and contemporary kitchen, creating a bright and welcoming setting ideal for entertaining and daily living. The well-appointed kitchen features quartz countertops, 36” painted cabinets, stainless steel appliances, a gas range, stainless steel sink, center island, and a walk-in pantry for added functionality. The private primary suite includes an en-suite bath with dual quartz vanities, a 5-foot oversized shower, and a walk-in closet conveniently located off the bathroom. Three secondary bedrooms and two full bathrooms with quartz vanity tops provide comfortable accommodations for family, guests, or multi-generational living, while the dedicated study offers a flexible space for working from home or hobbies. Luxury vinyl plank flooring enhances the main living areas and wet zones for durability and easy maintenance. Built with energy-efficient construction and equipped with America’s Smart Home Technology. Exterior highlights include a landscape package, full sprinkler system with rain sensor, privacy fencing, and more. Planned community amenities include a future pool, parks, playground, and walking trails. Located just two miles from Benbrook Lake with easy access to shopping, Fort Worth attractions, and nearby schools.

10868 Bloodstone Dr, Fort Worth

$332,450
4 Beds 2 Baths 21264903 MLS
Beautiful new D.R. Horton home in the Rock Creek Ranch community located in Fort Worth and Crowley ISD! The single-story Texas Cali Floorplan, Elevation C, with an estimated Summer completion, offers 4 bedrooms, 2 bathrooms, and a 2-car garage, designed with a spacious open-concept layout ideal for both everyday living and entertaining. The family room, dining nook, and contemporary kitchen flow together seamlessly, creating a bright and inviting central living space. The thoughtfully appointed kitchen includes quartz countertops, 36” painted cabinets, stainless steel appliances, a gas range, stainless steel sink, center island, and a walk-in pantry for convenient storage. The private primary suite features an en-suite bath with dual quartz vanities, a 5-foot oversized shower, and a walk-in closet conveniently located off the bathroom. Three secondary bedrooms and a full bathroom with a quartz vanity top provide flexible space for family members, guests, or a home office. Luxury vinyl plank flooring enhances the main living areas and wet zones for durability and easy maintenance. Built with energy-efficient construction and equipped with America’s Smart Home Technology. Exterior highlights include a landscape package, full sprinkler system with rain sensor, privacy fencing, and more. Planned community amenities include a future pool, parks, playground, and walking trails. Located just two miles from Benbrook Lake with easy access to shopping, Fort Worth attractions, and nearby schools.

10864 Bloodstone Dr, Fort Worth

$339,185
4 Beds 2 Baths 21265139 MLS
Beautiful new D.R. Horton home in the Rock Creek Ranch community located in Fort Worth and Crowley ISD! The single-story Kingston floorplan, Elevation C, with an estimated Summer completion, offers 4 bedrooms, 2 bathrooms, and a 2-car garage, thoughtfully designed to balance open-concept living with comfortable private spaces. The heart of the home features a seamless flow between the family room, dining area, and contemporary kitchen, creating a warm and inviting environment ideal for everyday living and entertaining. The kitchen is well-appointed with quartz countertops, 36” painted cabinets, stainless steel appliances, a gas range, stainless steel sink, center island, and a walk-in pantry for added functionality. The private primary suite includes an en-suite bath with dual quartz vanities, a 5-foot oversized shower, and a walk-in closet conveniently located off the bathroom. Three secondary bedrooms and a full bathroom with a quartz vanity top provide flexible space for family, guests, or a home office. Luxury vinyl plank flooring enhances the main living areas and wet zones for durability and easy maintenance. Built with energy-efficient construction and equipped with America’s Smart Home Technology. Exterior highlights include a landscape package, full sprinkler system with rain sensor, privacy fencing, and more. Planned community amenities include a future pool, parks, playground, and walking trails. Located just two miles from Benbrook Lake with easy access to shopping, Fort Worth attractions, and nearby schools.

10816 Bloodstone Dr, Fort Worth

$320,000
4 Beds 2 Baths 21263390 MLS
Charming, MOVE IN READY and built in 2023, this beautifully designed 4-bedroom, 2-bath home offers modern comfort, thoughtful upgrades, and incredible convenience in the heart of Fort Worth. Ideally located near major highways and just minutes from Eastover Park, this home combines stylish living with an unbeatable location. From the moment you arrive, you’ll be impressed by the inviting curb appeal featuring a stunning stone-accented front porch. Inside discover the gorgeous plank flooring flowing throughout the main living areas and an expansive open-concept floor plan designed for both entertaining and everyday living. The spacious living room offers the perfect setting for gatherings, relaxing evenings, and great conversation, plus the mounted TV will remain with the home for added convenience. At the heart of the home is the show-stopping kitchen, complete with an oversized island, elegant quartz countertops, farmhouse sink, subway tile backsplash, and sleek stainless steel appliances, truly the centerpiece of the home. Even better, the kitchen refrigerator, washer, dryer, curtains, and curtain rods all convey with the property, making this home truly turnkey. Retreat to the luxurious primary suite, thoughtfully designed as your own private escape. The spacious bedroom flows into a beautifully appointed ensuite bath featuring quartz countertops, a separate shower, and a large walk-in closet. Three additional generously sized bedrooms and a full bath provide plenty of space for family, guests, or home office setup. Outside is a great backyard with a covered patio, perfect for enjoying peaceful evenings or entertaining friends and family. Additional highlights include a $10,000 whole-home water filtration system that has already been paid off, plus an ADT security system with cameras that will stay with the home, offering comfort, convenience, and peace of mind from day one.

4945 Ramey Ave, Fort Worth

$319,990
3 Beds 2 Baths 21259212 MLS
Meticulously maintained one-owner home in Fort Worth with inviting curb appeal and a warm, timeless exterior. Ask about our preferred lender’s no-cost temporary rate buydown! Qualified buyers may receive a rate 1% lower the first year, helping create a lower monthly payment. This home is packed with upgrades and thoughtful inclusions, giving buyers so much more to enjoy from day one. All appliances convey, including the stainless steel French door refrigerator, washer, and dryer. This move-in ready home offers an open floor plan with neutral colors, recessed lighting, and wood-look tile flooring throughout the main areas, with carpet only in the bedrooms. All bedrooms feature walk-in closets, adding great storage and functionality. The kitchen features granite countertops, stainless steel appliances, and a large island with seating that opens to the dining and living areas, making it ideal for everyday living and entertaining. The primary bath offers dual sinks, and both showers feature tile surrounds. Enjoy the exterior features, including gutters, a covered patio, extended paver patio, awning, storage shed, and a peaceful greenbelt backdrop with views of the pond and fountain. Recent Upgrade: Roof replaced in September 2024 with Class 3 impact-resistant shingles, 130 MPH wind resistance, and 3M™ Scotchgard™ Protector. Security cameras and doorbell camera convey. Conveniently located near I-820 and I-30, with easy access to shopping, dining, and major Fort Worth amenities. Some furniture is available for purchase. A great opportunity you don’t want to miss!

9653 Calhoun Falls Dr, Fort Worth

$308,000
4 Beds 2 Baths 21257826 MLS
Welcome to your future home sweet home! Nestled in the heart of White Settlement, this delightful 4-bedroom, 2-bath residence offers spacious living with a warm, inviting atmosphere. Meticulously maintained and ready for you to move in, this lovely abode boasts both comfort and practicality. Step inside to discover a well-designed open floor plan that seamlessly blends the living, dining, and kitchen areas, creating an ideal environment for entertaining or enjoying peaceful evenings at home. The living room is adorned with large windows, allowing natural light to pour in, while the stylish finishes throughout accentuate the home’s appeal. The kitchen features granite countertops, ample cabinetry, and a suite of stainless steel appliances. It's a perfect place to prepare meals and create lasting memories. Each of the four bedrooms provides a sanctuary complete with plush carpeting and generous closet space. The primary suite is particularly noteworthy, featuring an en-suite bath with double vanities. Venture outside to find a large patio offering plenty of space for gatherings or leisure activities. The backyard is fenced, providing privacy and security, making it an ideal spot for outdoor dinners or gardening enthusiasts. The property also includes a spacious 2-car garage, offering ample storage and convenience for your vehicles and tools. This residence's location is unbeatable, nestled in a friendly neighborhood with easy access to local amenities, schools, and parks. Whether you're looking for a tranquil escape or a hub for social activities, this home provides the best of both worlds. Roof installed in February 2025.

10225 Maverick Dr, Fort Worth

$312,500
2 Beds 2 Baths 21256632 MLS
NEW PRICE!!! Urban sophistication meets historic charm at the iconic Texas & Pacific Lofts, where true downtown Fort Worth living comes to life. This rare 2 bedroom, 2 bathroom residence on the 3rd floor offers a front row seat to the rhythm of the city, with expansive windows framing Fort Worth views and filling the space with natural light. Original terrazzo floors, high concrete ceilings, and exposed ductwork create an authentic industrial feel. The kitchen flows seamlessly into the living and dining areas, ideal for both entertaining and relaxed daily living. Refrigerator, washer, and dryer convey. Beyond the residence, T&P Lofts offers a true sense of community. Residents enjoy gatherings like mahjong nights, beer club, movie nights, and coffee in the owners lounge. Pet friendly community allowing up to two pets. Amenities include 24 hour concierge and on site management, high speed internet, a state of the art fitness center, owner's lounge, indoor pool, club room, and a media room. Landscaped courtyards with grills, an expansive resident patio and lounge, and secure, low maintenance living within a landmark Art Deco building. Parking spaces are included, with additional storage and reserved parking available for lease. Located in the heart of downtown Fort Worth, this condo offers unbeatable proximity to Texas A&M School of Law, the Medical District, local shops, coffee spots, and the vibrant dining and nightlife of Sundance Square, Near Southside, and Magnolia Avenue. Direct access to both TEXRail and the Trinity Railway Express. Travel to DFW Airport, Grapevine, the Dallas Medical District, American Airlines Center, and downtown Dallas just steps from your door. Live in a piece of Fort Worth history without sacrificing modern convenience. An ideal option for downtown professionals, medical and airport employees, or those looking to simplify and downsize while staying connected to the city’s energy.

221 W Lancaster Ave Unit 3011, Fort Worth

$338,000
4 Beds 2 Baths 21256082 MLS
Rare true 4-bedroom layout in South Hills with two living areas, major updates already completed, and a full roof replacement will be finished before closing, offering peace of mind that is hard to find in this price range. A 1% lender-paid rate buy-down incentive available for buyers. One of the most functional floor plans in the neighborhood, this home strikes a balance between open gathering spaces and private retreat. The main level offers generously sized bedrooms and a full bath, while the upper level features two additional bedrooms, a second full bath, and a dedicated living area — ideal for multigenerational living, guests, work-from-home flexibility, or growing households needing space to spread out. At the center of the home, the kitchen, dining, and living areas flow seamlessly together with built-in cabinetry and abundant storage throughout. A separate utility room tucked just off the kitchen helps keep everyday life organized and out of sight. Outside, the oversized backyard offers room to dream — whether that means a future pool, garden, fire pit gathering space, or simply open room for kids and dogs to play. What truly sets this home apart is the level of care behind the walls. The current owners have invested in 90% new plumbing, foundation repair, drainage improvements, new windows, new flooring, new cabinetry, a new dishwasher, and a new oven — giving buyers confidence that the major systems and big-ticket items have already been addressed. Even more importantly, these updates were not completed as a quick resale project. They were thoughtfully made by owners who planned to stay and enjoy the home themselves. The result is a property that feels genuinely cared for, with improvements rooted in long-term livability rather than short-term cosmetic trends.

5248 Greene Ave, Fort Worth

$324,900
3 Beds 2 Baths 21254510 MLS
5.5% ASSUMABLE INTEREST RATE or take advantage of the FREE 1 Year temporary 1% rate buy down through preferred lender. Welcome to this stunning home in the highly desirable Sendera Ranch community in Haslet! Nestled on one of the largest lots, this property backs up to a serene greenbelt and scenic trails, offering privacy and picturesque views with no rear neighbors. The thoughtfully designed split floor plan features a bright, open-concept living area connecting the spacious kitchen to the inviting family room perfect for entertaining or everyday living. Upon entering, you're greeted by a formal living and dining space ideal for hosting. The private primary suite is tucked away from the guest bedrooms, creating a peaceful retreat. Step outside to a HUGE backyard with room for a pool, play space, or outdoor oasis, all enhanced by the greenbelt backdrop. Sendera Ranch offers multiple pools, walking trails, parks, playgrounds, and community events. Located near Alliance Town Center and Texas Motor Speedway, this home offers space, privacy, and convenience plus the rare advantage of an assumable 5.5% FHA interest rate for qualified buyers. The oversized lot provides flexibility to customize your outdoor living pool, kitchen, or entertaining space. Inside, the layout flows seamlessly with generously sized secondary bedrooms and a highly livable design. A rare opportunity offering space, privacy, and strong value in today’s market.

13729 Village Vista Dr, Fort Worth

Start Your Search
