
Forney, TX Real Estate Search

Forney, TX Single Family Homes for Sale

Our website features the best real estate search for single family homes available in Forney, TX and surrounding areas. It is the only site you will ever need! It is easy-to-use and updated by the official REALTOR®’s database every 15 minutes. 

You can save searches, and get daily email alerts of new listings, price changes, sold data, and market reports. Our Interactive Map Search allows you to view properties on a map or refine your search by drawing the boundaries around the area you desire.

Curious about what’s happening in the Forney, TX real estate market? Sign up for a  Forney, TX Real Estate Market Report to see what’s active, under contract, and sold!

Considering selling or refinancing your home? Get an INSTANT property valuation now!

Newest Forney, TX Single Family Homes for Sale

$520,000
4 Beds 4 Baths 21235416 MLS
Welcome home to this stunning one-story Highland Home situated on a premium oversized lot, truly offering all the bells and whistles! From the moment you arrive, you’ll be captivated by the superb curb appeal featuring extensive landscaping, upgraded exterior lighting, solar screens, and a three-car+ garage. Step inside to a thoughtfully designed split floor plan with rich wood flooring and brand-new carpet throughout. Secondary bedrooms are privately situated, including an en suite—perfect for guests—along with a media room, dedicated office, and an oversized utility room, all perfectly placed for both functionality and privacy. The open-concept family room is filled with natural light and showcases beautiful upgrades, including plantation shutters and designer lighting. The kitchen is a chef’s dream, complete with a huge island, double ovens, walk-in pantry, and elevated design finishes—perfect for both everyday living and entertaining. Retreat to the spacious primary suite, featuring a built-in planning desk nearby and a luxurious ensuite bath designed for relaxation. Step outside to your oversized backyard —ideal for entertaining or unwinding after a long day—with extended epoxy concrete and lush landscaping creating the perfect outdoor escape. Located in the highly sought-after Devonshire community, this home offers access to incredible amenities and a vibrant neighborhood lifestyle. This is the one you’ve been waiting for—welcome home!

1510 Tavistock Rd, Forney

$442,500
5 Beds 4 Baths 21235914 MLS
Move-in ready and absolutely stunning, this meticulously maintained home shows like new and is ready to impress from the moment you arrive, perfectly positioned on a quiet cul-de-sac for added privacy and minimal traffic. With undeniable curb appeal, a charming façade and a front-facing two-car garage welcome you in. Step inside to soaring ceilings, elegant archways, and a light, neutral palette that creates an airy, inviting feel throughout. Just off the entry, a private front-facing room offers the perfect flex space, ideal as a home office or guest bedroom. Designed with both everyday living and entertaining in mind, the open-concept layout flows beautifully. The grand living room features vaulted ceilings and abundant natural light, seamlessly connecting to a spacious formal dining area ready to host everything from intimate dinners to large gatherings. At the heart of the home, the chef’s kitchen is a true showstopper, complete with a large island, granite countertops, stylish pendant lighting, tiled backsplash, stainless steel appliances, electric cooktop, and a walk-in pantry. The private primary suite is a relaxing retreat, highlighted by a wall of windows, tray ceilings, and a luxurious en-suite bath with dual vanities, a garden tub, separate shower, and a generous walk-in closet. Upstairs, a sweeping staircase leads to an oversized game room, along with three spacious guest bedrooms and two full bathrooms, offering flexibility for any lifestyle. Step outside to a beautiful oversized backyard with a sprinkler system, a covered patio perfect for relaxing or entertaining, and plenty of room to design your dream pool. Tucked away on a cul-de-sac yet offering space, style, and a flexible floor plan, this home truly has it all!

117 Joshua Tree Ct, Forney

$450,000
4 Beds 3 Baths 21234477 MLS
Welcome to this stunning Bloomfield Homes two-story located in the highly sought-after master-planned community of Heartland, one of the fastest-growing areas just outside of Dallas. This spacious home features 4 large bedrooms, 2.5 baths, and multiple living areas, with wood like tile flooring designed for both everyday comfort and entertaining. The open-concept layout creates a seamless flow between the kitchen and family room, filled with natural light and perfect for hosting gatherings or enjoying quiet evenings at home. The kitchen is a true centerpiece with a large island, breakfast bar seating, gas cooktop, built-in stainless steel appliances, and abundant storage. The private first-floor primary suite offers a peaceful retreat with a spa-like bath, dual vanities, and generous space to unwind. Upstairs, you’ll find a game room and media room, ideal for movie nights, play space, or additional entertaining areas. A dedicated study with French doors on the main level provides flexibility for a home office or guest space. Step outside to a covered patio overlooking a fenced backyard, perfect for outdoor dining, pets, or relaxing evenings. Living in Heartland means access to resort-style amenities including multiple pools, a fitness center, scenic walking trails, playgrounds, parks, and a vibrant community atmosphere with regular events. Conveniently located with quick access to I-20 and Highway 80, commuting to Dallas and surrounding areas is simple while still enjoying the peace of suburban living.

2133 Devonblue Dr, Forney

$650,000
3 Beds 2 Baths 21232616 MLS
**Price reduction!**Welcome to your private retreat on 3.53 scenic acres—where comfort, functionality, and outdoor living come together beautifully. This spacious 3-bedroom, 2-bath home offers 2,094 square feet of thoughtfully designed living space, complete with a 2-car garage and no HOA, PID, or MUD—giving you the freedom to truly enjoy your property. Built in 1999 and extensively updated, this home features a brand-new roof and new energy-efficient windows (2024), along with fresh interior paint completed in February 2026. Inside, you’ll find a warm and inviting layout with hardwood flooring throughout the main living areas and hand-scraped hardwoods in the oversized primary suite. The primary bath boasts a generously sized walk-in closet. Yes! Horses are allowed! The kitchen features granite countertops, updated lighting, porcelain tile flooring, and a recently replaced dishwasher (October 2025). Porcelain tile also extends into the bathrooms. A stunning double-sided fireplace creates a cozy ambiance between the dining and living areas. Step outside and experience resort-style living in your own backyard. The sport-style heated swimming pool includes an attached basketball goal, spa, and waterfall feature. A covered patio and outdoor kitchen provide the ideal setting for gatherings. The property also includes a massive shop with a converted office suite featuring two offices, a sitting area, sink, cabinetry, space for a refrigerator, and a full bathroom. The shop includes electricity, running water, and WiFi antennas. Enjoy a stocked pond and a peaceful creek along the back of the property, where local wildlife adds to the natural charm.

9798 Helms Trl, Forney

$645,000
4 Beds 4 Baths 21213834 MLS
Set on one of Devonshire's largest homesites, this exceptional property offers expansive outdoor living and a thoughtfully designed floor plan. Situated on a nearly .38-acre cul-de-sac, the backyard showcases a covered outdoor pavilion, heated and jetted 27-foot spool offering the refreshing space of a swimming pool with the year-round comfort of a spa, outdoor kitchen, and multiple gathering areas—an outdoor living experience rarely found within the community. Inside, more than 3,540 square feet features 4 bedrooms, 3 full baths, a powder bath, a private office with French doors, a game room, dedicated media room, and spacious open-concept living areas designed for everyday living and entertaining. The chef's kitchen anchors the home with an oversized island, double ovens, gas cooktop, walk-in pantry, abundant cabinetry, and seamless connection to the family room. The private first-floor primary suite offers a spa-inspired bath and spacious walk-in closet, while the upstairs layout provides exceptional flexibility for family, guests, hobbies, or changing lifestyle needs. The outdoor living experience truly sets this home apart. The expansive backyard offers abundant green space for recreation, pets, and play, while a variety of mature fruit trees add beauty and seasonal harvests rarely found in neighborhood homes. Whether gathering with friends, cooling off in the spool, or relaxing beneath the covered pavilion, this outdoor retreat was designed for year-round enjoyment. Located within the award-winning Devonshire master-planned community, residents enjoy resort-style pools, walking trails, parks, fishing ponds, playgrounds, clubhouse amenities, and convenient access to schools, shopping, dining, and major commuter routes. Exceptional outdoor living, abundant green space, and a versatile floor plan come together to offer the space, privacy, and lifestyle today's buyers are seeking.

1215 Hundgate Way, Forney

$459,999
4 Beds 3 Baths 21233274 MLS
MLS# 21233274 - Built by Chesmar Homes - Ready Now! ~ Welcome to the Mansfield Plan, a beautifully designed new construction single-story home that blends modern style with functional open-concept living. Step through the covered front porch into an inviting foyer that immediately draws you into the expansive family room, creating a bright and welcoming centerpiece for everyday living and entertaining. The spacious kitchen overlooks the family room, allowing for effortless connection while cooking, hosting, or gathering, while the adjacent dining area is surrounded by windows that fill the space with natural light. This thoughtfully designed floor plan features four bedrooms and three bathrooms, providing flexibility for families, guests, or multigenerational living. A dedicated study room near the front of the home offers the perfect space for a home office, remote work setup, or quiet reading retreat. The primary suite is designed as a private escape, while the additional bedrooms provide comfortable accommodations with convenient access to nearby bathrooms. Enjoy the best of indoor-outdoor living with a covered outdoor living area ideal for relaxing evenings, weekend barbecues, or morning coffee. The home also features a two-car garage and a covered front porch that adds both curb appeal and a welcoming first impression. With its open floor plan, natural light, versatile study, and seamless flow between living, dining, and outdoor spaces, the Mansfield Plan delivers the comfort, style, and functionality today's homebuyers are searching for in a new build home. Photos are representatives.

1206 Burney Ct, Forney

$399,000
4 Beds 3 Baths 21210388 MLS
Why wait to build when this move-in ready newer home has it all? Welcome to 4235 Bullock Lane in the amenity-rich Clements Ranch community. This stunning 2,370 sqft home features 4 bedrooms, 2.5 baths, and a layout designed for comfortable everyday living with modern style. Step inside to a welcoming foyer opening to a versatile flex room with custom built-ins—ideal for a home office or formal dining. The open-concept great room boasts soaring ceilings, abundant natural light, and a cozy gas fireplace. It flows seamlessly into the eat-in kitchen with quartz countertops, a large island, walk-in pantry, and oversized windows overlooking the backyard. The primary suite is privately tucked downstairs with a sitting area, spa-like bath featuring a soaking tub, separate shower, dual vanities, and a spacious walk-in closet. Also on the main level are a convenient half bath and laundry room. Upstairs offers a large game room plus three bedrooms and a full bath—perfect for family or guests. Enjoy outdoor living with a covered patio and extended open space, ideal for BBQs and relaxing. The spacious backyard invites play, gardening, or future enhancements. Located in master-planned Clements Ranch, enjoy walking trails, pool, clubhouse, sports courts, playgrounds, and top-rated Lewis Elementary within walking distance. Minutes from Lake Ray Hubbard, shopping, dining, and Hwy 80 for easy commuting. Priced aggressively — move in now and enjoy summer in your new home!

4235 Bullock Ln, Forney

$599,000
4 Beds 4 Baths 21231019 MLS
Exceptional custom home on 1 acre in Forney. Built in 2021, this beautifully designed 4-bedroom, 3.5-bath home offers over 3,000 square feet of thoughtfully crafted living space with a 3-car garage and an open-concept layout ideal for both everyday living and entertaining. The eye-catching curb appeal features a stunning combination of stone, brick, and board-and-batten siding, along with an extended driveway, wrought iron fencing, sprinkler system, and a newly extended covered back porch. Step inside to find wood-look tile flooring throughout the main living areas, high ceilings, and a bright, modern design. The gourmet kitchen is a true centerpiece, showcasing built-in stainless steel gas appliances, custom cabinetry, a large island, and quartz countertops—perfect for hosting and gathering. The spacious primary suite offers a relaxing retreat with dual vanities, a walk-in shower, separate garden tub, and a large walk-in closet. Additional highlights include a formal dining room, cozy breakfast nook, and a versatile upstairs game room. Enjoy peaceful outdoor living with an expansive backyard and a covered patio featuring a cedar awning—perfect for morning coffee or evening sunsets. Conveniently located near Forney with easy access to shopping, dining, and entertainment, including The Shops at Terrell and Lake Ray Hubbard. This property offers the perfect blend of space, style, and country living with city convenience.

1204 Jungle Dr, Forney

$475,000
4 Beds 3 Baths 21229813 MLS
Welcome to this beautifully upgraded David Weekley two-story home located in the highly sought-after master-planned community of Gateway Parks. Known for their timeless design and quality craftsmanship, this home offers over 3,400 square feet of thoughtfully designed living space with elevated finishes throughout. Completed in 2022, this home reflects modern design selections and current construction standards. Step inside to find soaring 10-foot ceilings, a grand staircase, and an open-concept layout ideal for both everyday living and entertaining. The spacious living area flows seamlessly into a well-appointed kitchen featuring marble-look quartz countertops, a gas cooktop, custom cabinetry, and a stylish herringbone backsplash. Luxury vinyl plank flooring enhances the home’s modern appeal. The primary suite is privately located on the first floor and offers a spa-like ensuite bath with a large walk-in shower, soaking tub, floor-to-ceiling tile, and an expansive walk-in closet. The first floor also includes a secondary bedroom, full bath, and a dedicated office positioned at the front of the home, filled with natural light—an ideal space for working from home, studying, or creating. Upstairs, you’ll find a generous game room along with two additional bedrooms and a full bath, providing flexible space for family or guests. Built with extensive upgrades and attention to detail, this home showcases quality finishes throughout and is designed for both comfort and efficiency. Additional features include a mudroom and laundry area just off the garage, a three-car tandem garage with upgraded hex lighting, smart home wiring, dual-zoned HVAC, and enhanced insulation for improved energy efficiency. This home has been meticulously maintained and is truly move-in ready. Residents of Gateway Parks enjoy exceptional community amenities including multiple pools, a clubhouse, walking trails, a splash pad, and picnic areas.
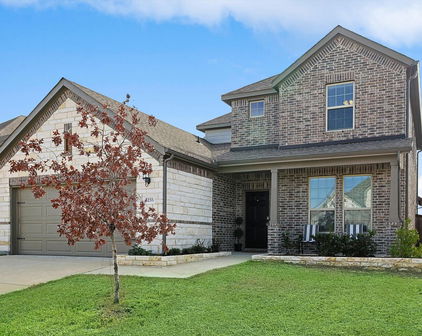
1469 Lawnview Dr, Forney

$534,990
4 Beds 3 Baths 21228167 MLS
Welcome home to the Summerfield—a beautifully designed Beazer Home where style meets comfort. From the moment you step inside, soaring ceilings and a breathtaking curved staircase set the tone for a home that’s both stunning and inviting. This 4 bedroom, 3 bathroom home features a study, media room, game room, and a covered patio. The first-floor guest suite offers a warm welcome to visitors, while the thoughtfully designed layout ensures space for every part of your life. Designed with the latest trends in mind, this home showcases quartz countertops, rich hardwood flooring, and striking 42-inch cabinetry. Every Beazer home is certified by the Department of Energy as a Zero Energy Ready Home, designed for superior energy efficiency and healthier indoor air quality with Indoor airPLUS. This solar-ready home is built with durable 2x6 exterior walls and spray foam insulation, achieving an impressive average HERS score of 39. Looking for more space between neighbors? At Lovers Landing, you’ll find one-third acre (or larger) homesites, offering much more than the standard 10 feet between homes. Plus, you’ll have a backyard spacious enough for a future pool. Students living at Lovers Landing will attend Forney High School, and families will have easy access to the soon to be completed Village at Gateway development which will be home to a brand-new H-E-B, Target, Home Depot, and much more, as well as a new Costco within 10 minutes. Conveniently located just moments from I-80 and historic downtown Forney, Lovers Landing offers the perfect balance of space, community, and connection. Estimated completion: June 2026 Days on market reflect the start of new home construction

213 Harmony Ave, Forney

$550,000
5 Beds 5 Baths 21226286 MLS
Seller is offering concessions toward closing costs or an interest rate buydown, making this an incredible opportunity to lower your upfront costs or monthly mortgage payment. This beautifully maintained 5-bedroom, 4.5-bath home offers over 4,000 square feet of thoughtfully designed living space, a 3-car garage, dedicated media room, spacious game room, and a flexible layout that’s perfect for growing or multi-generational families. Step inside through the impressive rotunda entry with tray ceilings and discover hand-scraped hardwood floors, soaring ceilings, abundant natural light, and an open-concept design built for both everyday living and entertaining. The chef’s kitchen features a large island, gas cooktop, abundant cabinetry, and a breakfast nook overlooking the spacious living room. The private primary suite is tucked away downstairs, while upstairs offers a large game room, dedicated media room, an additional bedroom with a private bath, and another spacious secondary suite, providing plenty of room for family and guests. Outside, enjoy a beautifully landscaped backyard with a covered pergola, landscape lighting, full irrigation system, planter drip lines, and plenty of space for relaxing or entertaining. Located in the award-winning Devonshire community, residents enjoy resort-style pools, a clubhouse, parks, playgrounds, walking trails, fishing ponds, and green spaces, all just minutes from shopping, dining, and major highways. Take advantage of the seller concessions to help reduce your closing costs or lower your monthly mortgage payment with an interest rate buydown while enjoying everything this exceptional home has to offer.

1108 Canterbury Ln, Forney

$450,000
3 Beds 2 Baths 21223672 MLS
ESCAPE THE FAST PACE OF THE CITY & EMBRACE COUNTRY LIVING JUST 25 MILES FROM DALLAS WITH CONVENIENT I-20 ACCESS FOR COMMUTING EASE! On 1.5 acres at the end of a private road, this property offers privacy, open views, & an entertainer-friendly open concept floor plan. Unique features include an office, laundry with Dutch door, water manifold system, outdoor shower, full RV hookup, generator electrical plug, whole home surge protector, large floored attic with LED lighting, dual HVAC systems with digital thermostats, storm shelter under stairs, 20x30 workshop on a concrete slab (currently being used as a single-car detached garage) wired with multiple electric outlets, a storage loft and plug-in overhead lights under the loft area. Property also has 8'x8' shed on skids for mobility. Additional interior features include a kitchen with large built-in island with seating space for 5 & long peninsula, perfect for entertaining. Recessed LED lighting throughout, huge walk-in primary closet with built-ins, built-in chest of drawers in both upstairs bedroom closets, porcelain wood aesthetic tile throughout the downstairs & in the upstairs bathroom, wood flooring upstairs, & clawfoot cast iron tubs. The upstairs bedrooms feature a Jack & Jill style bath with rain head shower & sliding barn doors for each bedroom closet. Additional exterior features include a covered front porch (great sunset watching!), concrete backyard patio with 180 degree views of peaceful pastures with views of cows & goats, & a round cast stone fire pit area. The front features a gated circle driveway & the backyard is partially fenced with entry gates to the driveway. 2026 updates: new roof (30-year architectural shingles), new metal roof and man-door on workshop, new water heater. Schedule a tour today!

12204 Legacy Ln, Forney

$409,989
4 Beds 3 Baths 21220819 MLS
**ZERO DOWN PAYMENT AVAILABLE WITH PREFERRED LENDER** WELCOME HOME! With 4 bedrooms, 3 full bathrooms, and a highly versatile layout, this home is designed to accommodate both everyday living and effortless entertaining. The heart of the home is the expansive living area, where a fireplace with a new gas insert creates a warm and inviting focal point. It opens seamlessly to the oversized kitchen, featuring a gas cooktop, rich dark cabinetry, granite countertops, a large center island, and generous storage throughout. A formal dining room and separate den provide added flexibility for hosting, working from home, or creating a second living space. Wood look ceramic tile extends throughout the downstairs common areas, adding both style and durability. Privately located on the first floor, the spacious primary suite offers a true retreat with a sitting area, its own mini split unit, and a well appointed ensuite bath complete with split vanities, a garden tub, and separate shower. Three additional bedrooms and a full bath are also situated on the main level, offering a functional layout for family or guests. Upstairs, a large flex space with a closet and full bath provides endless possibilities. Whether you need a fifth bedroom, game room, media room, or home office, this space can easily adapt to your lifestyle. The 3 car garage adds even more versatility, with one bay featuring ducted AC, making it ideal for a home gym, workshop, or hobby space. Thoughtful updates throughout the home offer peace of mind, including both HVAC systems replaced in 2025, roof and fence replaced in 2024, fresh interior paint, new gutters and screens, and a tankless water heater installed in 2025. Outside, enjoy a large fenced backyard along with covered front and back porches that create the perfect setting for relaxing or entertaining.

917 White Porch Ave, Forney

$252,490
4 Beds 2 Baths 21220710 MLS
Assumable VA Loan at 3.375%! Welcome to this charming single-story home located in the highly sought-after Windmill Farms community in Forney, built in 2019. Thoughtfully designed with modern features and a functional open-concept layout, this home is ideal for families, first-time buyers, or anyone seeking the convenience of single-level living. Step inside to a spacious, light-filled living area that seamlessly connects to the dining space and kitchen perfect for everyday living and entertaining. The kitchen features ample cabinetry, a large pantry, and an inviting breakfast bar for casual dining. The primary suite offers a private retreat with a generously sized walk-in closet. Two additional bedrooms and a full bath provide plenty of space for family or guests. A dedicated study adds flexibility and can easily be used as a fourth bedroom or home office. Enjoy outdoor living in your own private backyard oasis, complete with a covered patio and fully fenced yard, ideal for relaxing or entertaining. Backing to a serene greenbelt with no rear neighbors, this home offers the perfect blend of comfort, privacy, and style. This home also features a whole-house water filtration system, adding comfort and convenience to everyday living. Energy efficiency is another major highlight, with a full solar system in place to help reduce reliance on the grid while offering dependable power during outages. The solar system is leased and will transfer to the new owner at closing. Conveniently located just minutes from the new HEB and Costco in Forney, providing easy access to shopping, dining, and everyday essentials. Schedule your showing today!

4313 Cat Tail Way, Forney

$315,900
3 Beds 2 Baths 21205220 MLS
AMAZING FLOOR PLAN! Don't miss out on viewing this move-in ready, beautifully maintained 2021 single-story home, ideally situated on a corner lot in a quiet, completed section of a master-planned community, which boasts resort style living. On approach the stone bordered beds give this home charm and curb appeal. As you enter the high ceilings give it an airy feel. Featuring 3 bedrooms, 2 bathrooms, and a spacious enclosed Flex room (imagine as an office, den, gym or playroom), this home offers a flexible and functional layout designed for modern living. It truly has a fantastic floorplan, which sets it apart! Book a showing today! The open-concept design seamlessly connects the kitchen, dining, and family rooms—perfect for everyday living and entertaining. At the heart of the home, the stylish kitchen boasts a large island (for entertaining and meal prep), a large area for formal dining is just off the kitchen, a gas cooktop, oven, microwave, and abundant cabinet storage. Recent updates include fresh interior paint, enhancing the home’s like-new, move-in ready appeal. Additional highlights include a mudroom, a large separate utility room, front-facing double garage, off-street parking (for 2 vehicles), and a covered patio overlooking the fenced backyard. A Generac-home generator provides added peace of mind. Enjoy access to community amenities including walking trails, parks, 3 swimming pools, and a fitness center. Currently zoned to Forney Independent School District (buyer to verify). Conveniently situated close to local shops and restaurants, but with resort style living, this home has so much to offer. This well-designed, move-in ready home combines modern style, comfort, and convenience—with a very functional floorplan - schedule your showing today!

1805 Arbor Dr, Forney

Start Your Search