Forney, TX Real Estate Search

Forney, TX Just Listed Homes for Sale

Our website features the best real estate search for just listed homes available in Forney, TX and surrounding areas. It is the only site you will ever need! It is easy-to-use and updated by the official REALTOR®’s database every 15 minutes. 

You can save searches, and get daily email alerts of new listings, price changes, sold data, and market reports. Our Interactive Map Search allows you to view properties on a map or refine your search by drawing the boundaries around the area you desire.

Curious about what’s happening in the Forney, TX real estate market? Sign up for a  Forney, TX Real Estate Market Report to see what’s active, under contract, and sold!

Considering selling or refinancing your home? Get an INSTANT property valuation now!

Newest Forney, TX Just Listed Homes for Sale

$288,800
4 Beds 3 Baths 21265672 MLS
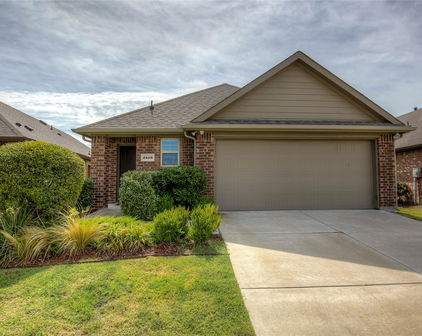
This beautifully updated, move-in ready home blends modern style, comfort, and functionality. Featuring 4 spacious bedrooms with an oversized primary suite, this home offers the perfect layout for entertaining and everyday living. The open-concept floor plan seamlessly connects the kitchen, dining, and living areas, creating a bright and inviting atmosphere. The renovated kitchen features sleek countertops, brand-new stainless steel appliances, and a large island with breakfast bar seating. Fresh paint and new flooring throughout give the home a clean, contemporary feel. The expansive primary suite is a private retreat with two walk-in closets, a separate sitting area, dual vanities, a luxurious soaking tub, and a walk-up shower. Three additional bedrooms provide flexibility for guests, a home office, fitness room, or hobbies, while the secondary bathroom is thoughtfully designed for convenience. Enjoy outdoor living in the spacious backyard with endless possibilities for entertaining, gardening, pets, or play. The covered patio is perfect for morning coffee or weekend barbecues. Located in the highly desirable Heartland master-planned community, residents enjoy resort-style amenities including the Oasis pool complex, fitness center, parks and playgrounds, miles of walking trails, on-site schools, and a beautiful 35-acre stocked lake. Conveniently located just minutes from Costco, H-E-B, Tom Thumb, Home Depot, and Target, with easy highway access placing downtown Dallas only 30 minutes away. This home also qualifies for zero down payment financing opportunities for eligible first-time homebuyers and Veterans through VA loan programs. Contact your agent or lender for details. Schedule your private showing today!

2103 Long Forest Rd, Forney

$359,900
4 Beds 3 Baths 21264049 MLS
Seller is now offering $5,000 in seller concessions! Use it toward closing costs, an interest rate buy-down, or other eligible buyer expenses, making homeownership more affordable! Welcome to 3608 Kimberly Ct, a beautifully maintained 4-bedroom, 3-bathroom home offering 2,763 square feet of modern living space in the thriving Heartland community. Situated on a quiet cul-de-sac atop a generous, nearly quarter-acre lot, this residence delivers the kind of space and quality that today's buyers rarely find. Inside, the open-concept living area immediately impresses with vaulted ceilings and abundant large windows that anchor the room. The custom kitchen features expertly crafted cabinetry, additional built-in storage, a pantry, a gas cooktop, and an island. Clean lines, neutral tones, and abundant natural light flow throughout, creating an atmosphere that feels elegant yet genuinely comfortable. The ground floor hosts an office off the entry, the primary suite with a private en-suite bath, along with 2 bedrooms and a full bath — an ideal arrangement for accessibility and convenience. Upstairs, a second living area provides flexible space for movie nights, a playroom, or a lounge, while an additional bedroom and another full bathroom complete the upper level. Step outside to discover an oversized private backyard with a covered patio — perfect for grilling, relaxing with your pets, or envisioning a garden retreat. The expansive lot offers rare outdoor freedom in today's market. Located near the Gateway Shopping Center, schools, Sunny Brook Park, and major freeways, this home balances suburban tranquility with everyday convenience. Whether you commute across the metroplex or prefer weekend adventures close to home, this location serves you well. Schedule your showing today — this one will not last long!

3608 Kimberly Ct, Forney

$320,000
4 Beds 3 Baths 21260187 MLS
Rarely does a home offer this much space, flexibility, and value at this price point. Move-in ready and competitively priced, this is an opportunity buyers will not want to miss! Offering 4 bedrooms, 3 full baths, multiple living spaces, and a rare first-floor secondary bedroom setup, this Highland Homes build in Clements Ranch stands out from the competition. Built in 2019, the home combines modern finishes, functional design, and an ideal layout for today’s lifestyle. Natural light fills the open-concept main living area, while the kitchen delivers both style and function with granite countertops, gas cooking, abundant cabinetry, and an oversized island designed for gathering, entertaining, and everyday living. The first-floor primary suite offers privacy and comfort with dual vanities, a soaking tub, separate shower, walk-in closet, and linen storage. A downstairs secondary bedroom with nearby full bath creates flexibility for guests, a home office, or multigenerational living. Upstairs, the spacious loft adds valuable extra living space alongside two additional bedrooms and a full bath. Outside, enjoy a covered patio and fenced backyard with space to unwind, entertain, or create your own outdoor retreat. Additional features include a tankless water heater and access to sought-after Clements Ranch amenities including a resort-style pool, clubhouse, walking trails, lakes, playgrounds, and more. Conveniently located near major commuter routes while still offering the feel of a master-planned community, this home delivers the space, layout, and value buyers have been waiting for.

2466 San Marcos Dr, Forney

$268,500
4 Beds 2 Baths 21218486 MLS
This MOVE-IN READY gem in the highly desirable Travis Ranch Master Planned community offers exceptional value, modern style, and an unbeatable lifestyle. With a recent price reduction, there's never been a better time to make this beautiful ONE STORY home yours! Designed for comfortable everyday living, this meticulously maintained single-story home features 4 BEDROOMS, 2 full baths, and a 2-car garage with a bright, open-concept floor plan that's perfect for both relaxing and entertaining. Fresh neutral paint, durable laminate flooring, and ceramic tile in the bathrooms create a clean, contemporary look that complements any décor. The well-appointed kitchen is the heart of the home, featuring granite countertops, stainless steel appliances, and a refrigerator that conveys, making your move even easier. The private, split, primary suite offers a spacious walk-in closet and an ensuite bath with an oversized shower and ample storage. Three additional bedrooms provide incredible flexibility for a home office, guest rooms, playroom, fitness space, or hobby room. Step outside to enjoy the covered patio overlooking an extra-large fenced backyard, offering plenty of room for pets, play, gardening, or weekend gatherings with family and friends. Beyond your front door, Travis Ranch is known for its outstanding community amenities, including a resort-style pool, splash park, covered pavilion, playgrounds, sports fields, inline hockey rink, and tot lot—creating the perfect setting to live, play, and connect with neighbors. Conveniently located just 25 minutes from Downtown Dallas and 15 minutes from Rockwall, you'll enjoy peaceful suburban living with quick access to shopping, dining, entertainment, and major commuting routes.

2247 Vance Dr, Forney

$259,900
3 Beds 2 Baths 21260881 MLS
$10,000 Seller Credit Available — use it toward closing costs, a rate buydown, or other qualifying buyer expenses to help make homeownership more affordable. No HOA. No MUD. Just move-in-ready ease. This beautifully updated single-story home offers 3 bedrooms and 2 bathrooms in a layout designed for everyday comfort and effortless living. Fresh neutral paint, light oak luxury vinyl plank flooring throughout the main living areas, and plush new carpet in every bedroom create a bright, welcoming atmosphere from the moment you step inside. The open-concept living and dining spaces are filled with natural light and provide the perfect setting for both entertaining and daily life. At the heart of the home, the eat-in kitchen features crisp white cabinetry, granite countertops, and stainless steel appliances—offering a timeless, functional design that is both stylish and practical. The spacious primary suite serves as a private retreat, complete with an ensuite bathroom featuring dual sinks, a garden tub, a separate shower, and a generous walk-in closet. Two additional bedrooms and a full bathroom provide flexibility for family, guests, or a dedicated home office. Step outside to a large backyard with plenty of room to play, garden, entertain, or create your ideal outdoor living space. Whether you're a first-time homebuyer or looking to downsize without sacrificing comfort and functionality, this home offers a versatile floor plan, thoughtful updates, and exceptional value. Move-in ready and meticulously refreshed, this is an opportunity you won't want to miss.

311 S Chestnut St, Forney

$329,900
3 Beds 2 Baths 21252410 MLS
Welcome to this immaculate one-owner home perfectly positioned on a desirable corner lot w-beautiful landscaping, stone-lined flower beds, & inviting curb appeal! A charming covered front porch welcomes you inside where pride of ownership is evident throughout. This thoughtfully designed 3-bedroom 2-bath home also features a private office & versatile flex or game room, offering plenty of space for working, relaxing, & entertaining. The open-concept layout is ideal for hosting gatherings & holiday celebrations w-neutral paint tones flowing throughout the main living areas, creating a warm & timeless atmosphere . Located at the front of the home, the separate office or man cave delivers privacy for working from home or movie watching nights. The heart of the home is the stunning kitchen featuring a large island w-decorative pendant lighting, quartz countertops, updated backsplash, & open view into a spacious dining area. The inviting family room offers a corner brick gas log fp, wood mantel, vaulted ceilings & windows overlooking the backyard, the perfect setting for cozy evenings or entertaining guests. Tucked away at the back of the home, the primary suite offers a retreat complete w-wall of windows, ceiling fan, custom painted accent wall & ensuite featuring a soaking garden tub w-ceramic tile surround, separate glass-enclosed shower, dual sinks & spacious walk-in closet. The flex room or game room is perfectly situated between the guest bedrooms & features custom paint, ceiling fan, ideal for a media room, playroom or 2nd living area. Each guest bedroom showcases unique custom paint details, charming wainscoting, and ceiling fans for added comfort & style. Surround sound wiring is in the family room, flex space & on the covered back porch. Wood fenced in backyard. Enjoy the established community amenities offered by Gateway Parks HOA including an amenity center, parks, concrete walking trails, greenspaces, splash pad and two community pools.

1545 Seminole Dr, Forney

$665,000
4 Beds 5 Baths 21255903 MLS
Modern luxury meets thoughtful design in this stunning custom home located in the sought-after Devonshire community in Forney. Located just a short walk from the walking trails that lead to the fountain and duck pond. Situated on an oversized lot with expansive green space, this beautifully crafted residence offers striking curb appeal with clean architectural lines, and a welcoming covered front porch. Inside, soaring vaulted ceilings and an open-concept layout create a bright, airy atmosphere perfect for both everyday living and entertaining. The spacious living room is anchored by a dramatic floor-to-ceiling fireplace with custom built-ins and designer finishes. The gourmet kitchen features an oversized island, quartz countertops, custom cabinetry and hidden walk-in pantry, premium appliances, elegant lighting, and abundant prep space. Retreat to the luxurious primary suite showcasing a tray ceiling, spa-inspired ensuite bath, and a calming designer aesthetic. Additional bedrooms offer flexibility for guests, office space, or multi-generational living. Stylish finishes continue throughout with modern fixtures, clean lines, and elevated details in every room. Step outside to enjoy the oversized covered patio overlooking a large backyard with endless possibilities for entertaining, play, or future pool plans. Located in a desirable neighborhood with convenient access to shopping, dining, schools, and major highways, this exceptional property offers both luxury and lifestyle in one beautiful package.

1002 Devonshire Dr N, Forney

$645,000
4 Beds 4 Baths 21255973 MLS
Experience elevated modern living in this stunning custom home located in the desirable Devonshire community of Forney. With bold architectural lines, and a spacious covered front porch, this home offers exceptional curb appeal from the moment you arrive. Located just across the street from the walking trails, duck pond and fountain. What an incredible view from your front porch! Step inside to soaring vaulted ceilings, exposed beams, oversized designer ceiling fans, and an expansive open-concept layout filled with natural light. The dramatic living room showcases a sleek floor-to-ceiling fireplace framed by custom accent walls, creating a true statement centerpiece perfect for entertaining or relaxing. The chef-inspired kitchen features a massive island, quartz countertops, custom cabinetry, stainless steel appliances, designer lighting, and generous prep and storage space. A formal dining area provides flexibility for hosting gatherings or creating a stylish office or flex space. Retreat to the luxurious primary suite complete with spa-inspired finishes and an oversized custom walk-in closet featuring built-in shelving and boutique-style organization. Thoughtful details continue throughout, including modern fixtures, clean lines, a mudroom drop zone, a hidden kitchen pantry, a pass-through window from the kitchen to the back patio and high-end finishes in every space. Enjoy seamless indoor-outdoor living with large sliding glass doors opening to a covered back patio and spacious backyard ready for entertaining, play, or future pool plans. Situated in a growing community with convenient access to shopping, dining, schools, and major highways, this exceptional home blends luxury, comfort, and functionality in one beautiful package.

1018 Devonshire Dr N, Forney

Start Your Search