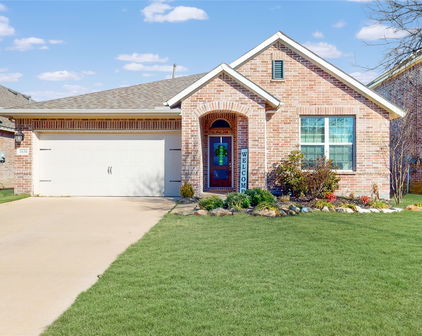
Forney, TX Real Estate Search

Forney, TX Homes for Sale

The Real Estate Market in Forney, TX

Forney, TX has experienced a surge in population growth over the past few years, leading to a thriving real estate market. With a mix of new developments and historical charm, Forney offers a variety of housing options for potential buyers. The city boasts a strong economy and excellent school system, making it an attractive location for families looking to settle down.

Home Prices and Trends

The average home price in Forney, TX is around $300,000, with prices ranging from $200,000 to over $1 million. The market has been steadily increasing over the past few years, making it a great time to invest in real estate in the area. With a variety of neighborhoods and housing styles to choose from, buyers have plenty of options when searching for their dream home in Forney.

Neighborhoods and Amenities

Forney is home to a number of distinct neighborhoods, each offering its own unique charm and amenities. From gated communities with golf courses and swimming pools, to historic homes in the downtown area, there is something for everyone in Forney. The city also offers a variety of shopping and dining options, as well as easy access to major highways for commuting to nearby cities like Dallas or Fort Worth.

Investment Opportunities

For investors looking to capitalize on the growing real estate market in Forney, there are plenty of opportunities available. Whether you're interested in purchasing rental properties or flipping homes for a profit, Forney offers a promising market for real estate investors. With a strong economy and increasing demand for housing, now is a great time to consider investing in the Forney real estate market.

Conclusion

Overall, the real estate market in Forney, TX is thriving and offers a variety of opportunities for buyers, sellers, and investors alike. With a strong economy, excellent schools, and a range of housing options to choose from, Forney is a great place to call home. Whether you're looking to buy your first home, upgrade to a larger property, or invest in real estate, Forney has something for everyone.

Our website features the best Forney, TX real estate search for homes available. It is the only site you will ever need! It is easy-to-use and updated by the official REALTOR®’s database every 15 minutes. 

You can save searches, and get daily email alerts of new listings, price changes, sold data, and market reports. Our Interactive Map Search allows you to view properties on a map or refine your search by drawing the boundaries around the area you desire.

Forney, TX Homes for Sale

Avg. No of Beds
Avg. No of Baths
Avg. Living Ft2
Avg. Listing Price
Cost per ft2
Days on Market

Curious about what’s happening in the Forney, TX real estate market? Sign up for a  Forney, TX Real Estate Market Report to see what’s active, under contract, and sold!

Considering selling or refinancing your home? Get an INSTANT property valuation now!

Newest Forney, TX Homes for Sale

$480,000
4 Beds 4 Baths 21318678 MLS
MOTIVATED SELLER - ASK REALTOR ABOUT INCENTIVES! Welcome to this beautifully maintained 4-bedroom, 4-bath home positioned on a prime corner lot in one of Forney’s most desirable neighborhoods. Step inside and you’re immediately met with soaring ceilings, abundant natural light, and a warm, open living space anchored by a cozy fireplace that instantly feels like home. The layout flows effortlessly, giving the home an airy, expansive feel from the moment you walk in. At the center of it all is a chef-inspired kitchen featuring a built-in oven and microwave, extensive cabinetry, and a massive island that naturally becomes the gathering place for family, friends, and everyday moments. It opens seamlessly into the dining and living areas, creating a true connected living experience. The primary suite is a private retreat tucked away for comfort, offering a spa-style bath with a garden tub, separate walk-in shower, dual vanities, and an oversized walk-in closet that delivers exceptional storage without compromise. Upstairs, a dedicated media room sets the stage for movie nights, game days, or a relaxed second living space. Every detail of this home was designed with function and comfort in mind, including four full bathrooms that ensure space and privacy for everyone. Out back, a spacious covered patio overlooks the backyard—an inviting extension of the home, perfect for slow mornings, evening unwinds, or weekend gatherings. Ideally located near schools, parks, and major highways, this home offers both comfort and convenience in one of Forney’s most established communities. Griffin Elementary is less than a mile away, adding everyday ease to an already standout home.

2410 Doncaster Dr, Forney

$399,900
3 Beds 3 Baths 21311231 MLS
Impeccably maintained, like new, and beautifully upgraded, this stunning Bloomfield Homes Caraway one-story in the sought-after Devonshire community offers 3 bedrooms, 2.5 baths, 2 spacious living areas, and 2,519 square feet of thoughtfully designed living space. Situated on a premium 65-foot-wide lot that backs up to a greenbelt, the home welcomes you with tall ceilings, tile flooring throughout, abundant natural light, and a striking floor-to-ceiling stone gas fireplace anchoring the open living area. The deluxe kitchen is both stylish and functional, featuring upgraded cabinetry, quartz countertops, under-cabinet lighting, nickel hardware, an electric cooktop, built-in oven and microwave, a large island, walk-in pantry, and an easy flow into the dining and living spaces. A versatile flex room with dual doors and surround sound wiring offers endless possibilities as a media room, home office, formal dining area, or optional fourth bedroom with an armoire. The private primary suite provides a relaxing retreat with a spacious sitting area, large walk-in closet that connects to the laundry room, dual vanities, quartz countertops, and an extended shower. Additional highlights include quartz surfaces in all baths and the laundry room, upper laundry cabinets, window blinds throughout, designer tile, comfort-height toilets, added ceiling fans, exterior uplighting, a covered rear patio, iron fencing, and a wide gate for added convenience. Enjoy resort-style Devonshire amenities, including multiple pools, clubhouse, fitness center, scenic lake, parks, playgrounds, and miles of jogging and biking trails—offering the perfect blend of comfort, upgrades, and community living in Forney ISD.

2119 Charming Forge Rd, Forney

$314,900
4 Beds 2 Baths 21315197 MLS
MORE VALUE. QUALITY CRAFTMANSHIP. NO WAIT. Why wait months for new construction and spend thousands more on upgrades when you can move right into this beautifully designed Ashton Woods home in the highly sought-after Devonshire community? This thoughtfully designed Coleman floorplan offers 4 bedrooms, 2 bathrooms, a functional single-story living with a layout that feels even larger than the 1871 square footage suggests. The open-concept design creates effortless flow between the kitchen, dining, and family room, making it ideal for entertaining, gathering with family, or simply enjoying everyday life. Unlike many builder-grade homes, this home offers the elevated craftsmanship, thoughtful design, and quality finishes Ashton Woods is known for. From the moment you walk in, you’ll notice the difference. The split-bedroom layout provides privacy for the spacious primary suite while keeping the secondary bedrooms perfectly positioned for family, guests, or a home office. And here’s where the value becomes undeniable… Many new construction homes start with an attractive base price, but the true cost often rises quickly once you add the upgrades buyers actually want. This home already includes valuable upgrades that save you both time and money, including professionally installed epoxy garage flooring, ceiling fans in every room, and window treatments throughout. That means no waiting, no upgrade decisions, and no surprise post-closing expenses; just move in and enjoy. Life in Devonshire offers more than just a beautiful home, with scenic trails, multiple pools and amenity centers, parks, green spaces, fishing ponds, a dog park, and splash pad. It’s easy to see why Devonshire remains one of Forney’s most desirable master-planned communities. If you’ve been considering new construction, see this home first. Because when you can have more value, a quality builder, and no wait… the choice becomes clear.

1205 Cider Mill Ln, Forney

$324,999
4 Beds 3 Baths 21315412 MLS
Seller Will Pay Off Solar Panels at Closing – Enjoy the Energy Savings Without the Debt! Now offered at an exceptional new price, this beautifully updated 4-bedroom, 2.5-bath Highland home delivers outstanding value, modern comfort, and long-term energy savings. Recent improvements, including fresh interior touch-ups, repaired cabinetry, updated finishes, and new carpet, make this home truly move-in ready. The open-concept floor plan is designed for both everyday living and entertaining, featuring a spacious living area filled with natural light, a well-appointed kitchen with abundant cabinetry, and a generous dining area perfect for gathering with family and friends. A first-floor guest bedroom provides flexibility for visitors or a home office, while the private primary suite offers a spacious walk-in closet and a relaxing ensuite bath. The additional bedrooms are generously sized to accommodate a variety of lifestyles. One of this home's most valuable features is the fully installed solar panel system. The seller will pay off the solar panel balance at closing, allowing the new owner to enjoy the benefits of lower utility costs without assuming the existing solar loan. Step outside to a spacious backyard ready for entertaining, play, or quiet evenings at home. Conveniently located in a desirable Forney community near shopping, dining, schools, and major commuter routes, this home offers an incredible combination of style, efficiency, and value. Don't miss this opportunity to own a move-in-ready Highland home with owned solar panels included and priced to sell.

2740 Pease Dr, Forney

$425,000
4 Beds 2 Baths 21312825 MLS
Price to Sell! This beautiful 4-bedroom, 2-bath home in the highly desirable Grayhawk subdivision offers the perfect blend of comfort, style, and functionality. Backing to peaceful green space with no rear neighbors, you'll enjoy added privacy in the oversized, fully fenced backyard featuring a newly installed in-ground pool (2023) and a covered patio—ideal for relaxing or entertaining. Solar screens on the back of the home and programable thermostat help improve energy efficiency. Inside, the bright and inviting open-concept living room is filled with natural light and features a beautiful cast stone gas fireplace, creating a warm and welcoming focal point. Elegant crown molding adds a refined touch throughout the home, while newly installed luxury vinyl plank flooring(2025) extends throughout the main living areas, primary bedroom, and primary closet, with carpet in the secondary bedrooms. The spacious kitchen is equipped with granite countertops, a tile backsplash (2022), 42-inch cabinetry, stainless steel appliances, and a 5-burner gas range, offering both style and functionality. The dining room is enhanced by elegant, coffered ceilings and can easily serve as a home office or flex space. The secondary bathroom offers dual sinks and tile flooring, while the private primary suite includes a ceiling fan, charming window seat, and an ensuite bath with separate vanities, a jetted garden tub, separate shower, and a large walk-in closet. Additional upgrades include a recently replaced roof (2023), a tankless water heater for added energy efficiency and endless hot water, an upgraded stone turret front elevation, and a spacious three-car garage with an aggregate concrete driveway. Conveniently located near neighborhood amenities, and easy access to I-20, this exceptional home combines thoughtful upgrades, generous living space, and an unbeatable setting. Don't miss this incredible opportunity—priced to sell!

1221 Flamingo Rd, Forney

$329,900
3 Beds 2 Baths 21312166 MLS
Beautifully maintained recently updated Highland Home located in the highly sought-after, award-winning Devonshire master-planned community in Forney. All new floors and fresh paint. 3 spacious bedrooms, 2 full bathrooms, and a bright open-concept layout perfect for both everyday living and entertaining. Large windows fill the home with natural light, creating an inviting atmosphere throughout the expansive living area, dining space, and chef-inspired kitchen featuring abundant cabinetry, generous counter space, a large center island, and a functional layout ideal for gathering with family and friends. The private primary suite offers a relaxing retreat with a spa-like garden bath, dual vanities, oversized walk-in shower, and spacious walk-in closet. Secondary bedrooms provide flexibility for guests, a home office, or growing families. Step outside to enjoy a beautifully designed backyard complete with a custom putting green, covered patio, and plenty of space to entertain or unwind. The front yard showcases attractive stone landscape edging and low-maintenance decorative rock for outstanding curb appeal. Devonshire offers an exceptional lifestyle with resort-style pools, splash pads, scenic lakes, miles of walking and biking trails, parks, playgrounds, greenbelts, community events, and an impressive clubhouse. Conveniently located just minutes from shopping, dining, and highly acclaimed Forney ISD schools, with easy access to Highway 80 for a quick commute to Dallas, this home delivers the perfect combination of quality craftsmanship, modern comfort, outstanding amenities, and an unbeatable location. Don't miss your opportunity to own this exceptional home in one of Forney's premier communities! A fee pictures are virtually staged for a better feel for the home.

1506 Calcot Ln, Forney

$262,500
4 Beds 2 Baths 21311023 MLS
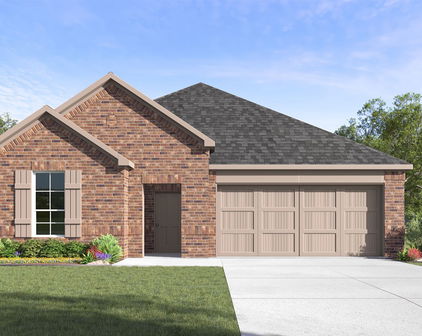
Welcome to this brand-new 4-bedroom home, perfectly positioned just steps from the community pool and clubhouse, offering exceptional convenience and a true resort-style lifestyle. A welcoming Southern front porch sets the tone, inviting you inside to a beautifully designed open-concept floor plan where the spacious living, dining, and kitchen areas flow effortlessly together, creating the perfect setting for both everyday living and entertaining. At the heart of the home is a timeless white-on-white kitchen, beautifully appointed with crisp cabinetry, gleaming countertops, and abundant workspace—all overlooking the dining area and spacious family room, ensuring you'll never miss a moment with family or guests. Thoughtfully designed for both connection and privacy, three secondary bedrooms are situated near the front of the home, while the private owner's retreat is tucked away at the back, creating a peaceful sanctuary to unwind at the end of each day. Step outside to a spacious backyard that offers a blank canvas for your vision. Whether you dream of building a pool, creating the ultimate outdoor entertaining space, or simply enjoying your safe haven where children and pets can play freely, the possibilities are endless. Located in one of the Metroplex's fastest-growing areas, you'll enjoy the perfect balance of peaceful suburban living and everyday convenience. Less than 30 miles from Downtown Dallas, you'll be just minutes from exceptional shopping and dining, including Costco, H-E-B, BJ's Wholesale Club, Home Depot, and countless other retail, dining, and entertainment destinations.

1619 Sparrow Hawk Rd, Forney

$2,100
3 Beds 2 Baths 21310860 MLS
Welcome home to this beautifully maintained single-story lease opportunity in the heart of Forney! Mature trees provide wonderful shade and enhance the home's curb appeal. Step inside to find a spacious layout and updated luxury vinyl plank flooring flowing through the main living areas and bedrooms, creating a warm, inviting atmosphere with easy maintenance. The expansive living room features a cozy brick fireplace and seamlessly connects to the kitchen and dining area, making it ideal for everyday living and entertaining. The kitchen is well-equipped with abundant cabinet and countertop space, stainless steel appliances, a breakfast bar, walk-in pantry, and a bright breakfast nook overlooking the front yard. A separate utility room adds extra convenience. The private primary suite offers a relaxing retreat with a spacious walk-in closet and an ensuite bath featuring dual granite vanities, a soaking tub, separate walk-in shower, and plenty of storage. Two additional bedrooms provide flexibility for family, guests, or a home office. Enjoy the oversized, fully fenced backyard with ample room to relax, entertain, or let pets play. Conveniently located near shopping, dining, schools, parks, and major highways, this home offers an easy commute while still providing the charm of a quiet neighborhood. Don't miss this wonderful opportunity to lease a move-in ready home in one of Forney's most convenient locations. Schedule your showing today!

522 Colt Dr, Forney

$285,000
3 Beds 2 Baths 21313588 MLS
Meticulously maintained and thoughtfully updated, this beautiful open-concept home is truly move-in ready and shows like new. Recent enhancements include custom dining room trim, an updated designer light fixture, fresh accent paint in the primary bedroom, and a newly landscaped backyard. Offering 3 bedrooms, 2 bathrooms, and a versatile flex space ideal for a home office, playroom, or second living area, this thoughtfully designed floor plan features 9-foot ceilings, abundant natural light, and an impressive dining area with soaring 11-foot ceilings that seamlessly flows into the main living space. The spacious kitchen is the heart of the home, showcasing a large center island, custom cabinetry, a gas range, a dedicated coffee bar, and ample counter space—perfect for entertaining and everyday living. The split-bedroom layout provides added privacy, while the relaxing primary suite features dual vanities, a soaking tub, a separate walk-in shower, and a generous walk-in closet. Step outside to enjoy the covered patio and low-maintenance backyard, creating the perfect space for outdoor dining or quiet evenings at home. Conveniently located in the highly sought-after **ROCKWALL ISD** you'll be just minutes from shopping, dining, lake activities, and less than 30 minutes from Downtown Dallas. *ALL* appliances convey with the home, including the refrigerator, washer, dryer, and kitchen appliances, making this home completely move-in ready from day one.

2092 Hartley Dr, Forney

$307,500
3 Beds 2 Baths 21308959 MLS
Welcome to 1364 Chisos Way in Forney, TX — a well-designed 3-bedroom, 2-bath home situated near a quiet cul-de-sac. Inside, you’ll find a modern kitchen with quartz countertops, a spacious pantry, and a functional island that serves as the heart of the home — perfect for meal prep, casual dining, or gathering with friends and family. The open layout allows the kitchen to flow seamlessly into the living and dining areas, creating a comfortable space for both everyday living and entertaining. Luxury vinyl plank flooring extends throughout the main living areas, bathrooms, and utility room, offering durability with a clean, updated look. The primary suite provides a private retreat, while the additional bedrooms offer flexibility for guests, a home office, or growing needs. Out back, enjoy a generously sized backyard complete with board-on-board fencing for added privacy and a covered patio ideal for relaxing evenings or weekend cookouts. Whether you’re looking for a great starter home or a strong investment opportunity, this property checks the boxes. Las Lomas stands out for its impressive amenities, including scenic hiking and biking trails, eight community gathering spaces, and a fully equipped clubhouse — perfect for active lifestyles and community connection. Seller willing to offer $10,000 towards buyer rate buy down or closing costs. Additional move in ready homes available. Contact listing agent for more info.

1364 Chisos Way, Forney

$323,500
4 Beds 2 Baths 21308896 MLS
Welcome to 1230 Burney Court in Forney, TX — a 4-bedroom, 2-bath home tucked away near a quiet cul-de-sac. Designed with both style and functionality in mind, this home features a modern white kitchen highlighted by Carrara quartz countertops, a spacious pantry, and a large island that’s ideal for meal prep, casual dining, or gathering with family and friends. The open layout creates a natural flow between the kitchen and living spaces, making it comfortable for everyday living and entertaining alike. Luxury vinyl plank flooring runs throughout the main living areas, bathrooms, and utility room, offering durability and a clean, cohesive look. The primary suite provides a private retreat, while three additional bedrooms offer flexibility for guests, a home office, or growing households. Step outside to a generously sized backyard complete with board-on-board fencing for added privacy and a covered patio that’s perfect for relaxing evenings or weekend cookouts. This move-in-ready home offers modern finishes, functional design, and a peaceful setting all in one. Whether you’re looking for a great starter home or a strong investment opportunity, this property checks the boxes. Las Lomas stands out for its impressive amenities, including scenic hiking and biking trails, eight community gathering spaces, and a fully equipped clubhouse — perfect for active lifestyles and community connection. Seller willing to offer $10,000 towards buyer rate buy down or closing costs. Additional move in ready homes available. Contact listing agent for more info.

1230 Burney Ct, Forney

Start Your Search