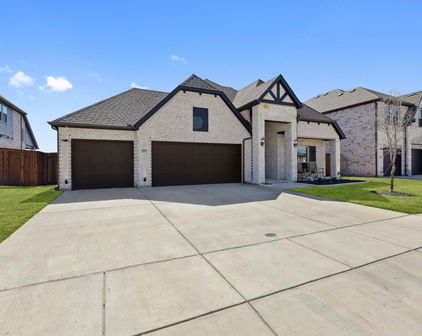
Forney, TX Real Estate Search

Forney, TX Homes for Sale

The Real Estate Market in Forney, TX

Forney, TX has experienced a surge in population growth over the past few years, leading to a thriving real estate market. With a mix of new developments and historical charm, Forney offers a variety of housing options for potential buyers. The city boasts a strong economy and excellent school system, making it an attractive location for families looking to settle down.

Home Prices and Trends

The average home price in Forney, TX is around $300,000, with prices ranging from $200,000 to over $1 million. The market has been steadily increasing over the past few years, making it a great time to invest in real estate in the area. With a variety of neighborhoods and housing styles to choose from, buyers have plenty of options when searching for their dream home in Forney.

Neighborhoods and Amenities

Forney is home to a number of distinct neighborhoods, each offering its own unique charm and amenities. From gated communities with golf courses and swimming pools, to historic homes in the downtown area, there is something for everyone in Forney. The city also offers a variety of shopping and dining options, as well as easy access to major highways for commuting to nearby cities like Dallas or Fort Worth.

Investment Opportunities

For investors looking to capitalize on the growing real estate market in Forney, there are plenty of opportunities available. Whether you're interested in purchasing rental properties or flipping homes for a profit, Forney offers a promising market for real estate investors. With a strong economy and increasing demand for housing, now is a great time to consider investing in the Forney real estate market.

Conclusion

Overall, the real estate market in Forney, TX is thriving and offers a variety of opportunities for buyers, sellers, and investors alike. With a strong economy, excellent schools, and a range of housing options to choose from, Forney is a great place to call home. Whether you're looking to buy your first home, upgrade to a larger property, or invest in real estate, Forney has something for everyone.

Our website features the best Forney, TX real estate search for homes available. It is the only site you will ever need! It is easy-to-use and updated by the official REALTOR®’s database every 15 minutes. 

You can save searches, and get daily email alerts of new listings, price changes, sold data, and market reports. Our Interactive Map Search allows you to view properties on a map or refine your search by drawing the boundaries around the area you desire.

Forney, TX Homes for Sale

Avg. No of Beds
Avg. No of Baths
Avg. Living Ft2
Avg. Listing Price
Cost per ft2
Days on Market

Curious about what’s happening in the Forney, TX real estate market? Sign up for a  Forney, TX Real Estate Market Report to see what’s active, under contract, and sold!

Considering selling or refinancing your home? Get an INSTANT property valuation now!

Newest Forney, TX Homes for Sale

$294,990
3 Beds 3 Baths 21188287 MLS
The Latitude offers an open, intuitive layout designed to support your everyday rhythm. From the moment you enter, the thoughtful flow and clean lines of the home create a sense of calm and connection. The central living space is anchored by a spacious kitchen that opens to both the dining area and a grand two-story great room, making it the heart of the home and the ideal setting for everything from laid-back breakfasts to evening gatherings. The private primary suite is tucked away at the back of the home, offering a restful retreat complete with a large bedroom and a well-appointed bath. Upstairs are two additional secondary bedrooms offering comfortable accommodations for family, guests, or future possibilities. A central bath serves this area, providing convenience without compromising privacy. Also features an upstairs loft, perfect as a media space, playroom, or quiet zone for reading and hobbies. A dedicated laundry room adds convenience to your daily routine, while smart storage solutions help keep everything in its place. With its generous square footage, flexible spaces, and seamless layout, the Latitude offers the kind of design that lives well for the long term. Whether you're just starting out or looking for something that simplifies without sacrificing style, the Latitude meets the moment with confidence and comfort. Tranquil green spaces, parks, and trails meander throughout the community, providing beautiful surroundings for meeting new neighbors and connecting with nature. Whether you’re looking for a new home in Forney ISD or want a quick commute to Dallas, Walden Pond offers an ideal location with family-friendly amenities.

1568 Forge Pond Ln, Forney

$449,900
4 Beds 3 Baths 21185721 MLS
This stunning home is brimming with high-end upgrades throughout. From the elevated exterior design to the premium oversized lot, every detail has been thoughtfully crafted. As you enter, you're greeted by an incredible view that stretches through the home and out to the serene community lake, creating an immediate sense of tranquility. Enjoy the breathtaking views of the community lake through multi stacked glass sliding doors, creating a seamless indoor-outdoor living experience. The extended back patio provides the perfect space for relaxing or entertaining. The iron fence facing the lake includes a gate, offering easy access to the walking trails leading to the amenity center and pool. Inside, the home features elegant vinyl plank wood flooring, plush upgraded carpeting, and a chef-inspired kitchen with upgraded countertops and custom cabinets that reach the ceiling, complete with stylish glass front doors. The spa like master bathroom offers a true retreat, with a freestanding bathtub, a frameless shower, and luxurious finishes throughout. The open floor plan allows for effortless flow between living spaces, while large windows invite an abundance of natural light. The spacious island with a sink in the kitchen is perfect for meal prep or casual dining. Located just steps from the amenity center and walking trails, this home offers both tranquility and convenience. The 4th bedroom is currently being used as a man cave theater room, providing the ideal space for Sunday night football or movie nights with family and friends. This home is the perfect blend of style, comfort and location.

2107 Ozarks, Forney

$244,900
5 Beds 2 Baths 21181978 MLS
BACK ON MARKET! Buyer was unable to close due to circumstances unrelated to the property. Seller is ready to move forward with a new buyer. If you missed this one the first time, now is your opportunity! SELLER Financing available. Spacious Home on 1-Acre in Forney, TX + Bonus Apartment! Many updates completed, and extra space to make this home your own. This 2,660 sqft home offers 5 bedrooms and 2 bathrooms on a full 1-acre lot, featuring updated flooring and a cozy wood-burning fireplace. Big-ticket items have been handled with full roof replacement 2024, septic system 2023, and HVAC replaced in 2021. Out back, the spacious 1-acre setting is ideal for a small homestead—bring your chickens, start a garden, and enjoy the fruit trees with plenty of room for outdoor living and entertaining. A seasonal creek runs along the rear of the property, adding a natural touch without taking away from the usable land. A 2-bedroom, 1-bath unfinished apartment with its own entrance—perfect for a future guest suite, rental income opportunity, home office, or multigenerational living, finish-out needed. Two storage buildings, one with electricity and plumbing provide extra room for tools, equipment, or hobbies, and a 2-car carport adds convenient covered parking. NO HOA, NO MUD & NO PID Sold AS-IS—bring your vision and make it yours. Conveniently located near Forney and Rockwall amenities with the peace of country-style living!

17319 Senne Rd, Forney

$294,900
3 Beds 3 Baths 21179484 MLS
SOLAR PANELS PAID OFF AT CLOSING + SELLER OFFERING UP TO $7,000 TOWARD BUYER’S CLOSING COSTS OR INTEREST-RATE BUYDOWN WITH AN ACCEPTABLE OFFER! The solar panel system conveys with the property, and the seller will satisfy the current solar loan at closing—allowing the new owner to enjoy the benefits of solar without assuming the existing loan. Welcome to this meticulously maintained, move-in-ready home in the desirable Trinity Crossing community. This versatile floor plan offers 3 bedrooms, 2.5 bathrooms, a downstairs office or flex space, and a spacious upstairs game room—providing plenty of room for everyday living, working from home, and entertaining. The main-floor primary suite features a spacious bathroom with an oversized walk-in shower. The open-concept living area flows seamlessly into the kitchen, featuring stainless steel appliances, granite countertops, abundant cabinet space, and a walk-in pantry. The downstairs flex space is open without a door, making it ideal for a home office, playroom, sitting area, or additional living space. Upstairs, you’ll find two additional bedrooms, a full bathroom, and a large second living or game room featuring an upgraded enclosed wall and pocket door for added privacy and noise control. Every bedroom includes a walk-in closet, providing excellent storage throughout the home. Outside, enjoy the covered patio and spacious backyard—perfect for relaxing, entertaining, pets, or play. The home is also hard-wired for reliable remote work and connectivity. With its flexible floor plan, generous storage, valuable buyer incentive, energy-saving solar benefits, and solar loan being paid off at closing, this Trinity Crossing home offers exceptional value!

2115 Silver Charm Ln, Forney

$325,000
4 Beds 3 Baths 21176633 MLS
Welcome Home! This meticulously cared for 4 bedroom, 3 bath Forney home is ready for you to call your own. Thoughtfully designed with entertaining in mind, the spacious floorplan offers both comfort and functionality for everyday living and special gatherings alike. The inviting living room sits at the heart of the home, seamlessly opening to the kitchen and dining area to create a bright, connected space perfect for hosting. The modern kitchen is sure to impress with its large island with seating, built-in appliances, stylish backsplash, and abundant storage. Whether preparing weeknight dinners or celebrating with guests, this kitchen is designed to keep everyone connected. The downstairs primary suite provides a private retreat, complete with an ensuite bath featuring dual sinks and a generous walk-in closet. A guest bedroom and full bath on the main level offer flexibility for visitors or a home office. Upstairs, you’ll find two spacious bedrooms, a full bath, and a large family room that creates the perfect space for a play area or additional lounge space. Outside, enjoy a private backyard with a covered patio ideal for relaxing mornings or evening gatherings. Beyond the home itself, you’ll appreciate the strong sense of comfort and community. With friendly neighbors and a welcoming small-town feel, this peaceful setting offers a place to truly unwind while still being conveniently close to shopping, dining, and everyday essentials. It’s more than a house — it’s a place that truly feels like home. 3D tour available online.

1053 Norias Dr, Forney

$1,445,000
4 Beds 5 Baths 21163869 MLS
Nearly 9 acres, NO HOA, outside city limits, and possibilities far beyond the ordinary! This unique Forney property combines private estate living, resort-style amenities, multiple structures, and potential for an event venue, retreat, multi-generational property, or investment opportunity. At the heart of the property is a 2,277-square-foot main residence featuring 3 bedrooms and 2 full baths. Inside, an open floor plan offers abundant natural light, a fireplace, LVP, laminate and tile flooring, and inviting spaces for everyday living and entertaining. The kitchen features granite countertops, generous cabinetry, pantry, breakfast area, double ovens, and modern appliances. Outside, the property becomes an entertainer’s destination with a sparkling pool, covered patios, outdoor kitchen and barbecue area, built-in seating, fire pit, and manicured grounds. The poolside cabana includes a full bathroom with shower for added convenience. Looking for event venue or income-producing potential? A covered event barn and private arena feature a stage, bar, deck, and gathering space with possibilities for weddings, celebrations, retreats, and more. Additional improvements include approximately 600-square-foot guest quarters with a kitchen and full bath, an approximately 500-square-foot dock house with restroom, enclosed 4-car garage or workshop with electricity, storage buildings, barn facilities, multiple parking areas, garages, and carports with room for RVs, boats, golf carts, equipment, and more. Fully fenced and gated with wrought-iron accents and electric entry, this property offers privacy, space, and versatility increasingly difficult to find near Forney. Whether envisioned as a private Texas estate, family compound, recreational retreat, event destination, or investment opportunity, this property must be experienced in person. Bring your vision and explore everything these approximately 9 acres have to offer- schedule your private tour today!

13914 Overlook Ln, Forney

$504,732
4 Beds 3 Baths 21169510 MLS
NEW! NEVER LIVED IN. Home is Move-In Ready! The Magnolia II from Bloomfield Homes offers a thoughtfully planned two-story layout with 4 bedrooms, 3.5 baths, and a 2.5 car garage, designed with well-defined spaces for everyday living and entertaining. A covered front porch introduces the home before the foyer opens to a formal dining room and a flexible study near the entry. The main living area is highlighted by a striking stone fireplace extending floor to ceiling in the family room, while remaining open to the kitchen and breakfast area. The deluxe kitchen is equipped with quartz countertops, built-in stainless steel appliances, and a large island, with a layout that connects easily to the breakfast space and provides direct access to the extended covered patio, creating a seamless transition between indoor and outdoor living. The primary suite is privately located on the first floor and positioned away from secondary bedrooms, offering a comfortable, secluded escape with an extended walk-in closet, separate vanities each with a sink, a garden tub, and a separate shower. A mudroom near the garage entry adds everyday convenience and additional storage. The second level is arranged with a large game room and a theater-style dedicated media room, along with 3 secondary bedrooms designed for comfort and flexibility. Exterior design is elevated by a second-story balcony with exterior access, adding both visual interest and usable outdoor space. The home is located in Meraki, a master-planned community with open green space and planned trails. Visit the Bloomfield Homes model to learn more about the Magnolia II and see how this upcoming home comes together.

2724 Railway St, Forney

$479,750
4 Beds 3 Baths 21169402 MLS
NEW! NEVER LIVED IN. Recently Completed! The Carolina IV from Bloomfield Homes offers a thoughtfully designed two-story layout with 4 bedrooms, 3 baths, and a 2.5 car garage, featuring classic design elements paired with a well-balanced, adaptable floor plan. A covered front porch welcomes you into a distinctive rotunda-style foyer, where a study with glass French doors sits just off the entry, providing a defined workspace filled with natural light. The main level opens into a spacious family room connected to the formal dining room and deluxe kitchen, creating an easy flow for everyday living and entertaining. The kitchen is finished with white cabinetry, upgraded granite countertops, and built-in stainless steel appliances, accented by satin nickel lighting and plumbing fixtures for a clean, cohesive look. The primary suite is privately located on the first floor and expanded with a sitting area, supported by a generous walk-in closet and a vanity with dual sinks. Two additional first-floor bedrooms are arranged near a shared bath, while upstairs the layout shifts to dedicated shared spaces with a large game room, a separate media room, and a fourth bedroom with a full bath nearby. Outdoor living is extended by a covered patio overlooking a large backyard and equipped with a ceiling fan and light kit, along with a gas stub ready for grilling or a fire feature. Additional features such as a Christmas light package and thoughtful interior finishes reinforce the home’s move-in-ready appeal. Located in Meraki, a master-planned community designed around open green space and planned trails, the setting complements the home’s well-balanced layout and indoor-outdoor connection. Visit the Bloomfield Homes model to learn more about the Carolina IV and see how this plan comes together.

2405 Drummond St, Forney

$534,513
4 Beds 4 Baths 21168401 MLS
NEW! NEVER LIVED IN. Just finished and ready to close! The Bellflower II from Bloomfield Homes delivers a thoughtfully designed two-story layout with 4 bedrooms, 3.5 baths, and a front-facing 2 car garage, wrapped in a beautiful brick and stone exterior. The foyer introduces a private office at the front of the home, with the staircase and open dining room guiding the transition into the main living areas. The family room showcases a stacked stone fireplace extending to the ceiling with a cedar mantel that serves as a striking focal point. Pre-engineered wood flooring runs through the main living areas, tying together the open dining room, family room, and kitchen with a seamless flow. The deluxe kitchen is outfitted with a Professional Series appliance package featuring double ovens and a stainless steel apron sink, along with painted cabinetry, generous counter space, and built-in stainless steel appliances. The upper level is designed around a spacious game room with a built-in window seat, with double doors opening into a dedicated media room nearby. The primary suite is designed as a main-level escape, featuring separate vanities each with a sink, an enlarged shower, and a walk-in closet with convenient access to the laundry room. A secondary bedroom with an ensuite bath and walk-in closet is also located on the first floor, while upstairs, 2 additional bedrooms each include walk-in closets and share a Hollywood-style bath. Exterior details complete the home’s curb appeal with a cedar garage door, landscaping with stone edging, a covered entry, and full gutters. Located in the Meraki community known for open green space, lakes, and planned trails, this home offers a setting that feels connected yet expansive. Call Bloomfield Homes today to learn more!

2407 Drummond St, Forney

$439,226
4 Beds 3 Baths 21165954 MLS
NEW! NEVER LIVED IN. Ready for Move-In Day! The Caraway plan from Bloomfield Homes offers an ideal single-story layout with 4 bedrooms, 3 baths, and a 2-car garage—all loaded with luxury features and modern design touches. Elevated 10' ceilings and massive windows fill the open-concept Family Room with natural light, showcasing a stunning Stone-to-Ceiling Fireplace with a cedar mantel and sustainable RevWood flooring that continues throughout, enhanced further by contemporary finishes and carefully selected accent tile in the bathrooms. The Deluxe Kitchen impresses with custom cabinetry complete with built-in stainless steel appliances. A gas cooktop in between a classic wood vent hood and deep pot and pan drawers fits all your cookware perfectly, while the dining nook with its cozy window seat offers the perfect spot for everyday meals. Giant walk-in pantry gives you even more space to fill after a Costco run! A private bedroom at the front features an ensuite bath and walk-in closet, while the expansive Primary Suite provides a serene escape with a spa-like bath that includes separate vanities, a soaking tub, separate shower with bench seat, and a linen closet, all connected to a walk-in closet that conveniently links to the laundry room from a back exit! Outside, the charming brick-and-stone façade is highlighted by cedar garage doors, a brick front porch, gutters, and an 8' custom front door. Call Bloomfield Homes at Meraki today!

2406 Drummond St, Forney

$279,990
3 Beds 2 Baths 21162322 MLS
MLS# 21162322 - Built by HistoryMaker Homes - Ready Now! ~ Fall into savings with some of our lowest prices of the year! Ask about our aggressive financing options available for qualified buyers through the builder’s preferred lender. Welcome to the Caddo II by HistoryMaker Homes, a thoughtfully designed two-story home that blends open living space, modern finishes, and everyday functionality. The heart of the home is the open kitchen, dining, and family room—designed for entertaining and comfortable daily living. The gourmet kitchen features quartz countertops, a large center island, abundant cabinetry, and generous prep space while overlooking the main living areas. The private primary suite provides a relaxing retreat with dual vanities, a soaking tub, separate walk-in shower, and oversized walk-in closet. Spacious secondary bedrooms add flexibility for guests, or a home office. Additional features include luxury vinyl plank flooring, smart-home features, energy-efficient construction, and a covered front porch. Outside your front door, Devonshire offers resort-style pools, trails, parks, playgrounds, fishing ponds, a clubhouse, fitness center, and convenient access to US-80, shopping, dining, and Forney ISD schools. Move-in ready. No rear neighbors. Gourmet kitchen. And aggressive financing options available to help make your monthly payment more affordable. Schedule your private tour and see why this Caddo II stands out.

1734 Coachman Dr, Forney

$365,000
4 Beds 3 Baths 21159623 MLS
4.75% Assumable Loan and a HUGE price reduction. Welcome to 1276 Caprock Dr. in Gateway Parks, Forney, TX. This 4-bedroom, 2.5-bath, just under 3,000 sqft home offers an inviting layout with open living, dining, and kitchen space that fits both everyday life and entertaining. The kitchen connects easily to the main living areas, and the primary suite provides privacy with an ensuite bath and a large walk-in closet. A downstairs bonus room adds flexibility for remote work or hobbies. Upstairs, you’ll find a spacious second living or game room, three additional bedrooms, and a full guest bath. Out back, the yard has room for play, pets, and weekend get-togethers. Gateway Parks delivers lifestyle and convenience—an impressive amenity center with an event hall and multipurpose community room, plus three pools, two outdoor pavilions, and a lighted event lawn for gatherings and neighborhood events. Miles of trails connect parks, greenbelts, and landscaped streets throughout the community, linking neighborhoods to amenities and the planned on-site elementary school location within Forney ISD. Nearby retail continues to expand, including the new Forney H-E-B opening early 2026, a BJs Wholesale Club planned for spring 2026, and The Home Depot now open along Hwy 80—making everyday errands and shopping easy. Listing information is provided by seller, public records, and other sources believed reliable; however, no guarantee is made as to accuracy. Buyer and buyer’s agent are encouraged to independently verify all details including square footage, measurements, lot size, schools, tax amounts or exemptions.

1276 Caprock Dr, Forney

$917,169
5 Beds 4 Baths 21145323 MLS
Introducing a new Grand Home in Park Trails, ideally located across from Opportunity Central. Residents enjoy access to a community pool and scenic walking trails, with all local schools within walking or biking distance. This beautifully designed Modern Farmhouse floor plan sits on .37 acre and has a 3 car garage. The home features a dramatic vaulted family room with a striking two-story modern fireplace and pre-wired flat screen TV outlet. Rich wood flooring extends through the entry, family room, home office, primary retreat, kitchen, and dining area, creating a warm and elegant feel. The chef’s kitchen, features Shaker-style cabinetry, Omegastone slab countertops, a five-burner gas cooktop, built-in stainless appliances, large island, walk-in pantry, and a spice drawer and trash drawer. A full oak staircase with contemporary wrought iron balusters adds a sophisticated touch. The first floor includes a home office and living area perfect for entertaining, along with a guest suite. Thoughtful upgrades include double front doors, eight-foot interior doors on the main level, extensive moldings, rocker switches, and decorative lighting throughout. The primary bath offers a luxurious retreat with a freestanding soaking tub, large frameless glass shower, and a huge closet. Upstairs, a spacious game room provides an ideal area for kids or recreation, a Media Room and a Bonus Room for the kids play area or a gym. There is also a large laundry room. This Energy Star certified home features R38 insulation, a radiant barrier roof, and energy-efficient vinyl windows. This is luxury living with convenience and style in one of the area's most sought-after neighborhoods.

510 Kings Canyon Ct, Forney

Start Your Search

Listings provided by North Texas Real Estate Information Systems (NTREIS). Listing data has been deemed reliable but is not guaranteed to be accurate by the MLS.

Last updated: