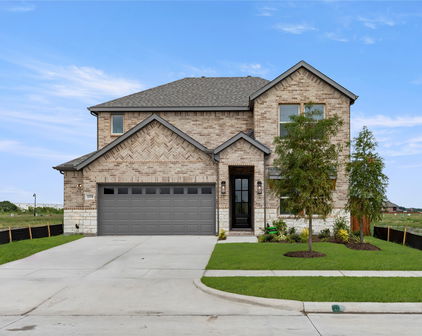
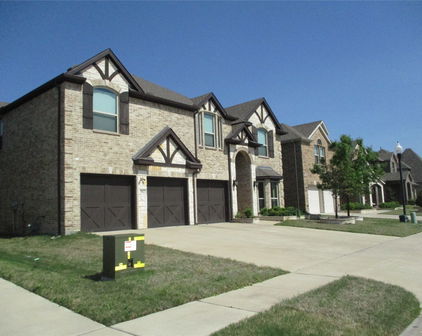
Forney, TX Real Estate Search

Forney, TX 5 Bedroom Homes for Sale

Our website features the best real estate search for 5 bedroom homes available in Forney, TX and surrounding areas. It is the only site you will ever need! It is easy-to-use and updated by the official REALTOR®’s database every 15 minutes. 

You can save searches, and get daily email alerts of new listings, price changes, sold data, and market reports. Our Interactive Map Search allows you to view properties on a map or refine your search by drawing the boundaries around the area you desire.

Curious about what’s happening in the Forney, TX real estate market? Sign up for a  Forney, TX Real Estate Market Report to see what’s active, under contract, and sold!

Considering selling or refinancing your home? Get an INSTANT property valuation now!

Newest Forney, TX 5 Bedroom Homes for Sale

$548,515
5 Beds 4 Baths 21330817 MLS
Welcome home to the Kerrville—a beautifully designed Beazer Home where style meets comfort. From the moment you step inside, soaring ceilings and a breathtaking dining room with gallery set the tone for a home that’s both stunning and inviting. This 5 bedroom, 4 bathroom home features a study, media room, a gorgeous porch, and a covered patio. The open-concept living area offers a warm welcome to visitors, while the thoughtfully designed layout ensures space for every part of your life. Designed with the latest trends in mind, this home showcases quartz countertops, rich hardwood flooring, and striking 42-inch linen cabinetry. Every Beazer home is certified by the Department of Energy as a Zero Energy Ready Home, designed for superior energy efficiency and healthier indoor air quality with Indoor airPLUS. This solar-ready home is built with durable 2x6 exterior walls and spray foam insulation, achieving an impressive average HERS score of 41. Looking for more space between neighbors? At Lovers Landing, you’ll find one-third acre (or larger) homesites, offering much more than the standard 10 feet between homes. Plus, you’ll have a backyard spacious enough for a future pool. Students living at Lovers Landing will attend Forney High School, and families will have easy access to the soon to be completed Village at Gateway development which will be home to a brand-new H-E-B, Target, Home Depot, and much more, as well as a new Costco within 10 minutes. Conveniently located just moments from I-80 and historic downtown Forney, Lovers Landing offers the perfect balance of space, community, and connection. Estimated completion: September 2026 *Days on market reflect the start of new home construction*

501 Alto Ave, Forney

$458,000
5 Beds 4 Baths 21323637 MLS
Two Primary Suites. One Exceptional Home. Discover the rare flexibility of this beautifully maintained 5-bedroom, 3.5-bath home in the desirable Devonshire neighborhood, built by Bloomfield Homes in 2022. Designed for modern living, this home features two luxurious primary bedroom suites one conveniently located on the first floor & one upstairs. It offers an exceptional setup for multigenerational living, extended family, guests, or anyone who values having a private retreat on each level. Step inside to an inviting open-concept floor plan filled with natural light & finished with sleek gray laminate wood flooring. A gourmet kitchen is designed to impress, featuring stainless steel appliances, a stylish subway-tile backsplash, & rich dark mocha cabinetry, all flowing seamlessly into the spacious living & dining areas. The main level primary suite provides privacy & convenience, while the upstairs primary suite offers its own spacious escape. The beautifully appointed primary baths showcase a large, tiled walk-in shower.Upstairs find large secondary bedrooms with ample closet space & flex space for a media area, office, playroom, or second living space. Step outside onto the balcony overlooking the neighborhood & enjoy coffee or unwind at the end of the day. A covered back patio extends the living space outdoors. Storage is thoughtfully incorporated throughout the home, adding everyday functionality to its stylish design. Residents enjoy impressive community amenities, including a sparkling pool, modern clubhouse, scenic walking trails, playgrounds & a tranquil pond. With two true primary suites, flexible living spaces, abundant storage, & 2022 construction, this home offers a rare combination of comfort, privacy, and versatility. Whether you’re planning for extended family, welcoming frequent guests, or simply want the luxury of having a primary suite on each floor, this home is designed to adapt beautifully to the way you live. New Restaurants nearby.

1303 Highcroft Ln, Forney

$370,000
5 Beds 4 Baths 21329050 MLS
Welcome to this spacious and well-designed two-story home, offering 3,185 square feet of comfortable living space with 5 bedrooms, 3.5 bathrooms, and a versatile floor plan designed for today's lifestyle. The main level features a dedicated study, ideal for working from home, managing daily tasks, or creating a quiet reading space. Two generous living areas and an upstairs flex room provide exceptional flexibility for entertaining, recreation, hobbies, or additional gathering space. The gourmet kitchen is the heart of the home, showcasing a large eat-in island, spacious walk-in storage pantry, tile backsplash, and a stainless steel appliance package. Overlooking the breakfast nook and family room, this open-concept space is enhanced by LED disc lighting and luxury vinyl plank flooring, creating a bright and inviting atmosphere for everyday living and entertaining. The first-floor primary suite offers a thoughtfully designed ensuite bath featuring a spacious walk-in shower, dual vanities, a large linen closet, and an oversized walk-in closet. Four additional bedrooms upstairs provide ample space, while the flexible floor plan accommodates a variety of living arrangements. A three-car garage offers abundant room for vehicles, storage, and outdoor equipment. This home combines generous living space, modern finishes, and exceptional functionality in a location convenient to shopping, dining, parks, and area amenities. If you have questions about this home, please contact the listing agents Sharon Bartlett or Charles Honeycutt at Seeto Realty.

1748 Sheldon Dr, Forney

$419,000
5 Beds 3 Baths 21328972 MLS
Gorgeous UnionMain Homes with 5 bedrooms, 3 baths, living room, dining room, media room, large covered back patio, and 2 car garage. Elegant curb appeal with clay king-sized brick and stone elevations and an 8 foot front door with keyless entry sets the tone from the start. Inside, enjoy contemporary interior doors, rounded corners throughout and resilient laminate plank flooring throughout the main living areas. The living room features a gas fireplace and tons of sunlight. The kitchen features shop-finished cabinets with 42 inch upper cabinets, 3cm granite countertops, a large breakfast island, and a stainless steel appliance package with gas range, energy-saving dishwasher and large walk in pantry. The primary bedroom offers a private retreat with a large walk in closet with a door to the laundry room, dual vanity sinks, a walk-in shower with decorative tile, and a classic garden tub. Primary bedroom, one guest bedroom and media room are located on the first floor with 3 bedrooms upstairs. Additional highlights include mud room with 6 cubby holes, Alexa Show, video doorbell, Honeywell WiFi thermostat, and a full security system with smoke and carbon monoxide detectors, full sprinkler system, 6 foot stained with cap fence, 16 SEER AC, PEX plumbing, tankless water heater, 30 year Dimensional Driftwood shingles, Vinyl Low E windows. Backed by a 10-year structural warranty. The HOA features a swimming pool, playground, and hiking & biking trails. Available for move in 30 DAYS FROM CONTRACT.

1226 Haggetts Pond Rd, Forney

$442,970
5 Beds 4 Baths 21317558 MLS
***SELLER OFFERING $13,000 TOWARDS CLOSING COSTS W ACCEPTABLE OFFER***Experience the exceptional craftsmanship and designer finishes of this former Bloomfield Homes Bayberry III model, now available for purchase. Professionally designed, meticulously maintained, and ideally positioned across from the community park, pool, and amenities, this 5-bedroom home offers a rare opportunity to own a showcase property loaded with premium upgrades on a huge lot. A grand staircase and elegant formal dining room create an impressive first impression, leading into an expansive open concept living area where the family room, gourmet kitchen, and breakfast nook come together for effortless living and entertaining. Rich wood-look tile flooring extends throughout the main level, while stained cabinetry, quartz countertops, and a floor-to-ceiling stone fireplace with a cedar mantel add warmth and timeless character. Custom designer paint, professionally selected window treatments, and built-in window seats complete the move-in-ready interior. Designed for style and functionality, the home features a spacious mudroom with built-in storage, an oversized walk-in pantry, and a built-in tech center in the upstairs game room. The private first floor primary suite provides a peaceful retreat, while upstairs offers four generously sized secondary bedrooms, including a Jack-and-Jill bath plus an additional full bath. Plush Level 4 carpet adds comfort throughout the second level. Outside, enjoy professionally maintained landscaping, a charming balcony elevation, cedar garage door, fully bricked front porch, architectural uplighting, gutters, and a covered patio overlooking a fully fenced, irrigated backyard ready for your personal outdoor retreat. Combining model-home quality, thoughtful design, and an unbeatable location, this exceptional home offers the perfect blend of elegance, comfort, and everyday functionality. Schedule your private showing today.

1228 Abbeygreen Rd, Forney
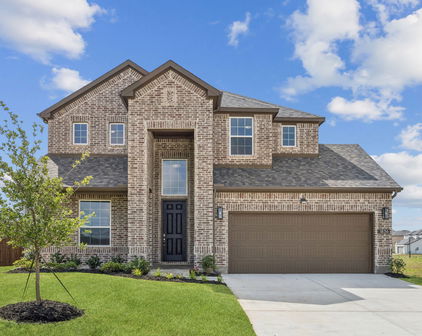
$419,000
5 Beds 4 Baths 21325817 MLS
Pride in ownership is evident in this stunning two-story home offering a thoughtfully designed floor plan with room for everyone. A flex space off the entry can serve as a formal dining room, home office, or sitting area, while the open-concept living room features a cozy brick fireplace and flows seamlessly into the kitchen, creating the perfect setting for everyday living and entertaining. The kitchen is equipped with a large center island, double ovens, a gas cooktop, abundant cabinetry, and an adjoining butler's pantry with a convenient coffee bar. The private primary suite is located on the main level and provides a relaxing retreat with a bay window, dual vanities, a soaking tub, separate shower, and generous closet space. An additional first-floor bedroom offers flexibility for guests or multigenerational living. Upstairs, you'll find three secondary bedrooms, a spacious game room, and a dedicated media room complete with a snack bar for recreation and entertaining. Step outside to enjoy the extended covered patio overlooking the backyard, ideal for outdoor dining or relaxing evenings. Numerous builder upgrades include Custom cabinets, upgraded island, Coffee Bar upgrade, All flooring upgraded, New carpet last June and 2 55 gallon hot water heaters. The entire inside was painted last year. The three-car garage offers ample room for vehicles, storage, and hobbies. Combining spacious living areas with a versatile layout, this home is ready to welcome its next owners. Washer, Dryer and Refrigerator convey with an Acceptable offer. Roof evaluation completed in June. Click the Virtual Tour link to view the 3D walkthrough. Discounted rate options and no lender fee future refinancing may be available for qualified buyers of this home.

1105 Somerset Cir, Forney

$3,500
5 Beds 4 Baths 21281852 MLS
Welcome to 1006 Knoxbridge Road in the highly desirable master-planned community of Devonshire in Forney ISD! This spacious 5 bedroom, 4 bath, 3,842-square-foot home offers an exceptional blend of comfort, style, and functionality with room for everyone. From the moment you arrive, you’ll be impressed by the striking elevation, oversized driveway, and inviting covered entry. Step inside to soaring ceilings, a dramatic curved staircase, and an open-concept layout designed for both everyday living and entertaining. The heart of the home features a spacious family room anchored by a stunning floor-to-ceiling stone fireplace, seamlessly connected to the gourmet kitchen complete with granite countertops, stainless steel appliances, abundant cabinetry, a large island with seating, and generous prep space. A dedicated home office with French doors provides the perfect work-from-home setup, while the upstairs media room offers endless possibilities for movie nights, gaming, or additional living space. The private primary suite is a true retreat, featuring a spa-inspired bath with dual vanities, a soaking tub, separate walk-in shower, and oversized walk-in closet. Additional spacious bedrooms and living areas provide flexibility for families of all sizes. Enjoy outdoor living under the covered patio and pergola overlooking the fenced backyard—perfect for relaxing, grilling, or entertaining guests. Residents of Devonshire enjoy resort-style amenities including a community pool, parks, playgrounds, walking and biking trails and green spaces. Conveniently located near shopping, dining, schools, and major commuter routes. Kitchen refrigerator, washer and dryer included.

1006 Knoxbridge Rd, Forney

$350,000
5 Beds 3 Baths 21299514 MLS
Welcome to 4218 Bullock Lane in the highly desirable Clements Ranch community of Forney. Built in 2021, this beautifully maintained single story home offers 5 bedrooms, 3 full bathrooms, and approximately 2,172 square feet of thoughtfully designed living space. The open concept floor plan provides comfortable everyday living with spacious gathering areas, a well appointed kitchen, and flexible room configurations perfect for growing families, guests, or a home office. Situated on a nicely sized lot, this move in ready home combines modern construction with the convenience of an established neighborhood. Residents of Clements Ranch enjoy access to exceptional resort style amenities at the community center, including a swimming pool, fitness center, playgrounds, walking and biking trails, basketball and soccer facilities, dog park, scenic catch and release fishing ponds and walking distance to Lake Ray Hubbard. The community is designed to promote an active lifestyle while providing plenty of opportunities to relax and connect with neighbors. Located in the rapidly growing city of Forney, known as the, Antique Capital of Texas, homeowners enjoy small town charm with convenient access to Dallas via nearby highways. Forney offers highly regarded schools, expanding retail and dining options, and major shopping destinations including HEB and Costco just minutes away. Combining modern living, outstanding community amenities, and an excellent location. Sellers are Offering $6000 in concession!!!!!!

4218 Bullock Ln, Forney

$329,900
5 Beds 3 Baths 21289301 MLS
*5 BEDROOMS!!*2 LIVING AREAS!!*FORNEY ISD!!* Welcome to this beautifully maintained 5-bedroom, 3-bath home in the highly sought-after Travis Ranch community. Offering a versatile floorplan, generous living space, and finishes throughout, this home is designed for both everyday comfort and effortless entertaining. Step inside to discover Luxury Vinyl Plank flooring flowing throughout the main living areas, creating a warm and cohesive feel. Natural light fills the home, while neutral finishes provide a timeless backdrop for any décor. Near the entry, a private bedroom and full bath offer excellent flexibility for guests, a home office, hobby room, or additional living needs. The heart of the home is the spacious open-concept living area featuring a tray ceiling and seamless flow into the kitchen and dining space. The kitchen is thoughtfully designed with granite countertops, stainless steel appliances, abundant cabinetry, a spacious pantry, and a large center island with breakfast bar seating. The adjoining dining area provides plenty of space for daily meals and special gatherings alike. Privately situated on the main level, the primary suite offers a relaxing retreat complete with dual vanities, a garden tub, separate shower, and a spacious walk-in closet. Upstairs, you'll find three secondary bedrooms, a full bath, and an oversized game room or second living area ideal for movie nights, a playroom, home gym, or additional lounge space. Step outside to a covered patio overlooking the backyard with plenty of room for pets, play, gardening, and outdoor entertaining. Residents of Travis Ranch enjoy community pools, parks, playgrounds, walking trails, and green spaces. Located within Forney ISD and minutes from shopping, dining, schools, and major roadways, this home offers the perfect combination of space, convenience, and community living.

1605 Timpson Dr, Forney

$649,999
5 Beds 4 Baths 21284071 MLS
LUXURY MEETS VALUE! Recently appraised at $674,000, this home is listed below appraised value, making it one of the best values in its price range! Beautiful, brand-new contemporary modern home offering 3,391 square feet of single-story living in Forney's sought-after Devonshire community. Situated on nearly half an acre with a coveted park view, this five-bedroom, three-and-a-half-bath home features designer finishes and a bright, open floor plan. The spacious living area showcases soaring vaulted ceilings and a floor-to-ceiling stone fireplace, flowing into a stunning kitchen with a large island, quartz countertops, walk-in pantry, pot filler, and five-burner gas cooktop. The flexible dual-primary layout includes a luxurious owner's suite with an electric fireplace, private sitting area, patio access, and spa-inspired bath with soaking tub, separate shower, dual vanities, and custom walk-in closet. A second primary suite with its own ensuite is perfect for guests or multigenerational living. Three additional bedrooms, a mudroom, and an oversized utility room with built-in cabinetry and sink complete the interior, finished with luxury vinyl plank and ceramic tile throughout. Enjoy the covered back patio, plumbed for outdoor gas and wired for drop-down screens, overlooking the fully fenced backyard with sprinkler system. The oversized 30x31 three-car garage offers rear alley access and is wired for an EV charging station. Devonshire residents enjoy resort-style amenities including a pool, clubhouse, parks, playgrounds, and jogging and bike trails. Zoned to Forney ISD. Move-in ready with instant equity—schedule your private showing today!

1009 Devonshire Dr S, Forney

$539,000
5 Beds 4 Baths 21263095 MLS
Welcome to 800 Oriole Dr. This impressive freshly painted 5-bedroom, 4-bathroom two-story traditional home is tucked away on a large cul-de-sac lot. With generously sized rooms throughout, exceptional curb appeal, and grand architectural details, this home delivers space and elegance at every turn. Step into a soaring two-story foyer anchored by a showstopping curved staircase. Rich dark hardwood floors flow throughout the main level, connecting a formal living room and a spacious formal dining room. The open-concept kitchen is designed for the home chef, offering extensive cabinetry, granite countertops, center island, built-in oven, gas cooktop, and a granite-topped breakfast bar that opens to the informal dining nook and family room. The main-floor study is a standout space, clad in warm wood wainscoting from floor to rail height, built-in bookshelves, and a closet. The oversized primary suite is a true retreat, featuring a sitting area with a bay window, and a spa-inspired ensuite with dual granite vanities, a corner soaking tub, and a large frameless tile shower, and a separate water closet. All five bedrooms are generously sized with hardwood floors, vaulted ceilings, ceiling fans, and ample natural light- far exceeding the typical bedroom dimensions you'll find in competing homes. The upper floor also includes a spacious open game room and media room. Out back, a covered flagstone patio overlooks an exceptionally large, fully fenced backyard. A rare find made possible by the oversized cul-de-sac lot. Whether you envision a pool, play space, or garden retreat, there is plenty of room to make it your own. Additional highlights include a three-car garage, a wide concrete driveway, and a well-maintained exterior with fresh mulch beds throughout. This home offers the perfect combination of formal elegance, casual comfort, and flexible living space all on a premium cul-de-sac lot in a well-established neighborhood.

800 Oriole Dr, Forney

$599,990
5 Beds 5 Baths 21237270 MLS
A striking designer home where dramatic ceiling heights, floor-to-ceiling windows, and bespoke interiors create a truly elevated living experience. Welcome to 729 Lemmon Lane - a luxury home built in 2022, offering 5 bedrooms, 4 full baths, and 1 half bath on an oversized 70’ south-facing lot in an amenity-rich master-planned community with convenient access to Downtown Dallas. The home’s interior designed by RH immediately impresses with 12-foot ceilings and dramatic floor-to-ceiling windows, filling the open-concept living space with natural light. Elegant finishes include wide-plank wood flooring, marble countertops, and a custom wood fireplace that creates a striking focal point in the main living area. The chef’s kitchen is designed for entertaining and everyday living, featuring an oversized island, double ovens, premium finishes, and built-in audio for music and entertainment - perfect for hosting gatherings. The luxury primary suite offers a private retreat with a spa-inspired ensuite bath, freestanding soaking tub, separate shower, and an expansive walk-in closet. Additional highlights include a private study, extended patio ideal for outdoor entertaining, and a J-swing two-car garage equipped for EV charging. Blending modern luxury, designer finishes, and exceptional natural light, this residence offers a rare opportunity to own a spacious luxury home with sophisticated design just outside Dallas. Exclusive incentives are available - details available upon request. Buyer or Buyer’s Broker to verify all specifications including but not limited to, schools, measurements, livable area. Listing Broker will not be held responsible for any inaccuracies. Information deemed reliable, but not guaranteed.

729 Lemmon Ln, Forney

$2,999,000
5 Beds 8 Baths 21229492 MLS
One of a kind! Magnificent 5 bedrooms, 8 baths, nearly 7,000 square foot Palatial Estate on 6 acres. Impressive Gated entrance with meandering driveway leading to the Estate. The Main Residence of this Stately Estate is Designed with Craftsmanship. Every aspect of this home is Elegant and Prestigious. The Grand formal living room welcomes you and guests with Soaring cathedral and vaulted ceilings, natural woodwork, chandeliers, and designer lighting which create a warm yet sophisticated atmosphere. This Hilltop Estate comes with Complementary breathtaking views of the valley and open countryside. The resort style backyard has an outdoor kitchen, covered living area, magnificent swimming pool, jacuzzi, and detached 1.034 square foot guest house with kitchen , living room bedroom with abundant windows providing ambient light. The grounds are complemented by lush natural flora landscaping. The heart of the home is the must see chef's kitchen. built in refrigerator, granite counters, professional built in appliances, welcoming and thoughtful seating and gathering areas. Exquisitely impressive walk in wine cellar. The primary bedroom is truly a spacious retreat with fireplace and the most elegant primary bathroom I've ever seen. An impressive Owners Office with natural wood accents, and another formal fireplace. Fitness Center, Game Room with Pool table and wet bar overlooking one of the beautiful formal living rooms. Don't miss the hidden indoor elevator, state of the art movie theater room, Captured in the photos is the 6 car garage, a separate 2 car garage plus porte-cochère. - Shown by appointment! - Buyers must provide ability to purchase before showing will be authorized. There may be house guests. Listing agent will meet buyer-agent for showings. - there are approximately 44 contiguous acres available for purchase. - Buyers and Buyers agent to verify all information.

12425 Fm 740, Forney

$439,000
5 Beds 4 Baths 21235914 MLS
Move-in ready and absolutely stunning, this meticulously maintained home shows like new and is ready to impress from the moment you arrive, perfectly positioned on a quiet cul-de-sac for added privacy and minimal traffic. With undeniable curb appeal, a charming façade and a front-facing two-car garage welcome you in. Step inside to soaring ceilings, elegant archways, and a light, neutral palette that creates an airy, inviting feel throughout. Just off the entry, a private front-facing room offers the perfect flex space, ideal as a home office or guest bedroom. Designed with both everyday living and entertaining in mind, the open-concept layout flows beautifully. The grand living room features vaulted ceilings and abundant natural light, seamlessly connecting to a spacious formal dining area ready to host everything from intimate dinners to large gatherings. At the heart of the home, the chef’s kitchen is a true showstopper, complete with a large island, granite countertops, stylish pendant lighting, tiled backsplash, stainless steel appliances, electric cooktop, and a walk-in pantry. The private primary suite is a relaxing retreat, highlighted by a wall of windows, tray ceilings, and a luxurious en-suite bath with dual vanities, a garden tub, separate shower, and a generous walk-in closet. Upstairs, a sweeping staircase leads to an oversized game room, along with three spacious guest bedrooms and two full bathrooms, offering flexibility for any lifestyle. Step outside to a beautiful oversized backyard with a sprinkler system, a covered patio perfect for relaxing or entertaining, and plenty of room to design your dream pool. Tucked away on a cul-de-sac yet offering space, style, and a flexible floor plan, this home truly has it all!

117 Joshua Tree Ct, Forney

$328,000
5 Beds 3 Baths 21213752 MLS
FLASH SALE! Bring Your Best Offer! Amazing price on this full 5 bedroom 3 full bathroom home on large cul-de-sac lot! This is a Pulte-built floorplan you don’t see anymore, and it was made with multi-gen living in mind, perfect if you have family living with you or need that extra downstairs space. You’ve got plenty of room here with big living areas and a layout that works great for everyday life, entertaining, or working from home. The kitchen is extended with a walk-in pantry, tons of cabinets, and a long breakfast bar. The primary bedroom is downstairs, with a bathroom that has a separate tub and shower plus a huge walk-in closet. There’s also another bedroom and full bath downstairs, which is perfect for guests or in-laws. Upstairs has game room and 3 more large bedrooms, plus another full bathroom. Yard is spacious and private. This community has everything from pools, splash park, playgrounds, sports fields, hockey and more. They don’t build this floorplan anymore, so this is a rare chance to get something like this at a great price! ¡VENTA FLASH! ¡Envíe su mejor oferta! Precio increíble en esta casa de 5 recámaras y 3 baños completos ubicada en un amplio terreno. Este es un modelo de Pulte que ya no se construye, ideal si tiene familiares viviendo con usted. Aquí encontrará mucho espacio, con áreas amplias y una distribución que funciona perfecto para convivir o trabajar en casa. La cocina es extendida e incluye despensa amplia (walk-in), muchos gabinetes y una barra larga. La recámara principal está en planta baja, con baño que incluye tina y regadera separadas, además de un clóset grande tipo walk-in. También hay otra recámara y baño completo en la planta baja, ideal para visitas o familiares. En la planta alta encontrará un área de juegos (game room) y 3 recámaras amplias, además de otro baño completo. El patio es amplio y privado. Ya no construyen este modelo, así que esta es una oportunidad única de conseguir algo así a un excelente precio!

1103 Brazoria Rd, Forney

$244,900
5 Beds 2 Baths 21181978 MLS
BACK ON MARKET! Buyer was unable to close due to circumstances unrelated to the property. Seller is ready to move forward with a new buyer. If you missed this one the first time, now is your opportunity! SELLER Financing available. Spacious Home on 1-Acre in Forney, TX + Bonus Apartment! Many updates completed, and extra space to make this home your own. This 2,660 sqft home offers 5 bedrooms and 2 bathrooms on a full 1-acre lot, featuring updated flooring and a cozy wood-burning fireplace. Big-ticket items have been handled with full roof replacement 2024, septic system 2023, and HVAC replaced in 2021. Out back, the spacious 1-acre setting is ideal for a small homestead—bring your chickens, start a garden, and enjoy the fruit trees with plenty of room for outdoor living and entertaining. A seasonal creek runs along the rear of the property, adding a natural touch without taking away from the usable land. A 2-bedroom, 1-bath unfinished apartment with its own entrance—perfect for a future guest suite, rental income opportunity, home office, or multigenerational living, finish-out needed. Two storage buildings, one with electricity and plumbing provide extra room for tools, equipment, or hobbies, and a 2-car carport adds convenient covered parking. NO HOA, NO MUD & NO PID Sold AS-IS—bring your vision and make it yours. Conveniently located near Forney and Rockwall amenities with the peace of country-style living!

17319 Senne Rd, Forney

$917,169
5 Beds 4 Baths 21145323 MLS
Introducing a new Grand Home in Park Trails, ideally located across from Opportunity Central. Residents enjoy access to a community pool and scenic walking trails, with all local schools within walking or biking distance. This beautifully designed Modern Farmhouse floor plan sits on .37 acre and has a 3 car garage. The home features a dramatic vaulted family room with a striking two-story modern fireplace and pre-wired flat screen TV outlet. Rich wood flooring extends through the entry, family room, home office, primary retreat, kitchen, and dining area, creating a warm and elegant feel. The chef’s kitchen, features Shaker-style cabinetry, Omegastone slab countertops, a five-burner gas cooktop, built-in stainless appliances, large island, walk-in pantry, and a spice drawer and trash drawer. A full oak staircase with contemporary wrought iron balusters adds a sophisticated touch. The first floor includes a home office and living area perfect for entertaining, along with a guest suite. Thoughtful upgrades include double front doors, eight-foot interior doors on the main level, extensive moldings, rocker switches, and decorative lighting throughout. The primary bath offers a luxurious retreat with a freestanding soaking tub, large frameless glass shower, and a huge closet. Upstairs, a spacious game room provides an ideal area for kids or recreation, a Media Room and a Bonus Room for the kids play area or a gym. There is also a large laundry room. This Energy Star certified home features R38 insulation, a radiant barrier roof, and energy-efficient vinyl windows. This is luxury living with convenience and style in one of the area's most sought-after neighborhoods.

510 Kings Canyon Ct, Forney

Start Your Search

Listings provided by North Texas Real Estate Information Systems (NTREIS). Listing data has been deemed reliable but is not guaranteed to be accurate by the MLS.

Last updated: