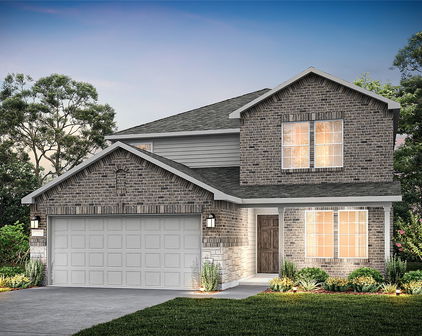
Forney, TX Real Estate Search

Forney, TX 4 Bedroom Homes for Sale

Our website features the best real estate search for 4 bedroom homes available in Forney, TX and surrounding areas. It is the only site you will ever need! It is easy-to-use and updated by the official REALTOR®’s database every 15 minutes. 

You can save searches, and get daily email alerts of new listings, price changes, sold data, and market reports. Our Interactive Map Search allows you to view properties on a map or refine your search by drawing the boundaries around the area you desire.

Curious about what’s happening in the Forney, TX real estate market? Sign up for a  Forney, TX Real Estate Market Report to see what’s active, under contract, and sold!

Considering selling or refinancing your home? Get an INSTANT property valuation now!

Newest Forney, TX 4 Bedroom Homes for Sale

1109 Cadbury Ln, Forney
$379,990
4 Beds ⋅ 3 Baths ⋅ 21423371 MLS
**ZERO DOWN PAYMENT or RATE BUY DOWN AVAILABLE WITH PREFERRED LENDER** Welcome to a home that truly has it all! Perfectly situated on a beautifully maintained corner lot with green space directly across the street and no homes in front of you, this stunning residence offers added privacy, scenic views, and exceptional curb appeal. From the moment you step inside, you’ll be greeted by soaring ceilings, an elegant staircase, abundant natural light, and a thoughtfully designed floor plan perfect for both everyday living and entertaining. The heart of the home is the spacious kitchen featuring abundant cabinetry, granite countertops, a center island, stainless steel appliances, and seamless flow into the breakfast area and inviting family room anchored by a beautiful stone fireplace. The oversized primary suite is a private retreat complete with a spa inspired bath featuring dual vanities, a soaking tub, separate shower, and a large walk in closet. Upstairs, you’ll find generous secondary bedrooms along with an incredible media room that is ready for movie nights, game days, and entertaining guests. Step outside and enjoy the expansive backyard with plenty of room for a pool, playset, pets, or simply relaxing under the Texas sky. The corner lot location provides additional space and a sense of openness that is rarely available. Beyond the home itself, you’ll love living in a community loaded with amenities including multiple scenic ponds, miles of greenbelt space, two resort style swimming pools, a basketball court, a sand volleyball court, a spray park, playgrounds, and beautiful parks for kids to enjoy. With walking trails, open spaces, and endless opportunities for recreation, this neighborhood offers the perfect blend of community and convenience. This is more than a home. It’s a lifestyle. Don’t miss your opportunity to own this exceptional property in one of the area’s most desirable master planned communities.

1109 Cadbury Ln, Forney

122 Anns Way, Forney
$2,800
4 Beds ⋅ 3 Baths ⋅ 21423837 MLS
Welcome to 122 Anns Way, a light-filled, 2,820 sq ft two-story home on a quiet interior lot in Forney’s established Fox Hollow neighborhood. With 4 bedrooms, 3 full baths, a private office and an upstairs game room, this home has space for the family. Floor-to-ceiling windows and vaulted ceilings brighten the open living area which includes a gas-starter fireplace. Two bedrooms are on the main floor, including the primary suite and a second bedroom ideal as a guest or second primary suite. The dedicated office offers a quiet place to work from home. The open kitchen is made for gathering, with granite countertops, a center island, gas range, walk-in pantry and a large breakfast area. A formal dining room hosts holiday meals or converts easily to a lounge, playroom or library. Upstairs, a spacious game room works as a media room, gym or second living area, joined by two well-sized bedrooms, a full bath and plenty of storage. Updated flooring, walk-in closets and ceiling fans add everyday comfort. Outside, enjoy a covered patio overlooking a large, grassy, wood-fenced backyard. A side-entry 2-car garage plus a carport provides room for extra vehicles space. Zoned to Forney ISD, with Rhea Intermediate, Themer Middle and Forney High all within a mile. Shopping and dining are minutes away, with quick access to US-80 and about 25 minutes to downtown Dallas. Schedule your showing today! Walmart, Lowe’s, CAVA and Blues Burgers are about a mile away, and the new Village at Gateway, about 2 miles east, offers H-E-B, Target, Home Depot, BJ’s Wholesale, Five Below and Luna Grill, with Dick’s Sporting Goods, Chipotle and Hideaway Pizza. Also a newly built Costco is nearby.

122 Anns Way, Forney

1036 Knoxbridge Rd, Forney
$545,000
4 Beds ⋅ 3 Baths ⋅ 21423107 MLS
Space to Gather, Room to Play, and Amenities to Love! Welcome to this spacious two-story home nestled on a generous corner lot, offering the perfect blend of comfortable living, entertaining, and everyday convenience. The expansive backyard features a sparkling pool, plenty of room to play, and a large covered patio ideal for outdoor dining, relaxing, and gathering with family and friends. Inside, the thoughtfully designed floor plan offers two bedrooms and two full baths downstairs, along with a formal dining room, private office, and an inviting kitchen with abundant cabinetry, extensive counter space, an expansive island, and stainless steel appliances. Whether preparing a weeknight meal or hosting a crowd, this kitchen delivers the space and functionality you need. Upstairs, discover two additional bedrooms, a full bath, and an impressive collection of entertainment spaces. The game room features a snack bar, with the pool table available to stay, while the dedicated media room includes a screen and projector for movie nights at home. A built-in desk and additional storage in the upstairs hallway provide the perfect spot for homework, organization, or a convenient work area. Beyond the home, enjoy neighborhood amenities including a clubhouse, community pool, playgrounds, and jogging paths. With convenient access to I-30 and Highway 80, along with nearby grocery stores, shopping, and restaurants, this home combines generous living spaces, exceptional entertainment options, and a convenient location. A home designed for making memories, entertaining with ease, and enjoying the best of everyday living!

1036 Knoxbridge Rd, Forney

1308 Luckenbach Dr, Forney
$299,900
4 Beds ⋅ 3 Baths ⋅ 21419408 MLS
Exceptional space, effortless functionality, and an amenity-rich lifestyle come together in the desirable Travis Ranch community! Welcome to an impressive, spacious residence where comfort and versatility create the perfect setting for everyday living and entertaining. Step inside to find an inviting open-concept layout with beautiful wood flooring, a dedicated home office with French doors, and an elegant formal dining room. A charming corner fireplace anchors the spacious living area and flows seamlessly into the kitchen, featuring granite countertops, a center island, breakfast bar, and adjoining casual dining area. Upstairs, an expansive game room adds another gathering space. The generously sized primary suite offers a private retreat with an ensuite bath, separate shower, soaking tub, and oversized walk-in closet. Step outside to a covered patio overlooking the backyard, perfect for outdoor dining, entertaining, or unwinding. Travis Ranch residents enjoy an impressive collection of community amenities, including a swimming pool, splash pad, parks, playgrounds, walking trails, and recreational spaces. Ideally located near Lake Ray Hubbard, with convenient access to Highway 80, shopping, dining, and the greater Dallas area, this home offers an exceptional balance of spacious living and everyday convenience. A captivating opportunity to enjoy generous living spaces, desirable community amenities, and Forney's welcoming charm!

1308 Luckenbach Dr, Forney

122 Anns Way, Forney

$350,000
4 Beds ⋅ 3 Baths ⋅ 21415918 MLS
Welcome to 122 Anns Way, a light-filled, 2,820 sq ft two-story home on a quiet interior lot in Forney’s established Fox Hollow neighborhood. With 4 bedrooms, 3 full baths, a private office and an upstairs game room, this home has space for the family. Floor-to-ceiling windows and vaulted ceilings brighten the open living area which includes a gas-starter fireplace. Two bedrooms are on the main floor, including the primary suite and a second bedroom ideal as a guest or second primary suite. The dedicated office offers a quiet place to work from home. The open kitchen is made for gathering, with granite countertops, a center island, gas range, walk-in pantry and a large breakfast area. A formal dining room hosts holiday meals or converts easily to a lounge, playroom or library. Upstairs, a spacious game room works as a media room, gym or second living area, joined by two well-sized bedrooms, a full bath and plenty of storage. Updated flooring, walk-in closets and ceiling fans add everyday comfort. Outside, enjoy a covered patio overlooking a large, grassy, wood-fenced backyard. A side-entry 2-car garage plus a carport provides room for extra vehicles space. Zoned to Forney ISD, with Rhea Intermediate, Themer Middle and Forney High all within a mile. Shopping and dining are minutes away, with quick access to US-80 and about 25 minutes to downtown Dallas. Schedule your showing today! Walmart, Lowe’s, CAVA and Blues Burgers are about a mile away, and the new Village at Gateway, about 2 miles east, offers H-E-B, Target, Home Depot, BJ’s Wholesale, Five Below and Luna Grill, with Dick’s Sporting Goods, Chipotle and Hideaway Pizza. Also a newly built Costco is nearby.

122 Anns Way, Forney

6011 Determine Ln, Forney
$260,000
4 Beds ⋅ 2 Baths ⋅ 21422153 MLS
Welcome to 6011 Determine Lane in Forney, TX! This inviting 4-bedroom, 2-bathroom home combines modern living, functional design, and a convenient location to create a wonderful place to call home. Featuring an open-concept floor plan, spacious interiors, and an impressive backyard, this property offers the perfect blend of comfort, versatility, and everyday convenience. Step inside and discover a thoughtfully designed layout that promotes easy living and effortless entertaining. The open-concept living spaces create a seamless flow between the main gathering areas, making it easy to enjoy quiet evenings at home or host friends. With four bedrooms, there is plenty of flexibility to accommodate a variety of needs, whether you're looking for comfortable sleeping arrangements, a dedicated home office, a guest room, or additional space for hobbies. The two full bathrooms add convenience and functionality to the home's well-planned layout. One of the standout features is the huge backyard, offering endless possibilities for outdoor enjoyment. Imagine weekend barbecues, outdoor games, gardening, or simply relaxing in your own private outdoor space. The rear covered patio provides a comfortable spot to enjoy your morning coffee, unwind after a long day, or entertain guests while taking advantage of the Texas lifestyle. An attached two-car garage adds everyday convenience, with room for parking and additional storage. Location is another major advantage! With convenient access to Highway 80, I-20, I-30, and I-635, commuting and traveling throughout the Dallas-Fort Worth area is easier. Whether your daily routine takes you toward downtown Dallas or other surrounding destinations, this location offers excellent connectivity to major roadways. If you're searching for a home that offers an open layout, four comfortable bedrooms, generous outdoor space, and convenient access to the greater Dallas area, 6011 Determine Lane deserves a spot on your must-see list.

6011 Determine Ln, Forney

13914 Overlook Ln, Forney
$1,295,000
4 Beds ⋅ 5 Baths ⋅ 21420862 MLS
Sitting on 9 acres, NO HOA, outside city limits, and possibilities far beyond the ordinary! This unique Forney property combines private estate living, resort-style amenities, multiple structures, and potential for an event venue, retreat, multi-generational property, or investment opportunity. At the heart of the property is a 2,277-square-foot main residence featuring 3 bedrooms and 2 full baths. Inside, an open floor plan offers abundant natural light, a fireplace, LVP, laminate and tile flooring, and inviting spaces for everyday living and entertaining. The kitchen features granite countertops, generous cabinetry, pantry, breakfast area, double ovens, and modern appliances. Outside, the property becomes an entertainer’s destination with a sparkling pool, covered patios, outdoor kitchen and barbecue area, built-in seating, fire pit, and manicured grounds. The poolside cabana includes a full bathroom with shower for added convenience. Looking for event venue or income-producing potential? A covered event barn and private arena feature a stage, bar, deck, and gathering space with possibilities for weddings, celebrations, retreats, and more. Additional improvements include approximately 600-square-foot guest quarters with a kitchen and full bath, an approximately 500-square-foot dock house with restroom, enclosed 4-car garage or workshop with electricity, storage buildings, barn facilities, multiple parking areas, garages, and carports with room for RVs, boats, golf carts, equipment, and more. Fully fenced and gated with wrought-iron accents and electric entry, this property offers privacy, space, and versatility increasingly difficult to find near Forney. Whether envisioned as a private Texas estate, family compound, recreational retreat, event destination, or investment opportunity, this property must be experienced in person. Bring your vision and explore everything these approximately 9 acres have to offer- schedule your private tour today!

13914 Overlook Ln, Forney

648 Cari Ln, Forney
$439,900
4 Beds ⋅ 4 Baths ⋅ 21419910 MLS
Welcome to this beautifully designed home in the sought-after Overland Grove community of Forney! Offering a spacious open-concept floor plan, this home is perfect for both everyday living and entertaining. The heart of the home is the impressive kitchen, featuring a large center island, matching stainless steel appliances, abundant cabinetry, and plenty of counter space for meal prep and gathering with family and friends. The expansive living and dining areas flow seamlessly together, creating a bright and inviting atmosphere. Need a dedicated workspace? The private office, complete with elegant glass double doors, provides the perfect setting for working from home or a quiet study. Escape to the oversized primary suite, a true owner’s retreat with plenty of space to unwind after a long day. Additional highlights include a desirable three-car garage. Step outside to enjoy the large backyard, offering endless possibilities for entertaining, play, gardening, or creating your own outdoor oasis. This porch is perfectly situated to avoid the hot afternoon sun, making outdoor entertaining enjoyable year-round. It is located just minutes away from two major highways-80 and I-20, and a brand-new shopping center which includes H.E.B., Target, Home Depot, Costco, and a new hospital. Conveniently located just minutes from shopping, dining, and major highways, this home offers the perfect combination of comfort, style, and accessibility. Don’t miss your opportunity to own this exceptional home in one of Forney’s most desirable master-planned communities!

648 Cari Ln, Forney

2267 Vance Dr, Forney
$299,999
4 Beds ⋅ 3 Baths ⋅ 21416093 MLS
Discover this gorgeous single-story home situated on a spacious corner lot in the master-planned community of Travis Ranch, nestled along the shores of Lake Ray Hubbard in Forney. Offering over 2,100 square feet of thoughtfully designed living space, this desirable floor plan blends style and functionality. Luxury vinyl plank floors welcome you inside, where double doors open to a private home office. Continue into the open-concept living space, where the kitchen, dining area, and living room flow seamlessly together. At the heart of the home, the well-appointed kitchen features Whirlpool stainless steel appliances, granite counter-tops, a large island perfect for casual dining, and a walk-in pantry. Filled with natural light, the spacious living room offers plenty of room to gather with family and friends. Tucked away at the back of the home, the private primary suite provides a relaxing retreat, complete with an ensuite bath featuring generous counter-top space, a large shower, and a spacious walk-in closet. A split-bedroom layout offers added privacy for the secondary bedrooms, which are complemented by two additional full baths. Outside, enjoy the spacious backyard with a covered patio and plenty of room to create your own outdoor oasis. Residents of Travis Ranch enjoy an impressive lineup of community amenities, including a clubhouse, two swimming pools, splash park, parks, dog park, basketball and pickleball courts, and playground all with easy access to Lake Ray Hubbard.

2267 Vance Dr, Forney

1321 Meridian Dr, Forney
$2,900
4 Beds ⋅ 3 Baths ⋅ 21418458 MLS
Welcome to this beautifully maintained, one-owner home in Forney, Texas, zoned for Forney ISD! This beautiful elevation with a covered front porch and manicured landscaping create inviting curb appeal. Inside, the open-concept floor plan features rich engineered hardwood flooring in the main areas, abundant natural light and a dramatic dining area with soaring ceilings. The spacious kitchen offers granite countertops, stainless steel appliances, extensive cabinetry and a large island with bar seating overlooking the living room and fireplace. A dedicated home office with a wall of built-in shelving provides an ideal work or study space. Across from the office is a downstairs bedroom with a nearby full bath, making it an excellent option for guests or multigenerational living. The spacious primary suite includes a wall of windows and an ensuite bath with a large vanity, a makeup area, an oversized walk-in shower and generous closet space. Upstairs, two additional bedrooms share a full bath, while a versatile loft provides additional living and entertainment space. Outside, relax beneath the covered patio overlooking the landscaped, fenced backyard. Enjoy the tandem style 3 car garage. Neighborhood amenities include a community pool, fitness center, parks, walking paths and green spaces. Conveniently located near shopping, dining and entertainment with easy access to Highway 80 and Interstate 20 for commuting throughout the Dallas-Fort Worth area. Search address on YouTube for video.

1321 Meridian Dr, Forney

1633 Cavalli Dr, Forney
$339,000
4 Beds ⋅ 3 Baths ⋅ 21418302 MLS
** 2.99% Rates (5.80% APR)* + $10,000 Toward Closing Costs & Move-In Package (Refrigerator, Washer, Dryer & Blinds)! After Closing: $700 Per Month For A Minimum of 2 Years After Closing When You Make Your Payments Through MegPrime Pay. Limited Time Only. Terms and Conditions Apply ** Brand New Construction by Megatel Homes! Our Aurora plan is a 2-story, 2,457 square foot home featuring 4 inviting bedrooms, 2.5 bathrooms, a utility room, a versatile game room, a covered patio, and a 2-car garage. The open-concept kitchen and living areas bring everyone together, creating a welcoming space for family dinners, relaxed evenings, and entertaining friends. Upstairs, the game room offers extra space for movie nights, hobbies, or a place for everyone to gather, while the main-level primary suite provides a peaceful retreat with a generous walk-in closet and a private ensuite bath. Step outside to the covered patio for a quiet morning coffee, a weekend cookout, or a relaxing evening in the backyard. Situated on a 40 ft lot, this home features elevation B, with distinctive exterior details that add character and curb appeal. Move-In Ready & Never Occupied! Experience lagoon living in Forney ISD at Bellagio, a vibrant master planned community featuring highly rated schools, scenic parks, and a welcoming small-town atmosphere rich in history as the Antique Capital of Texas. Enjoy resort-style amenities including a lagoon, fitness and wellness spaces, a full-service restaurant and bar, plus entertainment and relaxation for all ages.

1633 Cavalli Dr, Forney

1741 Sicily Ct, Forney
$334,000
4 Beds ⋅ 3 Baths ⋅ 21418247 MLS
** 2.99% Rates (5.80% APR)* Plus, Receive $10,000 Toward Closing Costs & $700 Per Month For a Minimum of 2 Years After Closing When You Make Your Payments Through MegPrime Pay. Starting October 1st, Limited Time Only. Terms and Conditions Apply ** Brand New Construction by Megatel Homes! Our Beckett plan is a 2-story, 2,254 square foot home featuring 4 inviting bedrooms, 2.5 bathrooms, a versatile game room, a cozy front porch & foyer, a utility room, a covered patio, and a 2-car garage. The open-concept kitchen and living areas bring everyone together, creating a welcoming space for family dinners, relaxed evenings, and entertaining friends. Upstairs, the game room offers extra space for movie nights, hobbies, or a place for everyone to gather, while the main-level primary suite provides a peaceful retreat with a generous walk-in closet and a private ensuite bath. Step outside to the covered patio for a quiet morning coffee, a weekend cookout, or a relaxing evening in the backyard. Situated on a 40 ft lot, this home features elevation B, with distinctive exterior details that add character and curb appeal. Move-In Ready & Never Occupied! Experience lagoon living in Forney ISD at Bellagio, a vibrant master planned community featuring highly rated schools, scenic parks, and a welcoming small-town atmosphere rich in history as the Antique Capital of Texas. Enjoy resort-style amenities including a lagoon, fitness and wellness spaces, a full-service restaurant and bar, plus entertainment and relaxation for all ages.

1741 Sicily Ct, Forney

1103 Sandgate Dr, Forney
$565,000
4 Beds ⋅ 4 Baths ⋅ 21415309 MLS
Experience elevated single-story living in the highly sought-after Devonshire community of Forney! Offering 2,829 square feet, 4 bedrooms, 4 full bathrooms, and a 3-car garage, this stunning home combines timeless architecture, designer finishes, and exceptional functionality. A striking white brick exterior, arched entry, and beautiful landscaping create impressive curb appeal. Inside, soaring ceilings, expansive windows, wood-look tile flooring, and abundant natural light welcome you into a breathtaking open-concept living space accented by a statement gold chandelier. The showstopping gourmet kitchen features an oversized quartz island with seating, white cabinetry, gold hardware, designer pendant lighting, a farmhouse sink, stainless steel appliances, double ovens, gas cooktop, subway tile backsplash, and pot filler. The spacious primary suite offers a peaceful retreat with vaulted ceilings and oversized windows. Its spa-inspired bathroom showcases separate vanities, a soaking tub, and a glass-enclosed shower with rainfall and handheld fixtures. Three additional bedrooms and full bathrooms provide flexibility, while a separate living area with an elegant arched opening is ideal for a media room, lounge, or entertaining space. Additional highlights include a built-in mudroom, spacious laundry room, ample storage, and a covered patio overlooking the beautifully maintained backyard, perfect for relaxing or entertaining. Enjoy Devonshire's resort-style amenities, including swimming pools, splash pad, scenic trails, ponds, playgrounds, sports courts, dog park, and community gathering spaces. Conveniently located near shopping, dining, and major commuter routes, this exceptional home offers sophisticated design, comfortable living, and an outstanding community lifestyle. Discover the best of single-story living in Devonshire!

1103 Sandgate Dr, Forney

1744 Everglades Dr, Forney
$449,900
4 Beds ⋅ 4 Baths ⋅ 21417609 MLS
PRIDE OF OWNERSHIP IS EVIDENT IN EVERY DETAIL OF THIS METICULOUSLY MAINTAINED HOME! Welcome to this beautifully appointed 4 bedroom 3 and a half bath home offering an ideal blend of comfort, functionality, and entertaining space! The well-designed floor plan features a private study, formal dining room, and an inviting family room with a fireplace that opens to the kitchen and breakfast area, creating a wonderful gathering space. The kitchen is complemented by a convenient butler's pantry, perfect for everyday living! The kitchen showcases beautiful custom cabinetry, a tile backsplash, built-in stainless appliances, including a gas cooktop, and a spacious walk-in pantry. The downstairs primary suite offers a private, relaxing retreat with a spa-inspired bath, dual sinks, and a spacious walk-in closet! Upstairs features an expansive game room, a dedicated media room, and three additional bedrooms, including one with access to a private balcony! Thoughtfully arranged secondary bedrooms include a convenient hall bath and a Jack-and-Jill bath. The utility room has space for an additional refrigerator or freezer! Outdoors, enjoy the spacious backyard featuring both a covered patio and additional open patio space, providing plenty of room for outdoor dining, relaxing, and entertaining. Gateway residents benefit from outstanding community amenities, including multiple pools, a splash pad, a clubhouse, pavilions, a 24-hour fitness center, a playground, and an event center! The subdivision is conveniently located between two major highways and is a short drive to new shopping corridors and dining options!

1744 Everglades Dr, Forney

Start Your Search

Listings provided by North Texas Real Estate Information Systems (NTREIS). Listing data has been deemed reliable but is not guaranteed to be accurate by the MLS.

Last updated:

How much is your home worth?

Get instant property value now!