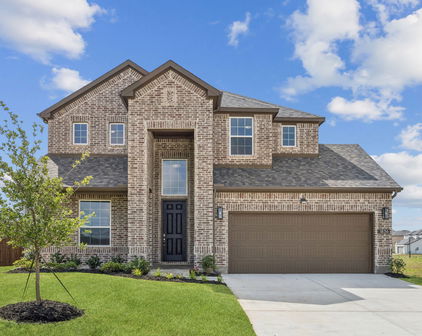
Forney, TX Real Estate Search

Forney, TX 4 Bathroom Homes for Sale

Our website features the best real estate search for 4 bathroom homes available in Forney, TX and surrounding areas. It is the only site you will ever need! It is easy-to-use and updated by the official REALTOR®’s database every 15 minutes. 

You can save searches, and get daily email alerts of new listings, price changes, sold data, and market reports. Our Interactive Map Search allows you to view properties on a map or refine your search by drawing the boundaries around the area you desire.

Curious about what’s happening in the Forney, TX real estate market? Sign up for a  Forney, TX Real Estate Market Report to see what’s active, under contract, and sold!

Considering selling or refinancing your home? Get an INSTANT property valuation now!

Newest Forney, TX 4 Bathroom Homes for Sale

$564,990
6 Beds 4 Baths 21346122 MLS
Situated on a spacious corner lot in one of Forney’s sought after master planned communities, this stunning 6 bedroom, 4 full bath home offers more than 4,000 square feet of beautifully designed living space with room for everyone. From the moment you arrive, you’ll be impressed by the striking curb appeal, elegant stone accents, and oversized three car garage. Step inside to soaring ceilings, gorgeous wood flooring, and an inviting open layout filled with natural light. The spacious living room is anchored by a floor to ceiling stone fireplace and overlooks the backyard oasis through walls of windows. The chef’s kitchen is designed for both everyday living and entertaining, featuring abundant custom wood cabinetry, granite countertops, double ovens, a gas cooktop, a large center island, and extensive prep space. The flexible floor plan includes six generously sized bedrooms and four full bathrooms, providing endless possibilities for growing families, guests, or multigenerational living. The oversized primary suite is a true retreat with a spa inspired bath offering dual vanities, a soaking tub, separate shower, and an expansive walk in closet. Upstairs you’ll find additional living space along with a game room that is perfect for movie nights, pool tournaments, or entertaining friends. Step outside and enjoy your own private backyard paradise featuring a sparkling pool, expansive patio, and beautiful Texas sunsets that create the perfect setting for relaxing or hosting unforgettable gatherings. Located in a desirable master planned community with exceptional amenities, this home offers the perfect combination of luxury, functionality, and lifestyle while remaining just minutes from shopping, dining, schools, and major commuting routes. This exceptional home truly has it all. Schedule your private showing today before it’s gone!

813 Wren Ct, Forney

$680,000
4 Beds 4 Baths 21345780 MLS
Welcome to 1011 Devonshire South, a striking contemporary residence blending elevated luxury finishes with modern design. Rich wood tones, designer tilework, dramatic quartz surfaces, and spa-inspired spaces create a home that feels both sophisticated and inviting. Perfectly positioned on a quiet, charming street in the sought-after Devonshire community, this exceptional 4-bedroom, 3.5-bath home spans 3,743 square feet and effortlessly blends refined style with everyday comfort. Step inside to wide-plank white oak-style luxury vinyl flooring, a beautifully appointed private office, and an inviting living area anchored by a sleek recessed linear fireplace with designer tile surround. At the heart of the home, the chef’s kitchen showcases Calacatta-inspired quartz countertops, rift-cut white oak-style cabinetry with matte black hardware, a full-height herringbone backsplash, gas range with pot filler, double ovens, walk-in pantry, oversized island with bar seating, and elegant dining area. The expansive primary suite offers a luxurious retreat with natural light and a custom accent wall with electric fireplace. The spa-inspired ensuite features polished porcelain flooring, quartz countertops, dual vanities, makeup vanity, freestanding soaking tub with fluted detailing, designer shower, and oversized walk-in closet. Designed for entertaining and evenings together, the oversized media room includes built-in cabinetry and designer lighting. A secondary bedroom with private ensuite offers ideal guest accommodations, while two additional bedrooms, another full bath, stylish powder bath, spacious utility room, oversized backyard, and covered patio complete the home. Residents enjoy Devonshire’s exceptional amenities, including a clubhouse, resort-style pools, sports courts, and scenic trails. Experience elevated living in one of Devonshire’s most beautifully designed homes.

1011 Devonshire Dr S, Forney

$2,800
4 Beds 4 Baths 21321863 MLS
Welcome to this beautifully maintained home in the highly desirable Gateway Parks community in Forney! This thoughtfully designed floor plan offers a rare feature that sets it apart—a true second primary suite upstairs, making it ideal for multi-generational living, extended family, long-term guests, or a private retreat. The spacious open-concept design seamlessly connects the living room, dining area, and kitchen, creating the perfect space for both everyday living and entertaining. The chef-inspired kitchen features a large center island with seating, abundant cabinetry, modern finishes, and overlooks the bright family room filled with natural light from oversized windows. The primary suite provides a relaxing escape with generous space and a well-appointed bath, while the upstairs secondary primary suite offers exceptional flexibility rarely found in homes at this price point. Located in one of Forney's most popular master-planned communities, Gateway Parks offers outstanding amenities including resort-style pools, a modern clubhouse, fitness center, parks, playgrounds, scenic walking and biking trails, green spaces, and year-round community events for residents of all ages. Convenience is another major advantage, with quick access to Highway 80 and just minutes from Forney's rapidly expanding retail corridor featuring the new H-E-B, Costco, Target, restaurants, shopping, and everyday conveniences. Combining a highly functional floor plan, an unbeatable location, and exceptional community amenities, this home offers an incredible opportunity to enjoy one of the fastest-growing and most desirable neighborhoods east of Dallas. Don't miss your chance to make this exceptional Gateway Parks home yours! Section 8 Welcome

1816 Purtis Creek Dr, Forney

$530,523
4 Beds 4 Baths 21331032 MLS
Welcome home to the Madison—a beautifully designed Beazer Home where style meets comfort. From the moment you step inside, soaring ceilings and a breathtaking dining room with gallery set the tone for a home that’s both stunning and inviting. This 4 bedroom, 3.5 bathroom home features a study, dining room, a gorgeous porch, and a covered patio. The open-concept living area offers a warm welcome to visitors, while the thoughtfully designed layout ensures space for every part of your life. Designed with the latest trends in mind, this home showcases quartz countertops, rich hardwood flooring, and striking 42-inch rye cabinetry. Every Beazer home is certified by the Department of Energy as a Zero Energy Ready Home, designed for superior energy efficiency and healthier indoor air quality with Indoor airPLUS. This solar-ready home is built with durable 2x6 exterior walls and spray foam insulation, achieving an impressive average HERS score of 41. Looking for more space between neighbors? At Lovers Landing, you’ll find one-third acre (or larger) homesites, offering much more than the standard 10 feet between homes. Plus, you’ll have a backyard spacious enough for a future pool. Students living at Lovers Landing will attend Forney High School, and families will have easy access to the soon to be completed Village at Gateway development which will be home to a brand-new H-E-B, Target, Home Depot, and much more, as well as a new Costco within 10 minutes. Conveniently located just moments from I-80 and historic downtown Forney, Lovers Landing offers the perfect balance of space, community, and connection. Estimated completion: September 2026 *Days on market reflect the start of new home construction*

503 Alto Ave, Forney

$548,515
5 Beds 4 Baths 21330817 MLS
Welcome home to the Kerrville—a beautifully designed Beazer Home where style meets comfort. From the moment you step inside, soaring ceilings and a breathtaking dining room with gallery set the tone for a home that’s both stunning and inviting. This 5 bedroom, 4 bathroom home features a study, media room, a gorgeous porch, and a covered patio. The open-concept living area offers a warm welcome to visitors, while the thoughtfully designed layout ensures space for every part of your life. Designed with the latest trends in mind, this home showcases quartz countertops, rich hardwood flooring, and striking 42-inch linen cabinetry. Every Beazer home is certified by the Department of Energy as a Zero Energy Ready Home, designed for superior energy efficiency and healthier indoor air quality with Indoor airPLUS. This solar-ready home is built with durable 2x6 exterior walls and spray foam insulation, achieving an impressive average HERS score of 41. Looking for more space between neighbors? At Lovers Landing, you’ll find one-third acre (or larger) homesites, offering much more than the standard 10 feet between homes. Plus, you’ll have a backyard spacious enough for a future pool. Students living at Lovers Landing will attend Forney High School, and families will have easy access to the soon to be completed Village at Gateway development which will be home to a brand-new H-E-B, Target, Home Depot, and much more, as well as a new Costco within 10 minutes. Conveniently located just moments from I-80 and historic downtown Forney, Lovers Landing offers the perfect balance of space, community, and connection. Estimated completion: September 2026 *Days on market reflect the start of new home construction*

501 Alto Ave, Forney

$458,000
5 Beds 4 Baths 21323637 MLS
Two Primary Suites. One Exceptional Home. Discover the rare flexibility of this beautifully maintained 5-bedroom, 3.5-bath home in the desirable Devonshire neighborhood, built by Bloomfield Homes in 2022. Designed for modern living, this home features two luxurious primary bedroom suites one conveniently located on the first floor & one upstairs. It offers an exceptional setup for multigenerational living, extended family, guests, or anyone who values having a private retreat on each level. Step inside to an inviting open-concept floor plan filled with natural light & finished with sleek gray laminate wood flooring. A gourmet kitchen is designed to impress, featuring stainless steel appliances, a stylish subway-tile backsplash, & rich dark mocha cabinetry, all flowing seamlessly into the spacious living & dining areas. The main level primary suite provides privacy & convenience, while the upstairs primary suite offers its own spacious escape. The beautifully appointed primary baths showcase a large, tiled walk-in shower.Upstairs find large secondary bedrooms with ample closet space & flex space for a media area, office, playroom, or second living space. Step outside onto the balcony overlooking the neighborhood & enjoy coffee or unwind at the end of the day. A covered back patio extends the living space outdoors. Storage is thoughtfully incorporated throughout the home, adding everyday functionality to its stylish design. Residents enjoy impressive community amenities, including a sparkling pool, modern clubhouse, scenic walking trails, playgrounds & a tranquil pond. With two true primary suites, flexible living spaces, abundant storage, & 2022 construction, this home offers a rare combination of comfort, privacy, and versatility. Whether you’re planning for extended family, welcoming frequent guests, or simply want the luxury of having a primary suite on each floor, this home is designed to adapt beautifully to the way you live. New Restaurants nearby.

1303 Highcroft Ln, Forney

$370,000
5 Beds 4 Baths 21329050 MLS
Welcome to this spacious and well-designed two-story home, offering 3,185 square feet of comfortable living space with 5 bedrooms, 3.5 bathrooms, and a versatile floor plan designed for today's lifestyle. The main level features a dedicated study, ideal for working from home, managing daily tasks, or creating a quiet reading space. Two generous living areas and an upstairs flex room provide exceptional flexibility for entertaining, recreation, hobbies, or additional gathering space. The gourmet kitchen is the heart of the home, showcasing a large eat-in island, spacious walk-in storage pantry, tile backsplash, and a stainless steel appliance package. Overlooking the breakfast nook and family room, this open-concept space is enhanced by LED disc lighting and luxury vinyl plank flooring, creating a bright and inviting atmosphere for everyday living and entertaining. The first-floor primary suite offers a thoughtfully designed ensuite bath featuring a spacious walk-in shower, dual vanities, a large linen closet, and an oversized walk-in closet. Four additional bedrooms upstairs provide ample space, while the flexible floor plan accommodates a variety of living arrangements. A three-car garage offers abundant room for vehicles, storage, and outdoor equipment. This home combines generous living space, modern finishes, and exceptional functionality in a location convenient to shopping, dining, parks, and area amenities. If you have questions about this home, please contact the listing agents Sharon Bartlett or Charles Honeycutt at Seeto Realty.

1748 Sheldon Dr, Forney

$442,970
5 Beds 4 Baths 21317558 MLS
***SELLER OFFERING $13,000 TOWARDS CLOSING COSTS W ACCEPTABLE OFFER***Experience the exceptional craftsmanship and designer finishes of this former Bloomfield Homes Bayberry III model, now available for purchase. Professionally designed, meticulously maintained, and ideally positioned across from the community park, pool, and amenities, this 5-bedroom home offers a rare opportunity to own a showcase property loaded with premium upgrades on a huge lot. A grand staircase and elegant formal dining room create an impressive first impression, leading into an expansive open concept living area where the family room, gourmet kitchen, and breakfast nook come together for effortless living and entertaining. Rich wood-look tile flooring extends throughout the main level, while stained cabinetry, quartz countertops, and a floor-to-ceiling stone fireplace with a cedar mantel add warmth and timeless character. Custom designer paint, professionally selected window treatments, and built-in window seats complete the move-in-ready interior. Designed for style and functionality, the home features a spacious mudroom with built-in storage, an oversized walk-in pantry, and a built-in tech center in the upstairs game room. The private first floor primary suite provides a peaceful retreat, while upstairs offers four generously sized secondary bedrooms, including a Jack-and-Jill bath plus an additional full bath. Plush Level 4 carpet adds comfort throughout the second level. Outside, enjoy professionally maintained landscaping, a charming balcony elevation, cedar garage door, fully bricked front porch, architectural uplighting, gutters, and a covered patio overlooking a fully fenced, irrigated backyard ready for your personal outdoor retreat. Combining model-home quality, thoughtful design, and an unbeatable location, this exceptional home offers the perfect blend of elegance, comfort, and everyday functionality. Schedule your private showing today.

1228 Abbeygreen Rd, Forney

$419,000
5 Beds 4 Baths 21325817 MLS
Pride in ownership is evident in this stunning two-story home offering a thoughtfully designed floor plan with room for everyone. A flex space off the entry can serve as a formal dining room, home office, or sitting area, while the open-concept living room features a cozy brick fireplace and flows seamlessly into the kitchen, creating the perfect setting for everyday living and entertaining. The kitchen is equipped with a large center island, double ovens, a gas cooktop, abundant cabinetry, and an adjoining butler's pantry with a convenient coffee bar. The private primary suite is located on the main level and provides a relaxing retreat with a bay window, dual vanities, a soaking tub, separate shower, and generous closet space. An additional first-floor bedroom offers flexibility for guests or multigenerational living. Upstairs, you'll find three secondary bedrooms, a spacious game room, and a dedicated media room complete with a snack bar for recreation and entertaining. Step outside to enjoy the extended covered patio overlooking the backyard, ideal for outdoor dining or relaxing evenings. Numerous builder upgrades include Custom cabinets, upgraded island, Coffee Bar upgrade, All flooring upgraded, New carpet last June and 2 55 gallon hot water heaters. The entire inside was painted last year. The three-car garage offers ample room for vehicles, storage, and hobbies. Combining spacious living areas with a versatile layout, this home is ready to welcome its next owners. Washer, Dryer and Refrigerator convey with an Acceptable offer. Roof evaluation completed in June. Click the Virtual Tour link to view the 3D walkthrough. Discounted rate options and no lender fee future refinancing may be available for qualified buyers of this home.

1105 Somerset Cir, Forney

$649,900
4 Beds 4 Baths 21327245 MLS
Nestled in a serene neighborhood in Forney, TX, this one-owner exquisite 4-bedroom, 3.5-bathroom home boasts pristine architecture and thoughtful design throughout. Built for entertainment and with a plethora of luxurious features, this property is ideal for those seeking comfort and style. Step inside to discover an expansive open floor plan. A private study, with closet storage, offers a quiet space for work or relaxation, while the large formal dining room is perfect for hosting gatherings. The open-style family room, complete with a cozy fireplace and elegant built-in bookcases, flows seamlessly into a grand kitchen. Culinary enthusiasts will delight in the kitchen's gas rangetop, double ovens, and abundant granite countertops. The breakfast bar and bountiful custom cabinetry make it an entertainer's dream, complemented by a spacious walk-in pantry. The private primary retreat is a sanctuary of luxury, featuring a beautifully appointed bath with double vanities, a soothing jetted tub, and a dual head walk-in shower. The walk-in closet, equipped with a built-in chest of drawers, offers ample storage. Upstairs, a game room, with a wet bar, provides additional entertainment space, accompanied by three generous bedrooms, each outfitted with walk-in closets. Conveniently located, a half bath serves guests, and a large utility room with a folding area and sink adds to the home's functionality. Exterior features include a grand, covered balcony and a large covered porch, ideal for enjoying the picturesque landscaping maintained by a sprinkler system. Additional parking is available with a driveway and a covered carport. Craftsman details extend to the 3-car garage, which features a mud sink and full staircase leading to great attic storage. This home's exceptional drive-up appeal is enhanced by meticulous landscaping, offering both beauty and charm. Experience luxury living in this stunning Grandview Estates residence, where every detail is designed to impress.

16055 S Skyview Ct, Forney

$2,795
4 Beds 4 Baths 21326281 MLS
Welcome home to this stunning and spacious two-story home located in the highly desirable Forney area. Boasting 4-bedrooms, and 3.5-bathrooms, this property offers an expansive layout perfect for comfortable living and entertaining. Step inside through the inviting entry to find a versatile front room complete with elegant French doors, ideal for a dedicated home office or 5th bedroom. The heart of the home features a dramatic, light-filled living area with a WBFP and soaring vaulted ceilings that seamlessly flows into the breakfast area and a gourmet kitchen. The kitchen is well-equipped with granite countertops, a large center island, and stainless steel appliances. The split primary suite serves as a peaceful retreat, showcasing a luxurious en-suite bathroom outfitted with a dual-sink vanity, a dedicated walk-in shower, a soaking tub, and a spacious walk-in closet. Upstairs, the home continues to impress with a flexible loft or game room space that overlooks the main living area, a private media room perfect for movie nights, and generously sized secondary bedrooms, including a convenient Jack-and-Jill bathroom layout. Outside, the property features great curb appeal with established landscaping and a large, fully fenced backyard with a covered patio area, offering plenty of space for outdoor recreation. Conveniently located near local schools, shopping, and dining, this beautiful home combines classic style with practical modern living. Come see it today! Owner must approve all pets.

505 Clemson Ln, Forney

$3,200
4 Beds 4 Baths 21318818 MLS
Welcome to this beautifully maintained 4-bedroom, 4-bath home positioned on a prime corner lot in one of Forney’s most desirable neighborhoods. Step inside and you’re immediately met with soaring ceilings, abundant natural light, and a warm, open living space anchored by a cozy fireplace that instantly feels like home. The layout flows effortlessly, giving the home an airy, expansive feel from the moment you walk in. At the center of it all is a chef-inspired kitchen featuring a built-in oven and microwave, extensive cabinetry, and a massive island that naturally becomes the gathering place for family, friends, and everyday moments. It opens seamlessly into the dining and living areas, creating a true connected living experience. The primary suite is a private retreat tucked away for comfort, offering a spa-style bath with a garden tub, separate walk-in shower, dual vanities, and an oversized walk-in closet that delivers exceptional storage without compromise. Upstairs, a dedicated media room sets the stage for movie nights, game days, or a relaxed second living space. Every detail of this home was designed with function and comfort in mind, including four full bathrooms that ensure space and privacy for everyone. Out back, a spacious covered patio overlooks the backyard—an inviting extension of the home, perfect for slow mornings, evening unwinds, or weekend gatherings. Ideally located near schools, parks, and major highways, this home offers both comfort and convenience in one of Forney’s most established communities. Griffin Elementary is less than a mile away, adding everyday ease to an already standout home.

2410 Doncaster Dr, Forney

$4,000
4 Beds 4 Baths 21310944 MLS
Housing Vouchers a possibility but landlord is not currently registered to accept so may take some time for approval. Stunning single-story UnionMain home offering 2931 sqft of thoughtfully designed living space in Forney's sought-after Park Trails community. Built in 2021, this 4 bed,3.5 bath home combines modern finishes, exceptional functionality, and the rare convenience of having everything on one level. From the moment you enter, the soaring ceilings, elegant architectural details, & expansive open concept design create an immediate sense of space.The heart of the home is a chef-inspired kitchen featuring an oversized quartz island, stainless steel appliances, abundant cabinetry, walk-in pantry & seamless flow into the spacious living & dining areas.Walls of windows and upgraded sliding glass patio doors fill the home with natural light while creating a seamless connection to the covered outdoor living space. Designed with flexibility in mind, the floor plan includes a private study, dedicated media room & a highly desirable split-bedroom arrangement. One secondary bedroom features its own private ensuite bath, while two additional bedrooms are connected by a Jack-and-Jill bathroom, making the layout ideal for guests, multi-generational living or growing households. Every bedroom offers generous space and walk-in closet storage. The owner's retreat is a true sanctuary featuring dual vanities, soaking tub,separate shower & oversized walk-in closet.Additional highlights include extensive tile flooring, designer finishes throughout, a spacious utility room with built-in mud area, abundant storage, and a 3-car garage! Situated on an oversized quarter-acre lot, residents enjoy access to Park Trails' community pool, walking trails, and neighborhood pond while remaining just minutes from Highway 80 and Forney's rapidly expanding retail corridor, including Costco, H-E-B, Target & More!

208 Sequoia Dr, Forney

$515,000
4 Beds 4 Baths 21305639 MLS
Discover exceptional space, style, and comfort in this stunning 4-bedroom, 4-bathroom residence built in 2022, offering 3,298 square feet of thoughtfully designed living space. Located in the desirable Park Trails community, this beautifully appointed home combines modern finishes with functional elegance to create the perfect setting for today's lifestyle. Step inside to find an open-concept floor plan filled with natural light, soaring ceilings, and spacious living areas ideal for both everyday living and entertaining. The gourmet kitchen serves as the centerpiece of the home, featuring abundant cabinetry, expansive countertops, and a seamless connection to the dining and family rooms. The luxurious primary suite offers a private retreat with a spa-inspired bath and generous walk-in closet. Three additional bedrooms and three full bathrooms provide comfort and flexibility for family members and guests. Multiple living spaces create endless possibilities for media room, game room, home office, or fitness area. Outside, enjoy a spacious backyard ready for outdoor entertaining, relaxing evenings. Park Trails Residents benefit from community amenities, parks, walking trails, and convenient access top rated Forney ISD schools. situated just minutes from Highway 80, shopping, dining, and everyday conveniences, this home offers the perfect blend of modern luxury, generous space, unbeatable location. Highlights; • Built in 2022 – Modern construction, contemporary finishes • 4 Bedrooms ,4 Bathrooms,3,298 Sq Ft. • Spacious open-concept floor plan • Expansive primary suite with ensuite bath and walk-in closet • Multiple living areas, game room, media room, home office • Gourmet kitchen with abundant cabinetry, ample counter space • Large backyard with room for outdoor living • Access to community parks, neighborhood amenities • Convenient access to Highway 80, easy Dallas commute • Move-in ready Don't miss the opportunity to make this exceptional home yours.

116 Chaco Dr, Forney

$535,000
4 Beds 4 Baths 21301199 MLS
Thought this community had already peaked. Then Devonshire proved that theory wrong. This is Forney's benchmark master planned neighborhood, and this home was built to match it, stone tower entrance, English countryside architecture, ponds, hike and bike trails, a resort style pool with a splashpad, a clubhouse, an amphitheater, a dog park, and sand volleyball and basketball courts, all inside the gates. An elementary school sits right inside Forney ISD's boundary for this neighborhood, and downtown Dallas is less than twenty five miles away, close enough for the commute to work and far enough that pulling through the gate still feels like leaving the city behind. This 2016 build holds its own room for room. Hardwood floors run through the main level. The kitchen opens straight into the living space, so the person doing the work is never cut off from the crowd. A dedicated office covers everything else the day calls for, whether that is work from home, homework, or a place to shut the door and think. Upstairs, a game room gives everyone their own space, and the primary suite closet has room for its own chandelier, the kind of detail people bring up months later when they describe the house to friends. The garage is climate controlled. The roof is new as of 2025. Out back, a private pool and covered sitting area turn the backyard into real, usable square footage instead of something you just mow and look at. Devonshire brings the pool, the trails, and the schools. This home brings the upgrades already done, new roof, private pool, climate controlled garage, and a layout built for how people actually live day to day in Forney, not just how a floor plan photographs. Kaufman County continues to draw buyers priced out of Dallas and Rockwall, and Devonshire sits right at the center of that shift, with resale value that keeps climbing as the area builds out.

1116 Wedgewood Dr, Forney

$3,500
5 Beds 4 Baths 21281852 MLS
Welcome to 1006 Knoxbridge Road in the highly desirable master-planned community of Devonshire in Forney ISD! This spacious 5 bedroom, 4 bath, 3,842-square-foot home offers an exceptional blend of comfort, style, and functionality with room for everyone. From the moment you arrive, you’ll be impressed by the striking elevation, oversized driveway, and inviting covered entry. Step inside to soaring ceilings, a dramatic curved staircase, and an open-concept layout designed for both everyday living and entertaining. The heart of the home features a spacious family room anchored by a stunning floor-to-ceiling stone fireplace, seamlessly connected to the gourmet kitchen complete with granite countertops, stainless steel appliances, abundant cabinetry, a large island with seating, and generous prep space. A dedicated home office with French doors provides the perfect work-from-home setup, while the upstairs media room offers endless possibilities for movie nights, gaming, or additional living space. The private primary suite is a true retreat, featuring a spa-inspired bath with dual vanities, a soaking tub, separate walk-in shower, and oversized walk-in closet. Additional spacious bedrooms and living areas provide flexibility for families of all sizes. Enjoy outdoor living under the covered patio and pergola overlooking the fenced backyard—perfect for relaxing, grilling, or entertaining guests. Residents of Devonshire enjoy resort-style amenities including a community pool, parks, playgrounds, walking and biking trails and green spaces. Conveniently located near shopping, dining, schools, and major commuter routes. Kitchen refrigerator, washer and dryer included.

1006 Knoxbridge Rd, Forney

$665,000
4 Beds 4 Baths 21299315 MLS
ASK ABOUT CLOSING COST INCENTIVE! Embrace the ultimate master-planned lifestyle in Devonshire, where this stunning custom home sits proudly on a rare, sprawling half-acre lot. Designed for both active living and easy relaxation, this vibrant community features onsite schools, parks, sports courts, and scenic walking trails leading right to a peaceful fountain and duck pond—all wrapped up with a remarkably low HOA. From the moment you arrive, the residence captivates with its striking clean architectural lines and a welcoming covered front porch. Step inside to an airy, light-filled sanctuary where soaring vaulted ceilings and an effortless open-concept flow instantly elevate everyday living and entertaining. The heart of the home is a dramatic living room, anchored by a magnificent floor-to-ceiling fireplace with custom built-ins that balance grand scale with warmth. The adjacent gourmet kitchen is a chef’s dream, blending high-end function with sophisticated style. It centers around an oversized quartz island and features custom cabinetry, premium appliances, and an ingenious hidden walk-in pantry that keeps prep space abundant and clutter-free. When it is time to unwind, the luxurious primary suite offers a private, spa-inspired escape complete with an elegant tray ceiling and a calming designer aesthetic. The home's clever layout includes versatile secondary bedrooms perfect for guests, a quiet home office, or multi-generational arrangements. The experience flows naturally outdoors to an oversized covered patio. Overlooking a massive backyard with endless green space, it offers a blank canvas with plenty of room for lively entertaining, play, or your future dream pool. Perfectly balancing modern luxury with a deeply connected neighborhood culture—and offering quick access to shopping, dining, and major highways—this exceptional property is more than just a house; it is a lifestyle.

1004 Devonshire Dr N, Forney

$375,000
4 Beds 4 Baths 21287593 MLS
This stunning 3,204-square-foot smart home offers 4 bedrooms, 4 bathrooms, and an exceptional combination of luxury upgrades, thoughtful functionality, and modern convenience. Situated on a premium corner lot, the home features a spacious and versatile floor plan designed for both comfortable living and entertaining. A private front office with elegant French doors creates the perfect work-from-home space or flex room. The primary suite serves as a luxurious retreat, featuring a spa-inspired bathroom with dual shower heads for an elevated experience. Upstairs, you’ll find new luxury vinyl plank flooring throughout, along with a guest bedroom featuring its own private en-suite bathroom, offering comfort and privacy for family or visitors. Designed to maximize indoor and outdoor living, the home includes upgraded doors leading to an oversized covered patio overlooking the beautifully enhanced backyard. The front patio features light-colored epoxy flooring, adding both style and enhanced safety. Outdoor upgrades include perimeter landscape lighting, upgraded fencing with durable metal poles, upgraded gutters, professionally upgraded planter bed coping with stone finishes, a custom stone fire pit, and a storage shed for additional convenience. The impressive 3-car garage is equipped with epoxy flooring, upgraded lighting, ceiling-mounted storage, and a garage security camera for added peace of mind. Additional upgrades include centralized GFCI and AFCI protection systems, providing enhanced safety and efficiency throughout the home. Conveniently located just 5 minutes from the local charm of downtown Forney and only minutes from the Shops at Gateway, this home also offers quick access to US Highway 80 and Interstate 20, both less than 10 minutes away.

722 Cari Ln, Forney

Start Your Search

Listings provided by North Texas Real Estate Information Systems (NTREIS). Listing data has been deemed reliable but is not guaranteed to be accurate by the MLS.

Last updated: