Forney, TX Real Estate Search

Forney, TX 3 Bathroom Homes for Sale

Our website features the best real estate search for 3 bathroom homes available in Forney, TX and surrounding areas. It is the only site you will ever need! It is easy-to-use and updated by the official REALTOR®’s database every 15 minutes. 

You can save searches, and get daily email alerts of new listings, price changes, sold data, and market reports. Our Interactive Map Search allows you to view properties on a map or refine your search by drawing the boundaries around the area you desire.

Curious about what’s happening in the Forney, TX real estate market? Sign up for a  Forney, TX Real Estate Market Report to see what’s active, under contract, and sold!

Considering selling or refinancing your home? Get an INSTANT property valuation now!

Newest Forney, TX 3 Bathroom Homes for Sale

$375,000
3 Beds 3 Baths 21205762 MLS
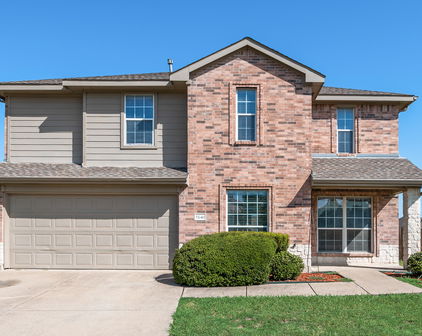
Welcome to this 3-bedroom, 2-bath home with over 3,000 sq ft of living space located in the growing community of Forney, TX! Move-in ready, this spacious home offers modern open-concept living, incredible storage, beautiful countertops throughout and a large backyard perfect for entertaining or relaxing. The open floor plan creates a seamless flow between the living, dining, and kitchen areas, making the home ideal for gatherings, family time, or hosting friends. Large living spaces and thoughtful design provide both comfort and functionality. The primary suite is a true retreat, featuring a luxurious bathroom with plenty of space, double vanity and elegant finishes, creating a spa-like atmosphere to unwind at the end of the day. One of the standout features of this home is the abundance of storage throughout, giving you room for everything while keeping your living areas clean and organized. Step outside to enjoy the large backyard, offering endless possibilities for outdoor living, pets, play areas, or future additions. Located in Forney, one of the fastest-growing areas in the Dallas-Fort Worth metroplex, you'll enjoy the charm of a welcoming community while still being within convenient access to Dallas, major highways, shopping, dining, and entertainment. The home also includes fully paid-off solar panels, providing energy efficiency and long-term savings. The seller is willing to remove the solar panels if the buyer prefers, offering flexibility for the new owner. If you're looking for space, modern design, energy efficiency, and a convenient location, this home checks all the boxes!

576 Spruce Trl, Forney

$460,000
4 Beds 3 Baths 21202789 MLS
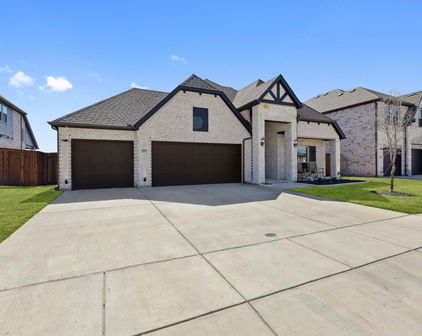
Welcome to a home where style, comfort, and everyday convenience come together beautifully. Tucked inside a highly sought-after community known for its friendly neighbors, lush green spaces, and fantastic amenities, this stunning one-story Hampton floor plan is the kind of place you’ll love coming home to every single day. From the moment you pull up, the four-sided full brick exterior makes a great first impression—classic, timeless, and built to last. Step inside and you’ll find a thoughtfully designed layout featuring 4 spacious bedrooms, 3 full bathrooms, a private study with elegant French doors, and a 2.5-car garage plenty of space for work, relaxation, and everything in between. At the heart of the home is a bright, open living area that’s perfect for hosting friends or enjoying a cozy night in. Beautiful gray wood-look tile runs throughout the main living spaces, while the bricked fireplace adds warmth and charm for those relaxing evenings at home. Love to cook (or just love a gorgeous kitchen)? You’re in for a treat. The chef-inspired kitchen features a large island, sleek finishes, and easy access to the backyard—complete with a gas stub ready for summer grilling and weekend BBQs. This home also brings smart living to the forefront with a home automation package, a built-in pest control system, and energy-efficient upgrades designed to make everyday life easier and more comfortable. When it’s time to unwind, the owner’s suite is your private retreat—offering spa-like relaxation and an **oversized walk-in closet** you truly have to see to believe. Located with easy access to top-rated schools, shopping, dining, and major highways, you’ll enjoy the perfect balance of convenience and community charm. And there’s even more good news: when you finance with our preferred lender, you’ll receive a 1-year rate buydown, making this dream home even more attainable.

372 Chapel Hill Dr, Forney
$549,900
4 Beds 3 Baths 21197343 MLS

MOTIVATED SELLERS! Ask about 4.99% interest rate with a 2-1 Buydown opportunity on this rare 2+ acre one-story property in Forney offers space, flexibility, and long-term potential near major shopping and dining. This thoughtfully designed 4-bedroom, 3-bath home provides 3,414 square feet of true single-level living in a peaceful country setting just minutes from Costco, H-E-B, and everyday amenities, with an easy commute to downtown Dallas. Situated on over 2 acres of land with no HOA, the property offers more space and versatility than typical homes in the area, with room for outdoor living, recreation, and future customization close to Forney’s expanding retail corridor. Designed for comfortable one-story living, the functional floorplan features private bedroom separation, a dedicated office with double doors, and laundry access from the primary closet. The open-concept living area includes a spacious family room with fireplace flowing into the kitchen with custom wood cabinetry, double wall ovens, gas cooktop, and generous prep space. A rare walk-up attic with staircase and door access provides excellent storage and flexibility. The home is well-maintained and move-in ready, offering a solid foundation for buyers to personalize over time. The outdoor space sets this property apart, with room to design a custom backyard retreat while maintaining privacy. The 25x50 workshop with electricity offers versatility for hobbies, storage, or business use. A long driveway allows ample parking, including RVs and trailers, along with an oversized three-car garage. Updates include roof (2022), water heater (2023), and HVAC (July 2025). With limited availability of acreage properties offering this level of space and convenience, this is an opportunity buyers will want to explore. *2-1 Buydown with preferred lender*

16360 University Dr, Forney

$449,900
4 Beds 3 Baths 21185721 MLS
This stunning home is brimming with high-end upgrades throughout. From the elevated exterior design to the premium oversized lot, every detail has been thoughtfully crafted. As you enter, you're greeted by an incredible view that stretches through the home and out to the serene community lake, creating an immediate sense of tranquility. Enjoy the breathtaking views of the community lake through multi stacked glass sliding doors, creating a seamless indoor-outdoor living experience. The extended back patio provides the perfect space for relaxing or entertaining. The iron fence facing the lake includes a gate, offering easy access to the walking trails leading to the amenity center and pool. Inside, the home features elegant vinyl plank wood flooring, plush upgraded carpeting, and a chef-inspired kitchen with upgraded countertops and custom cabinets that reach the ceiling, complete with stylish glass front doors. The spa like master bathroom offers a true retreat, with a freestanding bathtub, a frameless shower, and luxurious finishes throughout. The open floor plan allows for effortless flow between living spaces, while large windows invite an abundance of natural light. The spacious island with a sink in the kitchen is perfect for meal prep or casual dining. Located just steps from the amenity center and walking trails, this home offers both tranquility and convenience. The 4th bedroom is currently being used as a man cave theater room, providing the ideal space for Sunday night football or movie nights with family and friends. This home is the perfect blend of style, comfort and location.

2107 Ozarks, Forney

$355,000
4 Beds 3 Baths 21178489 MLS
?? DENIED BY A LENDER? READ THIS ?? This home may qualify for creative financing options making homeownership more accessible than you think. ?? No tax returns required ?? Minimum 620 credit score ?? Flexible pathways to get you in a home I’ll connect you with my lender to run your personal scenario. More space for your money in Forney. At $355,000, this home offers more square footage than many nearby new construction homes at the same price — without the wait or construction noise. Move-in ready and located in an established neighborhood, this is your opportunity to get more house for the same investment. Built in 2023 and beautifully maintained, this 4 bedroom, 2.5 bath home offers 2,397 SQFT of thoughtfully designed space in Heartland, TX - one of the fastest growing and most sought after communities in the area. Heartland isn’t just a location, it’s a lifestyle, known for its neighborhood feel, amenities, and easy access to shopping, dining, and major highways. Step inside to an open layout that makes everyday living and hosting feel effortless. The kitchen truly is the heart of the home, featuring quartz countertops, stainless steel gas appliances, abundant cabinet space, and a large island perfect for morning coffee, homework sessions, or gathering with friends while dinner is cooking. It flows seamlessly into the main living area, creating the perfect setting for holidays, game nights, and celebrations. Downstairs, the private primary suite offers a quiet retreat with a spacious bath and walk-in closet. Upstairs, you’ll find three additional bedrooms and a large game room - ideal for a growing family, movie nights, or a second living space. Energy efficient features include spray foam insulation, a tankless gas water heater, smart thermostat, and ENERGY STAR rated windows. Outside, enjoy a covered patio, full sprinkler system, and stained privacy fence ready for backyard BBQs and summer evenings.

2351 Aspen Hill Dr, Forney

$294,900
3 Beds 3 Baths 21179484 MLS
**PANELS PAID OFF AT CLOSING AND SELLERS OFFERING CONCESSIONS!** Solar panel system conveys with the property. Seller will satisfy the current solar loan at closing, allowing the new owner to enjoy the benefits of the system without assuming the solar loan. Welcome to this meticulously maintained, move-in ready home located in the desirable community of Trinity Crossing. This thoughtfully designed residence features 3 bedrooms, 2.5 bathrooms, a downstairs office or flex space, and a spacious game room, offering versatility for both everyday living and entertaining. The downstairs office does not have a door, allowing it to function as an open workspace, playroom, or additional living area to fit your needs. The primary suite is conveniently located on the main floor and features an oversized walk-in shower for added comfort and privacy. The open-concept living area flows seamlessly into the kitchen, complete with stainless steel appliances, granite countertops, abundant cabinet space, and a walk-in pantry. Upstairs, you’ll find two additional bedrooms, a full bathroom, and a large second living or game room with an upgraded enclosed wall and pocket door—perfect for added privacy and noise control. All bedrooms include walk-in closets for generous storage throughout. Step outside to enjoy the covered patio and spacious backyard, ideal for relaxing or entertaining family and friends. The home is also hard-wired for reliable remote work, making it perfect for today’s lifestyle. With a versatile floor plan, low-maintenance features, and energy-saving benefits, this home is an excellent opportunity for first-time buyers or a growing family.

2115 Silver Charm Ln, Forney

$325,000
4 Beds 3 Baths 21176633 MLS
Welcome Home! This meticulously cared for 4 bedroom, 3 bath Forney home is ready for you to call your own. Thoughtfully designed with entertaining in mind, the spacious floorplan offers both comfort and functionality for everyday living and special gatherings alike. The inviting living room sits at the heart of the home, seamlessly opening to the kitchen and dining area to create a bright, connected space perfect for hosting. The modern kitchen is sure to impress with its large island with seating, built-in appliances, stylish backsplash, and abundant storage. Whether preparing weeknight dinners or celebrating with guests, this kitchen is designed to keep everyone connected. The downstairs primary suite provides a private retreat, complete with an ensuite bath featuring dual sinks and a generous walk-in closet. A guest bedroom and full bath on the main level offer flexibility for visitors or a home office. Upstairs, you’ll find two spacious bedrooms, a full bath, and a large family room that creates the perfect space for a play area or additional lounge space. Outside, enjoy a private backyard with a covered patio ideal for relaxing mornings or evening gatherings. Beyond the home itself, you’ll appreciate the strong sense of comfort and community. With friendly neighbors and a welcoming small-town feel, this peaceful setting offers a place to truly unwind while still being conveniently close to shopping, dining, and everyday essentials. It’s more than a house — it’s a place that truly feels like home. 3D tour available online.

1053 Norias Dr, Forney

$394,900
3 Beds 3 Baths 21176497 MLS
BETTER THAN NEW and MOVE-IN READY! Skip the added expense and months of finishing touches that often come with new construction. This beautifully maintained Ashton Woods home already includes the upgrades buyers love, including window coverings, established landscaping, a backyard gazebo, and a spacious backyard ready for family fun, entertaining, or even a future pool. From the moment you step inside, you'll appreciate the bright, open floor plan designed for today's lifestyle. The chef-inspired kitchen features an oversized island, quartz countertops, stainless steel appliances, abundant cabinetry, and a walk-in pantry, all overlooking the spacious living and dining areas—perfect for everyday living and hosting family and friends. The private primary suite offers a relaxing retreat with a spa-like bath, dual vanities, a large walk-in shower, and an oversized walk-in closet. Secondary bedrooms provide plenty of space for family, guests, or a home office. Step outside and enjoy one of this home's best features—a large backyard with a covered patio and gazebo, creating the perfect place for weekend barbecues, morning coffee, or relaxing evenings. With room for children, pets, or even a future swimming pool, this backyard offers possibilities that many nearby homes simply don't. Located in the sought-after Gateway Parks community, residents enjoy resort-style amenities including multiple pools, a fitness center, parks, playgrounds, walking trails, and community events. Conveniently located near shopping, dining, schools, and major highways, with easy access to Dallas, Rockwall, and surrounding areas. Why wait months for a new home when you can move into one that's already complete with upgrades, established landscaping, and everything you need to start enjoying immediately? Schedule your private showing today and discover why 1213 Palmetto Drive is the perfect place to call home.

1213 Palmetto Dr, Forney

$399,000
3 Beds 3 Baths 21167522 MLS
Welcome home to this beautifully designed 3-bedroom, 3-bath Ashton Woods residence in Gateway Parks, where style, comfort, and functionality come together effortlessly. Step inside to an abundance of natural light throughout the open floor plan, enhanced by vaulted ceilings and decorative lighting that create a bright, inviting atmosphere. The main level offers everyday convenience with a private office—perfect for working from home—and a primary suite equipped with modern touches, such as ceramic tiles, LVP flooring, dual sinks, a spacious glass enclosed shower, and large walk-in closet. At the heart of the home, the gourmet kitchen impresses with stainless steel appliances, kitchen island, ample counter space, and seamless connection to the living and dining areas, making it ideal for both entertaining and daily living. Upstairs, a spacious loft provides flexible living space for a game room, or second lounge, while additional bedrooms offer comfort and privacy. The integrated Smart Home System adds modern ease, allowing you to control key features with confidence and efficiency. Outside, the covered patio and fully fenced backyard provides privacy to entertain guests and is large enough for a pool! All residents have access to scenic walking trails through the neighborhood, clubhouse, resort-style pool, splash pad, amenity center, and fitness area. Forney ISD. Willett Elementary located in the community. Schedule your private showing today and experience firsthand what makes this Gateway Parks home truly special.

1308 Parkdale St, Forney

$299,900
4 Beds 3 Baths 21170608 MLS
PRICE JUST REDUCED. USDA Loan Eligible (Purchase with No Down Payment). Beautiful two-story home in the sought-after master-planned community of Travis Ranch South. Built in 2022, this thoughtfully designed 4-bed, 2.5-bath residence offers modern style, an open layout, and exceptional functionality. The bright main level features large windows, luxury vinyl plank flooring, and a seamless flow between the living, dining, and kitchen areas. The kitchen includes quartz countertops, a spacious island with seating, stainless steel appliances, abundant cabinetry, and generous prep space—perfect for everyday living and entertaining. Upstairs, the private primary suite offers a relaxing retreat with a spa-inspired bath and oversized walk-in closet. Three additional bedrooms, a full bath, a versatile game room or loft, and an upstairs laundry room provide flexibility and convenience for today’s lifestyle. Enjoy outdoor living on the covered patio overlooking a large, fenced backyard with a tranquil tree line backdrop that enhances privacy—ideal for gatherings, play, or relaxing at the end of the day. Community amenities include a resort-style pool with splash area, three parks with playgrounds, community pavilion, and in-line hockey rink. Convenient access to Highway 80, shopping, dining, schools, Lake Ray Hubbard, and the new Costco just minutes away, opened in Spring 2026, this location enhances both convenience and quality of life, making this home an exceptional place to call home. Motivated Seller.

1116 Old Oaks Dr, Forney

$499,750
4 Beds 3 Baths 21169402 MLS
NEW! NEVER LIVED IN. Recently Completed! The Carolina IV from Bloomfield Homes offers a thoughtfully designed two-story layout with 4 bedrooms, 3 baths, and a 2.5 car garage, featuring classic design elements paired with a well-balanced, adaptable floor plan. A covered front porch welcomes you into a distinctive rotunda-style foyer, where a study with glass French doors sits just off the entry, providing a defined workspace filled with natural light. The main level opens into a spacious family room connected to the formal dining room and deluxe kitchen, creating an easy flow for everyday living and entertaining. The kitchen is finished with white cabinetry, upgraded granite countertops, and built-in stainless steel appliances, accented by satin nickel lighting and plumbing fixtures for a clean, cohesive look. The primary suite is privately located on the first floor and expanded with a sitting area, supported by a generous walk-in closet and a vanity with dual sinks. Two additional first-floor bedrooms are arranged near a shared bath, while upstairs the layout shifts to dedicated shared spaces with a large game room, a separate media room, and a fourth bedroom with a full bath nearby. Outdoor living is extended by a covered patio overlooking a large backyard and equipped with a ceiling fan and light kit, along with a gas stub ready for grilling or a fire feature. Additional features such as a Christmas light package and thoughtful interior finishes reinforce the home’s move-in-ready appeal. Located in Meraki, a master-planned community designed around open green space and planned trails, the setting complements the home’s well-balanced layout and indoor-outdoor connection. Visit the Bloomfield Homes model to learn more about the Carolina IV and see how this plan comes together.

2405 Drummond St, Forney

$449,226
4 Beds 3 Baths 21165954 MLS
NEW! NEVER LIVED IN. Ready for Move-In Day! The Caraway plan from Bloomfield Homes offers an ideal single-story layout with 4 bedrooms, 3 baths, and a 2-car garage—all loaded with luxury features and modern design touches. Elevated 10' ceilings and massive windows fill the open-concept Family Room with natural light, showcasing a stunning Stone-to-Ceiling Fireplace with a cedar mantel and sustainable RevWood flooring that continues throughout, enhanced further by contemporary finishes and carefully selected accent tile in the bathrooms. The Deluxe Kitchen impresses with custom cabinetry complete with built-in stainless steel appliances. A gas cooktop in between a classic wood vent hood and deep pot and pan drawers fits all your cookware perfectly, while the dining nook with its cozy window seat offers the perfect spot for everyday meals. Giant walk-in pantry gives you even more space to fill after a Costco run! A private bedroom at the front features an ensuite bath and walk-in closet, while the expansive Primary Suite provides a serene escape with a spa-like bath that includes separate vanities, a soaking tub, separate shower with bench seat, and a linen closet, all connected to a walk-in closet that conveniently links to the laundry room from a back exit! Outside, the charming brick-and-stone façade is highlighted by cedar garage doors, a brick front porch, gutters, and an 8' custom front door. Call Bloomfield Homes at Meraki today!

2406 Drummond St, Forney

$311,000
4 Beds 3 Baths 21156850 MLS
Yes! AMAZING PRICE CHANGE! Step into this impeccably maintained, natural light filled residence in Heartland, where refined design meets modern sophistication. An expansive open-concept layout is enhanced by elegant white and gray porcelain flooring (looks like marble) throughout the main living areas, while plush carpeting in all bedrooms and upstairs spaces offers elevated comfort. The living room is anchored by a striking floor-to-ceiling contemporary fireplace feature wall, creating a dramatic yet inviting centerpiece ideal for both everyday living and stylish entertaining. Property sold (as is) The chef-inspired kitchen impresses with an oversized island, gas cooktop, thoughtfully designed for effortless entertaining and daily enjoyment alike. This spacious home offers 4 bedrooms and 3 full bathrooms, complemented by walk-in closets and a separate laundry room for added convenience. First floor offers the convenience of the master en suite as well and a secondary bedroom and full bath for guest! Additional architectural details include elegant wood and iron stair railings with carpeted steps, and a flowing layout crafted for comfort and functionality. A generously proportioned loft overlooks the main level, providing a versatile second living space perfectly suited for a media retreat, game room, home gym, or office! Situated in the sought-after Heartland community, this home seamlessly blends contemporary style with timeless craftsmanship—don’t miss your opportunity to make it yours! All information, including but not limited to, measurements, taxes, schools, and zoning, is deemed reliable but not guaranteed. Buyer and buyer's agent to verify all information.

3936 Mercedes Bnd, Forney

Start Your Search