Dallas, TX Real Estate Search

Dallas, TX 3 Bathroom Homes for Sale

Our website features the best real estate search for 3 bathroom homes available in Dallas, TX and surrounding areas. It is the only site you will ever need! It is easy-to-use and updated by the official REALTOR®’s database every 15 minutes. 

You can save searches, and get daily email alerts of new listings, price changes, sold data, and market reports. Our Interactive Map Search allows you to view properties on a map or refine your search by drawing the boundaries around the area you desire.

Curious about what’s happening in the Dallas, TX real estate market? Sign up for a  Dallas, TX Real Estate Market Report to see what’s active, under contract, and sold!

Considering selling or refinancing your home? Get an INSTANT property valuation now!

Newest Dallas, TX 3 Bathroom Homes for Sale

$585,000
4 Beds 3 Baths 21199761 MLS
Seller offering up to $30,000 in buyer concessions with an acceptable offer. Approximately 2,000 SF includes a permitted 547 SF addition with separate exterior entrance. Concessions may be applied toward garage reconversion, closing costs, interest rate buy-down, or other lender-approved expenses. Beautifully remodeled 4 BR, 3 BA with recent modern improvements, featuring refinished hardwood floors, interior and exterior paint, lighting fixtures, ceiling fans, mirrors, hardware & all bathrooms renovated. An open kitchen is designed for living and entertaining, showcasing granite countertops, a stacked stone backsplash, cabinet hardware, a large island, built-ins, and a cozy breakfast nook. The kitchen has smart appliances such as a dishwasher and range, along with a new sink and garbage disposal, making it both functional and modern. The 547 flexible space provides endless possibilities and can easily function as a second primary suite, guest quarters, private office, multigenerational living area, or a comfortable roommate setup or can be reconverted into a two-car garage. The bonus area features carpet and updated windows that enhance natural light and overall energy efficiency. Additional updates throughout the home include refreshed finishes, updated windows, improved lighting, and thoughtful design touches that make the home move-in ready. Situated on a quiet residential street, the home is conveniently located near some of East Dallas’ most popular outdoor amenities including White Rock Lake, scenic bike and running trails, and nearby parks. Residents also enjoy easy access to Northwest Highway, major commuting routes, shopping, dining, and the nearby DART rail station. With its modern updates, flexible layout, and prime East Dallas location, this property presents an excellent opportunity for comfortable living in a well-established and highly desirable neighborhood.

7329 Edgerton Dr, Dallas

$470,000
2 Beds 3 Baths 21212672 MLS
Situated in the heart of Lakewood, this beautifully designed condo blends modern style with effortless comfort in one of Dallas’ most desirable neighborhoods. Located just moments from the scenic trails and recreation of White Rock Lake, this home offers convenient access to miles of biking, running, kayaking, and outdoor exploration. Inside, the light filled open layout showcases wide plank white oak flooring that flows seamlessly throughout, creating a warm and sophisticated feel. The kitchen is thoughtfully designed for both everyday living and entertaining, featuring a pristine white quartz island and countertops, decorative glazed tile backsplash, classic white shaker cabinetry, and premium stainless steel appliances including a Bertazzoni 36 inch French door refrigerator, induction range, undermount microwave, and sleek under mount sink. The inviting living area is bright and welcoming with abundant natural light and easy access to the private balcony. The spacious primary suite features a double vanity and an oversized glass walk in shower with designer tile finishes. The secondary bedroom offers architectural character with a striking vaulted ceiling. The community offers direct access to the scenic Santa Fe Trail, connecting residents to the extensive trail system surrounding White Rock Lake and nearby outdoor destinations including the beautiful Dallas Arboretum and Botanical Garden. Additional upgrades include Cat5 wiring, epoxy coated garage floor, and HOA coverage that includes water, trash, sewer, and internet. Conveniently located near neighborhood dining, shopping, and the prestigious Lakewood Country Club, this home offers the ideal combination of modern comfort, low maintenance living, and close proximity to everything that makes Lakewood one of Dallas’ most desirable neighborhoods.

7207 Gaston Ave Unit 903, Dallas

$469,000
2 Beds 3 Baths 21213085 MLS
Seller offering Buyer concessions towards a mortgage rate buy down to help lower monthly payments. $60,000 below last sales in community. The best value-per-square-foot in Oak Lawn. Low $379 dues INCLUDE gas for cooking and furnace, helping protect your budget from rising utility costs. High-end kitchen, private garage, and walkable to everything. Located in the heart of Oak Lawn, one of Dallas’ most sought-after central neighborhoods. The home features an open-concept main level designed for entertaining, with a seamless flow between the kitchen, dining, & living areas, along with a private patio and a spacious half bath. The kitchen is updated with granite countertops, beautiful cabinetry, a gas range, and a functional serving bar. Upstairs, the primary suite includes an ensuite bath with granite countertops and a standalone shower. The secondary bedroom offers a large walk-in closet and its own private bath, ideal for guests or roommates. A versatile bonus level with a rooftop deck and low-maintenance artificial turf provides flexible space for a game room, office, additional living area, or even a third bedroom setup. Additional highlights include a large garage with room for built-in storage and extra storage space under the stairs. HOA dues are $375 per month and include gas and water, which coupled with the listing price, creates a strong value for the area. Garage is extra deep, offering a flex space for home gym or training area, extra storage, a workshop or hobby area while still accommodating vehicles. Unbeatable location with walkable access to neighborhood favorites like Kroger, CVS Pharmacy, Gloria's Latin Cuisine, Uncle Julio's, and Bob's Steak & Chop House, along with the vibrant Cedar Springs nightlife. Conveniently located near the Katy Trail, Craddock Park, Dallas Love Field, and the Medical District. Quick access to the Dallas North Tollway, with nearby connections to US-75 and I-35, puts Downtown Dallas just minutes away.

3216 Wycliff Ave, Dallas

$375,000
2 Beds 3 Baths 21212831 MLS
Rare Lake Highlands Home with Flexible 3rd Bedroom, Richardson ISD, No HOA, Minutes to White Rock Lake. Welcome to this beautifully updated home offering the perfect blend of comfort, flexibility, and convenience in one of Dallas’ most desirable neighborhoods. Designed for today’s lifestyle, this light-filled home features a versatile office that can easily serve as a third bedroom, nursery, guest room, or home gym to fit your changing needs. The spacious living area is filled with natural light and centered around a modern electric fireplace, creating a warm and inviting space for relaxing or entertaining. The updated kitchen features stainless steel appliances, generous counter space, abundant cabinetry, and a functional layout that makes everyday living effortless. Upstairs, the private primary suite offers an ensuite bathroom with dual sinks and a walk-in closet, while the secondary bedroom also features a walk-in closet for added storage. Step outside to your private backyard with a spacious deck, perfect for morning coffee, weekend barbecues, or unwinding after a long day. Enjoy an unbeatable location just minutes from White Rock Lake, Lake Highlands Town Center, shopping, dining, and major highways including US-75 and I-635. With no HOA, highly acclaimed Richardson ISD, and a flexible floor plan that’s hard to find in this price range, this move-in ready home offers exceptional value and endless possibilities.

9612 Park Highlands Dr, Dallas

$344,369
3 Beds 3 Baths 21207414 MLS
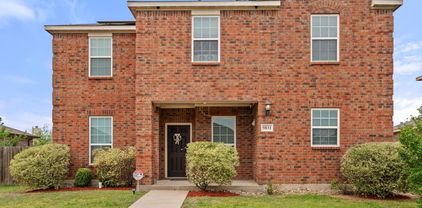
Beautifully maintained one-owner home with tons of updates, Spa Like Feeling Everyday that shows even better than a model home. This is a must-see!!! Welcome to **8342 Timberbrook Drive, Dallas, TX 75249** — a beautifully maintained home that offers comfort, functionality, and a convenient location. This inviting residence features a spacious and thoughtfully designed floor plan with generous living areas, perfect for both relaxing and entertaining. Natural light fills the home, highlighting the warm finishes and creating a welcoming atmosphere throughout. The kitchen offers ample cabinet and counter space, making meal preparation easy while staying connected to the main living areas. The bedrooms provide comfortable retreats with good closet space, while the primary suite offers added privacy and room to unwind. Step outside to enjoy a private backyard that’s ideal for outdoor gatherings, gardening, or simply relaxing after a long day. This home is equipped with solar panels, providing great energy savings. Buyer must qualify to assume the solar agreement. Located in an established neighborhood in Dallas, this home provides easy access to major highways and other attractions. Easy access to (I-20, Spur 408 & 161), Shopping (Grand Prairie Premium Outlets). Outdoor entertainment ( Joe Pool Lake, Cedar Hill State Park Dorda Trail. Dining (Arlington Highlands) making this a everyday conveniences lifestyle and a breeze. Whether you’re a first-time buyer, downsizing, or looking for a solid investment opportunity, **8342 Timberbrook Drive** is a property full of potential and ready to welcome its next owner. Schedule your showing today and come see all this home has to offer! Showing after 6pm Monday -Friday, with a 2 hour notice. Saturday and Sunday 10 am to 6pm, with a 2 hour notice.

8342 Timberbrook Ln, Dallas

$335,000
4 Beds 3 Baths 21209259 MLS
Welcome to this beautifully maintained two-story home featuring four spacious bedrooms and two and a half bathrooms, designed with comfort and functionality in mind. The open-concept layout offers generous living and dining areas, creating a warm and inviting atmosphere ideal for both everyday living and entertaining guests. The kitchen provides ample cabinetry, great counter space, and a functional design that flows seamlessly into the main living area. Upstairs, the well-sized bedrooms offer flexibility for family members, guests, or a home office, while the primary suite provides a comfortable private retreat. Large windows throughout the home allow natural light to fill the living spaces, enhancing the bright and welcoming feel of the property. Additional highlights include a two-car garage, a fully paid-off solar panel system that offers energy efficiency and long-term savings on electricity costs, and a whole-house water filtration system that provides excellent water quality throughout the home. The property also includes a wireless security camera system for added convenience and peace of mind. Step outside to enjoy a spacious backyard with plenty of room for outdoor activities, pets, gardening, or entertaining family and friends. Ideally located approximately 20 minutes from Downtown Dallas with easy access to major highways, shopping, dining, and everyday conveniences, this home offers the perfect balance of comfort, sustainability, and accessibility. Appliances are included, making this home truly move-in ready and an excellent opportunity for buyers seeking value, space, and long-term efficiency. Don’t miss this incredible opportunity to make this home your own.

9831 Whistler Dr, Dallas

$459,900
3 Beds 3 Baths 21211373 MLS
Enjoy resort-style living in this redesigned Bordeaux floor plan offering 3 bedrooms, 3 full baths, a spacious living room and a separate den. Thoughtfully redesigned by an architect and specialty space planner for exceptional comfort, function and storage throughout. Located on the 8th floor, this home enjoys beautiful treetop views, abundant natural light and east-facing vistas of sunrises. The updated kitchen features stainless-steel appliances, deep drawers for all of your cookware, convection oven, built-in microwave, refrigerator, pantry and abundant cabinetry and storage. The primary suite includes 3 closets and a stunning redesigned bath with dual sinks, makeup area, jetted tub and glass walk-in shower. Secondary bedrooms are generous in size, each with large closets and access to an updated bath. All 3 baths have comfort height vanities and upgraded finishes. Enjoy peace of mind in this luxury high-rise, which has undergone a comprehensive, community-wide plumbing modernization. With a significant portion of the project already successfully completed, residents benefit from upgraded infrastructure. The Bonaventure offers unmatched amenities: indoor and outdoor pools and spas, state-of-the-art fitness center with wet and dry saunas, and a one-sixth-mile walking trail with koi pond. Two lighted tennis courts and a pickleball court are located on the 5th-floor terrace, along with a remodeled lounge for resident use. Eight EV charging stations are available for owners and guests to use. Residents enjoy 24-7 concierge and valet service with assistance with grocery deliveries, packages, mail, and dry cleaning. Social activities include Bingo, Water Aerobics, Mah Jong, Bridge, potlucks, and holiday events. Experience luxury, comfort, and convenience.Centrally located with easy access to shopping, dining, entertainment, golf courses and travel accommodations. Live the lifestyle you deserve at The Bonaventure—where luxury, comfort and community come together.

5200 Keller Springs Rd Unit 820, Dallas

$1,099,999
2 Beds 3 Baths 21210240 MLS
Welcome to Residence 602 at The Ruston—an exceptional opportunity to own a luxury penthouse condominium in this newly constructed, design-forward community on the edge of Downtown Dallas. Thoughtfully designed with refined finishes and a highly functional layout, this residence offers an elevated living experience in one of the city’s most exciting areas. This spacious, two-story penthouse features an open-concept floorplan ideal for both everyday living and entertaining. Expansive windows bring in abundant natural light, highlighting the clean lines, modern materials, and sophisticated design throughout. The chef’s kitchen is equipped with premium appliances, including a side-by-side Monogram refrigerator, 6-burner Monogram gas range with a pot filler, a walk-in pantry, and a bar area with a wet bar and wine cooler. The generous island seamlessly connects the living and dining areas. The primary suite offers a serene retreat with a spa-inspired bath and ample closet space, while the secondary bedroom provides flexibility for guests or a home office. Every detail has been carefully curated to balance comfort and contemporary elegance. Residents of The Ruston enjoy access to an impressive collection of resort-style amenities, including a reflection pool, state-of-the-art fitness center, media room, wine room, game room, clubhouse, conference room, dog run with wash station, pickleball court, putting green, and outdoor lounge and grilling areas—creating a lifestyle that is both luxurious and effortless. Ideally positioned near Downtown, this residence offers convenient access to dining, entertainment, and business districts while maintaining a sense of privacy and exclusivity. Experience modern condominium living at its finest at The Ruston. Multiple floorplans available. Ask about Buyer Incentives and the opportunity for below-market interest rates with the Preferred Lender.

1900 S Ervay St Unit 602, Dallas

$675,000
3 Beds 3 Baths 21205020 MLS
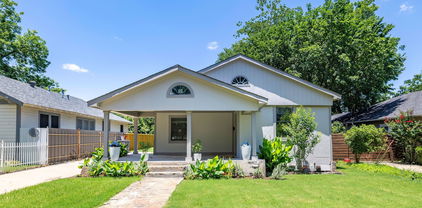
Charming Midway Hollow dollhouse with exceptional curb appeal in one of Dallas's most sought-after neighborhoods! The polished drive-up features low-maintenance turf & putting green, while a welcoming front porch sets the tone for this thoughtfully updated move-in ready home. At 1,855 sqft, this light-filled cottage lives large. The homeowners completed a pier-and-beam addition in 2022. Spacious open-concept living & dining areas flow seamlessly into the beautifully updated chef's kitchen featuring a large peninsula with quartzite countertops, two pantry systems, generous dry bar with abundant cabinetry, gas range, built-in wall oven & two dishwashers. Tasteful finishes continue throughout, including three fully updated bathrooms. The 2022 comprehensive remodel also included a new roof & the addition of a second HVAC system. The water heater was replaced in 2023, making the home turnkey. The split primary suite serves as a private retreat with a freestanding soaking tub, frameless glass shower, dual vanities, water closet & an oversized walk-in closet. Two additional bedrooms & two full baths provide flexible living options. One secondary bedroom functions as a dedicated home office with custom built-ins and a full size Murphy bed, perfect for remote workers. Enjoy outdoor living on the spacious covered patio overlooking a large fully fenced backyard with lush Zoysia grass & cedar board-on-board privacy fence. The backyard is generously sized with plenty of room to add a pool. Energy-conscious buyers will appreciate the Tesla solar panel system with an assumable lease of just $84 per month. Recent energy bills have come in around $55 per month, making this one of the most cost-effective homes to own in Midway Hollow. Sellers are willing to consider a credit toward the Tesla solar lease balance with an acceptable offer. Ask your agent for details. All information deemed reliable. Buyer and buyer's broker to verify all information and measurements.

9422 Lenel Pl, Dallas

$1,095,000
3 Beds 3 Baths 21198623 MLS
MAJOR PRICE IMPROVEMENT! STUNNING single-family attached home WITH A POOL in the heart of East Uptown just moments from The Central, one of the city’s most transformative new mixed-use developments. Ultimate lock and leave with a custom oasis pool! Designed for elevated living and sophisticated entertaining, this two story townhome features dramatic soaring ceilings in the main living area, with floor to ceiling windows, genuine hardwood floors, and museum finished walls. The refined look is enhanced by electronic filtered blinds, custom lighting and curated architectural details. The state-of-the-art kitchen anchors the home with a striking Quartz waterfall island, stainless steel appliances, gas range, double ovens, custom wood accents, and sleek contemporary fixtures, blending form and function. The first level features two ample sized bedrooms ideally suited as offices, media or guest rooms and an expansive primary suite which overlooks the private, resort-style pool. The spa-inspired primary bath showcases an open-concept wet room design with a freestanding soaking tub, elevated shower features, and custom motion-activated lighting. Custom closets, a well designed laundry room and a dual HVAC systems provide optimal efficiency and comfort year-round. Impressive outdoor living features a private balcony off the living room which overlooks the custom-built pool and features a slate fireplace - seamless extension of the interior living space. The beautiful heated and chilled pool is finished with opalescent tile and a waterfall feature, delivering year-round enjoyment and a boutique-hotel ambiance rarely found in Uptown townhomes. Additional highlights include an attached two-car garage with epoxy-coated flooring and upgraded storage systems. A rare opportunity to own a one-of-a-kind luxury townhome with private pool in East Uptown, located in a rapidly appreciating neighborhood. Meticulously designed, architecturally striking and no detail overlooked!

4404 Capitol Ave, Dallas

$675,000
2 Beds 3 Baths 21204843 MLS
Enter this stunning, fully renovated loft and enjoy the perfect blend of history and modern, high-end finishes. Perfectly situated in downtown Dallas between Deep Ellum and the Farmer’s Market, this 2-bedroom, 2 bath home with powder room features downtown views from every room and 2 parking spaces. The gallery entrance to this corner unit features a powder room and coat closet, leading to the expansive, loft-style living-dining room with massive walls of windows flooding the space with light and providing downtown views to the west, as well as southern exposure and light. Perfect for entertaining, the open-concept chef’s kitchen features stainless steel counters and breakfast bar, double ovens, Sub Zero refrigerator, and the home also includes a separate bar area with custom concrete counters & refrigerator and freezer drawers. The primary bedroom suite offers gorgeous downtown views and includes a flexible office-exercise-sitting area, hardwoods, large closets, built-in ceiling audio, automatic closet lights, spa-like bath, concrete counters, huge shower with 3 showerheads, and a private toilet bidet area. The spacious secondary bedroom is perfect for guests or everyday use. One of the few remaining units in this historic, landmarked building with original, 100-year-old concrete factory floors preserved intact, this home has otherwise been fully renovated with modern LED lighting, brand new HVAC ($34K 2025), hardwoods (2023), renovated bathrooms with custom concrete countertops (2023), new bar and Bosch kitchen appliances (2023), automatic blinds with remote, tankless hot water, full size WD, whole-home audio, new electrical (2022) and windows re-glazed (2020). Offering a true downtown lifestyle, this historic, landmarked building celebrated its centennial in 2025 and features a fitness center, concierge, rooftop swimming pool, observation deck, hot tub, jogging track and 7 walkable parks within a mile.

2220 Canton St Unit 407, Dallas

$189,000
2 Beds 3 Baths 21205907 MLS
**New Crazy Low Price...now only $189,000 for this immaculate 2 Bed, 2.5 Bath Condo w-a gorgeous patio at Prestonwood Country Club Condos, located in the heart of N Dallas! Best Value in Prestonwood CC Condos! Pride of ownership shines in this meticulously loved 1501 SqFt Condo with Gleaming Hardwood Floors, a Spacious Living Area w-Beautiful Gas Log Fireplace, creating a warm & inviting atmosphere! The adjacent Dining Room leads out to your Adorable Back Patio, nicely Styled w-Ceramic Tile, Astro-Turf & Wood Privacy Fence...perfect for morning coffee or evening relaxation! Kitchen boasts Granite Countertops, a corner Breakfast Bar, Gas Range, Plenty of Cabinetry & Walk-In Pantry w-extra Storage! Full-Sized Laundry Room also has Extra Shelving & Storage. Staircase to Upstairs leads to two Split Bedrooms, the generously-sized Primary Bedroom w-Abundant Natural Light, space for a Small Office or extra Sitting Area, and a Walk-In Closet*Split Secondary Bedroom includes its own En-Suite Full Bathroom and Walk-In Closet—perfect design for guests or roommates! Enjoy the a rare Private Back Patio and the convenience of 2 Reserved Parking spaces, located directly in front of Condo*A short walk to a Community Pool & Clubhouse (a prime spot to watch Addison Kaboom Town fireworks!), Dog-Friendly Areas & Walking Trails*The best of comfort, convenience and low-maintenance living in the heart of North Dallas...just minutes from Addison’s top dining, shopping & year-round events! HOA monthly dues cover all exterior structure, foundation, roof, shared plumbing & shared electrical, landscaping grounds maintenance, AND HVAC System & maintenance (incl monthly filter changes). On-site management and a resident-governed HOA ensure the community is well run, supported and just a wonderful virtually no-maintenance to call home!

5915 Copperwood Ln Unit 1141, Dallas

$569,000
3 Beds 3 Baths 21196874 MLS
Meticulously maintained and richly upgraded, this exceptional two-story K. Hovnanian home is ideally positioned on a premium corner lot with an expansive setback and picturesque views of the community pool and grounds. Thoughtfully designed with 3 bedrooms and 2.5 baths, the home welcomes you through an impressive 8-foot solid mahogany front door and into a light-filled, open architectural layout accented by refined hardwood floors and rounded sheetrock corners throughout. The gourmet kitchen features a elegant quartz countertops, a large center island, undermount sink, walk-in pantry, stainless steel appliance package, 5-burner gas cooktop, and double ovens—perfect for both everyday living and entertaining. Additional highlights include programmable electric blinds throughout, whole-home sound wiring, a built-in desk with custom cabinetry, and abundant natural light. The spacious primary suite offers a serene retreat with a generous ensuite bath and access to a substantial patio overlooking the beautifully maintained community pool. Energy-efficient features include Low-E windows, radiant barrier decking, tankless water heater, zoned irrigation, security system, and Energy Star 3.0 certification. Residents enjoy direct access to the White Rock Trail for biking and walking, a professionally managed private dog park, and a vibrant, low-maintenance community lifestyle. Ideally located near White Rock Lake, the Dallas Arboretum, NorthPark Center, and major medical centers, with easy access to shopping, dining, and commuter routes—this home blends elevated design, modern efficiency, and an unbeatable East Dallas location.

8254 Laflin Ln, Dallas

$415,599
4 Beds 3 Baths 21200551 MLS
Beautifully updated and move-in ready in Buckner Terrace, this 4-bedroom, 2.5-bath home offers 2,128 sq ft of comfortable living space with thoughtful upgrades throughout. Step inside to find fresh interior paint and new luxury vinyl plank flooring flowing through the main living areas, creating a bright and modern feel. The kitchen has been updated and partially opened to the living space, making it ideal for entertaining, gatherings, or everyday living. The home features updated bathrooms and new carpet in all bedrooms, providing comfortable and inviting private spaces. One of the standout features is the sunroom, now fully climate-controlled thanks to a newly installed larger HVAC system that extends into this space. This versatile room can easily function as a home office, studio, or additional living area filled with natural light. To accommodate the upgraded HVAC system, the water heater was relocated to the garage, creating a more efficient interior layout. The extended garage offers additional workspace, complete with cabinets and a built-in bench area. Outside, the backyard has been opened up by removing older bushes, creating a larger feel and offering a blank canvas for outdoor living or landscaping. The home also features sunscreens installed around the windows, helping improve energy efficiency and comfort. Conveniently located in Buckner Terrace with easy access to Downtown Dallas, White Rock Lake, parks, dining, and major highways, this home offers both comfort and accessibility.

7137 Hunnicut Rd, Dallas

$499,900
4 Beds 3 Baths 21189751 MLS
Architectural Contemporary Residence with an extremely Rare Two Master Bedrooms in exploding Trinity Groves, West Dallas. This home qualifies for special financing 5.25%-30 years no PMI and only 3% downpayment for approved borrowers. This design-forward home is part of a curated collection of nine modern residences in one of Dallas’ fastest appreciating corridors. Offering 4 spacious bedrooms and 3 full designer bathrooms, including two true primary suites, the flexible open floor plan supports multigenerational living, executive-level guests, or private workspace needs. From the moment you enter, the scale and ceiling heights distinguish this property from surrounding inventory, featuring a dramatic 14-foot foyer ceiling and double tray ceilings reaching approximately 11 feet in the living area and primary suite. Expansive 6-foot windows provide abundant natural light, complemented by 8-ft int doors and an impressive 8-foot mahogany entry door. Interior finishes exceed typical neighborhood offerings with real wood custom cabinetry including a dedicated refrigerator enclosure, granite countertops, designer pendant lighting, floor-to-ceiling tile in bathrooms,and a frameless glass shower enclosure in the primary bath.Additional highlights include a contemporary garage dr with architectural glass lites, 6-inch baseboards and crown molding in living areas, a huge,covered patio with a concrete patio. Oversized 6-foot sliding glass door, and a board-on-board privacy fence.The home conveys with all kitchen appliances as well as washer and dryer, offering true move-in convenience.Located minutes from Downtown Dallas,Bishop Arts, the new stock exchange and the Trinity River Corridor developments,this home combines architectural presence, thoughtful layout,and long-term value positioning in a high-growth area. Includes Alarm System and Exterior Security Cameras.The Number 1 growing area in Dallas! Priced for Quick Sale!!!For Video you can go to YouTube and type in Address

1706 Kraft St, Dallas

$505,000
3 Beds 3 Baths 21195457 MLS
Modern 3-story townhome crowned with a rooftop terrace showcasing stunning views of downtown Dallas. Designed for flexible living, the first floor features a private bedroom with en-suite bath and a custom Murphy bed—ideal as a guest suite or home office—along with convenient under-stair storage for added functionality and garage access. The second level offers an open-concept living and dining area filled with natural light, alongside a well-appointed kitchen featuring quartz countertops, a designer backsplash, custom cabinetry, stainless steel appliances, and a gas cooktop. The kitchen also includes a spacious walk-in pantry with pocket doors and the refrigerator conveys with the home. Just off the kitchen is a dry bar with additional cabinetry and a built-in beverage refrigerator, perfect for entertaining. A convenient half bath completes this level. The third floor hosts the primary bedroom with an en-suite bathroom featuring dual sinks, a spacious shower, and a generous walk-in closet. An additional secondary bedroom with built-in storage is also located on this level, along with a dedicated laundry closet. The fourth-level rooftop terrace is a true highlight—wired for a hot tub and offering sweeping views of downtown Dallas. Thoughtful storage is found throughout the home, and wood and tile flooring run throughout—no carpet. An alley entrance leads to a private 2-car garage, while a small, turfed and gated front space offers a charming, low-maintenance outdoor area perfect for pets or enjoying a morning coffee. Ideally located near major highways, dining and entertainment, this townhome offers stylish urban living with exceptional convenience.

3108 Sunny Brae Dr, Dallas

Start Your Search