Carrollton, TX Real Estate Search

Carrollton, TX Single Family Homes for Sale

Our website features the best real estate search for single family homes available in Carrollton, TX and surrounding areas. It is the only site you will ever need! It is easy-to-use and updated by the official REALTOR®’s database every 15 minutes. 

You can save searches, and get daily email alerts of new listings, price changes, sold data, and market reports. Our Interactive Map Search allows you to view properties on a map or refine your search by drawing the boundaries around the area you desire.

Curious about what’s happening in the Carrollton, TX real estate market? Sign up for a  Carrollton, TX Real Estate Market Report to see what’s active, under contract, and sold!

Considering selling or refinancing your home? Get an INSTANT property valuation now!

Newest Carrollton, TX Single Family Homes for Sale

2223 Valley Ml, Carrollton
$519,000
4 Beds ⋅ 2 Baths ⋅ 21285087 MLS
Agents... see office remarks for information on a sellers concession Beautifully updated 4-bedroom, 2-bath home in a well-established neighborhood with mature trees and convenient access to George Bush Turnpike off Kelly Blvd. This inviting home also features a versatile bonus room that can be used as a craft room, home office, playroom, workout space, etc. The spacious primary suite includes an ensuite bath for added privacy and comfort. Recent interior updates include luxury vinyl plank flooring, new interior doors, and updated hardware throughout. The remodeled kitchen offers quartz countertops, stainless steel appliances, and an abundance of cabinet space, making it both stylish and functional. Both bathrooms have also been updated, adding to the home’s modern appeal. Step outside to enjoy the backyard retreat featuring a sparkling inground swimming pool and patio, perfect for relaxing or entertaining during the Texas summers. In 2024-2025, the pool was refinished and pool equipment was replaced for added enjoyment and peace of mind. Additional highlights include an alley-access garage, new HVAC system installed in 2021, and a new Class 3 impact-resistant roof installed in 2025, which may provide potential insurance savings. An added plus - Refrigerator and washer & washer are sold with property. Foundation repairs were completed in 2008 with foundation piers and include a transferable warranty for added peace of mind.

2223 Valley Ml, Carrollton

1407 Ranchview Ct, Carrollton
$373,000
3 Beds ⋅ 3 Baths ⋅ 21274106 MLS
Charming and completely updated 3 bedroom, 2.5 bath home tucked away on a quiet cul-de-sac in an unbeatable location near SH 121 and President George Bush Turnpike, with convenient access to shopping, dining, and recreation. Enjoy the added benefit of being within walking distance to Rosemeade Elementary and the Rosemeade Center, offering pickleball courts and fitness amenities. Inside, the welcoming living room features a cozy fireplace and abundant natural light, creating an inviting gathering space. The thoughtfully updated chef’s kitchen is designed to impress with quartz countertops, tile backsplash, stainless steel appliances, induction cooktop, air fryer oven, whisper-quiet dishwasher, and ample prep and storage space. A formal dining room provides the perfect setting for entertaining or everyday meals. The spacious primary suite offers a relaxing retreat with dual sinks, a jetted tub, updated frameless glass shower, and a custom walk-in closet. Additional updates throughout the home include sleek one-piece toilets and warm-seat electric bidets in every bathroom, stunning hardwood stairs, and no carpet anywhere for easy maintenance. Low-E vinyl windows enhance energy efficiency and comfort throughout the home. Storage is plentiful with built-in shelving and garage cabinetry designed to keep everything organized. Mature trees surround the property, while the growing hedge wall creates added backyard privacy and a peaceful outdoor setting. Enjoy low-maintenance living with thoughtful upgrades, low taxes, and a location that places everything within easy reach. This beautifully updated home is ready for its next owners and offers a rare combination of comfort, convenience, and style. 3D tour available online.

1407 Ranchview Ct, Carrollton

1911 White Rose Ln, Carrollton
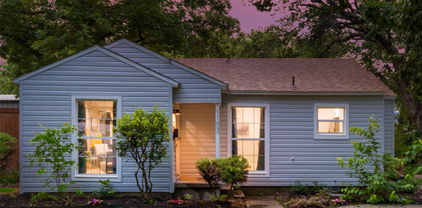
$549,000
4 Beds ⋅ 2 Baths ⋅ 21281515 MLS
Resort-style living in the heart of Carrollton! This beautifully updated home offers the perfect blend of luxury, comfort, and entertaining with a sparkling pool, expansive covered outdoor living area, and a fully equipped outdoor kitchen that's ready for weekend gatherings or relaxing evenings at home. Inside, you'll find spacious living and dining areas centered around a beautifully remodeled chef's kitchen featuring a professional-grade Wolf gas range with double ovens, Wolf built-in microwave, Viking Professional refrigerator, ASKO dishwasher, designer vent hood, and abundant custom cabinetry. ALL appliances convey with the home purchase! The private primary suite is a true retreat, featuring a beautifully updated spa-inspired bathroom with an oversized walk-in shower. Three additional bedrooms and a versatile bonus room that easily adapts to your lifestyle as a home office, fitness studio, media room, playroom, or creative space. The backyard is truly the showpiece of the home—a private resort-inspired retreat featuring a sparkling pool, expansive covered pavilion, fully equipped outdoor kitchen and bar, multiple seating areas, and plenty of space to entertain year-round. Located in one of Carrollton's most desirable established neighborhoods, you'll enjoy convenient access to major highways, shopping, dining, parks, and highly rated schools. With luxury appliances, resort-style outdoor living, a flexible floorplan, and an unbeatable location, this is a rare opportunity to own one of Carrollton's most distinctive homes!

1911 White Rose Ln, Carrollton

1354 E Crosby Rd, Carrollton
$875,000
5 Beds ⋅ 4 Baths ⋅ 21266692 MLS
NEW CONSTRUCTION SOUTHERN COASTAL ARCHITECTURE NEAR DOWNTOWN CARROLLTON. Experience the perfect blend of modern elegance and timeless Southern Coastal charm in this exceptional home. Designed with an emphasis on light, scale, and architectural detail, this 3,030-square-foot residence offers 5 bedrooms, 4 bathrooms, and an inviting open-concept layout created for both everyday living and entertaining. From the curb, the home makes a memorable first impression with its distinctive Southern Coastal architecture, sleek metal roof, and timeless exterior detailing. Inside, soaring first-floor 12 ft ceilings, 8-foot doors, and expansive windows create an airy, sophisticated atmosphere while filling the home with abundant natural light.The heart of the home is the beautifully appointed chef’s kitchen, featuring custom soft-close cabinetry, elevated finishes, and a generous layout that opens seamlessly to the main living and dining spaces. The open design creates effortless flow for entertaining while maintaining a warm, comfortable sense of home. The primary suite offers a serene retreat with a beautifully finished spa retreat bath and carefully considered details throughout.With its striking architecture, sophisticated interiors, functional 5-bedroom floor plan, and desirable location near Downtown Carrollton, this home delivers a rare combination of style, comfort, and convenience. Situated in a vibrant new development near shopping, dining, and entertainment and just minutes away from Downtown Carrollton, Addison’s Belt Line Restaurant District, Legacy West, Dallas Galleria, Koreatown, DART RAIL, I 35 E and only 30 minutes to DFW Airport. Highly sought after Carrollton-Farmers Branch ISD! This home combines comfort, convenience, and lifestyle in one of Carrollton’s most exciting new communities.

1354 E Crosby Rd, Carrollton

2212 Southern Ct, Carrollton
$450,000
3 Beds ⋅ 3 Baths ⋅ 21225208 MLS
Custom Charm on an Oversized Cul-de-Sac Lot in Mill Valley! This beautifully updated custom-built home in Mill Valley makes a stunning first impression with gorgeous drive-up appeal on an oversized cul-de-sac lot — and the inside is every bit as special. With 3 bedrooms with a bonus bedroom, 3 full bathrooms, and 3 living areas, this home offers exceptional space and flexibility for families of all sizes. Built-ins and extra closet storage are tucked throughout the home, maximizing every square foot with smart, functional design. The kitchen is a true standout, featuring granite countertops, a smooth top range, a charming window seat, and a built-in buffet — a combination of style and function that makes everyday cooking and entertaining a genuine pleasure. The utility room includes a sink and room for a freezer, adding the practical convenience that busy households rely on. Updates include: Kitchen full renovation open concept with oversized island seats 4, commercial grade range hood and griddle (teppanyaki), new kitchen cabinets and pantry storage. All new 2017 appliances (fridge, oven, dishwasher, microwave, chef cooking griddle). Whole house flooring replaced, relocation of sewage system, removed old GI pipes replaced with PVC, roof - 2012, HVAC - 2011 and Water Heater - 2021. The garage is equally well-appointed with built-ins and a dedicated work area, perfect for hobbies, storage, or projects. A large backyard provides ample outdoor space for relaxing, entertaining, or play, while the cul-de-sac setting ensures a quiet, low-traffic environment year-round. In addition to the home being on a cul-de-sac, the expansive lot features a beautifully manicured landscape and an extra-long driveway that offers potential RV access parking and ample space for more than 10 cars, while the backyard provides generous room to add a pool, all set against a backdrop of serene, picturesque scenery.

2212 Southern Ct, Carrollton

3852 Harrison Dr, Carrollton
$550,000
4 Beds ⋅ 3 Baths ⋅ 21219000 MLS
*FOR SALE* FULLY RENOVATED & UPGRADED 2-story, 4 bed, 3 bath, 2 car garage, 3 dining, 2 living, 1 game-media with pool. UPGRADES include new front door (2023), new roof (2024), new windows, new air vents with new HVAC system (2023), new kitchen (2022) with a deep farm sink, water filter, exhaust vent, double pantry; new gas water heater, new garage door (2025), new smoke detectors (2022), new tall baseboards throughout the home, new sprinkler controller (2025), new gutters (2025), newly stained fence, all new commodes (2022) & ADA-compliant toilets, all new light fixtures (2022), all new fans, plantation shutters throughout the home, new carpets & new wrought iron spindles in stairs (2022). It's pretty much a WHOLE NEW house. DOWNSTAIRS features 3 dining options - breakfast bar, breakfast nook and formal dining; formal Living room with floor to ceiling gas fireplace (2022); 2nd Living room; guest bedroom with adjacent full bathroom with remodeled standing shower (2022); full size laundry; 2-car, 1-operator MyQ enabled garage with operator. UPSTAIRS features front secondary bedroom with ceiling fan, reach-in closet, remodeled bathroom (2022); back secondary bedroom with ceiling fan, walk-in closet; Game room being used as media; Primary suite with 3 windows, ceiling fan and walk-in closet & Primary bath with completely remodeled bathroom (2022) with oversized shower, freestanding tub with water filler, dual sinks, walk-in closet & another attic access.  FLOORING is wood in common areas and tiles in wet areas - kitchen, bathrooms and laundry.  OPEN floor plan & lots of natural light throughout the home. EXTERIOR features spacious open patio, well-maintained swimming pool, spacious backyard with board-on-board privacy fence. CLOSE proximity to Hwys 121, local schools and businesses.

3852 Harrison Dr, Carrollton

Start Your Search

Listings provided by North Texas Real Estate Information Systems (NTREIS). Listing data has been deemed reliable but is not guaranteed to be accurate by the MLS.

Last updated:

How much is your home worth?

Get instant property value now!
