Anna, TX Real Estate Search

Anna, TX 4 Bathroom Homes for Sale

Our website features the best real estate search for 4 bathroom homes available in Anna, TX and surrounding areas. It is the only site you will ever need! It is easy-to-use and updated by the official REALTOR®’s database every 15 minutes. 

You can save searches, and get daily email alerts of new listings, price changes, sold data, and market reports. Our Interactive Map Search allows you to view properties on a map or refine your search by drawing the boundaries around the area you desire.

Curious about what’s happening in the Anna, TX real estate market? Sign up for a  Anna, TX Real Estate Market Report to see what’s active, under contract, and sold!

Considering selling or refinancing your home? Get an INSTANT property valuation now!

Newest Anna, TX 4 Bathroom Homes for Sale

3309 Lakeland Ln, Anna
$697,118
5 Beds ⋅ 4 Baths ⋅ 21432742 MLS
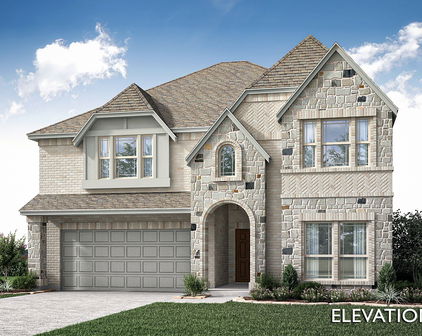
NEW! NEVER LIVED IN. Estimated completion November 2026. Bloomfield Homes’ Spring Cress II makes a statement with ceiling-height kitchen cabinetry, a soaring family room and 5 bedrooms, 4 full baths and a swing 2-car garage in The Villages of Hurricane Creek. Set on an oversized interior homesite with park views, this two-story home gives its most-used spaces plenty of personality. Engineered wood floors extend through the first floor, where glass French doors introduce the study and a separate dining room leaves room for a longer table. The family room draws the eye upward with high-rising ceilings and a direct-vent gas fireplace wrapped in brick to the ceiling. Open railing along the stairs and game room keeps that dramatic height in view. The Deluxe Kitchen holds its own with quartz countertops, cabinets extended to the ceiling, a raised-panel island back and 2 pendant lights. A gas cooktop and electric oven handle the cooking, while the breakfast area connects to a covered patio with a gas line. The primary suite occupies a rear corner of the main floor, complete with a walk-in closet, dual sinks, a soaking tub and separate shower. Marble-look porcelain tile and shower tile to the ceiling give the bath a distinctive finish. A second bedroom and full bath are also on the main level. The upper floor adds 3 bedrooms, 2 full baths, a game room and a media room enclosed by double doors. Movie night can have its own room while another game continues nearby. Quartz surfaces continue through all baths, and 8-foot interior doors add scale. A brick front porch, upgraded 8-foot entry door and 5 uplights finish the arrival. Visit Bloomfield Homes at The Villages of Hurricane Creek today! *Photos are a representation of finished product. Materials will vary.*

3309 Lakeland Ln, Anna

2618 Stevenson St, Anna
$354,990
4 Beds ⋅ 4 Baths ⋅ 21420260 MLS
Discover new construction in Anna, TX at Churchill, featuring the only homes combining elevated features and more personalization in a tucked-away natural setting. This beautifully designed Wayfinder floor plan offers 4 bedrooms, 3.5 bathrooms, 2,650 sq. ft., and an open-concept layout designed for today's lifestyle. A stunning two-story exterior creates exceptional curb appeal, while the thoughtfully designed interior provides the perfect balance of style and function. The spacious living room flows seamlessly into the chef-inspired kitchen, featuring 42-inch cabinets, quartz countertops, an elegant backsplash, a large island, and an undermount farmhouse sink. Designed for both everyday living and entertaining, this space serves as the heart of the home. The private primary retreat offers a relaxing escape with a separate shower and garden tub, while upgraded flooring and designer lighting add sophistication throughout. A covered patio extends your living space outdoors, and a 2-car garage and full sprinkler system provide added convenience. Located in the amenity-rich Churchill community, residents enjoy a resort-style pool, clubhouse, walking trails, playgrounds, pickleball courts, green spaces, and scenic ponds. Conveniently situated near Highway 75, the community offers easy access to Melissa, Van Alstyne, Buc-ee's, Texas Roadhouse, Chili's, and other shopping and dining destinations. Served by the highly rated Van Alstyne ISD, this exceptional home combines quality craftsmanship, elevated finishes, and a desirable location designed for the way you live today.

2618 Stevenson St, Anna

2112 Chloe Ln, Anna
$2,995
4 Beds ⋅ 4 Baths ⋅ 21423942 MLS
Discover the perfect blend of space, comfort, and modern living at 2112 Chloe Lane in Anna, Texas! Located in the desirable The Woods at Lindsay Place community, this beautifully designed 2026-built two-story home offers 2,208 square feet of thoughtfully planned living space, featuring 4 bedrooms and 3.5 bathrooms. The inviting open-concept layout seamlessly connects the spacious family room, dining area, and kitchen, creating an ideal setting for everyday living and entertaining. The kitchen is designed to impress with a large center island, ample cabinetry, and a generous pantry. The main-level primary suite offers a private retreat with a spacious walk-in closet, dual sinks, a relaxing garden tub, and a separate shower. Upstairs, you'll find 3 additional bedrooms with walk-in closets, including a second primary suite, along with versatile living space to accommodate your needs. Enjoy the convenience of a smart home system, decorative lighting, vaulted ceilings, and a cozy fireplace. A new stainless-steel refrigerator, washer, and dryer are included, adding extra value and convenience. Step outside to the private fenced backyard and covered patio, perfect for relaxing or enjoying outdoor gatherings. The home also features a two-car garage and access to community amenities including a swimming pool, playground, parks, and jogging and biking trails. Conveniently located in Anna ISD with easy access to shopping, dining, and major roadways. Don't miss the opportunity to make this exceptional home your next address! VOUCHERS ACCEPTED!

2112 Chloe Ln, Anna

2021 Hickory Chase Ln, Anna
$599,607
4 Beds ⋅ 4 Baths ⋅ 21421159 MLS
NEW! NEVER LIVED IN. Estimated completion December 2026. Bloomfield Homes' Primrose FE V offers 4 bedrooms, 3 full baths, 1 half bath, and a 3-car garage in a two-story design on an oversized interior lot in Meadow Vista. A rounded foyer creates a distinctive arrival, with glass French doors opening to the study and a formal dining room set farther inside. Laminate flooring connects the shared spaces, leading to a vaulted family room anchored by a gas-log fireplace with floor-to-ceiling tile and a cedar mantel. The Deluxe Kitchen brings upgraded quartz counters, professional series appliances, gas cooking, and an electric oven together around an island lit by 3 pendants. A cabinet wrap with raised ends gives the island a furniture-like finish, while matte black pulls, under-cabinet lighting, and a single-bowl sink sharpen the details. A walk-in pantry supports storage, and the breakfast area includes a window seat beside access to the covered patio with a gas stub. Tucked at the rear, the primary suite features a walk-in closet, separate vanities, a garden tub, and a separate shower with upgraded tile. Two secondary bedrooms share a full bath downstairs, while the powder bath serves the common areas. Upstairs, the fourth bedroom and another full bath join a game room and a separate media room, creating space to spread out beyond the main living area. Horizontal railing adds a modern touch along the stairs. Quartz continues into the full baths and laundry room, where upper cabinets add storage. Window coverings, gutters, an 8-foot front door, and front uplights complete the home. Visit Bloomfield Homes' Meadow Vista model today to learn more about 2021 Hickory Chase Lane!

2021 Hickory Chase Ln, Anna

3333 Creek Meadow Dr, Anna

$656,990
5 Beds ⋅ 4 Baths ⋅ 21416598 MLS
NEW! NEVER LIVED IN. Estimated completion December 2026. Bloomfield Homes' Rose II offers 5 bedrooms, 4 full baths, and a 3-car garage in a two-story design on an oversized corner lot in Villages of Hurricane Creek. High-rising ceilings and a fireplace with tile extending to the ceiling give the family room its dramatic presence, while engineered wood flooring carries through the first-floor living spaces. The fireplace includes a gas starter, and the open connection to the Deluxe Kitchen keeps the room part of the conversation. Quartz countertops surround an island, with a gas cooktop, built-in electric oven, and pantry supporting the cooking setup. A window seat defines the breakfast area beside the covered patio, where a gas stub adds a useful connection for outdoor cooking. The primary suite occupies the rear of the first floor with a window seat, walk-in closet, and a bath featuring dual sinks, a garden tub, separate shower, and upgraded porcelain tile. Quartz counters continue through all 4 baths. A second downstairs bedroom sits near a full bath at the front, while double doors enclose a separate study off the main living area. Upstairs changes the pace. A game room and dedicated media room create distinct places for games and movies, with 3 secondary bedrooms and 2 full baths on the same level, including a Jack and Jill arrangement. The 3-car garage includes added depth, and a mud room and gutters address practical needs. An upgraded 8-foot front door and covered porch introduce the home. Visit Bloomfield Homes' Villages of Hurricane Creek model to explore 3333 Creek Meadow Drive today!

3333 Creek Meadow Dr, Anna

3233 Rolling Meadow Dr, Anna
$549,000
6 Beds ⋅ 4 Baths ⋅ 21411824 MLS
Home is eligible to qualified buyer for a $0 down loan option. Upgraded and relaunched onto the market. Bonus both garage doors just serviced & balanced. This is the opportunity that you have been waiting for- starting price to built this plan is around $633K- no 3rd car garage, not including corner lot premium, not including the 4th full bath, upgraded kitchen, or the stone boarder garden beds! In the Villages at Hurricane Creek- one of the nicest homes in the community at one the most competitive price per sf on a home this size with a 3-Car Garage. Built by First Texas Homes, this lot spans more than ¼ acre. Enjoy engineered hardwood flooring, a floor-to-ceiling natural stone fireplace with cedar mantle, upgraded designer lighting, and a gourmet kitchen featuring granite countertops, custom cabinetry, glass-front butler’s pantry, double ovens, gas cooktop, and upgraded storage features. The luxurious primary suite offers an enlarged tiled shower and spacious walk-in closet. Smart-home features include a Savant Smart Home System, Ecobee thermostat, CAT6 wiring, camera prewiring, security system integration, tankless water heater, & more. Additional upgrades include upgraded front door and an extended covered patio perfect for entertaining. The current owners have put in designer light fixtures and professionally installed stone-mortared landscape borders, creating exceptional curb appeal. The oversized backyard provides room for a future pool, outdoor kitchen, play area, or garden while still leaving plenty of green space. Combining luxury finishes, a rare oversized lot, & outstanding outdoor living space, this home stands out from typical new construction & resale options in the area. This is your opportunity to own one of the community's most upgraded & uniquely positioned homes. Community pool and indoor center with gym is now open! Tesla Electric Car Charger in garage.

3233 Rolling Meadow Dr, Anna

9259 County Road 578, Anna
$1,020,000
4 Beds ⋅ 4 Baths ⋅ 21410217 MLS
Welcome to your private country retreat! Beautifully remodeled from top to bottom, this exceptional property offers the perfect blend of modern luxury, peaceful surroundings, and functional living on 6.38 picturesque acres. Nestled among approximately 30 mature pecan trees, this secluded property provides a rare opportunity to enjoy space, privacy, and tranquility. Featuring 4 bedrooms and 3.5 bathrooms, the home is currently configured as a 3-bedroom layout with a dedicated media room. Each bedroom features its own en-suite bathroom, offering comfort and convenience for family members and guests alike. The beautifully upgraded kitchen features high-end ZLINE stainless steel appliances, an expansive island, and an adjacent breakfast bar. A separate butler’s pantry with its own sink adds extra functionality and storage. The open-concept living spaces are designed for both everyday comfort and effortless entertaining, while expansive glass accordion doors open to stunning backyard views with no neighbors behind the property. Past the gate you'' arrive through a beautiful, tree-lined oak driveway leading to the property, creating a welcoming sense of privacy from the moment you enter. A separate area for animals, complete with an existing cattle guard, adds versatility for those seeking a country lifestyle. A 25' x 30' metal building with two roll-up doors provides excellent potential for additional storage, hobbies, equipment, or a workshop. No detail has been overlooked, with notable improvements including Level 5 smooth-finish walls, brand-new windows and doors, new blackout shades throughout, a new water heater, a new AC unit, insulation replaced approximately one year ago, and a roof approximately two years old. Combining thoughtful renovations, modern amenities, mature trees, and peaceful acreage living, this one-of-a-kind property offers a wonderful place to call home. Buyer to verify all information and property details. VA ASSUMP 2.875%

9259 County Road 578, Anna

2017 Hickory Chase Ln, Anna
$566,868
5 Beds ⋅ 4 Baths ⋅ 21399199 MLS
NEW! NEVER LIVED IN. Ready to Close! Bloomfield Homes’ Magnolia II is a two-story plan with 5 bedrooms, 4 full baths, and a 2-car garage. An oversized homesite and a huge extended covered patio give this home an outdoor highlight, with room to arrange dining and seating beneath the roofline and a gas stub ready for a grill. The layout is just as generous indoors. Upstairs, a game room and separate media room create distinct spaces for gathering and movie nights, alongside 3 secondary bedrooms. Downstairs, the family room makes a dramatic statement with high rising ceilings and a tile-to-ceiling gas fireplace finished with a modern box mantel. The Deluxe Kitchen opens to this central space, pairing quartz countertops with Professional Series appliances, a gas cooktop, and an electric oven. Pendant lights define the island, while under-cabinet lighting brightens the surrounding counters. A breakfast nook keeps daily meals close to the kitchen, and the formal dining room offers a separate setting for a larger table. A study adds another dedicated room to the layout. The primary suite stays on the first floor and includes a bath with separate vanities, a garden tub, a separate shower, and a walk-in closet. A secondary bedroom is also downstairs, near a full bath with a shower. Laminate wood flooring and tile carry the finish selections through the home, with window seats and installed blinds adding useful details. A covered front porch, 8' front door, and uplights introduce the exterior. Visit Bloomfield Homes' website to view this listing today!

2017 Hickory Chase Ln, Anna

3233 Rolling Meadow Dr, Anna
$3,400
6 Beds ⋅ 4 Baths ⋅ 21388287 MLS
Located in the Villages at Hurricane Creek- one of the nicest homes in the community at one the most competitive price per sf on a home this size with a 3-Car Garage. Built by First Texas Homes, this lot spans more than ¼ acre. Enjoy engineered hardwood flooring, a floor-to-ceiling natural stone fireplace with cedar mantle, upgraded designer lighting, and a gourmet kitchen featuring granite countertops, custom cabinetry, glass-front butler’s pantry, double ovens, gas cooktop, and upgraded storage features. The luxurious primary suite offers an enlarged tiled shower and spacious walk-in closet. Smart-home features include a Savant Smart Home System, Ecobee thermostat, CAT6 wiring, camera prewiring, security system integration, tankless water heater, & more. Additional upgrades include upgraded front door and an extended covered patio perfect for entertaining. The current owners have put in designer light fixtures and professionally installed stone-mortared landscape borders, creating exceptional curb appeal and a custom-home feel. The oversized backyard provides room for a future pool, outdoor kitchen, play area, or garden while still leaving plenty of green space. Combining luxury finishes, smart-home technology, a rare oversized lot, & outstanding outdoor living space, this home stands out from typical new construction & resale options in the area. This is your opportunity to own one of the community's most upgraded & uniquely positioned homes. Community pool and indoor center with gym is now open! Tesla Electric Car Charger in garage. Min Credit score 680 and proof of income 3x rent. No pets.

3233 Rolling Meadow Dr, Anna

1412 Eagle Meadow Trl, Anna
$470,000
4 Beds ⋅ 4 Baths ⋅ 21388308 MLS
MLS# 21388308 - Built by Ashton Woods Homes - Ready Now! ~ East-facing homesite with a large covered front patio, oversized family room, upstairs game room, and a dedicated home office with French doors. Welcome to this new two-story home plan by Ashton Woods. Designed with the Harmony Collection, this home features polished whites with iron finishes. At the front of the home, you’ll find a versatile flex room enclosed with French doors—ideal for a home office, study space, or formal dining room. At the heart of the home is an open-concept kitchen, living, and dining area, designed for both entertaining and cozy family nights. The chef-inspired kitchen boasts a large island for casual dining, tile backsplash, and a generous walk-in pantry. Just steps from the family room, the primary suite offers a tranquil retreat with a dual sink vanity, walk-in shower with glass enclosure, linen closet, and a spacious walk-in closet. Upstairs, a large game room awaits, accompanied by three secondary bedrooms and two full bathrooms. Completing this thoughtfully designed home plan is a convenient mudroom with a drop zone and a utility room. This home combines style and functionality for modern living with a sprinkler system, landscaping package, energy efficient HVAC, dual pane windows and more. Move into Coyote Meadows and enjoy a peaceful, country-inspired lifestyle with no MUD,PID tax rate, front lawn maintenance, a resort-style pool and splash pad, scenic trails, green spaces, and Anna ISD schools, all conveniently located near McKinney and major

1412 Eagle Meadow Trl, Anna

1408 Eagle Meadow Trl, Anna
$416,500
4 Beds ⋅ 4 Baths ⋅ 21388232 MLS
MLS# 21388232 - Built by Ashton Woods Homes - Ready Now! ~ Brick and stone exterior, no front neighbors, a versatile flex space between the secondary bedrooms, and an oversized linen closet for added storage.Discover this beautifully designed one-story home by Ashton Woods, designed with the Coastal Collection, this home features soft whites and comforting blues. A welcoming open foyer leads to a secluded secondary bedroom and full bath—perfect for guests or a home office. The chef-inspired kitchen is the heart of the home, offering abundant counter space, generous storage, an expansive eat-in island, stainless steel appliances, and a spacious walk-in pantry. The kitchen seamlessly connects to the open dining area and family room, all overlooking a covered patio. The thoughtfully designed primary suite provides a peaceful retreat with a dual sink vanity, a large, glass enclosed walk-in shower, and an oversized walk-in closet. Two additional secondary bedrooms are conveniently positioned with access to a versatile flex space, perfect for a playroom, media room, or workspace. Ashton Woods homes feature many options and upgrades, including a full landscaping package with sprinkler system, energy-efficient HVAC, dual-pane energy-efficient windows, stylish luxury vinyl plank flooring, and more—delivering both comfort and value. Move into Coyote Meadows and enjoy a peaceful, country-inspired lifestyle with no MUD,PID tax rate, front lawn maintenance, a resort-style pool and splash pad, scenic trails, green spaces, and Anna ISD schools, all

1408 Eagle Meadow Trl, Anna

773 Waterhouse Lake Dr, Anna
$472,300
4 Beds ⋅ 4 Baths ⋅ 21388176 MLS
MLS# 21388176 - Built by Ashton Woods Homes - Ready Now! ~ Charming brick exterior, elevated family room windows for natural light and flexible furniture placement, wraparound kitchen with extra storage and workspace, plus a spacious backyard backing to trees.Welcome to this new two-story home plan by Ashton Woods. Designed with the Oxford Collection, this home features bright, crisp neutrals and dark, rich browns. At the front of the home, you’ll find a versatile flex room—ideal for a home office, study space, or formal dining room. At the heart of the home is an open-concept kitchen, living, and dining area, designed for both entertaining and cozy family nights. The chef-inspired kitchen boasts a large island for casual dining, tile backsplash, and a generous walk-in pantry. Just steps from the family room, the primary suite offers a tranquil retreat with a dual sink vanity, walk-in shower with glass enclosure, and a spacious walk-in closet. Upstairs, a large game room awaits, accompanied by three secondary bedrooms and two full bathrooms. Completing this thoughtfully designed home plan is a convenient mudroom with a drop zone and a utility room, a sprinkler system and landscaping package, energy efficient HVAC, dual pane windows, and much more, combining style and functionality for modern living. Move into Coyote Meadows and enjoy a peaceful, country-inspired lifestyle with no MUD,PID tax rate, front lawn maintenance, a resort-style pool and splash pad, scenic trails, green spaces, and Anna ISD schools, all conveniently located

773 Waterhouse Lake Dr, Anna

745 Waterhouse Lake Dr, Anna
$467,800
5 Beds ⋅ 4 Baths ⋅ 21388163 MLS
MLS# 21388163 - Built by Ashton Woods Homes - Ready Now! ~ Modern farmhouse elevation with built-in appliances, open stair railing, a flexible formal dining room or private study, oversized game room, and a spacious backyard, all designed for elevated living.New two-story home by Ashton Woods features the Noir Collection showcasing high contrasts and gold finishes. Enjoy the open kitchen-living-dining in the heart of the home plus a formal dining room just off the foyer. A eat-in kitchen island with abundant countertop space, stainless steel appliances, and a walk-in storage pantry face the breakfast nook and family room with views of the covered patio and backyard. First-floor primary suite with vestibule entry and backyard views features a spacious ceramic tile shower with glass enclosure, a large linen closet, a dual sink vanity, and an ample walk-in closet. The enormous game room takes center stage upstairs surrounded by four, secondary bedrooms each with their own walk-in closet, and two full bathrooms. A sprinkler system, landscaping package and much more are all included in this new energy efficient home by Ashton Woods. Move into Coyote Meadows and enjoy a peaceful, country-inspired lifestyle with no MUD,PID tax rate, front lawn maintenance, a resort-style pool and splash pad, scenic trails, green spaces, and Anna ISD schools, all conveniently located near McKinney and major commuter routes including US-75 and Highway 121.

745 Waterhouse Lake Dr, Anna

3325 Creek Meadow Dr, Anna
$659,990
4 Beds ⋅ 4 Baths ⋅ 21387721 MLS
BRAND NEW & NEVER LIVED IN! Move in before the new year and host a memorable house warming! Bloomfield Homes is crafting our Primrose FE V, a stunning two-story with a rotunda entry, architectural exterior of stone and brick + cedar accents, and fashionable finishes throughout open living spaces. Primary Suite with a deck mount tub separating two individual vanities, linen closet, huge walk-in closet (extending underneath the stairs), and bench-seat shower sits on one side of the first floor. Two more bedrooms sharing a hall bath sit on the opposite half of the home, plus a study behind dual doors you could be flex for another sleep space. Spacious garage has a full 2-car bay and an offset single-car bay, with a mud room, powder bath, and laundry equipped with a utility sink immediately upon entry. Dramatic ceiling heights and catwalk line the formal dining room space, and the 18-foot ceiling in the Family Room is accentuated by a modern tile-to-ceiling fireplace (conveniently fitted with gas logs). The Deluxe Kitchen is worthy of a photoshoot with the Shaker cabinets extended to the ceiling, quartz countertops, Professional Series Appliances, quartz surfaces, a buffet at the breakfast nook, pot and pan drawers below the gas cooktop, a wood vent hood, and corner walk-in pantry. The media room and game room upstairs provide more spots to watch the big game or newest Netflix drop. We chose value-adding enhancements like 8' interior doors, an extended covered back patio, full rain gutters, gas logs in the fireplace, an exterior gas drop, and upgraded flooring like Level 5 porcelain tile in the primary bath. There's room to spread out on this homesite and personalize it to your life, or you can utilize the community amenities like a fitness center, pool, and dog park! Come see what Bloomfield at Hurricane Creek could be - our sales office is open daily to assist!

3325 Creek Meadow Dr, Anna

3316 Creek Meadow Dr, Anna
$634,990
5 Beds ⋅ 4 Baths ⋅ 21387617 MLS
BRAND NEW & NEVER LIVED IN! Construction just completed on this unique, bright two story by Bloomfield Homes showcasing 5 bedrooms, 4 baths, an elegant stone and brick exterior with a J-swing driveway, and high-end details throughout! On an oversized homesite in the beautiful Villages of Hurricane Creek community, this home has spacious front and back yards that include fresh sod, irrigation system, and landscaping package. Tall ceilings inside are exaggerated by 8-foot interior and exterior doors, large Low-E picture windows, kitchen cabinets extended to meet the ceiling, and an 18-foot tile fireplace going from floor to ceiling in the Family Room. Two dining areas allow you to host for all occasions, and a Butler's Pantry connecting the kitchen to the front formal dining room creates an easy flow for events! On-trend material selections include marble backsplash tile, Shaker cabinets, quartz countertops, wood floors in first floor common areas, and Level 5 porcelain tile in the primary bath. The Deluxe Kitchen also comes equipped with built-in stainless steel appliances, pot and pan drawers, a massive walk-in pantry, and wood vent hood! Tucked away against the back of the home, the Primary Suite has views of the backyard from a long window seat and a 5-piece bath through dual doors. Space to share found at an L-shaped vanity, garden tub, separate shower with bench seat or storage, and a roomy walk-in closet. Another bedroom is located on the first floor, with the other 3 bedrooms upstairs off the Game Room flex space. Don't miss other highlights like mud room cabinet in the laundry room, covered rear patio with a gas drop, gutters, tankless water heater, and included builder warranty! Drop in to Bloomfield's communtiy model to learn more and get a personal tour!

3316 Creek Meadow Dr, Anna

3336 Lakeshore Dr, Anna
$636,990
5 Beds ⋅ 4 Baths ⋅ 21365177 MLS
BRAND NEW & NEVER LIVED IN! This Spring Cress II by Bloomfield Homes offers 5 bedrooms, 4 bathrooms, game room, media room, study, full 2-car garage, and separate mini garage that can be flexibly used! Situated in the desirable Villages of Hurricane Creek community, this stunning two-story home is perfectly positioned on an oversized corner homesite and showcases an open-concept layout loaded with luxury finishes throughout. Engineered wood flooring extends through the main areas of the first floor, leading from the private study with French doors and elegant formal dining room into the spacious family room anchored by a dramatic floor-to-ceiling stone fireplace with a cedar mantel. The Deluxe Kitchen is designed for both entertaining and everyday living, featuring stainless steel appliances, quartz countertops, a large pantry, a trash can pull-out cabinet, abundant cabinetry, and generous prep space at the island that flows seamlessly into the breakfast nook and family room. The luxurious primary suite is privately tucked away at the back of the home and offers a spa-inspired ensuite bath with dual sinks, a large shower, separate soaking tub, and a massive walk-in closet. A secondary bedroom and full bath are also conveniently located downstairs, making an ideal setup for guests or multigenerational living. Upstairs, you'll find 3 additional bedrooms, 2 full bathrooms, a spacious game room, and a dedicated media room, providing plenty of room for entertaining, studying, relaxing, or hosting overnight guests. Additional highlights include upper painted cabinets in the utility room for added storage, a beautiful brick and stone exterior, gutters, and an impressive 8' front door that enhances the home's curb appeal. Visit Bloomfield Homes today at Villages of Hurricane Creek to tour this gorgeous Spring Cress II.

3336 Lakeshore Dr, Anna

4111 Fm 2862, Anna
$1,050,000
4 Beds ⋅ 4 Baths ⋅ 21334246 MLS
Escape to your own private retreat on over 7 peaceful acres, where comfort, functionality, and natural beauty come together in this beautifully updated single-story home. Surrounded by mature trees and thoughtfully cleared walking paths, this property offers the perfect balance of privacy, space, and everyday convenience. The thoughtfully designed floor plan features three bedrooms, a private guest suite, two spacious living areas, and four full bathrooms—ideal for multi-generational living, a home office, or accommodating extended family and guests. The separate guest suite includes its own exterior entrance, full bathroom, and access through the oversized 26x32 garage, currently utilized as an office but offering endless possibilities. Inside, the home showcases durable wood-look tile flooring throughout, creating a cohesive and inviting feel. Full spray foam insulation provides year-round energy efficiency, while the wood-burning stove adds warmth, character, and a cozy gathering space during cooler months. A picturesque winding driveway welcomes you through the property, surrounded by mature trees and peaceful scenery. Two impressive outbuildings—one measuring 16x20 and the other 34x35—both equipped with electricity, provide exceptional flexibility for workshops, hobbies, storage, or additional workspace. There is a 4 stall horse barn with electric and water - plus an arena - all with cameras. Chicken coop comes with chickens! A water spigot on the acreage adds convenience for landscaping, gardening, or future projects. The backyard features a large brick fire pit with ample room for gatherings, relaxing evenings, and enjoying the peaceful surroundings under the stars. Whether you’re seeking a quiet country escape, a place to spread out, or a property with room to create your own vision, this unique acreage offers privacy, versatility, and timeless appeal—all while being within reach of everyday amenities. Afternoon & evening showings only.

4111 Fm 2862, Anna

3400 Cross Shore Dr, Anna
$2,995
5 Beds ⋅ 4 Baths ⋅ 21353340 MLS
SPACIOUS 5-BEDROOM • 4-FULL-BATH HOME • APPROX. 2,900 SQ. FT.! Welcome to 3400 Cross Shore Dr in Anna, TX—a beautifully designed residence offering generous living space, a versatile floor plan, and the comfort today's lifestyle demands. Step inside to a bright and inviting interior with an open-concept layout that creates a seamless connection between the kitchen, dining, and living areas—perfect for everyday living and entertaining. The spacious kitchen offers ample cabinetry, generous countertop and prep space, and opens directly to the main gathering areas. With approximately 2,900 sq. ft., 5 bedrooms, and 4 full bathrooms, this home provides exceptional flexibility for a variety of living arrangements. Generously sized bedrooms offer comfortable private retreats, while the versatile additional spaces can accommodate a home office, game room, study area, or entertainment space. The primary suite provides a relaxing retreat with plenty of space to unwind. Outside, enjoy a private backyard with room for outdoor relaxation, gatherings, and activities. An attached garage provides convenient parking and additional storage. Conveniently located in Anna with easy access to US-75, shopping, dining, parks, and everyday conveniences. The location also provides convenient connectivity to McKinney and surrounding North Texas destinations. Rare opportunity to lease a spacious 5-bedroom, 4-bath home offering approximately 2,900 sq. ft. of comfortable living space. MOVE-IN READY—schedule your showing today!

3400 Cross Shore Dr, Anna

Start Your Search

Listings provided by North Texas Real Estate Information Systems (NTREIS). Listing data has been deemed reliable but is not guaranteed to be accurate by the MLS.

Last updated:

How much is your home worth?

Get instant property value now!