Richardson, TX Real Estate Search

Richardson, TX Homes between $450,000 and $500,000 for Sale

Our website features the best real estate search for homes between $450,000 and $500,000 available in Richardson, TX and surrounding areas. It is the only site you will ever need! It is easy-to-use and updated by the official REALTOR®’s database every 15 minutes. 

You can save searches, and get daily email alerts of new listings, price changes, sold data, and market reports. Our Interactive Map Search allows you to view properties on a map or refine your search by drawing the boundaries around the area you desire.

Curious about what’s happening in the Richardson, TX real estate market? Sign up for a  Richardson, TX Real Estate Market Report to see what’s active, under contract, and sold!

Considering selling or refinancing your home? Get an INSTANT property valuation now!

Newest Richardson, TX Homes between $450,000 and $500,000 for Sale

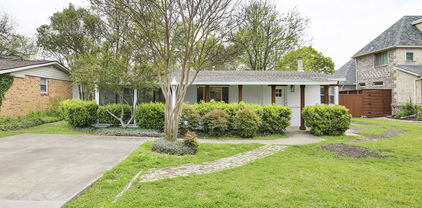
2306 Blackberry Dr, Richardson
$499,900
3 Beds ⋅ 3 Baths ⋅ 21421426 MLS
Nestled on a quiet cul-de-sac in the highly desirable Springpark North neighborhood, this well-maintained one-story home offers timeless character, versatile living spaces, and an exceptional location within sought-after Plano ISD. The thoughtfully designed floorplan accommodates a variety of living needs, with spacious rooms and flexible spaces to make your own. The inviting family room makes a striking impression with vaulted, wood-beamed ceilings and a grand fireplace, creating a warm and welcoming gathering space. An adjacent second living area with a wet bar offers wonderful versatility as a game room, entertaining retreat, home office, or exercise room. The kitchen features granite countertops and a charming breakfast nook with built-in storage. The spacious primary suite offers a relaxing retreat with an ensuite bath featuring an updated grand walk-in shower, jetted tub, generous walk-in closet, and the added convenience of a dedicated laundry area. A second laundry room provides additional functionality. Two secondary bedrooms and an updated full bath. Outdoors, enjoy the shaded backyard, perfect for relaxing and unwinding. Just down the street, Crowley Park offers scenic walking trails, peaceful ponds, and playgrounds. Conveniently located with easy access to Highway 190, US-75, and the University of Texas at Dallas, along with an abundance of nearby shopping and dining, this home combines character, flexibility, and everyday convenience in a sought-after location. Recent paint & carpet

2306 Blackberry Dr, Richardson

713 Kindred Ln, Richardson
$450,000
4 Beds ⋅ 3 Baths ⋅ 21420494 MLS
Beautifully remodeled two-story residence nestled in the highly sought-after Richardson Heights community, offering the perfect blend of classic charm, modern finishes & functional living! This stunning home features 4 spacious bedrooms, 2.5 baths & over 2,000 sf of thoughtfully designed living space. Fresh interior & exterior paint, new LVP flooring, stylish decorative lighting & an array of premium upgrades create a bright & inviting atmosphere throughout. The spacious main level offers multiple living areas, perfect for hosting & entertaining. The inviting living room is anchored by a classic brick surround wood-burning fireplace & custom built-ins, adding warmth & character to this beautiful space. The beautifully updated kitchen showcases stunning quartz countertops, new stainless appliances, soft-close cabinetry, & generous counter space with a large breakfast bar. Enjoy both a formal dining room & breakfast nook, offering flexibility for everyday meals & special gatherings. Upstairs, the primary suite provides a relaxing retreat with a beautifully remodeled ensuite bath featuring quartz counters, contemporary finishes & a stunning floor-to-ceiling tiled frameless glass shower. Three additional bedrooms offer ample space & flexibility while the remodeled hall bath features a dual-sink vanity & quartz counters. Step outside to your own private backyard oasis, complete with a sparkling pool & spa combo, extended open patio space & wood privacy fence, perfect for outdoor entertaining & summer gatherings! Additional highlights include a new HVAC system, updated windows, new exterior doors, abundant storage, separate utility room, sprinkler system, full gutters & attached 2-car garage. Conveniently located in the highly rated Richardson ISD & near major highways, shopping, dining & entertainment. This exceptional Richardson Heights home combines timeless character, contemporary style & everyday comfort, making it truly move-in ready for its next owner! NO HOA!

713 Kindred Ln, Richardson

2013 Columbia Dr, Richardson
$500,000
4 Beds ⋅ 3 Baths ⋅ 21419190 MLS
**EVERYTHING NEW. NOTHING FORGOTTEN. PRICED WELL BELOW RECENT APPRAISAL.** Fully reimagined, this is new construction in everything but the address, on a HUGE quarter-acre corner lot in Duck Creek, in coveted Richardson ISD and just minutes from Dallas. The hard part is done. New roof (2025). New HVAC (2026). Warrantied foundation repair (2026). Inside, everything has been done: from drywall to new trim, doors, fixtures, cabinets and appliances, with warm oak floors throughout. This is not a cosmetic refresh. It’s a clean slate with nothing left to fix. Then you look up. Breathtaking vaulted ceilings soar over the living room and primary suite, and stunning exposed beams add warmth to the primary and the loft. Skylights and big windows flood the home with natural light, from the first coffee of the morning to the last glow of evening. The GORGEOUS kitchen opens to the dining room through a graceful arch, so the cook is never cut off from the conversation. White oak cabinets, Taj Mahal quartz counters, a showstopping waterfall island, checkerboard tile and brass fixtures bring a designer’s eye without feeling fussy. Life fits easily here. Downstairs, the primary suite with his and hers closets and a second bedroom. Upstairs, two more bedrooms and a spacious loft for guests, an office or a growing family. A built-in mudroom bench handles the daily chaos, and sliding doors open to the backyard. Mature trees arch over the street, and Duck Creek’s voluntary HOA brings neighborhood perks without mandatory dues. New siding, limewashed brick and fresh landscaping make the first impression match the home inside. New inside and out, priced below appraisal, in a sought-after school district. Schedule your showing today before someone else calls it home.

2013 Columbia Dr, Richardson

5705 Abingdon Dr, Richardson
$499,000
4 Beds ⋅ 3 Baths ⋅ 21413676 MLS
Welcome home to 5705 Abingdon. Listed below market value, this home shows pride of ownership and strong bones, ready for your personal touch. The home boasts 4 bedrooms and a flex room for a home office, a contained playroom, a homeschooling room, or a 5th bedroom ideal for work and play. The formal living room connects with the formal dining room for easy flow entertaining. For less formal gatherings, you'll find the bright den, eat-in kitchen, and back patio with an extended backyard ideal for hosting. The kitchen features an island with power outlets, an interchangeable downdraft electric cooktop, and under-cabinet lighting. The extra-large primary bedroom has space to truely relax after a long day, with room for a king bed and seating area. The primary bathroom offers a garden bathtub and dual vanities. Storage is no problem with three-tier storage in the primary closet and a bolted safe. The split bedroom layout places two twin bedrooms tucked away from living areas with an easily accessed bathroom and a 4th guest bedroom with an en-suite full bathroom and walk-in closet. The laundry room has space for a full-size side-by-side washer and dryer and a stand-up refrigerator or deep freezer. The garage is located behind an electric gate with a utility sink and exterior yard access. The home can grow with you and your changing needs, with flexible spaces and storage needs. The attic is ready for all your holiday storage needs or possible conversion should you need more space. HVAC installed in 2022 and 2024, Olshan Foundation Repair in 2023, Sewer line replacement in 2023, 7 ft board-on-board fence with 20 ft electric gate in 2022, and features Gemstone permanent LED lighting. Located minutes from Wyndisor Estate Community Park and the City of Richardson's Breckinridge Park. This home has it all. Visit today and you could be home for the holidays.

5705 Abingdon Dr, Richardson

3403 Excalibur Ct, Richardson
$487,000
4 Beds ⋅ 3 Baths ⋅ 21404101 MLS
***1% interest-rate buy-down or equivalent closing-cost credit available through the preferred lender!*** Fresh 2026 updates, a private backyard pool, and the ease of one-story living come together in this 4-bedroom, 3-full-bath home with neighbors on only one side and none behind or to the left. The updated kitchen features a Frigidaire induction cooktop, all-new stainless steel appliances, granite countertops and matching backsplash, a large single-bowl sink, and new hardware. Remote-controlled, color-changing LED lighting above and below the cabinets, at floor level, and beneath the breakfast bar lets you set the mood for everyday cooking or an evening of entertaining. New polished Satori Calacatta Dorado porcelain flooring brings a marble look to the entry, kitchen, breakfast area, and laundry room. New LED fixtures in the entry and breakfast area, updated paint, fresh landscaping, and an epoxy garage floor round out the improvements. Two living areas and separate dining spaces offer flexibility for gatherings, hobbies, and quiet time. The spacious family room features a fireplace, built-in shelving, and tall windows overlooking the pool. A generous breakfast area includes a built-in desk for homework or household planning. The primary suite is set apart from the secondary bedrooms and offers a vaulted ceiling, a bright bay window ideal for a reading nook, and a bath with separate vanities, a walk-in tub, and a separate shower. Outside, enjoy a refreshing swim, relax beneath the covered patio, or host a cookout on the expansive poolside deck. A sheltered side garden adds another peaceful outdoor spot. Miller Elementary in Plano ISD and a nearby playground are a short walk away, while close-by Breckinridge Park offers trails, playgrounds, ponds, fishing, and picnic areas for weekend adventures.

3403 Excalibur Ct, Richardson

1811 Centenary Dr, Richardson
$499,000
4 Beds ⋅ 3 Baths ⋅ 21407770 MLS
Welcome to 1811 Centenary Drive, where beautiful updates, flexible living spaces, and a fantastic Richardson location come together! Nestled in an established neighborhood with mature trees, this 2,850-square-foot, 4-bedroom home is just down the street from a wonderful network of parks and trails, with convenient access to shopping, dining, and highly regarded Richardson ISD schools. Inside, soaring living room ceilings, abundant natural light, and a stunning white stone fireplace create an inviting atmosphere. The updated kitchen features quartz countertops, white cabinetry, subway tile backsplash, floating shelves, and stainless steel appliances. The spacious primary suite offers a relaxing retreat with a freestanding soaking tub, oversized walk-in shower with rainfall showerhead, and generous walk-in closet. One of this home's standout features is its versatile floor plan! A spacious room at the front of the house currently serves as a study but could easily become a second living area, formal dining room, playroom, or homeschool space. Upstairs, a loft-style fourth bedroom with its own half bath offers even more flexibility as a bedroom, home office, or creative retreat. The sellers have also invested in substantial improvements, including updated plumbing (2020 & 2024), HVAC and thermostat (2020), wood flooring (2021), kitchen cabinetry and appliances (2021), roof (2021), garage door (2021), beautifully remodeled secondary bathroom (2024), garage door motor (2025), and water heater (2026). Outside, the private backyard with board-on-board fence offers a blank canvas for creating your dream outdoor retreat. With its combination of thoughtful updates, versatile spaces, nearby parks and trails, and sought-after Richardson location, this home offers the perfect opportunity to enjoy comfort, convenience, and a lifestyle you'll love!

1811 Centenary Dr, Richardson

506 Dublin Dr, Richardson
$459,900
3 Beds ⋅ 2 Baths ⋅ 21397480 MLS
Renovations done right AND with the privacy of Cottonwood Park in your backyard. This beautifully renovated 3-bed, 2-bath home not only has space to park up to 6 cars, but the updates that matter most have already been done for you including new PVC plumbing throughout, foundation, new and improved electrical panel, insulation, new windows, sliding glass door, and more. Added bonus not included in the square footage is the additional 300+sqft of insulated flex space above the garage that would make the perfect home office, home gym, game room, man cave or simply just use it for additional storage .nside, the home feels spacious, open and bright with beautifully refinished original hardwoods oversized sunken living room accented by a gas starter fireplace, fresh paint and lighting. Completely renovated and reimagined bathrooms, kitchen with new cabinetry, tons of storage, granite countertops, coffee or dry bar, and luxury tile flooring all while maintaining the character and charm that make this home special. Outside you'll find new landscaping, fire pit and an oversized patio for relaxing while enjoying an outdoor BBQ and additional storage behind the front garage doors. Stroll over to the oversized 2 car “workshop” garage with new electrical, windows and a beautiful serene view of the park, a rare find that few other homes in the community offer. One of the home's standout features is its location backing directly to the 25 acre Cottonwood Park offering walking trails, two lakes, playground, pavilions, a neighborhood swimming pool, tennis courts, volleyball, basketball multi-use court and the peace and tranquility that comes with having green space at your fingertips. This is a home where the major work has been done, the spaces have been thoughtfully reimagined, and the park becomes an extension of your backyard.

506 Dublin Dr, Richardson

430 Worcester Way, Richardson
$469,999
3 Beds ⋅ 2 Baths ⋅ 21406444 MLS
Welcome home to this beautifully renovated single story ranch in the heart of Richardson, zoned to sought after Richardson ISD schools including Pearce High. Set on a corner lot shaded by mature trees, this home makes a statement from the curb with cedar columns, a covered front porch and an inviting double door entry. Inside, an open floor plan flows from the living room to the dining area and kitchen, finished with luxury vinyl plank flooring, recessed lighting and modern black fixtures throughout. The living room is anchored by a striking painted brick wood burning fireplace with gas logs and French doors leading to the backyard. The kitchen is made for gathering, featuring an oversized island with seating for four, quartz countertops and backsplash, two tone cabinetry with brass hardware, a stainless steel island vent hood, electric range, built in microwave and dishwasher. The dining area offers a built in buffet with extra storage, perfect for entertaining. The primary suite showcases a sliding barn door, direct patio access and a spa like bath with dual sinks, a frameless glass shower with marble look tile and a walk in closet with custom shelving. Two additional bedrooms share a stylish hall bath with a double vanity and tiled tub shower combo. A spacious flex room offers endless options for a game room, home office or gym, plus a dedicated laundry room with cabinets and a mudroom drop zone with built in bench and hooks. Additional highlights include a newer roof, ceiling fans in every bedroom, automatic sprinkler system and a fenced backyard with patio. Minutes from US 75, the George Bush Turnpike, shopping, dining and parks. This move in ready gem will not last, schedule your showing today!

430 Worcester Way, Richardson

1209 Spruce Dr, Richardson
$499,000
3 Beds ⋅ 3 Baths ⋅ 21386008 MLS
Located in a desirable Richardson neighborhood, this charming 3-bedroom, 3-bath home has a cozy feel with character throughout. The comfortable layout offers two living areas, a dining area, breakfast nook, and a spacious bonus room that adds flexibility for a home office, kids’ playroom, media room, or whatever suits your needs. The updated kitchen features a beautiful mint tile backsplash, plenty of cabinet space, and a layout that connects easily to the surrounding living and dining areas. The primary bedroom includes an ensuite bathroom, while the two additional bedrooms share a beautifully appointed full bathroom that feels like a retreat of its own. Custom cabinetry provides both style and storage, complemented by glass tile accents, ceramic tile flooring, soapstone countertops, and beautiful lighting that gives the space a warm, polished feel. A spacious soaking tub creates an inviting place to unwind, while the thoughtful combination of materials and finishes gives this bathroom a distinctly custom feel. A third updated full bathroom adds extra convenience for guests and family. The backyard offers a sparkling pool surrounded by mature landscaping, creating a private spot to enjoy warm Texas days and evenings. With its comfortable spaces, updated kitchen, flexible bonus room, three full bathrooms, and unmistakable character, this home is a great fit for anyone looking for a home with personality in a well-established Richardson neighborhood.

1209 Spruce Dr, Richardson

1307 Magnolia Dr, Richardson
$495,000
3 Beds ⋅ 2 Baths ⋅ 21384508 MLS
How about this? Welcome to 1307 Magnolia, a beautifully updated home in the heart of Richardson where character, comfort, and thoughtful design come together. This is a home that makes the most of every space—with inviting places to gather, room to spread out, and an indoor-outdoor lifestyle that makes everyday living and entertaining easy. From the moment you arrive, the covered front porch, charming double wood doors, and classic white brick exterior give the home a welcoming presence. Inside, original hardwood floors, abundant natural light, and an easy, connected layout create a warm and comfortable feel throughout. At the heart of the home, the updated kitchen features white cabinetry, granite countertops, stainless steel appliances, gas cooking, subway tile backsplash, generous storage, and a large center island with plenty of room to gather. The adjoining dining space adds personality with custom wall treatments and backyard views, while three bedrooms and two thoughtfully updated bathrooms offer flexibility for family, guests, a home office, or whatever life calls for. But what truly sets 1307 Magnolia apart is the way the living space continues outdoors. A spacious covered and screened porch with vaulted ceilings, exposed beams, and multiple ceiling fans creates a true outdoor living room—perfect for morning coffee, family dinners, watching the game, or entertaining friends nearly year-round. Beyond it, an expansive deck opens to a large, fenced backyard surrounded by mature trees, with plenty of room to play, garden, entertain, or simply unwind. With a two-car garage, excellent storage, thoughtful updates, generous gathering spaces, and exceptional outdoor living, 1307 Magnolia has all the things that make a house work beautifully for real life. It combines the character of an established Richardson neighborhood with the spaces, updates, and everyday functionality today’s buyers are looking for.

1307 Magnolia Dr, Richardson

1303 Berkeley Dr, Richardson
$450,000
4 Beds ⋅ 2 Baths ⋅ 21294919 MLS
Exceptionally beautiful Mid-Century Modern home nestled in a highly desirable location, right in the heart of everything the city has to offer. Distinctive stone and brick architecture, double iron-gated entry doors, and designer details create impressive curb appeal. Inside, vaulted ceilings, a striking wood accent wall, marble fireplace, and open staircase with iron railings complement the home's timeless modern design. The open-concept living, dining, kitchen, and entry areas are both stylish and functional, creating an ideal space for everyday living and entertaining. The kitchen features granite countertops, stainless steel appliances, an induction cooktop, soft-close under-counter drawers, and updated PVC plumbing that replaced the original cast-iron lines in 2026. A Nest thermostat adds smart-home convenience. The thoughtfully designed floor plan offers two bedrooms and one updated bath downstairs, with two additional bedrooms and a second updated bath upstairs. Both bathrooms feature frameless glass and stand-up tile showers. Recent improvements include a new roof in 2023 and a tankless water heater installed in 2025. Designed for year-round enjoyment, the backyard is a private retreat featuring a sparkling swimming pool, covered patio, pergola, outdoor kitchen with built-in grill, extra burners, sink, and refrigerator, plus an outdoor cabana bath complete with shower, sink, and toilet. Perfect for hosting gatherings or relaxing outdoors, this space is made for enjoying Texas living. No HOA. Quick and easy access to major thoroughfares, shopping, dining, and entertainment options to enjoy.

1303 Berkeley Dr, Richardson

3500 Christopher Ln, Richardson
$475,000
3 Beds ⋅ 2 Baths ⋅ 21292687 MLS
NEW LOW PRICE $475K + CLOSING COST INCENTIVES! LOWEST-PRICED HOME CURRENTLY AVAILABLE IN THE NEIGHBORHOOD! With the new lower price now coupled with available seller closing-cost incentives, this is a hard-to-find opportunity to own in Richardson at this price point—especially for a home built after 1990. If you’ve been waiting for an opportunity to get into Richardson, TAKE ANOTHER LOOK! Homes offering this combination of price, location and age are increasingly difficult to find. DON’T LET TODAY’S HIGH INTEREST RATES KEEP YOU FROM HOMEOWNERSHIP! Ask how available seller and lender incentives may help reduce upfront costs or potentially make your monthly payment more affordable. LOCATION, LOCATION, LOCATION! Positioned directly across from Breckinridge Park, with scenic trails, ponds and green space just steps from your front door. Enjoy morning walks, evening bike rides and beautiful outdoor surroundings without having to get in the car. MAJOR HIGHLIGHTS: One-story floor plan - 3 bedrooms + private office - 2 baths - High ceilings - Abundant natural light - Open living, kitchen and dining areas - Oversized primary suite - Wood, luxury vinyl plank and tile flooring throughout - NO CARPET - Updated HVAC systems - Park and green-space views. Expansive windows bring in abundant natural light while taking advantage of the home’s unique setting. The spacious family room flows seamlessly into the kitchen, breakfast area and formal dining. The oversized primary suite offers a private retreat with a generously sized bath. NOW OFFERED AT $475,000 + AVAILABLE SELLER CLOSING-COST INCENTIVES WITH ACCEPTABLE OFFER! If Richardson has been on your wish list, this may be the opportunity you’ve been waiting for. Schedule your private showing today!

3500 Christopher Ln, Richardson

527 Goodwin Dr, Richardson
$499,000
5 Beds ⋅ 3 Baths ⋅ 21227758 MLS
Welcome to 527 Goodwin Dr, a beautifully updated 5-bedroom, 3-bathroom home located in the highly sought-after Richland Park neighborhood of Richardson. This spacious, single-story residence offers the perfect blend of comfort, style, and functionality—with two separate living areas, a formal dining room, and a sparkling pool ready for summer fun. Step inside to find an inviting layout filled with natural light. The main living room features vaulted ceilings, picture windows, and a warm, welcoming atmosphere perfect for entertaining or relaxing. A second living area offers flexibility for a home office, game room, or additional lounge space. The formal dining room is ideal for hosting family dinners, while the breakfast nook is the perfect spot for casual morning meals. The updated kitchen is complete with granite countertops, decorative backsplash, stainless steel appliances, and plenty of cabinetry for storage. The primary suite offers a peaceful retreat with ample his and hers closet space and a private en-suite bathroom. Four additional bedrooms provide space for family, guests, or a home office setup. Step outside and enjoy your own backyard oasis. The beautifully maintained yard features a private pool, ideal for Texas summers, plus a covered patio perfect for grilling or relaxing with friends and family. The oversized lot offers plenty of room for play or pets. Located in the heart of Richardson, this home offers convenient access to major highways, parks, shopping, and dining. Zoned to desirable Richardson ISD schools, and nestled in a mature, tree-lined neighborhood, 527 Goodwin Dr delivers both location and lifestyle. Whether you’re looking for space to grow, entertain, or simply unwind—this home has it all. Schedule your showing today and experience the perfect balance of indoor comfort and outdoor charm.

527 Goodwin Dr, Richardson

Start Your Search

Listings provided by North Texas Real Estate Information Systems (NTREIS). Listing data has been deemed reliable but is not guaranteed to be accurate by the MLS.

Last updated:

How much is your home worth?

Get instant property value now!