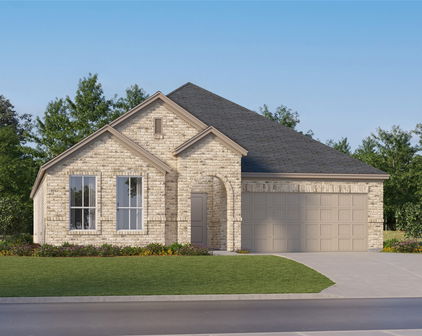
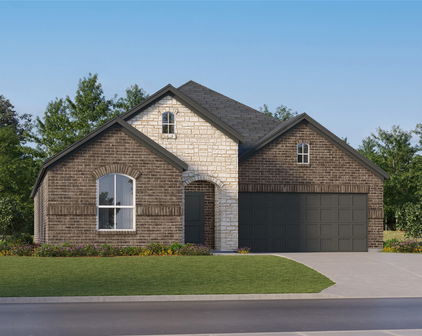
Mesquite, TX Real Estate Search

Mesquite, TX Homes between $300,000 and $350,000 for Sale

Our website features the best real estate search for homes between $300,000 and $350,000 available in Mesquite, TX and surrounding areas. It is the only site you will ever need! It is easy-to-use and updated by the official REALTOR®’s database every 15 minutes. 

You can save searches, and get daily email alerts of new listings, price changes, sold data, and market reports. Our Interactive Map Search allows you to view properties on a map or refine your search by drawing the boundaries around the area you desire.

Curious about what’s happening in the Mesquite, TX real estate market? Sign up for a  Mesquite, TX Real Estate Market Report to see what’s active, under contract, and sold!

Considering selling or refinancing your home? Get an INSTANT property valuation now!

Newest Mesquite, TX Homes between $300,000 and $350,000 for Sale

3619 Parkmont St, Mesquite
$310,000
4 Beds ⋅ 2 Baths ⋅ 21430968 MLS
As of 11.10.26 in receipt of multiple offers. Welcome to your fully reimagined sanctuary in the heart of Mesquite which is experiencing a massive economic boom and modern revitalization. Special Seller Incentive is offering $5,000 towards buyer closing costs with a full-price offer! Move right in and start living your next chapter. Completely remodeled 4-bedroom masterpiece seamlessly blends contemporary luxury with everyday functionality. The Ultimate Space for Living & Entertaining. Enjoy absolute peace of mind with a top-to-bottom overhaul featuring high-end updates throughout. a chef’s kitchen the true anchor of the home, boasting brand-new cabinetry, a massive island, premium granite countertops, and sleek new appliances. The bright, open floor plan is custom-built for hosting friends, family gatherings, or casual weekend hangouts. Smart Home equipped with a smart front door lock, security system, cameras, modern ceiling fans, and a programmable thermostat. Primary bedroom is tucked quietly off the main living area, featuring an overhauled spa-like bathroom with a modern walk-in shower, double vanity, and dual walk-in closets. Bonus Room is the ultimate flex space that's ideal for a quiet home office, private gym, or creative hobby room. Massive Split Backyard with one side offers a private, wood-fenced retreat with a covered patio and the other provides open alley access and a secure 2-car garage. This thriving location is one of DFW's fastest-growing suburbs, making this a high-value investment. You are minutes from Town East Mall, AMC 30, dining, Beasley Park, and Samuell New Hope Park. Commuting is effortless with rapid access to 635, 80, I-30, and I-20.

3619 Parkmont St, Mesquite

2538 Hawk Dr, Mesquite
$330,000
3 Beds ⋅ 2 Baths ⋅ 21429366 MLS
Stunning Fully Remodeled High-End Gem in Mesquite: Like New Inside & Out! Welcome to 2538 Hawk Dr, a masterfully reimagined residence that blends modern luxury with true peace of mind. No detail was spared in this top-tier renovation. From the brand-new roof overhead to the freshly painted interior and exterior, this turnkey home feels and functions like new construction. Inside, durable Luxury Vinyl Plank flooring flows through an open, airy layout, and a dedicated private office gives you the ideal quiet space to work from home. The chef's kitchen is the showstopper, with Calacatta quartz countertops, an elegant herringbone tile backsplash, and custom real wood cabinetry with soft-close hardware. The owner's suite is a true sanctuary, with a rare private sitting area that's perfect for a reading nook or nursery. The spa-like primary bath has a deep jetted soaking tub and a high-end vanity with soft-close drawers, and the main guest bath matches that same level of finish. Outside, enjoy ultimate privacy in a spacious backyard fully enclosed by a brand-new 8-foot stained cedar fence. Premium Features Include: Structural peace of mind: brand-new roof and fresh paint inside and out. Chef's dream kitchen: Calacatta quartz, herringbone backsplash, custom real wood soft-close cabinetry. Luxury flooring: high-end Luxury Vinyl Plank throughout the main living areas. Dedicated home office: a private, quiet space for productivity. Owner's retreat: spacious primary bedroom with a private sitting area. Spa-like baths: jetted soaking tub and soft-close vanities, with matching finishes in the guest bath. Outdoor oasis: fully enclosed yard with a new premium cedar fence. Clean, contemporary, and completely move-in ready. Schedule your showing today before this Mesquite masterpiece is gone!

2538 Hawk Dr, Mesquite

1022 Braewick Ct, Mesquite
$317,500
4 Beds ⋅ 2 Baths ⋅ 21428151 MLS
Fully updated brick 4-2-2. Move-in ready single-story home in a cul-de-sac with no HOA. Great curb appeal, open-concept layout, and flex room. Some of the updates include: new paint 10 2026, new roof 11 2024, primary HVAC 2024, primary suite HVAC 2026, garage PTAC 2026, tankless water heater 2022, radiant barrier, Hardie siding, and exterior paint 2020, seamless gutters flashed to help prevent dripping between gutters and fascia, rainwater collection tanks for watering the garden, refinished oak hardwood floors 2025, commercial grade 4 porcelain tile, maple-face cabinets, updated vanities, granite and quartz tops, walk-in closets, LED lighting, gas log fireplace, stainless appliances, UVC light in primary HVAC, new 1 1 4 hp industrial-strength in-sink-er-ator, WiFi-capable LiftMaster MyQ garage door opener, all new water valves, Nest Google smoke and carbon monoxide detectors, Nest Google thermostats, professional landscaping, roses, custom oak bench built from a tree grown on the property and anchored to its stump, 8' board-on-board stained cedar privacy fence, dual-level playhouse, fruit and nut trees including peach, apricot, pear, grapefruit, mandarin, pomegranate, fig, walnut, papershell pecan, thornless blackberries, goji, grape vines, herb garden, and organic raised-bed garden, 16x16 storage shed with Hardie siding, and fiber internet. Concrete-reinforced metal poles for solar shade cloth in back yard. Near Valley Creek Park, 2.4 miles from LBJ, 3.4 miles from Interstate 20, and 4 miles from Highway 80.

1022 Braewick Ct, Mesquite

3012 Kensington Dr, Mesquite
$315,000
3 Beds ⋅ 2 Baths ⋅ 21421642 MLS
Welcome to 3012 Kensington Drive, where thoughtful updates, unique amenities, and an incredible backyard make this home stand out! This charming 3-bedroom, 2-bath home offers approximately 1,696 square feet of living space with two beautifully renovated bathrooms and a spacious primary bedroom featuring two separate closets. The kitchen boasts quartz countertops, while the inviting living spaces provide comfort and functionality for everyday living. Step outside to your own backyard retreat, complete with a sparkling pool resurfaced with Pebble Tec, multiple covered patios, and an outdoor kitchen, perfect for entertaining. Pet lovers will appreciate the laundry room's built-in kennel and convenient pet shower, a rare and thoughtful feature. The converted garage makes two equal bonus rooms, perfect for a home office, play room, theater, or even a 4th guest bedroom. A fully fenced property and covered carport with electric rolling gate (2025) provide additional privacy and convenience. Improvements of major items include a new water heater (2024), full attic insulation replacement (2023), entire home surge protection (2025), a roof replacement (2019), pool pump (2019), quartz countertops (2019), furnace (2021), stucco (2021), pool resurfacing (2021), full sewer system replacement (2021), and previous foundation repairs from the former owners. Conveniently located seconds from I-30 and only a short commute to downtown Dallas. **Sellers are willing to leave washer, dryer, and refrigerator and offer concessions toward interior painting, giving buyers the opportunity to personalize the home to their taste!** Don't miss the chance to make this one-of-a-kind property your own!

3012 Kensington Dr, Mesquite

6420 Lumley Rd, Mesquite
$315,000
4 Beds ⋅ 2 Baths ⋅ 21405762 MLS
Great opportunity for investors or buyers looking to update a home and make it their own! This property is ready for your vision and personal touches, offering the potential to add value through thoughtful improvements. Bring your ideas and explore the possibilities! Charming, spacious, and surrounded by the beauty of mature trees, this inviting single-story home sits on a lush 1.032-acre lot, offering the space, privacy, and freedom to enjoy the best of country-style living with convenient access to city amenities. Inside, an expansive living room featuring a brick fireplace creates a warm and welcoming setting for gathering with family and friends. The generously sized kitchen offers granite countertops, abundant cabinetry, and a gas cooktop, providing plenty of room for meal preparation and everyday convenience. A large formal dining room is ideal for holiday celebrations and memorable family gatherings. The private primary suite serves as a relaxing retreat, complete with an ensuite bathroom, while three additional generously sized bedrooms and a full bathroom provide comfortable accommodations for family and guests. A spacious utility room with extra room for a freezer adds another layer of everyday practicality. Step outside to discover an expansive, private backyard shaded by mature trees, along with a large covered patio perfect for relaxing, entertaining, and enjoying beautiful Texas evenings. A sizable storage shed and abundant open space offer endless possibilities for outdoor activities, hobbies, gardening, or simply enjoying the peaceful surroundings. Located within Mesquite ISD and conveniently situated near I-635 and I-20, this property offers easy access to shopping, dining, retail, schools, and major commuter routes. If you have been searching for a home with room to spread out, enjoy the outdoors, and make the most of over an acre of land, this property is ready to welcome you home!

6420 Lumley Rd, Mesquite

908 Via Barcelona, Mesquite
$350,000
3 Beds ⋅ 3 Baths ⋅ 21389605 MLS
Step inside this spacious single-story home and discover a floor plan full of character, natural light, and unique spaces for both entertaining and everyday living. Built in 1977, this all-brick home offers 2,373 square feet, three bedrooms, two-and-a-half bathrooms, a two-car garage, and an additional two-car carport. A standout feature is the impressive second living room, where cathedral ceilings, floor-to-ceiling windows, and a statement fireplace with wood paneling extending to the ceiling create a warm and dramatic gathering space. A nearby wet bar makes entertaining even easier, while a separate living room near the entry provides additional flexibility. At the center of the home is an expansive private courtyard surrounded by the kitchen, dining room, and main living area. Walls of windows bring the courtyard into the home and fill the surrounding rooms with natural light. Create an outdoor dining area, cozy conversation space, container garden, or your own private retreat—the possibilities are endless. The primary suite features two closets and an ensuite bath with a separate walk-in shower and jetted tub. Outside, enjoy a fenced backyard along with plenty of covered parking. Conveniently located approximately 1.5 miles from Town East Mall, 6 miles from Lake Ray Hubbard, and 12 miles from downtown, this home combines distinctive architecture, generous living space, and easy access to shopping, recreation, and the city.

908 Via Barcelona, Mesquite

3709 Grace Ln, Mesquite
$325,000
4 Beds ⋅ 3 Baths ⋅ 21397408 MLS
Discover easy single-story living at 3709 Grace Ln, a charming 2024-built home in Solterra South, offering an open-concept design, thoughtful updates, and an exceptional backyard setting. The functional floor plan creates a comfortable flow for everyday living and entertaining, while floor-to-ceiling windows frame beautiful views of open green space. One of the few homes in Solterra backing directly to this area, the property offers a rare combination of scenic views, added privacy, and no rear neighbors. The kitchen features upgraded tile, updated cabinet hardware, and a well-designed layout ideal for cooking, gathering, and entertaining. The split-bedroom floor plan provides added privacy, with the primary suite tucked off the living area to create a relaxing retreat and three secondary bedrooms positioned at the front of the home. A dedicated home office adds convenience and flexibility. Garden enthusiasts will appreciate the established rose gardens, flower beds, and dedicated planting spaces that make the yard a gardener’s dream. Additional improvements include enhanced attic storage with upgraded insulation for added functionality and energy efficiency, along with an upgraded front-yard sprinkler system designed for improved landscaping coverage. Beyond the home, Solterra offers an impressive 8-acre amenity complex featuring three resort-style pools, a fitness center, pickleball, gathering and co-working spaces, plus a 25-acre stocked lake for fishing, kayaking, and paddleboarding. More than 15 miles of hike+bike trails, parks, playgrounds, dog parks, and the distinctive Lookout Treehouse Park provide even more opportunities for outdoor enjoyment. Convenient access to I-20, I-635, I-30, and US 80 connects you to Downtown Mesquite, Town East Mall, Deep Ellum, and Downtown Dallas. Combining newer construction, a private green-space backdrop, and resort-style community amenities, this home offers a distinctive opportunity to enjoy the best of Solterra living.

3709 Grace Ln, Mesquite

4312 Woodbluff Dr, Mesquite
$314,900
4 Beds ⋅ 2 Baths ⋅ 21408046 MLS
A corner-lot setting, light-filled living spaces and room to make every day your own! This single-story, 3-bedroom, 2-bath home in Meadowdale combines inviting gathering areas with a confirmed garage conversion that adds useful flexibility. Priced very aggressive for a fast sale. Step into the front living and dining spaces, where broad windows, a vaulted ceiling and a sunken living area create an airy, distinctive welcome. Gray tile and wood-look flooring bring a neutral palette to the shared spaces, while carpet adds comfort in the bedrooms. The kitchen features white cabinetry, light-colored counters, a center island, recessed lighting and a window over the sink. Its open connection to the adjoining living area keeps conversation flowing from meal preparation to relaxed evenings beside the painted-brick fireplace. Both full bathrooms feature tiled finishes, including a walk-in shower in one bath and a tub-shower combination in the other. Ceiling fans and a full-size laundry area with overhead cabinetry add everyday convenience. The converted garage offers additional flex space to arrange for hobbies, work or recreation, subject to verification of permitted use. Outside, the covered patio provides a shaded place for morning coffee or an evening gathering, with yard space and mature trees completing the corner-lot setting. Approximately 0.2167 acre with no mandatory HOA. Advertised living area is 2,011 SF per public records. The confirmed garage conversion, approximately 420 SF based on former garage records, is described separately and is not included in that figure. Buyer and buyer's agent to verify measurements, permits, condition, schools and all property information. Schedule your private tour today. Private financing through owner carryback is available through a 3rd party servive and service fee mark up, contact listing agent for program details, term sheet, application.

4312 Woodbluff Dr, Mesquite

2037 Paradise Valley Dr, Mesquite
$300,990
3 Beds ⋅ 2 Baths ⋅ 21404806 MLS
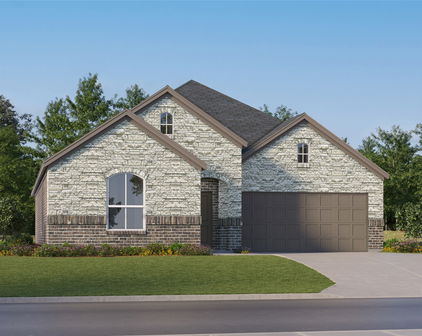
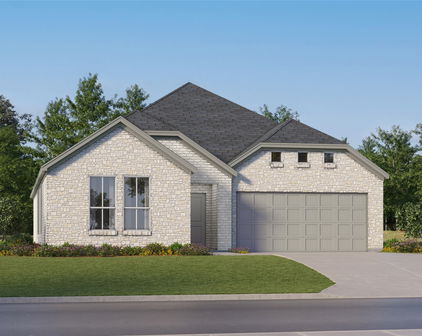
Built by M-I Homes. The Azalea home offers low-maintenance living in a one-story design in our exclusive new Smart Series. This floorplan features 3 bedrooms, 2 bathrooms, functional living space with room to grow in structural options. A charming covered porch greets you as you arrive at the front door. The wide foyer ushers you into the home and brings you past the oversized laundry room. Continue through the entry that flows into your open concept living areas. Ample granite counter space is the highlight of your well-equipped kitchen. The oversized, optional kitchen island is perfect for prepping delicious meals and sipping morning coffee. Spacious upper and lower cabinets will satisfy your kitchen storage needs and help you stay organized. Seamlessly adjoined is the open dining area and a bright family room with lovely sloped ceilings. If outdoor entertaining is part of your family’s lifestyle, the Azalea floorplan gives you the opportunity to select an optional covered patio. Enter your owner’s suite through a private entry off the family room. The large bedroom features sloped ceilings that are filled with natural light. An optional extended bay window gives your bedroom oasis a bit more space. Select optional double doors for a grand entry into the owner’s bath retreat, complete with an impressive walk-in closet, optional double vanities, and a spacious walk-in shower. Here you can also choose to transform this in to a private bathroom with a separate water closet. Schedule your visit today!

2037 Paradise Valley Dr, Mesquite

2428 Becard Dr, Mesquite
$320,000
4 Beds ⋅ 3 Baths ⋅ 21405389 MLS
Welcome to 2428 Becard Drive, a spacious 4-bedroom home offering more than 3,100 square feet of living space on a desirable corner lot in Mesquite. Designed with both everyday living and entertaining in mind, the home features multiple living spaces, generously sized bedrooms, a dedicated home office, game room and an open, functional floor plan with plenty of room to spread out. The main living areas flow naturally together, creating an inviting setting for gatherings, while the dedicated office provides the flexibility today's buyers are looking for when working from home. Upstairs, the oversized game room offers an additional living and entertainment space that can easily accommodate a media area, playroom, fitness space or combination of uses. All four bedrooms are well proportioned and feature walk-in closets, providing excellent storage throughout the home. Outside, the large covered patio extends the living space into the backyard and creates the perfect setting for entertaining, grilling or relaxing outdoors. The corner homesite provides additional presence and outdoor space, while the attached two-car garage includes built-in cabinetry and shelving for added organization. Additional storage can also be found beneath the staircase. Recent improvements provide additional value and peace of mind, including a newer roof, HVAC system and backyard fencing, all completed within the last several years. Conveniently located near shopping, dining and everyday essentials with quick access to I-20, the home also offers an easy commute throughout the Dallas-Fort Worth area and is less than 20 miles from Downtown Dallas. With over 3,100 square feet, four bedrooms, a dedicated office, game room, covered outdoor living and significant recent improvements, 2428 Becard Drive offers an exceptional amount of space and versatility at an attractive value.

2428 Becard Dr, Mesquite

Start Your Search

Listings provided by North Texas Real Estate Information Systems (NTREIS). Listing data has been deemed reliable but is not guaranteed to be accurate by the MLS.

Last updated:

How much is your home worth?

Get instant property value now!