Fort Worth, TX Real Estate Search

Fort Worth, TX 2 Bathroom Homes for Sale

Our website features the best real estate search for 2 bathroom homes available in Fort Worth, TX and surrounding areas. It is the only site you will ever need! It is easy-to-use and updated by the official REALTOR®’s database every 15 minutes. 

You can save searches, and get daily email alerts of new listings, price changes, sold data, and market reports. Our Interactive Map Search allows you to view properties on a map or refine your search by drawing the boundaries around the area you desire.

Curious about what’s happening in the Fort Worth, TX real estate market? Sign up for a  Fort Worth, TX Real Estate Market Report to see what’s active, under contract, and sold!

Considering selling or refinancing your home? Get an INSTANT property valuation now!

Newest Fort Worth, TX 2 Bathroom Homes for Sale

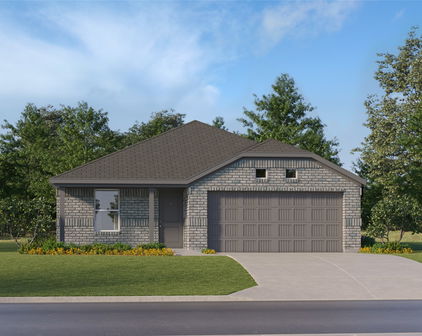
$323,685
4 Beds 2 Baths 21344918 MLS
Beautiful new D.R. Horton home in the Townes Landing community located in Fort Worth and Everman ISD! The single-story Texas Cali floorplan Elevation Y with an estimated Fall completion, offers 4 bedrooms, 2 bathrooms, and a 2-car garage with a spacious open-concept layout designed for modern living. The family room, cozy nook, and contemporary kitchen blend together seamlessly, creating an inviting central gathering space ideal for both everyday comfort and entertaining. The chef-inspired kitchen features quartz countertops, 36” upper cabinets with hardware, stainless steel appliances, a gas range, stainless steel sink, center island, and a walk-in pantry for ample storage. The private primary suite includes an en-suite bath with dual quartz vanities, a 5-foot oversized shower, and a walk-in closet located directly off the bathroom. Three secondary bedrooms and a full bathroom with a quartz vanity top offer flexibility for family, guests, or a home office. Luxury vinyl plank flooring extends throughout the main living areas and wet zones, combining durability with easy maintenance. This home is built with energy-efficient construction and includes America’s Smart Home Technology for modern comfort and everyday convenience. Exterior features include a professional landscape package, full sprinkler system with rain sensor, privacy fencing, and more. Residents of Townes Landing enjoy convenient access to I-35W, making commuting to major employers, shopping, dining, and entertainment a breeze. Downtown Fort Worth is just a short drive away, and DFW International Airport is approximately 30 minutes from your doorstep, placing you right in the heart of Tarrant County living.

10225 Cherrytree Ln, Fort Worth

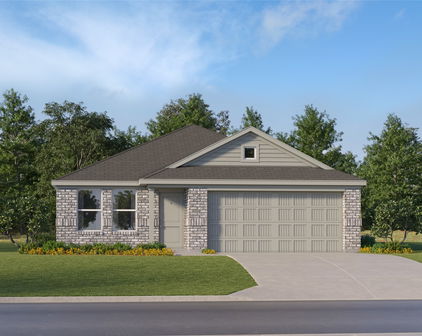
$379,190
4 Beds 2 Baths 21343950 MLS
Beautiful new D.R. Horton home in the Morningstar community located in highly sought-after Aledo ISD! The Blanco floorplan Elevation F, with a quick estimated Summer completion, offers a spacious single-story layout with 4 bedrooms, 2 bathrooms, and a 2-car garage, designed for comfortable everyday living. The open-concept design features a generous family room that flows into the dining area and modern kitchen, creating an inviting space ideal for both daily life and entertaining. The kitchen includes 42” upper cabinets with crown molding, cabinet hardware, soft-close drawers and cabinets, quartz countertops, a ceramic tile backsplash, stainless steel appliances, a gas range, and a pantry for added storage. RevWood flooring extends throughout the main living areas for durability and style, and a convenient mud room adds everyday functionality. The private primary suite features an en-suite bath with dual sinks, a walk-in shower with built-in seat, and a spacious walk-in closet. Three additional bedrooms provide flexible space for family, guests, or a home office. A covered patio enhances outdoor living, while modern finishes, energy-efficient construction, and America’s Smart Home Technology package add everyday convenience. Exterior features include a landscaping package with a full sprinkler system and a fully fenced backyard. Morningstar residents enjoy resort-style pools, playgrounds, parks, a dog park, and scenic walking trails.

725 Celestial Way, Fort Worth

$2,075
3 Beds 2 Baths 21344191 MLS
**Refrigerator, Washer, Dryer, and INTERNET included!** This like-new, single-story home offers modern style, low-maintenance living, and thoughtful extras that make moving in easy! Step inside to an open-concept floor plan where the living room, dining area, and kitchen flow seamlessly together, perfect for entertaining and everyday living. Tile flooring runs throughout the entire home, meaning no carpet anywhere! This makes for easy maintenance and a clean, modern look. The kitchen comes fully equipped with a gas range, granite counter tops, peninsula for added workspace and seating, and includes the refrigerator! The washer, dryer and a dining table and chairs remain with the home, making this home truly move-in ready. For even more added convenience, the landlord provides free internet access!! Outside, you'll find one of the property's standout features: a massive backyard surrounded by privacy fencing and a stone retaining wall, creating an ideal space for relaxing, entertaining or enjoying the outdoors. The beautifully landscaped front yard is accented with solar lighting, creating stunning curb appeal after sunset. Conveniently located in the growing northwest Fort Worth area, you'll enjoy easy access to everyday essentials. Kroger, Sprouts, ALDI, and Albertsons are all within a 5–10-minute drive. You're just minutes from Alliance Town Center, offering dozens of retailers, restaurants, entertainment and everyday conveniences, and about 20 minutes from Tanger Outlets Fort Worth for outlet shopping. Whether you're grabbing coffee, meeting friends for dinner, or running errands, you'll love having a variety of shopping, dining and entertainment options just a short drive from home while still enjoying the comfort of a quiet neighborhood. This move-in ready home combines the benefits of newer construction, exceptional outdoor space, included appliances, and unbeatable convenience.

9712 Trusler Rd, Fort Worth

$355,000
4 Beds 2 Baths 21338831 MLS
Discover this beautifully maintained one-story home in the Villages of Woodland Springs offering 4 bedrooms, 2 full bathrooms, a 2-car garage, and a versatile floor plan with 2 living areas and 2 dining spaces. Designed for everyday living and entertaining, the spacious kitchen features quartz countertops, a large island, subway tile backsplash, abundant cabinetry, a walk-in pantry, and an open layout overlooking the family room with a cozy fireplace. A formal dining room provides additional space for gatherings, while the secondary living area offers flexibility for a home office, playroom, or hobby space. Wood-look tile flooring extends throughout the main living areas, while the bedrooms feature carpet, including recently updated carpet in the primary bedroom. A neutral color palette creates a bright interior. The split-bedroom layout provides added privacy, while generously sized walk-in closets offer exceptional storage. Step outside to a spacious backyard featuring a mature shade tree and room for outdoor entertaining. Located on a quiet interior street with plenty of guest parking, the home is within walking distance of community parks, walking trails, neighborhood pools, basketball courts, and schools. Residents of Villages of Woodland Springs enjoy multiple pools, parks, playgrounds, basketball courts, and miles of walking trails. Conveniently located near schools, grocery stores, restaurants, and everyday conveniences, this home offers easy access to shopping, dining, and entertainment. Nearby destinations include Alliance Town Center, Presidio Towne Crossing, Tanger Outlets Fort Worth, Golf Club at Fossil Creek, and Hawaiian Falls Roanoke. With easy access to I-35W, Highway 377, and Loop 820, commuting throughout the DFW Metroplex is convenient. This home offers a functional layout, quality updates, abundant storage, and an exceptional location within the Villages of Woodland Springs.

5141 Comstock Circle Ft, Fort Worth

$325,000
4 Beds 2 Baths 21342735 MLS
Welcome home to this beautiful, single-story brick residence blending warmth, functional style, and modern comfort! From the charm of the covered front porch and red accent door to the spacious, functional layout inside, this 4-bedroom, 2-bathroom home is designed for both everyday living and entertaining. Stepping inside, you are greeted by an elegant formal dining space featuring rich wood-look flooring and a chandelier light fixture—ideal for holiday gatherings or versatile enough to serve as an open home office. The home flows seamlessly into an impressive open-concept kitchen and main living hub. The well-appointed kitchen boasts warm wood cabinetry, stainless steel appliances, a center island with extra seating, a decorative tile backsplash, and stylish pendant lights hanging over the island. Overlooking the living room, the space stays connected so you never miss a moment with family or guests. High vaulted ceilings, a cozy corner fireplace and an integrated media niche make the living space feel open yet intimate. Tucked away for privacy, the primary suite features soaring vaulted ceilings, plush carpeting, and space for a king-sized bedroom set. The ensuite primary bath offers double vanities with crisp white cabinetry and a relaxed atmosphere to start and end your day. Three split bedrooms provide plenty of room and flexibility for bedrooms, guest rooms or workspaces. Step into the backyard to find a covered patio perfect for the summer time BBQ gatherings. Do not miss this beautiful home!

1337 Constance Dr, Fort Worth

$349,990
4 Beds 2 Baths 21343434 MLS
Available for a Quick Move-in!! D.R. Horton America's Builder since 2002 is excited to serve as your new home builder in Lonestar at Liberty Trails, a fabulous unique master planned community in Justin and Northwest ISD! The beautiful Huntsville floor plan Elevation-C, Complete and Move-in Ready! This is a single-story home that offers 4 bedrooms, 2 bathrooms and approx 1,778 sq. ft. of living space. As you enter the foyer, you'll pass two secondary bedrooms with the spacious secondary bathroom shared between them. A short hallway off the foyer leads to the utility room and the fourth secondary bedroom. The foyer leads to a grand, open concept living room, kitchen, and dining room. The kitchen features stainless steel appliances with gas cooking range, granite countertops, a corner walk-in pantry, and a large kitchen island overlooking the living room. A large, covered patio is located off the dining room, perfect for entertaining. The private main bedroom suite is located off the dining room and features a huge walk-in closet, separate water closet and a large walk-in shower. Additional features include: Luxury vinyl flooring at Entry, Hallways (per plan), Kitchen-Breakfast, Utility and Bathrooms; and full yard sod, landscaping and irrigation. The Huntsville includes our America's Smart Home base package. Using one central hub that talks to all the devices in your home, you can control the lights, thermostat and locks, all from your cellular device. Future Community Amenities to include Club House, Dog Park, Fishing Pond, Pickleball, Playground, Pool, Splash Pad, Walking-Nature Trails and Sand Volleyball. Situated conveniently near Highway 114 and Highway 287, Lonestar at Liberty Trails provides access to key roads, making it ideal for commuting and exploring the surrounding areas.

16537 Madrone Ln, Fort Worth

$289,000
2 Beds 2 Baths 21343945 MLS
Nestled beneath one of the most magnificent mature oak trees in Overton South, this beautifully updated 2-bed, 2-bath home offers timeless charm and an unbeatable southwest FW location. From the moment you arrive, the towering oak creates unforgettable curb appeal and sets the tone for the warmth found throughout the home. Inside, you'll find bamboo flooring, quartz countertops in the kitchen, both bathrooms, and even the garage workspace, along with a farmhouse sink, subway tile backsplash, updated lighting, and tasteful finishes. With nearly $28,000 in documented seller improvements, this home has been meticulously maintained and thoughtfully enhanced. The kitchen is ready for your personal finishing touch. Rather than installing standard appliances, the seller is offering a **$2,500 Buyer Appliance Allowance**, allowing you to choose the cooktop, oven and dishwasher that best fit your style. A Whirlpool stainless steel refrigerator, Whirlpool microwave, and Kenmore washer and dryer are included. Step outside to a private backyard retreat featuring a covered patio with café lights, a fully fenced backyard with gated privacy fencing, and room to relax or entertain. The oversized two-car garage offers abundant storage and workspace with a quartz countertop utility sink. An extended driveway provides additional parking. The roof has been professionally inspected by a respected roofing company, with only minor maintenance items being completed and is otherwise in excellent condition. Minutes from TCU, The Shops at Clearfork, Hulen Mall, DT Fort Worth, major hospitals, Interstate 20, and Chisholm Trail PKWY, this home offers exceptional convenience while tucked inside one of southwest FW's most established neighborhoods. **No HOA.**Opportunities like this don't come along often. Come experience the beauty of one of Overton South's most iconic oak trees and see why 5115 Ledgestone Dr feels like home from the moment you arrive. **FHA Assumable Qualified Loan at 3.625%**

5115 Ledgestone Dr, Fort Worth

$2,335
3 Beds 2 Baths 21343983 MLS
MOVE-IN SPECIAL! 1 MONTH FREE WITH MOVE-IN BY Aug 21, 2026 SPLIT THE PAYMENT! Reserve your new home by paying half of your security deposit now, with the remaining balance due before move-in. BRAND NEW 30 WEST LUXURY RENTAL HOMES COMMUNITY!! Be the first to live in this brand new home in the 30 West Luxury Rental Homes community in beautiful Fort Worth! The Cottonwood floor plan features three bedrooms and two bathrooms with 1260 sqft of modern living space. The open floor plan boasts a fabulous kitchen with upgraded stainless steel appliances including a gas range oven. The living room and dining area offer the perfect space for relaxation and entertaining. The primary bedroom has a view of the backyard and has an attached bathroom and walk-in closet. The additional bedrooms share the large second bathroom. The separate laundry room comes equipped with a washer and dryer; attached two car garage. Fantastic fenced in backyard. The 30 West community is designed for comfort and convenience, with a resort style pool. Residents will enjoy easy access to a wide range of amenities with shopping, dining, and everyday essentials just minutes away. The community is ideally located only 5 miles from Lockheed Martin, 10 miles from downtown Fort Worth, and within close proximity to Lake Worth and Benbrook Lake, offering endless opportunities for recreation. With its prime location, modern features, and inviting atmosphere, 30 West is the perfect place to call home. Schedule your tour today and see why so many are choosing to live at 30 West Luxury Rental Homes! The community is EV charger friendly - ask us for more details!

10120 Dalgreen Ln, Fort Worth

$2,249
3 Beds 2 Baths 21343961 MLS
MOVE IN SPECIAL! One MONTH FREE WITH MOVE IN BY Aug 21, 2026 SPLIT THE PAYMENT! Reserve your new home by paying half of your security deposit now, with the remaining balance due before move in. BRAND NEW 30 WEST LUXURY RENTAL HOMES COMMUNITY!! Be the first to live in this brand new home in the 30 West Luxury Rental Homes community in beautiful Fort Worth! The Cottonwood floor plan features three bedrooms and two bathrooms with 1260 sqft of modern living space. The open floor plan boasts a fabulous kitchen with upgraded stainless steel appliances including a gas range oven. The living room and dining area offer the perfect space for relaxation and entertaining. The primary bedroom has a view of the backyard and has an attached bathroom and walk in closet. The additional bedrooms share the large second bathroom. The separate laundry room comes equipped with a washer and dryer; attached two car garage. Fantastic fenced in backyard. The 30 West community is designed for comfort and convenience, with a resort style pool. Residents will enjoy easy access to a wide range of amenities with shopping, dining, and everyday essentials just minutes away. The community is ideally located only 5 miles from Lockheed Martin, 10 miles from downtown Fort Worth, and within close proximity to Lake Worth and Benbrook Lake, offering endless opportunities for recreation. With its prime location, modern features, and inviting atmosphere, 30 West is the perfect place to call home. Schedule your tour today and see why so many are choosing to live at 30 West Luxury Rental Homes! The community is EV charger friendly - ask us for more details!

2732 Center Creek Ln, Fort Worth

Start Your Search