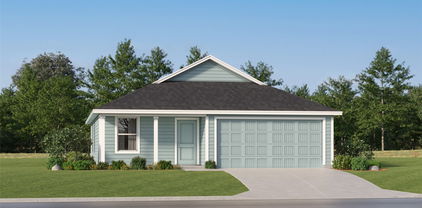

Dallas, TX Real Estate Search

Dallas, TX New Construction Homes for Sale

Our website features the best real estate search for new construction homes available in Dallas, TX and surrounding areas. It is the only site you will ever need! It is easy-to-use and updated by the official REALTOR®’s database every 15 minutes. 

You can save searches, and get daily email alerts of new listings, price changes, sold data, and market reports. Our Interactive Map Search allows you to view properties on a map or refine your search by drawing the boundaries around the area you desire.

Curious about what’s happening in the Dallas, TX real estate market? Sign up for a  Dallas, TX Real Estate Market Report to see what’s active, under contract, and sold!

Considering selling or refinancing your home? Get an INSTANT property valuation now!

Newest Dallas, TX New Construction Homes for Sale

7119 Coronado Ave, Dallas
$2,195,000
5 Beds ⋅ 7 Baths ⋅ 21434006 MLS
7119 Coronado Avenue is an exercise in timeless transitional design, where modern architecture is balanced by warmth, craftsmanship, and an unmistakable sense of comfort. Every detail was chosen with intention. Clean lines and light-filled spaces are softened by warm woods, exquisite marble, and a rich, earthy palette, creating interiors that feel sophisticated, inviting, and effortlessly livable. The chef's kitchen pairs striking design with professional-grade performance, featuring a 60-inch Thermador refrigerator, 48-inch Thermador range, oversized vent hood, custom cabinetry, and an oversized island. A fully equipped prep kitchen with a second oven and dishwasher makes entertaining seamless. Arabescato Vagli marble flows from the kitchen to the living room fireplace, while the dining room showcases custom built-ins perfect for wine, art, or treasured collections. The thoughtfully designed floor plan offers the rare combination of a first-floor primary suite, secondary ensuite bedroom, and private office. Upstairs, a spacious loft leads to a true media room with a dramatic dropped ceiling and moody finishes. Two laundry rooms, one on each level, add everyday convenience. With 5 bedrooms, 5 full baths, and 2 powder baths, the home leaves little to be desired. Smart lighting, CAT5 pre-wiring, and integrated technology complement the covered outdoor living area with a second fireplace. Located on one of Lakewood's coveted C Streets, just moments from White Rock Lake, highly rated schools, and the neighborhood's celebrated restaurants and boutiques, 7119 Coronado Avenue is a rare expression of thoughtful craftsmanship, exceptional materials, and timeless design.

7119 Coronado Ave, Dallas

3999 Rochelle Dr, Dallas
$2,349,500
6 Beds ⋅ 6 Baths ⋅ 21427551 MLS
A rare opportunity to make a Jessica Koltun Home your own: secure it early and work with the in-house design team to select available finishes and details before construction is complete. This exceptional new construction residence in Midway Hollow offers 5,198 square feet of thoughtfully designed living space, featuring 6 bedrooms and 5.1 bathrooms. An especially distinctive feature is the double-yard setting, offering an expansive outdoor environment, with a private electric gate planned for added privacy and convenience. The exterior makes a distinctive statement with its symmetrical white brick façade, dramatic rooflines, black-framed windows, and elegant cast stone entry framing the arched front door. Inside, classic architectural influences are reimagined through a fresh, sophisticated lens. Herringbone wood flooring, custom wall moldings, and a beautifully detailed staircase with warm wood treads and slender iron balusters establish a sense of timeless character. The great room is anchored by a striking stone fireplace and architectural ceiling beams, creating an inviting backdrop for both intimate gatherings and entertaining. The kitchen pairs tailored cabinetry with warm wood accents, a substantial island, and carefully selected stone finishes, while a thoughtfully designed prep pantry and butler’s wine area add both function and distinction. A dedicated study, enriched by custom paneling and a rich, muted color palette, offers a refined retreat within the home. Every detail reflects a thoughtful balance of traditional craftsmanship, distinctive architectural elements, and contemporary livability. Ideally situated in Midway Hollow, this residence presents an opportunity to personalize a home designed and built by Jessica Koltun Home, with convenient access to dining, shopping, parks, and Dallas private schools. Estimated completion: May 2027.

3999 Rochelle Dr, Dallas

2003 Hearne Ave, Dallas
$575,000
4 Beds ⋅ 5 Baths ⋅ 21432969 MLS
Welcome to this stunning new construction duplex residence, ideally situated at the end of a quiet, private street in the rapidly growing Trinity Groves neighborhood. This individual unit offers 4 bedrooms, 4 full bathrooms, 1 half bathroom, and a thoughtfully designed open-concept layout that blends contemporary style, comfort, and functionality. The first floor features a bright and spacious living area with a tiled fireplace, soaring ceilings, and expansive windows that fill the home with natural light. A versatile downstairs bedroom is ideal for guests or a private home office. The open kitchen and dining areas provide the perfect setting for everyday living and entertaining, while a convenient half bathroom completes the main level. Upstairs, you'll find three generously sized bedrooms, each with its own en-suite bathroom. The luxurious primary suite features a large private terrace overlooking the backyard, a spa-inspired bathroom, and a spacious walk-in closet. The upstairs laundry room offers built-in shelving and a folding table for added convenience. A flexible upstairs landing provides additional space for a lounge, reading nook, or game area, complete with a storage closet. The oversized backyard is pool-ready, with ample space to accommodate a 20x17 pool, outdoor kitchen, or custom entertainment area, offering endless possibilities for creating your own private outdoor retreat. Ideally situated just minutes from Downtown Dallas, Trinity Groves dining and entertainment, and exciting new developments, this residence offers the perfect combination of modern luxury, privacy, and convenience. Duplex residences are available for purchase individually or together, offering flexibility for homeowners and investors alike.

2003 Hearne Ave, Dallas

2005 Hearne Ave, Dallas
$575,000
4 Beds ⋅ 5 Baths ⋅ 21432993 MLS
Welcome to this stunning new construction duplex residence, ideally situated at the end of a quiet, private street in the rapidly growing Trinity Groves neighborhood.This individual unit offers 4 bedrooms, 4 full bathrooms, 1 half bathroom, and a thoughtfully designed open-concept layout that blends contemporary style, comfort, and functionality. The first floor features a bright and spacious living area with a tiled fireplace, soaring ceilings, and expansive windows that fill the home with natural light. A versatile downstairs bedroom is ideal for guests or a private home office. The open kitchen and dining areas provide the perfect setting for everyday living and entertaining, while a convenient half bathroom completes the main level. Upstairs, you'll find three generously sized bedrooms, each with its own en-suite bathroom. The luxurious primary suite features a large private terrace overlooking the backyard, a spa-inspired bathroom, and a spacious walk-in closet. The upstairs laundry room offers built-in shelving and a folding table for added convenience. A flexible upstairs landing provides additional space for a lounge, reading nook, or game area, complete with a storage closet. The oversized backyard is pool-ready, with ample space to accommodate a 20x17 pool, outdoor kitchen, or custom entertainment area, offering endless possibilities for creating your own private outdoor retreat. Ideally situated just minutes from Downtown Dallas, Trinity Groves dining and entertainment, and exciting new developments, this residence offers the perfect combination of modern luxury, privacy, and convenience. Duplex residences are available for purchase individually or together, offering flexibility for homeowners and investors alike.

2005 Hearne Ave, Dallas

7526 Caillet St, Dallas
$1,950,000
5 Beds ⋅ 5 Baths ⋅ 21404132 MLS
Welcome to 7526 Caillet St., a thoughtfully curated contemporary residence by Motley Homes in Dallas’ coveted Bird Streets. Sophisticated architectural detailing, custom millwork, premium finishes, and designer-selected fixtures create a distinctive, elevated aesthetic. The intentionally designed floor plan offers a cohesive flow, with a first-floor primary suite and the flexibility of an optional secondary bedroom on the main level. The kitchen showcases a refined material palette, pairing natural moonstone countertops with contrasting quartz surfaces and a statement marble-clad range hood that serves as a sculptural focal point A premium Monogram appliance package, custom cabinetry, Kohler plumbing fixtures, and Visual Comfort island pendants complete the space. A dedicated full prep kitchen features rift-cut white oak cabinetry, floating shelving, and separate dry storage. A 48-inch linear fireplace anchors the living room, complemented by dimensional cladding that adds texture, depth, and architectural interest. In the primary suite, wood-accented ceiling details bring warmth and character. The spa-inspired primary bath pairs Statuario quartzite with a custom floating vanity featuring fluted wood detailing. An oversized glass-enclosed wet room incorporates dual showers and a freestanding soaking tub, while premium Brizo plumbing fixtures and thoughtfully selected tile introduce complementary textures and patterns. Secondary bathrooms continue the home’s refined design, featuring champagne bronze and matte black plumbing finishes alongside high-end Kohler fixtures. Premium material selections, exceptional architectural detail, and an enviable location lend lasting distinction to this sophisticated contemporary home.

7526 Caillet St, Dallas

2204 Lovedale Ave Unit 105, Dallas
$2,900
2 Beds ⋅ 3 Baths ⋅ 21432579 MLS
BRAND-NEW TRENDY TOWNHOMES FOR LEASE! Be the first to live in one of these stunning new townhomes! With five units available, these light-filled, thoughtfully designed homes offer modern finishes, generous living spaces, and an unbeatable location. The first level features a welcoming foyer with a storage closet and an attached 2-car garage. The open-concept second level is designed for easy living and entertaining, with spacious living, dining, and kitchen areas. An electric fireplace creates a stylish focal point and adds warmth and ambiance to cozy evenings at home. The modern kitchen features custom cabinetry, quartz countertops, and stainless-steel appliances, including a refrigerator. Tucked behind a charming barn door, the laundry area includes a washer and dryer, plus additional space for storage or a wine fridge. A convenient guest powder bath completes the living level. Upstairs, the third level offers two spacious bedrooms, each with its own ensuite bath and walk-in closet. The primary suite features double vanities, a gorgeous tiled shower, a large walk-in closet, and an abundance of natural light. The second bedroom is also bright and inviting, with its own ensuite bath and walk-in closet. Ideally located near the UT Southwestern Medical District and Dallas Love Field Airport, you'll be just minutes from Uptown, Downtown, the Design District, shopping, dining, and major thoroughfares. Be the first to call one of these beautiful new townhomes home—schedule your private tour today! Professional photos coming soon! All photos virtually enhanced and staged.

2204 Lovedale Ave Unit 105, Dallas

2204 Lovedale Ave Unit 102, Dallas
$3,000
2 Beds ⋅ 3 Baths ⋅ 21432567 MLS
BRAND-NEW TRENDY TOWNHOMES FOR LEASE! Be the first to live in one of these stunning new townhomes! With five units available, these light-filled, thoughtfully designed homes offer modern finishes, generous living spaces, and an unbeatable location. The first level features a welcoming foyer with a storage closet and an attached 2-car garage. The open-concept second level is designed for easy living and entertaining, with spacious living, dining, and kitchen areas. An electric fireplace creates a stylish focal point and adds warmth and ambiance to cozy evenings at home. The modern kitchen features custom cabinetry, quartz countertops, and stainless-steel appliances, including a refrigerator. Tucked behind a charming barn door, the laundry area includes a washer and dryer, plus additional space for storage or a wine fridge. A convenient guest powder bath completes the living level. Upstairs, the third level offers two spacious bedrooms, each with its own ensuite bath and walk-in closet. The primary suite features double vanities, a gorgeous tiled shower, a large walk-in closet, and an abundance of natural light. The second bedroom is also bright and inviting, with its own ensuite bath and walk-in closet. Ideally located near the UT Southwestern Medical District and Dallas Love Field Airport, you'll be just minutes from Uptown, Downtown, the Design District, shopping, dining, and major thoroughfares. Be the first to call one of these beautiful new townhomes home—schedule your private tour today! Professional photos coming soon! All photos are virtually enhanced and staged.

2204 Lovedale Ave Unit 102, Dallas

3161/3163 Stag Rd, Dallas
$578,000
8 Beds ⋅ 6 Baths ⋅ 21430051 MLS
Welcome to this beautifully designed modern duplex offering an incredible investment opportunity with two separate residences featuring contemporary finishes, spacious layouts, and thoughtful details throughout. Each unit offers an inviting open concept living and dining area complemented by luxury vinyl plank flooring, recessed lighting, fresh neutral tones, and modern fixtures. The kitchens showcase white shaker style cabinetry, sleek countertops, stainless steel appliances, black hardware, and spacious islands with stylish pendant lighting. Custom accent walls add character and sophistication, while large windows bring in plenty of natural light. The bathrooms feature modern vanities, contemporary fixtures, designer tile finishes, and beautifully tiled showers. Additional highlights include spacious bedrooms, generous closet space, dedicated laundry areas, and modern ceiling fans. Both units offer functional layouts designed for comfortable everyday living, along with fenced backyard spaces perfect for relaxing or entertaining. A fantastic opportunity for investors looking to expand their rental portfolio and generate income from two separate units, or for buyers interested in living in one residence while renting out the other to help offset their mortgage. With modern finishes, versatile living arrangements, and excellent income producing potential, this duplex is an opportunity you won't want to miss!

3161/3163 Stag Rd, Dallas

6474 Royal Ln, Dallas
$5,999,000
7 Beds ⋅ 9 Baths ⋅ 21407999 MLS
Soaring ceilings, walls of glass & the luminous glow of backlit Crystalo surfaces create an unforgettable first impression at 6474 Royal Lane. Built by JEB Custom Homes, this contemporary new construction residence brings the atmosphere of a private resort to everyday life, with spaces that invite you to gather, unwind & stay a little longer. Six bedrooms in the main home join a private in law suite for seven bedrooms total, including two primary suites, seven full baths & a powder bath. With its own kitchen, living area, bath & laundry, the guest retreat welcomes extended stays with the independence of a home within a home. Picture evenings unfolding across expansive living & dining spaces, a favorite vintage selected from the wine cellar & friends gathering around the kitchen island. A gas range, built in refrigeration & separate butler's kitchen make hosting feel effortless, from intimate dinners to a full house of guests. Balconies draw the bedroom retreats outdoors for morning coffee & quiet moments beneath the evening sky. Heated flooring, a steam shower & a dry sauna turn daily rituals into moments of indulgence, while a dedicated gym brings your wellness routine home. Settle into the private theater for movie night or close the office door for a focused afternoon. An elevator connects the levels, & smart home prewiring prepares the residence for personalized technology. Beyond the glass, a pool & spa invite sun filled afternoons & relaxing evening soaks. Gather beneath the pergola, prepare dinner in the outdoor kitchen & linger over conversation in covered outdoor living spaces as daylight gives way to starlight. A three car garage completes the practical comforts. Whether hosting a lively celebration or savoring a quiet weekend at home, you have the space to bring everyone together & the freedom to retreat into your own world. Make your move while the opportunity is yours. Schedule your private tour today & make this extraordinary Dallas residence your own.

6474 Royal Ln, Dallas

9025 Larchwood Dr, Dallas
$1,650,000
5 Beds ⋅ 5 Baths ⋅ 21417454 MLS
Introducing a striking new luxury residence in the heart of Lake Highlands, where warm modern architecture meets thoughtful, high-end design. This custom-built home offers 5 bedrooms, 5 bathrooms, soaring ceilings, designer finishes, and exceptional indoor-outdoor flow. From the moment you arrive, the home makes a statement with its dramatic architectural entry, rich wood accents, clean stucco lines, natural stone detailing, and oversized windows that flood the interior with natural light. Inside, the breathtaking double-height living room with 21-foot ceilings opens seamlessly to the dining area, chef’s kitchen with natural white oak cabinetry, and covered outdoor living spaces. The gourmet kitchen features an oversized island, butlers pantry with all appliances, wine fridge, ice maker, and custom cabinetry designed for both entertaining and everyday living. The private downstairs primary suite offers a spa-inspired bath, oversized walk-in closet, freestanding tub, and expansive shower, while upstairs includes spacious secondary bedrooms and a large family room with bar area. Outdoor living was designed with entertaining in mind, featuring a covered patio with outdoor kitchen setup, grill area, sink, and seamless access from the main living spaces. Additional highlights include a dedicated office, oversized laundry room, custom lighting throughout, and a 2-car garage. A rare opportunity to own a one-of-a-kind architectural home blending warmth, scale, and luxury in one of Dallas’ most desirable neighborhoods.

9025 Larchwood Dr, Dallas

6905 Mustang Isle Dr, Dallas
$425,000
3 Beds ⋅ 3 Baths ⋅ 21431187 MLS
MLS# 21431187 - Built by Ashton Woods Homes - Nov 2026 completion! ~ Backs to a greenbelt with more space between neighboring homes than most homes in the community.Welcome to this elegant, brand-new two-story home located just six miles from the heart of downtown Dallas. With over 1,950 square feet of thoughtfully designed living space, this home is designed with the Serene Collection featuring muted earth tones and natural textures. Discover a bright and open first floor layout, ideal for entertaining and everyday life. The expansive living, kitchen, and dining areas flow seamlessly together, creating a warm and inviting atmosphere. The chef-inspired kitchen is the centerpiece, boasting a large eat-in island perfect for casual dining, meal prep, or gathering with friends. Additional features include a walk-in pantry for ample storage and sleek, modern finishes that elevate the space. Upstairs, a versatile loft area serves as a flexible space—ideal for a home office or playroom—and separates the luxurious primary suite from the two generously sized secondary bedrooms and a full bathroom. The primary retreat includes a spacious bedroom, an elegant ensuite bathroom with dual vanities, a walk-in shower, and an oversized walk-in closet designed to keep everything organized. This home comes fully equipped with an array of modern upgrades and energy-saving features, including a complete landscaping package, a built-in sprinkler system, dual-pane energy-efficient windows, and an energy-efficient HVAC system, all designed to reduce utility costs and

6905 Mustang Isle Dr, Dallas

2623 Pine St, Dallas
$2,900
4 Beds ⋅ 3 Baths ⋅ 21422557 MLS
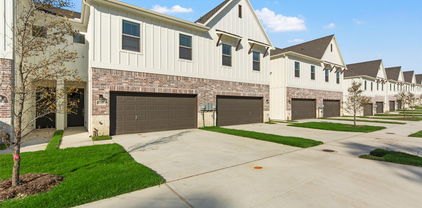
Welcome to your brand-new modern contemporary home, offering the perfect blend of comfort, style, and functionality. Currently under construction with anticipated completion in the next 2–3 weeks, this thoughtfully designed residence features an open floor plan, sleek finishes, and a spacious layout ideal for both everyday living and entertaining. Featuring 4 bedrooms, 3 full baths, and approximately 1,798 sq ft, this home delivers versatile spaces to accommodate a variety of lifestyles. The front two bedrooms are connected by a Jack-and-Jill bathroom, while the expansive primary suite offers a private retreat with modern details and plenty of room to unwind. The kitchen flows seamlessly into the dining and living areas and is equipped with stainless steel appliances, including a refrigerator, complemented by striking black hardware and fixtures throughout. Bathrooms feature under-mounted lighting, adding an elevated modern touch to the home's contemporary design. A washer and dryer are also included in the rent, along with a 2-car garage offering secure parking and additional storage. For added convenience and peace of mind, the home comes equipped with an ADT alarm system and security camera setup, both included in the lease. Conveniently located with access to Downtown Dallas and surrounding amenities, this newly constructed residence offers an exciting opportunity to enjoy modern living with the benefits of brand-new construction. Combining contemporary design, thoughtful finishes, modern security features, and everyday convenience, this lease presents an exceptional opportunity for tenants seeking style, comfort, and location. Don't miss your chance to be the very first resident of this brand-new 2026 home. PLEASE NOTE: Construction is currently underway. Listing photos are from a previously completed project featuring the same floor plan and similar finishes. Actual finishes, fixtures, and details may vary upon completion.

2623 Pine St, Dallas

929 Brookwood Dr, Dallas
$615,000
4 Beds ⋅ 4 Baths ⋅ 21430918 MLS
Discover elevated modern living in this stunning new construction home, ideally situated on a commanding hilltop corner lot in Dallas' established Five Mile Creek neighborhood, 15 minutes from Downtown Dallas. This thoughtfully designed single-story residence offers 2,323 square feet, 4 bedrooms, 3.5 bathrooms, and a dedicated study. Striking contemporary architecture, natural stone accents, and an inviting front porch with a tongue-and-groove ceiling create an unforgettable first impression. Inside, high ceilings throughout, solid-core doors, abundant natural light, and curated finishes create a sense of luxury. The open-concept great room impresses with 12-foot ceilings, a custom limewash fireplace, and expansive sliding glass doors opening to an oversized covered patio. The chef-inspired kitchen showcases custom ceiling-height white oak cabinetry, quartz countertops, an 8-foot island, a six-burner gas range, designer lighting, and under-cabinet illumination. A panel-ready refrigerator blends seamlessly with the cabinetry, while the walk-in butler's pantry features a dedicated sink, appliance garage, additional counter space, and storage. The private primary suite offers a spa-inspired bath with a freestanding soaking tub, oversized walk-in shower, designer tile, and expansive dual-sink vanity. A second bedroom with its own en-suite bath offers flexibility for guests or multigenerational living. Two additional bedrooms and a dedicated study complete the layout. Enjoy indoor-outdoor living on the spacious covered patio, finished with a tongue-and-groove ceiling, recessed lighting, and a ceiling fan. Energy-conscious construction includes 2x6 exterior wall framing, while a rear-entry two-car garage adds convenience. Thoughtful craftsmanship, distinctive architectural details, and sophisticated finishes come together in this exceptional home!

929 Brookwood Dr, Dallas

12129 Marbrook Dr, Dallas
$3,595,000
6 Beds ⋅ 8 Baths ⋅ 21430190 MLS
Contemporary new construction by Chellyanna Custom Homes in desirable Preston Club Estates, ideally situated within Dallas’ coveted Private School Corridor. Nestled among mature trees on a picturesque, tree-lined street, this approximately 6,700-square-foot residence combines sophisticated design, exceptional functionality and inviting spaces for everyday living and entertaining. The thoughtfully designed floor plan features a private study, guest suite and spacious primary retreat with a spa-inspired bath on the main level. At the heart of the home, the expansive kitchen offers double ovens, double dishwashers, dual sinks, an oversized island, custom cabinetry and a butler’s pantry. A sunlit breakfast nook overlooks the pool and backyard, while a generous downstairs laundry room and mudroom provide added convenience. Upstairs, four en-suite bedrooms are complemented by a spacious game and living area, versatile bonus room and an additional upstairs laundry closet, offering the convenience of laundry facilities on both levels. Beautiful white oak flooring flows throughout the home, enhancing its warm, contemporary aesthetic. Outdoor living is equally impressive, with a covered patio overlooking the sparkling pool and generous backyard, offering the perfect setting for entertaining or relaxing at home. An oversized three-car garage features 12-foot ceilings designed to accommodate car lifts, with the potential to house up to six vehicles. Move-in ready and ideally located near Dallas’ premier private schools, this exceptional home is also within walking distance of grocery stores, shopping, houses of worship and Cooper Clinic. A remarkable combination of contemporary design, luxurious amenities and everyday convenience in one of Dallas’ most desirable neighborhoods.

12129 Marbrook Dr, Dallas

9620 Lakemont Dr, Dallas
$1,985,000
6 Beds ⋅ 5 Baths ⋅ 21430581 MLS
Thoughtfully designed and meticulously constructed Progressive Future Group, this exceptional European Transitional residence offers timeless finishes and a floor plan tailored for modern luxury living. Featuring 5 bedrooms and 5 full bathrooms, every detail of this home has been carefully curated to deliver both beauty and functionality. Built with 2x6 framing and the thickest 1 and 1 8th” AdvanTech subfloor alongside fully encapsulated insulation for superior energy efficiency, structural rigidity, and durability, the home showcases solid white oak hardwood floors and custom white oak stair treads that add warmth and elegance throughout. The culinary kitchen is a true centerpiece, appointed with high-caliber Wolf range, a built-in refrigerator, custom white oak cabinetry, and striking Taj Mahal quartzite countertops. Seamlessly connected to the open concept living and dining spaces, the living room offers 21-foot ceilings and Andersen windows, celebrated for their enduring design and energy performance. A versatile study on the main level easily serves as an optional guest suite, complete with a walk-in closet and a full bathroom ideal for multigenerational living. The primary suite offers a private retreat featuring vaulted ceilings and a bathroom complete with a freestanding soaking tub, an oversized double shower, and a grand custom walk-in closet with built-in cabinetry. Upstairs, three generously sized secondary bedrooms each feature their own ensuite bathrooms and walk-in closet, offering privacy and comfort for family and guests alike. A spacious game room, a dedicated media room, and a secondary office provide the perfect balance of leisure and productivity. Located in one of Dallas' most desirable neighborhoods, this extraordinary Midway Hollow residence offers a rare combination of European inspired architecture, superior structural integrity, and modern amenities creating a home that is as breathtakingly beautiful as it is built to last.

9620 Lakemont Dr, Dallas

6633 Greenwich Ln, Dallas
$3,795,000
6 Beds ⋅ 8 Baths ⋅ 21430193 MLS
Architectural scale and contemporary design define this stunning new construction residence by Chellyanna Custom Homes in North Dallas. Spanning 7,270 square feet, this six-bedroom home with seven full bathrooms and one half bath showcases dramatic ceiling heights, abundant natural light and thoughtfully connected living spaces designed for both everyday comfort and effortless entertaining. A striking entry opens to a spectacular double-height living room with soaring ceilings exceeding 20 feet and expansive windows that fill the space with natural light. A concealed staircase adds an unexpected architectural element, while beautiful white oak flooring brings warmth and sophistication throughout the main living areas. The expansive kitchen is designed for both function and entertaining, featuring an oversized island, double ovens, double dishwashers, dual sinks and generous cabinetry. A sophisticated study doubles as an inviting lounge, complete with a dedicated wine display, offering an ideal setting for work, relaxation or entertaining. The dining room overlooks an outdoor water feature and connects seamlessly to the backyard, where a spacious patio, sparkling pool and built-in outdoor kitchen create an exceptional setting for indoor-outdoor living. An oversized three-car garage features 12-foot ceilings designed to accommodate car lifts, offering the potential to house up to six vehicles. Move-in ready and thoughtfully designed, this exceptional residence combines striking contemporary architecture, generous living spaces and luxurious amenities in a desirable North Dallas location.

6633 Greenwich Ln, Dallas

5819 Del Roy Dr, Dallas
$3,695,000
6 Beds ⋅ 8 Baths ⋅ 21430175 MLS
Contemporary architectural mastery meets refined livability in this custom new construction home by Chellyanna Custom Homes, situated in the prestigious Preston Hollow corridor. Spanning 6,336 square feet, this residence balances warm organic modernism with grand-scale entertaining. Inside, wide-plank white oak flooring, crisp museum-finish walls, and expansive storefront windows flood the open floor plan with natural light. The chef’s culinary kitchen is outfitted for serious entertaining, featuring premium Thermador appliances, double ovens, dual dishwashers, dual sinks, an oversized entertainer’s island, bespoke cabinetry, and a full butler’s pantry. The space flows naturally into a light-filled breakfast nook overlooking the pool, while the formal dining room and sophisticated wet bar set the tone for effortless hosting. The thoughtfully planned main level offers a private executive study, an en-suite guest retreat, and a secluded primary wing with a spa-inspired bath and custom walk-in closet. Upstairs, four private en-suite bedrooms surround an expansive central game lounge and a dedicated flex room, ideal for a private media theater, home gym, or golf simulator. A large upper terrace extends the living space outdoors. Step outside to a true private oasis featuring a covered living patio, a sparkling in-ground pool, and a generous grassy yard. A standout for automotive enthusiasts, the oversized three-car garage boasts 12-foot ceilings engineered to accommodate car lifts, offering potential storage for up to six vehicles. Unmatched convenience places you moments from Dallas’ premier private schools, fine dining, upscale retail, and major thoroughfares.

5819 Del Roy Dr, Dallas

8222 San Leandro Dr, Dallas
$3,350,000
5 Beds ⋅ 6 Baths ⋅ 21430040 MLS
EXCEPTIONAL MODERN LUXURY IN FOREST HILLS WITH A NEW SALTWATER INFINITY-EDGE POOL & SPA! Experience resort-style luxury in prestigious Forest Hills, just a short stroll from White Rock Lake and the Dallas Arboretum, and minutes from Downtown Dallas. Built by Summit Homes of Texas, this extraordinary custom residence blends contemporary architecture, timeless natural materials, and exceptional craftsmanship. Featuring 5 beds, 5.5 baths, a private study, spacious media or game room with custom wet bar, and 3 utility areas, this home is designed for sophisticated entertaining and everyday comfort. The breathtaking two-story living area showcases soaring ceilings, a statement chandelier, sleek fireplace, expansive windows, and a dramatic floating white oak staircase with glass railings. Wide-plank natural white oak floors, custom millwork, and designer finishes elevate every space. The spectacular chef's kitchen features premium Thermador appliances, custom white oak cabinetry, exquisite Taj Mahal quartzite countertops, a generous walk-in pantry. The luxurious primary suite offers vaulted beamed ceilings, a natural stone accent wall, and expansive windows overlooking the pool. The spa-inspired bath features marble finishes, dual custom white oak vanities, a freestanding soaking tub, and an oversized shower. Step into your own private resort featuring a stunning new saltwater infinity-edge pool and elevated spa, shimmering mosaic tile, cascading stone waterfalls. Surrounded by mature trees, this luxurious backyard retreat features a spacious covered patio with a built-in grill, perfect for entertaining and relaxation. Additional highlights include a natural granite stone exterior, smart home technology, high-efficiency HVAC, tankless water heater, and full foam encapsulation insulation. A rare opportunity to experience exceptional craftsmanship, architectural elegance, and resort-inspired living in one of Dallas' most desirable neighborhoods.

8222 San Leandro Dr, Dallas

6200 Carlton Garrett St, Dallas
$489,900
4 Beds ⋅ 3 Baths ⋅ 21429795 MLS
NOT YOUR ORDINARY NEW CONSTRUCTION! Discover a bold contemporary home where striking architecture meets designer-inspired luxury. Set on a corner lot, this two-story Dallas residence offers approximately 2,495 sq. ft. of thoughtfully designed living space, from its stucco exterior and warm wood accents to soaring ceilings, oversized windows and custom details. Inside, natural light fills the open-concept living and dining areas, anchored by a statement fireplace. The showstopping kitchen steals the spotlight with an oversized Fantasy Brown natural stone waterfall island, custom cabinetry, brushed gold hardware, Zellige-style backsplash, stainless steel appliances, gas range, pot filler and built-in wine storage. Need room to work, unwind and entertain? Enjoy a dedicated home office plus an upstairs bonus lounge with a beverage station and private covered balcony. The primary suite is a retreat of its own, featuring a fireplace, designer accent wall and spa-inspired bath with a freestanding soaking tub, oversized shower, floating double vanity and custom walk-in closet. Secondary bedrooms offer convenient access to well-appointed baths, including a Jack-and-Jill layout. A covered patio, fenced backyard, detached two-car garage with attic storage, extended driveway, spacious laundry room and tankless water heater add everyday ease. Offered at $489,900 with up to $5,000 in seller concessions toward eligible buyer costs, subject to negotiated terms and lender approval. Distinctive design. Exceptional details. A home worth seeing in person! Some photos are virtually staged.

6200 Carlton Garrett St, Dallas

326 Ave F, Dallas
$524,900
4 Beds ⋅ 3 Baths ⋅ 21428434 MLS
Modern architecture, warm natural finishes, and thoughtful design come together in this striking new construction home. Step inside to soaring two-story ceilings, expansive windows, and an open-concept layout filled with natural light. A dramatic floor-to-ceiling fireplace serves as the centerpiece of the living room, complemented by a sleek staircase with modern metal railings and beautiful wood-look flooring throughout. The kitchen balances style and functionality with rich wood cabinetry, quartz countertops, a waterfall island with seating, and a spacious walk-in pantry. Just beyond, the dining area overlooks the backyard, creating an easy flow for everyday living and entertaining. The spacious primary suite features a tray ceiling, large windows, and access to a private covered balcony. Its spa-inspired bathroom is a standout, offering a freestanding soaking tub, oversized glass-enclosed shower, floating dual vanity, and softly illuminated architectural details. A custom walk-in closet provides generous storage, while the additional bedrooms offer flexible space for guests, work, or hobbies. Outside, enjoy a covered patio overlooking the fully fenced backyard, with room to relax, entertain, or make the space your own. Located in the Cedar Crest area of South Oak Cliff, this home offers a convenient connection to downtown Dallas, the Dallas Zoo, Cedar Crest Golf Course, and the surrounding Oak Cliff community. With established neighborhoods, local parks, and a growing mix of dining and entertainment options throughout the area, this location offers access to both neighborhood amenities and the broader Dallas landscape.

326 Ave F, Dallas

6629 Lockheed Ave, Dallas
$1,449,000
4 Beds ⋅ 6 Baths ⋅ 21426472 MLS
Experience elevated design and exceptional craftsmanship in this stunning new construction by Marque Homes, offering 4,426 sq ft of thoughtfully designed living space. Blending modern architecture with warm, organic finishes, this residence delivers timeless sophistication and effortless functionality. Soaring ceilings, expansive windows, and abundant natural light create an impressive yet inviting atmosphere. The open-concept living room features a striking statement fireplace, while the chef-inspired kitchen showcases exquisite Mont Blanc quartzite countertops, custom cabinetry, an oversized island with designer pendant lighting, and premium appliances including a gas range, double ovens, and built-in refrigeration. A beautifully appointed butler’s pantry with a sink offers additional prep space and storage, making entertaining effortless. The private primary suite is a serene retreat, complete with vaulted ceilings, a spa-inspired bathroom featuring a freestanding soaking tub, oversized walk-in shower with designer tile, dual vanities, and an expansive custom walk-in closet with ambient lighting and laundry space. Upstairs, three generously sized bedrooms all with ensuite bathrooms and an additional laundry room accompany a spacious game room with wet bar, perfect for entertaining or relaxing. Additional highlights include a dedicated office downstairs with custom built-ins, wide-plank wood flooring, curated finishes, a stunning powder bath, and two laundry areas, including one conveniently located within the primary closet. Designed for seamless indoor-outdoor living, the covered patio features an outdoor kitchen overlooking a private backyard with ample room to add a custom swimming pool. The striking exterior combines stucco and brick for a timeless architectural presence. Every detail has been carefully considered to deliver the perfect balance of luxury, comfort, and contemporary elegance.

6629 Lockheed Ave, Dallas

Start Your Search

Listings provided by North Texas Real Estate Information Systems (NTREIS). Listing data has been deemed reliable but is not guaranteed to be accurate by the MLS.

Last updated:

How much is your home worth?

Get instant property value now!