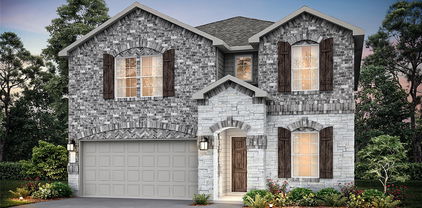
$4,125 Hurry! This Brand New two-story home offers 5 large bedrooms and 4 bathrooms, along with a dining room, home office, gameroom, and a 2-car garage. The exterior showcases a blend of full brick and stone, complemented by a covered porch and dual-pane energy-efficient windows. Inside, the open-concept layout places the living, kitchen, and dining areas at the back of the home, with the kitchen boasting an island with bar stool seating, solid surface countertops, stainless steel appliances, gas range, dishwasher, microwave, ceramic tile backsplash, 42-inch cabinets, Delta faucet, recessed can lighting and a walk-in pantry. The living area is bathed in natural light from multiple dual-pane windows, soaring ceilings open to the second floor above. This new home features a home office space with doors plus a first-floor guest suite complete with a walk in closet and full bathroom on the first floor. The primary suite, conveniently located on the first floor, features a garden tub, ceramic tile shower with glass enclosure, ceramic tile flooring, luxury countertops, dual sink vanity with solid surface countertops, large walk-in closet, private water closet and upscale Delta faucets. The utility area located on the first floor is over sized with ceramic tile flooring. Upstairs, secondary bedrooms all include walk-in closets, and surround the centrally located gameroom. Agents and their clients to verify information contained in this isting concerning but not limited to: room sizes, schools etc. Washer, Dryer and Refrigerator provided at No Cost to Tenant 5 Beds ⋅ 4 Baths ⋅ 21308757 MLS Hurry! This Brand New two-story home offers 5 large bedrooms and 4 bathrooms, along with a dining room, home office, gameroom, and a 2-car garage. The exterior showcases a blend of full brick and stone, complemented by a covered porch and dual-pane energy-efficient windows. Inside, the open-concept layout places the living, kitchen, and dining areas at the back of the home, with the kitchen boasting an island with bar stool seating, solid surface countertops, stainless steel appliances, gas range, dishwasher, microwave, ceramic tile backsplash, 42-inch cabinets, Delta faucet, recessed can lighting and a walk-in pantry. The living area is bathed in natural light from multiple dual-pane windows, soaring ceilings open to the second floor above. This new home features a home office space with doors plus a first-floor guest suite complete with a walk in closet and full bathroom on the first floor. The primary suite, conveniently located on the first floor, features a garden tub, ceramic tile shower with glass enclosure, ceramic tile flooring, luxury countertops, dual sink vanity with solid surface countertops, large walk-in closet, private water closet and upscale Delta faucets. The utility area located on the first floor is over sized with ceramic tile flooring. Upstairs, secondary bedrooms all include walk-in closets, and surround the centrally located gameroom. Agents and their clients to verify information contained in this isting concerning but not limited to: room sizes, schools etc. Washer, Dryer and Refrigerator provided at No Cost to Tenant 1224 Redcoat Dr, Forney
$249,999 Discover this stunning home in the heart of Travis Ranch, just a short drive from Dallas and the picturesque shoreline of Lake Ray Hubbard. Designed with both comfort and functionality in mind, this single-story residence boasts an open-concept layout ideal for entertaining guests or enjoying quiet everyday moments. Step inside to a bright, airy living space with ample wall space for your furniture and décor. Oversized windows flood the home with natural light, while stylish blinds offer privacy when needed. At the heart of the home, the chef-inspired kitchen impresses with granite countertops, an expansive center island, and a comfortable dining nook — perfect for family meals or hosting friends. Need extra space? A versatile flex room offers the flexibility to become a fourth bedroom, private office, or bonus living area, adapting to your lifestyle. Retreat to the primary suite, a true sanctuary featuring a spacious bedroom and a spa-like ensuite bathroom complete with dual vanities, an oversized walk-in shower with sleek glass enclosure, and a generously sized walk-in closet. Outside, the home shines with a classic brick-and-stone exterior, a private wood fence, and a generous backyard ideal for relaxing or entertaining. As part of the highly desirable Travis Ranch community, you'll have access to fantastic neighborhood amenities, including a community pool, basketball court, and miles of scenic walking trails — all just minutes from the shores of Lake Ray Hubbard. This is more than a house — it's the lifestyle you've been searching for. Schedule your showing today! 3 Beds ⋅ 2 Baths ⋅ 21308451 MLS Discover this stunning home in the heart of Travis Ranch, just a short drive from Dallas and the picturesque shoreline of Lake Ray Hubbard. Designed with both comfort and functionality in mind, this single-story residence boasts an open-concept layout ideal for entertaining guests or enjoying quiet everyday moments. Step inside to a bright, airy living space with ample wall space for your furniture and décor. Oversized windows flood the home with natural light, while stylish blinds offer privacy when needed. At the heart of the home, the chef-inspired kitchen impresses with granite countertops, an expansive center island, and a comfortable dining nook — perfect for family meals or hosting friends. Need extra space? A versatile flex room offers the flexibility to become a fourth bedroom, private office, or bonus living area, adapting to your lifestyle. Retreat to the primary suite, a true sanctuary featuring a spacious bedroom and a spa-like ensuite bathroom complete with dual vanities, an oversized walk-in shower with sleek glass enclosure, and a generously sized walk-in closet. Outside, the home shines with a classic brick-and-stone exterior, a private wood fence, and a generous backyard ideal for relaxing or entertaining. As part of the highly desirable Travis Ranch community, you'll have access to fantastic neighborhood amenities, including a community pool, basketball court, and miles of scenic walking trails — all just minutes from the shores of Lake Ray Hubbard. This is more than a house — it's the lifestyle you've been searching for. Schedule your showing today! 1512 Vega Dr, Forney
$3,300 This 2,886 square foot two-story home for lease in Forney offers 4 bedrooms, 3 bathrooms, and a 2-car garage on a corner lot about 20 miles east of downtown Dallas. The open floorplan features a kitchen with granite countertops, stainless steel appliances, and a large island, flowing into a spacious living and dining area. Upstairs, a versatile bonus room adds extra living space. The primary suite includes a dual sink vanity, separate shower, and walk-in closet. Three additional bedrooms complete the layout. Forney offers a variety of retail, entertainment, restaurants, and grocery stores like H-E-B and Kroger, plus an easy commute into Dallas along US-80. 4 Beds ⋅ 3 Baths ⋅ 21299391 MLS This 2,886 square foot two-story home for lease in Forney offers 4 bedrooms, 3 bathrooms, and a 2-car garage on a corner lot about 20 miles east of downtown Dallas. The open floorplan features a kitchen with granite countertops, stainless steel appliances, and a large island, flowing into a spacious living and dining area. Upstairs, a versatile bonus room adds extra living space. The primary suite includes a dual sink vanity, separate shower, and walk-in closet. Three additional bedrooms complete the layout. Forney offers a variety of retail, entertainment, restaurants, and grocery stores like H-E-B and Kroger, plus an easy commute into Dallas along US-80. 1425 Rolling Fox Dr, Forney
$299,900 Welcome to this beautiful 4b3full bath with 2 car garage. 3 bdrms including Master with 2 full bath downstairs. Bedrooms split for privacy. Elegant entry way features built in wall niches to hold your priceless art objects. Kitchen opens up to utility, garage, patio and family room. Staircase is secluded off entry way, leading to upstairs game room or secondary living area. Upstairs is flexible in usage, perfect for 2nd master suite with full bath & private sitting entertaining area, play office area, or convert to man cave. Backyard features large backyard grass, 20 x 11 wood deck. Covered porch area for family cookouts, easy access to kitchen for serving. 4 Beds ⋅ 3 Baths ⋅ 21308176 MLS Welcome to this beautiful 4b3full bath with 2 car garage. 3 bdrms including Master with 2 full bath downstairs. Bedrooms split for privacy. Elegant entry way features built in wall niches to hold your priceless art objects. Kitchen opens up to utility, garage, patio and family room. Staircase is secluded off entry way, leading to upstairs game room or secondary living area. Upstairs is flexible in usage, perfect for 2nd master suite with full bath & private sitting entertaining area, play office area, or convert to man cave. Backyard features large backyard grass, 20 x 11 wood deck. Covered porch area for family cookouts, easy access to kitchen for serving. 2010 Dripping Springs Dr, Forney
$315,000 Welcome home to this beautifully designed single-story residence that perfectly blends spacious living with warmth and comfort. From the moment you step inside, the inviting extended foyer guides you into a bright and open family room, creating an ideal space for both everyday living and entertaining.The heart of the home is the stunning modern kitchen, featuring stainless steel appliances, warm colored cabinets, a large center island with bar seating, a walk-in pantry, and a charming breakfast area. The adjacent flex room can be used as a formal dining room offers the perfect setting for family gatherings and special occasions or as an office. Retreat to the private owner's suite, thoughtfully designed for relaxation and comfort. The spacious ensuite bath showcases a spa-inspired walk-in shower and an oversized walk-in closet, creating your own personal sanctuary. Additional secondary bedrooms, a full bath, and a conveniently located utility room are situated toward the front of the home, providing privacy and maximizing functionality. Every inch of this well-planned floor plan has been carefully designed to offer both style and efficient use of space. With its open-concept layout, modern finishes, and exceptional flow, this home delivers the perfect combination of comfort, elegance, and everyday convenience. Located near highways, restaurants, shopping, Walmart, Lowe's, HEB, AMC. 3 Beds ⋅ 2 Baths ⋅ 21308099 MLS Welcome home to this beautifully designed single-story residence that perfectly blends spacious living with warmth and comfort. From the moment you step inside, the inviting extended foyer guides you into a bright and open family room, creating an ideal space for both everyday living and entertaining.The heart of the home is the stunning modern kitchen, featuring stainless steel appliances, warm colored cabinets, a large center island with bar seating, a walk-in pantry, and a charming breakfast area. The adjacent flex room can be used as a formal dining room offers the perfect setting for family gatherings and special occasions or as an office. Retreat to the private owner's suite, thoughtfully designed for relaxation and comfort. The spacious ensuite bath showcases a spa-inspired walk-in shower and an oversized walk-in closet, creating your own personal sanctuary. Additional secondary bedrooms, a full bath, and a conveniently located utility room are situated toward the front of the home, providing privacy and maximizing functionality. Every inch of this well-planned floor plan has been carefully designed to offer both style and efficient use of space. With its open-concept layout, modern finishes, and exceptional flow, this home delivers the perfect combination of comfort, elegance, and everyday convenience. Located near highways, restaurants, shopping, Walmart, Lowe's, HEB, AMC. 343 Blanco Dr, Forney
$273,000 Welcome home to this beautifully maintained 3-bedroom, 2-bath residence that truly showcases pride of ownership at every turn. Situated on an oversized corner lot, this property offers exceptional curb appeal, a highly efficient floor plan, and a stunning backyard that provides the perfect setting for relaxing, entertaining, or enjoying time outdoors. Meticulously cared for throughout the years, this home features numerous upgrades and improvements that enhance both comfort and functionality. The thoughtful layout maximizes living space, creating a warm and inviting atmosphere that feels much larger than its footprint. The expansive yard offers endless possibilities for gardening, recreation, or future enhancements, while the corner lot provides added privacy and space that is increasingly hard to find. Conveniently located near shopping, dining, schools, parks, and major commuter routes, this home delivers the perfect balance of tranquility and accessibility. It would be difficult to find a better location for everyday living. Whether you're a first-time buyer, downsizing, or simply searching for a move-in-ready home, this property is sure to impress. The seller is highly motivated and eager to make a deal, so bring any and all offers—this is an opportunity you won't want to miss! 3 Beds ⋅ 2 Baths ⋅ 21304023 MLS Welcome home to this beautifully maintained 3-bedroom, 2-bath residence that truly showcases pride of ownership at every turn. Situated on an oversized corner lot, this property offers exceptional curb appeal, a highly efficient floor plan, and a stunning backyard that provides the perfect setting for relaxing, entertaining, or enjoying time outdoors. Meticulously cared for throughout the years, this home features numerous upgrades and improvements that enhance both comfort and functionality. The thoughtful layout maximizes living space, creating a warm and inviting atmosphere that feels much larger than its footprint. The expansive yard offers endless possibilities for gardening, recreation, or future enhancements, while the corner lot provides added privacy and space that is increasingly hard to find. Conveniently located near shopping, dining, schools, parks, and major commuter routes, this home delivers the perfect balance of tranquility and accessibility. It would be difficult to find a better location for everyday living. Whether you're a first-time buyer, downsizing, or simply searching for a move-in-ready home, this property is sure to impress. The seller is highly motivated and eager to make a deal, so bring any and all offers—this is an opportunity you won't want to miss! 301 Southlake Dr, Forney
$2,395 Very Nice Location, 3 minutes to Highway 80, movie theatre, long list of stores and restaurants in the surroundings. Walking distance to community pool, Walking trails, walking distance to school. 4 bedroom, very energy efficient, sprayed foam attic and insulation Open Floorplan, quartz countertop. 4 Beds ⋅ 2 Baths ⋅ 21307955 MLS Very Nice Location, 3 minutes to Highway 80, movie theatre, long list of stores and restaurants in the surroundings. Walking distance to community pool, Walking trails, walking distance to school. 4 bedroom, very energy efficient, sprayed foam attic and insulation Open Floorplan, quartz countertop. 525 Ardsley Ln, Forney
$989,000 Rare opportunity to own two homes on one acre with no city taxes and minimal restrictions. Perfect for multi-generational living, rental income, a home-based business, or a private guest retreat. The main home features 4 bedrooms, 3 bathrooms, an attached 3-car garage, and a dedicated media room, offering plenty of space for family and entertaining. The separate guest home includes 2 bedrooms and 2 bathrooms with its own comfortable living space, making it ideal for extended family, guests, rental income, or use as a home office or business space. Both homes share a spacious backyard highlighted by an inground swimming pool with a slide, creating the perfect setting for outdoor fun and relaxation. Large covered patio areas provide ample space for outdoor dining, entertaining, or simply enjoying the peaceful country setting. Conveniently located near I-20, this unique property combines country living with easy access to shopping, dining, and commuting routes. 6 Beds ⋅ 5 Baths ⋅ 21306934 MLS Rare opportunity to own two homes on one acre with no city taxes and minimal restrictions. Perfect for multi-generational living, rental income, a home-based business, or a private guest retreat. The main home features 4 bedrooms, 3 bathrooms, an attached 3-car garage, and a dedicated media room, offering plenty of space for family and entertaining. The separate guest home includes 2 bedrooms and 2 bathrooms with its own comfortable living space, making it ideal for extended family, guests, rental income, or use as a home office or business space. Both homes share a spacious backyard highlighted by an inground swimming pool with a slide, creating the perfect setting for outdoor fun and relaxation. Large covered patio areas provide ample space for outdoor dining, entertaining, or simply enjoying the peaceful country setting. Conveniently located near I-20, this unique property combines country living with easy access to shopping, dining, and commuting routes. 10657 County Road 213, Forney
$375,000 Attention! $10,000 Buyer Incentive. Motivated Seller Relocating! The sellers' relocation creates the perfect opportunity to own this beautifully maintained home at an exceptional value. Move-in ready and thoughtfully designed, this home offers the perfect blend of comfort, style, and functionality. Inside, you'll find a dedicated home office, a spacious game room, and an open, inviting layout that's ideal for everyday living and entertaining. Step outside to the extended covered patio, providing the perfect space to relax, outside dining or host family and friends year-round. Additional upgrades include a tankless water heater and French drains. For added peace of mind, there is a home warranty is included. Don't miss your chance to own this exceptional home—schedule your private showing today! 4 Beds ⋅ 4 Baths ⋅ 21297002 MLS Attention! $10,000 Buyer Incentive. Motivated Seller Relocating! The sellers' relocation creates the perfect opportunity to own this beautifully maintained home at an exceptional value. Move-in ready and thoughtfully designed, this home offers the perfect blend of comfort, style, and functionality. Inside, you'll find a dedicated home office, a spacious game room, and an open, inviting layout that's ideal for everyday living and entertaining. Step outside to the extended covered patio, providing the perfect space to relax, outside dining or host family and friends year-round. Additional upgrades include a tankless water heater and French drains. For added peace of mind, there is a home warranty is included. Don't miss your chance to own this exceptional home—schedule your private showing today! 1748 Everglades Dr, Forney
$280,000 Beautifully Renovated Home in a Rapidly Growing Forney Location! Welcome to 907 Pinson Road, Forney, TX 75126 — a stunning fully renovated home offering 4 bedrooms, 2 bathrooms, 1,960 sqft of thoughtfully designed living space, and a 1-car garage. Featuring a modern open floor concept and stylish updates throughout, this move-in-ready property perfectly blends contemporary design, comfort, and functionality. Step inside to discover a bright and inviting layout with updated flooring, fresh paint, modern lighting, and elegant finishes throughout. The spacious open-concept design seamlessly connects the living, dining, and kitchen areas, creating the ideal setting for entertaining guests and everyday family living. The beautifully remodeled kitchen serves as the centerpiece of the home, showcasing updated cabinetry, sleek countertops, and contemporary fixtures designed to complement today's lifestyle. The generously sized bedrooms provide flexibility for family members, guests, or a home office, while both bathrooms have been tastefully renovated with modern finishes and upgraded fixtures. The attached 1-car garage offers secure parking and additional storage space. Prime Location: Located in the highly desirable and rapidly growing community of Forney, this home offers convenient access to US-80, making commuting to Downtown Dallas and surrounding DFW cities quick and convenient. Enjoy being close to shopping, dining, schools, parks, and local entertainment while maintaining the charm and sense of community that has made Forney one of the fastest-growing cities in North Texas. With its modern upgrades, spacious open-concept layout, and exceptional location, 907 Pinson Road presents an outstanding opportunity for homeowners and investors alike. Schedule your private showing today and experience everything this beautifully renovated Forney home has to offer! 4 Beds ⋅ 2 Baths ⋅ 21237361 MLS Beautifully Renovated Home in a Rapidly Growing Forney Location! Welcome to 907 Pinson Road, Forney, TX 75126 — a stunning fully renovated home offering 4 bedrooms, 2 bathrooms, 1,960 sqft of thoughtfully designed living space, and a 1-car garage. Featuring a modern open floor concept and stylish updates throughout, this move-in-ready property perfectly blends contemporary design, comfort, and functionality. Step inside to discover a bright and inviting layout with updated flooring, fresh paint, modern lighting, and elegant finishes throughout. The spacious open-concept design seamlessly connects the living, dining, and kitchen areas, creating the ideal setting for entertaining guests and everyday family living. The beautifully remodeled kitchen serves as the centerpiece of the home, showcasing updated cabinetry, sleek countertops, and contemporary fixtures designed to complement today's lifestyle. The generously sized bedrooms provide flexibility for family members, guests, or a home office, while both bathrooms have been tastefully renovated with modern finishes and upgraded fixtures. The attached 1-car garage offers secure parking and additional storage space. Prime Location: Located in the highly desirable and rapidly growing community of Forney, this home offers convenient access to US-80, making commuting to Downtown Dallas and surrounding DFW cities quick and convenient. Enjoy being close to shopping, dining, schools, parks, and local entertainment while maintaining the charm and sense of community that has made Forney one of the fastest-growing cities in North Texas. With its modern upgrades, spacious open-concept layout, and exceptional location, 907 Pinson Road presents an outstanding opportunity for homeowners and investors alike. Schedule your private showing today and experience everything this beautifully renovated Forney home has to offer! 907 Pinson Rd, Forney
$2,600 This stunning 2022-built home puts you steps away from the community pool, sand volleyball court, basketball court, and dog park, everything you need right outside your door. Inside feels spacious and modern with an open floorplan, soaring two-story ceilings, and a kitchen built for real life with gas cooktop, granite countertops, a large breakfast bar, and a walk-in pantry that actually fits your groceries. The primary suite is your personal retreat with a garden tub, double vanity, separate shower, and a walk-in closet you will love. Every bedroom has its own walk-in closet so storage is never a problem. The smart home system, 2-car garage, covered patio, and sprinker-fed yard make day-to-day living effortless. Zoned to Forney ISD. Come see it before it's gone! 3 Beds ⋅ 3 Baths ⋅ 21306253 MLS This stunning 2022-built home puts you steps away from the community pool, sand volleyball court, basketball court, and dog park, everything you need right outside your door. Inside feels spacious and modern with an open floorplan, soaring two-story ceilings, and a kitchen built for real life with gas cooktop, granite countertops, a large breakfast bar, and a walk-in pantry that actually fits your groceries. The primary suite is your personal retreat with a garden tub, double vanity, separate shower, and a walk-in closet you will love. Every bedroom has its own walk-in closet so storage is never a problem. The smart home system, 2-car garage, covered patio, and sprinker-fed yard make day-to-day living effortless. Zoned to Forney ISD. Come see it before it's gone! 2016 Croftbank St, Forney
$295,000 Welcome home to this beautiful 3-bedroom, 2-bath brick home in Travis Ranch. Thoughtfully designed with an open-concept floor plan, this home offers both comfort and functionality. A versatile flex space greets you....maybe a home office, playroom, sitting area, or hobby room? The spacious living area flows seamlessly into the kitchen and dining area creating an ideal space for everyday living and entertaining. The kitchen features crisp white cabinetry, granite countertops, gas cooktop, and a walk-in pantry. Durable ceramic tile flooring throughout the main living areas allow for easy maintenance and timeless appeal. Tucked away at the rear of the home, the secondary bedrooms are generously sized, while the primary suite offers an ensuite bath and walk-in closet. Both bathrooms showcase quartz countertops, and light, neutral finishes. Step outside to the covered patio and enjoy the backyard year-round. BONUS: Washer, dryer, fridge and outdoor furniture CONVEY with sale!! Residents of Travis Ranch enjoy outstanding amenities, including two community pools, a splash pad, parks, playgrounds, walking trails, and a new dog park. This home offers the perfect blend of comfort, convenience, and community living, with easy access to shopping (Costco nearby), dining, and major commuter routes. If this home is calling you....ANSWER!!! 3 Beds ⋅ 2 Baths ⋅ 21290073 MLS Welcome home to this beautiful 3-bedroom, 2-bath brick home in Travis Ranch. Thoughtfully designed with an open-concept floor plan, this home offers both comfort and functionality. A versatile flex space greets you....maybe a home office, playroom, sitting area, or hobby room? The spacious living area flows seamlessly into the kitchen and dining area creating an ideal space for everyday living and entertaining. The kitchen features crisp white cabinetry, granite countertops, gas cooktop, and a walk-in pantry. Durable ceramic tile flooring throughout the main living areas allow for easy maintenance and timeless appeal. Tucked away at the rear of the home, the secondary bedrooms are generously sized, while the primary suite offers an ensuite bath and walk-in closet. Both bathrooms showcase quartz countertops, and light, neutral finishes. Step outside to the covered patio and enjoy the backyard year-round. BONUS: Washer, dryer, fridge and outdoor furniture CONVEY with sale!! Residents of Travis Ranch enjoy outstanding amenities, including two community pools, a splash pad, parks, playgrounds, walking trails, and a new dog park. This home offers the perfect blend of comfort, convenience, and community living, with easy access to shopping (Costco nearby), dining, and major commuter routes. If this home is calling you....ANSWER!!! 2299 Templin Ave, Forney
$227,500 Step into this spacious 3-bedroom, 2-bathroom home featuring an open-concept living area that's perfect for entertaining and everyday living. Enjoy a large backyard with plenty of space for outdoor activities, gardening, or relaxing with family and friends. Designed for easy upkeep, this property offers low-maintenance living along with many additional features that make it a wonderful place to call home. Don't miss this opportunity to own a home that combines comfort, convenience, and space! This property may qualify for Seller Financing (Vendee). Seller's name is Secretary of Veterans Affairs. Seller DOES NOT pay customary closing costs: including title policy, escrow fees, survey or transfer fees. Proof of funds required on cash transactions; Lender Pre-Approval letter for offers (dated within last 30 days No Survey Available. 3 Beds ⋅ 2 Baths ⋅ 21306448 MLS Step into this spacious 3-bedroom, 2-bathroom home featuring an open-concept living area that's perfect for entertaining and everyday living. Enjoy a large backyard with plenty of space for outdoor activities, gardening, or relaxing with family and friends. Designed for easy upkeep, this property offers low-maintenance living along with many additional features that make it a wonderful place to call home. Don't miss this opportunity to own a home that combines comfort, convenience, and space! This property may qualify for Seller Financing (Vendee). Seller's name is Secretary of Veterans Affairs. Seller DOES NOT pay customary closing costs: including title policy, escrow fees, survey or transfer fees. Proof of funds required on cash transactions; Lender Pre-Approval letter for offers (dated within last 30 days No Survey Available. 3951 Bellingham Ln, Forney
$434,000 MLS# 21306288 - Built by RockWell Homes - Ready Now! ~ New 2-story Hero plan featuring 5 bedrooms & 4 bathrooms, soaring ceilings w. dining room, home office, game room, media room & 2-car garage. Exterior showcases a blend of full brick and stone w. covered porch, 8 x 10 covered back yard patio & dual-pane energy-efficient windows. Inside, open-concept layout places the living, kitchen, and dining areas at the back of the home, w. kitchen island & bar stool seating, solid surface countertops, stainless steel gas appliances, gas range, dishwasher, microwave, ceramic tile backsplash, 42-inch upgraded cabinets, Delta faucet, recessed can lighting & walk-in pantry. Living area is bathed in natural light from multiple dual-pane windows, soaring ceilings open to the second floor above, open rail. New home features a home office w. glass doors plus a first-floor guest suite complete w. walk-in closet & full bathroom on the first floor. Primary suite, conveniently located on the 1st floor, features tray ceiling, garden tub, ceramic tile shower w. glass enclosure, ceramic tile flooring, solid surface countertops, dual sink vanities, large walk-in closet, private water closet & Delta faucets. Utility area located on the first floor is oversized with ceramic tile flooring. Upstairs, secondary bedrooms all include walk-in closets and surround the centrally located game room and media room. The secondary bathrooms offer ceramic tile flooring and tub-shower surround, Delta faucets, cabinetry, towel bars and luxury countertops. Additional upgrades include fully automated sprinkler system, full landscaping package, full gutters, 8-foot front door, fully fenced in back yard w. gate, upgraded flooring, garage door opener, ceramic tile utility area, vaulted ceiling, 10-year new home structural warranty. Quick access to HEB shopping, dining, I-30, I-635, I-20, PBBT 161, downtown Dallas, Frisco, McKinney, Allen areas, Lake Ray Hubbard, Rockwall. 5 Beds ⋅ 4 Baths ⋅ 21306288 MLS MLS# 21306288 - Built by RockWell Homes - Ready Now! ~ New 2-story Hero plan featuring 5 bedrooms & 4 bathrooms, soaring ceilings w. dining room, home office, game room, media room & 2-car garage. Exterior showcases a blend of full brick and stone w. covered porch, 8 x 10 covered back yard patio & dual-pane energy-efficient windows. Inside, open-concept layout places the living, kitchen, and dining areas at the back of the home, w. kitchen island & bar stool seating, solid surface countertops, stainless steel gas appliances, gas range, dishwasher, microwave, ceramic tile backsplash, 42-inch upgraded cabinets, Delta faucet, recessed can lighting & walk-in pantry. Living area is bathed in natural light from multiple dual-pane windows, soaring ceilings open to the second floor above, open rail. New home features a home office w. glass doors plus a first-floor guest suite complete w. walk-in closet & full bathroom on the first floor. Primary suite, conveniently located on the 1st floor, features tray ceiling, garden tub, ceramic tile shower w. glass enclosure, ceramic tile flooring, solid surface countertops, dual sink vanities, large walk-in closet, private water closet & Delta faucets. Utility area located on the first floor is oversized with ceramic tile flooring. Upstairs, secondary bedrooms all include walk-in closets and surround the centrally located game room and media room. The secondary bathrooms offer ceramic tile flooring and tub-shower surround, Delta faucets, cabinetry, towel bars and luxury countertops. Additional upgrades include fully automated sprinkler system, full landscaping package, full gutters, 8-foot front door, fully fenced in back yard w. gate, upgraded flooring, garage door opener, ceramic tile utility area, vaulted ceiling, 10-year new home structural warranty. Quick access to HEB shopping, dining, I-30, I-635, I-20, PBBT 161, downtown Dallas, Frisco, McKinney, Allen areas, Lake Ray Hubbard, Rockwall. 2513 Sturgis St, Forney
$259,990 Welcome to this stunning single-story brick home located at 1759 Gleasondale Pl in the desirable Walden Pond community of Forney, Texas. This pristine property offers an exceptional blend of modern design and everyday functionality with an expansive open floor plan featuring low-maintenance luxury vinyl plank flooring and an abundance of natural light throughout the great room. The gourmet kitchen is a chef's dream, showcasing sleek stainless steel appliances, ample storage, a large kitchen island, and a sizable walk-in pantry perfect for effortless entertaining. The split-bedroom layout provides optimal privacy, highlights an expansive owner's suite equipped with a double vanity, a modern walk-in shower, and a generous walk-in closet, alongside a versatile study room ideal for a home office. Outside, enjoy a beautifully landscaped backyard with a full wood fence, a full sprinkler system, and an inviting covered patio ready for outdoor relaxation. Situated in the fast-growing Forney independent school district, residents gain access to wonderful neighborhood amenities including community parks, walking trails, and green spaces, while enjoying a convenient commute to downtown Dallas. This energy-efficient property checks every box for buyers seeking turnkey luxury in a prime suburban location. 3 Beds ⋅ 2 Baths ⋅ 21305612 MLS Welcome to this stunning single-story brick home located at 1759 Gleasondale Pl in the desirable Walden Pond community of Forney, Texas. This pristine property offers an exceptional blend of modern design and everyday functionality with an expansive open floor plan featuring low-maintenance luxury vinyl plank flooring and an abundance of natural light throughout the great room. The gourmet kitchen is a chef's dream, showcasing sleek stainless steel appliances, ample storage, a large kitchen island, and a sizable walk-in pantry perfect for effortless entertaining. The split-bedroom layout provides optimal privacy, highlights an expansive owner's suite equipped with a double vanity, a modern walk-in shower, and a generous walk-in closet, alongside a versatile study room ideal for a home office. Outside, enjoy a beautifully landscaped backyard with a full wood fence, a full sprinkler system, and an inviting covered patio ready for outdoor relaxation. Situated in the fast-growing Forney independent school district, residents gain access to wonderful neighborhood amenities including community parks, walking trails, and green spaces, while enjoying a convenient commute to downtown Dallas. This energy-efficient property checks every box for buyers seeking turnkey luxury in a prime suburban location. 1759 Gleasondale Pl, Forney
$229,000 MOVE IN READY AND PRICE IMPROVEMENT! This adorable, well-maintained home is now available in the highly sought-after Windmill Farms community of Forney. Boasting 3 bedrooms, 2 bathrooms, and a 2-car garage, this charming property features an open-concept floor plan designed for effortless flow. Highlights include durable wood-look flooring, a cozy fireplace in the living area, a modern kitchen with sleek stainless steel appliances, and a split-bedroom layout that ensures maximum privacy. The spacious primary suite offers a true retreat with its own dedicated bathroom. Elegant, decorative fixtures and smart home upgrades, including a Ring doorbell, are found throughout. Outside, you’ll love the covered patio and fenced backyard—ideal for entertaining—plus a separate shed for all your storage needs. Residents also enjoy fabulous HOA amenities, including a nearby community pool. Don’t miss your chance to make this wonderful home yours—schedule a viewing today! 3 Beds ⋅ 2 Baths ⋅ 21280860 MLS MOVE IN READY AND PRICE IMPROVEMENT! This adorable, well-maintained home is now available in the highly sought-after Windmill Farms community of Forney. Boasting 3 bedrooms, 2 bathrooms, and a 2-car garage, this charming property features an open-concept floor plan designed for effortless flow. Highlights include durable wood-look flooring, a cozy fireplace in the living area, a modern kitchen with sleek stainless steel appliances, and a split-bedroom layout that ensures maximum privacy. The spacious primary suite offers a true retreat with its own dedicated bathroom. Elegant, decorative fixtures and smart home upgrades, including a Ring doorbell, are found throughout. Outside, you’ll love the covered patio and fenced backyard—ideal for entertaining—plus a separate shed for all your storage needs. Residents also enjoy fabulous HOA amenities, including a nearby community pool. Don’t miss your chance to make this wonderful home yours—schedule a viewing today! 1131 Singletree Dr, Forney
$3,000 Welcome to 5507 Cavalcade Court in Forney! This beautifully designed single-story home offers 4 spacious bedrooms, 2 full bathrooms, and approximately 1,900 square feet of comfortable living space. Built in 2023, the home features an open-concept floor plan that seamlessly connects the living, dining, and kitchen areas, creating the perfect space for entertaining and everyday living. The modern kitchen is equipped with sleek countertops, ample cabinet space, and stainless-steel appliances, while the private primary suite provides a relaxing retreat with a spacious bedroom, en-suite bath, and generous closet space. Three additional bedrooms offer flexibility for family, guests, or a home office. Enjoy the convenience of a 2-car garage, energy-efficient construction, and a low-maintenance yard. Located in a growing Forney community with easy access to schools, shopping, dining, and major highways, this home combines modern comfort with everyday convenience. 4 Beds ⋅ 2 Baths ⋅ 21303516 MLS Welcome to 5507 Cavalcade Court in Forney! This beautifully designed single-story home offers 4 spacious bedrooms, 2 full bathrooms, and approximately 1,900 square feet of comfortable living space. Built in 2023, the home features an open-concept floor plan that seamlessly connects the living, dining, and kitchen areas, creating the perfect space for entertaining and everyday living. The modern kitchen is equipped with sleek countertops, ample cabinet space, and stainless-steel appliances, while the private primary suite provides a relaxing retreat with a spacious bedroom, en-suite bath, and generous closet space. Three additional bedrooms offer flexibility for family, guests, or a home office. Enjoy the convenience of a 2-car garage, energy-efficient construction, and a low-maintenance yard. Located in a growing Forney community with easy access to schools, shopping, dining, and major highways, this home combines modern comfort with everyday convenience. 5507 Cavalcade Ct, Forney
$2,650 Welcome to this beautifully designed single-story home in the sought-after Walden Pond community of Forney. Offering 4 spacious bedrooms, 2 full bathrooms, and an open-concept layout, this home combines comfort, functionality, and modern style. The heart of the home features a bright and inviting living area that seamlessly flows into the dining space and kitchen, complete with a center island, abundant cabinetry, and plenty of room for entertaining. The thoughtfully designed floor plan places three secondary bedrooms and a full bath near the front of the home, while the private owner's suite is tucked away in the rear and features an en-suite bath and a generous walk-in closet. Enjoy easy everyday living with a dedicated laundry room, spacious gathering areas, and a layout that maximizes both privacy and convenience. Located in the growing Walden Pond master-planned community, residents enjoy access to neighborhood amenities, green spaces, walking trails, parks, and a community pool. Conveniently situated near schools, shopping, dining, and major highways, this home offers the perfect blend of suburban tranquility and everyday accessibility. 4 Beds ⋅ 2 Baths ⋅ 21306187 MLS Welcome to this beautifully designed single-story home in the sought-after Walden Pond community of Forney. Offering 4 spacious bedrooms, 2 full bathrooms, and an open-concept layout, this home combines comfort, functionality, and modern style. The heart of the home features a bright and inviting living area that seamlessly flows into the dining space and kitchen, complete with a center island, abundant cabinetry, and plenty of room for entertaining. The thoughtfully designed floor plan places three secondary bedrooms and a full bath near the front of the home, while the private owner's suite is tucked away in the rear and features an en-suite bath and a generous walk-in closet. Enjoy easy everyday living with a dedicated laundry room, spacious gathering areas, and a layout that maximizes both privacy and convenience. Located in the growing Walden Pond master-planned community, residents enjoy access to neighborhood amenities, green spaces, walking trails, parks, and a community pool. Conveniently situated near schools, shopping, dining, and major highways, this home offers the perfect blend of suburban tranquility and everyday accessibility. 1503 Gentle Night Dr, Forney
$388,490 New! Beautiful two story with four bedrooms, three full baths, Large game room and full bath on 2nd floor. Home includes, island kitchen, granite counters throughout, LED lighting, full sprinkler system, professionally engineered post tension foundation, and much more! Lakewood Trails is a beautiful new community, located in growing Forney. Situated between Hwy 80 and I-20, this community offers easy access to Dallas, other parts of the Metroplex, and downtown Forney. Enjoy shopping and dining in historic, downtown Forney only 10 minutes away. With a park, community pool, and fishing pond, there is no shortage of outdoor activities for you and your family. Come and see us today! 4 Beds ⋅ 3 Baths ⋅ 21278378 MLS New! Beautiful two story with four bedrooms, three full baths, Large game room and full bath on 2nd floor. Home includes, island kitchen, granite counters throughout, LED lighting, full sprinkler system, professionally engineered post tension foundation, and much more! Lakewood Trails is a beautiful new community, located in growing Forney. Situated between Hwy 80 and I-20, this community offers easy access to Dallas, other parts of the Metroplex, and downtown Forney. Enjoy shopping and dining in historic, downtown Forney only 10 minutes away. With a park, community pool, and fishing pond, there is no shortage of outdoor activities for you and your family. Come and see us today! 4167 Waldron Trl, Forney
$377,990 MLS# 21305981 - Built by HistoryMaker Homes - Aug 2026 completion! ~ Contemporary-modern single-family residence in Devonshire (Forney ISD). New construction (Year Built 2025) with construction incomplete; estimated completion 8-14-2026. Approximately 2,214 sf with 4 primary bedrooms, 3 baths (2 full, 1 half), two living areas and one dining area. Vaulted ceilings in the family room. Game room overlooks family with railing instead of half wall. Two-car garage. Interior features include smart home system, cable and high-speed internet availability, luxury vinyl plank and carpet floors. Exterior offers covered patio-porch, private yard, rain gutters and full sprinkler system. This amazing home comes with full brick, tankless hot water heater , first alert camera door bell, and much more. It is a must see. 4 Beds ⋅ 3 Baths ⋅ 21305981 MLS MLS# 21305981 - Built by HistoryMaker Homes - Aug 2026 completion! ~ Contemporary-modern single-family residence in Devonshire (Forney ISD). New construction (Year Built 2025) with construction incomplete; estimated completion 8-14-2026. Approximately 2,214 sf with 4 primary bedrooms, 3 baths (2 full, 1 half), two living areas and one dining area. Vaulted ceilings in the family room. Game room overlooks family with railing instead of half wall. Two-car garage. Interior features include smart home system, cable and high-speed internet availability, luxury vinyl plank and carpet floors. Exterior offers covered patio-porch, private yard, rain gutters and full sprinkler system. This amazing home comes with full brick, tankless hot water heater , first alert camera door bell, and much more. It is a must see. 1221 Cider Mill Ln, Forney
$2,800 This home qualifies for our Second Chance Rental Program designed for applicants with credit and other challenges. Gorgeous ready to move-in home in Forney offers 4 bedrooms, 2 full baths, 1 half bath, spacious dining area and a 2-car garage! Private master suite secluded in the rear features a luxurious bath with built-in shelving, stand-up shower, and generously sized walk-in closet. Kitchen boasts upscale finishes like Energy Star stainless steel appliances, shaker cabinets, pure white quartz countertops, an eat-in island, built-in microwave and oven, a sizeable walk-in storage pantry, polished nickel pendant lighting and an undermount single bowl sink. Enjoy the expansive backyard with covered patio, fully fenced and landscaped. Amenities include an amenity center with pool, clubhouse, park and playground. New on-site elementary school. Easy commute to Dallas. No section 8 or housing vouchers 4 Beds ⋅ 3 Baths ⋅ 21305902 MLS This home qualifies for our Second Chance Rental Program designed for applicants with credit and other challenges. Gorgeous ready to move-in home in Forney offers 4 bedrooms, 2 full baths, 1 half bath, spacious dining area and a 2-car garage! Private master suite secluded in the rear features a luxurious bath with built-in shelving, stand-up shower, and generously sized walk-in closet. Kitchen boasts upscale finishes like Energy Star stainless steel appliances, shaker cabinets, pure white quartz countertops, an eat-in island, built-in microwave and oven, a sizeable walk-in storage pantry, polished nickel pendant lighting and an undermount single bowl sink. Enjoy the expansive backyard with covered patio, fully fenced and landscaped. Amenities include an amenity center with pool, clubhouse, park and playground. New on-site elementary school. Easy commute to Dallas. No section 8 or housing vouchers 1820 Purtis Creek Dr, Forney
$3,750 Beautiful Country living. Nestled on 5 beautiful acres perfect for country lovers out there. Beautifully renovated 3 bedroom 2.5 bath with large open concept vaulted ceilings and so much more. Hardwood, ceramic tile, & carpet downstairs throughout the 1st floor. Wrap around porch fully decked. Play area for kids. Stainless steel kitchen appliances included. All granite countertops throughout the home. Bonus room above garage and barn perfect for a craft room or office! With beautiful stock pond on land. 3 Car Garage. Bring the Horses or cattle this home is waiting for you. Electric gate to beautiful long driveway past a pond with a fishing dock. 4 Beds ⋅ 3 Baths ⋅ 21278852 MLS Beautiful Country living. Nestled on 5 beautiful acres perfect for country lovers out there. Beautifully renovated 3 bedroom 2.5 bath with large open concept vaulted ceilings and so much more. Hardwood, ceramic tile, & carpet downstairs throughout the 1st floor. Wrap around porch fully decked. Play area for kids. Stainless steel kitchen appliances included. All granite countertops throughout the home. Bonus room above garage and barn perfect for a craft room or office! With beautiful stock pond on land. 3 Car Garage. Bring the Horses or cattle this home is waiting for you. Electric gate to beautiful long driveway past a pond with a fishing dock. 17700 Fm 548, Forney
$285,000 This beautiful home is located in a quiet neighborhood with the elementary and middle school within walking distance. The open floor plan provides plenty of room for your family to spread out and is also great for entertaining. The large kitchen has an island, dedicated breakfast nook, and overlooks one of the two living rooms. The second living area is actually a flex space and could additionally be used as a home office, game room, or den. An abundance of natural light and extremely functional floor plan make this home hard not to fall in love with. The large backyard has amazing potential, and with no MUD or PID taxes, cost of ownership is very reasonable. New roof in 2024 and HVAC replacement in 2023. In addition to neighborhood amenities including a community pool and playground, this home is conveniently located near ample shopping, entertainment and modern conveniences. 3 Beds ⋅ 2 Baths ⋅ 21304108 MLS This beautiful home is located in a quiet neighborhood with the elementary and middle school within walking distance. The open floor plan provides plenty of room for your family to spread out and is also great for entertaining. The large kitchen has an island, dedicated breakfast nook, and overlooks one of the two living rooms. The second living area is actually a flex space and could additionally be used as a home office, game room, or den. An abundance of natural light and extremely functional floor plan make this home hard not to fall in love with. The large backyard has amazing potential, and with no MUD or PID taxes, cost of ownership is very reasonable. New roof in 2024 and HVAC replacement in 2023. In addition to neighborhood amenities including a community pool and playground, this home is conveniently located near ample shopping, entertainment and modern conveniences. 106 Aspenwood Trl, Forney
$339,480 New Westfield Homes Clover plan in Meraki — Tellus Group's award-winning master-planned community — available for August move-in. This single-story, 1,720 sq ft home delivers 3 bedrooms, 2 baths, and a 2-car garage behind a charming Cottage elevation. The upgraded Classic Linen interior brings a warm, traditional aesthetic with mid-tone cashew cabinetry, Pinot Bianco granite countertops, bold black fixtures, and luxury vinyl plank flooring throughout the main living areas. A bright great room flows into an island kitchen with walk-in pantry, while the private primary suite features a soaking tub and walk-in closet. Two additional bedrooms, dedicated laundry room, covered porch, and backyard patio complete the layout. Smart-home ready with 50-amp EV plug, Wi-Fi thermostat, and Yale smart lock. Forney ISD. Meraki's walkable land plan includes scenic trails, parks, a future resort-style pool, fishing pond, and planned on-site school — approximately 21 miles east of downtown Dallas with H-E-B, Target, and Home Depot within minutes. 3 Beds ⋅ 2 Baths ⋅ 21304641 MLS New Westfield Homes Clover plan in Meraki — Tellus Group's award-winning master-planned community — available for August move-in. This single-story, 1,720 sq ft home delivers 3 bedrooms, 2 baths, and a 2-car garage behind a charming Cottage elevation. The upgraded Classic Linen interior brings a warm, traditional aesthetic with mid-tone cashew cabinetry, Pinot Bianco granite countertops, bold black fixtures, and luxury vinyl plank flooring throughout the main living areas. A bright great room flows into an island kitchen with walk-in pantry, while the private primary suite features a soaking tub and walk-in closet. Two additional bedrooms, dedicated laundry room, covered porch, and backyard patio complete the layout. Smart-home ready with 50-amp EV plug, Wi-Fi thermostat, and Yale smart lock. Forney ISD. Meraki's walkable land plan includes scenic trails, parks, a future resort-style pool, fishing pond, and planned on-site school — approximately 21 miles east of downtown Dallas with H-E-B, Target, and Home Depot within minutes. 1854 Mann Rd, Forney
$545,000 Discover exceptional space, style, and comfort in this stunning 4-bedroom, 4-bathroom residence built in 2022, offering 3,298 square feet of thoughtfully designed living space. Located in the desirable Park Trails community, this beautifully appointed home combines modern finishes with functional elegance to create the perfect setting for today's lifestyle. Step inside to find an open-concept floor plan filled with natural light, soaring ceilings, and spacious living areas ideal for both everyday living and entertaining. The gourmet kitchen serves as the centerpiece of the home, featuring abundant cabinetry, expansive countertops, and a seamless connection to the dining and family rooms. The luxurious primary suite offers a private retreat with a spa-inspired bath and generous walk-in closet. Three additional bedrooms and three full bathrooms provide comfort and flexibility for family members and guests. Multiple living spaces create endless possibilities for media room, game room, home office, or fitness area. Outside, enjoy a spacious backyard ready for outdoor entertaining, relaxing evenings. Park Trails Residents benefit from community amenities, parks, walking trails, and convenient access top rated Forney ISD schools. situated just minutes from Highway 80, shopping, dining, and everyday conveniences, this home offers the perfect blend of modern luxury, generous space, unbeatable location. Highlights; • Built in 2022 – Modern construction, contemporary finishes • 4 Bedrooms ,4 Bathrooms,3,298 Sq Ft. • Spacious open-concept floor plan • Expansive primary suite with ensuite bath and walk-in closet • Multiple living areas, game room, media room, home office • Gourmet kitchen with abundant cabinetry, ample counter space • Large backyard with room for outdoor living • Access to community parks, neighborhood amenities • Convenient access to Highway 80, easy Dallas commute • Move-in ready Don't miss the opportunity to make this exceptional home yours. 4 Beds ⋅ 4 Baths ⋅ 21305639 MLS Discover exceptional space, style, and comfort in this stunning 4-bedroom, 4-bathroom residence built in 2022, offering 3,298 square feet of thoughtfully designed living space. Located in the desirable Park Trails community, this beautifully appointed home combines modern finishes with functional elegance to create the perfect setting for today's lifestyle. Step inside to find an open-concept floor plan filled with natural light, soaring ceilings, and spacious living areas ideal for both everyday living and entertaining. The gourmet kitchen serves as the centerpiece of the home, featuring abundant cabinetry, expansive countertops, and a seamless connection to the dining and family rooms. The luxurious primary suite offers a private retreat with a spa-inspired bath and generous walk-in closet. Three additional bedrooms and three full bathrooms provide comfort and flexibility for family members and guests. Multiple living spaces create endless possibilities for media room, game room, home office, or fitness area. Outside, enjoy a spacious backyard ready for outdoor entertaining, relaxing evenings. Park Trails Residents benefit from community amenities, parks, walking trails, and convenient access top rated Forney ISD schools. situated just minutes from Highway 80, shopping, dining, and everyday conveniences, this home offers the perfect blend of modern luxury, generous space, unbeatable location. Highlights; • Built in 2022 – Modern construction, contemporary finishes • 4 Bedrooms ,4 Bathrooms,3,298 Sq Ft. • Spacious open-concept floor plan • Expansive primary suite with ensuite bath and walk-in closet • Multiple living areas, game room, media room, home office • Gourmet kitchen with abundant cabinetry, ample counter space • Large backyard with room for outdoor living • Access to community parks, neighborhood amenities • Convenient access to Highway 80, easy Dallas commute • Move-in ready Don't miss the opportunity to make this exceptional home yours. 116 Chaco Dr, Forney
$499,999 Welcome to this beautifully maintained home featuring exceptional curb appeal with a striking brick and stone façade, professional landscaping, and a charming pillar-accented front porch. Inside, rich dark wood flooring flows throughout the main living areas, creating warmth and elegance from the moment you enter. Designed for both everyday living and entertaining, the open-concept floorplan offers two spacious living areas and two dining spaces, providing flexibility for gatherings of any size. The kitchen opens seamlessly to the main living area, creating the perfect hub for family and friends. The thoughtful layout includes two bedrooms on the first floor, including the private primary suite, while upstairs you'll find a generous game room and two additional bedrooms, offering plenty of space for family, guests, or a home office setup. A unique flex room adjacent to the garage provides endless possibilities and could easily be converted to create a tandem garage, workshop, fitness room, or additional storage space. Step outside to enjoy the large covered back porch overlooking the backyard—ideal for relaxing evenings, outdoor dining, or weekend entertaining. Located in one of Forney's most desirable areas, this home offers convenient access to the city's exciting growth and newest destinations. Just minutes away are major retail and dining developments including H-E-B, Costco, BJ's Wholesale Club, and The OC Forney entertainment district. Residents enjoy an expanding selection of restaurants, shopping, and entertainment options while still appreciating the charm and sense of community that make Forney one of the fastest-growing cities in North Texas. Combining thoughtful design, versatile living spaces, and an unbeatable location, this home offers the perfect balance of comfort, convenience, and lifestyle. 4 Beds ⋅ 3 Baths ⋅ 21282365 MLS Welcome to this beautifully maintained home featuring exceptional curb appeal with a striking brick and stone façade, professional landscaping, and a charming pillar-accented front porch. Inside, rich dark wood flooring flows throughout the main living areas, creating warmth and elegance from the moment you enter. Designed for both everyday living and entertaining, the open-concept floorplan offers two spacious living areas and two dining spaces, providing flexibility for gatherings of any size. The kitchen opens seamlessly to the main living area, creating the perfect hub for family and friends. The thoughtful layout includes two bedrooms on the first floor, including the private primary suite, while upstairs you'll find a generous game room and two additional bedrooms, offering plenty of space for family, guests, or a home office setup. A unique flex room adjacent to the garage provides endless possibilities and could easily be converted to create a tandem garage, workshop, fitness room, or additional storage space. Step outside to enjoy the large covered back porch overlooking the backyard—ideal for relaxing evenings, outdoor dining, or weekend entertaining. Located in one of Forney's most desirable areas, this home offers convenient access to the city's exciting growth and newest destinations. Just minutes away are major retail and dining developments including H-E-B, Costco, BJ's Wholesale Club, and The OC Forney entertainment district. Residents enjoy an expanding selection of restaurants, shopping, and entertainment options while still appreciating the charm and sense of community that make Forney one of the fastest-growing cities in North Texas. Combining thoughtful design, versatile living spaces, and an unbeatable location, this home offers the perfect balance of comfort, convenience, and lifestyle. 1609 Cedar Crest Dr, Forney
$535,000 Devonshire is Forney's benchmark master-planned community: English countryside design, a stone tower entrance, and less than 25 miles from downtown Dallas. Close enough for the commute, far enough that pulling through the gate feels like leaving the city behind. Ponds. Hike-and-bike trails. A resort-style pool and splashpad. A clubhouse, amphitheater, dog park, sand volleyball and basketball courts. Forney ISD, with an elementary school built right into the neighborhood. This is the community other Forney listings get measured against. This 2016 Bloomfield build matches it, room for room. Hardwood floors run through the main level. The kitchen opens straight into the living space. The dining room seats the crowd. A dedicated office covers everything else. Upstairs, a game room gives everyone their own space, and the primary suite closes it out with a walk-in closet that has its own chandelier, the kind of detail people bring up months later when they describe the house to friends. The garage is climate-controlled. The roof is new as of 2025. Out back, a private pool and covered sitting area went in together within the last five years, turning the backyard into real, usable space instead of a yard you just mow and look at. Devonshire brings the pool, the trails, the schools, and the gate. This home brings the upgrades already done: new roof, private pool, climate-controlled garage, and a layout built for how people live day to day, not just how a floor plan photographs. 5 Beds ⋅ 6 Baths ⋅ 21301199 MLS Devonshire is Forney's benchmark master-planned community: English countryside design, a stone tower entrance, and less than 25 miles from downtown Dallas. Close enough for the commute, far enough that pulling through the gate feels like leaving the city behind. Ponds. Hike-and-bike trails. A resort-style pool and splashpad. A clubhouse, amphitheater, dog park, sand volleyball and basketball courts. Forney ISD, with an elementary school built right into the neighborhood. This is the community other Forney listings get measured against. This 2016 Bloomfield build matches it, room for room. Hardwood floors run through the main level. The kitchen opens straight into the living space. The dining room seats the crowd. A dedicated office covers everything else. Upstairs, a game room gives everyone their own space, and the primary suite closes it out with a walk-in closet that has its own chandelier, the kind of detail people bring up months later when they describe the house to friends. The garage is climate-controlled. The roof is new as of 2025. Out back, a private pool and covered sitting area went in together within the last five years, turning the backyard into real, usable space instead of a yard you just mow and look at. Devonshire brings the pool, the trails, the schools, and the gate. This home brings the upgrades already done: new roof, private pool, climate-controlled garage, and a layout built for how people live day to day, not just how a floor plan photographs. 1116 Wedgewood Dr, Forney
$334,500 NEW CONSTRUCTION: Welcome to Arbordale by Centex. Discover a beautiful community in Forney, offering numerous recreation and dining opportunities. Introducing the Kisko plan, featuring 4 bedrooms, 3 bathrooms, and 2,346 sq. ft. of elegant living space. This home boasts stainless steel appliances, luxurious quartz countertops, and REVwood flooring. Enjoy the convenience of a large shower with a linen closet. The owner's suite features a double vanity for added luxury. Available Now!!! Located in the charming community of Arbordale, you'll enjoy serene living with easy access to local amenities and recreational activities. This family-friendly neighborhood offers beautiful green spaces and walking trails, perfect for relaxation and recreation. Experience the perfect blend of tranquility and convenience at Arbordale. 4 Beds ⋅ 3 Baths ⋅ 21304913 MLS NEW CONSTRUCTION: Welcome to Arbordale by Centex. Discover a beautiful community in Forney, offering numerous recreation and dining opportunities. Introducing the Kisko plan, featuring 4 bedrooms, 3 bathrooms, and 2,346 sq. ft. of elegant living space. This home boasts stainless steel appliances, luxurious quartz countertops, and REVwood flooring. Enjoy the convenience of a large shower with a linen closet. The owner's suite features a double vanity for added luxury. Available Now!!! Located in the charming community of Arbordale, you'll enjoy serene living with easy access to local amenities and recreational activities. This family-friendly neighborhood offers beautiful green spaces and walking trails, perfect for relaxation and recreation. Experience the perfect blend of tranquility and convenience at Arbordale. 1071 Clear Dusk Ln, Forney
$2,999 Just $1,000 security deposit. Section 8 and housing voucher tenants are welcome. Landlord pays the HOA dues, and the refrigerator, washer, and dryer are included. Available for move-in on July 16, this beautifully maintained 4-bedroom, 2-bathroom home is located in a desirable master-planned community in Forney. The open-concept floor plan offers modern finishes, spacious living and dining areas, and energy-efficient features designed for comfortable everyday living. Residents enjoy access to outstanding community amenities including resort-style pools, parks, playgrounds, walking trails, and gathering spaces. Conveniently located near highly rated schools, shopping, dining, and major highways for an easy commute. Don't miss this opportunity to lease a nearly new home in one of Forney's most sought-after communities. 4 Beds ⋅ 2 Baths ⋅ 21304673 MLS Just $1,000 security deposit. Section 8 and housing voucher tenants are welcome. Landlord pays the HOA dues, and the refrigerator, washer, and dryer are included. Available for move-in on July 16, this beautifully maintained 4-bedroom, 2-bathroom home is located in a desirable master-planned community in Forney. The open-concept floor plan offers modern finishes, spacious living and dining areas, and energy-efficient features designed for comfortable everyday living. Residents enjoy access to outstanding community amenities including resort-style pools, parks, playgrounds, walking trails, and gathering spaces. Conveniently located near highly rated schools, shopping, dining, and major highways for an easy commute. Don't miss this opportunity to lease a nearly new home in one of Forney's most sought-after communities. 1870 Purtis Creek Dr, Forney
$289,900 Completely Remodeled and Move-In Ready! Welcome to this beautifully updated home in the established Trails of Chestnut Meadows community in Forney. Featuring brand-new luxury laminate flooring throughout the main living areas, brand-new carpet in all bedrooms, and fresh interior paint throughout, this home offers the perfect combination of style and comfort. The kitchen is equipped with granite countertops, stainless steel appliances, and ample space for everyday living and entertaining. Granite countertops continue throughout the bathrooms, adding a touch of elegance and durability. Enjoy peace of mind with a new roof and numerous recent updates throughout the property. The fresh paint, updated flooring, and modern finishes make this home truly move-in ready. Conveniently located near schools, shopping, dining, and with easy access to US-80 for an easy commute to Dallas and surrounding areas. Don't miss this opportunity to own a beautifully remodeled home in one of Forney's most desirable communities. Modern updates, a great location, and exceptional value make this property a must-see! 4 Beds ⋅ 2 Baths ⋅ 21304735 MLS Completely Remodeled and Move-In Ready! Welcome to this beautifully updated home in the established Trails of Chestnut Meadows community in Forney. Featuring brand-new luxury laminate flooring throughout the main living areas, brand-new carpet in all bedrooms, and fresh interior paint throughout, this home offers the perfect combination of style and comfort. The kitchen is equipped with granite countertops, stainless steel appliances, and ample space for everyday living and entertaining. Granite countertops continue throughout the bathrooms, adding a touch of elegance and durability. Enjoy peace of mind with a new roof and numerous recent updates throughout the property. The fresh paint, updated flooring, and modern finishes make this home truly move-in ready. Conveniently located near schools, shopping, dining, and with easy access to US-80 for an easy commute to Dallas and surrounding areas. Don't miss this opportunity to own a beautifully remodeled home in one of Forney's most desirable communities. Modern updates, a great location, and exceptional value make this property a must-see! 216 Spruce Trl, Forney