$499,000 19 Lovers Lane, Forney, Texas Beautiful 2,650 sq ft home situated on a full acre in a highly desirable Forney location. This spacious property combines comfortable living with exceptional outdoor functionality. Whether you're looking for room for hobbies, a workshop, RV storage, or simply extra space to spread out, this property offers features rarely found at this price point. Property Highlights • Approximately 2,650 sq ft home • 1 acre lot • Open concept floor plan • Updated kitchen featuring a large quartz island with under-counter ice maker • Spacious living areas ideal for entertaining • Large bonus room over the garage with half bath • 2 car attached garage • Roof approximately 6 years old • Upstairs HVAC recently replaced Shop & RV Storage One of the standout features of this property is the detached shop and RV storage area: • 25' x 30' shop building • Concrete flooring • Full electrical service • Ideal for workshop space, hobbies, storage, or small business use • 25' x 15' concrete RV parking pad • Perfect for RV, boat, trailer, or additional vehicle storage Outdoor Living Enjoy the privacy and flexibility of a full acre with plenty of room for gardening, pets, outdoor entertaining, or future improvements. Buyer agents welcome. 4 Beds ⋅ 3 Baths ⋅ 21303933 MLS 19 Lovers Lane, Forney, Texas Beautiful 2,650 sq ft home situated on a full acre in a highly desirable Forney location. This spacious property combines comfortable living with exceptional outdoor functionality. Whether you're looking for room for hobbies, a workshop, RV storage, or simply extra space to spread out, this property offers features rarely found at this price point. Property Highlights • Approximately 2,650 sq ft home • 1 acre lot • Open concept floor plan • Updated kitchen featuring a large quartz island with under-counter ice maker • Spacious living areas ideal for entertaining • Large bonus room over the garage with half bath • 2 car attached garage • Roof approximately 6 years old • Upstairs HVAC recently replaced Shop & RV Storage One of the standout features of this property is the detached shop and RV storage area: • 25' x 30' shop building • Concrete flooring • Full electrical service • Ideal for workshop space, hobbies, storage, or small business use • 25' x 15' concrete RV parking pad • Perfect for RV, boat, trailer, or additional vehicle storage Outdoor Living Enjoy the privacy and flexibility of a full acre with plenty of room for gardening, pets, outdoor entertaining, or future improvements. Buyer agents welcome. 19 Lovers Ln, Forney
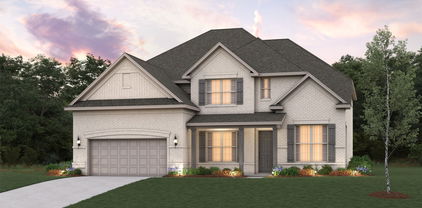
$305,490 NEW CONSTRUCTION: Welcome to Arbordale by Centex in Forney. Explore this two story Fentress plan. Available NOW for move-in. 4BR, 2.5BA + front porch + Double vanity in owner's bath + Stainless appliances + Quartz countertops + Second story loft - 2,257 sq. ft. Spacious home perfect for growing families, or for entertaining guests. 4 Beds ⋅ 3 Baths ⋅ 21304640 MLS NEW CONSTRUCTION: Welcome to Arbordale by Centex in Forney. Explore this two story Fentress plan. Available NOW for move-in. 4BR, 2.5BA + front porch + Double vanity in owner's bath + Stainless appliances + Quartz countertops + Second story loft - 2,257 sq. ft. Spacious home perfect for growing families, or for entertaining guests. 2104 Sugar Maple Ln, Forney
$326,490 MLS# 21304410 - Built by Trophy Signature Homes - Aug 2026 completion! ~ Creatively designed to accommodate the needs of everyone, the Heisman is a unique plan. The main living area is expansive, encompassing the island kitchen, dining area and family room. Invite the football team for an after-party or snuggle up for a movie as the room easily adapts to your needs. Outstanding storage capacity is another feature, with a walk-in pantry, large utility room, walk-in closet in the primary suite and extra space in the garage. 3 Beds ⋅ 2 Baths ⋅ 21304410 MLS MLS# 21304410 - Built by Trophy Signature Homes - Aug 2026 completion! ~ Creatively designed to accommodate the needs of everyone, the Heisman is a unique plan. The main living area is expansive, encompassing the island kitchen, dining area and family room. Invite the football team for an after-party or snuggle up for a movie as the room easily adapts to your needs. Outstanding storage capacity is another feature, with a walk-in pantry, large utility room, walk-in closet in the primary suite and extra space in the garage. 1864 Balfour Bnd, Forney
$3,500 Welcome to 1006 Knoxbridge Road in the highly desirable master-planned community of Devonshire in Forney ISD! This spacious 5 bedroom, 4 bath, 3,842-square-foot home offers an exceptional blend of comfort, style, and functionality with room for everyone. From the moment you arrive, you’ll be impressed by the striking elevation, oversized driveway, and inviting covered entry. Step inside to soaring ceilings, a dramatic curved staircase, and an open-concept layout designed for both everyday living and entertaining. The heart of the home features a spacious family room anchored by a stunning floor-to-ceiling stone fireplace, seamlessly connected to the gourmet kitchen complete with granite countertops, stainless steel appliances, abundant cabinetry, a large island with seating, and generous prep space. A dedicated home office with French doors provides the perfect work-from-home setup, while the upstairs media room offers endless possibilities for movie nights, gaming, or additional living space. The private primary suite is a true retreat, featuring a spa-inspired bath with dual vanities, a soaking tub, separate walk-in shower, and oversized walk-in closet. Additional spacious bedrooms and living areas provide flexibility for families of all sizes. Enjoy outdoor living under the covered patio and pergola overlooking the fenced backyard—perfect for relaxing, grilling, or entertaining guests. Residents of Devonshire enjoy resort-style amenities including a community pool, parks, playgrounds, walking and biking trails and green spaces. Conveniently located near shopping, dining, schools, and major commuter routes. Kitchen refrigerator, washer and dryer included. 5 Beds ⋅ 4 Baths ⋅ 21281852 MLS Welcome to 1006 Knoxbridge Road in the highly desirable master-planned community of Devonshire in Forney ISD! This spacious 5 bedroom, 4 bath, 3,842-square-foot home offers an exceptional blend of comfort, style, and functionality with room for everyone. From the moment you arrive, you’ll be impressed by the striking elevation, oversized driveway, and inviting covered entry. Step inside to soaring ceilings, a dramatic curved staircase, and an open-concept layout designed for both everyday living and entertaining. The heart of the home features a spacious family room anchored by a stunning floor-to-ceiling stone fireplace, seamlessly connected to the gourmet kitchen complete with granite countertops, stainless steel appliances, abundant cabinetry, a large island with seating, and generous prep space. A dedicated home office with French doors provides the perfect work-from-home setup, while the upstairs media room offers endless possibilities for movie nights, gaming, or additional living space. The private primary suite is a true retreat, featuring a spa-inspired bath with dual vanities, a soaking tub, separate walk-in shower, and oversized walk-in closet. Additional spacious bedrooms and living areas provide flexibility for families of all sizes. Enjoy outdoor living under the covered patio and pergola overlooking the fenced backyard—perfect for relaxing, grilling, or entertaining guests. Residents of Devonshire enjoy resort-style amenities including a community pool, parks, playgrounds, walking and biking trails and green spaces. Conveniently located near shopping, dining, schools, and major commuter routes. Kitchen refrigerator, washer and dryer included. 1006 Knoxbridge Rd, Forney
$2,995 MLS#21304322. Accepts Affordable Housing Voucher. This stunning 4-bedroom, 2-bathroom single-family residence in the desirable Gateway Parks subdivision offers an impressive 2,338 sq. ft. of modern living space. Built in 2025, this traditional home features an open floor plan designed for comfort and functionality. Enjoy the elegance of granite counters, a spacious pantry, and generous walk-in closets. The living areas are perfect for entertaining, while the cozy dining area provides a warm gathering space. With central heating and cooling, along with a well-maintained sprinkler system, this home ensures year-round comfort. The exterior boasts tasteful lighting, enhancing the curb appeal. Located within the highly regarded Forney ISD. 4 Beds ⋅ 3 Baths ⋅ 21304322 MLS MLS#21304322. Accepts Affordable Housing Voucher. This stunning 4-bedroom, 2-bathroom single-family residence in the desirable Gateway Parks subdivision offers an impressive 2,338 sq. ft. of modern living space. Built in 2025, this traditional home features an open floor plan designed for comfort and functionality. Enjoy the elegance of granite counters, a spacious pantry, and generous walk-in closets. The living areas are perfect for entertaining, while the cozy dining area provides a warm gathering space. With central heating and cooling, along with a well-maintained sprinkler system, this home ensures year-round comfort. The exterior boasts tasteful lighting, enhancing the curb appeal. Located within the highly regarded Forney ISD. 1266 Herring Dr, Forney
$2,995 MLS#21296155. Accepts Affordable Housing Voucher. This stunning 4-bedroom, 2.5-bathroom single-family residence in the desirable Gateway Parks subdivision offers an impressive 2,338 sq. ft. of modern living space. Built in 2025, this traditional home features an open floor plan designed for comfort and functionality. Enjoy the elegance of granite counters, a spacious pantry, and generous walk-in closets. The living areas are perfect for entertaining, while the cozy dining area provides a warm gathering space. With central heating and cooling, along with a well-maintained sprinkler system, this home ensures year-round comfort. The exterior boasts tasteful lighting, enhancing the curb appeal. Located within the highly regarded Forney ISD 4 Beds ⋅ 3 Baths ⋅ 21296155 MLS MLS#21296155. Accepts Affordable Housing Voucher. This stunning 4-bedroom, 2.5-bathroom single-family residence in the desirable Gateway Parks subdivision offers an impressive 2,338 sq. ft. of modern living space. Built in 2025, this traditional home features an open floor plan designed for comfort and functionality. Enjoy the elegance of granite counters, a spacious pantry, and generous walk-in closets. The living areas are perfect for entertaining, while the cozy dining area provides a warm gathering space. With central heating and cooling, along with a well-maintained sprinkler system, this home ensures year-round comfort. The exterior boasts tasteful lighting, enhancing the curb appeal. Located within the highly regarded Forney ISD 1221 Herring Dr, Forney
$2,895 MLS#21296157. Accepts Affordable Housing Voucher. Entering the home from the covered porch, you step into a bright foyer that leads to two bedrooms sharing a full bath. Continuing down the hallway, you’ll find a third bedroom and a laundry room with convenient access to the two-car garage. The layout opens up into a connected kitchen, family room, and dining area, creating a welcoming central living space. A covered patio extends off the family room, perfect for outdoor relaxation. Just beyond the kitchen and dining area, the private primary suite includes a walk-in closet and a well-appointed primary bath. 4 Beds ⋅ 2 Baths ⋅ 21296157 MLS MLS#21296157. Accepts Affordable Housing Voucher. Entering the home from the covered porch, you step into a bright foyer that leads to two bedrooms sharing a full bath. Continuing down the hallway, you’ll find a third bedroom and a laundry room with convenient access to the two-car garage. The layout opens up into a connected kitchen, family room, and dining area, creating a welcoming central living space. A covered patio extends off the family room, perfect for outdoor relaxation. Just beyond the kitchen and dining area, the private primary suite includes a walk-in closet and a well-appointed primary bath. 1226 Herring Dr, Forney
$210,000 Charming and well-located home in the heart of Forney offering a rare, oversized lot of approximately one-third acre. This 3-bedroom, 2-bath residence features a functional layout with comfortable living spaces and strong potential for personalization or updates to add value. Conveniently located near major roads, shopping, and local amenities, this home offers both accessibility and a quiet residential feel. 3 Beds ⋅ 2 Baths ⋅ 21304272 MLS Charming and well-located home in the heart of Forney offering a rare, oversized lot of approximately one-third acre. This 3-bedroom, 2-bath residence features a functional layout with comfortable living spaces and strong potential for personalization or updates to add value. Conveniently located near major roads, shopping, and local amenities, this home offers both accessibility and a quiet residential feel. 515 Burgett St, Forney
$2,000 ELECTRICITY INCLUDED!! Come enjoy porch sitting at this adorable cottage-style home, conveniently located near I-80 with easy access to restaurants, shopping, and major retailers including Costco, BJ’s Wholesale Club, and H-E-B. With good proximity to Dallas, this move-in ready home offers comfort, convenience, and charm. WASHER, DRYER, FRIDGE INCLUDED. Electricity is included up to 600 kWh, adding exceptional value for tenants. The home is also energy efficient with a radiant barrier roof and Low-E windows. Inside, the open floor plan provides flexible living and dining options, while the eat-in kitchen and other areas throughout the home offer extensive shelving and storage. Both bedrooms are comfortably sized with walk-in closets and plush carpet. The primary bedroom features a unique lighting detail that adds character and style. Step outside to a beautifully landscaped yard with an automatic sprinkler system, in-ground fire pit, spacious sitting area, pergola, and a stunning backyard view. The community also features a large pool and playground shaded by beautiful mature trees. Refrigerator, washer, and dryer are included. Great location, great neighborhood, and ready for move-in. Schedule your showing today! All MLS details are deemed accurate and reliable but not guaranteed by the Landlord or Listing Agent. Tenant and Tenant's Agent to verify any and all information herein, including but not limited to, HOA Restrictions, Features, Amenities, square footage and Schools. Free Electricity is based on a current average usage of 400 kwh a month. Anything over 600 kwh a month will be billed to the tenants. 2 Beds ⋅ 1 Baths ⋅ 21301699 MLS ELECTRICITY INCLUDED!! Come enjoy porch sitting at this adorable cottage-style home, conveniently located near I-80 with easy access to restaurants, shopping, and major retailers including Costco, BJ’s Wholesale Club, and H-E-B. With good proximity to Dallas, this move-in ready home offers comfort, convenience, and charm. WASHER, DRYER, FRIDGE INCLUDED. Electricity is included up to 600 kWh, adding exceptional value for tenants. The home is also energy efficient with a radiant barrier roof and Low-E windows. Inside, the open floor plan provides flexible living and dining options, while the eat-in kitchen and other areas throughout the home offer extensive shelving and storage. Both bedrooms are comfortably sized with walk-in closets and plush carpet. The primary bedroom features a unique lighting detail that adds character and style. Step outside to a beautifully landscaped yard with an automatic sprinkler system, in-ground fire pit, spacious sitting area, pergola, and a stunning backyard view. The community also features a large pool and playground shaded by beautiful mature trees. Refrigerator, washer, and dryer are included. Great location, great neighborhood, and ready for move-in. Schedule your showing today! All MLS details are deemed accurate and reliable but not guaranteed by the Landlord or Listing Agent. Tenant and Tenant's Agent to verify any and all information herein, including but not limited to, HOA Restrictions, Features, Amenities, square footage and Schools. Free Electricity is based on a current average usage of 400 kwh a month. Anything over 600 kwh a month will be billed to the tenants. 4416 Culrin Way, Forney
$319,990 MLS# 21303916 - Built by Trophy Signature Homes - Sep 2026 completion! ~ A floor plan that epitomizes grace and functionality, offering a harmonious blend of classic charm and contemporary comfort - the Magnolia. Designed with meticulous attention to detail, this layout creates an inviting space ideal for both relaxed living and elegant entertaining. In essence, the Magnolia floor plan offers a perfect blend of elegance and everyday convenience, delivering a living experience that is both refined and accommodating. Discover the Magnolia, where timeless beauty meets modern living. 4 Beds ⋅ 3 Baths ⋅ 21303916 MLS MLS# 21303916 - Built by Trophy Signature Homes - Sep 2026 completion! ~ A floor plan that epitomizes grace and functionality, offering a harmonious blend of classic charm and contemporary comfort - the Magnolia. Designed with meticulous attention to detail, this layout creates an inviting space ideal for both relaxed living and elegant entertaining. In essence, the Magnolia floor plan offers a perfect blend of elegance and everyday convenience, delivering a living experience that is both refined and accommodating. Discover the Magnolia, where timeless beauty meets modern living. 1328 Capecastle Ln, Forney
$229,000 PRICE GREATLY REDUCED - BRING ALL OFFERS - MOTIVATED SELLER - - Don't miss this charming 3-bedroom, 2-bath home located in the Heartland community with Crandall ISD. This home features an open-concept floor plan designed for comfortable living and effortless entertaining. The spacious living, dining, and kitchen areas flow seamlessly together and showcase beautiful hand-scraped style luxury vinyl plank flooring, while the bedrooms offer the comfort of carpet underfoot. The well-appointed kitchen overlooks the main living spaces, creating the perfect setting for gatherings with family and friends. Step outside to enjoy the side patio and private backyard, complete with a board-on-board wood privacy fence. Additional highlights include a rear-entry garage and a functional layout that maximizes both space and convenience. HOA Amenities, include a waterpark, awesome pools and water slides, state-of-the-art fitness center, pickle ball court, scenic trails, a fishing pond, dog parks, several community activities and groups and so much more. Assumable VA Loan MIGHT BE Possible. This home is a must-see—schedule your showing today and experience all it has to offer! 3 Beds ⋅ 2 Baths ⋅ 21303203 MLS PRICE GREATLY REDUCED - BRING ALL OFFERS - MOTIVATED SELLER - - Don't miss this charming 3-bedroom, 2-bath home located in the Heartland community with Crandall ISD. This home features an open-concept floor plan designed for comfortable living and effortless entertaining. The spacious living, dining, and kitchen areas flow seamlessly together and showcase beautiful hand-scraped style luxury vinyl plank flooring, while the bedrooms offer the comfort of carpet underfoot. The well-appointed kitchen overlooks the main living spaces, creating the perfect setting for gatherings with family and friends. Step outside to enjoy the side patio and private backyard, complete with a board-on-board wood privacy fence. Additional highlights include a rear-entry garage and a functional layout that maximizes both space and convenience. HOA Amenities, include a waterpark, awesome pools and water slides, state-of-the-art fitness center, pickle ball court, scenic trails, a fishing pond, dog parks, several community activities and groups and so much more. Assumable VA Loan MIGHT BE Possible. This home is a must-see—schedule your showing today and experience all it has to offer! 2840 Journey Ln, Forney
$1,999 3 Bedroom, 2 Bath Home with 2-Car Garage & Fenced Yard Well-maintained 3-bedroom, 2-bath home featuring a 2-car garage and a fenced backyard. Conveniently located near downtown Forney with easy access to Highway 80 and Interstate 20, making commuting and shopping a breeze. The home offers an open floor plan with neutral colors throughout, creating a bright and welcoming living space. Durable luxury vinyl plank (LVP) flooring runs through the main living areas, while the bedrooms are comfortably carpeted. Property Features: 3 bedrooms, 2 full bathrooms 2-car attached garage Fenced backyard Open-concept floor plan Neutral interior paint colors LVP flooring in main living areas Carpeted bedrooms Convenient access to downtown Forney, Hwy 80, and I-20 Lease Requirements: No smoking permitted on the property Renters insurance required Contact for additional information or to schedule a showing. 3 Beds ⋅ 2 Baths ⋅ 21303832 MLS 3 Bedroom, 2 Bath Home with 2-Car Garage & Fenced Yard Well-maintained 3-bedroom, 2-bath home featuring a 2-car garage and a fenced backyard. Conveniently located near downtown Forney with easy access to Highway 80 and Interstate 20, making commuting and shopping a breeze. The home offers an open floor plan with neutral colors throughout, creating a bright and welcoming living space. Durable luxury vinyl plank (LVP) flooring runs through the main living areas, while the bedrooms are comfortably carpeted. Property Features: 3 bedrooms, 2 full bathrooms 2-car attached garage Fenced backyard Open-concept floor plan Neutral interior paint colors LVP flooring in main living areas Carpeted bedrooms Convenient access to downtown Forney, Hwy 80, and I-20 Lease Requirements: No smoking permitted on the property Renters insurance required Contact for additional information or to schedule a showing. 300 Stanford, Forney
$310,000 Welcome to this beautifully maintained home in the sought-after Gateway Parks community of Forney. This spacious residence offers an open-concept floor plan designed for comfortable everyday living and effortless entertaining. The well-appointed kitchen features ample cabinetry, generous counter space, and overlooks the living and dining areas. The private primary suite provides a relaxing retreat with an en-suite bath and walk-in closet. Additional bedrooms offer flexibility for family, guests, or a home office. Enjoy outdoor living in the fenced backyard with room to relax, play, or entertain. Conveniently located near shopping, dining, schools, and major highways, with access to community amenities including pools, parks, trails, and recreational spaces. 4 Beds ⋅ 6 Baths ⋅ 21292098 MLS Welcome to this beautifully maintained home in the sought-after Gateway Parks community of Forney. This spacious residence offers an open-concept floor plan designed for comfortable everyday living and effortless entertaining. The well-appointed kitchen features ample cabinetry, generous counter space, and overlooks the living and dining areas. The private primary suite provides a relaxing retreat with an en-suite bath and walk-in closet. Additional bedrooms offer flexibility for family, guests, or a home office. Enjoy outdoor living in the fenced backyard with room to relax, play, or entertain. Conveniently located near shopping, dining, schools, and major highways, with access to community amenities including pools, parks, trails, and recreational spaces. 1829 Lockhart Dr, Forney
$304,900 Walden Pond West – Springsteen Floorplan This thoughtfully designed single-story home features an open-concept layout connecting the kitchen, breakfast nook, and spacious family room—perfect for everyday living and effortless entertaining. The main living area extends to a covered patio, offering a comfortable space for year-round outdoor relaxation. The private owner’s suite is tucked away at the rear of the home and includes a well-appointed en-suite bathroom and generous walk-in closet. At the front of the home, three secondary bedrooms provide flexibility for family members or guests. A versatile flex space adds even more functionality, easily adapting as a home office, playroom, fitness area, or additional living space to suit your needs. 4 Beds ⋅ 2 Baths ⋅ 21303244 MLS Walden Pond West – Springsteen Floorplan This thoughtfully designed single-story home features an open-concept layout connecting the kitchen, breakfast nook, and spacious family room—perfect for everyday living and effortless entertaining. The main living area extends to a covered patio, offering a comfortable space for year-round outdoor relaxation. The private owner’s suite is tucked away at the rear of the home and includes a well-appointed en-suite bathroom and generous walk-in closet. At the front of the home, three secondary bedrooms provide flexibility for family members or guests. A versatile flex space adds even more functionality, easily adapting as a home office, playroom, fitness area, or additional living space to suit your needs. 1236 Haggetts Pond Rd, Forney
$554,990 Welcome home to the Madison—a beautifully designed Beazer Home where style meets comfort. From the moment you step inside, soaring ceilings and a breathtaking dining room with gallery set the tone for a home that’s both stunning and inviting. This 4 bedroom, 3.5 bathroom home features a study, dining room, a gorgeous porch, and a covered patio, all situated on a west-facing homesite. The open-concept living area offers a warm welcome to visitors, while the thoughtfully designed layout ensures space for every part of your life. Designed with the latest trends in mind, this home showcases quartz countertops, rich hardwood flooring, and striking 42-inch harbor cabinetry. Every Beazer home is certified by the Department of Energy as a Zero Energy Ready Home, designed for superior energy efficiency and healthier indoor air quality with Indoor airPLUS. This solar-ready home is built with durable 2x6 exterior walls and spray foam insulation, achieving an impressive average HERS score of 41. Looking for more space between neighbors? At Lovers Landing, you’ll find one-third acre (or larger) homesites, offering much more than the standard 10 feet between homes. Plus, you’ll have a backyard spacious enough for a future pool. Students living at Lovers Landing will attend Forney High School, and families will have easy access to the soon to be completed Village at Gateway development which will be home to a brand-new H-E-B, Target, Home Depot, and much more, as well as a new Costco within 10 minutes. Conveniently located just moments from I-80 and historic downtown Forney, Lovers Landing offers the perfect balance of space, community, and connection. Estimated completion: July 2026 *Days on market reflect the start of new home construction* 4 Beds ⋅ 4 Baths ⋅ 21303357 MLS Welcome home to the Madison—a beautifully designed Beazer Home where style meets comfort. From the moment you step inside, soaring ceilings and a breathtaking dining room with gallery set the tone for a home that’s both stunning and inviting. This 4 bedroom, 3.5 bathroom home features a study, dining room, a gorgeous porch, and a covered patio, all situated on a west-facing homesite. The open-concept living area offers a warm welcome to visitors, while the thoughtfully designed layout ensures space for every part of your life. Designed with the latest trends in mind, this home showcases quartz countertops, rich hardwood flooring, and striking 42-inch harbor cabinetry. Every Beazer home is certified by the Department of Energy as a Zero Energy Ready Home, designed for superior energy efficiency and healthier indoor air quality with Indoor airPLUS. This solar-ready home is built with durable 2x6 exterior walls and spray foam insulation, achieving an impressive average HERS score of 41. Looking for more space between neighbors? At Lovers Landing, you’ll find one-third acre (or larger) homesites, offering much more than the standard 10 feet between homes. Plus, you’ll have a backyard spacious enough for a future pool. Students living at Lovers Landing will attend Forney High School, and families will have easy access to the soon to be completed Village at Gateway development which will be home to a brand-new H-E-B, Target, Home Depot, and much more, as well as a new Costco within 10 minutes. Conveniently located just moments from I-80 and historic downtown Forney, Lovers Landing offers the perfect balance of space, community, and connection. Estimated completion: July 2026 *Days on market reflect the start of new home construction* 314 Symphony Ave, Forney
$458,999 Stunning Two-Story Home in Forney with 3-Car Garage! Welcome to this spacious and beautifully maintained 4-bedroom, 3 full bath home, offering a functional and flexible layout perfect for today’s lifestyle. Located in a desirable neighborhood, and within walking distance of Forney Community Park this home features an open floor plan with tile flooring throughout the main level. The primary suite is conveniently located downstairs for added privacy, along with an additional bedroom that can easily serve as a home office or study. The gourmet kitchen is equipped with a gas cooktop, abundant cabinetry, and a seamless flow into the dining and living areas—ideal for entertaining. Upstairs, enjoy a large game room, media room, and two generously sized bedrooms. Premium lot with Greenbelt in the back and a clear view down Ranger RD from the front yard Step outside to a good-sized backyard backing to a scenic greenbelt—no neighbors directly behind for added peace and privacy. The oversized 3-car garage with two doors offers plenty of parking and storage space. This home has so much to offer and won’t last long—schedule your showing today! 4 Beds ⋅ 3 Baths ⋅ 21303313 MLS Stunning Two-Story Home in Forney with 3-Car Garage! Welcome to this spacious and beautifully maintained 4-bedroom, 3 full bath home, offering a functional and flexible layout perfect for today’s lifestyle. Located in a desirable neighborhood, and within walking distance of Forney Community Park this home features an open floor plan with tile flooring throughout the main level. The primary suite is conveniently located downstairs for added privacy, along with an additional bedroom that can easily serve as a home office or study. The gourmet kitchen is equipped with a gas cooktop, abundant cabinetry, and a seamless flow into the dining and living areas—ideal for entertaining. Upstairs, enjoy a large game room, media room, and two generously sized bedrooms. Premium lot with Greenbelt in the back and a clear view down Ranger RD from the front yard Step outside to a good-sized backyard backing to a scenic greenbelt—no neighbors directly behind for added peace and privacy. The oversized 3-car garage with two doors offers plenty of parking and storage space. This home has so much to offer and won’t last long—schedule your showing today! 276 Goliad Trl, Forney
$494,990 Welcome home to the Driftwood—a beautifully designed Beazer Home where style meets comfort. From the moment you step inside, soaring ceilings and a breathtaking dining room with gallery set the tone for a home that’s both stunning and inviting. This 4 bedroom, 3 bathroom home features a study, dining room, and a covered patio. The open-concept living area offers a warm welcome to visitors, while the thoughtfully designed layout ensures space for every part of your life. Designed with the latest trends in mind, this home showcases quartz countertops, rich hardwood flooring, and striking 42-inch linen cabinetry. Every Beazer home is certified by the Department of Energy as a Zero Energy Ready Home, designed for superior energy efficiency and healthier indoor air quality with Indoor airPLUS. This solar-ready home is built with durable 2x6 exterior walls and spray foam insulation, achieving an impressive average HERS score of 41. Looking for more space between neighbors? At Lovers Landing, you’ll find one-third acre (or larger) homesites, offering much more than the standard 10 feet between homes. Plus, you’ll have a backyard spacious enough for a future pool. Students living at Lovers Landing will attend Forney High School, and families will have easy access to the soon to be completed Village at Gateway development which will be home to a brand-new H-E-B, Target, Home Depot, and much more, as well as a new Costco within 10 minutes. Conveniently located just moments from I-80 and historic downtown Forney, Lovers Landing offers the perfect balance of space, community, and connection. Estimated completion: August 2026 *Days on market reflect the start of new home construction* 4 Beds ⋅ 3 Baths ⋅ 21303256 MLS Welcome home to the Driftwood—a beautifully designed Beazer Home where style meets comfort. From the moment you step inside, soaring ceilings and a breathtaking dining room with gallery set the tone for a home that’s both stunning and inviting. This 4 bedroom, 3 bathroom home features a study, dining room, and a covered patio. The open-concept living area offers a warm welcome to visitors, while the thoughtfully designed layout ensures space for every part of your life. Designed with the latest trends in mind, this home showcases quartz countertops, rich hardwood flooring, and striking 42-inch linen cabinetry. Every Beazer home is certified by the Department of Energy as a Zero Energy Ready Home, designed for superior energy efficiency and healthier indoor air quality with Indoor airPLUS. This solar-ready home is built with durable 2x6 exterior walls and spray foam insulation, achieving an impressive average HERS score of 41. Looking for more space between neighbors? At Lovers Landing, you’ll find one-third acre (or larger) homesites, offering much more than the standard 10 feet between homes. Plus, you’ll have a backyard spacious enough for a future pool. Students living at Lovers Landing will attend Forney High School, and families will have easy access to the soon to be completed Village at Gateway development which will be home to a brand-new H-E-B, Target, Home Depot, and much more, as well as a new Costco within 10 minutes. Conveniently located just moments from I-80 and historic downtown Forney, Lovers Landing offers the perfect balance of space, community, and connection. Estimated completion: August 2026 *Days on market reflect the start of new home construction* 815 Anthem Ln, Forney
$299,999 UPDATED - FRESH CARPET AND PAINT THROUGH-OUT THE HOUSE! Traditional two-story home offering a spacious layout and endless potential to make it your own. Upon entry, you're welcomed by a comfortable living area that flows into the kitchen and dining space, complete with easy access to the covered back patio for seamless indoor-outdoor living. The primary suite is conveniently located on the first floor and features a walk-in closet and private full bathroom. Upstairs, you'll find the secondary bedrooms along with a versatile den area that can serve as a game room, home office, study space, or additional living area. Step outside to enjoy the covered patio and fenced backyard, providing plenty of room for relaxing, entertaining, or creating your ideal outdoor retreat. Don't miss this opportunity to add your personal touch and make this home your own. Discounted rate options and no lender fee future refinancing may be available for qualified buyers of this home 4 Beds ⋅ 3 Baths ⋅ 21301813 MLS UPDATED - FRESH CARPET AND PAINT THROUGH-OUT THE HOUSE! Traditional two-story home offering a spacious layout and endless potential to make it your own. Upon entry, you're welcomed by a comfortable living area that flows into the kitchen and dining space, complete with easy access to the covered back patio for seamless indoor-outdoor living. The primary suite is conveniently located on the first floor and features a walk-in closet and private full bathroom. Upstairs, you'll find the secondary bedrooms along with a versatile den area that can serve as a game room, home office, study space, or additional living area. Step outside to enjoy the covered patio and fenced backyard, providing plenty of room for relaxing, entertaining, or creating your ideal outdoor retreat. Don't miss this opportunity to add your personal touch and make this home your own. Discounted rate options and no lender fee future refinancing may be available for qualified buyers of this home 2013 Brazoria Dr, Forney
$320,000 Perfectly positioned near Forney’s popular shopping, dining, and entertainment destinations, this charming home offers an ideal combination of convenience, comfort, and space. Nestled on one of the largest lots in the neighborhood, this beautiful one-story brick home sits on more than half an acre—an exceptional find in a newer community. Thoughtfully updated with a replaced roof (2019) and a newer installed backyard wood fence, the home is move-in ready. Inside, you'll discover a stunning kitchen featuring stainless steel appliances, abundant counter space, and plenty of room for gathering with family and friends. The private primary suite is tucked away at the rear of the home, creating a peaceful retreat from the secondary bedrooms. Complete with a relaxing garden tub and spacious walk-in closet, it’s the perfect place to unwind at the end of the day. Offering incredible potential, generous outdoor space, and a desirable location, this property presents a wonderful opportunity to make it your own. 4 Beds ⋅ 2 Baths ⋅ 21302492 MLS Perfectly positioned near Forney’s popular shopping, dining, and entertainment destinations, this charming home offers an ideal combination of convenience, comfort, and space. Nestled on one of the largest lots in the neighborhood, this beautiful one-story brick home sits on more than half an acre—an exceptional find in a newer community. Thoughtfully updated with a replaced roof (2019) and a newer installed backyard wood fence, the home is move-in ready. Inside, you'll discover a stunning kitchen featuring stainless steel appliances, abundant counter space, and plenty of room for gathering with family and friends. The private primary suite is tucked away at the rear of the home, creating a peaceful retreat from the secondary bedrooms. Complete with a relaxing garden tub and spacious walk-in closet, it’s the perfect place to unwind at the end of the day. Offering incredible potential, generous outdoor space, and a desirable location, this property presents a wonderful opportunity to make it your own. 317 Long Prairie Dr, Forney
$374,900 Home office with French doors set at entry with 11-foot ceiling. Open kitchen offers center island, a 5-burner gas cooktop, and corner walk-in pantry. Dining area is adjacent to open family room with wall of windows. Spacious primary suite. Dual vanities, garden tub, separate glass-enclosed shower and large walk-in closet in primary bath. Secondary bedrooms include walk-in closets. Covered backyard patio. Mud room off two-car garage. 3 Beds ⋅ 3 Baths ⋅ 21302819 MLS Home office with French doors set at entry with 11-foot ceiling. Open kitchen offers center island, a 5-burner gas cooktop, and corner walk-in pantry. Dining area is adjacent to open family room with wall of windows. Spacious primary suite. Dual vanities, garden tub, separate glass-enclosed shower and large walk-in closet in primary bath. Secondary bedrooms include walk-in closets. Covered backyard patio. Mud room off two-car garage. 2464 Bathwick Ln, Forney
$474,900 Entry welcomes with 12-foot ceiling. Game room with French doors and 12-foot ceiling off extended entry. Kitchen and dining area open to spacious family room with a wood mantel fireplace and wall of windows. Kitchen hosts inviting island with built-in seating space and 5-burner gas cooktop. Primary suite includes bedroom with 12-foot ceiling. Double doors lead to primary bath with dual vanities, garden tub, separate glass-enclosed shower and two walk-in closets. Abundant closet space and natural light throughout. Extended covered backyard patio. Mud room off three-car garage. 4 Beds ⋅ 4 Baths ⋅ 21302770 MLS Entry welcomes with 12-foot ceiling. Game room with French doors and 12-foot ceiling off extended entry. Kitchen and dining area open to spacious family room with a wood mantel fireplace and wall of windows. Kitchen hosts inviting island with built-in seating space and 5-burner gas cooktop. Primary suite includes bedroom with 12-foot ceiling. Double doors lead to primary bath with dual vanities, garden tub, separate glass-enclosed shower and two walk-in closets. Abundant closet space and natural light throughout. Extended covered backyard patio. Mud room off three-car garage. 2711 Kirkhill Ln, Forney
$329,000 Welcome home to this beautifully maintained 4-bedroom, 2.5-bath residence. Built in 2017, this spacious two-story home offers an inviting open-concept layout designed for both everyday living and entertaining. The expansive living area flows seamlessly into the kitchen and dining space. The private primary suite is located on the first floor and features generous space, a large walk-in closet, and a relaxing retreat from the secondary bedrooms upstairs. Three additional bedrooms and a versatile upper-level living space provide plenty of room for a growing family, guests, or a home office. Enjoy outdoor living from the charming covered front porch, ideal for morning coffee or evening relaxation. Situated on a well-sized lot with a two-car garage, this home combines comfort, functionality, and curb appeal. Newly painted, new carpet installed in May 2026. 4 Beds ⋅ 3 Baths ⋅ 21302621 MLS Welcome home to this beautifully maintained 4-bedroom, 2.5-bath residence. Built in 2017, this spacious two-story home offers an inviting open-concept layout designed for both everyday living and entertaining. The expansive living area flows seamlessly into the kitchen and dining space. The private primary suite is located on the first floor and features generous space, a large walk-in closet, and a relaxing retreat from the secondary bedrooms upstairs. Three additional bedrooms and a versatile upper-level living space provide plenty of room for a growing family, guests, or a home office. Enjoy outdoor living from the charming covered front porch, ideal for morning coffee or evening relaxation. Situated on a well-sized lot with a two-car garage, this home combines comfort, functionality, and curb appeal. Newly painted, new carpet installed in May 2026. 2007 Henly Dr, Forney
$350,000 Welcome to 4218 Bullock Lane in the highly desirable Clements Ranch community of Forney. Built in 2021, this beautifully maintained single story home offers 5 bedrooms, 3 full bathrooms, and approximately 2,172 square feet of thoughtfully designed living space. The open concept floor plan provides comfortable everyday living with spacious gathering areas, a well appointed kitchen, and flexible room configurations perfect for growing families, guests, or a home office. Situated on a nicely sized lot, this move in ready home combines modern construction with the convenience of an established neighborhood. Residents of Clements Ranch enjoy access to exceptional resort style amenities at the community center, including a swimming pool, fitness center, playgrounds, walking and biking trails, basketball and soccer facilities, dog park, scenic catch and release fishing ponds and walking distance to Lake Ray Hubbard. The community is designed to promote an active lifestyle while providing plenty of opportunities to relax and connect with neighbors. Located in the rapidly growing city of Forney, known as the, Antique Capital of Texas, homeowners enjoy small town charm with convenient access to Dallas via nearby highways. Forney offers highly regarded schools, expanding retail and dining options, and major shopping destinations including HEB and Costco just minutes away. Combining modern living, outstanding community amenities, and an excellent location. Sellers are Offering $6000 in concession!!!!!! 5 Beds ⋅ 3 Baths ⋅ 21299514 MLS Welcome to 4218 Bullock Lane in the highly desirable Clements Ranch community of Forney. Built in 2021, this beautifully maintained single story home offers 5 bedrooms, 3 full bathrooms, and approximately 2,172 square feet of thoughtfully designed living space. The open concept floor plan provides comfortable everyday living with spacious gathering areas, a well appointed kitchen, and flexible room configurations perfect for growing families, guests, or a home office. Situated on a nicely sized lot, this move in ready home combines modern construction with the convenience of an established neighborhood. Residents of Clements Ranch enjoy access to exceptional resort style amenities at the community center, including a swimming pool, fitness center, playgrounds, walking and biking trails, basketball and soccer facilities, dog park, scenic catch and release fishing ponds and walking distance to Lake Ray Hubbard. The community is designed to promote an active lifestyle while providing plenty of opportunities to relax and connect with neighbors. Located in the rapidly growing city of Forney, known as the, Antique Capital of Texas, homeowners enjoy small town charm with convenient access to Dallas via nearby highways. Forney offers highly regarded schools, expanding retail and dining options, and major shopping destinations including HEB and Costco just minutes away. Combining modern living, outstanding community amenities, and an excellent location. Sellers are Offering $6000 in concession!!!!!! 4218 Bullock Ln, Forney
$204,999 Looking for a cozy home that's close to everything you need? Look no further than this one owner charming 2-bed, 1-bath house with a 2-car garage. Nestled in a convenient location near highways & shopping centers, this home is perfect for those who want to be close to the action but still enjoy a quiet & peaceful neighborhood. Qualifying for zero-down USDA financing, this property is the perfect match for first-time homebuyers or an excellent addition to an investor's portfolio. Inside you are greeted by a warm & inviting living area that's perfect for relaxing & spending time with family & friends. The kitchen is bright & airy, featuring all the essentials you need to whip up your favorite meals & snacks. The bedrooms are spacious & comfortable, providing a peaceful retreat at the end of a long day. The 2-car garage provides ample space for your vehicles and storage. The large backyard features a wood privacy fence and full sprinkler system. The Trinity Crossing neighborhood offers a pool, playground & large open play area. Search address on YouTube for videos. 2 Beds ⋅ 1 Baths ⋅ 21299326 MLS Looking for a cozy home that's close to everything you need? Look no further than this one owner charming 2-bed, 1-bath house with a 2-car garage. Nestled in a convenient location near highways & shopping centers, this home is perfect for those who want to be close to the action but still enjoy a quiet & peaceful neighborhood. Qualifying for zero-down USDA financing, this property is the perfect match for first-time homebuyers or an excellent addition to an investor's portfolio. Inside you are greeted by a warm & inviting living area that's perfect for relaxing & spending time with family & friends. The kitchen is bright & airy, featuring all the essentials you need to whip up your favorite meals & snacks. The bedrooms are spacious & comfortable, providing a peaceful retreat at the end of a long day. The 2-car garage provides ample space for your vehicles and storage. The large backyard features a wood privacy fence and full sprinkler system. The Trinity Crossing neighborhood offers a pool, playground & large open play area. Search address on YouTube for videos. 5513 Berea St, Forney
$3,000 Discover this exceptional 5-bedroom, 4-bathroom residence designed for modern living. The desirable main floor hosts two bedrooms—including a private primary suite and a convenient guest room—alongside a dedicated laundry room(perfect for a nursery, multigenerational living, or a home office). At the heart of the home, the open-concept kitchen shines with Corian countertops and stainless steel appliances, seamlessly connecting to dual dining areas. Relax in the inviting living room, anchored by a cozy corner fireplace. Upstairs, three additional bedrooms, two full baths, and a spacious game room offer the ultimate entertainment hub. Step outside to your private oasis featuring a covered patio and fully fenced backyard. Located just minutes from top-tier shopping and dining—including H-E-B and BJ’s Wholesale—this community offers an unparalleled lifestyle. Enjoy Our amenities include three indoor multi-purpose community rooms, lighted event lawn for outdoor entertainment, resort pool with beach entry, water splash park and sun deck, two poolside covered pavilions, play lawn and picnic area. Also a 24hr7day Gym available to community residence. Minutes to Hwy 80 and I-20, about 20 mins drive from downtown Dallas. Come see it before it's gone! Lease requirements: Strong credit score, verifiable income (min 3 times rent), and a clean rental history. 5 Beds ⋅ 4 Baths ⋅ 21301940 MLS Discover this exceptional 5-bedroom, 4-bathroom residence designed for modern living. The desirable main floor hosts two bedrooms—including a private primary suite and a convenient guest room—alongside a dedicated laundry room(perfect for a nursery, multigenerational living, or a home office). At the heart of the home, the open-concept kitchen shines with Corian countertops and stainless steel appliances, seamlessly connecting to dual dining areas. Relax in the inviting living room, anchored by a cozy corner fireplace. Upstairs, three additional bedrooms, two full baths, and a spacious game room offer the ultimate entertainment hub. Step outside to your private oasis featuring a covered patio and fully fenced backyard. Located just minutes from top-tier shopping and dining—including H-E-B and BJ’s Wholesale—this community offers an unparalleled lifestyle. Enjoy Our amenities include three indoor multi-purpose community rooms, lighted event lawn for outdoor entertainment, resort pool with beach entry, water splash park and sun deck, two poolside covered pavilions, play lawn and picnic area. Also a 24hr7day Gym available to community residence. Minutes to Hwy 80 and I-20, about 20 mins drive from downtown Dallas. Come see it before it's gone! Lease requirements: Strong credit score, verifiable income (min 3 times rent), and a clean rental history. 1552 Seminole Dr, Forney
$459,900 Escape to the country without leaving the city behind. This spacious 4 bedroom, 2.5 bathroom home offers a rare combination of peaceful rural surroundings and easy access to nearby amenities, making it a comfortable setting for everyday living. The property is shaded by gorgeous, mature oak trees that add character and natural beauty to the landscape, creating a serene outdoor space for gardening, entertaining, or simply enjoying the fresh air. With no HOA restrictions and low county taxes, owners benefit from added flexibility and long term savings. Inside, the home offers generous living space with four bedrooms and two and a half bathrooms, providing plenty of room to spread out. A newer 2023 roof adds value and peace of mind for years to come. This home is full of character, with charming details throughout and plenty of space for hosting gatherings, large or small. For those dreaming of keeping chickens, starting a garden, or simply enjoying wide open spaces with the convenience of nearby city access, this property offers a unique opportunity. Don't miss your chance to make it yours. 4 Beds ⋅ 3 Baths ⋅ 21257912 MLS Escape to the country without leaving the city behind. This spacious 4 bedroom, 2.5 bathroom home offers a rare combination of peaceful rural surroundings and easy access to nearby amenities, making it a comfortable setting for everyday living. The property is shaded by gorgeous, mature oak trees that add character and natural beauty to the landscape, creating a serene outdoor space for gardening, entertaining, or simply enjoying the fresh air. With no HOA restrictions and low county taxes, owners benefit from added flexibility and long term savings. Inside, the home offers generous living space with four bedrooms and two and a half bathrooms, providing plenty of room to spread out. A newer 2023 roof adds value and peace of mind for years to come. This home is full of character, with charming details throughout and plenty of space for hosting gatherings, large or small. For those dreaming of keeping chickens, starting a garden, or simply enjoying wide open spaces with the convenience of nearby city access, this property offers a unique opportunity. Don't miss your chance to make it yours. 10774 Woodbridge Dr, Forney
$299,000 Welcome to 605 Rock Brook Drive, an adorable and spacious two-story brick traditional home nestled in the heart of Forney, TX. Boasting a highly functional, light-filled layout with 4 generous bedrooms, 2 full bathrooms, and a convenient half-bath, this 2,420-square-foot residence offers the perfect blend of comfort and style.The main level greets you with versatile living spaces, including an open-concept main family area, a formal living room, and an elegant formal dining room—ideal for hosting family gatherings or entertaining guests. The heart of the home features a well-appointed kitchen complete with a bright breakfast nook, and expansive pantry. Retreat upstairs to find the oversized bedrooms and an enclosed game room that provides the perfect footprint for a second living zone, media room, or play area or even another bedroom if so desired. Step outside from the kitchen into the fully wood-fenced backyard. The attached two-car garage has plenty of storage for keeping more than just the two vehicles. Located in a desirable, established neighborhood this home is just minutes away from local schools, shopping, and major thoroughfares. Welcome home to comfort, space, and convenience! 4 Beds ⋅ 3 Baths ⋅ 21301146 MLS Welcome to 605 Rock Brook Drive, an adorable and spacious two-story brick traditional home nestled in the heart of Forney, TX. Boasting a highly functional, light-filled layout with 4 generous bedrooms, 2 full bathrooms, and a convenient half-bath, this 2,420-square-foot residence offers the perfect blend of comfort and style.The main level greets you with versatile living spaces, including an open-concept main family area, a formal living room, and an elegant formal dining room—ideal for hosting family gatherings or entertaining guests. The heart of the home features a well-appointed kitchen complete with a bright breakfast nook, and expansive pantry. Retreat upstairs to find the oversized bedrooms and an enclosed game room that provides the perfect footprint for a second living zone, media room, or play area or even another bedroom if so desired. Step outside from the kitchen into the fully wood-fenced backyard. The attached two-car garage has plenty of storage for keeping more than just the two vehicles. Located in a desirable, established neighborhood this home is just minutes away from local schools, shopping, and major thoroughfares. Welcome home to comfort, space, and convenience! 605 Rock Brook Dr, Forney
$498,277 2 story floor plan with high ceilings that invite you into open concept living. Kitchen features tile backsplash with gas cooktop, walk in pantry and expansive quartz island. Enjoy entertaining in the Media Room and on the extended covered patio. Primary Suite features a box window, large walk-in closet, drop in tub with separate shower and two vanities with kneespace vanity. 4 Beds ⋅ 4 Baths ⋅ 21301313 MLS 2 story floor plan with high ceilings that invite you into open concept living. Kitchen features tile backsplash with gas cooktop, walk in pantry and expansive quartz island. Enjoy entertaining in the Media Room and on the extended covered patio. Primary Suite features a box window, large walk-in closet, drop in tub with separate shower and two vanities with kneespace vanity. 3144 Blackfoot St, Forney
$445,000 Welcome to this exceptional 4 bedroom 3 full bath home offering the perfect blend of comfort, functionality, and outdoor living. Designed with both everyday living and entertaining in mind, this spacious home features a desirable floor plan with the private primary suite located downstairs and separated from the secondary bedrooms for added privacy. The heart of the home is the beautifully appointed kitchen complete with a center island, granite countertops, abundant cabinet space, and easy access to both the formal dining room and breakfast area. The inviting living room showcases a cozy fireplace providing a warm gathering space for family and friends. The primary retreat features dual vanities, a relaxing garden tub, separate shower and ample space to unwind. Upstairs you'll find a versatile game room along with an additional bedroom and full bath, making it ideal for guests teens, or a private home office set up. Step outside to your own backyard oasis featuring a stunning gunite pool with a waterfall and slide, perfect for summer fun and entertaining. Additional outdoor features include an outside grill as well as a dedicated dog run and plenty of space to relax and enjoy the privacy of the backyard. Additional highlights include a security system and access to outstanding HOA amenities including a community clubhouse and swimming pool. Shopping and freeways are close by for all of your needs. 4 Beds ⋅ 3 Baths ⋅ 21292556 MLS Welcome to this exceptional 4 bedroom 3 full bath home offering the perfect blend of comfort, functionality, and outdoor living. Designed with both everyday living and entertaining in mind, this spacious home features a desirable floor plan with the private primary suite located downstairs and separated from the secondary bedrooms for added privacy. The heart of the home is the beautifully appointed kitchen complete with a center island, granite countertops, abundant cabinet space, and easy access to both the formal dining room and breakfast area. The inviting living room showcases a cozy fireplace providing a warm gathering space for family and friends. The primary retreat features dual vanities, a relaxing garden tub, separate shower and ample space to unwind. Upstairs you'll find a versatile game room along with an additional bedroom and full bath, making it ideal for guests teens, or a private home office set up. Step outside to your own backyard oasis featuring a stunning gunite pool with a waterfall and slide, perfect for summer fun and entertaining. Additional outdoor features include an outside grill as well as a dedicated dog run and plenty of space to relax and enjoy the privacy of the backyard. Additional highlights include a security system and access to outstanding HOA amenities including a community clubhouse and swimming pool. Shopping and freeways are close by for all of your needs. 1001 Brigham Dr, Forney
$749,000 2 ACRES with TWO residences, 6 TOTAL BEDROOMS. Entertainers Dream! Highly desirable location nestled between Forney and Heath outside the city limits where you can enjoy the space and views of the countryside without sacrificing all the city conveniences just minutes away. Incredible opportunity with flexible multi-use options you can customize to your needs. Functional design to capture the impressive views. Main 4 Bedroom HM freshly painted and beautifully updated. Stunning hardwood floors, stately tray ceilings, stainless appliances, bay windows, abundant natural light and panoramic views overlooking pool and backyard. Seamless transitions. Highly desirable foyer entry for added privacy, separate mudroom entry and rear patio entry with storm door. Much much more! 2ND HM- Stunning build out with luxury features. Open floor plan with split bedrooms for added privacy. Kitchen a hostess dream with abundant cabinet and counter space, raised bar seating and oversized walk-in pantry. Bedrooms BOTH with ensuite bathrooms. Primary BR features SPACIOUS spa-bath, custom dual vanities, separate bath and shower, walk-in closet loaded with functional storage and private entry. Second Bedroom oversized with ensuite bath and walk-in. Impressive Guest Quarters, MIL Suite or rental opportunity. Private entry. Offers both privacy and inclusion. Enjoy the Texas Sunsets with Panoramic views and escape the heat large sparkling pool with a waterfall. Easy access to pool bath that has storage, water closet, vanity and more!! Separate Workshop with bay doors allowing cross ventilation. Generous hardscaping and native landscaping. Fully fenced backyard and gates for easy access to rest of property. Extended drive-way. No HOA. Rare find! Potential for uses ENDLESS. Live-Work Functionality, Multigenerational Living, and much more! See Property Feature Sheet for details. Optimal location with high market demand to potentially transition to a Special Use Property such as venue. 6 Beds ⋅ 6 Baths ⋅ 21300827 MLS 2 ACRES with TWO residences, 6 TOTAL BEDROOMS. Entertainers Dream! Highly desirable location nestled between Forney and Heath outside the city limits where you can enjoy the space and views of the countryside without sacrificing all the city conveniences just minutes away. Incredible opportunity with flexible multi-use options you can customize to your needs. Functional design to capture the impressive views. Main 4 Bedroom HM freshly painted and beautifully updated. Stunning hardwood floors, stately tray ceilings, stainless appliances, bay windows, abundant natural light and panoramic views overlooking pool and backyard. Seamless transitions. Highly desirable foyer entry for added privacy, separate mudroom entry and rear patio entry with storm door. Much much more! 2ND HM- Stunning build out with luxury features. Open floor plan with split bedrooms for added privacy. Kitchen a hostess dream with abundant cabinet and counter space, raised bar seating and oversized walk-in pantry. Bedrooms BOTH with ensuite bathrooms. Primary BR features SPACIOUS spa-bath, custom dual vanities, separate bath and shower, walk-in closet loaded with functional storage and private entry. Second Bedroom oversized with ensuite bath and walk-in. Impressive Guest Quarters, MIL Suite or rental opportunity. Private entry. Offers both privacy and inclusion. Enjoy the Texas Sunsets with Panoramic views and escape the heat large sparkling pool with a waterfall. Easy access to pool bath that has storage, water closet, vanity and more!! Separate Workshop with bay doors allowing cross ventilation. Generous hardscaping and native landscaping. Fully fenced backyard and gates for easy access to rest of property. Extended drive-way. No HOA. Rare find! Potential for uses ENDLESS. Live-Work Functionality, Multigenerational Living, and much more! See Property Feature Sheet for details. Optimal location with high market demand to potentially transition to a Special Use Property such as venue. 16810 Valley Vw, Forney