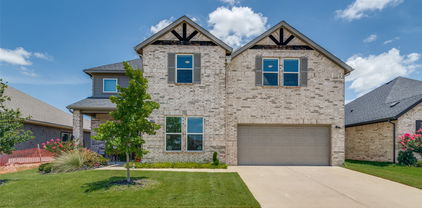
$660,990 Experience elevated new construction living in the highly sought-after Devonshire community with this stunning contemporary-modern home offering 5 bedrooms, 3 full baths, 1 half bath, and 3,272 square feet of thoughtfully designed living space on a spacious half-acre lot. A striking exterior and welcoming front porch open to a bright, open-concept interior featuring vaulted ceilings, luxury vinyl plank flooring, designer lighting, and an impressive living area with built-ins and a sleek fireplace. The chef-inspired kitchen is beautifully appointed with granite countertops, a large island, breakfast bar, built-in gas range, built-in refrigerator, pot filler, walk-in pantry, and abundant cabinetry. The flexible floor plan includes a private office, split bedrooms, an in-law suite layout, and a luxurious primary retreat with its own fireplace, sitting area, spa-style bath, double shower, garden tub, separate vanities, and custom closet system. Enjoy outdoor living with covered front and rear porches, a large backyard, private yard space, and peaceful park and water views. Located in Forney ISD with access to Devonshire’s exceptional community amenities, including a clubhouse, pool, lake, fishing, parks, greenbelt, jogging and bike paths, and sidewalks, this home combines modern comfort, refined finishes, and an amenity-rich lifestyle. 5 Beds ⋅ 4 Baths ⋅ 21309607 MLS Experience elevated new construction living in the highly sought-after Devonshire community with this stunning contemporary-modern home offering 5 bedrooms, 3 full baths, 1 half bath, and 3,272 square feet of thoughtfully designed living space on a spacious half-acre lot. A striking exterior and welcoming front porch open to a bright, open-concept interior featuring vaulted ceilings, luxury vinyl plank flooring, designer lighting, and an impressive living area with built-ins and a sleek fireplace. The chef-inspired kitchen is beautifully appointed with granite countertops, a large island, breakfast bar, built-in gas range, built-in refrigerator, pot filler, walk-in pantry, and abundant cabinetry. The flexible floor plan includes a private office, split bedrooms, an in-law suite layout, and a luxurious primary retreat with its own fireplace, sitting area, spa-style bath, double shower, garden tub, separate vanities, and custom closet system. Enjoy outdoor living with covered front and rear porches, a large backyard, private yard space, and peaceful park and water views. Located in Forney ISD with access to Devonshire’s exceptional community amenities, including a clubhouse, pool, lake, fishing, parks, greenbelt, jogging and bike paths, and sidewalks, this home combines modern comfort, refined finishes, and an amenity-rich lifestyle. 1008 Devonshire Dr N, Forney
$295,000 Welcome to this beautifully maintained 3-bedroom, 2.5 bath home built in 2018, offering 2,296 square feet of thoughtfully designed living space. Upon entering, you'll find a dedicated office with stylish sliding doors, providing the perfect work-from-home setup or flexible living space. The open-concept layout is complemented by modern finishes throughout, creating a warm and inviting atmosphere for everyday living and entertaining. Upstairs, a spacious game room-loft offers endless possibilities as a second living area, media room, playroom, or family retreat. The generous floor plan provides comfortable living spaces for everyone, while the home's design and quality finishes make it truly move-in ready. Conveniently located in Forney, this home is approximately 20 miles from Downtown Dallas and just 10 minutes from Lake Ray Hubbard, giving you easy access to shopping, dining, entertainment, and outdoor recreation. Don't miss this opportunity to own a spacious, modern home in one of the area's fastest-growing communities. 3 Beds ⋅ 3 Baths ⋅ 21311089 MLS Welcome to this beautifully maintained 3-bedroom, 2.5 bath home built in 2018, offering 2,296 square feet of thoughtfully designed living space. Upon entering, you'll find a dedicated office with stylish sliding doors, providing the perfect work-from-home setup or flexible living space. The open-concept layout is complemented by modern finishes throughout, creating a warm and inviting atmosphere for everyday living and entertaining. Upstairs, a spacious game room-loft offers endless possibilities as a second living area, media room, playroom, or family retreat. The generous floor plan provides comfortable living spaces for everyone, while the home's design and quality finishes make it truly move-in ready. Conveniently located in Forney, this home is approximately 20 miles from Downtown Dallas and just 10 minutes from Lake Ray Hubbard, giving you easy access to shopping, dining, entertainment, and outdoor recreation. Don't miss this opportunity to own a spacious, modern home in one of the area's fastest-growing communities. 116 Caddo Lake Ct, Forney
$2,895 Brand New Home - First Occupant , now offering move in special of $750 credit until August 5th. Discover this stunning 2-story home in the desirable Arbordale community of Forney! Featuring 4 bedrooms, 3 baths, and a charming front porch, this smart home is designed for modern living. The open concept kitchen boasts a spacious island and comes fully equipped privacy blinds, washer, dryer and refregerator. With 3 bedrooms located upstairs and a guest suite downstairs, this home offers ample space for growing families or entertaining guests. Hi speed internet, refrigerator, washer and dryer included in lease. Housing Choice Voucher (Section 8) applicants welcome 4 Beds ⋅ 3 Baths ⋅ 21312617 MLS Brand New Home - First Occupant , now offering move in special of $750 credit until August 5th. Discover this stunning 2-story home in the desirable Arbordale community of Forney! Featuring 4 bedrooms, 3 baths, and a charming front porch, this smart home is designed for modern living. The open concept kitchen boasts a spacious island and comes fully equipped privacy blinds, washer, dryer and refregerator. With 3 bedrooms located upstairs and a guest suite downstairs, this home offers ample space for growing families or entertaining guests. Hi speed internet, refrigerator, washer and dryer included in lease. Housing Choice Voucher (Section 8) applicants welcome 2103 Sugar Maple Ln, Forney
$235,000 It's a cute and cozy home with personality and style! It is ideal for a first-time homebuyer, someone looking to downsize, or anyone who wants a home without the fuss. This charming home is situated in an amenity-rich Forney community, offering both comfort and functionality. The kitchen-and-dining-area combo provides a practical layout for meal prep and family gatherings, while the carpeted bedrooms offer comfort and privacy. The spacious primary ensuite is a relaxing retreat with tons of storage and a tub-shower combination. The large backyard is perfect for your furry family members to have loads of fun. This home combines thoughtful design, inviting living spaces, and a prime location, making it move-in ready for its next owners. Enjoy convenient access to FM 741, with schools, parks, shopping, and dining just minutes away. Community amenities include resort-style pools, playgrounds, sports fields, walking trails, and picnic areas, perfect for recreation and connecting with neighbors. Refrigerator, washer, and dryer can convey. 3 Beds ⋅ 2 Baths ⋅ 21308011 MLS It's a cute and cozy home with personality and style! It is ideal for a first-time homebuyer, someone looking to downsize, or anyone who wants a home without the fuss. This charming home is situated in an amenity-rich Forney community, offering both comfort and functionality. The kitchen-and-dining-area combo provides a practical layout for meal prep and family gatherings, while the carpeted bedrooms offer comfort and privacy. The spacious primary ensuite is a relaxing retreat with tons of storage and a tub-shower combination. The large backyard is perfect for your furry family members to have loads of fun. This home combines thoughtful design, inviting living spaces, and a prime location, making it move-in ready for its next owners. Enjoy convenient access to FM 741, with schools, parks, shopping, and dining just minutes away. Community amenities include resort-style pools, playgrounds, sports fields, walking trails, and picnic areas, perfect for recreation and connecting with neighbors. Refrigerator, washer, and dryer can convey. 2012 Victorian Dr, Forney
$310,500 NEW CONSTRUCTION: Arbordale by Centex in Forney. One story Hewitt plan. Available for move-in NOW! 3BR, 2BA. - The Hewitt offers open concept in the main living areas, coupled with three spacious bedrooms, a private owner's suite, and a large study. This home features upgrades such as quartz countertops and stainless-steel appliances - 1,734 SF. Spacious home perfect for growing families, or entertaining guests. 3 Beds ⋅ 2 Baths ⋅ 21312557 MLS NEW CONSTRUCTION: Arbordale by Centex in Forney. One story Hewitt plan. Available for move-in NOW! 3BR, 2BA. - The Hewitt offers open concept in the main living areas, coupled with three spacious bedrooms, a private owner's suite, and a large study. This home features upgrades such as quartz countertops and stainless-steel appliances - 1,734 SF. Spacious home perfect for growing families, or entertaining guests. 1069 Clear Dusk Ln, Forney
$459,900 Custom Home on 1+acre with Workshop in Forney, TX! Welcome to this stunning custom home with everyday comfort and plenty of room to roam. Nestled in the highly sought-after Emerald Ranch community, this property sits on a beautifully manicured 1+ acre lot surrounded by other impressive homes - offering the perfect balance of peaceful country living and suburban convenience. As you arrive in this rare-to-find ranchette-style community of quiet streets and generous homesites, a sense of calm immediately sets in. Step inside, and you’re welcomed by a beautifully curated layout where elegant, well-appointed spaces flow seamlessly together, creating the perfect setting for both everyday living and entertaining. At the heart of the home, the chef’s kitchen features gorgeous cabinetry, striking countertops, and recently updated appliances, with a generous eat-in bar opening to the spacious family room, where a cozy fireplace creates a warm, inviting gathering space for all. The versatile flex space just off the entry offers an ideal space for a dining area or home office, easily adapting to your lifestyle needs. The spacious primary suite boasts dual vanities, an oversized shower, and a soaking tub—creating the ultimate sanctuary to relax and unwind at the end of the day. The dreamy, private outdoors feature a large covered patio and an impressive insulated shop with front overhang—perfect for hobbies, business ventures, or storage and toys—while expansive grounds with fully fenced back yard invite you to explore passions like gardening, raising chickens, or simply savoring the peace, privacy, and plenty of elbow room, creating a safe haven for family, friends and pets to play freely 4 Beds ⋅ 2 Baths ⋅ 21309411 MLS Custom Home on 1+acre with Workshop in Forney, TX! Welcome to this stunning custom home with everyday comfort and plenty of room to roam. Nestled in the highly sought-after Emerald Ranch community, this property sits on a beautifully manicured 1+ acre lot surrounded by other impressive homes - offering the perfect balance of peaceful country living and suburban convenience. As you arrive in this rare-to-find ranchette-style community of quiet streets and generous homesites, a sense of calm immediately sets in. Step inside, and you’re welcomed by a beautifully curated layout where elegant, well-appointed spaces flow seamlessly together, creating the perfect setting for both everyday living and entertaining. At the heart of the home, the chef’s kitchen features gorgeous cabinetry, striking countertops, and recently updated appliances, with a generous eat-in bar opening to the spacious family room, where a cozy fireplace creates a warm, inviting gathering space for all. The versatile flex space just off the entry offers an ideal space for a dining area or home office, easily adapting to your lifestyle needs. The spacious primary suite boasts dual vanities, an oversized shower, and a soaking tub—creating the ultimate sanctuary to relax and unwind at the end of the day. The dreamy, private outdoors feature a large covered patio and an impressive insulated shop with front overhang—perfect for hobbies, business ventures, or storage and toys—while expansive grounds with fully fenced back yard invite you to explore passions like gardening, raising chickens, or simply savoring the peace, privacy, and plenty of elbow room, creating a safe haven for family, friends and pets to play freely 11211 S Emerald Ranch Ln, Forney
$315,000 NO HOA. Fully remodeled. Welcome to this beautiful 4-bedroom, 2-bath home located in one of the fastest-growing communities in Texas. Situated just minutes from Costco, H-E-B, shopping centers, restaurants, entertainment, parks, and schools, this home offers the perfect combination of convenience, comfort, and functionality. The open-concept floor plan is ideal for everyday living and entertaining. The bright kitchen overlooks the inviting living area with a cozy fireplace, creating a warm and welcoming atmosphere. The spacious primary suite offers custom flooring and a private ensuite bath with dual sinks, large mirrors, a soaking tub, and a walk-in closet. Three additional generously sized bedrooms provide ample closet space and flexibility for family, guests, or a home office. Step outside to enjoy the large front and backyard, perfect for relaxing, gardening, outdoor activities, or hosting gatherings. Recent updates include fresh interior paint and new flooring throughout, making this home truly move-in ready. 4 Beds ⋅ 2 Baths ⋅ 21312486 MLS NO HOA. Fully remodeled. Welcome to this beautiful 4-bedroom, 2-bath home located in one of the fastest-growing communities in Texas. Situated just minutes from Costco, H-E-B, shopping centers, restaurants, entertainment, parks, and schools, this home offers the perfect combination of convenience, comfort, and functionality. The open-concept floor plan is ideal for everyday living and entertaining. The bright kitchen overlooks the inviting living area with a cozy fireplace, creating a warm and welcoming atmosphere. The spacious primary suite offers custom flooring and a private ensuite bath with dual sinks, large mirrors, a soaking tub, and a walk-in closet. Three additional generously sized bedrooms provide ample closet space and flexibility for family, guests, or a home office. Step outside to enjoy the large front and backyard, perfect for relaxing, gardening, outdoor activities, or hosting gatherings. Recent updates include fresh interior paint and new flooring throughout, making this home truly move-in ready. 217 Windsor, Forney
$610,000 Stunning custom built estate nestled on over 2 acres in the heart of Forney, Texas. This beautifully updated home blends modern farmhouse elegance with upscale country living, offering privacy, space, and exceptional curb appeal. From the moment you arrive, you'll be captivated by the striking white exterior, bold black accents, and impressive timber framed covered carport that creates a warm yet sophisticated first impression. A long concrete driveway leads to the home and spacious detached shop or garage, providing ample room for vehicles, RV storage, boats, hobbies, or home business. Inside this spacious 3-bedroom, 2.5 bath residence offers thoughtfully designed living spaces perfect for both everyday comfort and entertaining. The property features multiple flex spaces including a study, game room, including gathering areas around a cozy fireplace. Private backyard retreat features a sparkling pool and spa, with an outdoor fireplace with a covered patio ideal for relaxing and hosting unforgettable gatherings. The expansive acreage provides endless possibilities. This one of a kind property offers the perfect balance of luxury, functionality, and serene country living while remaining conveniently close to city amenities. A rare opportunity to own a truly exceptional home in a highly desirable area. 4 Beds ⋅ 3 Baths ⋅ 21310659 MLS Stunning custom built estate nestled on over 2 acres in the heart of Forney, Texas. This beautifully updated home blends modern farmhouse elegance with upscale country living, offering privacy, space, and exceptional curb appeal. From the moment you arrive, you'll be captivated by the striking white exterior, bold black accents, and impressive timber framed covered carport that creates a warm yet sophisticated first impression. A long concrete driveway leads to the home and spacious detached shop or garage, providing ample room for vehicles, RV storage, boats, hobbies, or home business. Inside this spacious 3-bedroom, 2.5 bath residence offers thoughtfully designed living spaces perfect for both everyday comfort and entertaining. The property features multiple flex spaces including a study, game room, including gathering areas around a cozy fireplace. Private backyard retreat features a sparkling pool and spa, with an outdoor fireplace with a covered patio ideal for relaxing and hosting unforgettable gatherings. The expansive acreage provides endless possibilities. This one of a kind property offers the perfect balance of luxury, functionality, and serene country living while remaining conveniently close to city amenities. A rare opportunity to own a truly exceptional home in a highly desirable area. 11176 Old Military Trl, Forney
$279,000 HUGE PRICE REDUCTION! Don't miss one of the best values in Forney! This beautifully maintained single-story home sits on a spacious corner lot and offers the perfect combination of space, comfort, and exceptional value. Inside, you'll find a versatile floor plan featuring two living areas, two dining spaces, and an inviting family room with a cozy gas fireplace. The bright kitchen is equipped with new stainless steel appliances, abundant cabinetry, generous counter space, and a skylight that fills the room with natural light. The oversized primary suite provides a private retreat with dual vanities, a separate shower, and plenty of room to relax. Step outside to a huge backyard designed for entertaining, complete with a cabana, spa, and a swing set that conveys with the home—ready for making memories from day one. Major updates include a 2-year-old roof and fully paid-off solar panels, providing valuable energy savings for years to come. Located directly across from the neighborhood park and just steps from a walking trail, this home offers an unbeatable combination of convenience and outdoor enjoyment. With its incredible new price, desirable one-story layout, oversized corner lot, and outstanding updates, this move-in-ready home is one of the best opportunities on the market. Schedule your private showing today before it's gone! 3 Beds ⋅ 2 Baths ⋅ 21312268 MLS HUGE PRICE REDUCTION! Don't miss one of the best values in Forney! This beautifully maintained single-story home sits on a spacious corner lot and offers the perfect combination of space, comfort, and exceptional value. Inside, you'll find a versatile floor plan featuring two living areas, two dining spaces, and an inviting family room with a cozy gas fireplace. The bright kitchen is equipped with new stainless steel appliances, abundant cabinetry, generous counter space, and a skylight that fills the room with natural light. The oversized primary suite provides a private retreat with dual vanities, a separate shower, and plenty of room to relax. Step outside to a huge backyard designed for entertaining, complete with a cabana, spa, and a swing set that conveys with the home—ready for making memories from day one. Major updates include a 2-year-old roof and fully paid-off solar panels, providing valuable energy savings for years to come. Located directly across from the neighborhood park and just steps from a walking trail, this home offers an unbeatable combination of convenience and outdoor enjoyment. With its incredible new price, desirable one-story layout, oversized corner lot, and outstanding updates, this move-in-ready home is one of the best opportunities on the market. Schedule your private showing today before it's gone! 101 Wandering Dr, Forney
$469,990 NEW CONSTRUCTION: Overland Grove by Pulte Homes - Designed for you – the Rainier features 2,793 sq.ft. of open-concept living, a large kitchen island, and a covered patio for everyday comfort. This home features upgrades such as quartz countertops, stainless appliances, a study, and luxury vinyl plank flooring. Plus, you'll enjoy community amenities such as a resort-style pool, playground, fishing pier, and more! We can't wait for you experience what life looks like at Overland Grove. This home will be available for a July move-in. 5 Beds ⋅ 5 Baths ⋅ 21312021 MLS NEW CONSTRUCTION: Overland Grove by Pulte Homes - Designed for you – the Rainier features 2,793 sq.ft. of open-concept living, a large kitchen island, and a covered patio for everyday comfort. This home features upgrades such as quartz countertops, stainless appliances, a study, and luxury vinyl plank flooring. Plus, you'll enjoy community amenities such as a resort-style pool, playground, fishing pier, and more! We can't wait for you experience what life looks like at Overland Grove. This home will be available for a July move-in. 513 Apricot Ct, Forney
$2,150 Come see this well-appointed and maintained home. Great home for the family that wants to be just far enough out of the big city yet still have easy access. Great community offering hike and bike trails, swimming and wade pools and parks. Don't miss this opportunity. This home includes a refrigerator, an electric fireplace, garage shelving and the breakfast bar stools. Landlord takes care of lawn care, pest control and ac filter replacements. 3 Beds ⋅ 2 Baths ⋅ 21311593 MLS Come see this well-appointed and maintained home. Great home for the family that wants to be just far enough out of the big city yet still have easy access. Great community offering hike and bike trails, swimming and wade pools and parks. Don't miss this opportunity. This home includes a refrigerator, an electric fireplace, garage shelving and the breakfast bar stools. Landlord takes care of lawn care, pest control and ac filter replacements. 2207 Heaton St, Forney
$458,500 ** For the First Time Ever! Receive $1,500 per month sent directly to you while your new home is being built (up to $15,000 total). This can be used however you choose with no restrictions! PLUS, a 3.99% FIXED RATE on select homes through our New Build Incentive in partnership with MegPrime. Subject Terms and Conditions Apply ** Select your dream home and bring your vision of luxury living to life in a place that is uniquely yours. Experience lagoon living in Forney ISD at Bellagio, a vibrant master planned community featuring highly rated schools, scenic parks, and a welcoming small-town atmosphere rich in history as the Antique Capital of Texas. Enjoy resort-style amenities including a lagoon, fitness and wellness spaces, a full-service restaurant and bar, plus entertainment and relaxation for all ages. Choose your floor plan and begin building your future home today! 4 Beds ⋅ 4 Baths ⋅ 21311702 MLS ** For the First Time Ever! Receive $1,500 per month sent directly to you while your new home is being built (up to $15,000 total). This can be used however you choose with no restrictions! PLUS, a 3.99% FIXED RATE on select homes through our New Build Incentive in partnership with MegPrime. Subject Terms and Conditions Apply ** Select your dream home and bring your vision of luxury living to life in a place that is uniquely yours. Experience lagoon living in Forney ISD at Bellagio, a vibrant master planned community featuring highly rated schools, scenic parks, and a welcoming small-town atmosphere rich in history as the Antique Capital of Texas. Enjoy resort-style amenities including a lagoon, fitness and wellness spaces, a full-service restaurant and bar, plus entertainment and relaxation for all ages. Choose your floor plan and begin building your future home today! 1643 Cavalli Dr, Forney
$399,000 ROCKWALL ISD + ONE OF THE LARGEST LOTS IN TRAVIS RANCH! Welcome to 2002 Bronte Drive in Forney, TX —a spacious and well-positioned 4-bedroom, 3-bath home located on one of the largest lots in the community, offering both functional living space and exceptional outdoor potential. The thoughtfully designed floor plan provides flexible living arrangements ideal for families, multigenerational living, or work-from-home needs. The open-concept main living area connects seamlessly to the kitchen and dining space, creating a natural gathering area for everyday living and entertaining. Generously sized bedrooms provide comfort and privacy, while the three full bathrooms offer convenience for guests and larger households. What truly sets this property apart is the oversized homesite. The expansive backyard offers room for a future pool, outdoor kitchen, play area, garden, or extended patio — a rare feature for homes in this price range and neighborhood. Location is a major advantage. The home is minutes from Lake Ray Hubbard, providing quick access to boating, fishing, dining, and outdoor recreation. Daily convenience is unmatched with the brand-new Costco and major retail, grocery, and dining options nearby. Commuters benefit from easy access to Highway 80, allowing a practical drive into Dallas and surrounding employment corridors. 4 Beds ⋅ 3 Baths ⋅ 21311424 MLS ROCKWALL ISD + ONE OF THE LARGEST LOTS IN TRAVIS RANCH! Welcome to 2002 Bronte Drive in Forney, TX —a spacious and well-positioned 4-bedroom, 3-bath home located on one of the largest lots in the community, offering both functional living space and exceptional outdoor potential. The thoughtfully designed floor plan provides flexible living arrangements ideal for families, multigenerational living, or work-from-home needs. The open-concept main living area connects seamlessly to the kitchen and dining space, creating a natural gathering area for everyday living and entertaining. Generously sized bedrooms provide comfort and privacy, while the three full bathrooms offer convenience for guests and larger households. What truly sets this property apart is the oversized homesite. The expansive backyard offers room for a future pool, outdoor kitchen, play area, garden, or extended patio — a rare feature for homes in this price range and neighborhood. Location is a major advantage. The home is minutes from Lake Ray Hubbard, providing quick access to boating, fishing, dining, and outdoor recreation. Daily convenience is unmatched with the brand-new Costco and major retail, grocery, and dining options nearby. Commuters benefit from easy access to Highway 80, allowing a practical drive into Dallas and surrounding employment corridors. 2002 Bronte Dr, Forney
$3,300 ***Stunning single-story UnionMain home offering 2931 sqft of thoughtfully designed living space in Forney's sought-after Park Trails community. Built in 2021, this 4 bed,3.5 bath home combines modern finishes, exceptional functionality, and the rare convenience of having everything on one level. From the moment you enter, the soaring ceilings, elegant architectural details, & expansive open concept design create an immediate sense of space.The heart of the home is a chef-inspired kitchen featuring an oversized quartz island, stainless steel appliances, abundant cabinetry, walk-in pantry & seamless flow into the spacious living & dining areas.Walls of windows and upgraded sliding glass patio doors fill the home with natural light while creating a seamless connection to the covered outdoor living space. Designed with flexibility in mind, the floor plan includes a private study, dedicated media room & a highly desirable split-bedroom arrangement. One secondary bedroom features its own private ensuite bath, while two additional bedrooms are connected by a Jack-and-Jill bathroom, making the layout ideal for guests, multi-generational living or growing households. Every bedroom offers generous space and walk-in closet storage. The owner's retreat is a true sanctuary featuring dual vanities, soaking tub,separate shower & oversized walk-in closet.Additional highlights include extensive tile flooring, designer finishes throughout, a spacious utility room with built-in mud area, abundant storage, and a 3-car garage! Situated on an oversized quarter-acre lot, residents enjoy access to Park Trails' community pool, walking trails, and neighborhood pond while remaining just minutes from Highway 80 and Forney's rapidly expanding retail corridor, including Costco, H-E-B, Target & More! Homes that offer this combination of single-story living, a dedicated office, media room & 3-car garage are becoming increasingly difficult to find. 4 Beds ⋅ 4 Baths ⋅ 21310944 MLS ***Stunning single-story UnionMain home offering 2931 sqft of thoughtfully designed living space in Forney's sought-after Park Trails community. Built in 2021, this 4 bed,3.5 bath home combines modern finishes, exceptional functionality, and the rare convenience of having everything on one level. From the moment you enter, the soaring ceilings, elegant architectural details, & expansive open concept design create an immediate sense of space.The heart of the home is a chef-inspired kitchen featuring an oversized quartz island, stainless steel appliances, abundant cabinetry, walk-in pantry & seamless flow into the spacious living & dining areas.Walls of windows and upgraded sliding glass patio doors fill the home with natural light while creating a seamless connection to the covered outdoor living space. Designed with flexibility in mind, the floor plan includes a private study, dedicated media room & a highly desirable split-bedroom arrangement. One secondary bedroom features its own private ensuite bath, while two additional bedrooms are connected by a Jack-and-Jill bathroom, making the layout ideal for guests, multi-generational living or growing households. Every bedroom offers generous space and walk-in closet storage. The owner's retreat is a true sanctuary featuring dual vanities, soaking tub,separate shower & oversized walk-in closet.Additional highlights include extensive tile flooring, designer finishes throughout, a spacious utility room with built-in mud area, abundant storage, and a 3-car garage! Situated on an oversized quarter-acre lot, residents enjoy access to Park Trails' community pool, walking trails, and neighborhood pond while remaining just minutes from Highway 80 and Forney's rapidly expanding retail corridor, including Costco, H-E-B, Target & More! Homes that offer this combination of single-story living, a dedicated office, media room & 3-car garage are becoming increasingly difficult to find. 208 Sequoia Dr, Forney
$3,500 Welcome to 268 Cisco Trail! A beautifully maintained 2022-built home offering comfort, style, and convenience! With excellent curb appeal and a charming front porch, this home invites you in from the moment you arrive. Inside, you will find a dedicated office, perfect for remote work or study, and an open-concept layout that seamlessly connects the living, dining, and kitchen areas ideal for entertaining or everyday living. Upstairs features a spacious game room and three additional bedrooms, providing plenty of room for family or guests. The home has been very lightly lived in, offering a like-new feel throughout. The backyard consists of a covered patio with an installed fan and plenty of backyard space. Conveniently located right off Highway 80, you will enjoy quick access to major roads, plus you’re minutes from D Magazine Best Retail Development of the year The Village at Gateway which includes Target, H-E-B, Home Depot, Slicks Entertainment, Crunch Fitness and more as part of one of the largest retail developments in the state of Texas! Near Costco, Texas Health Hospital and EVO entertainment as well. With shopping, dining, and entertainment all within a mile, you cant ask for a better location! Home Security cameras included (Ring doorbell, front driveway security camera) 4 Beds ⋅ 3 Baths ⋅ 21310608 MLS Welcome to 268 Cisco Trail! A beautifully maintained 2022-built home offering comfort, style, and convenience! With excellent curb appeal and a charming front porch, this home invites you in from the moment you arrive. Inside, you will find a dedicated office, perfect for remote work or study, and an open-concept layout that seamlessly connects the living, dining, and kitchen areas ideal for entertaining or everyday living. Upstairs features a spacious game room and three additional bedrooms, providing plenty of room for family or guests. The home has been very lightly lived in, offering a like-new feel throughout. The backyard consists of a covered patio with an installed fan and plenty of backyard space. Conveniently located right off Highway 80, you will enjoy quick access to major roads, plus you’re minutes from D Magazine Best Retail Development of the year The Village at Gateway which includes Target, H-E-B, Home Depot, Slicks Entertainment, Crunch Fitness and more as part of one of the largest retail developments in the state of Texas! Near Costco, Texas Health Hospital and EVO entertainment as well. With shopping, dining, and entertainment all within a mile, you cant ask for a better location! Home Security cameras included (Ring doorbell, front driveway security camera) 268 Cisco Trl, Forney
$305,180 NEW CONSTRUCTION: Welcome to Arbordale by Centex in Forney. Two-story Coolidge plan. Available for move-in July 2026! 4BR, 3BA + Smart home features + Tray ceiling in owner's suite + Double vanity in owner’s bath + Open kitchen + Luxury Vinyl Plank and blinds throughout + Inviting front porch + Game room on second floor + Spacious bedrooms and living areas- This beautiful home spans 2,167 sq. ft. Spacious home perfect for growing families, or entertaining guests. 4 Beds ⋅ 3 Baths ⋅ 21310439 MLS NEW CONSTRUCTION: Welcome to Arbordale by Centex in Forney. Two-story Coolidge plan. Available for move-in July 2026! 4BR, 3BA + Smart home features + Tray ceiling in owner's suite + Double vanity in owner’s bath + Open kitchen + Luxury Vinyl Plank and blinds throughout + Inviting front porch + Game room on second floor + Spacious bedrooms and living areas- This beautiful home spans 2,167 sq. ft. Spacious home perfect for growing families, or entertaining guests. 2102 Sugar Maple Ln, Forney
$2,100 This charming three bedroom two bath home in sought after Devonshire Villa in Forney is now available for lease! The property has been meticulously maintained and features spacious living areas, modern amenities and a welcoming atmosphere. Given its prime location and excellent condition, this gem is sure to attract interest quickly, so act fast before it's gone. For inquiries or to schedule a viewing please reach out soon. 3 Beds ⋅ 2 Baths ⋅ 21306439 MLS This charming three bedroom two bath home in sought after Devonshire Villa in Forney is now available for lease! The property has been meticulously maintained and features spacious living areas, modern amenities and a welcoming atmosphere. Given its prime location and excellent condition, this gem is sure to attract interest quickly, so act fast before it's gone. For inquiries or to schedule a viewing please reach out soon. 2411 Doncaster Dr, Forney
$286,990 MLS# 21310130 - Built by Trophy Signature Homes - Sep 2026 completion! ~ Put down roots in the elegant Cedar. The single-story floor plan feels spacious and welcoming with a lofty foyer and cheery great room. Put tiny artists to work drawing the lush trees dotting your backyard while you put the finishing touches on turkey sandwiches. Cutting them into kite shapes was an inspired idea. They can eat at the beautiful kitchen island before going out to play on the patio. At the end of the day, they can bed down in the secondary bedrooms while you take a warm shower in your lavish primary suite. 3 Beds ⋅ 2 Baths ⋅ 21310130 MLS MLS# 21310130 - Built by Trophy Signature Homes - Sep 2026 completion! ~ Put down roots in the elegant Cedar. The single-story floor plan feels spacious and welcoming with a lofty foyer and cheery great room. Put tiny artists to work drawing the lush trees dotting your backyard while you put the finishing touches on turkey sandwiches. Cutting them into kite shapes was an inspired idea. They can eat at the beautiful kitchen island before going out to play on the patio. At the end of the day, they can bed down in the secondary bedrooms while you take a warm shower in your lavish primary suite. 1331 Capecastle Ln, Forney
$339,490 MLS# 21310052 - Built by Trophy Signature Homes - Ready Now! ~ Step into the Hayden, where you’ll find four spacious bedrooms and three full bathrooms designed for maximum comfort and flexibility. An open-concept layout offers plenty of room to entertain, while the first-floor primary suite serves as a private getaway. With ample space, a large kitchen island, and additional storage, this plan is perfect for people who love to host. 4 Beds ⋅ 3 Baths ⋅ 21310052 MLS MLS# 21310052 - Built by Trophy Signature Homes - Ready Now! ~ Step into the Hayden, where you’ll find four spacious bedrooms and three full bathrooms designed for maximum comfort and flexibility. An open-concept layout offers plenty of room to entertain, while the first-floor primary suite serves as a private getaway. With ample space, a large kitchen island, and additional storage, this plan is perfect for people who love to host. 1886 Balfour Bnd, Forney
$369,900 Rare 3-Car Garage on Greenbelt Lot with Pond Views Privacy, views, and a rare 3-car garage with this beautifully maintained 2021 home offers features that are difficult to find at this price point. Located in desirable Lakewood Trails, this single-story home backs to a peaceful greenbelt with no rear neighbors and enjoys scenic pond views from the front, creating a unique sense of space and privacy. Inside, the entry hall leads to the open-concept layout with upgraded wood-like tile flooring throughout designed for everyday living and entertaining, featuring a spacious living room with a cozy fireplace, abundant natural light, and a large kitchen complete with granite countertops, a center island, breakfast bar, pantry, and generous cabinet storage. The private primary suite offers a relaxing retreat with dual vanities, a soaking tub, separate shower, and oversized walk-in closet. Three additional bedrooms provide flexibility for family, guests, or a home office. Step outside to a backyard that feels larger than most thanks to the greenbelt setting, a perfect for relaxing evenings, entertaining, or simply enjoying the open views. Residents enjoy access to Lakewood Trails amenities including a community pool, park, playground, walking trails, and fishing pond, all while being just minutes from Highway 80, shopping, dining, and highly rated Forney ISD schools. If you've been searching for a newer home with privacy, scenic views, and a rare 3-car garage, this one deserves a place at the top of your list. 4 Beds ⋅ 2 Baths ⋅ 21305190 MLS Rare 3-Car Garage on Greenbelt Lot with Pond Views Privacy, views, and a rare 3-car garage with this beautifully maintained 2021 home offers features that are difficult to find at this price point. Located in desirable Lakewood Trails, this single-story home backs to a peaceful greenbelt with no rear neighbors and enjoys scenic pond views from the front, creating a unique sense of space and privacy. Inside, the entry hall leads to the open-concept layout with upgraded wood-like tile flooring throughout designed for everyday living and entertaining, featuring a spacious living room with a cozy fireplace, abundant natural light, and a large kitchen complete with granite countertops, a center island, breakfast bar, pantry, and generous cabinet storage. The private primary suite offers a relaxing retreat with dual vanities, a soaking tub, separate shower, and oversized walk-in closet. Three additional bedrooms provide flexibility for family, guests, or a home office. Step outside to a backyard that feels larger than most thanks to the greenbelt setting, a perfect for relaxing evenings, entertaining, or simply enjoying the open views. Residents enjoy access to Lakewood Trails amenities including a community pool, park, playground, walking trails, and fishing pond, all while being just minutes from Highway 80, shopping, dining, and highly rated Forney ISD schools. If you've been searching for a newer home with privacy, scenic views, and a rare 3-car garage, this one deserves a place at the top of your list. 4016 Woodford Dr, Forney
$2,450 Immaculately maintained and move-in ready, this beautiful home offers the perfect blend of comfort, style, and convenience. A dedicated home office is thoughtfully positioned just off the entry, creating the perfect space for working from home, studying, or managing daily tasks. The thoughtfully designed floor plan features bright, inviting living spaces and a seamless flow ideal for both everyday living and entertaining. Pride of ownership shines throughout, with every detail meticulously cared for. A refrigerator, washer, and dryer are included with the lease, making your move effortless. Conveniently located near shopping, dining, schools, and major commuter routes, this exceptional home is truly turnkey and ready to welcome its next residents. 4 Beds ⋅ 3 Baths ⋅ 21309429 MLS Immaculately maintained and move-in ready, this beautiful home offers the perfect blend of comfort, style, and convenience. A dedicated home office is thoughtfully positioned just off the entry, creating the perfect space for working from home, studying, or managing daily tasks. The thoughtfully designed floor plan features bright, inviting living spaces and a seamless flow ideal for both everyday living and entertaining. Pride of ownership shines throughout, with every detail meticulously cared for. A refrigerator, washer, and dryer are included with the lease, making your move effortless. Conveniently located near shopping, dining, schools, and major commuter routes, this exceptional home is truly turnkey and ready to welcome its next residents. 1727 Palo Blanco Dr, Forney
$1,425,000 Welcome to your dream home just outside the city of Heath and Forney, where luxury meets comfort in a beautiful setting. This amazing estate has 7 spacious bedrooms and 5 bathrooms, including a large master suite as well as a mini master bedroom on the first level. The open living area, complete with a parlor and loft, provides plenty of room for family gatherings and entertaining. Step outside to enjoy the wonderful outdoor amenities, including 3 patios for lounging, a swimming pond, as well as three fishing ponds. There's even an outdoor shower for rinsing off after a swim in the luxurious pool and hot tub. The estate also features owned solar panels, making it eco-friendly and energy-saving. With 10.899 acres of land, there's plenty of space for animals and outdoor activities. With no restrictions, the open acreage is a blank canvas for improvements. The house itself is 5,944 square feet, offering all the room you need for a comfortable and luxurious lifestyle. Whether you're hosting a big party or enjoying a quiet evening at home, this property has everything you need to live life to the fullest. 7 Beds ⋅ 5 Baths ⋅ 21309301 MLS Welcome to your dream home just outside the city of Heath and Forney, where luxury meets comfort in a beautiful setting. This amazing estate has 7 spacious bedrooms and 5 bathrooms, including a large master suite as well as a mini master bedroom on the first level. The open living area, complete with a parlor and loft, provides plenty of room for family gatherings and entertaining. Step outside to enjoy the wonderful outdoor amenities, including 3 patios for lounging, a swimming pond, as well as three fishing ponds. There's even an outdoor shower for rinsing off after a swim in the luxurious pool and hot tub. The estate also features owned solar panels, making it eco-friendly and energy-saving. With 10.899 acres of land, there's plenty of space for animals and outdoor activities. With no restrictions, the open acreage is a blank canvas for improvements. The house itself is 5,944 square feet, offering all the room you need for a comfortable and luxurious lifestyle. Whether you're hosting a big party or enjoying a quiet evening at home, this property has everything you need to live life to the fullest. 10767 Neal Rd, Forney
$4,125 Hurry! This Brand New two-story home offers 5 large bedrooms and 4 bathrooms, along with a dining room, home office, gameroom, and a 2-car garage. The exterior showcases a blend of full brick and stone, complemented by a covered porch and dual-pane energy-efficient windows. Inside, the open-concept layout places the living, kitchen, and dining areas at the back of the home, with the kitchen boasting an island with bar stool seating, solid surface countertops, stainless steel appliances, gas range, dishwasher, microwave, ceramic tile backsplash, 42-inch cabinets, Delta faucet, recessed can lighting and a walk-in pantry. The living area is bathed in natural light from multiple dual-pane windows, soaring ceilings open to the second floor above. This new home features a home office space with doors plus a first-floor guest suite complete with a walk in closet and full bathroom on the first floor. The primary suite, conveniently located on the first floor, features a garden tub, ceramic tile shower with glass enclosure, ceramic tile flooring, luxury countertops, dual sink vanity with solid surface countertops, large walk-in closet, private water closet and upscale Delta faucets. The utility area located on the first floor is over sized with ceramic tile flooring. Upstairs, secondary bedrooms all include walk-in closets, and surround the centrally located gameroom: Agents and their clients to verify information contained in this isting concerning but not limited to: room sizes, schools etc. Washer, Dryer and Refrigerator provided at No Cost to Tenant 5 Beds ⋅ 4 Baths ⋅ 21308968 MLS Hurry! This Brand New two-story home offers 5 large bedrooms and 4 bathrooms, along with a dining room, home office, gameroom, and a 2-car garage. The exterior showcases a blend of full brick and stone, complemented by a covered porch and dual-pane energy-efficient windows. Inside, the open-concept layout places the living, kitchen, and dining areas at the back of the home, with the kitchen boasting an island with bar stool seating, solid surface countertops, stainless steel appliances, gas range, dishwasher, microwave, ceramic tile backsplash, 42-inch cabinets, Delta faucet, recessed can lighting and a walk-in pantry. The living area is bathed in natural light from multiple dual-pane windows, soaring ceilings open to the second floor above. This new home features a home office space with doors plus a first-floor guest suite complete with a walk in closet and full bathroom on the first floor. The primary suite, conveniently located on the first floor, features a garden tub, ceramic tile shower with glass enclosure, ceramic tile flooring, luxury countertops, dual sink vanity with solid surface countertops, large walk-in closet, private water closet and upscale Delta faucets. The utility area located on the first floor is over sized with ceramic tile flooring. Upstairs, secondary bedrooms all include walk-in closets, and surround the centrally located gameroom: Agents and their clients to verify information contained in this isting concerning but not limited to: room sizes, schools etc. Washer, Dryer and Refrigerator provided at No Cost to Tenant 2911 Hanscom St, Forney
$4,125 Hurry! This Brand New two-story home offers 5 large bedrooms and 4 bathrooms, along with a dining room, home office, gameroom, and a 2-car garage. The exterior showcases a blend of full brick and stone, complemented by a covered porch and dual-pane energy-efficient windows. Inside, the open-concept layout places the living, kitchen, and dining areas at the back of the home, with the kitchen boasting an island with bar stool seating, solid surface countertops, stainless steel appliances, gas range, dishwasher, microwave, ceramic tile backsplash, 42-inch cabinets, Delta faucet, recessed can lighting and a walk-in pantry. The living area is bathed in natural light from multiple dual-pane windows, soaring ceilings open to the second floor above. This new home features a home office space with doors plus a first-floor guest suite complete with a walk in closet and full bathroom on the first floor. The primary suite, conveniently located on the first floor, features a garden tub, ceramic tile shower with glass enclosure, ceramic tile flooring, luxury countertops, dual sink vanity with solid surface countertops, large walk-in closet, private water closet and upscale Delta faucets. The utility area located on the first floor is over sized with ceramic tile flooring. Upstairs, secondary bedrooms all include walk-in closets, and surround the centrally located gameroom. Agents and their clients to verify information contained in this isting concerning but not limited to: room sizes, schools etc. Washer, Dryer and Refrigerator provided at No Cost to Tenant 5 Beds ⋅ 4 Baths ⋅ 21308757 MLS Hurry! This Brand New two-story home offers 5 large bedrooms and 4 bathrooms, along with a dining room, home office, gameroom, and a 2-car garage. The exterior showcases a blend of full brick and stone, complemented by a covered porch and dual-pane energy-efficient windows. Inside, the open-concept layout places the living, kitchen, and dining areas at the back of the home, with the kitchen boasting an island with bar stool seating, solid surface countertops, stainless steel appliances, gas range, dishwasher, microwave, ceramic tile backsplash, 42-inch cabinets, Delta faucet, recessed can lighting and a walk-in pantry. The living area is bathed in natural light from multiple dual-pane windows, soaring ceilings open to the second floor above. This new home features a home office space with doors plus a first-floor guest suite complete with a walk in closet and full bathroom on the first floor. The primary suite, conveniently located on the first floor, features a garden tub, ceramic tile shower with glass enclosure, ceramic tile flooring, luxury countertops, dual sink vanity with solid surface countertops, large walk-in closet, private water closet and upscale Delta faucets. The utility area located on the first floor is over sized with ceramic tile flooring. Upstairs, secondary bedrooms all include walk-in closets, and surround the centrally located gameroom. Agents and their clients to verify information contained in this isting concerning but not limited to: room sizes, schools etc. Washer, Dryer and Refrigerator provided at No Cost to Tenant 1224 Redcoat Dr, Forney
$249,999 Discover this stunning home in the heart of Travis Ranch, just a short drive from Dallas and the picturesque shoreline of Lake Ray Hubbard. Designed with both comfort and functionality in mind, this single-story residence boasts an open-concept layout ideal for entertaining guests or enjoying quiet everyday moments. Step inside to a bright, airy living space with ample wall space for your furniture and décor. Oversized windows flood the home with natural light, while stylish blinds offer privacy when needed. At the heart of the home, the chef-inspired kitchen impresses with granite countertops, an expansive center island, and a comfortable dining nook — perfect for family meals or hosting friends. Need extra space? A versatile flex room offers the flexibility to become a fourth bedroom, private office, or bonus living area, adapting to your lifestyle. Retreat to the primary suite, a true sanctuary featuring a spacious bedroom and a spa-like ensuite bathroom complete with dual vanities, an oversized walk-in shower with sleek glass enclosure, and a generously sized walk-in closet. Outside, the home shines with a classic brick-and-stone exterior, a private wood fence, and a generous backyard ideal for relaxing or entertaining. As part of the highly desirable Travis Ranch community, you'll have access to fantastic neighborhood amenities, including a community pool, basketball court, and miles of scenic walking trails — all just minutes from the shores of Lake Ray Hubbard. This is more than a house — it's the lifestyle you've been searching for. Schedule your showing today! 3 Beds ⋅ 2 Baths ⋅ 21308451 MLS Discover this stunning home in the heart of Travis Ranch, just a short drive from Dallas and the picturesque shoreline of Lake Ray Hubbard. Designed with both comfort and functionality in mind, this single-story residence boasts an open-concept layout ideal for entertaining guests or enjoying quiet everyday moments. Step inside to a bright, airy living space with ample wall space for your furniture and décor. Oversized windows flood the home with natural light, while stylish blinds offer privacy when needed. At the heart of the home, the chef-inspired kitchen impresses with granite countertops, an expansive center island, and a comfortable dining nook — perfect for family meals or hosting friends. Need extra space? A versatile flex room offers the flexibility to become a fourth bedroom, private office, or bonus living area, adapting to your lifestyle. Retreat to the primary suite, a true sanctuary featuring a spacious bedroom and a spa-like ensuite bathroom complete with dual vanities, an oversized walk-in shower with sleek glass enclosure, and a generously sized walk-in closet. Outside, the home shines with a classic brick-and-stone exterior, a private wood fence, and a generous backyard ideal for relaxing or entertaining. As part of the highly desirable Travis Ranch community, you'll have access to fantastic neighborhood amenities, including a community pool, basketball court, and miles of scenic walking trails — all just minutes from the shores of Lake Ray Hubbard. This is more than a house — it's the lifestyle you've been searching for. Schedule your showing today! 1512 Vega Dr, Forney
$3,300 This 2,886 square foot two-story home for lease in Forney offers 4 bedrooms, 3 bathrooms, and a 2-car garage on a corner lot about 20 miles east of downtown Dallas. The open floorplan features a kitchen with granite countertops, stainless steel appliances, and a large island, flowing into a spacious living and dining area. Upstairs, a versatile bonus room adds extra living space. The primary suite includes a dual sink vanity, separate shower, and walk-in closet. Three additional bedrooms complete the layout. Forney offers a variety of retail, entertainment, restaurants, and grocery stores like H-E-B and Kroger, plus an easy commute into Dallas along US-80. 4 Beds ⋅ 3 Baths ⋅ 21299391 MLS This 2,886 square foot two-story home for lease in Forney offers 4 bedrooms, 3 bathrooms, and a 2-car garage on a corner lot about 20 miles east of downtown Dallas. The open floorplan features a kitchen with granite countertops, stainless steel appliances, and a large island, flowing into a spacious living and dining area. Upstairs, a versatile bonus room adds extra living space. The primary suite includes a dual sink vanity, separate shower, and walk-in closet. Three additional bedrooms complete the layout. Forney offers a variety of retail, entertainment, restaurants, and grocery stores like H-E-B and Kroger, plus an easy commute into Dallas along US-80. 1425 Rolling Fox Dr, Forney
$299,900 Welcome to this beautiful 4b3full bath with 2 car garage. 3 bdrms including Master with 2 full bath downstairs. Bedrooms split for privacy. Elegant entry way features built in wall niches to hold your priceless art objects. Kitchen opens up to utility, garage, patio and family room. Staircase is secluded off entry way, leading to upstairs game room or secondary living area. Upstairs is flexible in usage, perfect for 2nd master suite with full bath & private sitting entertaining area, play office area, or convert to man cave. Backyard features large backyard grass, 20 x 11 wood deck. Covered porch area for family cookouts, easy access to kitchen for serving. 4 Beds ⋅ 3 Baths ⋅ 21308176 MLS Welcome to this beautiful 4b3full bath with 2 car garage. 3 bdrms including Master with 2 full bath downstairs. Bedrooms split for privacy. Elegant entry way features built in wall niches to hold your priceless art objects. Kitchen opens up to utility, garage, patio and family room. Staircase is secluded off entry way, leading to upstairs game room or secondary living area. Upstairs is flexible in usage, perfect for 2nd master suite with full bath & private sitting entertaining area, play office area, or convert to man cave. Backyard features large backyard grass, 20 x 11 wood deck. Covered porch area for family cookouts, easy access to kitchen for serving. 2010 Dripping Springs Dr, Forney
$315,000 Welcome home to this beautifully designed single-story residence that perfectly blends spacious living with warmth and comfort. From the moment you step inside, the inviting extended foyer guides you into a bright and open family room, creating an ideal space for both everyday living and entertaining.The heart of the home is the stunning modern kitchen, featuring stainless steel appliances, warm colored cabinets, a large center island with bar seating, a walk-in pantry, and a charming breakfast area. The adjacent flex room can be used as a formal dining room offers the perfect setting for family gatherings and special occasions or as an office. Retreat to the private owner's suite, thoughtfully designed for relaxation and comfort. The spacious ensuite bath showcases a spa-inspired walk-in shower and an oversized walk-in closet, creating your own personal sanctuary. Additional secondary bedrooms, a full bath, and a conveniently located utility room are situated toward the front of the home, providing privacy and maximizing functionality. Every inch of this well-planned floor plan has been carefully designed to offer both style and efficient use of space. With its open-concept layout, modern finishes, and exceptional flow, this home delivers the perfect combination of comfort, elegance, and everyday convenience. Located near highways, restaurants, shopping, Walmart, Lowe's, HEB, AMC. 3 Beds ⋅ 2 Baths ⋅ 21308099 MLS Welcome home to this beautifully designed single-story residence that perfectly blends spacious living with warmth and comfort. From the moment you step inside, the inviting extended foyer guides you into a bright and open family room, creating an ideal space for both everyday living and entertaining.The heart of the home is the stunning modern kitchen, featuring stainless steel appliances, warm colored cabinets, a large center island with bar seating, a walk-in pantry, and a charming breakfast area. The adjacent flex room can be used as a formal dining room offers the perfect setting for family gatherings and special occasions or as an office. Retreat to the private owner's suite, thoughtfully designed for relaxation and comfort. The spacious ensuite bath showcases a spa-inspired walk-in shower and an oversized walk-in closet, creating your own personal sanctuary. Additional secondary bedrooms, a full bath, and a conveniently located utility room are situated toward the front of the home, providing privacy and maximizing functionality. Every inch of this well-planned floor plan has been carefully designed to offer both style and efficient use of space. With its open-concept layout, modern finishes, and exceptional flow, this home delivers the perfect combination of comfort, elegance, and everyday convenience. Located near highways, restaurants, shopping, Walmart, Lowe's, HEB, AMC. 343 Blanco Dr, Forney
$273,000 Welcome home to this beautifully maintained 3-bedroom, 2-bath residence that truly showcases pride of ownership at every turn. Situated on an oversized corner lot, this property offers exceptional curb appeal, a highly efficient floor plan, and a stunning backyard that provides the perfect setting for relaxing, entertaining, or enjoying time outdoors. Meticulously cared for throughout the years, this home features numerous upgrades and improvements that enhance both comfort and functionality. The thoughtful layout maximizes living space, creating a warm and inviting atmosphere that feels much larger than its footprint. The expansive yard offers endless possibilities for gardening, recreation, or future enhancements, while the corner lot provides added privacy and space that is increasingly hard to find. Conveniently located near shopping, dining, schools, parks, and major commuter routes, this home delivers the perfect balance of tranquility and accessibility. It would be difficult to find a better location for everyday living. Whether you're a first-time buyer, downsizing, or simply searching for a move-in-ready home, this property is sure to impress. The seller is highly motivated and eager to make a deal, so bring any and all offers—this is an opportunity you won't want to miss! 3 Beds ⋅ 2 Baths ⋅ 21304023 MLS Welcome home to this beautifully maintained 3-bedroom, 2-bath residence that truly showcases pride of ownership at every turn. Situated on an oversized corner lot, this property offers exceptional curb appeal, a highly efficient floor plan, and a stunning backyard that provides the perfect setting for relaxing, entertaining, or enjoying time outdoors. Meticulously cared for throughout the years, this home features numerous upgrades and improvements that enhance both comfort and functionality. The thoughtful layout maximizes living space, creating a warm and inviting atmosphere that feels much larger than its footprint. The expansive yard offers endless possibilities for gardening, recreation, or future enhancements, while the corner lot provides added privacy and space that is increasingly hard to find. Conveniently located near shopping, dining, schools, parks, and major commuter routes, this home delivers the perfect balance of tranquility and accessibility. It would be difficult to find a better location for everyday living. Whether you're a first-time buyer, downsizing, or simply searching for a move-in-ready home, this property is sure to impress. The seller is highly motivated and eager to make a deal, so bring any and all offers—this is an opportunity you won't want to miss! 301 Southlake Dr, Forney