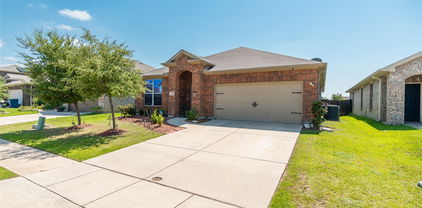
$269,900 Welcome to this charming, freshly painted four-bedroom, single-story home in the highly desirable Travis Ranch community! Stylish, low-maintenance, and move-in ready, this home offers an open-concept layout designed for comfortable everyday living and effortless entertaining. The spacious living area flows seamlessly into the dining area and well-appointed kitchen, featuring granite countertops, abundant cabinetry, a pantry, and a large island with seating—perfect for casual meals and gathering with family and friends. Privately located at the rear of the home, the primary suite provides a peaceful retreat with a generous vanity, walk-in shower, linen storage, and a spacious walk-in closet. Three additional bedrooms offer flexibility for family, guests, or a home office. Additional highlights include a dedicated laundry room with built-in shelving and space for a full-size washer and dryer, conveniently located off the attached two-car garage and serving as a functional mudroom. The garage also features coated flooring and built-in storage for enhanced organization. Enjoy outdoor living in the fully fenced backyard with a covered patio, ideal for relaxing or entertaining, plus a storage shed for lawn equipment, tools, or seasonal décor. Residents of Travis Ranch enjoy exceptional community amenities, including an on-site elementary school, resort-style swimming pool, splash pad, playground, walking trails, basketball court, and dog park. Don't miss this opportunity to own a beautifully updated, move-in-ready home in one of the area's most sought-after, amenity-rich communities! 4 Beds ⋅ 2 Baths ⋅ 21295125 MLS Welcome to this charming, freshly painted four-bedroom, single-story home in the highly desirable Travis Ranch community! Stylish, low-maintenance, and move-in ready, this home offers an open-concept layout designed for comfortable everyday living and effortless entertaining. The spacious living area flows seamlessly into the dining area and well-appointed kitchen, featuring granite countertops, abundant cabinetry, a pantry, and a large island with seating—perfect for casual meals and gathering with family and friends. Privately located at the rear of the home, the primary suite provides a peaceful retreat with a generous vanity, walk-in shower, linen storage, and a spacious walk-in closet. Three additional bedrooms offer flexibility for family, guests, or a home office. Additional highlights include a dedicated laundry room with built-in shelving and space for a full-size washer and dryer, conveniently located off the attached two-car garage and serving as a functional mudroom. The garage also features coated flooring and built-in storage for enhanced organization. Enjoy outdoor living in the fully fenced backyard with a covered patio, ideal for relaxing or entertaining, plus a storage shed for lawn equipment, tools, or seasonal décor. Residents of Travis Ranch enjoy exceptional community amenities, including an on-site elementary school, resort-style swimming pool, splash pad, playground, walking trails, basketball court, and dog park. Don't miss this opportunity to own a beautifully updated, move-in-ready home in one of the area's most sought-after, amenity-rich communities! 2327 San Marcos Dr, Forney
$374,900 Home office set at entry. Open island kitchen offers 5-burner gas cooktop, walk-in pantry ,and generous counter space. Dining area flows to open family room with wall of windows. Primary suite includes primary bath with dual vanity, garden tub, separate glass-enclosed shower, and walk-in closet. Secondary bedrooms with walk-in closets, a full bathroom with dual sinks and a utility room complete this design. Covered backyard patio. Two-car garage. 4 Beds ⋅ 2 Baths ⋅ 21294587 MLS Home office set at entry. Open island kitchen offers 5-burner gas cooktop, walk-in pantry ,and generous counter space. Dining area flows to open family room with wall of windows. Primary suite includes primary bath with dual vanity, garden tub, separate glass-enclosed shower, and walk-in closet. Secondary bedrooms with walk-in closets, a full bathroom with dual sinks and a utility room complete this design. Covered backyard patio. Two-car garage. 2458 Bathwick Ln, Forney
$225,000 Ask agent about assumable loan and rate details!!! This beautifully maintained single-story home offers an open-concept design, stylish finishes, and a location that puts you minutes from everything Forney has to offer. Step inside to discover a spacious living area filled with natural light and designed for both everyday living and entertaining. The heart of the home is the kitchen, featuring granite countertops, gas cooking, abundant cabinet space, and a large island overlooking the living and dining areas. Neutral colors, updated lighting, and timeless finishes create a warm and inviting atmosphere throughout. The private primary suite serves as a relaxing retreat with decorative boarded wall, ensuite bath and an impressive oversized walk-in closet. Secondary bedrooms provide flexibility for guests, family members, or a dedicated home office. Thoughtful storage, a functional layout, and move-in-ready condition make this home an easy choice. Outside, enjoy a generously sized backyard with plenty of room for pets, play, gardening, or future outdoor entertaining spaces. Owners improved drainage for year round enjoyment! Roof replaced in the past 6 months. Residents of Trinity Crossing enjoy community amenities including a pool, playground, walking trails, and green spaces. Conveniently located near Highway 80, you'll have quick access to Dallas while being just minutes from Forney's expanding retail and entertainment corridor. Nearby destinations include Costco, H-E-B, Target, restaurants, shopping, and the rapidly growing Gateway development bringing even more dining, retail, and entertainment options to the area. 3 Beds ⋅ 2 Baths ⋅ 21292884 MLS Ask agent about assumable loan and rate details!!! This beautifully maintained single-story home offers an open-concept design, stylish finishes, and a location that puts you minutes from everything Forney has to offer. Step inside to discover a spacious living area filled with natural light and designed for both everyday living and entertaining. The heart of the home is the kitchen, featuring granite countertops, gas cooking, abundant cabinet space, and a large island overlooking the living and dining areas. Neutral colors, updated lighting, and timeless finishes create a warm and inviting atmosphere throughout. The private primary suite serves as a relaxing retreat with decorative boarded wall, ensuite bath and an impressive oversized walk-in closet. Secondary bedrooms provide flexibility for guests, family members, or a dedicated home office. Thoughtful storage, a functional layout, and move-in-ready condition make this home an easy choice. Outside, enjoy a generously sized backyard with plenty of room for pets, play, gardening, or future outdoor entertaining spaces. Owners improved drainage for year round enjoyment! Roof replaced in the past 6 months. Residents of Trinity Crossing enjoy community amenities including a pool, playground, walking trails, and green spaces. Conveniently located near Highway 80, you'll have quick access to Dallas while being just minutes from Forney's expanding retail and entertainment corridor. Nearby destinations include Costco, H-E-B, Target, restaurants, shopping, and the rapidly growing Gateway development bringing even more dining, retail, and entertainment options to the area. 6090 Determine Ln, Forney
$278,000 Move-in ready and beautifully maintained, this charming one-story Megatel home in sought-after Travis Ranch offers the perfect combination of comfort, style, and convenience. The open-concept floor plan features fresh interior paint, brand-new carpet in all bedrooms, and durable luxury vinyl plank flooring throughout the entry, living area, dining space, kitchen, baths, and hallways. The spacious kitchen is designed for both everyday living and entertaining, featuring granite countertops, abundant cabinetry, black appliances, a smooth-top electric range, and a walk-in pantry. Privately situated at the rear of the home, the owner's retreat offers a relaxing escape with an oversized walk-in shower and an impressive custom walk-in closet complete with three-tier hanging rods and built-in shoe storage. Step outside to enjoy a large backyard with a covered patio and no direct rear neighbors, creating added privacy and the perfect setting for morning coffee, weekend BBQs, or relaxing evenings outdoors. Residents of Travis Ranch enjoy exceptional community amenities, including a resort-style swimming pool, splash park, playgrounds, sports fields, basketball courts, community pavilion, walking trails, and green spaces. Conveniently located near Lake Ray Hubbard and just minutes from shopping, dining, and entertainment in Forney, Heath, and Rockwall, this home also offers quick access to Highway 80 for an easy commute to Dallas. Lewis Elementary School is located within the community, making daily routines even more convenient. Whether you're a first-time buyer, downsizing, or looking for a turnkey investment opportunity, this home checks all the boxes. Schedule your showing today! 3 Beds ⋅ 2 Baths ⋅ 21294416 MLS Move-in ready and beautifully maintained, this charming one-story Megatel home in sought-after Travis Ranch offers the perfect combination of comfort, style, and convenience. The open-concept floor plan features fresh interior paint, brand-new carpet in all bedrooms, and durable luxury vinyl plank flooring throughout the entry, living area, dining space, kitchen, baths, and hallways. The spacious kitchen is designed for both everyday living and entertaining, featuring granite countertops, abundant cabinetry, black appliances, a smooth-top electric range, and a walk-in pantry. Privately situated at the rear of the home, the owner's retreat offers a relaxing escape with an oversized walk-in shower and an impressive custom walk-in closet complete with three-tier hanging rods and built-in shoe storage. Step outside to enjoy a large backyard with a covered patio and no direct rear neighbors, creating added privacy and the perfect setting for morning coffee, weekend BBQs, or relaxing evenings outdoors. Residents of Travis Ranch enjoy exceptional community amenities, including a resort-style swimming pool, splash park, playgrounds, sports fields, basketball courts, community pavilion, walking trails, and green spaces. Conveniently located near Lake Ray Hubbard and just minutes from shopping, dining, and entertainment in Forney, Heath, and Rockwall, this home also offers quick access to Highway 80 for an easy commute to Dallas. Lewis Elementary School is located within the community, making daily routines even more convenient. Whether you're a first-time buyer, downsizing, or looking for a turnkey investment opportunity, this home checks all the boxes. Schedule your showing today! 1219 Mount Olive Ln, Forney
$269,000 Welcome to 1018 Kimbro Drive, a 4-bedroom home nestled in one of Forney's most amenity rich communities, Travis Ranch. Priced to sell along with a $4,000 lender credit available, this is the opportunity buyers have been waiting for. Step inside and you're immediately greeted by an abundance of natural light that pours through large windows throughout the home. The open living areas feel bright and airy from morning coffee to evening wind-down, the kind of natural warmth that makes a house actually feel like a home. Whether the afternoon sun is lighting up your living room or the morning light is filling the kitchen, every corner of this home is designed to let the outside in without sacrificing comfort or privacy. Four bedrooms means everyone gets their own space, whether you need dedicated home offices, a guest room, or a playroom that can grow with your family. The open layout flows naturally from room to room, making everyday living and entertaining equally effortless. Out back, you'll find a large backyard with plenty of room to run, play, garden, or build the outdoor escape you've always wanted. Whether that means a playset, a firepit gathering space, or just wide open grass for the kids and dogs, the space is here and it's ready for it. And the community around it? Travis Ranch is the most amenity-rich neighborhood in the county. Resort-style pool, splash pad, in-line hockey rink, covered playgrounds, sports fields, and miles of greenbelt trails for walking and jogging. Lewis Elementary sits right inside the neighborhood, making school mornings simple. You're also minutes from Highway 80 with a straight shot into Dallas when the city calls. At this price with a $4,000 lender credit in your pocket, 1018 Kimbro Drive checks every box. Schedule your showing today before someone else does. 4 Beds ⋅ 2 Baths ⋅ 21291071 MLS Welcome to 1018 Kimbro Drive, a 4-bedroom home nestled in one of Forney's most amenity rich communities, Travis Ranch. Priced to sell along with a $4,000 lender credit available, this is the opportunity buyers have been waiting for. Step inside and you're immediately greeted by an abundance of natural light that pours through large windows throughout the home. The open living areas feel bright and airy from morning coffee to evening wind-down, the kind of natural warmth that makes a house actually feel like a home. Whether the afternoon sun is lighting up your living room or the morning light is filling the kitchen, every corner of this home is designed to let the outside in without sacrificing comfort or privacy. Four bedrooms means everyone gets their own space, whether you need dedicated home offices, a guest room, or a playroom that can grow with your family. The open layout flows naturally from room to room, making everyday living and entertaining equally effortless. Out back, you'll find a large backyard with plenty of room to run, play, garden, or build the outdoor escape you've always wanted. Whether that means a playset, a firepit gathering space, or just wide open grass for the kids and dogs, the space is here and it's ready for it. And the community around it? Travis Ranch is the most amenity-rich neighborhood in the county. Resort-style pool, splash pad, in-line hockey rink, covered playgrounds, sports fields, and miles of greenbelt trails for walking and jogging. Lewis Elementary sits right inside the neighborhood, making school mornings simple. You're also minutes from Highway 80 with a straight shot into Dallas when the city calls. At this price with a $4,000 lender credit in your pocket, 1018 Kimbro Drive checks every box. Schedule your showing today before someone else does. 1018 Kimbro Dr, Forney
$2,500 ***Price Reduction*** A total interior refresh, modern paint and professional landscaping just completed. This beautiful one-story, 4-bedroom home offers both style and functionality. Wood-look tile floors throughout the living areas and kitchen provide an easy-to-maintain surface while lending a warm, elegant appearance. The open floorplan creates a spacious, light-filled environment perfect for accommodating larger furniture and entertaining guests. The kitchen is a true highlight, featuring a large island, a gas range, quartz countertops, ample cabinetry, and a convenient corner pantry to keep everything organized. Outside, you’ll find a generously sized backyard with a covered patio, ideal for relaxing or hosting gatherings. The yard is fully fenced, ensuring your privacy and security. Located in sought after Lakewood Trails, one of the area’s most desirable communities. Residents enjoy access to outstanding neighborhood amenities including a community pool, playground, fishing pond, and park—creating the perfect setting for family fun and outdoor enjoyment. 4 Beds ⋅ 2 Baths ⋅ 21277303 MLS ***Price Reduction*** A total interior refresh, modern paint and professional landscaping just completed. This beautiful one-story, 4-bedroom home offers both style and functionality. Wood-look tile floors throughout the living areas and kitchen provide an easy-to-maintain surface while lending a warm, elegant appearance. The open floorplan creates a spacious, light-filled environment perfect for accommodating larger furniture and entertaining guests. The kitchen is a true highlight, featuring a large island, a gas range, quartz countertops, ample cabinetry, and a convenient corner pantry to keep everything organized. Outside, you’ll find a generously sized backyard with a covered patio, ideal for relaxing or hosting gatherings. The yard is fully fenced, ensuring your privacy and security. Located in sought after Lakewood Trails, one of the area’s most desirable communities. Residents enjoy access to outstanding neighborhood amenities including a community pool, playground, fishing pond, and park—creating the perfect setting for family fun and outdoor enjoyment. 4175 Beamer Dr, Forney
$1,960 Welcome to 1419 Merlin Bluff St, a beautifully crafted new-construction home nestled in the thriving community of Forney, Texas. Designed with both style and functionality in mind, this charming single-story residence offers 3 spacious bedrooms, 2 full bathrooms, and approximately 1,451 square feet of thoughtfully designed living space, making it an excellent opportunity for first-time homebuyers, growing families, or those looking to downsize without sacrificing comfort. Step inside to discover an inviting open-concept floor plan filled with natural light and modern finishes throughout. The spacious living area seamlessly connects to the dining space and gourmet kitchen, creating the perfect setting for entertaining guests or enjoying everyday family life. The kitchen features sleek cabinetry, ample counter space, energy-efficient appliances, and a convenient breakfast bar that serves as the heart of the home. The private owner's suite offers a relaxing retreat with a well-appointed ensuite bathroom and generous closet space. Two additional bedrooms provide flexibility for family members, guests, or a home office. The secondary bathroom is thoughtfully designed with contemporary fixtures and finishes. Enjoy the benefits of a low-maintenance backyard with plenty of room for outdoor gatherings, gardening, or simply relaxing after a long day. Built with energy-efficient features and modern construction standards, this home offers peace of mind and long-term value. Conveniently located near schools, parks, shopping, dining, and major highways, residents enjoy easy access to everything Forney has to offer while maintaining a peaceful neighborhood atmosphere. With its modern design, functional layout, and prime location, this move-in-ready home is the perfect blend of comfort, convenience, and contemporary living. Don't miss your opportunity to own this exceptional home in one of Forney's fastest-growing communities—schedule your private showing today! 3 Beds ⋅ 2 Baths ⋅ 21288616 MLS Welcome to 1419 Merlin Bluff St, a beautifully crafted new-construction home nestled in the thriving community of Forney, Texas. Designed with both style and functionality in mind, this charming single-story residence offers 3 spacious bedrooms, 2 full bathrooms, and approximately 1,451 square feet of thoughtfully designed living space, making it an excellent opportunity for first-time homebuyers, growing families, or those looking to downsize without sacrificing comfort. Step inside to discover an inviting open-concept floor plan filled with natural light and modern finishes throughout. The spacious living area seamlessly connects to the dining space and gourmet kitchen, creating the perfect setting for entertaining guests or enjoying everyday family life. The kitchen features sleek cabinetry, ample counter space, energy-efficient appliances, and a convenient breakfast bar that serves as the heart of the home. The private owner's suite offers a relaxing retreat with a well-appointed ensuite bathroom and generous closet space. Two additional bedrooms provide flexibility for family members, guests, or a home office. The secondary bathroom is thoughtfully designed with contemporary fixtures and finishes. Enjoy the benefits of a low-maintenance backyard with plenty of room for outdoor gatherings, gardening, or simply relaxing after a long day. Built with energy-efficient features and modern construction standards, this home offers peace of mind and long-term value. Conveniently located near schools, parks, shopping, dining, and major highways, residents enjoy easy access to everything Forney has to offer while maintaining a peaceful neighborhood atmosphere. With its modern design, functional layout, and prime location, this move-in-ready home is the perfect blend of comfort, convenience, and contemporary living. Don't miss your opportunity to own this exceptional home in one of Forney's fastest-growing communities—schedule your private showing today! 1419 Merlin Bluff St, Forney
$2,599 Modern Home in newly built Neighborhood! Located in Forney, TX, this 4 bedroom, 2 bath home offers an open floorplan with vaulted ceilings and abundant natural lighting. The eat in kitchen features granite countertops, stainless steel appliances, a built-in microwave, and a tile backsplash, plus a built-in desk for a convenient workspace. Main bathroom appointments include a separate shower, a separate tub and a dual vanity. Additional highlights include a tankless water heater, ceiling fans, a 3-car garage and a large fenced backyard. The community adds walking paths, a pond and community pools, making this home a practical option for everyday living. 4 Beds ⋅ 2 Baths ⋅ 21291213 MLS Modern Home in newly built Neighborhood! Located in Forney, TX, this 4 bedroom, 2 bath home offers an open floorplan with vaulted ceilings and abundant natural lighting. The eat in kitchen features granite countertops, stainless steel appliances, a built-in microwave, and a tile backsplash, plus a built-in desk for a convenient workspace. Main bathroom appointments include a separate shower, a separate tub and a dual vanity. Additional highlights include a tankless water heater, ceiling fans, a 3-car garage and a large fenced backyard. The community adds walking paths, a pond and community pools, making this home a practical option for everyday living. 4000 Dusk Dr, Forney
$275,000 Welcome to 301 Long Prairie Lane in Forney, a beautifully maintained home that reflects true pride of ownership inside and out. From the moment you arrive, you'll notice the care and attention this property has received over the years, making it a move-in-ready opportunity for its next owner. Situated on an oversized lot, this home offers an exceptional amount of outdoor space that is hard to find. Whether you envision a garden, play area, outdoor entertaining space, or simply room to enjoy the outdoors, this expansive yard provides endless possibilities. The large concrete patio is a standout feature, offering the perfect place for grilling, dining, relaxing, or gathering with family and friends. Inside, the home is clean, inviting, and thoughtfully maintained, creating a comfortable environment you can enjoy from day one. Every space reflects the level of care that has gone into preserving the property, giving buyers confidence in its condition and upkeep. If you're looking for a home that combines outstanding maintenance with a generously sized lot and excellent outdoor living space, 301 Long Prairie Lane is a must-see. Enjoy the comfort of a well-cared-for home and the flexibility that comes with having so much room to enjoy both indoors and out. 3 Beds ⋅ 2 Baths ⋅ 21290518 MLS Welcome to 301 Long Prairie Lane in Forney, a beautifully maintained home that reflects true pride of ownership inside and out. From the moment you arrive, you'll notice the care and attention this property has received over the years, making it a move-in-ready opportunity for its next owner. Situated on an oversized lot, this home offers an exceptional amount of outdoor space that is hard to find. Whether you envision a garden, play area, outdoor entertaining space, or simply room to enjoy the outdoors, this expansive yard provides endless possibilities. The large concrete patio is a standout feature, offering the perfect place for grilling, dining, relaxing, or gathering with family and friends. Inside, the home is clean, inviting, and thoughtfully maintained, creating a comfortable environment you can enjoy from day one. Every space reflects the level of care that has gone into preserving the property, giving buyers confidence in its condition and upkeep. If you're looking for a home that combines outstanding maintenance with a generously sized lot and excellent outdoor living space, 301 Long Prairie Lane is a must-see. Enjoy the comfort of a well-cared-for home and the flexibility that comes with having so much room to enjoy both indoors and out. 301 Long Prairie Dr, Forney
$294,000 Cozy and charming 3-bedroom, 2-bath home with a 2-car garage. Conveniently located near US 80 and Sunnyvale, this home offers an easy commute with quick access to major highways, shopping, dining, and everyday amenities. The kitchen features a powered range hood that efficiently vents cooking odors to the outside. The spacious primary suite features a generously sized bedroom and bathroom, creating a comfortable and relaxing retreat. One of the few homes in the area that combines comfort, convenience, and accessibility, making it a great place to call home. 3 Beds ⋅ 2 Baths ⋅ 21288260 MLS Cozy and charming 3-bedroom, 2-bath home with a 2-car garage. Conveniently located near US 80 and Sunnyvale, this home offers an easy commute with quick access to major highways, shopping, dining, and everyday amenities. The kitchen features a powered range hood that efficiently vents cooking odors to the outside. The spacious primary suite features a generously sized bedroom and bathroom, creating a comfortable and relaxing retreat. One of the few homes in the area that combines comfort, convenience, and accessibility, making it a great place to call home. 1085 Old Oaks Dr, Forney
$270,000 A true taste of charm awaits in this beautifully designed 4-bedroom, 2-bath home, thoughtfully crafted with family living in mind! The open-concept floor plan features tall ceilings and an abundance of natural light, creating a bright and inviting space perfect for gathering, entertaining, and making lasting memories. A desirable split-bedroom layout provides both privacy and functionality. One of the secondary bedrooms offers flexibility and can easily serve as a home office, study, hobby room, or playroom, to fit your lifestyle. The spacious primary suite is a true retreat, featuring an ensuite bath with dual sinks, relaxing garden tub, separate shower, and an impressive walk-in closet. The kitchen is sure to impress with ample cabinet and counter space, plus a generous pantry for all your storage needs. The second dining area also makes for a perfect secondary sitting room. Start your mornings on the inviting front porch with a cup of coffee and enjoy plenty of room to play, grill, relax, and entertain in the sizeable backyard. The Community swimming pool and playground adds for additional outdoor enjoyment. Recent updates within the past 5 years include tasteful interior paint, updated light fixtures in dining and kitchen, AC improvements, and dishwasher replaced 2026. Forney offers an array of dining options and great shopping opportunities, giving residents and visitors plenty of ways to enjoy the community. Don't miss this opportunity to make this charmer yours! (NO PID - NO MUD!) 4 Beds ⋅ 2 Baths ⋅ 21285336 MLS A true taste of charm awaits in this beautifully designed 4-bedroom, 2-bath home, thoughtfully crafted with family living in mind! The open-concept floor plan features tall ceilings and an abundance of natural light, creating a bright and inviting space perfect for gathering, entertaining, and making lasting memories. A desirable split-bedroom layout provides both privacy and functionality. One of the secondary bedrooms offers flexibility and can easily serve as a home office, study, hobby room, or playroom, to fit your lifestyle. The spacious primary suite is a true retreat, featuring an ensuite bath with dual sinks, relaxing garden tub, separate shower, and an impressive walk-in closet. The kitchen is sure to impress with ample cabinet and counter space, plus a generous pantry for all your storage needs. The second dining area also makes for a perfect secondary sitting room. Start your mornings on the inviting front porch with a cup of coffee and enjoy plenty of room to play, grill, relax, and entertain in the sizeable backyard. The Community swimming pool and playground adds for additional outdoor enjoyment. Recent updates within the past 5 years include tasteful interior paint, updated light fixtures in dining and kitchen, AC improvements, and dishwasher replaced 2026. Forney offers an array of dining options and great shopping opportunities, giving residents and visitors plenty of ways to enjoy the community. Don't miss this opportunity to make this charmer yours! (NO PID - NO MUD!) 2107 Thistle Ln, Forney
$2,100 A well maintained home in a great neighborhood with 3 Bedrooms, dining room, 2 full baths, 2 car garage with outstanding Rockwall ISD schools. An open-concept floorplan with a good sized kitchen that opens up to a large family room. The Kitchen has plenty of cabinets, large island with a granite countertop that accomodates stools to eat in. Home is centrally located for access to I-20 & Hwy 80. Sorry NO PETS & NO SMOKING. Showing Agent and Tenant to verify all info provided. Showing Agents please read private remarks on tenant criteria before scheduling showing appointments. 3 Beds ⋅ 2 Baths ⋅ 21288236 MLS A well maintained home in a great neighborhood with 3 Bedrooms, dining room, 2 full baths, 2 car garage with outstanding Rockwall ISD schools. An open-concept floorplan with a good sized kitchen that opens up to a large family room. The Kitchen has plenty of cabinets, large island with a granite countertop that accomodates stools to eat in. Home is centrally located for access to I-20 & Hwy 80. Sorry NO PETS & NO SMOKING. Showing Agent and Tenant to verify all info provided. Showing Agents please read private remarks on tenant criteria before scheduling showing appointments. 2143 Erika Ln, Forney
$315,000 This beautiful corner-lot home in Rockwall ISD is now available in the highly desirable Travis Ranch community! Featuring 4 bedrooms and 2 bathrooms, this home offers a spacious open-concept floor plan perfect for modern living. Luxury vinyl plank flooring runs throughout the main living areas, while upgraded carpet adds comfort to all bedrooms. The kitchen boasts gorgeous granite countertops, stainless steel appliances, and ample cabinet space. The primary suite includes a well-appointed bath with dual sinks, a separate shower, and a relaxing garden tub. Step outside to enjoy the oversized, fully fenced backyard with professional landscaping and a covered patio—ideal for grilling, entertaining, and outdoor gatherings. Conveniently located approximately 30 minutes from Downtown Dallas, 7 minutes from Highway 80, and 12 minutes from Walmart, this home combines comfort, style, and accessibility. 4 Beds ⋅ 2 Baths ⋅ 21285896 MLS This beautiful corner-lot home in Rockwall ISD is now available in the highly desirable Travis Ranch community! Featuring 4 bedrooms and 2 bathrooms, this home offers a spacious open-concept floor plan perfect for modern living. Luxury vinyl plank flooring runs throughout the main living areas, while upgraded carpet adds comfort to all bedrooms. The kitchen boasts gorgeous granite countertops, stainless steel appliances, and ample cabinet space. The primary suite includes a well-appointed bath with dual sinks, a separate shower, and a relaxing garden tub. Step outside to enjoy the oversized, fully fenced backyard with professional landscaping and a covered patio—ideal for grilling, entertaining, and outdoor gatherings. Conveniently located approximately 30 minutes from Downtown Dallas, 7 minutes from Highway 80, and 12 minutes from Walmart, this home combines comfort, style, and accessibility. 2074 Crosby Dr, Forney
$310,000 Stunning 4-bedroom home in desirable Clements Ranch! Features a formal dining room, spacious breakfast nook, open living areas, and a large bonus-storage room. Enjoy resort-style amenities including a pool, fitness center, fishing dock, playground, and community center — all with no MUD and no PID. Perfect family home in Forney ISD! Check out the 3D Matterport Tour! 4 Beds ⋅ 2 Baths ⋅ 21265820 MLS Stunning 4-bedroom home in desirable Clements Ranch! Features a formal dining room, spacious breakfast nook, open living areas, and a large bonus-storage room. Enjoy resort-style amenities including a pool, fitness center, fishing dock, playground, and community center — all with no MUD and no PID. Perfect family home in Forney ISD! Check out the 3D Matterport Tour! 5120 Cathy Dr, Forney
$275,000 Priced to move and positioned as one of the strongest opportunities in the area. This home delivers the layout buyers want today: an open living concept, great natural light, a spacious kitchen with granite countertops, and a comfortable living area anchored by a cozy fireplace. The floor plan feels practical, warm, and easy to live in, with a private primary retreat, flexible secondary rooms, and a covered patio that extends the living space outdoors. The community also offers lifestyle features buyers love, including pool, clubhouse, greenbelt, and walking trails. A strong value at this price point with excellent upside for the right buyer. Property is being sold as-is. Schedule your showing today 3 Beds ⋅ 2 Baths ⋅ 21277030 MLS Priced to move and positioned as one of the strongest opportunities in the area. This home delivers the layout buyers want today: an open living concept, great natural light, a spacious kitchen with granite countertops, and a comfortable living area anchored by a cozy fireplace. The floor plan feels practical, warm, and easy to live in, with a private primary retreat, flexible secondary rooms, and a covered patio that extends the living space outdoors. The community also offers lifestyle features buyers love, including pool, clubhouse, greenbelt, and walking trails. A strong value at this price point with excellent upside for the right buyer. Property is being sold as-is. Schedule your showing today 4094 Serene Dr, Forney
$299,990 Welcome to this beautifully maintained home located in one of the area’s most sought after master planned communities. From the moment you arrive, you’ll appreciate the charming curb appeal, mature landscaping, and inviting exterior. Inside, the home offers a spacious and functional layout with elegant finishes, soaring ceilings, crown molding, rich cabinetry, and abundant natural light throughout. The kitchen is designed for both everyday living and entertaining, featuring granite countertops, stainless steel appliances, a gas cooktop, ample cabinet space, and a large center island overlooking the living area. The spacious family room offers a cozy fireplace and seamless flow into the dining spaces, creating the perfect gathering place for family and friends. Retreat to the oversized primary suite complete with a wall of windows overlooking the backyard, a luxurious ensuite bath with dual vanities, a soaking tub, separate shower, and generous walk in closet. The backyard provides plenty of room to relax, play, or entertain under the covered patio while enjoying the privacy of the expansive yard. Beyond the home, enjoy an incredible lifestyle with access to outstanding community amenities including multiple stocked ponds, miles of greenbelt space and walking trails, two resort style swimming pools, a basketball court, sand volleyball pit, spray park, playgrounds, and additional parks for children to enjoy. This exceptional home combines comfort, space, and convenience while offering the amenities and community atmosphere today’s buyers are searching for. A rare opportunity to enjoy resort style living in a vibrant neighborhood with something for everyone 3 Beds ⋅ 2 Baths ⋅ 21285035 MLS Welcome to this beautifully maintained home located in one of the area’s most sought after master planned communities. From the moment you arrive, you’ll appreciate the charming curb appeal, mature landscaping, and inviting exterior. Inside, the home offers a spacious and functional layout with elegant finishes, soaring ceilings, crown molding, rich cabinetry, and abundant natural light throughout. The kitchen is designed for both everyday living and entertaining, featuring granite countertops, stainless steel appliances, a gas cooktop, ample cabinet space, and a large center island overlooking the living area. The spacious family room offers a cozy fireplace and seamless flow into the dining spaces, creating the perfect gathering place for family and friends. Retreat to the oversized primary suite complete with a wall of windows overlooking the backyard, a luxurious ensuite bath with dual vanities, a soaking tub, separate shower, and generous walk in closet. The backyard provides plenty of room to relax, play, or entertain under the covered patio while enjoying the privacy of the expansive yard. Beyond the home, enjoy an incredible lifestyle with access to outstanding community amenities including multiple stocked ponds, miles of greenbelt space and walking trails, two resort style swimming pools, a basketball court, sand volleyball pit, spray park, playgrounds, and additional parks for children to enjoy. This exceptional home combines comfort, space, and convenience while offering the amenities and community atmosphere today’s buyers are searching for. A rare opportunity to enjoy resort style living in a vibrant neighborhood with something for everyone 1013 Somerset Cir, Forney
$240,000 MOTIVATED SELLER- Nestled in a welcoming community, 4309 Cat Tail Way presents a comfortable and well-designed home. The interior features a open layout with 3 bedrooms, 2 full bathrooms and a bonus room that could be used as an office, playroom or 4th bedroom. The kitchen offers ample storage, workspace and a dining area. A private primary suite provides a quiet retreat with its own bathroom and generous closet space. Outdoors, the backyard backs up to green space and includes an extended covered patio, providing a versatile space ready for gatherings, play, or peaceful evenings under the sky. The community features a pool, playground, and walking trails. Located about 30 mins from downtown Dallas and close to schools, shopping, dining, and everyday conveniences. 3 Beds ⋅ 2 Baths ⋅ 21277226 MLS MOTIVATED SELLER- Nestled in a welcoming community, 4309 Cat Tail Way presents a comfortable and well-designed home. The interior features a open layout with 3 bedrooms, 2 full bathrooms and a bonus room that could be used as an office, playroom or 4th bedroom. The kitchen offers ample storage, workspace and a dining area. A private primary suite provides a quiet retreat with its own bathroom and generous closet space. Outdoors, the backyard backs up to green space and includes an extended covered patio, providing a versatile space ready for gatherings, play, or peaceful evenings under the sky. The community features a pool, playground, and walking trails. Located about 30 mins from downtown Dallas and close to schools, shopping, dining, and everyday conveniences. 4309 Cat Tail Way, Forney
$245,000 July Special Incentive! Seller Concessions up to $8k! Your lender may add to that, check soon! Why wait on new construction when this one is move-in ready before school starts! Built in 2023 on a premium lot with some upgrades! Builder installed DEAKO Smart Switches, WiFi Garage door opener, 2-inch Blinds in whole house! 3 Bedroom split layout gives primary bedroom ample distance from the 2 secondary bedrooms. Security cameras and alarm system will convey to buyer with acceptable offer. Step outside to your covered patio and nice sized backyard—perfect for summer cookouts, peaceful evenings, or simply unwinding after a long day. While technically located in Travis Ranch, this house is in a newer phase which sits just outside the busy & older neighborhoods while still having access to all amenities such as community pool, splash park, 3 Parks with Playgrounds, Community Pavilion and In-line Hockey Rink. Attractions around and near Forney include Lake Ray Hubbard, The Harbor Rockwall, Mesquite Championship Rodeo and Town East Mall. Priced way below county appraised value! Short distance to Highway 80 and the new Costco and HEB grocery stores. 3 Beds ⋅ 2 Baths ⋅ 21278249 MLS July Special Incentive! Seller Concessions up to $8k! Your lender may add to that, check soon! Why wait on new construction when this one is move-in ready before school starts! Built in 2023 on a premium lot with some upgrades! Builder installed DEAKO Smart Switches, WiFi Garage door opener, 2-inch Blinds in whole house! 3 Bedroom split layout gives primary bedroom ample distance from the 2 secondary bedrooms. Security cameras and alarm system will convey to buyer with acceptable offer. Step outside to your covered patio and nice sized backyard—perfect for summer cookouts, peaceful evenings, or simply unwinding after a long day. While technically located in Travis Ranch, this house is in a newer phase which sits just outside the busy & older neighborhoods while still having access to all amenities such as community pool, splash park, 3 Parks with Playgrounds, Community Pavilion and In-line Hockey Rink. Attractions around and near Forney include Lake Ray Hubbard, The Harbor Rockwall, Mesquite Championship Rodeo and Town East Mall. Priced way below county appraised value! Short distance to Highway 80 and the new Costco and HEB grocery stores. 1016 Rio Bravo Dr, Forney
$2,350 Gorgeous home in highly sought-after community Gateway Parks! Great open floor plan, high celling 4 beds 2 baths. This home has luxury vinyl plank throughout all common areas and upgraded carpet in all bedrooms. Kitchen features beautiful courts countertop and upgraded GE stainless steel appliances. Master bath features double sinks, standing shower Enjoy the expansive backyard with covered patio, fully fenced and landscaped. Family-friendly amenities include an amenity center with pool, clubhouse, park and playground. Easy commute to Dallas. 4 Beds ⋅ 2 Baths ⋅ 21284675 MLS Gorgeous home in highly sought-after community Gateway Parks! Great open floor plan, high celling 4 beds 2 baths. This home has luxury vinyl plank throughout all common areas and upgraded carpet in all bedrooms. Kitchen features beautiful courts countertop and upgraded GE stainless steel appliances. Master bath features double sinks, standing shower Enjoy the expansive backyard with covered patio, fully fenced and landscaped. Family-friendly amenities include an amenity center with pool, clubhouse, park and playground. Easy commute to Dallas. 1836 Lockhart Dr, Forney
$264,990 The Finest Finish-Outs from the mid $200k's with Quick Dallas Commutes. Spanning an impressive 1,395 square feet, this residence boasts a thoughtfully designed open layout that enhances both functionality and aesthetics. As you enter, you'll be greeted by a dining room that flows effortlessly into the great room, creating an inviting atmosphere perfect for entertaining or relaxing with family. The heart of the home is the beautifully appointed kitchen, which features generous storage and counter space, high-end stainless steel appliances, and a large pantry that offers convenience for all your culinary needs. Retreat to the primary suite, a private oasis tucked away from the lively great room. This luxurious space is enhanced by an elegant bathroom that includes a dual sink vanity, a roomy shower, and an impressive closet space, providing both style and practicality for your daily routine. Adjacent to the owner's suite, you'll find two additional secondary bedrooms situated in their own dedicated section. The layout promotes privacy and comfort, ensuring everyone has their own sanctuary. Walden Pond, one of Forney's most coveted neighborhoods, serves as a picturesque backdrop, surrounded by nature’s beauty. The community is tranquil with green spaces, parks, and scenic trails, offering residents ample opportunities to enjoy outdoor activities, connect with neighbors, and appreciate the serene environment. On warm weekends, take advantage of the planned amenity center and enjoy refreshing dips in the sparkling pool. It's the perfect place to unwind or have fun with family and friends. Forney is known for its charming small-town ambiance combined with the convenience of excellent schools and easy access to major employers. With a diverse selection of restaurants and shopping options just a stone's throw away, you’ll find everything you need close to home. 3 Beds ⋅ 2 Baths ⋅ 21270443 MLS The Finest Finish-Outs from the mid $200k's with Quick Dallas Commutes. Spanning an impressive 1,395 square feet, this residence boasts a thoughtfully designed open layout that enhances both functionality and aesthetics. As you enter, you'll be greeted by a dining room that flows effortlessly into the great room, creating an inviting atmosphere perfect for entertaining or relaxing with family. The heart of the home is the beautifully appointed kitchen, which features generous storage and counter space, high-end stainless steel appliances, and a large pantry that offers convenience for all your culinary needs. Retreat to the primary suite, a private oasis tucked away from the lively great room. This luxurious space is enhanced by an elegant bathroom that includes a dual sink vanity, a roomy shower, and an impressive closet space, providing both style and practicality for your daily routine. Adjacent to the owner's suite, you'll find two additional secondary bedrooms situated in their own dedicated section. The layout promotes privacy and comfort, ensuring everyone has their own sanctuary. Walden Pond, one of Forney's most coveted neighborhoods, serves as a picturesque backdrop, surrounded by nature’s beauty. The community is tranquil with green spaces, parks, and scenic trails, offering residents ample opportunities to enjoy outdoor activities, connect with neighbors, and appreciate the serene environment. On warm weekends, take advantage of the planned amenity center and enjoy refreshing dips in the sparkling pool. It's the perfect place to unwind or have fun with family and friends. Forney is known for its charming small-town ambiance combined with the convenience of excellent schools and easy access to major employers. With a diverse selection of restaurants and shopping options just a stone's throw away, you’ll find everything you need close to home. 1760 Glacial Beech Pl, Forney
$2,250 Beautiful home in desirable Travis Ranch Subdivision in Forney. RECENTLY REMODELED - new stainless appliances, refrigerator included! Open floor plan with hardwood flooring in living room and kitchen with crown molding and soothing white over light gray paint. Kitchen features granite countertops and stainless appliances. The spacious study has closet and French-style doors and could be a 4th bedroom. Master and living room have custom remote-controlled fans and lights. Spacious back yard with patio perfect for entertaining! Location is fantastic! Short walk to elementary school and neighborhood amenities center. --- All Real Property Management Focus residents are enrolled in the Resident Benefits Package (RBP) for $49.95 per month which includes renter's insurance, credit building to help boost your credit score with timely rent payments, $1M Identity Protection, HVAC air filter delivery and move-in concierge service making utility connection and home service setup a breeze. 3 Beds ⋅ 2 Baths ⋅ 21283566 MLS Beautiful home in desirable Travis Ranch Subdivision in Forney. RECENTLY REMODELED - new stainless appliances, refrigerator included! Open floor plan with hardwood flooring in living room and kitchen with crown molding and soothing white over light gray paint. Kitchen features granite countertops and stainless appliances. The spacious study has closet and French-style doors and could be a 4th bedroom. Master and living room have custom remote-controlled fans and lights. Spacious back yard with patio perfect for entertaining! Location is fantastic! Short walk to elementary school and neighborhood amenities center. --- All Real Property Management Focus residents are enrolled in the Resident Benefits Package (RBP) for $49.95 per month which includes renter's insurance, credit building to help boost your credit score with timely rent payments, $1M Identity Protection, HVAC air filter delivery and move-in concierge service making utility connection and home service setup a breeze. 1004 Trickham Dr, Forney
$2,900 Use the home for personal and business. 1 acre property allows plenty of space for work vehicles, trailers, equipment and more. Minutes away from Hwy 80 and centrally located with easy access to Dallas, Rockwall, Terrell and other nearby cities. Completely renovated with fresh paint, new flooring, kitchen cabinets and appliances, bathrooms, HVAC system, plumbing and electric. Home also has washer and dryer hook ups and an oversized garage. Shipping container on property can be used for storage. 3 Beds ⋅ 2 Baths ⋅ 21283162 MLS Use the home for personal and business. 1 acre property allows plenty of space for work vehicles, trailers, equipment and more. Minutes away from Hwy 80 and centrally located with easy access to Dallas, Rockwall, Terrell and other nearby cities. Completely renovated with fresh paint, new flooring, kitchen cabinets and appliances, bathrooms, HVAC system, plumbing and electric. Home also has washer and dryer hook ups and an oversized garage. Shipping container on property can be used for storage. 10900 Reeder, Forney
$288,900 Built by Highland Homes in 2020. Charming one-story features open concept living. The open kitchen features a large quartz island, designer backsplash, gas range and overlooks the family area with stone fireplace. The two secondary bedrooms share a large bathroom. The master offers a bay window, bath with separate shower and tub, vanity plus a large walk-in closet. Extended outdoor living with enclosed patio for enjoying in all four seasons. Wonderful neighborhood with pools, trails, playgrounds and so much more. 3 Beds ⋅ 2 Baths ⋅ 21262823 MLS Built by Highland Homes in 2020. Charming one-story features open concept living. The open kitchen features a large quartz island, designer backsplash, gas range and overlooks the family area with stone fireplace. The two secondary bedrooms share a large bathroom. The master offers a bay window, bath with separate shower and tub, vanity plus a large walk-in closet. Extended outdoor living with enclosed patio for enjoying in all four seasons. Wonderful neighborhood with pools, trails, playgrounds and so much more. 1535 Wheatley Way, Forney
$270,000 Welcome to this beautifully maintained single-story home featuring a bright and inviting open floor plan designed for effortless everyday living. The spacious living room, highlighted by a cozy fireplace, flows seamlessly into the dining area and kitchen, creating the perfect space for gathering with family and friends. With no carpet throughout, the home offers easy maintenance and a clean, modern feel. The private primary suite includes a full en-suite bathroom, providing a comfortable retreat at the end of the day. Step outside to a fully fenced backyard with plenty of room for pets, play, gardening, or outdoor entertaining. Combining comfort, functionality, and low-maintenance living, this move-in-ready home is one you won't want to miss. Discounted rate options and no lender fee future refinancing may be available for qualified buyers of this home. 3 Beds ⋅ 2 Baths ⋅ 21279427 MLS Welcome to this beautifully maintained single-story home featuring a bright and inviting open floor plan designed for effortless everyday living. The spacious living room, highlighted by a cozy fireplace, flows seamlessly into the dining area and kitchen, creating the perfect space for gathering with family and friends. With no carpet throughout, the home offers easy maintenance and a clean, modern feel. The private primary suite includes a full en-suite bathroom, providing a comfortable retreat at the end of the day. Step outside to a fully fenced backyard with plenty of room for pets, play, gardening, or outdoor entertaining. Combining comfort, functionality, and low-maintenance living, this move-in-ready home is one you won't want to miss. Discounted rate options and no lender fee future refinancing may be available for qualified buyers of this home. 1008 Norias Dr, Forney
$269,990 Major updates are already done — just move in and enjoy. This beautifully renovated single-story home in the heart of Forney offers five generously sized bedrooms, two full baths, and 2,339 square feet of flexible living space on a corner lot with no HOA and no known restrictions. Recent improvements include new luxury vinyl plank flooring, updated windows, fresh paint, upgraded HVAC, all-new plumbing, and completed foundation work backed by a transferable warranty — the kind of behind-the-walls peace of mind that's hard to find. The remodeled kitchen features granite countertops, built-in cabinetry, and an eat-in layout with plenty of prep and storage space, while the oversized family room fills with natural light and offers room to relax and entertain. Both bathrooms have been fully renovated with granite counters, built-in cabinets, and modern finishes, and the spacious primary bedroom includes a walk-in closet. Outside, a circle drive and gravel parking provide ample room for vehicles, trailers, or recreational toys, and a large storage shed is ready for projects or extra storage. Zoned to Forney ISD and minutes from Highway 80, downtown Forney, and easy access to the greater DFW metroplex, this turnkey home is a rare opportunity in one of the area's fastest-growing communities. 5 Beds ⋅ 2 Baths ⋅ 21277083 MLS Major updates are already done — just move in and enjoy. This beautifully renovated single-story home in the heart of Forney offers five generously sized bedrooms, two full baths, and 2,339 square feet of flexible living space on a corner lot with no HOA and no known restrictions. Recent improvements include new luxury vinyl plank flooring, updated windows, fresh paint, upgraded HVAC, all-new plumbing, and completed foundation work backed by a transferable warranty — the kind of behind-the-walls peace of mind that's hard to find. The remodeled kitchen features granite countertops, built-in cabinetry, and an eat-in layout with plenty of prep and storage space, while the oversized family room fills with natural light and offers room to relax and entertain. Both bathrooms have been fully renovated with granite counters, built-in cabinets, and modern finishes, and the spacious primary bedroom includes a walk-in closet. Outside, a circle drive and gravel parking provide ample room for vehicles, trailers, or recreational toys, and a large storage shed is ready for projects or extra storage. Zoned to Forney ISD and minutes from Highway 80, downtown Forney, and easy access to the greater DFW metroplex, this turnkey home is a rare opportunity in one of the area's fastest-growing communities. 401 E Buffalo St, Forney
$224,900 MOTIVATED SELLER! Welcome to this nicely maintained 3-bedroom, 2-bath home in the heart of Forney! Offering 1,510 square feet of comfortable living space, this home features fresh interior paint and move-in ready condition that makes settling in effortless. The inviting floor plan provides spacious living and dining areas, perfect for everyday living and entertaining. The kitchen opens to the main living space, creating a warm and functional layout for family and guests alike. The private primary suite offers a relaxing retreat, while two additional bedrooms provide flexibility for family, guests, or a home office. Also, has a spacious back yard! One of the standout features of this home is the installed solar panel system, helping reduce monthly electricity costs and adding energy efficiency benefits for the next homeowner. Conveniently located near schools, shopping, dining, and major highways, this home combines comfort, value, and affordability in a growing community. Don’t miss the opportunity to own this move-in ready gem in Forney! *Lastly, the seller encourages conversations about the solar panel loan to ensure both parties are satisfied.* 3 Beds ⋅ 2 Baths ⋅ 21279757 MLS MOTIVATED SELLER! Welcome to this nicely maintained 3-bedroom, 2-bath home in the heart of Forney! Offering 1,510 square feet of comfortable living space, this home features fresh interior paint and move-in ready condition that makes settling in effortless. The inviting floor plan provides spacious living and dining areas, perfect for everyday living and entertaining. The kitchen opens to the main living space, creating a warm and functional layout for family and guests alike. The private primary suite offers a relaxing retreat, while two additional bedrooms provide flexibility for family, guests, or a home office. Also, has a spacious back yard! One of the standout features of this home is the installed solar panel system, helping reduce monthly electricity costs and adding energy efficiency benefits for the next homeowner. Conveniently located near schools, shopping, dining, and major highways, this home combines comfort, value, and affordability in a growing community. Don’t miss the opportunity to own this move-in ready gem in Forney! *Lastly, the seller encourages conversations about the solar panel loan to ensure both parties are satisfied.* 1404 Sebastian Dr, Forney
$289,490 Seller offering $2,000 in seller credits to the buyer. Welcome to this beautifully maintained Highland Home in the highly sought-after Clements Ranch community of Forney! Built in 2019, this spacious single-story residence offers approximately 1,858 square feet of thoughtfully designed living space with an open-concept layout perfect for both everyday living and entertaining. Step inside to discover a bright and inviting floor plan featuring expansive living and dining areas, a cozy fireplace, and a well-appointed kitchen designed for gathering with family and friends. The split-bedroom layout provides privacy and functionality, while the oversized primary suite creates the perfect retreat at the end of the day. Situated on a generously sized homesite with views of a nearby community pond, this home offers a peaceful setting while maintaining privacy and convenience. As part of the award-winning Clements Ranch master-planned community, residents enjoy access to exceptional amenities including a community fitness center, resort-style pool, playgrounds, basketball court, dog park, walking trails, and scenic green spaces. Perfectly positioned between Forney and the highly desirable Rockwall-Heath area, you'll enjoy quick access to premier shopping, dining, entertainment, and major commuter routes while still benefiting from the charm and community atmosphere that has made Forney one of the fastest-growing cities in North Texas. Whether you're a first-time homebuyer, growing family, or looking to downsize without sacrificing quality, this exceptional Highland Home offers the perfect blend of comfort, location, and lifestyle. Don't miss your opportunity to own a newer home in one of the area's most desirable master-planned communities with outstanding amenities, curb appeal, and value. Schedule your private showing today! 3 Beds ⋅ 2 Baths ⋅ 21259486 MLS Seller offering $2,000 in seller credits to the buyer. Welcome to this beautifully maintained Highland Home in the highly sought-after Clements Ranch community of Forney! Built in 2019, this spacious single-story residence offers approximately 1,858 square feet of thoughtfully designed living space with an open-concept layout perfect for both everyday living and entertaining. Step inside to discover a bright and inviting floor plan featuring expansive living and dining areas, a cozy fireplace, and a well-appointed kitchen designed for gathering with family and friends. The split-bedroom layout provides privacy and functionality, while the oversized primary suite creates the perfect retreat at the end of the day. Situated on a generously sized homesite with views of a nearby community pond, this home offers a peaceful setting while maintaining privacy and convenience. As part of the award-winning Clements Ranch master-planned community, residents enjoy access to exceptional amenities including a community fitness center, resort-style pool, playgrounds, basketball court, dog park, walking trails, and scenic green spaces. Perfectly positioned between Forney and the highly desirable Rockwall-Heath area, you'll enjoy quick access to premier shopping, dining, entertainment, and major commuter routes while still benefiting from the charm and community atmosphere that has made Forney one of the fastest-growing cities in North Texas. Whether you're a first-time homebuyer, growing family, or looking to downsize without sacrificing quality, this exceptional Highland Home offers the perfect blend of comfort, location, and lifestyle. Don't miss your opportunity to own a newer home in one of the area's most desirable master-planned communities with outstanding amenities, curb appeal, and value. Schedule your private showing today! 2453 San Marcos Dr, Forney
$249,500 Welcome to an exquisite Perry Homes masterpiece nestled in the highly sought-after Devonshire community of Forney! This stunning 3-bedroom, 2-bathroom residence, complete with a dedicated home office, effortlessly blends luxury, comfort, and modern sophistication. Step inside and be instantly captivated by dramatic 10-foot soaring ceilings that usher you into a light-drenched, open-concept living space designed for today’s lifestyle. The gourmet kitchen is a chef’s dream, showcasing sleek stainless-steel appliances, gorgeous granite countertops, and a spacious center island perfect for gatherings and entertaining guests. Flooded with natural light through an impressive wall of tall windows, the inviting family room creates the ultimate backdrop for relaxation and connection. Elegant 8-foot interior doors throughout add an extra touch of grandeur, while generously sized walk-in closets in every bedroom ensure ample storage. Retreat to the oversized primary suite—a true spa-like sanctuary—featuring a luxurious en-suite bath with a frameless glass shower, a deep corner soaking tub, and dual vanities that elevate your daily routine. Step outside to your private covered patio and expansive backyard oasis, where you can savor the best of Texas sunshine and outdoor living year-round. This is more than a home—it’s your dream lifestyle waiting to unfold. Don’t let this rare gem slip away. Schedule your private showing today and make this breathtaking Perry Home yours! 3 Beds ⋅ 2 Baths ⋅ 21279660 MLS Welcome to an exquisite Perry Homes masterpiece nestled in the highly sought-after Devonshire community of Forney! This stunning 3-bedroom, 2-bathroom residence, complete with a dedicated home office, effortlessly blends luxury, comfort, and modern sophistication. Step inside and be instantly captivated by dramatic 10-foot soaring ceilings that usher you into a light-drenched, open-concept living space designed for today’s lifestyle. The gourmet kitchen is a chef’s dream, showcasing sleek stainless-steel appliances, gorgeous granite countertops, and a spacious center island perfect for gatherings and entertaining guests. Flooded with natural light through an impressive wall of tall windows, the inviting family room creates the ultimate backdrop for relaxation and connection. Elegant 8-foot interior doors throughout add an extra touch of grandeur, while generously sized walk-in closets in every bedroom ensure ample storage. Retreat to the oversized primary suite—a true spa-like sanctuary—featuring a luxurious en-suite bath with a frameless glass shower, a deep corner soaking tub, and dual vanities that elevate your daily routine. Step outside to your private covered patio and expansive backyard oasis, where you can savor the best of Texas sunshine and outdoor living year-round. This is more than a home—it’s your dream lifestyle waiting to unfold. Don’t let this rare gem slip away. Schedule your private showing today and make this breathtaking Perry Home yours! 2208 Rothbury Dr, Forney
$304,990 MLS# 21279297 - Built by Trophy Signature Homes - Aug 2026 completion! ~ It's crystal clear that the Quartz appeals to everyone. This popular single-story plan shines because of the great room. The layout allows you to simultaneously keep your eyes on architects constructing forts and others prepping for the big debate tournament. While they work, you can play in your extravagant open kitchen. There's plenty of counterspace for rolling out pizza dough. Set the toppings on the island and let the chefs get to work. The spacious primary suite can be your personal haven. Set up the adjacent study nook as a drop zone for everyone. The guest suite is nestled next to a full bath with dual sinks perfect for weekend guests! 4 Beds ⋅ 2 Baths ⋅ 21279297 MLS MLS# 21279297 - Built by Trophy Signature Homes - Aug 2026 completion! ~ It's crystal clear that the Quartz appeals to everyone. This popular single-story plan shines because of the great room. The layout allows you to simultaneously keep your eyes on architects constructing forts and others prepping for the big debate tournament. While they work, you can play in your extravagant open kitchen. There's plenty of counterspace for rolling out pizza dough. Set the toppings on the island and let the chefs get to work. The spacious primary suite can be your personal haven. Set up the adjacent study nook as a drop zone for everyone. The guest suite is nestled next to a full bath with dual sinks perfect for weekend guests! 1326 Capecastle Ln, Forney
$279,990 Tucked into the sought-after Clements Ranch community in Forney, this move-in ready 3-bedroom, 2-bath single-story home delivers modern comfort with low-maintenance living. Built in 2020 and offering 1,885 square feet of thoughtfully designed space, the open-concept floor plan flows seamlessly from the spacious living area into a gorgeous kitchen anchored by a center island, granite countertops, a breakfast bar, built-in cabinetry, and a generous walk-in pantry—perfect for everyday meals and entertaining alike. Wood-look flooring runs through the main living spaces, while the split-bedroom layout offers privacy for the primary suite, which features an en-suite bath complete with a dual-sink vanity, separate shower, built-in storage, and walk-in closet that flows seamlessly into the laundry room. Two additional bedrooms share a full bath, and a covered rear patio round out the smart, functional design. Step outside to a fully fenced backyard with plenty of green space, ideal for weekend gatherings, pets, or simply relaxing under the covered porch. Clements Ranch is a master-planned community offering resort-style amenities including a community pool, splash pad, neighborhood parks, greenbelts, and scenic lake views, all just minutes from Lake Ray Hubbard and a short drive to Downtown Dallas. Zoned to Forney ISD with an on-site elementary school, this home combines the tranquility of suburban living with easy access to the Metroplex. Whether you're a first-time buyer or looking to right-size, 4420 Stockdale Lane is ready to welcome you home. *Some photos have been virtually staged to show the best potential use of space in the home. 3 Beds ⋅ 2 Baths ⋅ 21277691 MLS Tucked into the sought-after Clements Ranch community in Forney, this move-in ready 3-bedroom, 2-bath single-story home delivers modern comfort with low-maintenance living. Built in 2020 and offering 1,885 square feet of thoughtfully designed space, the open-concept floor plan flows seamlessly from the spacious living area into a gorgeous kitchen anchored by a center island, granite countertops, a breakfast bar, built-in cabinetry, and a generous walk-in pantry—perfect for everyday meals and entertaining alike. Wood-look flooring runs through the main living spaces, while the split-bedroom layout offers privacy for the primary suite, which features an en-suite bath complete with a dual-sink vanity, separate shower, built-in storage, and walk-in closet that flows seamlessly into the laundry room. Two additional bedrooms share a full bath, and a covered rear patio round out the smart, functional design. Step outside to a fully fenced backyard with plenty of green space, ideal for weekend gatherings, pets, or simply relaxing under the covered porch. Clements Ranch is a master-planned community offering resort-style amenities including a community pool, splash pad, neighborhood parks, greenbelts, and scenic lake views, all just minutes from Lake Ray Hubbard and a short drive to Downtown Dallas. Zoned to Forney ISD with an on-site elementary school, this home combines the tranquility of suburban living with easy access to the Metroplex. Whether you're a first-time buyer or looking to right-size, 4420 Stockdale Lane is ready to welcome you home. *Some photos have been virtually staged to show the best potential use of space in the home. 4420 Stockdale Ln, Forney