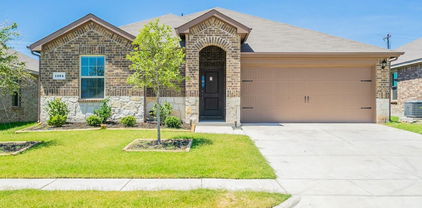
$229,900 Built in 2024, this charming single-level home has that fresh, move-in ready feel. With an open floorplan, its perfect for entertaining, as well as everyday living. The covered front porch is the perfect, sit with your coffee, spot. The primary suite features a walk-in closet and comfy en suite bathroom, and the 2-car garage gives you plenty of space for cars and storage. Out back, is the perfect backyard for pets, plants, people or all three. The only thing this home is missing is someone to make it theirs! (Please see list of all the great upgrades in the attachments). 3 Beds ⋅ 2 Baths ⋅ 21124977 MLS Built in 2024, this charming single-level home has that fresh, move-in ready feel. With an open floorplan, its perfect for entertaining, as well as everyday living. The covered front porch is the perfect, sit with your coffee, spot. The primary suite features a walk-in closet and comfy en suite bathroom, and the 2-car garage gives you plenty of space for cars and storage. Out back, is the perfect backyard for pets, plants, people or all three. The only thing this home is missing is someone to make it theirs! (Please see list of all the great upgrades in the attachments). 1937 Aves Glen Ln, Forney
$312,000 Welcome to 4347 Paxton Drive — a warm and beautifully maintained 2022 home in the highly desired Lakewood Trails community. Designed with today’s families in mind, this inviting one-story layout offers the perfect blend of comfort, style, and functionality. The open-concept living area features abundant natural light and a cozy fireplace, creating the ideal space for everyday living, holiday gatherings, and relaxed family moments. The kitchen is the heart of the home, complete with granite countertops, stainless steel appliances, a spacious island, and generous storage — perfect for family meals, entertaining, and weekend baking. With 4 bedrooms and 2 full bathrooms, the thoughtful layout provides flexibility for a growing family, a dedicated office, a guest room, or a playroom. The primary suite offers a peaceful retreat with a private bath and walk-in closet. Step outside to a private backyard ready for playtime, pets, or summer cookouts. Families appreciate the walkable streets, friendly neighbors, and convenient access to Forney ISD schools, parks, shopping, and major highways. Homes in this community tend to sell quickly due to their modern builds, family-friendly design, and excellent location — making this property a standout opportunity for buyers looking for a move-in-ready home in Forney. Buyer and buyer’s agent to verify schools, room measurements, square footage, and all listing information. 4 Beds ⋅ 2 Baths ⋅ 21120347 MLS Welcome to 4347 Paxton Drive — a warm and beautifully maintained 2022 home in the highly desired Lakewood Trails community. Designed with today’s families in mind, this inviting one-story layout offers the perfect blend of comfort, style, and functionality. The open-concept living area features abundant natural light and a cozy fireplace, creating the ideal space for everyday living, holiday gatherings, and relaxed family moments. The kitchen is the heart of the home, complete with granite countertops, stainless steel appliances, a spacious island, and generous storage — perfect for family meals, entertaining, and weekend baking. With 4 bedrooms and 2 full bathrooms, the thoughtful layout provides flexibility for a growing family, a dedicated office, a guest room, or a playroom. The primary suite offers a peaceful retreat with a private bath and walk-in closet. Step outside to a private backyard ready for playtime, pets, or summer cookouts. Families appreciate the walkable streets, friendly neighbors, and convenient access to Forney ISD schools, parks, shopping, and major highways. Homes in this community tend to sell quickly due to their modern builds, family-friendly design, and excellent location — making this property a standout opportunity for buyers looking for a move-in-ready home in Forney. Buyer and buyer’s agent to verify schools, room measurements, square footage, and all listing information. 4347 Paxton Dr, Forney
$274,500 Great 3 bed, 2 bath home situated on a large corner lot with excellent drive-up appeal. This cozy residence features an inviting layout, a well-appointed kitchen with granite countertops, and plenty of space for everyday living. The attached garage adds convenience and functionality. Located near major highways, shops, and schools, this home offers both comfort and accessibility, ideal for a variety of buyers. 3 Beds ⋅ 2 Baths ⋅ 21121279 MLS Great 3 bed, 2 bath home situated on a large corner lot with excellent drive-up appeal. This cozy residence features an inviting layout, a well-appointed kitchen with granite countertops, and plenty of space for everyday living. The attached garage adds convenience and functionality. Located near major highways, shops, and schools, this home offers both comfort and accessibility, ideal for a variety of buyers. 901 Downing St, Forney
$495,000 Beautiful well maintained fully fenced 1 Acre property, NO HOA. Inside you will find Luxury Vinyl Plank floors throughout the entire home. Tons of natural lighting from the many large windows. An abundance of custom cabinets and storage. The Beautiful Open Kitchen features Granite countertops, designer tile backsplash, all stainless steel appliances and a large pantry. The large primary bedroom has a walk-in closet and en-suite bathroom. Don’t forget to go out back and check out the MASSIVE 30x50 shop featuring 2 roll up RV height doors, fully spray foamed with electricity and water. The second 13x23 fully sprayed foamed with electric “She Shop” sheet rocked with LVP Flooring. A third building for lawn equipment and storage. The backyard backs up to 2 large farm properties, NO housing development views. HVAC System, roof and paint all NEW.. This Property will not disappoint! Don’t miss this amazing opportunity, schedule today! 3 Beds ⋅ 2 Baths ⋅ 21114670 MLS Beautiful well maintained fully fenced 1 Acre property, NO HOA. Inside you will find Luxury Vinyl Plank floors throughout the entire home. Tons of natural lighting from the many large windows. An abundance of custom cabinets and storage. The Beautiful Open Kitchen features Granite countertops, designer tile backsplash, all stainless steel appliances and a large pantry. The large primary bedroom has a walk-in closet and en-suite bathroom. Don’t forget to go out back and check out the MASSIVE 30x50 shop featuring 2 roll up RV height doors, fully spray foamed with electricity and water. The second 13x23 fully sprayed foamed with electric “She Shop” sheet rocked with LVP Flooring. A third building for lawn equipment and storage. The backyard backs up to 2 large farm properties, NO housing development views. HVAC System, roof and paint all NEW.. This Property will not disappoint! Don’t miss this amazing opportunity, schedule today! 10072 Manor Way, Forney
$285,000 Beautiful four bedrooms, two-bathroom house in desired Heartland Subdivision. Very comfortable living and dining areas opened to the kitchen. Will have a new range, microwave and refrigerator. Seller will provide $5,000.00 credit towards closing costs with acceptable offer. 4 Beds ⋅ 2 Baths ⋅ 21102878 MLS Beautiful four bedrooms, two-bathroom house in desired Heartland Subdivision. Very comfortable living and dining areas opened to the kitchen. Will have a new range, microwave and refrigerator. Seller will provide $5,000.00 credit towards closing costs with acceptable offer. 2106 Danibelle Dr, Forney
$251,599 Assumable loan with great interest rate. Solar panels mean you’ll enjoy exceptional energy savings and ultra-low electric bills even during the summer months! Experience the perfect blend of modern design and relaxed living in this beautiful three-bedroom, two-bath home built in 2021. Nestled on a spacious lot with a private, oversized backyard, there’s plenty of room to relax, play, and entertain in comfort. Step inside to a bright, open-concept floor plan featuring soaring ceilings and sun-filled living spaces. The stylish kitchen serves as the heart of the home, showcasing granite countertops, sleek cabinetry, and a casual dining area that flows effortlessly into the living room perfect for gatherings and entertaining guests. Enjoy the vibrant lifestyle offered by Travis Ranch, complete with a resort-style pool, soccer fields, playgrounds, and even an outdoor hockey rink. This move-in ready, energy-efficient home perfectly combines comfort, convenience, and community a true bargain, you won’t want to miss! AI staging might not be in exact scale to the room 3 Beds ⋅ 2 Baths ⋅ 21094230 MLS Assumable loan with great interest rate. Solar panels mean you’ll enjoy exceptional energy savings and ultra-low electric bills even during the summer months! Experience the perfect blend of modern design and relaxed living in this beautiful three-bedroom, two-bath home built in 2021. Nestled on a spacious lot with a private, oversized backyard, there’s plenty of room to relax, play, and entertain in comfort. Step inside to a bright, open-concept floor plan featuring soaring ceilings and sun-filled living spaces. The stylish kitchen serves as the heart of the home, showcasing granite countertops, sleek cabinetry, and a casual dining area that flows effortlessly into the living room perfect for gatherings and entertaining guests. Enjoy the vibrant lifestyle offered by Travis Ranch, complete with a resort-style pool, soccer fields, playgrounds, and even an outdoor hockey rink. This move-in ready, energy-efficient home perfectly combines comfort, convenience, and community a true bargain, you won’t want to miss! AI staging might not be in exact scale to the room 1018 Old Oaks Dr, Forney
$270,000 Welcome home to this spacious 3-bedroom, 2-bath beauty featuring a flexible office space — perfect for working from home, studying, or even a playroom for your growing family. Designed for both comfort and function, this home offers a wonderful blend of formal and casual living and dining areas that make entertaining easy and enjoyable. The open-concept kitchen flows seamlessly into the family room, creating a welcoming space for everyday living. The in-home laundry room adds convenience, while multiple storage options throughout the home ensure there’s plenty of room to stay organized. The split-floor plan provides privacy, with two nice-sized secondary bedrooms located on one side of the home and the primary suite tucked away on the other — ideal for a quiet retreat. The spacious primary bedroom offers room to relax and unwind after a long day, with an adjoining bath ready for your personal touches. Whether you’re hosting family gatherings, working remotely, or simply enjoying a quiet evening at home, this property offers the flexibility and space you’ve been searching for. With ample natural light, generous storage, and a layout that fits today’s lifestyle, this home is ready for your finishing touches to make it truly your own. 3 Beds ⋅ 2 Baths ⋅ 21091951 MLS Welcome home to this spacious 3-bedroom, 2-bath beauty featuring a flexible office space — perfect for working from home, studying, or even a playroom for your growing family. Designed for both comfort and function, this home offers a wonderful blend of formal and casual living and dining areas that make entertaining easy and enjoyable. The open-concept kitchen flows seamlessly into the family room, creating a welcoming space for everyday living. The in-home laundry room adds convenience, while multiple storage options throughout the home ensure there’s plenty of room to stay organized. The split-floor plan provides privacy, with two nice-sized secondary bedrooms located on one side of the home and the primary suite tucked away on the other — ideal for a quiet retreat. The spacious primary bedroom offers room to relax and unwind after a long day, with an adjoining bath ready for your personal touches. Whether you’re hosting family gatherings, working remotely, or simply enjoying a quiet evening at home, this property offers the flexibility and space you’ve been searching for. With ample natural light, generous storage, and a layout that fits today’s lifestyle, this home is ready for your finishing touches to make it truly your own. 2015 Sumac Dr, Forney
$284,500 APPROVED-REDUCED PROPERTY SALE AT $284,500! ANOTHER GREAT PRICE IMPROVEMENT AT AN INCREDIBLE VALUE— Don’t miss this rare opportunity to own a beautiful, move-in ready one-story home in Travis Ranch at an unbeatable price. This RECENTLY APPROVED-REDUCED PROPERTY SALE offers 2,427 square feet of open, functional living with four bedrooms, two full baths, and a two-car garage. Enjoy a spacious primary suite with a sitting area and luxurious ensuite bath, a bright open kitchen with a massive island and walk-in pantry, and a family room with a charming brick fireplace. Versatile formal dining can double as a home office or second living space. Step outside to a covered patio and private backyard with a custom decorative fence. Residents enjoy access to a community pool, splash pad, and pavilion near Lake Ray Hubbard. This is your chance to secure a fantastic home at an incredible price—schedule your showing today! 4 Beds ⋅ 2 Baths ⋅ 21072243 MLS APPROVED-REDUCED PROPERTY SALE AT $284,500! ANOTHER GREAT PRICE IMPROVEMENT AT AN INCREDIBLE VALUE— Don’t miss this rare opportunity to own a beautiful, move-in ready one-story home in Travis Ranch at an unbeatable price. This RECENTLY APPROVED-REDUCED PROPERTY SALE offers 2,427 square feet of open, functional living with four bedrooms, two full baths, and a two-car garage. Enjoy a spacious primary suite with a sitting area and luxurious ensuite bath, a bright open kitchen with a massive island and walk-in pantry, and a family room with a charming brick fireplace. Versatile formal dining can double as a home office or second living space. Step outside to a covered patio and private backyard with a custom decorative fence. Residents enjoy access to a community pool, splash pad, and pavilion near Lake Ray Hubbard. This is your chance to secure a fantastic home at an incredible price—schedule your showing today! 2007 Eagle Lake Dr, Forney
$275,000 LOOK NO FURTHER! This beautifully maintained Briarwood Hills home truly has it all! Conveniently located within Forney ISD and just minutes to Interstate 80, shopping, dining, and recreation, the home is move-in ready and delivers an upbeat blend of style, comfort, and easy living. The open floor plan welcomes you with wood-look ceramic tile that flows through the main living spaces, while plush carpeting adds a cozy touch to the bedrooms. The kitchen shines with sleek quartz countertops, a gas range, stainless-steel double sink, and a spacious walk-in pantry. Its oversized island faces the living room, creating a vibrant hub that is perfect for casual meals, lively conversation, and entertaining. A bright, cheerful dining nook overlooks the backyard and opens to a covered patio perfect for relaxing, hosting, or alfresco dining. The primary suite is an inviting, peaceful retreat featuring an ensuite bath with dual vanity, walk-in shower, linen closet, and a generous walk-in closet. Two additional bedrooms and a full bath provide great flexibility for guests, family, or a home office. A dedicated utility room adds convenience, while the community amenities—including a pool, splash pad, pond, and open green space—bring even more fun and enjoyment to everyday living. You don't want to miss the opportunity to make this your home—schedule your tour today! 3 Beds ⋅ 2 Baths ⋅ 21081071 MLS LOOK NO FURTHER! This beautifully maintained Briarwood Hills home truly has it all! Conveniently located within Forney ISD and just minutes to Interstate 80, shopping, dining, and recreation, the home is move-in ready and delivers an upbeat blend of style, comfort, and easy living. The open floor plan welcomes you with wood-look ceramic tile that flows through the main living spaces, while plush carpeting adds a cozy touch to the bedrooms. The kitchen shines with sleek quartz countertops, a gas range, stainless-steel double sink, and a spacious walk-in pantry. Its oversized island faces the living room, creating a vibrant hub that is perfect for casual meals, lively conversation, and entertaining. A bright, cheerful dining nook overlooks the backyard and opens to a covered patio perfect for relaxing, hosting, or alfresco dining. The primary suite is an inviting, peaceful retreat featuring an ensuite bath with dual vanity, walk-in shower, linen closet, and a generous walk-in closet. Two additional bedrooms and a full bath provide great flexibility for guests, family, or a home office. A dedicated utility room adds convenience, while the community amenities—including a pool, splash pad, pond, and open green space—bring even more fun and enjoyment to everyday living. You don't want to miss the opportunity to make this your home—schedule your tour today! 1652 Briar Hunt Dr, Forney
$219,900 Welcome to 5652 McClelland St in Heath. This 4-bedroom, 2-bath home features a bright, open layout with plenty of space for comfortable living. The kitchen opens to the main living area, creating an easy flow for daily routines or entertaining. The primary suite includes a private bath, and the secondary bedrooms offer flexibility for family, guests, or a home office. Out back, enjoy a covered patio and fenced yard for relaxing or outdoor gatherings. Conveniently located near Forney and Rockwall with quick access to major highways, this home offers both comfort and convenience. 4 Beds ⋅ 2 Baths ⋅ 21081544 MLS Welcome to 5652 McClelland St in Heath. This 4-bedroom, 2-bath home features a bright, open layout with plenty of space for comfortable living. The kitchen opens to the main living area, creating an easy flow for daily routines or entertaining. The primary suite includes a private bath, and the secondary bedrooms offer flexibility for family, guests, or a home office. Out back, enjoy a covered patio and fenced yard for relaxing or outdoor gatherings. Conveniently located near Forney and Rockwall with quick access to major highways, this home offers both comfort and convenience. 5652 Mcclelland St, Forney
$334,950 MLS# 21080204 - Built by First Texas Homes - Ready Now! ~ Discover this beautifully designed single-level home offering 1,762 square feet of modern living space. Featuring four spacious bedrooms and two bathrooms, this residence boasts soaring 10-foot ceilings and an open-concept layout that creates a bright, inviting atmosphere. The gourmet-inspired kitchen is highlighted by a large island, ideal for entertaining and family gatherings, while the elegant living room fireplace adds warmth and style. With a two-car garage and versatile secondary bedrooms, this home perfectly blends luxury, comfort, and value. Schedule your tour today! 4 Beds ⋅ 2 Baths ⋅ 21080204 MLS MLS# 21080204 - Built by First Texas Homes - Ready Now! ~ Discover this beautifully designed single-level home offering 1,762 square feet of modern living space. Featuring four spacious bedrooms and two bathrooms, this residence boasts soaring 10-foot ceilings and an open-concept layout that creates a bright, inviting atmosphere. The gourmet-inspired kitchen is highlighted by a large island, ideal for entertaining and family gatherings, while the elegant living room fireplace adds warmth and style. With a two-car garage and versatile secondary bedrooms, this home perfectly blends luxury, comfort, and value. Schedule your tour today! 2372 Bell Way, Forney
$256,000 This rustic home welcomes with a cozy living room highlighted by a charming fireplace, creating a warm and inviting atmosphere for gatherings or quiet evenings at home. The kitchen offers a functional design with ample workspace and cabinetry, ideal for both daily meals and weekend entertaining in the dining area. The primary suite serves as a peaceful retreat, complete with generous proportions for relaxation, while the secondary bedrooms are equally accommodating for family, guests, or a home office. Covered porches extend the living space outdoors, offering perfect spots to relax with coffee. The backyard delivers plenty of space to entertain or garden. A brand-new roof installed in 2025 provides peace of mind. Foundation may need some attention. Close to Forney’s 127-acre Community Park and plentiful retail and dining, this home is conveniently located about a 25-minute drive from Downtown Dallas. Perfect for the buyer looking to own a piece of outside of Dallas without compromising big-city conveniences! Claim Your Piece of Texas! 3 Beds ⋅ 2 Baths ⋅ 21039642 MLS This rustic home welcomes with a cozy living room highlighted by a charming fireplace, creating a warm and inviting atmosphere for gatherings or quiet evenings at home. The kitchen offers a functional design with ample workspace and cabinetry, ideal for both daily meals and weekend entertaining in the dining area. The primary suite serves as a peaceful retreat, complete with generous proportions for relaxation, while the secondary bedrooms are equally accommodating for family, guests, or a home office. Covered porches extend the living space outdoors, offering perfect spots to relax with coffee. The backyard delivers plenty of space to entertain or garden. A brand-new roof installed in 2025 provides peace of mind. Foundation may need some attention. Close to Forney’s 127-acre Community Park and plentiful retail and dining, this home is conveniently located about a 25-minute drive from Downtown Dallas. Perfect for the buyer looking to own a piece of outside of Dallas without compromising big-city conveniences! Claim Your Piece of Texas! 709 Azalea Dr, Forney
$290,000 This like-new construction home is ready for you!! Located in Travis Ranch Community, you will have to look no further. As you enter, you will be greeted with ceramic tile flooring throughout the living, kitchen, and dining. Open concept, natural lighting, and clean look. The kitchen is enormous with an island, and spacious dining room. The secondary bedrooms are quaint in size. The primary suite is massive, has an ensuite master bathroom that includes double vanity, garden tub, and separate shower. It also includes a big walk in closet. The backyard has a concrete patio, large to throw a party. This home will not last! Close to entertainments, shopping centers, and dining. Come take a look today! 3 Beds ⋅ 2 Baths ⋅ 20214610 MLS This like-new construction home is ready for you!! Located in Travis Ranch Community, you will have to look no further. As you enter, you will be greeted with ceramic tile flooring throughout the living, kitchen, and dining. Open concept, natural lighting, and clean look. The kitchen is enormous with an island, and spacious dining room. The secondary bedrooms are quaint in size. The primary suite is massive, has an ensuite master bathroom that includes double vanity, garden tub, and separate shower. It also includes a big walk in closet. The backyard has a concrete patio, large to throw a party. This home will not last! Close to entertainments, shopping centers, and dining. Come take a look today! 1611 Silas Dr, Forney
$299,000 MLS# 21032592 - Built by UnionMain Homes - Ready Now! ~ Discover this stunning Move-in Ready single-family residence in the desirable Walden Pond subdivision. This traditional-style home features 1,511 square feet of thoughtfully designed living space, offering three spacious bedrooms, including three primary suites, and two full bathrooms. The interior showcases an inviting open floor plan with decorative lighting, granite countertops, a kitchen island, and a convenient pantry. Enjoy modern comforts with high-speed internet and a smart home system, complemented by beautiful walk-in closets. Step outside to a covered patio overlooking a private, landscaped yard equipped with a sprinkler system. The property also includes a two-car garage, central heating and cooling with ENERGY STAR equipment, and quality flooring throughout. Located within the highly-rated Forney ISD, this home is perfect for families seeking comfort and style. 3 Beds ⋅ 2 Baths ⋅ 21032592 MLS MLS# 21032592 - Built by UnionMain Homes - Ready Now! ~ Discover this stunning Move-in Ready single-family residence in the desirable Walden Pond subdivision. This traditional-style home features 1,511 square feet of thoughtfully designed living space, offering three spacious bedrooms, including three primary suites, and two full bathrooms. The interior showcases an inviting open floor plan with decorative lighting, granite countertops, a kitchen island, and a convenient pantry. Enjoy modern comforts with high-speed internet and a smart home system, complemented by beautiful walk-in closets. Step outside to a covered patio overlooking a private, landscaped yard equipped with a sprinkler system. The property also includes a two-car garage, central heating and cooling with ENERGY STAR equipment, and quality flooring throughout. Located within the highly-rated Forney ISD, this home is perfect for families seeking comfort and style. 1917 Flaxen Dr, Forney
$350,000 Welcome to this gorgeous neighborhood! Terrific 3 bedroom and 2 home with a 2 car garage. You’ll enjoy preparing meals in the gorgeous kitchen with granite countertops, tiled backsplash, stainless appliances, and beautiful spacious cabinetry. Step inside this beautiful interior with hardwood floors throughout and neutral palette. The main bedroom boasts a private ensuite. Other bedrooms offer plush carpet and plenty of natural light. Relax with your favorite drink in the fenced in backyard with a patio and lush grass. Don't miss this incredible opportunity. 3 Beds ⋅ 2 Baths ⋅ 21021220 MLS Welcome to this gorgeous neighborhood! Terrific 3 bedroom and 2 home with a 2 car garage. You’ll enjoy preparing meals in the gorgeous kitchen with granite countertops, tiled backsplash, stainless appliances, and beautiful spacious cabinetry. Step inside this beautiful interior with hardwood floors throughout and neutral palette. The main bedroom boasts a private ensuite. Other bedrooms offer plush carpet and plenty of natural light. Relax with your favorite drink in the fenced in backyard with a patio and lush grass. Don't miss this incredible opportunity. 1104 Ringgold Rd, Forney
$1,899 The highly coveted floor plan has an open concept kitchen with an island for storing cooking gadgets, plenty of modern light gray cabinetry and quartz counter top space with a light gray subway tile backsplash and coordinated gray, brown light Rigid Core Polymer plank flooring throughout the entire home. Plush stain resistant carpet in all bedrooms. The kitchen is open to the family room located near the breakfast nook and covered patio for entertaining or relaxing at home with family. Double vanity with quartz countertops in the owner's suite bath and enlarged shower with linen closet. 3 Beds ⋅ 2 Baths ⋅ 21016516 MLS The highly coveted floor plan has an open concept kitchen with an island for storing cooking gadgets, plenty of modern light gray cabinetry and quartz counter top space with a light gray subway tile backsplash and coordinated gray, brown light Rigid Core Polymer plank flooring throughout the entire home. Plush stain resistant carpet in all bedrooms. The kitchen is open to the family room located near the breakfast nook and covered patio for entertaining or relaxing at home with family. Double vanity with quartz countertops in the owner's suite bath and enlarged shower with linen closet. 5906 Nyquist Way, Forney
$399,999 Welcome to 1104 Canterbury Lane – Devonshire, Forney Better than new and move-in ready, this beautifully maintained 4-bedroom, 2-bath home offers the perfect blend of style, functionality, and convenience in the highly desirable Devonshire master-planned community. Skip the wait for new construction and enjoy a home that's ready for immediate occupancy. Inside, you'll find an open-concept floor plan featuring soaring ceilings, abundant natural light, designer lighting, and a spacious living area anchored by a cozy fireplace. The seamless layout is ideal for everyday living and entertaining. The gourmet kitchen is equipped with granite countertops, a large center island with a farmhouse sink, extensive cabinetry, and generous counter space. Adjacent to the kitchen are two dining areas, including a formal dining room. As an added bonus, the elegant Thomasville burl wood dining table and matching china hutch will convey with the home. The private primary suite offers a spacious bedroom, walk-in closet, and en-suite bath. Two secondary bedrooms feature custom built-in shelving, ideal for bedrooms, home offices, or study areas. Step outside to an extended concrete patio overlooking the backyard, perfect for outdoor dining or relaxing on warm Texas evenings. The property also includes a two-car garage, ample storage, and attractive landscaping that enhances the home's curb appeal. Residents of Devonshire enjoy resort-style pools, walking and biking trails, parks, playgrounds, fishing ponds, green spaces, and a community clubhouse. Conveniently located just minutes from H-E-B, Costco, Walmart, Tom Thumb, Lowe's, restaurants, and major highways, this home offers easy access to shopping, dining, and commuting throughout the Dallas-Fort Worth Metroplex. This exceptional home combines modern finishes, thoughtful design, and an unbeatable location, making it an outstanding opportunity in one of Forney's most sought-after communities. 4 Beds ⋅ 2 Baths ⋅ 20998926 MLS Welcome to 1104 Canterbury Lane – Devonshire, Forney Better than new and move-in ready, this beautifully maintained 4-bedroom, 2-bath home offers the perfect blend of style, functionality, and convenience in the highly desirable Devonshire master-planned community. Skip the wait for new construction and enjoy a home that's ready for immediate occupancy. Inside, you'll find an open-concept floor plan featuring soaring ceilings, abundant natural light, designer lighting, and a spacious living area anchored by a cozy fireplace. The seamless layout is ideal for everyday living and entertaining. The gourmet kitchen is equipped with granite countertops, a large center island with a farmhouse sink, extensive cabinetry, and generous counter space. Adjacent to the kitchen are two dining areas, including a formal dining room. As an added bonus, the elegant Thomasville burl wood dining table and matching china hutch will convey with the home. The private primary suite offers a spacious bedroom, walk-in closet, and en-suite bath. Two secondary bedrooms feature custom built-in shelving, ideal for bedrooms, home offices, or study areas. Step outside to an extended concrete patio overlooking the backyard, perfect for outdoor dining or relaxing on warm Texas evenings. The property also includes a two-car garage, ample storage, and attractive landscaping that enhances the home's curb appeal. Residents of Devonshire enjoy resort-style pools, walking and biking trails, parks, playgrounds, fishing ponds, green spaces, and a community clubhouse. Conveniently located just minutes from H-E-B, Costco, Walmart, Tom Thumb, Lowe's, restaurants, and major highways, this home offers easy access to shopping, dining, and commuting throughout the Dallas-Fort Worth Metroplex. This exceptional home combines modern finishes, thoughtful design, and an unbeatable location, making it an outstanding opportunity in one of Forney's most sought-after communities. 1104 Canterbury Ln, Forney
$320,000 Welcome home to this beautifully designed residence offering an ideal blend of style, space, and functionality! The open floorplan features split bedrooms for added privacy and a modern kitchen equipped with granite countertops, stainless steel appliances, a dual sink, and a spacious island—perfect for cooking and gathering. A large office with elegant French doors adds versatility, easily functioning as a fourth bedroom or bonus room. The generous primary suite is a true retreat, complete with a private bathroom that includes a garden tub, separate walk-in shower, dual sinks, and a walk-in closet. Step outside to enjoy a fenced backyard, ideal for relaxing or outdoor activities. Located just minutes from Lake Ray Hubbard and major highways including US-80 and I-30, with downtown Dallas only 35 minutes away. This vibrant community features a clubhouse, pool, parks, playground, and bike-jogging paths. Don’t miss your chance to call this beautiful home yours—come see it before it’s gone! 3 Beds ⋅ 2 Baths ⋅ 20956814 MLS Welcome home to this beautifully designed residence offering an ideal blend of style, space, and functionality! The open floorplan features split bedrooms for added privacy and a modern kitchen equipped with granite countertops, stainless steel appliances, a dual sink, and a spacious island—perfect for cooking and gathering. A large office with elegant French doors adds versatility, easily functioning as a fourth bedroom or bonus room. The generous primary suite is a true retreat, complete with a private bathroom that includes a garden tub, separate walk-in shower, dual sinks, and a walk-in closet. Step outside to enjoy a fenced backyard, ideal for relaxing or outdoor activities. Located just minutes from Lake Ray Hubbard and major highways including US-80 and I-30, with downtown Dallas only 35 minutes away. This vibrant community features a clubhouse, pool, parks, playground, and bike-jogging paths. Don’t miss your chance to call this beautiful home yours—come see it before it’s gone! 1061 Castroville Dr, Forney
$299,000 MLS# 20957386 - Built by UnionMain Homes - Ready Now! ~ This stunning single-family residence in the desirable Walden Pond subdivision offers modern living with 3 primary bedrooms and 2 full bathrooms within 1,511 square feet. Built in 2025, the home features an open floorplan complemented by decorative lighting and granite counters. The kitchen island and pantry enhance functionality, while walk-in closets provide ample storage. Enjoy energy-efficient living with central heating and cooling systems, along with ENERGY STAR qualified equipment. The landscaped yard includes a sprinkler system and a private covered patio for outdoor relaxation. Located in the reputable Forney ISD, with Dew Elementary, Brown Middle, and North Forney High Schools nearby. Additional highlights include a 2-car garage, cable TV availability, and high-speed internet. Experience comfort and style in this charming traditional home. 3 Beds ⋅ 2 Baths ⋅ 20957386 MLS MLS# 20957386 - Built by UnionMain Homes - Ready Now! ~ This stunning single-family residence in the desirable Walden Pond subdivision offers modern living with 3 primary bedrooms and 2 full bathrooms within 1,511 square feet. Built in 2025, the home features an open floorplan complemented by decorative lighting and granite counters. The kitchen island and pantry enhance functionality, while walk-in closets provide ample storage. Enjoy energy-efficient living with central heating and cooling systems, along with ENERGY STAR qualified equipment. The landscaped yard includes a sprinkler system and a private covered patio for outdoor relaxation. Located in the reputable Forney ISD, with Dew Elementary, Brown Middle, and North Forney High Schools nearby. Additional highlights include a 2-car garage, cable TV availability, and high-speed internet. Experience comfort and style in this charming traditional home. 1405 Grove Pond Rd, Forney
$274,999 Nestled on a corner lot in a cul-de-sac, this charming 3-bedroom, 2-bathroom home offers the perfect balance of comfort and convenience in the Trinity Crossing community. The open floor plan and tall ceilings create a bright, airy feel, seamlessly connecting the main living areas for everyday living and entertaining. The kitchen features white quartz countertops, stainless steel appliances, and a walk-in pantry. The spacious primary suite includes an ensuite bath with a double-sink vanity and a generous walk-in closet. Two additional bedrooms at the front of the home share a full bath—ideal for family, guests, or an office. Step outside to a large backyard with a covered patio, perfect for grilling, relaxing, or watching TV outdoors. Enjoy access to the neighborhood pool and playground by strolling over during the summer. With quick access to Highway 80, Lake Ray Hubbard, the Mesquite Airport, and a variety of shopping, dining, and entertainment options, you'll love the lifestyle this home offers. Plus, it qualifies for the USDA loan program—ask your lender about 0% down options! 3 Beds ⋅ 2 Baths ⋅ 20899631 MLS Nestled on a corner lot in a cul-de-sac, this charming 3-bedroom, 2-bathroom home offers the perfect balance of comfort and convenience in the Trinity Crossing community. The open floor plan and tall ceilings create a bright, airy feel, seamlessly connecting the main living areas for everyday living and entertaining. The kitchen features white quartz countertops, stainless steel appliances, and a walk-in pantry. The spacious primary suite includes an ensuite bath with a double-sink vanity and a generous walk-in closet. Two additional bedrooms at the front of the home share a full bath—ideal for family, guests, or an office. Step outside to a large backyard with a covered patio, perfect for grilling, relaxing, or watching TV outdoors. Enjoy access to the neighborhood pool and playground by strolling over during the summer. With quick access to Highway 80, Lake Ray Hubbard, the Mesquite Airport, and a variety of shopping, dining, and entertainment options, you'll love the lifestyle this home offers. Plus, it qualifies for the USDA loan program—ask your lender about 0% down options! 5502 Cavalcade Ct, Forney
$325,000 Welcome to this gem by Castle Rock in the prestigious Rockwall ISD! The home comes with a level 2 kitchen granite countertops with herringbone backsplash, stainless steel kitchen appliances, marble countertops in bathrooms. Walk into ceramic wood tiles and fresh carpets. Entertain right in your kitchen with a massive island and over looking into your living room and dining area. All secondary bedrooms are spacious. The primary bedroom has enormous space, and it's bathroom has separate showers, garden tub, and double sinks. Home is centrally located near Highway 205, 80, I30, and I20. Conveniently Downtown Dallas and 15 min to Lake Ray Hubbard. 4 Beds ⋅ 2 Baths ⋅ 20898854 MLS Welcome to this gem by Castle Rock in the prestigious Rockwall ISD! The home comes with a level 2 kitchen granite countertops with herringbone backsplash, stainless steel kitchen appliances, marble countertops in bathrooms. Walk into ceramic wood tiles and fresh carpets. Entertain right in your kitchen with a massive island and over looking into your living room and dining area. All secondary bedrooms are spacious. The primary bedroom has enormous space, and it's bathroom has separate showers, garden tub, and double sinks. Home is centrally located near Highway 205, 80, I30, and I20. Conveniently Downtown Dallas and 15 min to Lake Ray Hubbard. 2074 Hartley Dr, Forney