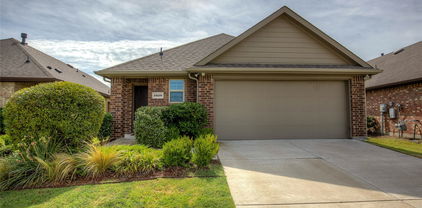
$1,925 Simply stunning 3-bedroom, 2-bath LGI home featuring a spacious 2-car garage, fresh interior paint, brand-new carpet, garage door opener, privacy-fenced backyard, and full-yard sod! This light, bright, and airy home offers an open-concept feel with granite countertops, black appliances — including a refrigerator — plus abundant storage throughout. Washer and dryer hookups are included for added convenience. Additional features include elegant arched doorways and a vaulted ceiling in the living room entry, creating a welcoming and stylish atmosphere. Conveniently located with a quick commute to shopping, dining, and Hwy 80. Enjoy comfortable living in beautiful Forney — this home is truly a must-see! No smoking inside the property. Rental insurance required. Occupied until 5-31, repairs to follow. 3 Beds ⋅ 2 Baths ⋅ 21267743 MLS Simply stunning 3-bedroom, 2-bath LGI home featuring a spacious 2-car garage, fresh interior paint, brand-new carpet, garage door opener, privacy-fenced backyard, and full-yard sod! This light, bright, and airy home offers an open-concept feel with granite countertops, black appliances — including a refrigerator — plus abundant storage throughout. Washer and dryer hookups are included for added convenience. Additional features include elegant arched doorways and a vaulted ceiling in the living room entry, creating a welcoming and stylish atmosphere. Conveniently located with a quick commute to shopping, dining, and Hwy 80. Enjoy comfortable living in beautiful Forney — this home is truly a must-see! No smoking inside the property. Rental insurance required. Occupied until 5-31, repairs to follow. 2106 Bluebell, Forney
$399,888 MLS# 21267688 - Built by Risewell Homes - Ready Now! ~ This thoughtfully planned single-story home features four bedrooms, two full bathrooms, and a versatile layout designed for modern living. A private study is positioned off the foyer, creating a quiet and functional workspace. The open-concept family room anchors the home and flows seamlessly into the kitchen and breakfast nook, making it ideal for everyday living and entertaining. The kitchen offers generous counter space, a central island, and convenient access to the nook. The primary suite is tucked away for privacy and includes an en-suite bath with a walk-in closet. Three additional bedrooms are grouped together with a full bathroom. With efficient use of space and a comfortable single-story design, this home balances flexibility, functionality, and everyday comfort. 4 Beds ⋅ 2 Baths ⋅ 21267688 MLS MLS# 21267688 - Built by Risewell Homes - Ready Now! ~ This thoughtfully planned single-story home features four bedrooms, two full bathrooms, and a versatile layout designed for modern living. A private study is positioned off the foyer, creating a quiet and functional workspace. The open-concept family room anchors the home and flows seamlessly into the kitchen and breakfast nook, making it ideal for everyday living and entertaining. The kitchen offers generous counter space, a central island, and convenient access to the nook. The primary suite is tucked away for privacy and includes an en-suite bath with a walk-in closet. Three additional bedrooms are grouped together with a full bathroom. With efficient use of space and a comfortable single-story design, this home balances flexibility, functionality, and everyday comfort. 408 Heritage Hill Dr, Forney
$225,000 Beautifully maintained 3-bedroom, 2-bath home located in the desirable Windmill Farms community of Forney, TX, offering a perfect blend of comfort, convenience, and neighborhood charm. This thoughtfully designed home features a functional layout ideal for everyday living, with spacious bedrooms, open living areas, and a warm, inviting feel throughout. Natural light fills the interior, creating a bright and welcoming atmosphere. Step outside and enjoy everything this vibrant community has to offer—a resort-style community pool, playground, scenic walking trails, peaceful ponds, picnic areas, and multiple parks surrounded by lush green spaces. One of the standout features of this home is its walking-distance access to the neighborhood amenities, making it easy to enjoy the outdoor lifestyle Windmill Farms is known for. Conveniently located near schools, shopping, dining, and major roadways, this home offers both comfort and accessibility in a well-established community. 3 Beds ⋅ 2 Baths ⋅ 21254454 MLS Beautifully maintained 3-bedroom, 2-bath home located in the desirable Windmill Farms community of Forney, TX, offering a perfect blend of comfort, convenience, and neighborhood charm. This thoughtfully designed home features a functional layout ideal for everyday living, with spacious bedrooms, open living areas, and a warm, inviting feel throughout. Natural light fills the interior, creating a bright and welcoming atmosphere. Step outside and enjoy everything this vibrant community has to offer—a resort-style community pool, playground, scenic walking trails, peaceful ponds, picnic areas, and multiple parks surrounded by lush green spaces. One of the standout features of this home is its walking-distance access to the neighborhood amenities, making it easy to enjoy the outdoor lifestyle Windmill Farms is known for. Conveniently located near schools, shopping, dining, and major roadways, this home offers both comfort and accessibility in a well-established community. 4505 Mares Tail Dr, Forney
$259,000 Welcome to 4725 Salers Way in the sought-after Windmill Farms community! This beautifully maintained 3-bedroom, 2-bath home features an open-concept floor plan perfect for entertaining and everyday living. The kitchen offers granite countertops, modern cabinetry, stainless steel appliances, and a spacious layout that opens seamlessly to the living and dining areas. Situated on a desirable corner lot, this home also features a private fenced backyard, energy-efficient construction, and a spacious primary suite with a walk-in closet and oversized shower. Enjoy neighborhood amenities including a community pool, playground, walking trails, and pond, all within highly rated Forney ISD and just a short drive to Dallas for an easy commute. 3 Beds ⋅ 2 Baths ⋅ 21267152 MLS Welcome to 4725 Salers Way in the sought-after Windmill Farms community! This beautifully maintained 3-bedroom, 2-bath home features an open-concept floor plan perfect for entertaining and everyday living. The kitchen offers granite countertops, modern cabinetry, stainless steel appliances, and a spacious layout that opens seamlessly to the living and dining areas. Situated on a desirable corner lot, this home also features a private fenced backyard, energy-efficient construction, and a spacious primary suite with a walk-in closet and oversized shower. Enjoy neighborhood amenities including a community pool, playground, walking trails, and pond, all within highly rated Forney ISD and just a short drive to Dallas for an easy commute. 4725 Salers Way, Forney
$250,000 Beautiful open-concept home in Forney featuring a bright kitchen, dining, and living area with abundant natural light and a wall of windows overlooking the backyard. The kitchen offers an island and walk-in pantry, while the private primary suite includes dual vanities, a glass-enclosed shower, and a spacious walk-in closet. Two additional bedrooms, a covered patio, mud room, and two-car garage complete this move-in ready home. 3 Beds ⋅ 2 Baths ⋅ 21266724 MLS Beautiful open-concept home in Forney featuring a bright kitchen, dining, and living area with abundant natural light and a wall of windows overlooking the backyard. The kitchen offers an island and walk-in pantry, while the private primary suite includes dual vanities, a glass-enclosed shower, and a spacious walk-in closet. Two additional bedrooms, a covered patio, mud room, and two-car garage complete this move-in ready home. 2209 Rothbury Dr, Forney
$323,990 MLS# 21266591 - Built by Trophy Signature Homes - Ready Now! ~ Creatively designed to accommodate the needs of everyone, the Heisman is a unique plan. The main living area is expansive, encompassing the island kitchen, dining area and family room. Invite the football team for an after-party or snuggle up for a movie as the room easily adapts to your needs. Outstanding storage capacity is another feature, with a walk-in pantry, walk-in closet in the primary suite and extra space in the garage. 3 Beds ⋅ 2 Baths ⋅ 21266591 MLS MLS# 21266591 - Built by Trophy Signature Homes - Ready Now! ~ Creatively designed to accommodate the needs of everyone, the Heisman is a unique plan. The main living area is expansive, encompassing the island kitchen, dining area and family room. Invite the football team for an after-party or snuggle up for a movie as the room easily adapts to your needs. Outstanding storage capacity is another feature, with a walk-in pantry, walk-in closet in the primary suite and extra space in the garage. 1870 Balfour Bnd, Forney
$313,490 MLS# 21266578 - Built by Trophy Signature Homes - Ready Now! ~ The Emmy II boasts an expansive main living area with a gourmet island kitchen, beautiful living room and snug dining area. The addition of a covered patio amplifies your entertaining space, so be sure to add a bistro table and chairs for morning cappuccino al fresco with neighbors. Three secondary bedrooms offer private space but can flex into the ultimate hobby room, yoga spot or home office! 4 Beds ⋅ 2 Baths ⋅ 21266578 MLS MLS# 21266578 - Built by Trophy Signature Homes - Ready Now! ~ The Emmy II boasts an expansive main living area with a gourmet island kitchen, beautiful living room and snug dining area. The addition of a covered patio amplifies your entertaining space, so be sure to add a bistro table and chairs for morning cappuccino al fresco with neighbors. Three secondary bedrooms offer private space but can flex into the ultimate hobby room, yoga spot or home office! 1868 Balfour Bnd, Forney
$240,000 Charming and move-in ready 3 bedroom, 2 bath home nestled in one of Forney’s established communities. This thoughtfully maintained home offers an inviting open layout with modern updates throughout, spacious living areas, and a beautifully refreshed kitchen designed for both everyday living and entertaining. The private primary suite provides a relaxing retreat, while the secondary bedrooms offer flexibility for guests, a home office, or growing needs. Enjoy the comfort of a mature neighborhood with the convenience of nearby schools, shopping, dining, and quick access to major highways. A perfect blend of style, functionality, and location—this home is ready for its next chapter. Subject to 3rd party approval. 3 Beds ⋅ 2 Baths ⋅ 21263758 MLS Charming and move-in ready 3 bedroom, 2 bath home nestled in one of Forney’s established communities. This thoughtfully maintained home offers an inviting open layout with modern updates throughout, spacious living areas, and a beautifully refreshed kitchen designed for both everyday living and entertaining. The private primary suite provides a relaxing retreat, while the secondary bedrooms offer flexibility for guests, a home office, or growing needs. Enjoy the comfort of a mature neighborhood with the convenience of nearby schools, shopping, dining, and quick access to major highways. A perfect blend of style, functionality, and location—this home is ready for its next chapter. Subject to 3rd party approval. 2529 Pettus Dr, Forney
$224,000 2.75% ASSUMABLE FHA LOAN AVAILABLE! Step inside this beautifully maintained home featuring an open-concept living, dining, and kitchen layout designed for comfortable everyday living and effortless entertaining. The kitchen showcases white quartz countertops, rich brown cabinetry, and a spacious breakfast bar. The primary suite offers a relaxing retreat with an en-suite bathroom, walk-in closet, and peaceful views of the serene greenbelt. Luxury vinyl plank flooring throughout the main living areas, abundant natural light, and an inviting layout create a warm and modern feel throughout the home. Enjoy quiet mornings or evening sunsets from the backyard deck overlooking the tranquil greenbelt. Community amenities include a playground, walking trails, and a community pool. Ideally located just one mile from the newly opened Costco and offering quick access to US Hwy 80, this home is perfect for first-time homebuyers, those looking to downsize, or anyone seeking a low-maintenance lifestyle with convenience and charm. 3 Beds ⋅ 2 Baths ⋅ 21264963 MLS 2.75% ASSUMABLE FHA LOAN AVAILABLE! Step inside this beautifully maintained home featuring an open-concept living, dining, and kitchen layout designed for comfortable everyday living and effortless entertaining. The kitchen showcases white quartz countertops, rich brown cabinetry, and a spacious breakfast bar. The primary suite offers a relaxing retreat with an en-suite bathroom, walk-in closet, and peaceful views of the serene greenbelt. Luxury vinyl plank flooring throughout the main living areas, abundant natural light, and an inviting layout create a warm and modern feel throughout the home. Enjoy quiet mornings or evening sunsets from the backyard deck overlooking the tranquil greenbelt. Community amenities include a playground, walking trails, and a community pool. Ideally located just one mile from the newly opened Costco and offering quick access to US Hwy 80, this home is perfect for first-time homebuyers, those looking to downsize, or anyone seeking a low-maintenance lifestyle with convenience and charm. 5545 Berea St, Forney
$229,990 Enjoy modern finishes, energy efficient construction and low maintenance living in one of the most sought-after communities. This charming 3 bedroom 2 bath home offers a thoughtfully designed living space! The open floor plan creates a seamless flow between the kitchen, dining and living areas, making it perfect for everyday living and entertaining. Schedule your private showing today! 3 Beds ⋅ 2 Baths ⋅ 21259907 MLS Enjoy modern finishes, energy efficient construction and low maintenance living in one of the most sought-after communities. This charming 3 bedroom 2 bath home offers a thoughtfully designed living space! The open floor plan creates a seamless flow between the kitchen, dining and living areas, making it perfect for everyday living and entertaining. Schedule your private showing today! 4023 Fairmont Ln, Forney
$274,900 Take a look at this move-in ready 4-bedroom home with fresh interior paint and new carpet in the Heartland Community. The open-concept layout features a bright living area, a spacious kitchen with granite countertops, quaker style cabinetry, stainless steel appliances, and an island, plus an ample dining space that opens to the covered patio. The primary suite offers a large bedroom with a well-appointed bath containing a walk-in closet, dual-sink vanity, garden tub, and a generous shower, with three additional bedrooms positioned for privacy or flexible use. A second living or office space adds versatility for your desires and needs. Enjoy a fenced backyard, as well as access to Heartland's many amenities. This home is conveniently located near I-20, providing quick access to employment opportunities and more. Do not hesitate on this Fannie Mae HomePath Property...View it today! 4 Beds ⋅ 2 Baths ⋅ 21265837 MLS Take a look at this move-in ready 4-bedroom home with fresh interior paint and new carpet in the Heartland Community. The open-concept layout features a bright living area, a spacious kitchen with granite countertops, quaker style cabinetry, stainless steel appliances, and an island, plus an ample dining space that opens to the covered patio. The primary suite offers a large bedroom with a well-appointed bath containing a walk-in closet, dual-sink vanity, garden tub, and a generous shower, with three additional bedrooms positioned for privacy or flexible use. A second living or office space adds versatility for your desires and needs. Enjoy a fenced backyard, as well as access to Heartland's many amenities. This home is conveniently located near I-20, providing quick access to employment opportunities and more. Do not hesitate on this Fannie Mae HomePath Property...View it today! 2927 Rosemount Ln, Forney
$269,990 *THESE ARE REPRESENTATIVE PHOTOS* *UNDER CONSTRUCTION* The Finest Finish-Outs from the high $200k's with Quick Dallas Commutes. Discover the perfect new single-story home for you at DRB Homes! The Horizon floor plan is a stunning 1,518 sq ft residence that offers a spacious and open floor plan. The tasteful layout seamlessly transitions from the dining room and great room to your expansive kitchen, complete with ample storage and counter space, stainless steel appliances, and a large walk-in pantry. The primary suite is privately located away from the great room, featuring a luxurious bathroom with a dual sink vanity, a roomy shower, and an impressive private closet. Two additional secondary bedrooms are housed in their own section, creating an ideal space for children or guests. Experience the exceptional comfort and style of this beautiful new home today! Nature gives a stunning background to one of Forney's finest neighborhoods, Walden Pond. Tranquil green spaces, parks, and trails meander throughout the community, providing beautiful surroundings for meeting new neighbors and connecting with nature. 3 Beds ⋅ 2 Baths ⋅ 21263984 MLS *THESE ARE REPRESENTATIVE PHOTOS* *UNDER CONSTRUCTION* The Finest Finish-Outs from the high $200k's with Quick Dallas Commutes. Discover the perfect new single-story home for you at DRB Homes! The Horizon floor plan is a stunning 1,518 sq ft residence that offers a spacious and open floor plan. The tasteful layout seamlessly transitions from the dining room and great room to your expansive kitchen, complete with ample storage and counter space, stainless steel appliances, and a large walk-in pantry. The primary suite is privately located away from the great room, featuring a luxurious bathroom with a dual sink vanity, a roomy shower, and an impressive private closet. Two additional secondary bedrooms are housed in their own section, creating an ideal space for children or guests. Experience the exceptional comfort and style of this beautiful new home today! Nature gives a stunning background to one of Forney's finest neighborhoods, Walden Pond. Tranquil green spaces, parks, and trails meander throughout the community, providing beautiful surroundings for meeting new neighbors and connecting with nature. 1024 Barkers Pond Ave, Forney
$264,000 Welcome to this charming 3-bedroom, 2-bath Forney residence offering inviting curb appeal and a comfortable open layout designed for everyday living and easy entertaining. A welcoming living area filled with natural light anchors the open floorplan, creating a bright and airy atmosphere that flows seamlessly into the dining and kitchen spaces. The spacious kitchen features a breakfast bar, built-in appliances, generous storage, and ample countertop space for meal preparation and gathering. The serene primary bedroom provides a relaxing retreat and includes a private ensuite bath with separate vanities and a walk-in closet. Two additional well-proportioned bedrooms offer flexibility for guests, hobbies, or workspace needs, along with a full secondary bath nearby. Enjoy outdoor living in the private backyard, ideal for relaxing or entertaining in a peaceful setting. This home is located in a growing community with a new neighborhood pool currently under construction, adding to the future lifestyle appeal and recreational opportunities. With its thoughtful layout, abundant natural light, and desirable location, this Forney residence offers a wonderful blend of comfort, convenience, and community living. 3D tour available online! 3 Beds ⋅ 2 Baths ⋅ 21254415 MLS Welcome to this charming 3-bedroom, 2-bath Forney residence offering inviting curb appeal and a comfortable open layout designed for everyday living and easy entertaining. A welcoming living area filled with natural light anchors the open floorplan, creating a bright and airy atmosphere that flows seamlessly into the dining and kitchen spaces. The spacious kitchen features a breakfast bar, built-in appliances, generous storage, and ample countertop space for meal preparation and gathering. The serene primary bedroom provides a relaxing retreat and includes a private ensuite bath with separate vanities and a walk-in closet. Two additional well-proportioned bedrooms offer flexibility for guests, hobbies, or workspace needs, along with a full secondary bath nearby. Enjoy outdoor living in the private backyard, ideal for relaxing or entertaining in a peaceful setting. This home is located in a growing community with a new neighborhood pool currently under construction, adding to the future lifestyle appeal and recreational opportunities. With its thoughtful layout, abundant natural light, and desirable location, this Forney residence offers a wonderful blend of comfort, convenience, and community living. 3D tour available online! 1577 Forge Pond Ln, Forney
$279,000 Welcome to this beautifully maintained 2021 home in the vibrant Heartland community! This 3-bedroom, 2-bath gem offers 1,508 sq ft of bright, open living space with a modern kitchen featuring a spacious island, pantry and sunlit breakfast nook—perfect for everyday living and entertaining. The private primary suite boasts a spa-like en suite with double sinks, a separate tub and shower, and a generous walk-in closet. Step outside to a covered patio overlooking a large backyard ready for relaxing or hosting. Enjoy resort-style community amenities including a waterpark, pools, fitness center, walking trails, sports courts, and more. A perfect blend of comfort, style, and lifestyle! 3 Beds ⋅ 2 Baths ⋅ 21261355 MLS Welcome to this beautifully maintained 2021 home in the vibrant Heartland community! This 3-bedroom, 2-bath gem offers 1,508 sq ft of bright, open living space with a modern kitchen featuring a spacious island, pantry and sunlit breakfast nook—perfect for everyday living and entertaining. The private primary suite boasts a spa-like en suite with double sinks, a separate tub and shower, and a generous walk-in closet. Step outside to a covered patio overlooking a large backyard ready for relaxing or hosting. Enjoy resort-style community amenities including a waterpark, pools, fitness center, walking trails, sports courts, and more. A perfect blend of comfort, style, and lifestyle! 3139 Josefina Ln, Forney
$309,490 MLS# 21262313 - Built by Trophy Signature Homes - Ready Now! ~ The Harper is designed for those who need extra space and versatility. This four bedroom, two bathroom home features an expansive living area, flowing seamlessly into a modern kitchen with a large island - perfect for entertaining. The primary suite is a peaceful retreat with an en-suite bath, while three additional bedrooms offer flexibility for guests, a home office, or a creative space. 4 Beds ⋅ 2 Baths ⋅ 21262313 MLS MLS# 21262313 - Built by Trophy Signature Homes - Ready Now! ~ The Harper is designed for those who need extra space and versatility. This four bedroom, two bathroom home features an expansive living area, flowing seamlessly into a modern kitchen with a large island - perfect for entertaining. The primary suite is a peaceful retreat with an en-suite bath, while three additional bedrooms offer flexibility for guests, a home office, or a creative space. 1884 Balfour Bnd, Forney
$250,000 Charming single-story brick home blends modern design with everyday functionality. 3 Bedroom and 2 full baths in this Open-concept layout is perfect for both daily living and hosting gatherings. Both the Living and dining areas flow seamlessly into a contemporary kitchen equipped with quartz countertops, stainless steel appliances, a large island with bar seating. Featuring Split Bedrooms, the private primary suite offers an ensuite bath with generous walk-in closet and an oversized shower. Durable luxury vinyl plank flooring extends throughout the main living areas. Enjoy outdoor living in the Oasis backyard, featuring a 20x10 covered patio, decking, artificial turf, waterfall and putting greens, Perfect for relaxing or entertaining. Located in Travis Ranch community, residents enjoy access to a variety of amenities and recreational opportunities. Community Pool, Splash Park, Covered Pavillion, Tot Lot, In Line Hockey Rink, Sports Fields, Playground Area Etc. Quick access to Hwy 80 and 460 allow easy navigation to nearby developments, including Costco, Dining and other retail centers which enhances convenience and value. This home offers the perfect balance of suburban comfort and urban connectivity—schedule your private showing today! 3 Beds ⋅ 2 Baths ⋅ 21259213 MLS Charming single-story brick home blends modern design with everyday functionality. 3 Bedroom and 2 full baths in this Open-concept layout is perfect for both daily living and hosting gatherings. Both the Living and dining areas flow seamlessly into a contemporary kitchen equipped with quartz countertops, stainless steel appliances, a large island with bar seating. Featuring Split Bedrooms, the private primary suite offers an ensuite bath with generous walk-in closet and an oversized shower. Durable luxury vinyl plank flooring extends throughout the main living areas. Enjoy outdoor living in the Oasis backyard, featuring a 20x10 covered patio, decking, artificial turf, waterfall and putting greens, Perfect for relaxing or entertaining. Located in Travis Ranch community, residents enjoy access to a variety of amenities and recreational opportunities. Community Pool, Splash Park, Covered Pavillion, Tot Lot, In Line Hockey Rink, Sports Fields, Playground Area Etc. Quick access to Hwy 80 and 460 allow easy navigation to nearby developments, including Costco, Dining and other retail centers which enhances convenience and value. This home offers the perfect balance of suburban comfort and urban connectivity—schedule your private showing today! 1204 Delmita Dr, Forney
$274,000 Better than new! Welcome to this beautifully maintained 3-bedroom, 2-bath home built in 2023, located in the desirable Briarwood Hills community in Forney. With 1,498 square feet of thoughtfully designed living space, this home offers modern comfort without the wait of new construction. Step inside to find a freshly repainted interior with upgraded semi-gloss finishes, creating a clean, bright, and durable living environment. The open-concept layout seamlessly connects the kitchen, dining, and living areas—perfect for everyday living and entertaining. The kitchen and bathrooms feature like-new finishes, as the home has been meticulously cared for since purchase. Major systems including the roof, HVAC, and foundation are all essentially brand new, offering peace of mind for years to come. Enjoy outdoor living with a covered patio and a professionally installed rock retaining wall in the backyard—ideal for relaxing or hosting guests. Situated on a low-traffic outer street, this home provides added privacy while still being conveniently located within the neighborhood. Residents of Briarwood Hills enjoy access to community amenities including a pool and park, making it a great place to live and unwind. Skip the builder timelines and move right into a home that already has the upgrades done for you. Schedule your showing today! 3 Beds ⋅ 2 Baths ⋅ 21258014 MLS Better than new! Welcome to this beautifully maintained 3-bedroom, 2-bath home built in 2023, located in the desirable Briarwood Hills community in Forney. With 1,498 square feet of thoughtfully designed living space, this home offers modern comfort without the wait of new construction. Step inside to find a freshly repainted interior with upgraded semi-gloss finishes, creating a clean, bright, and durable living environment. The open-concept layout seamlessly connects the kitchen, dining, and living areas—perfect for everyday living and entertaining. The kitchen and bathrooms feature like-new finishes, as the home has been meticulously cared for since purchase. Major systems including the roof, HVAC, and foundation are all essentially brand new, offering peace of mind for years to come. Enjoy outdoor living with a covered patio and a professionally installed rock retaining wall in the backyard—ideal for relaxing or hosting guests. Situated on a low-traffic outer street, this home provides added privacy while still being conveniently located within the neighborhood. Residents of Briarwood Hills enjoy access to community amenities including a pool and park, making it a great place to live and unwind. Skip the builder timelines and move right into a home that already has the upgrades done for you. Schedule your showing today! 2230 Cliff Springs Dr, Forney
$268,500 This MOVE-IN READY gem in the highly desirable Travis Ranch Master Planned community offers exceptional value, modern style, and an unbeatable lifestyle. With a recent price reduction, there's never been a better time to make this beautiful ONE STORY home yours! Designed for comfortable everyday living, this meticulously maintained single-story home features 4 BEDROOMS, 2 full baths, and a 2-car garage with a bright, open-concept floor plan that's perfect for both relaxing and entertaining. Fresh neutral paint, durable laminate flooring, and ceramic tile in the bathrooms create a clean, contemporary look that complements any décor. The well-appointed kitchen is the heart of the home, featuring granite countertops, stainless steel appliances, and a refrigerator that conveys, making your move even easier. The private, split, primary suite offers a spacious walk-in closet and an ensuite bath with an oversized shower and ample storage. Three additional bedrooms provide incredible flexibility for a home office, guest rooms, playroom, fitness space, or hobby room. Step outside to enjoy the covered patio overlooking an extra-large fenced backyard, offering plenty of room for pets, play, gardening, or weekend gatherings with family and friends. Beyond your front door, Travis Ranch is known for its outstanding community amenities, including a resort-style pool, splash park, covered pavilion, playgrounds, sports fields, inline hockey rink, and tot lot—creating the perfect setting to live, play, and connect with neighbors. Conveniently located just 25 minutes from Downtown Dallas and 15 minutes from Rockwall, you'll enjoy peaceful suburban living with quick access to shopping, dining, entertainment, and major commuting routes. 4 Beds ⋅ 2 Baths ⋅ 21218486 MLS This MOVE-IN READY gem in the highly desirable Travis Ranch Master Planned community offers exceptional value, modern style, and an unbeatable lifestyle. With a recent price reduction, there's never been a better time to make this beautiful ONE STORY home yours! Designed for comfortable everyday living, this meticulously maintained single-story home features 4 BEDROOMS, 2 full baths, and a 2-car garage with a bright, open-concept floor plan that's perfect for both relaxing and entertaining. Fresh neutral paint, durable laminate flooring, and ceramic tile in the bathrooms create a clean, contemporary look that complements any décor. The well-appointed kitchen is the heart of the home, featuring granite countertops, stainless steel appliances, and a refrigerator that conveys, making your move even easier. The private, split, primary suite offers a spacious walk-in closet and an ensuite bath with an oversized shower and ample storage. Three additional bedrooms provide incredible flexibility for a home office, guest rooms, playroom, fitness space, or hobby room. Step outside to enjoy the covered patio overlooking an extra-large fenced backyard, offering plenty of room for pets, play, gardening, or weekend gatherings with family and friends. Beyond your front door, Travis Ranch is known for its outstanding community amenities, including a resort-style pool, splash park, covered pavilion, playgrounds, sports fields, inline hockey rink, and tot lot—creating the perfect setting to live, play, and connect with neighbors. Conveniently located just 25 minutes from Downtown Dallas and 15 minutes from Rockwall, you'll enjoy peaceful suburban living with quick access to shopping, dining, entertainment, and major commuting routes. 2247 Vance Dr, Forney
$259,900 $10,000 Seller Credit Available — use it toward closing costs, a rate buydown, or other qualifying buyer expenses to help make homeownership more affordable. No HOA. No MUD. Just move-in-ready ease. This beautifully updated single-story home offers 3 bedrooms and 2 bathrooms in a layout designed for everyday comfort and effortless living. Fresh neutral paint, light oak luxury vinyl plank flooring throughout the main living areas, and plush new carpet in every bedroom create a bright, welcoming atmosphere from the moment you step inside. The open-concept living and dining spaces are filled with natural light and provide the perfect setting for both entertaining and daily life. At the heart of the home, the eat-in kitchen features crisp white cabinetry, granite countertops, and stainless steel appliances—offering a timeless, functional design that is both stylish and practical. The spacious primary suite serves as a private retreat, complete with an ensuite bathroom featuring dual sinks, a garden tub, a separate shower, and a generous walk-in closet. Two additional bedrooms and a full bathroom provide flexibility for family, guests, or a dedicated home office. Step outside to a large backyard with plenty of room to play, garden, entertain, or create your ideal outdoor living space. Whether you're a first-time homebuyer or looking to downsize without sacrificing comfort and functionality, this home offers a versatile floor plan, thoughtful updates, and exceptional value. Move-in ready and meticulously refreshed, this is an opportunity you won't want to miss. 3 Beds ⋅ 2 Baths ⋅ 21260881 MLS $10,000 Seller Credit Available — use it toward closing costs, a rate buydown, or other qualifying buyer expenses to help make homeownership more affordable. No HOA. No MUD. Just move-in-ready ease. This beautifully updated single-story home offers 3 bedrooms and 2 bathrooms in a layout designed for everyday comfort and effortless living. Fresh neutral paint, light oak luxury vinyl plank flooring throughout the main living areas, and plush new carpet in every bedroom create a bright, welcoming atmosphere from the moment you step inside. The open-concept living and dining spaces are filled with natural light and provide the perfect setting for both entertaining and daily life. At the heart of the home, the eat-in kitchen features crisp white cabinetry, granite countertops, and stainless steel appliances—offering a timeless, functional design that is both stylish and practical. The spacious primary suite serves as a private retreat, complete with an ensuite bathroom featuring dual sinks, a garden tub, a separate shower, and a generous walk-in closet. Two additional bedrooms and a full bathroom provide flexibility for family, guests, or a dedicated home office. Step outside to a large backyard with plenty of room to play, garden, entertain, or create your ideal outdoor living space. Whether you're a first-time homebuyer or looking to downsize without sacrificing comfort and functionality, this home offers a versatile floor plan, thoughtful updates, and exceptional value. Move-in ready and meticulously refreshed, this is an opportunity you won't want to miss. 311 S Chestnut St, Forney
$2,000 Price Reduction! This gorgeous well-maintained home features an open floor plan with a spacious kitchen. The living room has a beautiful brick wood burning fireplace and a lot of natural light. The backyard features a beautiful patio for entertaining. Open floorplan for entertaining. The house is located on the north of Forney, just minutes away from parks, 5 minutes from the Ray Hubbard Lake, with yacht and golf clubs. 3 Beds ⋅ 2 Baths ⋅ 21261142 MLS Price Reduction! This gorgeous well-maintained home features an open floor plan with a spacious kitchen. The living room has a beautiful brick wood burning fireplace and a lot of natural light. The backyard features a beautiful patio for entertaining. Open floorplan for entertaining. The house is located on the north of Forney, just minutes away from parks, 5 minutes from the Ray Hubbard Lake, with yacht and golf clubs. 2014 Zavala, Forney
$439,999 MLS# 21260288 - Built by Risewell Homes - Ready Now! ~ This beautifully arranged single-story home in Forney delivers a perfect blend of warmth, functionality, and modern design. The open-concept kitchen, breakfast area, and family room create a bright, welcoming living space, centered around a striking electric fireplace that adds both style and comfort to the heart of the home. The private primary suite offers a serene retreat with a spa-inspired bath, tile mud pan shower, and a spacious walk-in closet designed for everyday ease. Three additional bedrooms and a well-placed full bath provide flexible living for family and guests, while a dedicated study adds a refined, versatile space ideal for working from home, studying, or creative use. With a functional utility room, thoughtful storage throughout, and a two-car garage, this home delivers smart design and effortless flow in a layout built for both everyday living and memorable moments. 4 Beds ⋅ 2 Baths ⋅ 21260288 MLS MLS# 21260288 - Built by Risewell Homes - Ready Now! ~ This beautifully arranged single-story home in Forney delivers a perfect blend of warmth, functionality, and modern design. The open-concept kitchen, breakfast area, and family room create a bright, welcoming living space, centered around a striking electric fireplace that adds both style and comfort to the heart of the home. The private primary suite offers a serene retreat with a spa-inspired bath, tile mud pan shower, and a spacious walk-in closet designed for everyday ease. Three additional bedrooms and a well-placed full bath provide flexible living for family and guests, while a dedicated study adds a refined, versatile space ideal for working from home, studying, or creative use. With a functional utility room, thoughtful storage throughout, and a two-car garage, this home delivers smart design and effortless flow in a layout built for both everyday living and memorable moments. 417 Heritage Hill Dr, Forney
$239,995 BELOW APPRAISED VALUE – Investor Priced for All Experience resort-style living in the highly sought-after Heartland community. This home offers magnificent curb appeal, featuring a large, covered porch complete with an inviting swing that stays with the property. Inside, you will find a warm, open living area and a dining space accented by a beautiful bay window. The fully equipped kitchen boasts stainless steel appliances, and the washer and dryer are included for your convenience. Unlike many nearby new builds under $300k, this home features a full tub and shower combo in the primary suite, which also includes newly installed vinyl flooring. Faux wood blinds are found throughout the residence. Residents enjoy world-class HOA amenities just steps away, including aquatic amusements, multiple pools, ponds, and extensive walking trails. Most homes in Heartland are less than ten years young, but this property sets itself apart with its move-in-ready charm and incredible price point. 3 Beds ⋅ 2 Baths ⋅ 21258685 MLS BELOW APPRAISED VALUE – Investor Priced for All Experience resort-style living in the highly sought-after Heartland community. This home offers magnificent curb appeal, featuring a large, covered porch complete with an inviting swing that stays with the property. Inside, you will find a warm, open living area and a dining space accented by a beautiful bay window. The fully equipped kitchen boasts stainless steel appliances, and the washer and dryer are included for your convenience. Unlike many nearby new builds under $300k, this home features a full tub and shower combo in the primary suite, which also includes newly installed vinyl flooring. Faux wood blinds are found throughout the residence. Residents enjoy world-class HOA amenities just steps away, including aquatic amusements, multiple pools, ponds, and extensive walking trails. Most homes in Heartland are less than ten years young, but this property sets itself apart with its move-in-ready charm and incredible price point. 3413 Agate Trl, Forney
$294,900 PRICE IMPROVEMENT Welcome to 4016 Windswept Way, a well-maintained 3-bedroom, 2-bath home located on an oversized corner lot in the Lakewood Trails community in Forney. This home offers an open floor plan that works well for both everyday living and entertaining, along with a dedicated office space for added flexibility. The main living area features a cozy fireplace and flows into the kitchen and dining areas, creating a comfortable gathering space. The primary suite provides a private retreat, while the secondary bedrooms are well-sized for family, guests, or additional use. The spacious backyard offers plenty of room for outdoor activities, pets, or future improvements. Conveniently located near the neighborhood mailboxes and just across the street from the community lake, this home combines accessibility with a peaceful setting. Lakewood Trails includes a variety of amenities such as walking paths, parks, green spaces, a community pool, and a fishing pond. With nearby golf courses and easy access to local conveniences, this home is a great option for those seeking both comfort and community. 3 Beds ⋅ 2 Baths ⋅ 21258333 MLS PRICE IMPROVEMENT Welcome to 4016 Windswept Way, a well-maintained 3-bedroom, 2-bath home located on an oversized corner lot in the Lakewood Trails community in Forney. This home offers an open floor plan that works well for both everyday living and entertaining, along with a dedicated office space for added flexibility. The main living area features a cozy fireplace and flows into the kitchen and dining areas, creating a comfortable gathering space. The primary suite provides a private retreat, while the secondary bedrooms are well-sized for family, guests, or additional use. The spacious backyard offers plenty of room for outdoor activities, pets, or future improvements. Conveniently located near the neighborhood mailboxes and just across the street from the community lake, this home combines accessibility with a peaceful setting. Lakewood Trails includes a variety of amenities such as walking paths, parks, green spaces, a community pool, and a fishing pond. With nearby golf courses and easy access to local conveniences, this home is a great option for those seeking both comfort and community. 4016 Windswept Way, Forney
$290,000 Welcome to this beautifully maintained home in the desirable Clements Ranch community! Featuring an open-concept layout, this home offers a spacious living area that flows seamlessly into the kitchen and dining—perfect for everyday living and entertaining. The private primary suite provides a relaxing retreat, while additional bedrooms offer flexibility for family, guests, or a home office. Enjoy a large backyard ideal for outdoor gatherings, plus convenient access to highways, shopping, and dining. Move-in ready and waiting to welcome you home! 4 Beds ⋅ 2 Baths ⋅ 21257848 MLS Welcome to this beautifully maintained home in the desirable Clements Ranch community! Featuring an open-concept layout, this home offers a spacious living area that flows seamlessly into the kitchen and dining—perfect for everyday living and entertaining. The private primary suite provides a relaxing retreat, while additional bedrooms offer flexibility for family, guests, or a home office. Enjoy a large backyard ideal for outdoor gatherings, plus convenient access to highways, shopping, and dining. Move-in ready and waiting to welcome you home! 5057 Cathy Dr, Forney
$329,900 Welcome to this immaculate one-owner home perfectly positioned on a desirable corner lot w-beautiful landscaping, stone-lined flower beds, & inviting curb appeal! A charming covered front porch welcomes you inside where pride of ownership is evident throughout. This thoughtfully designed 3-bedroom 2-bath home also features a private office & versatile flex or game room, offering plenty of space for working, relaxing, & entertaining. The open-concept layout is ideal for hosting gatherings & holiday celebrations w-neutral paint tones flowing throughout the main living areas, creating a warm & timeless atmosphere . Located at the front of the home, the separate office or man cave delivers privacy for working from home or movie watching nights. The heart of the home is the stunning kitchen featuring a large island w-decorative pendant lighting, quartz countertops, updated backsplash, & open view into a spacious dining area. The inviting family room offers a corner brick gas log fp, wood mantel, vaulted ceilings & windows overlooking the backyard, the perfect setting for cozy evenings or entertaining guests. Tucked away at the back of the home, the primary suite offers a retreat complete w-wall of windows, ceiling fan, custom painted accent wall & ensuite featuring a soaking garden tub w-ceramic tile surround, separate glass-enclosed shower, dual sinks & spacious walk-in closet. The flex room or game room is perfectly situated between the guest bedrooms & features custom paint, ceiling fan, ideal for a media room, playroom or 2nd living area. Each guest bedroom showcases unique custom paint details, charming wainscoting, and ceiling fans for added comfort & style. Surround sound wiring is in the family room, flex space & on the covered back porch. Wood fenced in backyard. Enjoy the established community amenities offered by Gateway Parks HOA including an amenity center, parks, concrete walking trails, greenspaces, splash pad and two community pools. 3 Beds ⋅ 2 Baths ⋅ 21252410 MLS Welcome to this immaculate one-owner home perfectly positioned on a desirable corner lot w-beautiful landscaping, stone-lined flower beds, & inviting curb appeal! A charming covered front porch welcomes you inside where pride of ownership is evident throughout. This thoughtfully designed 3-bedroom 2-bath home also features a private office & versatile flex or game room, offering plenty of space for working, relaxing, & entertaining. The open-concept layout is ideal for hosting gatherings & holiday celebrations w-neutral paint tones flowing throughout the main living areas, creating a warm & timeless atmosphere . Located at the front of the home, the separate office or man cave delivers privacy for working from home or movie watching nights. The heart of the home is the stunning kitchen featuring a large island w-decorative pendant lighting, quartz countertops, updated backsplash, & open view into a spacious dining area. The inviting family room offers a corner brick gas log fp, wood mantel, vaulted ceilings & windows overlooking the backyard, the perfect setting for cozy evenings or entertaining guests. Tucked away at the back of the home, the primary suite offers a retreat complete w-wall of windows, ceiling fan, custom painted accent wall & ensuite featuring a soaking garden tub w-ceramic tile surround, separate glass-enclosed shower, dual sinks & spacious walk-in closet. The flex room or game room is perfectly situated between the guest bedrooms & features custom paint, ceiling fan, ideal for a media room, playroom or 2nd living area. Each guest bedroom showcases unique custom paint details, charming wainscoting, and ceiling fans for added comfort & style. Surround sound wiring is in the family room, flex space & on the covered back porch. Wood fenced in backyard. Enjoy the established community amenities offered by Gateway Parks HOA including an amenity center, parks, concrete walking trails, greenspaces, splash pad and two community pools. 1545 Seminole Dr, Forney
$2,100 Spacious 4-bedroom home backing to a private greenbelt in Forney. A large, inviting kitchen and living bathed in natural light. Ample storage space and a large pantry. Easy care flooring throughout and ceiling fans in every room. The layout perfectly accommodates a home office. The primary suite is especially roomy with a fantastic walk-in closet. Schools, shopping and dining within minutes. Full use of community amenities. 4 Beds ⋅ 2 Baths ⋅ 21243888 MLS Spacious 4-bedroom home backing to a private greenbelt in Forney. A large, inviting kitchen and living bathed in natural light. Ample storage space and a large pantry. Easy care flooring throughout and ceiling fans in every room. The layout perfectly accommodates a home office. The primary suite is especially roomy with a fantastic walk-in closet. Schools, shopping and dining within minutes. Full use of community amenities. 8050 Privet St, Forney
$579,500 Discover the perfect blend of space, comfort, and convenience in this beautiful 4-bedroom, 3-car garage home situated on over an acre of land. Designed with a spacious open floor plan, this home offers a seamless flow ideal for both everyday living and entertaining. The thoughtfully designed split-bedroom layout provides added privacy, making it perfect for families or guests. Step outside to enjoy your own private oasis, complete with a sparkling pool and a large outdoor shed offering plenty of storage or workspace options. The long driveway easily accommodates multiple vehicles, making hosting a breeze. Property includes a storm shelter. Located in a quiet community with no HOA, you’ll enjoy both freedom and tranquility while still being just minutes from major freeways. Conveniently close to new and expanding shopping destinations, including HEB, Costco, and Target, this home truly offers the best of both peaceful living and modern accessibility. 4 Beds ⋅ 2 Baths ⋅ 21257194 MLS Discover the perfect blend of space, comfort, and convenience in this beautiful 4-bedroom, 3-car garage home situated on over an acre of land. Designed with a spacious open floor plan, this home offers a seamless flow ideal for both everyday living and entertaining. The thoughtfully designed split-bedroom layout provides added privacy, making it perfect for families or guests. Step outside to enjoy your own private oasis, complete with a sparkling pool and a large outdoor shed offering plenty of storage or workspace options. The long driveway easily accommodates multiple vehicles, making hosting a breeze. Property includes a storm shelter. Located in a quiet community with no HOA, you’ll enjoy both freedom and tranquility while still being just minutes from major freeways. Conveniently close to new and expanding shopping destinations, including HEB, Costco, and Target, this home truly offers the best of both peaceful living and modern accessibility. 10099 Cimarron Trl, Forney
$269,999 Welcome to your dream home in the heart of Forney! This stunning 4-bedroom, 2-bath home offers the ideal combination of comfort, space, and modern style in one of Forney's most desirable HOA communities. Step inside to a spacious open-concept floor plan that connects the living, dining, and gourmet kitchen areas - perfect for family living and entertaining. The kitchen is a chef's delight, boasting sleek finishes, abundant cabinetry, and a generous island that invites gathering. The private master suite is complete with a luxurious en-suite bathroom featuring dual vanities, and a separate walk-in shower. Three additional bedrooms provide ample space for guests, kids or a home office. Enjoy outdoor living in your private backyard-ideal for socializing and relaxation. As part of a well-kept HOA community, residents enjoy access to amenities and a close-knit neighborhood. Located near top rated schools, local parks, and everyday conveniences like shopping and dining, this home offers everything you need-and more-in a prime Forney location! 4 Beds ⋅ 2 Baths ⋅ 21247727 MLS Welcome to your dream home in the heart of Forney! This stunning 4-bedroom, 2-bath home offers the ideal combination of comfort, space, and modern style in one of Forney's most desirable HOA communities. Step inside to a spacious open-concept floor plan that connects the living, dining, and gourmet kitchen areas - perfect for family living and entertaining. The kitchen is a chef's delight, boasting sleek finishes, abundant cabinetry, and a generous island that invites gathering. The private master suite is complete with a luxurious en-suite bathroom featuring dual vanities, and a separate walk-in shower. Three additional bedrooms provide ample space for guests, kids or a home office. Enjoy outdoor living in your private backyard-ideal for socializing and relaxation. As part of a well-kept HOA community, residents enjoy access to amenities and a close-knit neighborhood. Located near top rated schools, local parks, and everyday conveniences like shopping and dining, this home offers everything you need-and more-in a prime Forney location! 2300 Torch Lake Dr, Forney
$1,975 Fabulous 3-bedroom, 2-bath home with a 2-car garage located in the desirable Mustang Creek neighborhood. This well-maintained property features a spacious open floor plan with neutral colors throughout, creating a bright and inviting atmosphere. Enjoy a formal dining area perfect for entertaining, along with a nicely sized yard ideal for outdoor living. The kitchen and hallway are accented with durable ceramic tile flooring, adding both style and easy maintenance. With approximately 1,600 square feet of living space, this home offers comfort and functionality in a convenient location—just minutes from restaurants, shopping, and easy access to I-80. Additional details: No smoking inside the property Renters insurance required Don’t miss out—call today to schedule your showing! 3 Beds ⋅ 2 Baths ⋅ 21256692 MLS Fabulous 3-bedroom, 2-bath home with a 2-car garage located in the desirable Mustang Creek neighborhood. This well-maintained property features a spacious open floor plan with neutral colors throughout, creating a bright and inviting atmosphere. Enjoy a formal dining area perfect for entertaining, along with a nicely sized yard ideal for outdoor living. The kitchen and hallway are accented with durable ceramic tile flooring, adding both style and easy maintenance. With approximately 1,600 square feet of living space, this home offers comfort and functionality in a convenient location—just minutes from restaurants, shopping, and easy access to I-80. Additional details: No smoking inside the property Renters insurance required Don’t miss out—call today to schedule your showing! 102 Galloping Trl, Forney
$339,999 Come see this move-in ready Walden Ponds home! This stunning home is loaded with all your modern amenities including an open floor plan, bright & light color tones throughout, with modernized fixtures. Your new kitchen includes stainless appliances, a gas range, and a spacious breakfast bar with seating for 4. Your new primary suite retreat features great natural lighting, a walk-in tile shower, dual vanity and walk-in closet! Three additional bedrooms create tons of arrangement options to suit your needs. Head outdoors where you will find an over-sized covered patio, a large storage shed, and a fully fenced yard that will be perfect for entertaining this coming summer! Sitting only minutes from downtown Forney, you will have direct access from Hwy 80 into Dallas as well as Terrell. Don't miss out on this opportunity to own a like-new home in Forney! 4 Beds ⋅ 2 Baths ⋅ 21254914 MLS Come see this move-in ready Walden Ponds home! This stunning home is loaded with all your modern amenities including an open floor plan, bright & light color tones throughout, with modernized fixtures. Your new kitchen includes stainless appliances, a gas range, and a spacious breakfast bar with seating for 4. Your new primary suite retreat features great natural lighting, a walk-in tile shower, dual vanity and walk-in closet! Three additional bedrooms create tons of arrangement options to suit your needs. Head outdoors where you will find an over-sized covered patio, a large storage shed, and a fully fenced yard that will be perfect for entertaining this coming summer! Sitting only minutes from downtown Forney, you will have direct access from Hwy 80 into Dallas as well as Terrell. Don't miss out on this opportunity to own a like-new home in Forney! 1521 Flannagan Pond Rd, Forney