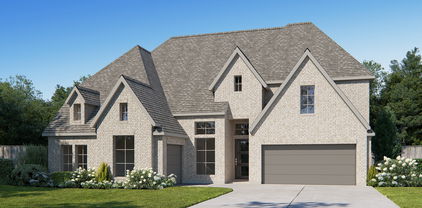
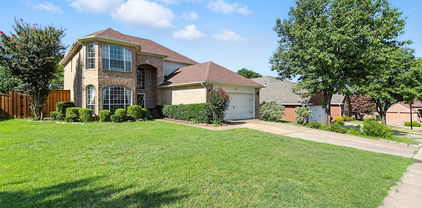
$3,300 Step into elegance and space at 1571 Coastal Dr, a beautifully designed executive home in the heart of Rockwall. From the moment you enter, you’re greeted by a grand two-story foyer, soaring ceilings, and an open staircase that sets the tone for this thoughtfully laid-out residence. This home offers multiple living and entertaining areas, including a formal living room with fireplace, a formal dining room perfect for hosting, and a spacious upstairs game or media room ideal for relaxing or entertaining. The chef’s kitchen is the heart of the home, featuring granite countertops, a gas cooktop, center island, abundant cabinetry, and a sun-filled breakfast nook that flows seamlessly into the living spaces. A downstairs guest bedroom or private office provides flexibility for multigenerational living or work-from-home needs, while the upstairs offers generously sized bedrooms and additional living space. Thoughtful details throughout include neutral finishes, tile flooring on the main level, plush carpet upstairs, and an abundance of natural light. Located in sought-after Rockwall, this home offers easy access to shopping, dining, schools, and major commuting routes—all while providing the space, comfort, and elegance rarely found in a lease opportunity. 5 Beds ⋅ 4 Baths ⋅ 21262779 MLS Step into elegance and space at 1571 Coastal Dr, a beautifully designed executive home in the heart of Rockwall. From the moment you enter, you’re greeted by a grand two-story foyer, soaring ceilings, and an open staircase that sets the tone for this thoughtfully laid-out residence. This home offers multiple living and entertaining areas, including a formal living room with fireplace, a formal dining room perfect for hosting, and a spacious upstairs game or media room ideal for relaxing or entertaining. The chef’s kitchen is the heart of the home, featuring granite countertops, a gas cooktop, center island, abundant cabinetry, and a sun-filled breakfast nook that flows seamlessly into the living spaces. A downstairs guest bedroom or private office provides flexibility for multigenerational living or work-from-home needs, while the upstairs offers generously sized bedrooms and additional living space. Thoughtful details throughout include neutral finishes, tile flooring on the main level, plush carpet upstairs, and an abundance of natural light. Located in sought-after Rockwall, this home offers easy access to shopping, dining, schools, and major commuting routes—all while providing the space, comfort, and elegance rarely found in a lease opportunity. 1571 Coastal Dr, Rockwall
$1,750,000 Rare 3.85-acre estate with no HOA, offering an exceptional combination of luxury living, privacy, and incredible flexibility for both residential and business use. This turn-key property features two primary suites, a private apartment, a resort-style pool with cabana, and a fully equipped outdoor kitchen, creating the perfect setting for everyday living and entertaining. What truly sets this property apart is its unmatched functionality. Expansive warehouse and workshop space, including a climate-controlled warehouse, provides opportunities rarely found with residential properties. Whether you're an entrepreneur, small business owner, contractor, car collector, hobbyist, RV enthusiast, or simply need space for equipment, inventory, recreational vehicles, or personal projects, this estate offers endless possibilities. The generous acreage provides abundant parking, storage, and room for future expansion while maintaining the privacy and feel of country living, yet you're just minutes from downtown Rockwall, premier shopping, dining, and beautiful Lake Ray Hubbard. As an added bonus, the main house furniture, televisions, artwork, and outdoor loungers are included, making this a truly move-in-ready opportunity. A one-of-a-kind estate where luxury, lifestyle, and limitless potential come together in one extraordinary property. 5 Beds ⋅ 4 Baths ⋅ 21257925 MLS Rare 3.85-acre estate with no HOA, offering an exceptional combination of luxury living, privacy, and incredible flexibility for both residential and business use. This turn-key property features two primary suites, a private apartment, a resort-style pool with cabana, and a fully equipped outdoor kitchen, creating the perfect setting for everyday living and entertaining. What truly sets this property apart is its unmatched functionality. Expansive warehouse and workshop space, including a climate-controlled warehouse, provides opportunities rarely found with residential properties. Whether you're an entrepreneur, small business owner, contractor, car collector, hobbyist, RV enthusiast, or simply need space for equipment, inventory, recreational vehicles, or personal projects, this estate offers endless possibilities. The generous acreage provides abundant parking, storage, and room for future expansion while maintaining the privacy and feel of country living, yet you're just minutes from downtown Rockwall, premier shopping, dining, and beautiful Lake Ray Hubbard. As an added bonus, the main house furniture, televisions, artwork, and outdoor loungers are included, making this a truly move-in-ready opportunity. A one-of-a-kind estate where luxury, lifestyle, and limitless potential come together in one extraordinary property. 533 Camp Creek Rd, Rockwall
$948,074 Beautiful, Open floor plan that includes an Extended Outdoor Living. Curved Staircase with High Ceilings and Walls of Windows makes for a dramatic entrance. Oversized Modern Kitchen with Extensive Cabinetry. Also included in this home is an additional Bedroom with Full Bath, Freestanding Tub 67-inch rectangular, Extended Primary Suite, Fireplace at Family Room, Enlarged Bedrooms with Full Bathroom for each Bedroom, Shower instead of Tub-Secondary - Dropped Pan 5 Beds ⋅ 6 Baths ⋅ 21258221 MLS Beautiful, Open floor plan that includes an Extended Outdoor Living. Curved Staircase with High Ceilings and Walls of Windows makes for a dramatic entrance. Oversized Modern Kitchen with Extensive Cabinetry. Also included in this home is an additional Bedroom with Full Bath, Freestanding Tub 67-inch rectangular, Extended Primary Suite, Fireplace at Family Room, Enlarged Bedrooms with Full Bathroom for each Bedroom, Shower instead of Tub-Secondary - Dropped Pan 910 Pine Valley Dr, Rockwall
$1,925,000 Sellers are open to owner financing with flexible terms. Down payment, rate, and loan term are all negotiable. Nearly 4 acres in North Rockwall. You know how rare that is. The views are what set this property apart. Open land, unobstructed, the kind of setting that is disappearing fast in DFW. The main home is 4,436 sq ft with 5 bedrooms, 4 full baths, and a half bath. Pool, large covered outdoor entertaining space, and covered porches front and back. Every bit of that outdoor setup faces those views. Plenty of parking for weddings or events. The barn is 3,200 sq ft total. Three horse stalls, 800 sq ft of shop space, and a fully finished 800 sq ft apartment inside. That is your 6th bedroom and 5th full bath. Works for guests, extended family, or rental income. An additional 7 acres adjoining the rear is also available, not sold alone, but there if you want more. Room for horses, cattle, or simply land that stays yours. A genuine gem in North Rockwall. 5 Beds ⋅ 5 Baths ⋅ 21257172 MLS Sellers are open to owner financing with flexible terms. Down payment, rate, and loan term are all negotiable. Nearly 4 acres in North Rockwall. You know how rare that is. The views are what set this property apart. Open land, unobstructed, the kind of setting that is disappearing fast in DFW. The main home is 4,436 sq ft with 5 bedrooms, 4 full baths, and a half bath. Pool, large covered outdoor entertaining space, and covered porches front and back. Every bit of that outdoor setup faces those views. Plenty of parking for weddings or events. The barn is 3,200 sq ft total. Three horse stalls, 800 sq ft of shop space, and a fully finished 800 sq ft apartment inside. That is your 6th bedroom and 5th full bath. Works for guests, extended family, or rental income. An additional 7 acres adjoining the rear is also available, not sold alone, but there if you want more. Room for horses, cattle, or simply land that stays yours. A genuine gem in North Rockwall. 1043 Anna Cade Rd, Rockwall
$1,525,000 For those who value authenticity over trends, this is not another home—it’s a private estate with a story to tell. Some estates are built. Others are crafted. This rare offering delivers architectural soul, extraordinary privacy, and an equestrian lifestyle unlike anything else on the market. Welcome to an expansive Spanish Hacienda nestled on 12 beautiful equestrian acres, just 30 miles from Dallas and minutes from dining, shopping, and entertainment. Behind the private gated entrance, discover a serene retreat where rustic warmth, authentic finishes, and timeless character create a truly special setting. Designed for multigenerational living, this approximately 6,278 SF estate offers 5+ bedrooms, 6 baths, dual primary suites, ensuite bedrooms, multiple living spaces, offices, sauna, and exceptional flexibility for family & guests. A private living wing, known as the “Master Suite,” offers a true retreat with a gallery hall, massive two-sided adobe fireplace, exposed wood beams, gorgeous high tongue-and-groove wood ceilings, full kitchen, oversized bedroom & garden room. The upstairs suite provides additional privacy with a bedroom, full bath, balcony & flexible living space. Throughout the home, discover handcrafted details including custom-made doors from New Mexico, Mexican tile accents, Saltillo tile & beautiful wood beams that enhance the Hacienda’s authentic character. Outside, enjoy multiple courtyards, sprawling pool, al fresco dining, fireplace, pond, wooded areas, and pastures ready for your horses, donkeys, cattle & chickens. Hidden among acres of towering trees, a peaceful natural canopy and creek create a private escape rarely found this close to the city—a setting that truly must be experienced to appreciate its serenity. Originally built in 1987 and completed in 1990, this one-of-a-kind Hacienda offers a rare opportunity to restore, personalize, and leave your own legacy on a TRUE ARCHITECTURAL TREASURE IN A SOUGHT-AFTER GATED EQUESTRIAN COMMUNITY! 5 Beds ⋅ 6 Baths ⋅ 21225673 MLS For those who value authenticity over trends, this is not another home—it’s a private estate with a story to tell. Some estates are built. Others are crafted. This rare offering delivers architectural soul, extraordinary privacy, and an equestrian lifestyle unlike anything else on the market. Welcome to an expansive Spanish Hacienda nestled on 12 beautiful equestrian acres, just 30 miles from Dallas and minutes from dining, shopping, and entertainment. Behind the private gated entrance, discover a serene retreat where rustic warmth, authentic finishes, and timeless character create a truly special setting. Designed for multigenerational living, this approximately 6,278 SF estate offers 5+ bedrooms, 6 baths, dual primary suites, ensuite bedrooms, multiple living spaces, offices, sauna, and exceptional flexibility for family & guests. A private living wing, known as the “Master Suite,” offers a true retreat with a gallery hall, massive two-sided adobe fireplace, exposed wood beams, gorgeous high tongue-and-groove wood ceilings, full kitchen, oversized bedroom & garden room. The upstairs suite provides additional privacy with a bedroom, full bath, balcony & flexible living space. Throughout the home, discover handcrafted details including custom-made doors from New Mexico, Mexican tile accents, Saltillo tile & beautiful wood beams that enhance the Hacienda’s authentic character. Outside, enjoy multiple courtyards, sprawling pool, al fresco dining, fireplace, pond, wooded areas, and pastures ready for your horses, donkeys, cattle & chickens. Hidden among acres of towering trees, a peaceful natural canopy and creek create a private escape rarely found this close to the city—a setting that truly must be experienced to appreciate its serenity. Originally built in 1987 and completed in 1990, this one-of-a-kind Hacienda offers a rare opportunity to restore, personalize, and leave your own legacy on a TRUE ARCHITECTURAL TREASURE IN A SOUGHT-AFTER GATED EQUESTRIAN COMMUNITY! 1000 English Rd, Rockwall
$1,150,000 For those who value authenticity over trends, this is not another home—it’s a private estate with a story to tell. Some estates are built. Others are crafted. This rare offering delivers architectural soul, extraordinary privacy, and an equestrian lifestyle unlike anything else on the market. Welcome to an expansive Spanish Hacienda nestled on 6-7 gorgeous equestrian acres, just 30 miles from Dallas and minutes from dining, shopping, and entertainment. Behind the private gated entrance, discover a serene retreat where rustic warmth, authentic finishes, and timeless character create a truly special setting. Designed for multigenerational living, this approximately 6,278 SF estate offers 5+ bedrooms, 6 baths, dual primary suites, ensuite bedrooms, multiple living spaces, offices, sauna, and exceptional flexibility for family & guests. A private living wing, known as the “Master Suite,” offers a true retreat with a gallery hall, massive two-sided adobe fireplace, exposed wood beams, gorgeous high tongue-and-groove wood ceilings, full kitchen, oversized bedroom & garden room. The upstairs suite provides additional privacy with a bedroom, full bath, balcony & flexible living space. Throughout the home, discover handcrafted details including custom-made doors from New Mexico, Mexican tile accents, Saltillo tile & beautiful wood beams that enhance the Hacienda’s authentic character. Outside, enjoy multiple courtyards, sprawling pool, al fresco dining, fireplace, pond, wooded areas, and pastures ready for your horses, donkeys, cattle & chickens. Hidden among acres of towering trees, a peaceful natural canopy and creek create a private escape rarely found this close to the city—a setting that truly must be experienced to appreciate its serenity. Originally built in 1987 and completed in 1990, this one-of-a-kind Hacienda offers a rare opportunity to restore, personalize, and leave your own legacy on a TRUE ARCHITECTURAL TREASURE IN A SOUGHT-AFTER GATED EQUESTRIAN COMMUNITY! 5 Beds ⋅ 6 Baths ⋅ 21233938 MLS For those who value authenticity over trends, this is not another home—it’s a private estate with a story to tell. Some estates are built. Others are crafted. This rare offering delivers architectural soul, extraordinary privacy, and an equestrian lifestyle unlike anything else on the market. Welcome to an expansive Spanish Hacienda nestled on 6-7 gorgeous equestrian acres, just 30 miles from Dallas and minutes from dining, shopping, and entertainment. Behind the private gated entrance, discover a serene retreat where rustic warmth, authentic finishes, and timeless character create a truly special setting. Designed for multigenerational living, this approximately 6,278 SF estate offers 5+ bedrooms, 6 baths, dual primary suites, ensuite bedrooms, multiple living spaces, offices, sauna, and exceptional flexibility for family & guests. A private living wing, known as the “Master Suite,” offers a true retreat with a gallery hall, massive two-sided adobe fireplace, exposed wood beams, gorgeous high tongue-and-groove wood ceilings, full kitchen, oversized bedroom & garden room. The upstairs suite provides additional privacy with a bedroom, full bath, balcony & flexible living space. Throughout the home, discover handcrafted details including custom-made doors from New Mexico, Mexican tile accents, Saltillo tile & beautiful wood beams that enhance the Hacienda’s authentic character. Outside, enjoy multiple courtyards, sprawling pool, al fresco dining, fireplace, pond, wooded areas, and pastures ready for your horses, donkeys, cattle & chickens. Hidden among acres of towering trees, a peaceful natural canopy and creek create a private escape rarely found this close to the city—a setting that truly must be experienced to appreciate its serenity. Originally built in 1987 and completed in 1990, this one-of-a-kind Hacienda offers a rare opportunity to restore, personalize, and leave your own legacy on a TRUE ARCHITECTURAL TREASURE IN A SOUGHT-AFTER GATED EQUESTRIAN COMMUNITY! 1000 English Rd, Rockwall
$662,999 Welcome to this stunning 3,900 sq ft home in Rockwall, offering 5 bedrooms, 3 full baths, and a 3-car garage—perfectly designed for both everyday living and entertaining. The thoughtfully designed floor plan features a private primary suite downstairs complete with an en suite bath, along with a secondary bedroom, dedicated office, and a full guest bathroom—providing flexibility for visitors or multigenerational living. Downstairs you will also find a beautifully designed formal dining room featuring a full wine rack and built-in bookshelves, creating a unique space that can easily be transformed into a cozy reading nook or private library. Upstairs, you’ll find the ultimate entertainment space with a spacious game room, media room, three additional bedrooms, and a full bathroom—ideal for movie nights, play space, or hosting family and friends. Step outside to your own backyard oasis featuring a sparkling pool, relaxing hot tub, and low-maintenance turf—perfect for enjoying Texas summers year-round without the upkeep. Conveniently located near shopping, dining, and top-rated schools, this home offers the perfect combination of space, comfort, and lifestyle. 5 Beds ⋅ 3 Baths ⋅ 21240644 MLS Welcome to this stunning 3,900 sq ft home in Rockwall, offering 5 bedrooms, 3 full baths, and a 3-car garage—perfectly designed for both everyday living and entertaining. The thoughtfully designed floor plan features a private primary suite downstairs complete with an en suite bath, along with a secondary bedroom, dedicated office, and a full guest bathroom—providing flexibility for visitors or multigenerational living. Downstairs you will also find a beautifully designed formal dining room featuring a full wine rack and built-in bookshelves, creating a unique space that can easily be transformed into a cozy reading nook or private library. Upstairs, you’ll find the ultimate entertainment space with a spacious game room, media room, three additional bedrooms, and a full bathroom—ideal for movie nights, play space, or hosting family and friends. Step outside to your own backyard oasis featuring a sparkling pool, relaxing hot tub, and low-maintenance turf—perfect for enjoying Texas summers year-round without the upkeep. Conveniently located near shopping, dining, and top-rated schools, this home offers the perfect combination of space, comfort, and lifestyle. 1421 Scarboro Hills Ln, Rockwall
$529,000 LOWEST PPSQFT IN THE SUBDIVISION! $120K+ IN RECENT UPGRADES! SIGNIFICANTLY BELOW MARKET VALUE. BETTER THAN NEW CONSTRUCTION, INCLUDING DOUBLE THE SQFT! Experience luxury and lakeside living at its finest in this fully renovated 2 story Mediterranean inspired condo on Lake Ray Hubbard. Inside you're greeted with soaring ceilings and expansive windows that flood the open concept living space with natural light, highlighting the fresh and modern finishes throughout. Enjoy seamless indoor and outdoor living with picturesque sunset lake views from the first floor or top floor balconies. Located just a short walk from the Rockwall Harbor, you will have fine dining, a movie theater, or boating and water activities right at your doorstep. Property is located in a gated community with attached 1 car garage, additional carport parking, and a private community pool. Whether you're looking for a serene retreat or a vibrant lifestyle by the water, this condo delivers the best of both worlds. 5 Beds ⋅ 5 Baths ⋅ 21244821 MLS LOWEST PPSQFT IN THE SUBDIVISION! $120K+ IN RECENT UPGRADES! SIGNIFICANTLY BELOW MARKET VALUE. BETTER THAN NEW CONSTRUCTION, INCLUDING DOUBLE THE SQFT! Experience luxury and lakeside living at its finest in this fully renovated 2 story Mediterranean inspired condo on Lake Ray Hubbard. Inside you're greeted with soaring ceilings and expansive windows that flood the open concept living space with natural light, highlighting the fresh and modern finishes throughout. Enjoy seamless indoor and outdoor living with picturesque sunset lake views from the first floor or top floor balconies. Located just a short walk from the Rockwall Harbor, you will have fine dining, a movie theater, or boating and water activities right at your doorstep. Property is located in a gated community with attached 1 car garage, additional carport parking, and a private community pool. Whether you're looking for a serene retreat or a vibrant lifestyle by the water, this condo delivers the best of both worlds. 2005 Portofino Dr, Rockwall
$525,000 Welcome to the home where space, style, and everyday living come together beautifully. This immaculate 5-bedroom, 4-bath Craftsman home was designed for both comfort and connection. From the moment you walk in, you’re drawn into the heart of the home—an open-concept kitchen, breakfast area, and great room centered around a HUGE island that was made for gathering. The kitchen is a true standout, featuring a gas cooktop, stainless steel appliances, granite countertops, abundant cabinetry, and a walk-in pantry—perfect for everything from weeknight dinners to hosting a full house. Downstairs, you’ll find a spacious primary suite that feels like a private retreat, with room for a sitting area and a luxurious ensuite bath complete with a garden tub, oversized shower, dual vanities, and a walk-in closet. A secondary bedroom with a full bath downstairs adds the perfect setup for guests or multi-generational living. Upstairs is all about space and fun—anchored by a HUGE game room with a flex nook for a desk or study area, surrounded by 3 generously sized secondary bedrooms & 2 secondary baths. Step outside and imagine the possibilities—a GIANT covered back porch overlooks a HUGE backyard with plenty of room to create your dream outdoor living space. Big house energy… but warm, inviting, and ready to be yours. 5 Beds ⋅ 4 Baths ⋅ 21234928 MLS Welcome to the home where space, style, and everyday living come together beautifully. This immaculate 5-bedroom, 4-bath Craftsman home was designed for both comfort and connection. From the moment you walk in, you’re drawn into the heart of the home—an open-concept kitchen, breakfast area, and great room centered around a HUGE island that was made for gathering. The kitchen is a true standout, featuring a gas cooktop, stainless steel appliances, granite countertops, abundant cabinetry, and a walk-in pantry—perfect for everything from weeknight dinners to hosting a full house. Downstairs, you’ll find a spacious primary suite that feels like a private retreat, with room for a sitting area and a luxurious ensuite bath complete with a garden tub, oversized shower, dual vanities, and a walk-in closet. A secondary bedroom with a full bath downstairs adds the perfect setup for guests or multi-generational living. Upstairs is all about space and fun—anchored by a HUGE game room with a flex nook for a desk or study area, surrounded by 3 generously sized secondary bedrooms & 2 secondary baths. Step outside and imagine the possibilities—a GIANT covered back porch overlooks a HUGE backyard with plenty of room to create your dream outdoor living space. Big house energy… but warm, inviting, and ready to be yours. 4027 Quincy St, Rockwall
$916,152 Just completed Grand Home in Somerset Park on an east-facing homesite one block from the neighborhood pool and tree lined greenbelts near Lake Ray Hubbard. Perfect for outdoor enthusiasts and active families, this home is zoned to highly sought-after Rockwall ISD, including Rockwall-Heath High School. Designed with an open-concept layout, this spacious home offers 5 bedrooms and 4 living areas, including a groin vaulted family room with fireplace and wet bar, home office and dining areas, media room, and game room. Quality craftsmanship is evident throughout with extensive wood flooring, double front doors open to a full oak double staircase with modern iron spindles, double front doors, 8-foot interior doors, and rocker switches. An upstairs reading loft iw between 2 bedrooms. The stunning kitchen features Omegastone slab countertops, Shaker cabinetry, stainless steel appliances, a 5-burner gas cooktop, a large island with pendant lighting, a huge walk-in pantry, and floating shelves. The covered back patio provides the perfect setting for outdoor entertaining. The private primary suite offers cathedral ceilings, a sitting area, and a spa-inspired bath complete with a freestanding garden tub, separate vanities, frameless glass tiled shower with double heads, and his & her walk-in closets. There is a downstairs guest suite, while three additional bedrooms are located upstairs. Energy Star features include R38 insulation, and double-insulated vinyl windows for energy efficiency. 5 Beds ⋅ 6 Baths ⋅ 21229662 MLS Just completed Grand Home in Somerset Park on an east-facing homesite one block from the neighborhood pool and tree lined greenbelts near Lake Ray Hubbard. Perfect for outdoor enthusiasts and active families, this home is zoned to highly sought-after Rockwall ISD, including Rockwall-Heath High School. Designed with an open-concept layout, this spacious home offers 5 bedrooms and 4 living areas, including a groin vaulted family room with fireplace and wet bar, home office and dining areas, media room, and game room. Quality craftsmanship is evident throughout with extensive wood flooring, double front doors open to a full oak double staircase with modern iron spindles, double front doors, 8-foot interior doors, and rocker switches. An upstairs reading loft iw between 2 bedrooms. The stunning kitchen features Omegastone slab countertops, Shaker cabinetry, stainless steel appliances, a 5-burner gas cooktop, a large island with pendant lighting, a huge walk-in pantry, and floating shelves. The covered back patio provides the perfect setting for outdoor entertaining. The private primary suite offers cathedral ceilings, a sitting area, and a spa-inspired bath complete with a freestanding garden tub, separate vanities, frameless glass tiled shower with double heads, and his & her walk-in closets. There is a downstairs guest suite, while three additional bedrooms are located upstairs. Energy Star features include R38 insulation, and double-insulated vinyl windows for energy efficiency. 4121 Selborne Dr, Rockwall
$799,900 Two-story entry framed by home office with a French door entry. Formal dining room just off the family room and kitchen. Generous two-story family room with 19-foot ceilings, a wood mantel fireplace and a wall of windows. Hardwood floors throughout main living area. Island kitchen features built-in seating space, a 5-burner gas cooktop, a two-story ceiling and a large walk-in pantry. Morning area just off the kitchen with three large windows. Secluded primary suite offers a large bedroom with a wall of windows, French doors that open to the primary bathroom, dual vanities, a freestanding tub, separate glass enclosed shower and two walk-in closets with private access to the utility room. Guest suite with full bathroom and a walk-in closet on first floor. Second floor hosts a large game room, Media room with a French door entry, additional bedrooms with walk-in closets, a guest suite with full bathroom, a Hollywood bathroom and half bathroom. Covered backyard patio. Mud room just off the two-car garage. 5 Beds ⋅ 6 Baths ⋅ 21232196 MLS Two-story entry framed by home office with a French door entry. Formal dining room just off the family room and kitchen. Generous two-story family room with 19-foot ceilings, a wood mantel fireplace and a wall of windows. Hardwood floors throughout main living area. Island kitchen features built-in seating space, a 5-burner gas cooktop, a two-story ceiling and a large walk-in pantry. Morning area just off the kitchen with three large windows. Secluded primary suite offers a large bedroom with a wall of windows, French doors that open to the primary bathroom, dual vanities, a freestanding tub, separate glass enclosed shower and two walk-in closets with private access to the utility room. Guest suite with full bathroom and a walk-in closet on first floor. Second floor hosts a large game room, Media room with a French door entry, additional bedrooms with walk-in closets, a guest suite with full bathroom, a Hollywood bathroom and half bathroom. Covered backyard patio. Mud room just off the two-car garage. 1053 Lookout Dr, Rockwall
$1,295,000 Set on 5 unrestricted acres just outside the city limits, this modern farmhouse blends wide-open Texas skies with thoughtful design and everyday comfort. Over 4,000 total sqft, the 3,159 sq ft main home offers 4 bedrooms and 3.5 baths, complemented by a 917 sq ft guest house (ADU) with its own bedroom, full bath, kitchen, living area, and bonus room. Built in 2017, w- the guest house added in 2022, this property delivers space, flexibility, and a lifestyle that’s hard to find — all just minutes from Rockwall’s top-rated schools and conveniences. From the moment you arrive, the front porch and surrounding trees set a peaceful, welcoming tone. Inside, the main home opens to a bright, airy layout centered around a standout living room with a floor-to-ceiling bookshelf, rolling ladder, large picture window, and cozy reading nook. An electric fireplace adds warmth and ambiance year-round. Throughout the home, you’ll find luxury finishes, custom built-ins, and thoughtfully curated details — including original 1900s farmhouse doors that bring character and history into the space. The kitchen pairs beauty and function with a farmhouse sink, Sub-Zero refrigerator, luxury gas range, and seamless flow into the dining and outdoor areas. A private study with barn door sits just off the main living space. The downstairs primary suite offers a true retreat with a sitting area and spa-like bath featuring a jetted tub and walk-in shower. Upstairs includes three additional bedrooms (one ensuite, two with Jack and Jill bath), a spacious game room, and second laundry room. The two-car garage also has walk-up attic storage! Both homes feature inviting front and back porches. Enjoy unforgettable Texas sunsets from the rooftop deck atop a shipping container w- added storage. Outdoor living continues with a covered patio, electric shade screen, and sport court, and firepit. This home features a rare blend of space, character, and versatility — come see it for yourself! 5 Beds ⋅ 5 Baths ⋅ 21225467 MLS Set on 5 unrestricted acres just outside the city limits, this modern farmhouse blends wide-open Texas skies with thoughtful design and everyday comfort. Over 4,000 total sqft, the 3,159 sq ft main home offers 4 bedrooms and 3.5 baths, complemented by a 917 sq ft guest house (ADU) with its own bedroom, full bath, kitchen, living area, and bonus room. Built in 2017, w- the guest house added in 2022, this property delivers space, flexibility, and a lifestyle that’s hard to find — all just minutes from Rockwall’s top-rated schools and conveniences. From the moment you arrive, the front porch and surrounding trees set a peaceful, welcoming tone. Inside, the main home opens to a bright, airy layout centered around a standout living room with a floor-to-ceiling bookshelf, rolling ladder, large picture window, and cozy reading nook. An electric fireplace adds warmth and ambiance year-round. Throughout the home, you’ll find luxury finishes, custom built-ins, and thoughtfully curated details — including original 1900s farmhouse doors that bring character and history into the space. The kitchen pairs beauty and function with a farmhouse sink, Sub-Zero refrigerator, luxury gas range, and seamless flow into the dining and outdoor areas. A private study with barn door sits just off the main living space. The downstairs primary suite offers a true retreat with a sitting area and spa-like bath featuring a jetted tub and walk-in shower. Upstairs includes three additional bedrooms (one ensuite, two with Jack and Jill bath), a spacious game room, and second laundry room. The two-car garage also has walk-up attic storage! Both homes feature inviting front and back porches. Enjoy unforgettable Texas sunsets from the rooftop deck atop a shipping container w- added storage. Outdoor living continues with a covered patio, electric shade screen, and sport court, and firepit. This home features a rare blend of space, character, and versatility — come see it for yourself! 828 Cornelius Rd, Rockwall
$650,000 MLS# 21224261 - Built by RockWell Homes - Ready Now! ~ Alexander model new home plan over-sized 70-foot-wide home site, featuring 5 bedrooms, 4.5 bathrooms, dining room, home office, game room, media room w. 3-car garage & wood garage doors. Exterior w. brick & stone, metal roof accents, shutters, 8-foot front & interior doors & covered patios. Upon entering, foyer w. soaring ceilings leads to the open metal stair railing staircase, home office & formal dining area, flows into the expansive open-concept living and kitchen space. Kitchen is a chef’s dream, boasting large island w. seating area at the bar-top, solid surface countertops, GE stainless steel gas appliances, built-in gas cooktop, oven, microwave & dishwasher. Including ceramic tile backsplash, 42-inch upgraded cabinets, custom cabinet vent hood, custom cabinet options, undermount stainless steel sink, Delta faucet, walk-in storage pantry, upgraded flooring, recessed can lighting, breakfast area. Family room, bathed in natural light from multiple dual-pane energy-efficient windows, offers a gas fireplace, upgraded flooring and views of the covered patio and private backyard. The primary suite, located privately at the back of the home, includes a ceiling fan, large dual vanity sinks with luxury solid surface countertops Delta faucets, ceramic tile flooring, a ceramic tile shower with a semi-frameless glass enclosure, a freestanding soaker tub, linen closet, lighting package, private water closet, linen closet and towel bars. Guest suite on the first floor is ideal for smaller children or overnight guests. Guest suite bathroom includes ceramic tile shower w. glass enclosure, ceramic tile flooring, Delta faucet, walk-in closet, towel bars, and lighting fixtures.Upstairs gameroom & media room w. secondary beds & baths complete w. ceramic tile flooring, ceramic tile tub surrounds & upgraded fixtures. Near DFW, I30, Dallas, I635, I20, PBGT161, HEB shopping, lake Ray Hubbard, 5 Beds ⋅ 5 Baths ⋅ 21224261 MLS MLS# 21224261 - Built by RockWell Homes - Ready Now! ~ Alexander model new home plan over-sized 70-foot-wide home site, featuring 5 bedrooms, 4.5 bathrooms, dining room, home office, game room, media room w. 3-car garage & wood garage doors. Exterior w. brick & stone, metal roof accents, shutters, 8-foot front & interior doors & covered patios. Upon entering, foyer w. soaring ceilings leads to the open metal stair railing staircase, home office & formal dining area, flows into the expansive open-concept living and kitchen space. Kitchen is a chef’s dream, boasting large island w. seating area at the bar-top, solid surface countertops, GE stainless steel gas appliances, built-in gas cooktop, oven, microwave & dishwasher. Including ceramic tile backsplash, 42-inch upgraded cabinets, custom cabinet vent hood, custom cabinet options, undermount stainless steel sink, Delta faucet, walk-in storage pantry, upgraded flooring, recessed can lighting, breakfast area. Family room, bathed in natural light from multiple dual-pane energy-efficient windows, offers a gas fireplace, upgraded flooring and views of the covered patio and private backyard. The primary suite, located privately at the back of the home, includes a ceiling fan, large dual vanity sinks with luxury solid surface countertops Delta faucets, ceramic tile flooring, a ceramic tile shower with a semi-frameless glass enclosure, a freestanding soaker tub, linen closet, lighting package, private water closet, linen closet and towel bars. Guest suite on the first floor is ideal for smaller children or overnight guests. Guest suite bathroom includes ceramic tile shower w. glass enclosure, ceramic tile flooring, Delta faucet, walk-in closet, towel bars, and lighting fixtures.Upstairs gameroom & media room w. secondary beds & baths complete w. ceramic tile flooring, ceramic tile tub surrounds & upgraded fixtures. Near DFW, I30, Dallas, I635, I20, PBGT161, HEB shopping, lake Ray Hubbard, 2118 Euclid Dr, Rockwall
$549,000 The home features 3 distinct living areas and 2 dining spaces, giving you room to spread out, entertain, or work from home without compromise. Located in the highly sought-after Lakeview Summit Rockwall TX, this spacious 5-bedroom, 3.5-bath home delivers the ideal combination of functionality, updates, and everyday livability. The heart of the home is the updated kitchen, outfitted with **GE Cafe appliances** including a double oven range, microwave, and dishwasher, paired with upgraded fixtures and lighting for a clean, modern feel. The layout offers generously sized bedrooms and versatile spaces that adapt easily to multi-generational living, guest accommodations, or media and game room setups. Step outside to a private, fenced backyard with a newly *extended patio and pergola*, a setup built for entertaining or relaxing evenings. The lot also benefits from alley access, a 3-car garage, and an *oversized driveway!* Residents enjoy access to a community pool and neighborhood park, adding value without the maintenance burden. Prime location with easy access to major highways, dining, retail, and so much more! Recent improvements to the home include new roof in 2024, pergola and extended patio added in 2024, both water heaters replaced in the last 3 years, both HVAC units replaced in the last 2 years, upgraded LED lighting fixtures added in hallways and all bathrooms, upgraded faucets in kitchen and bathrooms, GE Cafe Appliances installed. Don't miss out on a chance to make this lovely home yours, schedule your showing today! This property qualifies for a lender paid 2-1 buy down for qualified buyers, ask agent for info! 5 Beds ⋅ 4 Baths ⋅ 21216091 MLS The home features 3 distinct living areas and 2 dining spaces, giving you room to spread out, entertain, or work from home without compromise. Located in the highly sought-after Lakeview Summit Rockwall TX, this spacious 5-bedroom, 3.5-bath home delivers the ideal combination of functionality, updates, and everyday livability. The heart of the home is the updated kitchen, outfitted with **GE Cafe appliances** including a double oven range, microwave, and dishwasher, paired with upgraded fixtures and lighting for a clean, modern feel. The layout offers generously sized bedrooms and versatile spaces that adapt easily to multi-generational living, guest accommodations, or media and game room setups. Step outside to a private, fenced backyard with a newly *extended patio and pergola*, a setup built for entertaining or relaxing evenings. The lot also benefits from alley access, a 3-car garage, and an *oversized driveway!* Residents enjoy access to a community pool and neighborhood park, adding value without the maintenance burden. Prime location with easy access to major highways, dining, retail, and so much more! Recent improvements to the home include new roof in 2024, pergola and extended patio added in 2024, both water heaters replaced in the last 3 years, both HVAC units replaced in the last 2 years, upgraded LED lighting fixtures added in hallways and all bathrooms, upgraded faucets in kitchen and bathrooms, GE Cafe Appliances installed. Don't miss out on a chance to make this lovely home yours, schedule your showing today! This property qualifies for a lender paid 2-1 buy down for qualified buyers, ask agent for info! 477 Monterey Dr, Rockwall
$675,000 Exceptional 5-bedroom, 4.5-bath two-story pool home in the highly sought-after Breezy Hill community in Rockwall TX, offering space, functionality, and elevated everyday living. Situated on a generous lot with an oversized driveway and a rare front-facing 3-car garage, this home delivers both curb appeal and practicality in the Rockwall ISD. Designed for modern living, the open-concept layout seamlessly connects the kitchen and main living area ideal for entertaining and daily life. The kitchen features a large island, breakfast bar, built-in 4-burner gas cooktop, and abundant cabinetry with light, modern finishes, all complemented by extensive counter space. Two spacious living areas and two dining areas provide flexibility for hosting and multi-generational living. The private primary suite is generously sized, ensuite with dual vanities, double sinks, soaking tub, separate shower, and an expansive walk-in closet. Upstairs offers additional living space with a versatile game or media room, perfect for entertaining or relaxing. Step outside to your own backyard retreat with an in-ground pool ideal for Texas summers. Conveniently located near retail, dining, and schools. This home checks every box for comfort, style, functionality and just minutes from Lake Ray Hubbard. Don’t miss the opportunity to make this one yours. **This property qualifies for a lender paid 2-1 buy down for qualified buyers, ask agent for more details!** 5 Beds ⋅ 5 Baths ⋅ 21218841 MLS Exceptional 5-bedroom, 4.5-bath two-story pool home in the highly sought-after Breezy Hill community in Rockwall TX, offering space, functionality, and elevated everyday living. Situated on a generous lot with an oversized driveway and a rare front-facing 3-car garage, this home delivers both curb appeal and practicality in the Rockwall ISD. Designed for modern living, the open-concept layout seamlessly connects the kitchen and main living area ideal for entertaining and daily life. The kitchen features a large island, breakfast bar, built-in 4-burner gas cooktop, and abundant cabinetry with light, modern finishes, all complemented by extensive counter space. Two spacious living areas and two dining areas provide flexibility for hosting and multi-generational living. The private primary suite is generously sized, ensuite with dual vanities, double sinks, soaking tub, separate shower, and an expansive walk-in closet. Upstairs offers additional living space with a versatile game or media room, perfect for entertaining or relaxing. Step outside to your own backyard retreat with an in-ground pool ideal for Texas summers. Conveniently located near retail, dining, and schools. This home checks every box for comfort, style, functionality and just minutes from Lake Ray Hubbard. Don’t miss the opportunity to make this one yours. **This property qualifies for a lender paid 2-1 buy down for qualified buyers, ask agent for more details!** 3323 Royal Ridge Dr, Rockwall
$850,000 Nestled in the back of Breezy Hill Estates, one of Rockwall's most sought after neighborhoods, this fully furnished luxury property seamlessly blends sophistication with comfort. This stunning residence includes an upgraded elevation calling out the integrated turret design. It boasts 5 bedrooms, 4 baths, and a spacious 3-car garage, offering an unparalleled living experience in North Texas. Step inside and be greeted by an expansive open-concept living and dining area, where natural light dances across the wood floors, highlighting the home's refined craftsmanship. The heart of the home features a gourmet kitchen which flows effortlessly into the main living spaces. The primary suite is a true retreat, offering luxury with an upgraded walk-through shower and a freestanding tub, making it the perfect escape after a long day. A split bedroom layout ensures privacy and convenience for all, with a downstairs guest suite providing the ideal space for visitors. Additional features include a private office perfect for remote work, a media room adorned with a beautiful wall of built-in cabinetry, and a versatile gameroom, catering to a variety of leisure activities. The laundry room, thoughtfully plumbed for a sink, adds functionality to your daily routine. The exterior of this residence is equally impressive, with the home backing to an acreage estate, ensuring a tranquil and private backyard setting. Durable and stylish, the upgraded laminate shingle roof includes a 30-year warranty, offering peace of mind for years to come. The home is slightly set back to support an extended 25-foot garage for extra convenience and storage, perfect for boat or trailer parking. This property blends elegance and practicality, offering an unmatched lifestyle in a coveted location. In addition to the extensive upgrades featured throughout this luxury estate, the home is being offered furnished, including electronics collectively valued at over $45,000. 5 Beds ⋅ 4 Baths ⋅ 21205604 MLS Nestled in the back of Breezy Hill Estates, one of Rockwall's most sought after neighborhoods, this fully furnished luxury property seamlessly blends sophistication with comfort. This stunning residence includes an upgraded elevation calling out the integrated turret design. It boasts 5 bedrooms, 4 baths, and a spacious 3-car garage, offering an unparalleled living experience in North Texas. Step inside and be greeted by an expansive open-concept living and dining area, where natural light dances across the wood floors, highlighting the home's refined craftsmanship. The heart of the home features a gourmet kitchen which flows effortlessly into the main living spaces. The primary suite is a true retreat, offering luxury with an upgraded walk-through shower and a freestanding tub, making it the perfect escape after a long day. A split bedroom layout ensures privacy and convenience for all, with a downstairs guest suite providing the ideal space for visitors. Additional features include a private office perfect for remote work, a media room adorned with a beautiful wall of built-in cabinetry, and a versatile gameroom, catering to a variety of leisure activities. The laundry room, thoughtfully plumbed for a sink, adds functionality to your daily routine. The exterior of this residence is equally impressive, with the home backing to an acreage estate, ensuring a tranquil and private backyard setting. Durable and stylish, the upgraded laminate shingle roof includes a 30-year warranty, offering peace of mind for years to come. The home is slightly set back to support an extended 25-foot garage for extra convenience and storage, perfect for boat or trailer parking. This property blends elegance and practicality, offering an unmatched lifestyle in a coveted location. In addition to the extensive upgrades featured throughout this luxury estate, the home is being offered furnished, including electronics collectively valued at over $45,000. 4516 Ravenbank Dr, Rockwall
$3,489,000 This ONE of a kind architectural showpiece has an exquisite flair of craftsmanship, design, and extraordinary setting. Exclusive 12 acs Gated Estate with AG. NO HOA’s. RISD. Surrounded by trees, fenced, landscaped, & private pond. Unforgettable grand entry monumental steel-&-glass architectural double doors, gas lanterns, & IPE hardwood & limestone accents. Custom architectural wall coverings. 5 luxury BR & 5 luxury baths w.custom flairs. Private family wing & media lounge. GREATROOM is the heart of the residence, 15ft vaulted ceiling clad in white oak, sculptural designer lighting, elegant gas fireplace frame w.custom finishes, built-in cabinetry w.tailored seating, stunning wall of steel reinforced glass, 8 ft steel-framed doors, w.multi-zone surround sound. CHEF KITCHEN is the centerpiece, culinary space, walnut cabinetry, 16 ft waterfall island w.seating for 5, built-in refrig w.walnut paneling, 48 inch Therm gas range, 6 burners, griddle, double oven, designer range hood, breakfast nook, framed by steel-and-glass doors. XL Butler‘s Pantry w.2nd Prep Kitchen. PRIMARY BR integrated king bed flanked by marble nightstands, striking Brazilian wood featured wall, luxury wall of windows w.blackout drapery, Two 8 ft steel doors private patio, vaulted exposed architectural beams. Private elegant office. PRIM Spa Haven floating dual vanities, Italian walk-in shower & soaking tub. PRIM DRESSING huge island w.his & her drawers, makeup vanity, chandelier, wardrobe storage, & more. Main areas 15ft vaulted white oak ceilings & 8 ft doors. Artesian wall finishes & walnut featured walls. Milgard window treatments. 6 car & workshop. SPORT POOL & infinity spa w.tanning ledge, premium Brazilian hardwood decking. Covered Outdoor fireplace, formal dining area, Lynx XL grill station, green egg, smoker, broil pit, stainless steel, outdoor storage, granite, refrig, & heaters. Tons of seating, Firepit lounge, dining, sun loungers, elegant gas lanterns, & audio system. Poolside spa bath. 5 Beds ⋅ 5 Baths ⋅ 21205044 MLS This ONE of a kind architectural showpiece has an exquisite flair of craftsmanship, design, and extraordinary setting. Exclusive 12 acs Gated Estate with AG. NO HOA’s. RISD. Surrounded by trees, fenced, landscaped, & private pond. Unforgettable grand entry monumental steel-&-glass architectural double doors, gas lanterns, & IPE hardwood & limestone accents. Custom architectural wall coverings. 5 luxury BR & 5 luxury baths w.custom flairs. Private family wing & media lounge. GREATROOM is the heart of the residence, 15ft vaulted ceiling clad in white oak, sculptural designer lighting, elegant gas fireplace frame w.custom finishes, built-in cabinetry w.tailored seating, stunning wall of steel reinforced glass, 8 ft steel-framed doors, w.multi-zone surround sound. CHEF KITCHEN is the centerpiece, culinary space, walnut cabinetry, 16 ft waterfall island w.seating for 5, built-in refrig w.walnut paneling, 48 inch Therm gas range, 6 burners, griddle, double oven, designer range hood, breakfast nook, framed by steel-and-glass doors. XL Butler‘s Pantry w.2nd Prep Kitchen. PRIMARY BR integrated king bed flanked by marble nightstands, striking Brazilian wood featured wall, luxury wall of windows w.blackout drapery, Two 8 ft steel doors private patio, vaulted exposed architectural beams. Private elegant office. PRIM Spa Haven floating dual vanities, Italian walk-in shower & soaking tub. PRIM DRESSING huge island w.his & her drawers, makeup vanity, chandelier, wardrobe storage, & more. Main areas 15ft vaulted white oak ceilings & 8 ft doors. Artesian wall finishes & walnut featured walls. Milgard window treatments. 6 car & workshop. SPORT POOL & infinity spa w.tanning ledge, premium Brazilian hardwood decking. Covered Outdoor fireplace, formal dining area, Lynx XL grill station, green egg, smoker, broil pit, stainless steel, outdoor storage, granite, refrig, & heaters. Tons of seating, Firepit lounge, dining, sun loungers, elegant gas lanterns, & audio system. Poolside spa bath. 1501 The Rock, Rockwall
$1,199,000 Escape to your own private retreat on 5.6+ scenic acres in Rockwall County, no HOA, no compromises. This one-owner estate offers 4,077+ sf of air-conditioned living space, including a 3,659-sf farmhouse and a fully self-contained 418 sf garage apartment ideal for guests, rental income, or multi-generational living. The main home blends rustic charm with timeless craftsmanship: solid oak beamed ceilings, soft pine floors, a see-through fireplace, gas cooktop kitchen with walk-in pantry, five bedrooms, three full baths, and a versatile upstairs common area. Outside, enjoy a 1,350-sf wrap-around porch, resurfaced pool with waterfall, and a picturesque 1.5-acre stocked fishing pond. The open acreage carries real potential for subdivision into a true multi-family compound. (Buyer to verify subdivision requirements with the city and county). Geothermal HVAC, metal roof, new Low-E windows, pier & beam foundation, and a metal building complete this exceptional estate, just 3.5 miles from I-30. 5 Beds ⋅ 3 Baths ⋅ 21200067 MLS Escape to your own private retreat on 5.6+ scenic acres in Rockwall County, no HOA, no compromises. This one-owner estate offers 4,077+ sf of air-conditioned living space, including a 3,659-sf farmhouse and a fully self-contained 418 sf garage apartment ideal for guests, rental income, or multi-generational living. The main home blends rustic charm with timeless craftsmanship: solid oak beamed ceilings, soft pine floors, a see-through fireplace, gas cooktop kitchen with walk-in pantry, five bedrooms, three full baths, and a versatile upstairs common area. Outside, enjoy a 1,350-sf wrap-around porch, resurfaced pool with waterfall, and a picturesque 1.5-acre stocked fishing pond. The open acreage carries real potential for subdivision into a true multi-family compound. (Buyer to verify subdivision requirements with the city and county). Geothermal HVAC, metal roof, new Low-E windows, pier & beam foundation, and a metal building complete this exceptional estate, just 3.5 miles from I-30. 535 Cullins Rd E, Rockwall
$655,000 Step into elegance and space at 1571 Coastal Dr, a beautifully designed executive home in the heart of Rockwall. From the moment you enter, you’re greeted by a grand two-story foyer, soaring ceilings, and an open staircase that sets the tone for this thoughtfully laid-out residence. This home offers multiple living and entertaining areas, including a formal living room with fireplace, a formal dining room perfect for hosting, and a spacious upstairs game or media room ideal for relaxing or entertaining. The chef’s kitchen is the heart of the home, featuring granite countertops, a gas cooktop, center island, abundant cabinetry, and a sun-filled breakfast nook that flows seamlessly into the living spaces. A downstairs guest bedroom or private office provides flexibility for multigenerational living or work-from-home needs, while the upstairs offers generously sized bedrooms and additional living space. Thoughtful details throughout include neutral finishes, tile flooring on the main level, plush carpet upstairs, and an abundance of natural light. Located in sought-after Rockwall, this home offers easy access to shopping, dining, schools, and major commuting routes—all while providing the space, comfort, and elegance rarely found in a lease opportunity. 5 Beds ⋅ 4 Baths ⋅ 21197357 MLS Step into elegance and space at 1571 Coastal Dr, a beautifully designed executive home in the heart of Rockwall. From the moment you enter, you’re greeted by a grand two-story foyer, soaring ceilings, and an open staircase that sets the tone for this thoughtfully laid-out residence. This home offers multiple living and entertaining areas, including a formal living room with fireplace, a formal dining room perfect for hosting, and a spacious upstairs game or media room ideal for relaxing or entertaining. The chef’s kitchen is the heart of the home, featuring granite countertops, a gas cooktop, center island, abundant cabinetry, and a sun-filled breakfast nook that flows seamlessly into the living spaces. A downstairs guest bedroom or private office provides flexibility for multigenerational living or work-from-home needs, while the upstairs offers generously sized bedrooms and additional living space. Thoughtful details throughout include neutral finishes, tile flooring on the main level, plush carpet upstairs, and an abundance of natural light. Located in sought-after Rockwall, this home offers easy access to shopping, dining, schools, and major commuting routes—all while providing the space, comfort, and elegance rarely found in a lease opportunity. 1571 Coastal Dr, Rockwall
$868,468 Just completed Grand Home in Somerset Park on an east-facing homesite, ideally located within walking distance to the neighborhood pool and scenic greenbelts near Lake Ray Hubbard. Perfect for outdoor enthusiasts and active families, this home is zoned to highly sought-after Rockwall ISD, including Rockwall-Heath High School. Designed with an open-concept layout, this spacious home offers 5 bedrooms and 4 living areas, including a vaulted family room with fireplace and dry bar, formal living and dining areas, media room, and game room. Quality craftsmanship is evident throughout with extensive wood flooring, full oak staircase with modern iron spindles, double front doors, 8-foot interior doors, and rocker switches. The bright kitchen features Omegastone slab countertops, two-tone Shaker cabinetry, stainless steel appliances, a 5-burner gas cooktop, a large island with pendant lighting, a huge walk-in pantry, and a convenient butler’s pantry area. The covered back patio provides the perfect setting for outdoor entertaining. The private primary suite offers tall ceilings, an extensive sitting area, and a spa-inspired bath complete with a freestanding garden tub, separate vanities, frameless glass tiled shower, and his & her walk-in closets. A downstairs guest suite can also function as a home office, while three additional bedrooms are located upstairs. Additional highlights include a spacious laundry room, R38 insulation, and double-insulated vinyl windows for energy efficiency. This newly completed home combines space, style, and an exceptional location close to recreation, schools, and everyday conveniences. 5 Beds ⋅ 5 Baths ⋅ 21194272 MLS Just completed Grand Home in Somerset Park on an east-facing homesite, ideally located within walking distance to the neighborhood pool and scenic greenbelts near Lake Ray Hubbard. Perfect for outdoor enthusiasts and active families, this home is zoned to highly sought-after Rockwall ISD, including Rockwall-Heath High School. Designed with an open-concept layout, this spacious home offers 5 bedrooms and 4 living areas, including a vaulted family room with fireplace and dry bar, formal living and dining areas, media room, and game room. Quality craftsmanship is evident throughout with extensive wood flooring, full oak staircase with modern iron spindles, double front doors, 8-foot interior doors, and rocker switches. The bright kitchen features Omegastone slab countertops, two-tone Shaker cabinetry, stainless steel appliances, a 5-burner gas cooktop, a large island with pendant lighting, a huge walk-in pantry, and a convenient butler’s pantry area. The covered back patio provides the perfect setting for outdoor entertaining. The private primary suite offers tall ceilings, an extensive sitting area, and a spa-inspired bath complete with a freestanding garden tub, separate vanities, frameless glass tiled shower, and his & her walk-in closets. A downstairs guest suite can also function as a home office, while three additional bedrooms are located upstairs. Additional highlights include a spacious laundry room, R38 insulation, and double-insulated vinyl windows for energy efficiency. This newly completed home combines space, style, and an exceptional location close to recreation, schools, and everyday conveniences. 4125 Selborne Dr, Rockwall
$724,900 Large porch area leads to a two-story rotunda entry with a 19-foot ceiling. Home office with French doors. Guest suite with a full bath and a large closet. Kitchen features an island with built-in seating space, a 5-burner gas cooktop, double wall oven, lots of counter space and a large walk-in pantry. Two-story dining area leads to the open family room with a wall of windows and a wood mantel fireplace. Hardwood floors throughout main living area. Secluded primary suite with a curved wall of windows. Double doors lead to primary bath with dual vanities, a freestanding tub, a separate glass-enclosed shower and two large walk-in closets. Curved staircase leads to the second level featuring a game room, a theatre room with French doors and a guest suite with a full bath and a walk-in closet. Covered backyard patio. Mud room leads to the three-car garage. 5 Beds ⋅ 5 Baths ⋅ 21185241 MLS Large porch area leads to a two-story rotunda entry with a 19-foot ceiling. Home office with French doors. Guest suite with a full bath and a large closet. Kitchen features an island with built-in seating space, a 5-burner gas cooktop, double wall oven, lots of counter space and a large walk-in pantry. Two-story dining area leads to the open family room with a wall of windows and a wood mantel fireplace. Hardwood floors throughout main living area. Secluded primary suite with a curved wall of windows. Double doors lead to primary bath with dual vanities, a freestanding tub, a separate glass-enclosed shower and two large walk-in closets. Curved staircase leads to the second level featuring a game room, a theatre room with French doors and a guest suite with a full bath and a walk-in closet. Covered backyard patio. Mud room leads to the three-car garage. 1109 Vista Way, Rockwall
$875,000 The square footage advertised does not include the detached 3000 square foot luxury RV garage-sport court, gym, guest suite or shop! Stunning waterfront retreat with impressive amenities. Discover the epitome of elegance and comfort in this exquisite 5-bedroom, 4-bath home in the desirable community of High Point Lake Estates. Step inside the main home with an open-concept layout that effortlessly integrates the living, dining, and kitchen area. The gourmet kitchen is a chef's delight, featuring sleek granite countertops, high-end stainless steel appliances, 5-burner gas cooktop, and large kitchen island. Bask in natural light as it floods the living area, accentuated by the stone and gas fireplace that serves as a charming focal point. The primary suite is a private haven, with an ensuite bathroom designed for relaxation and convenience. All 4 additional bedrooms offer ample space and are thoughtfully designed. This beautiful property offers a 3 car garage in the main home and additional 2 car or RV, trailer, boat storage in the addition, shop (15 ft wide,48 ft long,13 ft high with 12x12 garage door). This space is ideal for auto enthusiasts or those in need of ample storage space. The property's exterior is a masterpiece in its own right, boasting a large covered patio with breathtaking water views, the grounds feature raised vegetable beds, ideal for garden enthusiasts. The additional 3,000 sq ft expansion includes RV, car or boat parking, epoxy flooring, spray foam insulation and a second living quarter equipped with bedroom, bath and kitchen with electrical and plumbing ready for a buildout its a remarkable in-law suite or guest retreat (575sq ft). If storage is what you need don't miss the additional 17x48 ft (816 sq ft) climate controlled storage space located on the 2nd floor. Embrace the unique blend of sophistication and lifestyle offered by this outstanding waterfront home. 5 Beds ⋅ 4 Baths ⋅ 21163214 MLS The square footage advertised does not include the detached 3000 square foot luxury RV garage-sport court, gym, guest suite or shop! Stunning waterfront retreat with impressive amenities. Discover the epitome of elegance and comfort in this exquisite 5-bedroom, 4-bath home in the desirable community of High Point Lake Estates. Step inside the main home with an open-concept layout that effortlessly integrates the living, dining, and kitchen area. The gourmet kitchen is a chef's delight, featuring sleek granite countertops, high-end stainless steel appliances, 5-burner gas cooktop, and large kitchen island. Bask in natural light as it floods the living area, accentuated by the stone and gas fireplace that serves as a charming focal point. The primary suite is a private haven, with an ensuite bathroom designed for relaxation and convenience. All 4 additional bedrooms offer ample space and are thoughtfully designed. This beautiful property offers a 3 car garage in the main home and additional 2 car or RV, trailer, boat storage in the addition, shop (15 ft wide,48 ft long,13 ft high with 12x12 garage door). This space is ideal for auto enthusiasts or those in need of ample storage space. The property's exterior is a masterpiece in its own right, boasting a large covered patio with breathtaking water views, the grounds feature raised vegetable beds, ideal for garden enthusiasts. The additional 3,000 sq ft expansion includes RV, car or boat parking, epoxy flooring, spray foam insulation and a second living quarter equipped with bedroom, bath and kitchen with electrical and plumbing ready for a buildout its a remarkable in-law suite or guest retreat (575sq ft). If storage is what you need don't miss the additional 17x48 ft (816 sq ft) climate controlled storage space located on the 2nd floor. Embrace the unique blend of sophistication and lifestyle offered by this outstanding waterfront home. 2165 Hodges Lake Dr, Rockwall
$1,644,000 Just 30 miles from Dallas, architecturally distinctive & surrounded by the beauty of the Texas landscape, this exceptional 11.5-acre estate beautifully blends luxury, craftsmanship & equestrian living. Nestled within a gated equestrian community, this Ag-exempt property features mature trees, open pasture, pond & a secluded creek that create a peaceful setting. Inspired by timeless Santa Fe architecture, the custom home offers bold design, warmth & the opportunity to make it uniquely your own. A picturesque, tree-lined drive leads to a welcoming courtyard and impressive double-door entry. Inside, soaring ceilings, walls of windows, reclaimed barn beams & striking architectural details fill the home with light & character. The great room is anchored by a dramatic stone fireplace, while the chef's kitchen features a granite island, Viking gas cooktop, double ovens, built-in refrigerator, ice maker & generous gathering space. The spacious primary suite offers a sitting area & peaceful views of the acreage. Downstairs also includes an executive office & secondary bedroom. Upstairs are two additional bedrooms, full bath & versatile bonus room ideal as a 5th bedroom, media room or game room. Outdoor living is designed for entertaining with an arched covered patio, lush gardens-herb garden, diving pool & cabana with fireplace overlooking the pasture, 4-stall barn, pond & wooded creek. A neighborhood greenbelt offers miles of trails for horseback riding, walking, biking & ATVs. The attached guest suite features a private entrance, kitchenette & full bath. Built for lasting quality, the home includes reclaimed East Coast barn beams, 81 piers beneath the slab plus more under the pool. Enjoy the serenity of country living, but with dining, shopping, entertainment & everyday conveniences just minutes away. A truly rare estate offering a lifestyle that feels worlds away, yet close to everything. 5 Beds ⋅ 5 Baths ⋅ 21168176 MLS Just 30 miles from Dallas, architecturally distinctive & surrounded by the beauty of the Texas landscape, this exceptional 11.5-acre estate beautifully blends luxury, craftsmanship & equestrian living. Nestled within a gated equestrian community, this Ag-exempt property features mature trees, open pasture, pond & a secluded creek that create a peaceful setting. Inspired by timeless Santa Fe architecture, the custom home offers bold design, warmth & the opportunity to make it uniquely your own. A picturesque, tree-lined drive leads to a welcoming courtyard and impressive double-door entry. Inside, soaring ceilings, walls of windows, reclaimed barn beams & striking architectural details fill the home with light & character. The great room is anchored by a dramatic stone fireplace, while the chef's kitchen features a granite island, Viking gas cooktop, double ovens, built-in refrigerator, ice maker & generous gathering space. The spacious primary suite offers a sitting area & peaceful views of the acreage. Downstairs also includes an executive office & secondary bedroom. Upstairs are two additional bedrooms, full bath & versatile bonus room ideal as a 5th bedroom, media room or game room. Outdoor living is designed for entertaining with an arched covered patio, lush gardens-herb garden, diving pool & cabana with fireplace overlooking the pasture, 4-stall barn, pond & wooded creek. A neighborhood greenbelt offers miles of trails for horseback riding, walking, biking & ATVs. The attached guest suite features a private entrance, kitchenette & full bath. Built for lasting quality, the home includes reclaimed East Coast barn beams, 81 piers beneath the slab plus more under the pool. Enjoy the serenity of country living, but with dining, shopping, entertainment & everyday conveniences just minutes away. A truly rare estate offering a lifestyle that feels worlds away, yet close to everything. 868 English Rd, Rockwall
$800,000 This home features an extended primary suite with a spa-inspired bath showcasing a freestanding 67 in. rectangular soaking tub, along with a private bedroom with full bath ideal for guests or flexible living. Expanded secondary bedrooms provide added comfort and flexibility, while the upper level offers a powder bath plus two full baths in lieu of a shared bath. Additional upgrades include a secondary bathroom with a walk-in shower with dropped pan in place of a tub, utility room cabinets with a built-in sink, an extended outdoor living area perfect for entertaining, and a cozy fireplace in the family room that creates a warm, inviting focal point. 5 Beds ⋅ 7 Baths ⋅ 21156235 MLS This home features an extended primary suite with a spa-inspired bath showcasing a freestanding 67 in. rectangular soaking tub, along with a private bedroom with full bath ideal for guests or flexible living. Expanded secondary bedrooms provide added comfort and flexibility, while the upper level offers a powder bath plus two full baths in lieu of a shared bath. Additional upgrades include a secondary bathroom with a walk-in shower with dropped pan in place of a tub, utility room cabinets with a built-in sink, an extended outdoor living area perfect for entertaining, and a cozy fireplace in the family room that creates a warm, inviting focal point. 823 Montrose Dr, Rockwall
$879,156 Well-designed home with upgraded spaces and flexible living options throughout. This thoughtfully enhanced floor plan features a private bedroom with en-suite bath, along with expanded secondary bedrooms served by a full bathroom and a separate powder room, replacing the lifestyle room for added functionality. The extended primary suite offers a relaxing retreat with a spa-inspired bath highlighted by a 67in freestanding rectangular soaking tub. The open-concept family room includes a cozy fireplace, creating a warm and inviting atmosphere for everyday living and entertaining. Enjoy indoor-outdoor living with an extended outdoor living area, perfect for gatherings or quiet evenings. Additional upgrades include a secondary bathroom with a walk-in shower (dropped pan) and a utility room equipped with built-in cabinets and a sink for everyday convenience. This home blends comfort, versatility,and modern design in a layout ideal for today’s lifestyle. 5 Beds ⋅ 7 Baths ⋅ 21135496 MLS Well-designed home with upgraded spaces and flexible living options throughout. This thoughtfully enhanced floor plan features a private bedroom with en-suite bath, along with expanded secondary bedrooms served by a full bathroom and a separate powder room, replacing the lifestyle room for added functionality. The extended primary suite offers a relaxing retreat with a spa-inspired bath highlighted by a 67in freestanding rectangular soaking tub. The open-concept family room includes a cozy fireplace, creating a warm and inviting atmosphere for everyday living and entertaining. Enjoy indoor-outdoor living with an extended outdoor living area, perfect for gatherings or quiet evenings. Additional upgrades include a secondary bathroom with a walk-in shower (dropped pan) and a utility room equipped with built-in cabinets and a sink for everyday convenience. This home blends comfort, versatility,and modern design in a layout ideal for today’s lifestyle. 818 Montrose Dr, Rockwall
$665,000 Gorgeous single story 5 Bedroom Home in Rockwall's High Point Estates on 1.5 acres with NO MUD, NO PID, NO CITY TAXES!! Located in a peaceful deer grazing Country setting, yet so close to City amenities! No Houses directly behind with additional rear acreage and endless possibilities including adding a Guest House, Work Shop or Pool with a surrounding Oasis! Over 2,990 sq ft of fabulous living space, loaded with custom features!! Large Gourmet Kitchen with an abundance of crown topped Knotty Alder Cabinets, Butler's Pantry-optional Dry Bar with built-in Wine Rack, Granite Countertops, stainless steel Appliances, double convection ovens, 5 burner gas cooktop, wide wrap around Breakfast Bar and center Island. Spacious Dining and Living with corner floor to ceiling gas log stone Fireplace. Mud Room and oversized Laundry with Cabinets and Drip Dry Rod. Extensive crown moulding and wood look tile in entry, main living areas, Laundry and Baths. Front Office-optional 5th Bedroom with double French Doors and two closets. Split Bedroom arrangement with large private Owner's Suite, Bay Window, En-suite Bath with two Granite topped vanities, linen closet, oversized rimless shower, jetted Garden Tub, chandelier, triple racked walk-in closet system, floor to ceiling storage bins plus a secret room for added storage. Media Room with 7.1 surround sound, sub-woofer and ceiling speakers. Ceiling speakers also in Living, Primary Bedroom and back Patio. Front circular drive with side swing 3 Car Garage, full House Water Softener and two tankless water heaters. Large covered back Patio with built-in Grill, gas starter Stone Fireplace, side Granite topped Serving Bar plus extra side gas tap. Sprinkler system, garage granite topped storage cabinets and more! Access to near by pond, walking trails and pavilion. 5 Beds ⋅ 3 Baths ⋅ 21135358 MLS Gorgeous single story 5 Bedroom Home in Rockwall's High Point Estates on 1.5 acres with NO MUD, NO PID, NO CITY TAXES!! Located in a peaceful deer grazing Country setting, yet so close to City amenities! No Houses directly behind with additional rear acreage and endless possibilities including adding a Guest House, Work Shop or Pool with a surrounding Oasis! Over 2,990 sq ft of fabulous living space, loaded with custom features!! Large Gourmet Kitchen with an abundance of crown topped Knotty Alder Cabinets, Butler's Pantry-optional Dry Bar with built-in Wine Rack, Granite Countertops, stainless steel Appliances, double convection ovens, 5 burner gas cooktop, wide wrap around Breakfast Bar and center Island. Spacious Dining and Living with corner floor to ceiling gas log stone Fireplace. Mud Room and oversized Laundry with Cabinets and Drip Dry Rod. Extensive crown moulding and wood look tile in entry, main living areas, Laundry and Baths. Front Office-optional 5th Bedroom with double French Doors and two closets. Split Bedroom arrangement with large private Owner's Suite, Bay Window, En-suite Bath with two Granite topped vanities, linen closet, oversized rimless shower, jetted Garden Tub, chandelier, triple racked walk-in closet system, floor to ceiling storage bins plus a secret room for added storage. Media Room with 7.1 surround sound, sub-woofer and ceiling speakers. Ceiling speakers also in Living, Primary Bedroom and back Patio. Front circular drive with side swing 3 Car Garage, full House Water Softener and two tankless water heaters. Large covered back Patio with built-in Grill, gas starter Stone Fireplace, side Granite topped Serving Bar plus extra side gas tap. Sprinkler system, garage granite topped storage cabinets and more! Access to near by pond, walking trails and pavilion. 4095 Bridgecreek Dr, Rockwall
$1,499,000 Seller has recent appraisal 200k above list price. Resort-inspired ranch estate designed for living and entertaining, in the gated community of The Oaks of Buffalo Way. A serene oasis with mature trees on a spacious, fenced 1.497 acre lot. With 5,879 Sq Ft of living space, plus a 430 Sq Ft enclosed cabana and 725 Sq Ft bonus suite above the garage, this property offers a combined 8,217 Sq Ft of thoughtfully designed spaces. Inside this estate, is an open layout with soaring 10-16 ft ceilings throughout, encompassing 5 expansive bedrooms, 4 full baths, a shared bath, and a half bath. The family room boasts custom built-in cabinetry, a large Travertine fireplace, and a beautiful coffered and beam ceiling. The kitchen offers a large island, eat in kitchen with a breakfast bar, and a large walk in pantry with custom built-in cabinetry. This true chef's kitchen has a Viking kitchen suite, including a large Viking professional range. Primary suite offers luxurious Italian marble throughout, a large spa tub, massive dual entry walk-in closets with built-ins, as well as a separate fully lined cedar closet with built-ins. Attached to the primary, is a large workout room and a private sauna. Custom upgrades at every turn, from woodwork and surround sound to an 18 carat gold plated sink. The large game room has a wine bar, wet bar, and refrigerator. There is also a separate wine room and a gun safe. Outdoor space includes a large enclosed poolside cabana complete with roll-up doors for seamless indoor-outdoor living along with a half bath, gourmet kitchen, kegerator and built in Viking grill. The pool is 65' x 35' with a diving board, large winding water slide, and an oversized spa accommodating 15 people. The four car, gated garage entry with bonus suite above it. Home updates: Pool Re-plastered and retiled 2025. Garage doors 2025. Updated windows. Da Vinci slate roof 2025. HVAC 2025 in apartment over the garage. Re-paved driveway completed in February 2025. 5 Beds ⋅ 6 Baths ⋅ 21055232 MLS Seller has recent appraisal 200k above list price. Resort-inspired ranch estate designed for living and entertaining, in the gated community of The Oaks of Buffalo Way. A serene oasis with mature trees on a spacious, fenced 1.497 acre lot. With 5,879 Sq Ft of living space, plus a 430 Sq Ft enclosed cabana and 725 Sq Ft bonus suite above the garage, this property offers a combined 8,217 Sq Ft of thoughtfully designed spaces. Inside this estate, is an open layout with soaring 10-16 ft ceilings throughout, encompassing 5 expansive bedrooms, 4 full baths, a shared bath, and a half bath. The family room boasts custom built-in cabinetry, a large Travertine fireplace, and a beautiful coffered and beam ceiling. The kitchen offers a large island, eat in kitchen with a breakfast bar, and a large walk in pantry with custom built-in cabinetry. This true chef's kitchen has a Viking kitchen suite, including a large Viking professional range. Primary suite offers luxurious Italian marble throughout, a large spa tub, massive dual entry walk-in closets with built-ins, as well as a separate fully lined cedar closet with built-ins. Attached to the primary, is a large workout room and a private sauna. Custom upgrades at every turn, from woodwork and surround sound to an 18 carat gold plated sink. The large game room has a wine bar, wet bar, and refrigerator. There is also a separate wine room and a gun safe. Outdoor space includes a large enclosed poolside cabana complete with roll-up doors for seamless indoor-outdoor living along with a half bath, gourmet kitchen, kegerator and built in Viking grill. The pool is 65' x 35' with a diving board, large winding water slide, and an oversized spa accommodating 15 people. The four car, gated garage entry with bonus suite above it. Home updates: Pool Re-plastered and retiled 2025. Garage doors 2025. Updated windows. Da Vinci slate roof 2025. HVAC 2025 in apartment over the garage. Re-paved driveway completed in February 2025. 1990 Broken Lance Ln, Rockwall
$410,000 Beautifully updated home with 5 bedrooms. The updated kitchen includes SS appliances, granite countertops and a breakfast nook with built-in seating. The tile and laminate flooring is perfect for high traffic and busy lives. The living room has a large window, soothing colors and a cozy fireplace. The upstairs has a generously sized 2nd living or game room, along with 4 bedrooms and a full bath, plus a bonus room or office. A spacious and relaxing primary bed and ensuite bath are located downstairs. Plenty of storage including a large closet under the stairs. You're going to love this home! 5 Beds ⋅ 3 Baths ⋅ 20997128 MLS Beautifully updated home with 5 bedrooms. The updated kitchen includes SS appliances, granite countertops and a breakfast nook with built-in seating. The tile and laminate flooring is perfect for high traffic and busy lives. The living room has a large window, soothing colors and a cozy fireplace. The upstairs has a generously sized 2nd living or game room, along with 4 bedrooms and a full bath, plus a bonus room or office. A spacious and relaxing primary bed and ensuite bath are located downstairs. Plenty of storage including a large closet under the stairs. You're going to love this home! 115 Tupelo Dr, Rockwall
$778,000 MLS# 20899989 - Built by Windsor Homes - Ready Now! ~ Price reduced! Was $833.990Fall in love with your new home and bring us an offer! This stunning newly built two-story home is located in the highly sought-after Nelson Lake Estates subdivision. Featuring 5 bedrooms, 4 full bathrooms, and a 4-car garage, this home offers an impressive 3,877 sq. ft. of thoughtfully designed living space. The open floor plan is highlighted by a gorgeous eat-in kitchen with quartz countertops, ample cabinetry, and a smart home system for modern convenience. Interior features include wood flooring, a rounded staircase, mud bench, abundant storage, game room, and media roomperfect for both everyday living and entertaining. The exterior is just as inviting, boasting a covered patio, professional landscaping, and full sprinkler system. Enjoy cozy evenings by the interior and exterior gas fireplaces, all while overlooking a spacious corner lot backyard 5 Beds ⋅ 4 Baths ⋅ 20899989 MLS MLS# 20899989 - Built by Windsor Homes - Ready Now! ~ Price reduced! Was $833.990Fall in love with your new home and bring us an offer! This stunning newly built two-story home is located in the highly sought-after Nelson Lake Estates subdivision. Featuring 5 bedrooms, 4 full bathrooms, and a 4-car garage, this home offers an impressive 3,877 sq. ft. of thoughtfully designed living space. The open floor plan is highlighted by a gorgeous eat-in kitchen with quartz countertops, ample cabinetry, and a smart home system for modern convenience. Interior features include wood flooring, a rounded staircase, mud bench, abundant storage, game room, and media roomperfect for both everyday living and entertaining. The exterior is just as inviting, boasting a covered patio, professional landscaping, and full sprinkler system. Enjoy cozy evenings by the interior and exterior gas fireplaces, all while overlooking a spacious corner lot backyard 2003 Stratford Rd, Rockwall