$752,990 MLS# 21306615 - Built by Coventry Homes - Jul 26 2026 completion! ~ This stunning home is designed to impress, offering 5 spacious bedrooms, 4.5 bathrooms, and a 3-car garage with a timeless traditional elevation. Filled with natural light and soaring ceilings, the home showcases a striking curved staircase, a cozy fireplace, and thoughtfully designed living spaces including a private office, expansive game room, and dedicated media room. The open-concept layout flows seamlessly to the back patio with a gas stub, making it ideal for future outdoor entertaining. Blending elegant details with everyday functionality, this home truly stands out—schedule your private tour today and experience it for yourself! 5 Beds ⋅ 5 Baths ⋅ 21306615 MLS MLS# 21306615 - Built by Coventry Homes - Jul 26 2026 completion! ~ This stunning home is designed to impress, offering 5 spacious bedrooms, 4.5 bathrooms, and a 3-car garage with a timeless traditional elevation. Filled with natural light and soaring ceilings, the home showcases a striking curved staircase, a cozy fireplace, and thoughtfully designed living spaces including a private office, expansive game room, and dedicated media room. The open-concept layout flows seamlessly to the back patio with a gas stub, making it ideal for future outdoor entertaining. Blending elegant details with everyday functionality, this home truly stands out—schedule your private tour today and experience it for yourself! 3144 Tobias Ln, Rockwall
$736,990 MLS# 21306538 - Built by Coventry Homes - Aug 23 2026 completion! ~ Welcome to the Knollwood by Coventry Homes, located at the Homestead in Rockwall. This thoughtfully designed home offers 5 bedrooms, 4.5 bathrooms, and a collection of spaces that feel both refined and deeply livable. A private study sits just off the entry, offering a tranquil setting for work or reflection. Nearby, the formal dining room provides an elegant space to gather and host, whether for intimate dinners or special occasions. The heart of the home opens into a spacious living area that flows naturally into the kitchen and breakfast nook. This layout creates a warm, connected environment- perfect for slow mornings, shared meals, and everyday moments that matter most. The primary suite is privately tucked away, distinguished by its coffered ceilings that add architectural depth and character. The spa-inspired bath connects directly to the laundry room through the spacious walk-in closet, blending luxury with everyday practicality in a seamless and intuitive way. This dream home won't last long, visit today! 5 Beds ⋅ 6 Baths ⋅ 21306538 MLS MLS# 21306538 - Built by Coventry Homes - Aug 23 2026 completion! ~ Welcome to the Knollwood by Coventry Homes, located at the Homestead in Rockwall. This thoughtfully designed home offers 5 bedrooms, 4.5 bathrooms, and a collection of spaces that feel both refined and deeply livable. A private study sits just off the entry, offering a tranquil setting for work or reflection. Nearby, the formal dining room provides an elegant space to gather and host, whether for intimate dinners or special occasions. The heart of the home opens into a spacious living area that flows naturally into the kitchen and breakfast nook. This layout creates a warm, connected environment- perfect for slow mornings, shared meals, and everyday moments that matter most. The primary suite is privately tucked away, distinguished by its coffered ceilings that add architectural depth and character. The spa-inspired bath connects directly to the laundry room through the spacious walk-in closet, blending luxury with everyday practicality in a seamless and intuitive way. This dream home won't last long, visit today! 3123 Tobias Ln, Rockwall
$671,860 MLS# 21306217 - Built by Shane Homes - Ready Now! ~ This contemporary 5-bedroom, 4.5-bathroom single-family residence in the desirable Gideon Grove subdivision offers modern living at its finest. Spanning 3,291 square feet, the home features an open floorplan with abundant natural light, a spacious eat-in kitchen, a study, and two inviting living areas, perfect for gatherings. The primary suite includes a walk-in closet and a luxurious en-suite bathroom with large shower and stand-alone tub, complemented by four additional bedrooms, 2 with en-suite baths, giving a total of four full baths and one half bath. Enjoy the elegance of hardwood floors throughout with exception to secondary bedrooms and wet areas, decorative lighting and the convenience of a smart home system. Outdoor living is enhanced by a covered patio and yard on a corner lot with green space on the left side of the lot which makes this home ideal for relaxation. Additional highlights include a gas fireplace, oversized 2-car garage, and energy-efficient heating and cooling systems. Located within the highly regarded Rockwall ISD. 5 Beds ⋅ 5 Baths ⋅ 21306217 MLS MLS# 21306217 - Built by Shane Homes - Ready Now! ~ This contemporary 5-bedroom, 4.5-bathroom single-family residence in the desirable Gideon Grove subdivision offers modern living at its finest. Spanning 3,291 square feet, the home features an open floorplan with abundant natural light, a spacious eat-in kitchen, a study, and two inviting living areas, perfect for gatherings. The primary suite includes a walk-in closet and a luxurious en-suite bathroom with large shower and stand-alone tub, complemented by four additional bedrooms, 2 with en-suite baths, giving a total of four full baths and one half bath. Enjoy the elegance of hardwood floors throughout with exception to secondary bedrooms and wet areas, decorative lighting and the convenience of a smart home system. Outdoor living is enhanced by a covered patio and yard on a corner lot with green space on the left side of the lot which makes this home ideal for relaxation. Additional highlights include a gas fireplace, oversized 2-car garage, and energy-efficient heating and cooling systems. Located within the highly regarded Rockwall ISD. 1902 Pebble Ln, Rockwall
$824,990 MLS# 21306068 - Built by Drees Custom Homes - Oct 2026 completion! ~ Beautifully designed 5BR,4.5BA home with upscale finishes in Rockwall, TX. This lovely home blends comfort, style, and everyday functionality with ease. Thoughtfully crafted with spacious living areas, this plan offers a private study ideal for working from home, an expansive game room perfect for entertaining, and a dedicated media room for movie nights and game days. 5 Beds ⋅ 5 Baths ⋅ 21306068 MLS MLS# 21306068 - Built by Drees Custom Homes - Oct 2026 completion! ~ Beautifully designed 5BR,4.5BA home with upscale finishes in Rockwall, TX. This lovely home blends comfort, style, and everyday functionality with ease. Thoughtfully crafted with spacious living areas, this plan offers a private study ideal for working from home, an expansive game room perfect for entertaining, and a dedicated media room for movie nights and game days. 1623 Trinity Forest Dr, Rockwall
$635,000 ***SELLER IS OFFERING $10,000 FLEX CASH!!! Stunning 5-Bedroom Home with Media Room, Game Room & Designer Finishes - This exceptional home offers style, space, and flexibility—with 5 bedrooms (or 4 plus a private study), a media room, game room, and an inviting open-concept living area perfect for modern living. From the moment you arrive, the stunning curb appeal makes a lasting impression. The heart of the home features a spacious living room complete with a beautiful brick fireplace with gas logs and Heatilator insert. The contemporary kitchen features an expansive island and an abundance of cabinetry complete with luxurious quartz countertops, ideal for cooking and entertaining. Retreat to the large primary suite offering a peaceful escape complete with large sitting area and spa like bath. All bathrooms are beautifully appointed with marble countertops, enhancing the elegant feel of the home. With plenty of room to live, work, and entertain, this home is the perfect blend of comfort and sophistication. 5 Beds ⋅ 5 Baths ⋅ 21303163 MLS ***SELLER IS OFFERING $10,000 FLEX CASH!!! Stunning 5-Bedroom Home with Media Room, Game Room & Designer Finishes - This exceptional home offers style, space, and flexibility—with 5 bedrooms (or 4 plus a private study), a media room, game room, and an inviting open-concept living area perfect for modern living. From the moment you arrive, the stunning curb appeal makes a lasting impression. The heart of the home features a spacious living room complete with a beautiful brick fireplace with gas logs and Heatilator insert. The contemporary kitchen features an expansive island and an abundance of cabinetry complete with luxurious quartz countertops, ideal for cooking and entertaining. Retreat to the large primary suite offering a peaceful escape complete with large sitting area and spa like bath. All bathrooms are beautifully appointed with marble countertops, enhancing the elegant feel of the home. With plenty of room to live, work, and entertain, this home is the perfect blend of comfort and sophistication. 1302 Middleton Dr, Rockwall
$720,000 Ask about our Incentives!!! Move-In Ready! This exceptional residence offers an impressive layout featuring 5 bathrooms, a private study, formal dining room, dedicated media room, and a spacious 3-car garage. Gently lived in by its original owners for only two months, this home presents like new and offers a rare opportunity to enjoy nearly brand-new construction without the wait. The remaining builder's warranty is transferable, providing added peace of mind for the next owner. A grand entry highlighted by a stunning spiral staircase welcomes you inside. The expansive family room with soaring cathedral ceilings creates an inviting atmosphere and flows seamlessly into the gourmet kitchen, complete with a casual dining area and cozy window seat. Designed with comfort and functionality in mind, three of the four secondary bedrooms feature private en-suite baths, providing added privacy for family members and guests. The spacious primary retreat offers a beautifully appointed bath and generous walk-in closet, creating a relaxing owner's sanctuary. Additional highlights include a Texas-sized media room, convenient powder bath, designer lighting, and beautiful wood flooring throughout the main living areas. Located in a vibrant community with low HOA dues and favorable tax rates, this home offers the perfect blend of elegance, comfort, and everyday living. Living in The Homestead means resort style amenities right outside your door, which includes a pool with tanning deck and cabanas, splash pad, dog park, and trails winding through lush greenbelts with 50 acres of dedicated parkland. Just 30 minutes northeast of Dallas, you're minutes from The Harbor Rockwall, Lake Ray Hubbard, and downtown Rockwall's live music scene. Zoned to the top-rated Rockwall ISD. This one is the total package. Schedule your tour today! Discounted rate options and no lender fee future refinancing may be available for qualified buyers of this home. 5 Beds ⋅ 6 Baths ⋅ 21299354 MLS Ask about our Incentives!!! Move-In Ready! This exceptional residence offers an impressive layout featuring 5 bathrooms, a private study, formal dining room, dedicated media room, and a spacious 3-car garage. Gently lived in by its original owners for only two months, this home presents like new and offers a rare opportunity to enjoy nearly brand-new construction without the wait. The remaining builder's warranty is transferable, providing added peace of mind for the next owner. A grand entry highlighted by a stunning spiral staircase welcomes you inside. The expansive family room with soaring cathedral ceilings creates an inviting atmosphere and flows seamlessly into the gourmet kitchen, complete with a casual dining area and cozy window seat. Designed with comfort and functionality in mind, three of the four secondary bedrooms feature private en-suite baths, providing added privacy for family members and guests. The spacious primary retreat offers a beautifully appointed bath and generous walk-in closet, creating a relaxing owner's sanctuary. Additional highlights include a Texas-sized media room, convenient powder bath, designer lighting, and beautiful wood flooring throughout the main living areas. Located in a vibrant community with low HOA dues and favorable tax rates, this home offers the perfect blend of elegance, comfort, and everyday living. Living in The Homestead means resort style amenities right outside your door, which includes a pool with tanning deck and cabanas, splash pad, dog park, and trails winding through lush greenbelts with 50 acres of dedicated parkland. Just 30 minutes northeast of Dallas, you're minutes from The Harbor Rockwall, Lake Ray Hubbard, and downtown Rockwall's live music scene. Zoned to the top-rated Rockwall ISD. This one is the total package. Schedule your tour today! Discounted rate options and no lender fee future refinancing may be available for qualified buyers of this home. 3123 Bexar St, Rockwall
$1,750,000 7-Acre Horse property in Bluebonnet Ridge Estates ready for MOVE IN. NEW Paint, Flooring and more in this 5-bedroom, 5-bath custom home with 3-car garage. Ideally situated just 45 minutes from Downtown Dallas, nestled within the coveted gated community of Bluebonnet Ridge Estates. This home features an expansive layout that includes two living areas, two dining areas, large game room, and a cabana bath with access to the pool. Enjoy seamless indoor-outdoor living with multiple patios and a gorgeous outdoor space, featuring a built-in bar overlooking pool with new tile and plaster. The gourmet kitchen boasts granite counters, a built-in refrigerator, double ovens, and a separate sink and cooktop on the island. Primary bedroom offers direct patio access, an en-suite bathroom with a jetted tub, separate shower, double vanities, and a spacious closet suite. Second bedroom downstairs currently serve as an office with a private side entrance, while three additional bedrooms and two full bathrooms await upstairs, including a convenient Jack and Jill bath. Step outside to your private oasis, complete with re-plastered diving pool, covered grilling area, and plenty of outdoor living spaces. PROPERTY FEATURES include a 4-Stall Barn with tack room and large shop. Above the Barn is a 1-bedroom 1-bath guest quarters with full kitchen. Attached is a large BUS BARN to fit your RV or trailers. Grounds include a round pin, washing station, mare shed, fishing pond with gazebo, and two on site water wells. Other LIVESTOCK allowed. Perfect property for relaxation. This gated estate offers a rare combination of luxury, functionality, security along with riding trials for horses and ATV's. Additional Highlights: Over engineered foundation for added stability, constructed with durable 2x6 framing. Contact us today for a showing. *Some photos are Ai virtually staged.* 5 Beds ⋅ 5 Baths ⋅ 21297119 MLS 7-Acre Horse property in Bluebonnet Ridge Estates ready for MOVE IN. NEW Paint, Flooring and more in this 5-bedroom, 5-bath custom home with 3-car garage. Ideally situated just 45 minutes from Downtown Dallas, nestled within the coveted gated community of Bluebonnet Ridge Estates. This home features an expansive layout that includes two living areas, two dining areas, large game room, and a cabana bath with access to the pool. Enjoy seamless indoor-outdoor living with multiple patios and a gorgeous outdoor space, featuring a built-in bar overlooking pool with new tile and plaster. The gourmet kitchen boasts granite counters, a built-in refrigerator, double ovens, and a separate sink and cooktop on the island. Primary bedroom offers direct patio access, an en-suite bathroom with a jetted tub, separate shower, double vanities, and a spacious closet suite. Second bedroom downstairs currently serve as an office with a private side entrance, while three additional bedrooms and two full bathrooms await upstairs, including a convenient Jack and Jill bath. Step outside to your private oasis, complete with re-plastered diving pool, covered grilling area, and plenty of outdoor living spaces. PROPERTY FEATURES include a 4-Stall Barn with tack room and large shop. Above the Barn is a 1-bedroom 1-bath guest quarters with full kitchen. Attached is a large BUS BARN to fit your RV or trailers. Grounds include a round pin, washing station, mare shed, fishing pond with gazebo, and two on site water wells. Other LIVESTOCK allowed. Perfect property for relaxation. This gated estate offers a rare combination of luxury, functionality, security along with riding trials for horses and ATV's. Additional Highlights: Over engineered foundation for added stability, constructed with durable 2x6 framing. Contact us today for a showing. *Some photos are Ai virtually staged.* 2251 English Rd, Rockwall
$419,000 If you need space, this is the place!! Over 3000 SF of clean, fresh, family home just waiting on you! Five bedrooms, three upstairs, along with a huge primary with ensuite bath and another bedroom (perfect nursery) downstairs. Fresh paint on the stairs and railings, as well as throught most of the upstairs. Primary bath all new for 2026, guest bath also updated in 2021, upstairs bath in 2024! Kitchen remodeled in 2022. Roof in 2022, water heater 2025. Downstairs HVAC, 2022. NEMA 14-50 outlet installed in the garage, for fast EV charging! 5 Beds ⋅ 3 Baths ⋅ 21291445 MLS If you need space, this is the place!! Over 3000 SF of clean, fresh, family home just waiting on you! Five bedrooms, three upstairs, along with a huge primary with ensuite bath and another bedroom (perfect nursery) downstairs. Fresh paint on the stairs and railings, as well as throught most of the upstairs. Primary bath all new for 2026, guest bath also updated in 2021, upstairs bath in 2024! Kitchen remodeled in 2022. Roof in 2022, water heater 2025. Downstairs HVAC, 2022. NEMA 14-50 outlet installed in the garage, for fast EV charging! 2831 Wild Oak Ln, Rockwall
$814,900 BEST VIEW and BEST VALUE in one of Rockwall's premier neighborhoods! Cul-de-sac. Lake. One story - all the great things. LAKE VIEWS in this exceptional single story estate situated on a full acre in Rockwall. Wake up every day overlooking a tranquil lake in this beautiful 5-bedroom, 3-bath home. At the end of a cul-de-sac awaits your home with lake views from almost every room. This one story home has 4 wings for privacy. One holds the spacious primary suite with an oversized walk-in closet. Two others have two generous bedrooms each and full baths. The office with French doors is in the front of the house. At the center of the home is the generous sized living area with cathedral ceilings which sits next to a chef’s kitchen complete with oversized island and plenty of prep space. Gleaming hardwoods reflect the light from the floor-to-ceiling windows across the back of the home provides a view to immediately calm all your senses. An impressive outdoor covered patio is great for relaxing and watching the sunset. Just inside from the oversized 3 car garage is a built-in drop zone next to the laundry room large enough for a second refrigerator. New carpeting. This property delivers the best of both worlds: true privacy and seclusion on acreage, yet still conveniently close to shopping (even 2 different HEBs), dining, top-rated schools, and all the amenities of Rockwall and the Dallas area. 5 Beds ⋅ 3 Baths ⋅ 21291410 MLS BEST VIEW and BEST VALUE in one of Rockwall's premier neighborhoods! Cul-de-sac. Lake. One story - all the great things. LAKE VIEWS in this exceptional single story estate situated on a full acre in Rockwall. Wake up every day overlooking a tranquil lake in this beautiful 5-bedroom, 3-bath home. At the end of a cul-de-sac awaits your home with lake views from almost every room. This one story home has 4 wings for privacy. One holds the spacious primary suite with an oversized walk-in closet. Two others have two generous bedrooms each and full baths. The office with French doors is in the front of the house. At the center of the home is the generous sized living area with cathedral ceilings which sits next to a chef’s kitchen complete with oversized island and plenty of prep space. Gleaming hardwoods reflect the light from the floor-to-ceiling windows across the back of the home provides a view to immediately calm all your senses. An impressive outdoor covered patio is great for relaxing and watching the sunset. Just inside from the oversized 3 car garage is a built-in drop zone next to the laundry room large enough for a second refrigerator. New carpeting. This property delivers the best of both worlds: true privacy and seclusion on acreage, yet still conveniently close to shopping (even 2 different HEBs), dining, top-rated schools, and all the amenities of Rockwall and the Dallas area. 2255 Lake Estates Dr, Rockwall
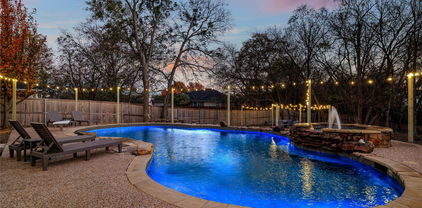
$524,900 Indulge in luxury with ample room for everyone plus space to entertain and large diving pool in Timber Creek Estates! Beautifully upgraded 5 bedrooms, 3 baths, 3 living, 2 dining, 2 cars garage home with a backyard sanctuary! Here is your chance to have it all with vaulted ceiling greeting you at the entry, wood staircase, solid wood floors throughout and formal living with dining area. Amazing kitchen featuring stainless appliances, quartz countertops, an abundance of cabinetry, breakfast area and is open to the large family room with fireplace. Huge master bedroom with windows overlooking the retreating views of the swimming pool and backyard, and stunning master bath with dual sinks, garden tub, and separate shower. All other 4 bedrooms are spacious with large or walk-in-closets. New roof installed in 2026! Tons of windows allow of ample of natural light. Step outside for the perfect backyard to relax with amazing pool, huge backyard and fire pit. You will adore everything this move-in ready home has to offer! 5 Beds ⋅ 3 Baths ⋅ 21298736 MLS Indulge in luxury with ample room for everyone plus space to entertain and large diving pool in Timber Creek Estates! Beautifully upgraded 5 bedrooms, 3 baths, 3 living, 2 dining, 2 cars garage home with a backyard sanctuary! Here is your chance to have it all with vaulted ceiling greeting you at the entry, wood staircase, solid wood floors throughout and formal living with dining area. Amazing kitchen featuring stainless appliances, quartz countertops, an abundance of cabinetry, breakfast area and is open to the large family room with fireplace. Huge master bedroom with windows overlooking the retreating views of the swimming pool and backyard, and stunning master bath with dual sinks, garden tub, and separate shower. All other 4 bedrooms are spacious with large or walk-in-closets. New roof installed in 2026! Tons of windows allow of ample of natural light. Step outside for the perfect backyard to relax with amazing pool, huge backyard and fire pit. You will adore everything this move-in ready home has to offer! 3869 Pinebluff Ln, Rockwall
$575,000 Search ADDRESS on YouTube for video! Nestled among mature trees in highly sought-after Chandlers Landing on Lake Ray Hubbard, this custom one-story home offers 3,426 sqft of character, space, and exceptional storage. Featuring 5 oversized bedrooms and 3 full baths, the home showcases timeless architectural details including leaded glass windows, wainscoting, custom built-ins, and a wood-burning fireplace that anchors the expansive living room. Designed to embrace its natural surroundings, the home offers beautiful treetop views and a glimmer of the neighborhood pond from the backyard, creating a peaceful setting with year-round natural beauty. A charming front courtyard provides the perfect space for morning coffee or evening relaxation. The pier-and-beam construction adds to the home's custom craftsmanship and enduring appeal. The updated kitchen is both functional and stylish, featuring quartz countertops, tile backsplash, double ovens, abundant cabinetry, and a wet bar that serves perfectly as a coffee or smoothie station. Large walk-in closets, generous storage spaces, and thoughtful built-ins provide exceptional organization throughout the home. The spacious primary suite overlooks the backyard and tranquil views beyond, featuring a large sitting area ideal for a home office, reading nook, or exercise space. The ensuite bath offers separate vanity areas and dual walk-in closets, creating a true owner's retreat. Residents of Chandlers Landing enjoy a resort-style lifestyle with 24-hour gated security, community pools, tennis courts, parks, ponds, walking trails, and a private marina on Lake Ray Hubbard. Located minutes from downtown Rockwall and The Harbor, residents have easy access to waterfront dining, shopping, entertainment, and highly rated schools. With convenient access to I30, commuting to Dallas is simple while still enjoying the charm, amenities, and lakefront atmosphere that make Rockwall one of North Texas' most desirable communities. 5 Beds ⋅ 3 Baths ⋅ 21271330 MLS Search ADDRESS on YouTube for video! Nestled among mature trees in highly sought-after Chandlers Landing on Lake Ray Hubbard, this custom one-story home offers 3,426 sqft of character, space, and exceptional storage. Featuring 5 oversized bedrooms and 3 full baths, the home showcases timeless architectural details including leaded glass windows, wainscoting, custom built-ins, and a wood-burning fireplace that anchors the expansive living room. Designed to embrace its natural surroundings, the home offers beautiful treetop views and a glimmer of the neighborhood pond from the backyard, creating a peaceful setting with year-round natural beauty. A charming front courtyard provides the perfect space for morning coffee or evening relaxation. The pier-and-beam construction adds to the home's custom craftsmanship and enduring appeal. The updated kitchen is both functional and stylish, featuring quartz countertops, tile backsplash, double ovens, abundant cabinetry, and a wet bar that serves perfectly as a coffee or smoothie station. Large walk-in closets, generous storage spaces, and thoughtful built-ins provide exceptional organization throughout the home. The spacious primary suite overlooks the backyard and tranquil views beyond, featuring a large sitting area ideal for a home office, reading nook, or exercise space. The ensuite bath offers separate vanity areas and dual walk-in closets, creating a true owner's retreat. Residents of Chandlers Landing enjoy a resort-style lifestyle with 24-hour gated security, community pools, tennis courts, parks, ponds, walking trails, and a private marina on Lake Ray Hubbard. Located minutes from downtown Rockwall and The Harbor, residents have easy access to waterfront dining, shopping, entertainment, and highly rated schools. With convenient access to I30, commuting to Dallas is simple while still enjoying the charm, amenities, and lakefront atmosphere that make Rockwall one of North Texas' most desirable communities. 209 Yacht Club Dr, Rockwall
$699,990 MLS# 21297855 - Built by Coventry Homes - Jul 30 2026 completion! ~ Welcome to this amazing home featuring the Lockhart plan by Coventry Homes, a striking two-story home in The Homestead in Rockwall offering 5-bedrooms and 4.5-bathrooms across a layout designed with architectural presence and functional flow. A sweeping curved staircase and open-to-below design create a dramatic first impression, while the great room fireplace adds a refined focal point to the main living space. The kitchen opens to a bowed breakfast nook filled with natural light. A butler's pantry seamlessly connects the kitchen to the formal dining room, making entertaining both polished and practical. The primary suite is privately situated on the main level and features a freestanding soaking tub and direct laundry access through the walk-in closet. Upstairs, a spacious game room and dedicated media room with powder bath provide versatile living and entertainment space. A covered patio extends the living space outdoors, and the 3-car garage offers ample room for vehicles and storage. Schedule your private tour today! 5 Beds ⋅ 4 Baths ⋅ 21297855 MLS MLS# 21297855 - Built by Coventry Homes - Jul 30 2026 completion! ~ Welcome to this amazing home featuring the Lockhart plan by Coventry Homes, a striking two-story home in The Homestead in Rockwall offering 5-bedrooms and 4.5-bathrooms across a layout designed with architectural presence and functional flow. A sweeping curved staircase and open-to-below design create a dramatic first impression, while the great room fireplace adds a refined focal point to the main living space. The kitchen opens to a bowed breakfast nook filled with natural light. A butler's pantry seamlessly connects the kitchen to the formal dining room, making entertaining both polished and practical. The primary suite is privately situated on the main level and features a freestanding soaking tub and direct laundry access through the walk-in closet. Upstairs, a spacious game room and dedicated media room with powder bath provide versatile living and entertainment space. A covered patio extends the living space outdoors, and the 3-car garage offers ample room for vehicles and storage. Schedule your private tour today! 3140 Shaddock Blvd, Rockwall
$4,195 Spacious and beautifully designed 4,242 sq. ft. home for lease in a highly sought-after community with top-rated schools. Built just two years ago, this stunning residence offers 5 bedrooms, 5.5 bathrooms, a dedicated study, formal dining room, game room, media room, mud room, and multiple living areas designed for modern family living. The open-concept floor plan features soaring ceilings, abundant natural light, elegant finishes, and expansive windows throughout. The chef-inspired kitchen includes a smart refrigerator, while the home also comes equipped with a washer, dryer, and Tesla charger. A split 3-car garage (2-car plus 1-car configuration) provides ample parking and storage. Situated on a desirable cul-de-sac lot, this home offers exceptional convenience with nearby shopping, dining, parks, and recreation, including Kroger, H-E-B, Costco, YMCA, and the upcoming IKEA location. Luxury, space, and location come together perfectly in this exceptional rental opportunity. 5 Beds ⋅ 6 Baths ⋅ 21295390 MLS Spacious and beautifully designed 4,242 sq. ft. home for lease in a highly sought-after community with top-rated schools. Built just two years ago, this stunning residence offers 5 bedrooms, 5.5 bathrooms, a dedicated study, formal dining room, game room, media room, mud room, and multiple living areas designed for modern family living. The open-concept floor plan features soaring ceilings, abundant natural light, elegant finishes, and expansive windows throughout. The chef-inspired kitchen includes a smart refrigerator, while the home also comes equipped with a washer, dryer, and Tesla charger. A split 3-car garage (2-car plus 1-car configuration) provides ample parking and storage. Situated on a desirable cul-de-sac lot, this home offers exceptional convenience with nearby shopping, dining, parks, and recreation, including Kroger, H-E-B, Costco, YMCA, and the upcoming IKEA location. Luxury, space, and location come together perfectly in this exceptional rental opportunity. 1927 Pebble Ln, Rockwall
$1,045,900 Step off the front porch into the grand entryway boasting a curved staircase and a 19-foot ceiling. The formal dining room is at the entrance of the home. Adjacent to the dining room is the home office which includes double doors for additional privacy. A secluded guest suite down the hallway with a full bathroom allows for guests to have their own space. The two-story family room boasts sliding glass doors and a warming cast stone fireplace. Hardwood floors throughout main living area. The backyard extended covered patio is just off the morning area. The kitchen features an island with built-in seating, double wall oven, a 5-burner gas cooktop, ample counter space, and an oversized walk-in pantry with plenty of storage. The primary bedroom offers ample natural light from its wall of windows. Double doors lead into the bathroom which features a freestanding tub, glass enclosed shower, dual vanities, two walk-in closets, and dual access to the utility room for conveniency. Up the stairs you are greeted by a media room and an overlooking view of the first floor. The large game room provides space for entertainment along with the adjoining loft area. Two secondary bedrooms with full bathrooms and walk-in closets complete the second level. A three-car split garage completes the home. 5 Beds ⋅ 6 Baths ⋅ 21294629 MLS Step off the front porch into the grand entryway boasting a curved staircase and a 19-foot ceiling. The formal dining room is at the entrance of the home. Adjacent to the dining room is the home office which includes double doors for additional privacy. A secluded guest suite down the hallway with a full bathroom allows for guests to have their own space. The two-story family room boasts sliding glass doors and a warming cast stone fireplace. Hardwood floors throughout main living area. The backyard extended covered patio is just off the morning area. The kitchen features an island with built-in seating, double wall oven, a 5-burner gas cooktop, ample counter space, and an oversized walk-in pantry with plenty of storage. The primary bedroom offers ample natural light from its wall of windows. Double doors lead into the bathroom which features a freestanding tub, glass enclosed shower, dual vanities, two walk-in closets, and dual access to the utility room for conveniency. Up the stairs you are greeted by a media room and an overlooking view of the first floor. The large game room provides space for entertainment along with the adjoining loft area. Two secondary bedrooms with full bathrooms and walk-in closets complete the second level. A three-car split garage completes the home. 1032 Canyon Dr, Rockwall
$725,000 **JUST REDUCED + 10K CC allowance ** Stunning Highland home Plan 229 with modern, high-end finishes, ideally situated in Stone Creek backing to serene green space! Barely Lived-in, Feels Like New!! This rare 5-Bedroom and 7-Bathroom layout offers exceptional flexibility, including a full guest suite on the main level—perfect for multi-generational living. Paired with a stunning outdoor sanctuary and an extended patio, this home delivers the ultimate combination of comfort, functionality, and luxury both inside and out. The interior showcases stunning owner enhancements and a cohesive, designer-curated palette that elevates every space. At the heart of the home is a dramatic two-story family room with a floor-to-ceiling fireplace and flowing seamlessly into a chef-inspired kitchen featuring an extended island, abundant counter space, beautiful glass front cabinetry, large walk-in pantry. A dedicated study-media room-flex room add even more functionality to the main level. The primary suite offers a luxurious retreat with a freestanding soaking tub, frameless shower, double vanities and direct access from the spacious walk-in closet. Upstairs, you’ll find three generously sized secondary bedrooms with Ensuite bathrooms, and a spacious Lifestyle room! Berber carpet throughout! Step outside to a relaxing quaint backyard oasis designed for easy entertaining and low maintenance! With an expansive 3-car garage and 220V for EV chargers, this home blends thoughtful design, luxury upgrades, and an unbeatable setting. Walking Distance to the Fishing Pond, Park, Elementary and Middle School! Minutes from the Community Pool, shopping , Dining and the Historic Downtown Rockwall! 5 Beds ⋅ 7 Baths ⋅ 21282797 MLS **JUST REDUCED + 10K CC allowance ** Stunning Highland home Plan 229 with modern, high-end finishes, ideally situated in Stone Creek backing to serene green space! Barely Lived-in, Feels Like New!! This rare 5-Bedroom and 7-Bathroom layout offers exceptional flexibility, including a full guest suite on the main level—perfect for multi-generational living. Paired with a stunning outdoor sanctuary and an extended patio, this home delivers the ultimate combination of comfort, functionality, and luxury both inside and out. The interior showcases stunning owner enhancements and a cohesive, designer-curated palette that elevates every space. At the heart of the home is a dramatic two-story family room with a floor-to-ceiling fireplace and flowing seamlessly into a chef-inspired kitchen featuring an extended island, abundant counter space, beautiful glass front cabinetry, large walk-in pantry. A dedicated study-media room-flex room add even more functionality to the main level. The primary suite offers a luxurious retreat with a freestanding soaking tub, frameless shower, double vanities and direct access from the spacious walk-in closet. Upstairs, you’ll find three generously sized secondary bedrooms with Ensuite bathrooms, and a spacious Lifestyle room! Berber carpet throughout! Step outside to a relaxing quaint backyard oasis designed for easy entertaining and low maintenance! With an expansive 3-car garage and 220V for EV chargers, this home blends thoughtful design, luxury upgrades, and an unbeatable setting. Walking Distance to the Fishing Pond, Park, Elementary and Middle School! Minutes from the Community Pool, shopping , Dining and the Historic Downtown Rockwall! 536 Melody Meadow Dr, Rockwall
$549,999 Multigenerational living can be EASILY done in this home! 2 bedrooms & 2 full bathrooms on the main level leaving lots of private space upstairs with bonus room, media room & 3 bedrooms. The 3-car garage leaves room for multiple cars to be parked. Situated across from Grace Hartman Elementary and a corner lot makes this a desirable with so much natural light too! This home offers plenty of room for family living and entertaining. The open concept layout showcases extensive wood and ceramic tile flooring, a stunning granite island kitchen with decorative tile backsplash, stainless steel appliances, and an oversized walk-in pantry. Gather around the cozy fireplace or relax under the covered cedar patio overlooking the backyard. Residents enjoy access to the community pool. Ideally located just minutes from Historic Downtown Rockwall, you'll have easy access to popular local restaurants, boutique shopping, community events, and entertainment. Nearby Highway 66 provides quick and convenient access across Lake Ray Hubbard, making commutes to Dallas and surrounding areas a breeze. With shopping, dining, parks, and the lake all close by, this home offers the perfect combination of space, comfort, and an exceptional Rockwall location. 5 Beds ⋅ 4 Baths ⋅ 21287345 MLS Multigenerational living can be EASILY done in this home! 2 bedrooms & 2 full bathrooms on the main level leaving lots of private space upstairs with bonus room, media room & 3 bedrooms. The 3-car garage leaves room for multiple cars to be parked. Situated across from Grace Hartman Elementary and a corner lot makes this a desirable with so much natural light too! This home offers plenty of room for family living and entertaining. The open concept layout showcases extensive wood and ceramic tile flooring, a stunning granite island kitchen with decorative tile backsplash, stainless steel appliances, and an oversized walk-in pantry. Gather around the cozy fireplace or relax under the covered cedar patio overlooking the backyard. Residents enjoy access to the community pool. Ideally located just minutes from Historic Downtown Rockwall, you'll have easy access to popular local restaurants, boutique shopping, community events, and entertainment. Nearby Highway 66 provides quick and convenient access across Lake Ray Hubbard, making commutes to Dallas and surrounding areas a breeze. With shopping, dining, parks, and the lake all close by, this home offers the perfect combination of space, comfort, and an exceptional Rockwall location. 1374 Petaluma Dr, Rockwall
$799,500 Elegance meets functionality in this stunning 5-bedroom luxury home in the highly sought-after Stone Creek community, where every detail has been thoughtfully curated. A custom stone wall entry sets the tone, leading into soaring 24-foot ceilings, a dramatic floor-to-ceiling stone fireplace, and an open-concept living space bathed in natural light. Oversized picture windows frame serene pond views, while custom wainscoting and designer finishes throughout reflect exceptional craftsmanship. The gourmet kitchen features a five-burner gas cooktop, oversized granite island, custom tiled backsplash, and a generous walk-in pantry. A dedicated coffee bar connects the kitchen to the elegant dining room, complete with a decorative chandelier and custom architectural wall detailing. The primary suite is a private retreat featuring a stunning accent wall, spa-inspired bathroom with custom hardware, and a fully customized walk-in closet. A downstairs guest suite with a private en suite bath offers flexibility for visitors or multigenerational living. Designed for entertaining, this home includes a dedicated theatre room with premium Klipsch speakers, a whole-home surround sound system, and a game room. Outside, enjoy a partially enclosed covered pergola, ceramic wood-look tile patio, turf backyard, all within professionally landscaped grounds with beautiful pond views. Stone Creek residents enjoy a community pool, park, and walking trails, with convenient access to top-rated schools, popular dining, and everyday shopping. A truly turnkey luxury home where no detail has been overlooked. 5 Beds ⋅ 6 Baths ⋅ 21287001 MLS Elegance meets functionality in this stunning 5-bedroom luxury home in the highly sought-after Stone Creek community, where every detail has been thoughtfully curated. A custom stone wall entry sets the tone, leading into soaring 24-foot ceilings, a dramatic floor-to-ceiling stone fireplace, and an open-concept living space bathed in natural light. Oversized picture windows frame serene pond views, while custom wainscoting and designer finishes throughout reflect exceptional craftsmanship. The gourmet kitchen features a five-burner gas cooktop, oversized granite island, custom tiled backsplash, and a generous walk-in pantry. A dedicated coffee bar connects the kitchen to the elegant dining room, complete with a decorative chandelier and custom architectural wall detailing. The primary suite is a private retreat featuring a stunning accent wall, spa-inspired bathroom with custom hardware, and a fully customized walk-in closet. A downstairs guest suite with a private en suite bath offers flexibility for visitors or multigenerational living. Designed for entertaining, this home includes a dedicated theatre room with premium Klipsch speakers, a whole-home surround sound system, and a game room. Outside, enjoy a partially enclosed covered pergola, ceramic wood-look tile patio, turf backyard, all within professionally landscaped grounds with beautiful pond views. Stone Creek residents enjoy a community pool, park, and walking trails, with convenient access to top-rated schools, popular dining, and everyday shopping. A truly turnkey luxury home where no detail has been overlooked. 798 Featherstone Dr, Rockwall
$824,900 Grand two-story entryway greets you as you step off the front porch. Directly off the front of the home is a private guest suite with a linen closet and full bathroom. French doors open into the home office which is embraced by a wall of windows. A formal dining room sits adjacent to the home office and gives secondary access to the kitchen. The two-story family room boasts a fireplace and wall of windows. The kitchen features an island with built-in seating, a walk-in pantry, and butler's pantry. The morning area off of the kitchen gives access to the covered backyard patio. The secluded primary bedroom features ample natural light from the wall of windows. French doors open into the primary bathroom which hosts dual vanities, a garden tub, glass enclosed shower, two walk-in closets, and access to the utility room. Upstairs you are greeted by a wall of windows in the game room. French doors lead into the media room. Secondary bedrooms featuring walk-in closets and a Hollywood bathroom are down the hallway from the game room. An additional private bedroom with full bathroom completes the upstairs level. The mudroom is off of the three-car garage. 5 Beds ⋅ 5 Baths ⋅ 21286024 MLS Grand two-story entryway greets you as you step off the front porch. Directly off the front of the home is a private guest suite with a linen closet and full bathroom. French doors open into the home office which is embraced by a wall of windows. A formal dining room sits adjacent to the home office and gives secondary access to the kitchen. The two-story family room boasts a fireplace and wall of windows. The kitchen features an island with built-in seating, a walk-in pantry, and butler's pantry. The morning area off of the kitchen gives access to the covered backyard patio. The secluded primary bedroom features ample natural light from the wall of windows. French doors open into the primary bathroom which hosts dual vanities, a garden tub, glass enclosed shower, two walk-in closets, and access to the utility room. Upstairs you are greeted by a wall of windows in the game room. French doors lead into the media room. Secondary bedrooms featuring walk-in closets and a Hollywood bathroom are down the hallway from the game room. An additional private bedroom with full bathroom completes the upstairs level. The mudroom is off of the three-car garage. 1931 Vantage Dr, Rockwall
$1,330,000 Welcome to this absolute Rockwall Luxury Showstopper. This Paul Taylor custom built home is absolutely gorgeous from head to toe, and left no stone unturned in the finest details. The backyard is an absolute entertainment paradise for friends and family. From gorgeous outdoor living area to a breathtaking pool with custom lights & water features, remote-controlled retractable screens, this is THE spot to entertain here in DFW! Oh, and do you like flying? You can walk to the municipal airport and take your private plane or helicopter out for a spin over Lake Ray Hubbard and quick getaways for work and travel. This huge corner lot offers so much room and activity space for you and your loved ones. Enjoy paid-off solar panels that provide next to no electric bill, so make sure you keep it just as cold as you want it year round! Pull your vehicles through the porte-cochère, and exit with a short walk to your dedicated home office, and more than enough elbow space for all the family with five bedrooms, each their own dedicated full bath. Enjoy a short bike ride to the famous Harry Meyers Park, and downtown Rockwall’s Chef-ran restaurants providing fine dining and entertainment in the Live Free Music Capital of North Texas. As you enter with the voluminous and soaring ceilings, you’re greeted with beautiful marble floors, luxurious accenting and décor fit for you and your significant other. The stairwell is absolutely jaw dropping with beautiful custom wood work, gorgeous trayed ceilings, and flowing natural light throughout the home. The kitchen is an absolute stunner, with eat in bar seating at the kitchen island and gorgeous granite counter tops, and remarkable custom vent hood, and of course the gas cooktop and double ovens for those lovely nights at the table. The living room is massive, the game room is also massive. This home is the epitome of privacy, luxury, and lifestyle. Home was just appraised too, come and make it yours! 5 Beds ⋅ 6 Baths ⋅ 21284766 MLS Welcome to this absolute Rockwall Luxury Showstopper. This Paul Taylor custom built home is absolutely gorgeous from head to toe, and left no stone unturned in the finest details. The backyard is an absolute entertainment paradise for friends and family. From gorgeous outdoor living area to a breathtaking pool with custom lights & water features, remote-controlled retractable screens, this is THE spot to entertain here in DFW! Oh, and do you like flying? You can walk to the municipal airport and take your private plane or helicopter out for a spin over Lake Ray Hubbard and quick getaways for work and travel. This huge corner lot offers so much room and activity space for you and your loved ones. Enjoy paid-off solar panels that provide next to no electric bill, so make sure you keep it just as cold as you want it year round! Pull your vehicles through the porte-cochère, and exit with a short walk to your dedicated home office, and more than enough elbow space for all the family with five bedrooms, each their own dedicated full bath. Enjoy a short bike ride to the famous Harry Meyers Park, and downtown Rockwall’s Chef-ran restaurants providing fine dining and entertainment in the Live Free Music Capital of North Texas. As you enter with the voluminous and soaring ceilings, you’re greeted with beautiful marble floors, luxurious accenting and décor fit for you and your significant other. The stairwell is absolutely jaw dropping with beautiful custom wood work, gorgeous trayed ceilings, and flowing natural light throughout the home. The kitchen is an absolute stunner, with eat in bar seating at the kitchen island and gorgeous granite counter tops, and remarkable custom vent hood, and of course the gas cooktop and double ovens for those lovely nights at the table. The living room is massive, the game room is also massive. This home is the epitome of privacy, luxury, and lifestyle. Home was just appraised too, come and make it yours! 2604 Coyote Xing, Rockwall
$649,000 Live in The Preserve, the best part of Rockwall, and avoid the bridge bottleneck! Nestled beside the natural beauty and beloved seasonal experiences of Blase Family Farm, this home offers a rare combination of sophistication, tranquility, and modern comfort in an established setting. From the moment you enter, the home distinguishes itself from many others in the area with its brighter, more contemporary design palette. Rich wood flooring in modern tones, light cabinetry, expansive windows, and abundant natural light create an airy, elevated atmosphere throughout the home. Impeccably maintained and truly move-in ready, every space reflects pride of ownership and thoughtful design. The open layout was designed for both elegant entertaining and comfortable daily living. Soaring ceilings and spacious living areas flow seamlessly into a beautifully appointed kitchen featuring a large center island, abundant cabinetry, upgraded finishes, and generous gathering space for family and guests alike. Multiple bedrooms and full baths, including secondary bedrooms downstairs, provide flexibility for multigenerational living, guest accommodations, or dedicated home office space. Upstairs living areas offer additional room for media, gaming, fitness, or private retreats. Outside, the professionally maintained landscaping enhances the home’s serene setting and creates a sense of privacy rarely found in newer construction communities. The location combines the peaceful character of preserved green surroundings with convenient access to shopping, dining, schools, and major commuter routes. Homes in this section of Rockwall are especially desirable for buyers seeking an upscale suburban lifestyle with a stronger connection to nature, community, and outdoor living. With its modern aesthetic, pristine condition, and versatile floor plan, this home represents luxury living at its finest. Discounted financing available for qualified buyers. Schedule your tour today! 5 Beds ⋅ 4 Baths ⋅ 21282116 MLS Live in The Preserve, the best part of Rockwall, and avoid the bridge bottleneck! Nestled beside the natural beauty and beloved seasonal experiences of Blase Family Farm, this home offers a rare combination of sophistication, tranquility, and modern comfort in an established setting. From the moment you enter, the home distinguishes itself from many others in the area with its brighter, more contemporary design palette. Rich wood flooring in modern tones, light cabinetry, expansive windows, and abundant natural light create an airy, elevated atmosphere throughout the home. Impeccably maintained and truly move-in ready, every space reflects pride of ownership and thoughtful design. The open layout was designed for both elegant entertaining and comfortable daily living. Soaring ceilings and spacious living areas flow seamlessly into a beautifully appointed kitchen featuring a large center island, abundant cabinetry, upgraded finishes, and generous gathering space for family and guests alike. Multiple bedrooms and full baths, including secondary bedrooms downstairs, provide flexibility for multigenerational living, guest accommodations, or dedicated home office space. Upstairs living areas offer additional room for media, gaming, fitness, or private retreats. Outside, the professionally maintained landscaping enhances the home’s serene setting and creates a sense of privacy rarely found in newer construction communities. The location combines the peaceful character of preserved green surroundings with convenient access to shopping, dining, schools, and major commuter routes. Homes in this section of Rockwall are especially desirable for buyers seeking an upscale suburban lifestyle with a stronger connection to nature, community, and outdoor living. With its modern aesthetic, pristine condition, and versatile floor plan, this home represents luxury living at its finest. Discounted financing available for qualified buyers. Schedule your tour today! 676 Princeton Way, Rockwall
$739,970 MLS# 21281508 - Built by Pacesetter Homes - Sep 2026 completion! ~ 2021 Euclid Drive showcases the spacious Brennan II floor plan with 5 bedrooms, 4 bathrooms, a study, game room, and a dedicated media room designed for everyday living and entertaining. A grand entry with elegant circular stairs sets the tone, while the open family room impresses with a soaring cathedral ceiling, a cozy fireplace, and added LED disk lighting for a bright, modern feel. The kitchen is equally elevated with 42? upper cabinets, stainless steel appliances, and warm under-cabinet lighting, all complemented by a refined brushed nickel light fixture package. The private master suite feels like a retreat with a pop-up ceiling and an extended sitting area perfect for relaxing. Take full advantage of the extended covered patio, 3-car garage and benefit from full gutters around the entire home. 5 Beds ⋅ 4 Baths ⋅ 21281508 MLS MLS# 21281508 - Built by Pacesetter Homes - Sep 2026 completion! ~ 2021 Euclid Drive showcases the spacious Brennan II floor plan with 5 bedrooms, 4 bathrooms, a study, game room, and a dedicated media room designed for everyday living and entertaining. A grand entry with elegant circular stairs sets the tone, while the open family room impresses with a soaring cathedral ceiling, a cozy fireplace, and added LED disk lighting for a bright, modern feel. The kitchen is equally elevated with 42? upper cabinets, stainless steel appliances, and warm under-cabinet lighting, all complemented by a refined brushed nickel light fixture package. The private master suite feels like a retreat with a pop-up ceiling and an extended sitting area perfect for relaxing. Take full advantage of the extended covered patio, 3-car garage and benefit from full gutters around the entire home. 2021 Euclid Dr, Rockwall
$999,000 Nestled within the prestigious community of High Point Lake Estates, this extraordinary custom estate offers a seamless blend of refined luxury and resort-style living. Positioned on a premier 1.5-acre corner homesite with sweeping countryside views, the property delivers elegance from the moment you arrive. Inside, warmth and sophistication unfold through thoughtfully designed living spaces featuring rich hand-scraped hardwood floors, a dramatic floor-to-ceiling stone fireplace, custom built-ins, and expansive windows adorned with plantation shutters. The formal dining room and elegant sitting area provide timeless spaces for intimate gatherings, holiday celebrations, and memorable evenings with family and friends. At the heart of the home, the chef’s kitchen effortlessly balances beauty and functionality, creating the perfect setting for both entertaining and everyday living. Whether hosting large celebrations or enjoying quiet mornings at home, the space was designed for connection, comfort, and ease. The primary suite serves as a true private retreat, complete with spa-inspired finishes, a freestanding soaking tub, oversized walk-in shower, and a calming atmosphere designed for relaxation. With two primary suites and private ensuite baths for every bedroom, the home offers exceptional comfort and privacy for residents and guests alike. Upstairs, an expansive game room provides the ideal space for movie nights, recreation, or entertaining on a grand scale. Step outside and discover a backyard designed to rival a private resort. A heated pool and spa, outdoor cabana with kitchen, covered patio with fireplace, and inground trampoline create an unforgettable outdoor experience. More than just a home, this is a destination — thoughtfully crafted for luxury living, effortless entertaining, and everyday moments that feel extraordinary. 5 Beds ⋅ 6 Baths ⋅ 21278940 MLS Nestled within the prestigious community of High Point Lake Estates, this extraordinary custom estate offers a seamless blend of refined luxury and resort-style living. Positioned on a premier 1.5-acre corner homesite with sweeping countryside views, the property delivers elegance from the moment you arrive. Inside, warmth and sophistication unfold through thoughtfully designed living spaces featuring rich hand-scraped hardwood floors, a dramatic floor-to-ceiling stone fireplace, custom built-ins, and expansive windows adorned with plantation shutters. The formal dining room and elegant sitting area provide timeless spaces for intimate gatherings, holiday celebrations, and memorable evenings with family and friends. At the heart of the home, the chef’s kitchen effortlessly balances beauty and functionality, creating the perfect setting for both entertaining and everyday living. Whether hosting large celebrations or enjoying quiet mornings at home, the space was designed for connection, comfort, and ease. The primary suite serves as a true private retreat, complete with spa-inspired finishes, a freestanding soaking tub, oversized walk-in shower, and a calming atmosphere designed for relaxation. With two primary suites and private ensuite baths for every bedroom, the home offers exceptional comfort and privacy for residents and guests alike. Upstairs, an expansive game room provides the ideal space for movie nights, recreation, or entertaining on a grand scale. Step outside and discover a backyard designed to rival a private resort. A heated pool and spa, outdoor cabana with kitchen, covered patio with fireplace, and inground trampoline create an unforgettable outdoor experience. More than just a home, this is a destination — thoughtfully crafted for luxury living, effortless entertaining, and everyday moments that feel extraordinary. 1570 Winding Creek Ln, Rockwall
$874,900 Two-story entry framed by home office with a French door entry. Formal dining room just off the family room and kitchen. Generous two-story family room with 19-foot ceilings, a wood mantel fireplace and a wall of windows. Hardwood floors throughout main living area. Island kitchen features built-in seating space, a 5-burner gas cooktop, a two-story ceiling and a large walk-in pantry. Morning area just off the kitchen with three large windows. Secluded primary suite offers a large bedroom with a wall of windows, French doors that open to the primary bathroom, dual vanities, a freestanding tub, separate glass enclosed shower and two walk-in closets with private access to the utility room. Guest suite with full bathroom and a walk-in closet on first floor. Second floor hosts a large game room, Media room with a French door entry, additional bedrooms with walk-in closets, a guest suite with full bathroom, a Hollywood bathroom and half bathroom. Covered backyard patio. Mud room just off the two-car garage. 5 Beds ⋅ 6 Baths ⋅ 21279385 MLS Two-story entry framed by home office with a French door entry. Formal dining room just off the family room and kitchen. Generous two-story family room with 19-foot ceilings, a wood mantel fireplace and a wall of windows. Hardwood floors throughout main living area. Island kitchen features built-in seating space, a 5-burner gas cooktop, a two-story ceiling and a large walk-in pantry. Morning area just off the kitchen with three large windows. Secluded primary suite offers a large bedroom with a wall of windows, French doors that open to the primary bathroom, dual vanities, a freestanding tub, separate glass enclosed shower and two walk-in closets with private access to the utility room. Guest suite with full bathroom and a walk-in closet on first floor. Second floor hosts a large game room, Media room with a French door entry, additional bedrooms with walk-in closets, a guest suite with full bathroom, a Hollywood bathroom and half bathroom. Covered backyard patio. Mud room just off the two-car garage. 908 Lookout Dr, Rockwall
$585,000 Experience elevated living in this stunning luxury residence nestled in the prestigious Shores at Fairway Pointe. Situated on a corner lot and just moments from the Country Club,this exceptional 5 bedroom, 4 bath homes offers nearly 4000 sq ft of refined comfort, elegant design and resort style amenities. From the moment you enter, you're welcomed by soaring ceilings, expansive windows, and an abundance of light that creates a warm yet sophisticated atmosphere. Designed with both entertaining and everyday living in mind, the thoughtfully crafted floorplan features formal living and dining spaces along with inviting gathering areas throughout the home. At the heart of the residence is a chef-inspired kitchen complete with double ovens, gas cooktop, extensive countertop space and seemless flow into the spacious family room highlighted by a stone fireplace with raised hearth and custom built-ins. The main level primary suite serves as a private retreat, offering a spa-like ensuite bath with dual vanities, oversized walk in shower and relaxing garden tub. A secondary bedroom and full bath on the main level provide ideal accommodations for guests or multigenerational living. Upstairs, you'll find 3 additional bedrooms, 2 full baths, a large game room and a versatile media - flex space with custom built-ins perfect for a home office, gym or entertainment lounge. Step outside to your oversized covered patio, screened in porch, nicely landscaped yard with mature trees. The 3 car garage with custom finished flooring and expansive driveway offer ample parking and convenience. Living in The shores means enjoying exclusive access to resort-style amenities including family and adult swimming pools, tennis & pickelball courts, fitness center, dining, social events and year round community activities. This is more than a home - it's a lifestyle of luxury, comfort and connection! 5 Beds ⋅ 4 Baths ⋅ 21258744 MLS Experience elevated living in this stunning luxury residence nestled in the prestigious Shores at Fairway Pointe. Situated on a corner lot and just moments from the Country Club,this exceptional 5 bedroom, 4 bath homes offers nearly 4000 sq ft of refined comfort, elegant design and resort style amenities. From the moment you enter, you're welcomed by soaring ceilings, expansive windows, and an abundance of light that creates a warm yet sophisticated atmosphere. Designed with both entertaining and everyday living in mind, the thoughtfully crafted floorplan features formal living and dining spaces along with inviting gathering areas throughout the home. At the heart of the residence is a chef-inspired kitchen complete with double ovens, gas cooktop, extensive countertop space and seemless flow into the spacious family room highlighted by a stone fireplace with raised hearth and custom built-ins. The main level primary suite serves as a private retreat, offering a spa-like ensuite bath with dual vanities, oversized walk in shower and relaxing garden tub. A secondary bedroom and full bath on the main level provide ideal accommodations for guests or multigenerational living. Upstairs, you'll find 3 additional bedrooms, 2 full baths, a large game room and a versatile media - flex space with custom built-ins perfect for a home office, gym or entertainment lounge. Step outside to your oversized covered patio, screened in porch, nicely landscaped yard with mature trees. The 3 car garage with custom finished flooring and expansive driveway offer ample parking and convenience. Living in The shores means enjoying exclusive access to resort-style amenities including family and adult swimming pools, tennis & pickelball courts, fitness center, dining, social events and year round community activities. This is more than a home - it's a lifestyle of luxury, comfort and connection! 2085 Club Lake Cir, Rockwall
$749,990 This spacious David Weekley home is built for the way you live today, with room to grow, gather, and truly enjoy every moment. The open-concept layout centers around a stunning kitchen featuring stacked cabinetry, quartz countertops, GE Café appliances, and a seamless flow into the family room with a cozy fireplace—perfect for entertaining or relaxing at home. A private enclosed study, plus a versatile fifth bedroom, offer flexibility for work, guests, or hobbies. Upstairs and down, thoughtfully designed spaces—including a retreat area—give everyone their own place to unwind, while the owner’s suite delivers a spa-like escape with a luxurious super shower. With energy-efficient construction designed to enhance comfort and help reduce utility costs, this home blends style, function, and smart living into one exceptional opportunity. 5 Beds ⋅ 5 Baths ⋅ 21277644 MLS This spacious David Weekley home is built for the way you live today, with room to grow, gather, and truly enjoy every moment. The open-concept layout centers around a stunning kitchen featuring stacked cabinetry, quartz countertops, GE Café appliances, and a seamless flow into the family room with a cozy fireplace—perfect for entertaining or relaxing at home. A private enclosed study, plus a versatile fifth bedroom, offer flexibility for work, guests, or hobbies. Upstairs and down, thoughtfully designed spaces—including a retreat area—give everyone their own place to unwind, while the owner’s suite delivers a spa-like escape with a luxurious super shower. With energy-efficient construction designed to enhance comfort and help reduce utility costs, this home blends style, function, and smart living into one exceptional opportunity. 1905 Foothill Rd, Rockwall
$575,000 Blending classic sophistication with modern luxury, this COMPLETELY UPDATED two-story traditional home is nestled in a well-kept, established cul-de-sac neighborhood with no HOA. Thoughtful updates include hand-scraped hardwood floors, plantation shutters, decorative lighting, and beautifully remodeled living spaces throughout. The gourmet kitchen features stainless steel appliances, a gas range with gas cooktop and double convection ovens, granite countertops, an extended breakfast bar, stone backsplash, built-in microwave, trash compactor, wine refrigerator, and a walk-in pantry. The spacious living area is anchored by a remodeled gas log fireplace, creating the perfect setting for cozy evenings. The luxurious primary suite includes a sitting area and spa-inspired bath with updated tile work, rain shower head, clawfoot tub, dual vanities with granite countertops, wood floors, and a generous walk-in closet. A flexible floor plan offers the primary suite and private study downstairs, with 4 additional bedrooms and a second living area upstairs. Outside, enjoy a backyard retreat complete with a large wood deck, lower flagstone patio, and low-maintenance turfed yard—ideal for entertaining and relaxing. Located within walking distance to The Harbor’s shopping, dining, and lakefront attractions with convenient access to I-30, this home delivers both convenience and lifestyle in one of Rockwall’s most desirable neighborhoods. 5 Beds ⋅ 4 Baths ⋅ 21269611 MLS Blending classic sophistication with modern luxury, this COMPLETELY UPDATED two-story traditional home is nestled in a well-kept, established cul-de-sac neighborhood with no HOA. Thoughtful updates include hand-scraped hardwood floors, plantation shutters, decorative lighting, and beautifully remodeled living spaces throughout. The gourmet kitchen features stainless steel appliances, a gas range with gas cooktop and double convection ovens, granite countertops, an extended breakfast bar, stone backsplash, built-in microwave, trash compactor, wine refrigerator, and a walk-in pantry. The spacious living area is anchored by a remodeled gas log fireplace, creating the perfect setting for cozy evenings. The luxurious primary suite includes a sitting area and spa-inspired bath with updated tile work, rain shower head, clawfoot tub, dual vanities with granite countertops, wood floors, and a generous walk-in closet. A flexible floor plan offers the primary suite and private study downstairs, with 4 additional bedrooms and a second living area upstairs. Outside, enjoy a backyard retreat complete with a large wood deck, lower flagstone patio, and low-maintenance turfed yard—ideal for entertaining and relaxing. Located within walking distance to The Harbor’s shopping, dining, and lakefront attractions with convenient access to I-30, this home delivers both convenience and lifestyle in one of Rockwall’s most desirable neighborhoods. 2928 Newport Dr, Rockwall
$2,795 Set on a serene creek lot in the desirable Lakeview Summit community, this beautifully updated 5-bedroom home offers an ideal blend of space, comfort, and convenience in a prime Rockwall location. Surrounded by mature trees and natural creek views, the setting provides a rare sense of privacy while remaining close to schools, shopping, dining, and major commuter routes. Inside, a bright open-concept layout creates effortless flow between the main living areas, designed for both everyday living and entertaining. The kitchen serves as the heart of the home with granite countertops, updated appliances, abundant cabinetry, and a breakfast area that connects seamlessly to the spacious living room—creating a warm, central gathering space filled with natural light. With five well-sized bedrooms, the floor plan offers exceptional flexibility for a variety of needs, including guest rooms, home offices, or hobby spaces. The primary suite provides a comfortable retreat with a private bath featuring a large walk-in shower and a functional, well-designed layout. A separate media or bonus room adds valuable versatility, ideal for movie nights, play space, or a private work-from-home area. Recent updates including fresh interior paint and new carpet enhance the home’s clean, move-in ready feel throughout. Outdoors, the creekside backyard offers a peaceful natural backdrop with added privacy, perfect for relaxing mornings or casual gatherings. A standout feature of this home is its close walking proximity to Hartman Elementary, adding exceptional day-to-day convenience. Located in the heart of Rockwall, the property offers quick access to I-30 and SH-66, along with nearby parks, retail, and dining options. This home combines size, updates, and location into a strong leasing opportunity in an established neighborhood setting. 5 Beds ⋅ 3 Baths ⋅ 21263291 MLS Set on a serene creek lot in the desirable Lakeview Summit community, this beautifully updated 5-bedroom home offers an ideal blend of space, comfort, and convenience in a prime Rockwall location. Surrounded by mature trees and natural creek views, the setting provides a rare sense of privacy while remaining close to schools, shopping, dining, and major commuter routes. Inside, a bright open-concept layout creates effortless flow between the main living areas, designed for both everyday living and entertaining. The kitchen serves as the heart of the home with granite countertops, updated appliances, abundant cabinetry, and a breakfast area that connects seamlessly to the spacious living room—creating a warm, central gathering space filled with natural light. With five well-sized bedrooms, the floor plan offers exceptional flexibility for a variety of needs, including guest rooms, home offices, or hobby spaces. The primary suite provides a comfortable retreat with a private bath featuring a large walk-in shower and a functional, well-designed layout. A separate media or bonus room adds valuable versatility, ideal for movie nights, play space, or a private work-from-home area. Recent updates including fresh interior paint and new carpet enhance the home’s clean, move-in ready feel throughout. Outdoors, the creekside backyard offers a peaceful natural backdrop with added privacy, perfect for relaxing mornings or casual gatherings. A standout feature of this home is its close walking proximity to Hartman Elementary, adding exceptional day-to-day convenience. Located in the heart of Rockwall, the property offers quick access to I-30 and SH-66, along with nearby parks, retail, and dining options. This home combines size, updates, and location into a strong leasing opportunity in an established neighborhood setting. 449 Sausalito Dr, Rockwall
$1,050,000 3% INTEREST RATE!! SELLER FINANCING AVAILABLE!! CONTACT AGENT FOR DETAILS. Some homes offer space. Others offer presence. Welcome to the crown jewel of High Point Lake Estates, a rare waterfront sanctuary that perfectly captures the Texas Country spirit. Set on a fully fenced one acre lot with sweeping water views, 3030 Wincrest Drive delivers both with an exceptional combination of privacy and panoramic lake views, specifically designed to showcase big sky horizons and legendary sunsets. This 4,493 SF residence blends refined luxury with everyday comfort, offering 5 bedrooms, 4.1 baths, and a thoughtfully designed layout made for both entertaining and quiet retreat. Expansive windows frame the water from multiple living spaces, filling the home with natural light and creating a seamless connection between indoors and out. The spacious primary suite offers a private escape with serene views, while the open concept kitchen and living areas were designed for gathering in style. Outdoors, enjoy wide open skies, morning coffee overlooking the sunrise on the water, peaceful sunsets with a shaded evening backyard, and the kind of privacy and breathing room that’s increasingly hard to find. The lot provides endless flexibility for future outdoor enhancements while maintaining a clean, low-maintenance lifestyle. With draught tolerant Texas landscaping, this meticulously curated garden has fruit trees and the makings of a private miniature vineyard. Watch the stars from the fire pit gathering right at the water's edge. Whether you're fishing from the shore or kayaking across the glassy water, this pool ready property offers a lifestyle that is increasingly hard to find. In one of Rockwall County’s most desirable acreage communities, this is a rare opportunity to experience elevated waterfront living. Secured by a motorized driveway gate and a 3 car garage, this property provides the space and peace of country living, just 45 minutes from Downtown Dallas. Roof - 1 year old. 5 Beds ⋅ 5 Baths ⋅ 21266159 MLS 3% INTEREST RATE!! SELLER FINANCING AVAILABLE!! CONTACT AGENT FOR DETAILS. Some homes offer space. Others offer presence. Welcome to the crown jewel of High Point Lake Estates, a rare waterfront sanctuary that perfectly captures the Texas Country spirit. Set on a fully fenced one acre lot with sweeping water views, 3030 Wincrest Drive delivers both with an exceptional combination of privacy and panoramic lake views, specifically designed to showcase big sky horizons and legendary sunsets. This 4,493 SF residence blends refined luxury with everyday comfort, offering 5 bedrooms, 4.1 baths, and a thoughtfully designed layout made for both entertaining and quiet retreat. Expansive windows frame the water from multiple living spaces, filling the home with natural light and creating a seamless connection between indoors and out. The spacious primary suite offers a private escape with serene views, while the open concept kitchen and living areas were designed for gathering in style. Outdoors, enjoy wide open skies, morning coffee overlooking the sunrise on the water, peaceful sunsets with a shaded evening backyard, and the kind of privacy and breathing room that’s increasingly hard to find. The lot provides endless flexibility for future outdoor enhancements while maintaining a clean, low-maintenance lifestyle. With draught tolerant Texas landscaping, this meticulously curated garden has fruit trees and the makings of a private miniature vineyard. Watch the stars from the fire pit gathering right at the water's edge. Whether you're fishing from the shore or kayaking across the glassy water, this pool ready property offers a lifestyle that is increasingly hard to find. In one of Rockwall County’s most desirable acreage communities, this is a rare opportunity to experience elevated waterfront living. Secured by a motorized driveway gate and a 3 car garage, this property provides the space and peace of country living, just 45 minutes from Downtown Dallas. Roof - 1 year old. 3030 Wincrest Dr, Rockwall
$415,000 461 Sonoma Dr offers the space, layout, and location in the highly desirable Lakeview Summit community. This well-maintained, single-owner home features 5 bedrooms, 3 full bathrooms, a formal dining room, and a spacious game room across 3,070 square feet, providing plenty of flexibility for entertaining, working from home, or everyday living. Step inside to find beautiful natural wood flooring throughout, abundant natural light, and an inviting open-concept living space where the kitchen flows seamlessly into the family room. Granite countertops, generous cabinet space, and a functional layout make the kitchen ideal for gatherings and daily life alike. Spacious bedrooms and multiple living areas create room for everyone to spread out comfortably. Perfectly positioned just minutes from top rated schools, Downtown Rockwall, The Harbor, shopping, dining, Lake Ray Hubbard, walking trails, and the Rockwall NE boat ramp, this location offers both convenience and lifestyle. Well cared for and full of potential to make your own, this home presents a rare opportunity to own in one of Rockwall’s most established neighborhoods. Seller is offering concessions. 5 Beds ⋅ 3 Baths ⋅ 21266175 MLS 461 Sonoma Dr offers the space, layout, and location in the highly desirable Lakeview Summit community. This well-maintained, single-owner home features 5 bedrooms, 3 full bathrooms, a formal dining room, and a spacious game room across 3,070 square feet, providing plenty of flexibility for entertaining, working from home, or everyday living. Step inside to find beautiful natural wood flooring throughout, abundant natural light, and an inviting open-concept living space where the kitchen flows seamlessly into the family room. Granite countertops, generous cabinet space, and a functional layout make the kitchen ideal for gatherings and daily life alike. Spacious bedrooms and multiple living areas create room for everyone to spread out comfortably. Perfectly positioned just minutes from top rated schools, Downtown Rockwall, The Harbor, shopping, dining, Lake Ray Hubbard, walking trails, and the Rockwall NE boat ramp, this location offers both convenience and lifestyle. Well cared for and full of potential to make your own, this home presents a rare opportunity to own in one of Rockwall’s most established neighborhoods. Seller is offering concessions. 461 Sonoma Dr, Rockwall
$3,650 Beautifully maintained like-new 5-bedroom, 3-bath home offering an exceptional luxury lease opportunity in Rockwall. This stunning home features an open-concept floorplan with gorgeous high-end finishes throughout, creating the perfect blend of style and comfort. The spacious primary suite is conveniently located on the main level, providing privacy and ease of living. Situated on a desirable greenbelt lot, the home offers added privacy, and a peaceful setting. With generous living spaces, modern design, and upscale details, this home is ideal for those seeking both elegance and functionality in a premier lease property. 5 Beds ⋅ 3 Baths ⋅ 21263693 MLS Beautifully maintained like-new 5-bedroom, 3-bath home offering an exceptional luxury lease opportunity in Rockwall. This stunning home features an open-concept floorplan with gorgeous high-end finishes throughout, creating the perfect blend of style and comfort. The spacious primary suite is conveniently located on the main level, providing privacy and ease of living. Situated on a desirable greenbelt lot, the home offers added privacy, and a peaceful setting. With generous living spaces, modern design, and upscale details, this home is ideal for those seeking both elegance and functionality in a premier lease property. 826 Marathon Ct, Rockwall