$440,585 New! Beautiful and spacious single story! Four bedrooms, three full baths with separate study-den. Home includes island kitchen, granite counters throughout, LED lighting, full sprinkler system, professionally engineered post tension foundation, and much more! Welcome to Fireside by the Lake! Conveniently located just 2 miles from Interstate 30, this beautiful community gets its name due to its proximity of Lake Ray Hubbard. Here at Fireside, you can experience the convenience of easy access highways, while enjoying a serene and beautiful location outside of the city. Fireside by the Lake is also nestled within the highly regarded Garland ISD. Don’t miss out on this opportunity, schedule a tour of Fireside by the Lake today and discover why it’s the perfect place to call home! 4 Beds ⋅ 3 Baths ⋅ 21324114 MLS New! Beautiful and spacious single story! Four bedrooms, three full baths with separate study-den. Home includes island kitchen, granite counters throughout, LED lighting, full sprinkler system, professionally engineered post tension foundation, and much more! Welcome to Fireside by the Lake! Conveniently located just 2 miles from Interstate 30, this beautiful community gets its name due to its proximity of Lake Ray Hubbard. Here at Fireside, you can experience the convenience of easy access highways, while enjoying a serene and beautiful location outside of the city. Fireside by the Lake is also nestled within the highly regarded Garland ISD. Don’t miss out on this opportunity, schedule a tour of Fireside by the Lake today and discover why it’s the perfect place to call home! 8405 Everly Dr, Garland
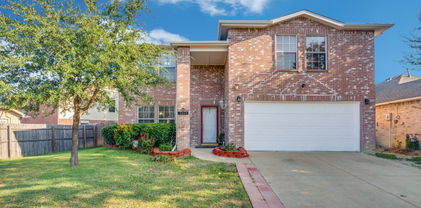
$369,000 Welcome to this newly renovated home in a beatuiful neighborhood. Located on a corner lot with 4 beds 3 baths. Kitchen and baths has been completely updated. New paint and flooring all throughout the house. A large yard with a storage shed. Come tour today! 4 Beds ⋅ 3 Baths ⋅ 21323196 MLS Welcome to this newly renovated home in a beatuiful neighborhood. Located on a corner lot with 4 beds 3 baths. Kitchen and baths has been completely updated. New paint and flooring all throughout the house. A large yard with a storage shed. Come tour today! 921 Bromwich St, Garland
$379,900 Welcome home! Nestled in a convenient and highly desirable, tree-lined Garland neighborhood, this beautiful residence offers 3 bedrooms, 2.5 bathrooms, and a private backyard oasis featuring a beautiful swimming pool. The thoughtful two-story layout maximizes its space, offering great layout including a downstairs living area,a dining area (or flex space), and a well-appointed kitchen with a sunny breakfast nook. All three bedrooms are tucked away upstairs for maximum privacy, while downstairs provides seamless access to the covered patio and pool. Complete with a two-car garage and access to Garland ISD's school choice program, this property is ready for its next owner! 3 Beds ⋅ 3 Baths ⋅ 21323079 MLS Welcome home! Nestled in a convenient and highly desirable, tree-lined Garland neighborhood, this beautiful residence offers 3 bedrooms, 2.5 bathrooms, and a private backyard oasis featuring a beautiful swimming pool. The thoughtful two-story layout maximizes its space, offering great layout including a downstairs living area,a dining area (or flex space), and a well-appointed kitchen with a sunny breakfast nook. All three bedrooms are tucked away upstairs for maximum privacy, while downstairs provides seamless access to the covered patio and pool. Complete with a two-car garage and access to Garland ISD's school choice program, this property is ready for its next owner! 3309 Graybar Dr, Garland
$309,000 Welcome to this spacious 4-bedroom, 3-bath home with a dedicated office that could easily function as a 5th bedroom, guest room, playroom, or flex space. Located in an established neighborhood, this home offers a functional layout with multiple living areas, vaulted ceilings, great natural light, and plenty of room to spread out. The main living area features soaring ceilings, a skylight, large windows, tile flooring, and a painted brick fireplace that creates a bright and inviting central gathering space. The home also includes a formal dining area, breakfast space, and a large kitchen with abundant cabinet storage, tile flooring, a window over the sink, and French doors leading to the backyard and patio area. The layout offers excellent flexibility, with the primary bedroom and one secondary bedroom located on the first floor. Upstairs, you’ll find two additional bedrooms plus a dedicated office, giving buyers options for working from home, guest space, a hobby room, or a potential 5th bedroom depending on their needs. The bedrooms are generously sized with ceiling fans, natural light, wood-look flooring, and ample closet space. Additional highlights include 3 full bathrooms, a dedicated laundry room with built-in shelving, multiple storage areas, vaulted ceilings, tile and wood-look flooring, and a floor plan that offers both comfort and versatility. Whether you are looking for a primary residence or an investment opportunity, this home offers size, function, and long-term upside with the ability to update and personalize over time. Great opportunity for buyers wanting space, flexibility, and value in an established area. 4 Beds ⋅ 3 Baths ⋅ 21320264 MLS Welcome to this spacious 4-bedroom, 3-bath home with a dedicated office that could easily function as a 5th bedroom, guest room, playroom, or flex space. Located in an established neighborhood, this home offers a functional layout with multiple living areas, vaulted ceilings, great natural light, and plenty of room to spread out. The main living area features soaring ceilings, a skylight, large windows, tile flooring, and a painted brick fireplace that creates a bright and inviting central gathering space. The home also includes a formal dining area, breakfast space, and a large kitchen with abundant cabinet storage, tile flooring, a window over the sink, and French doors leading to the backyard and patio area. The layout offers excellent flexibility, with the primary bedroom and one secondary bedroom located on the first floor. Upstairs, you’ll find two additional bedrooms plus a dedicated office, giving buyers options for working from home, guest space, a hobby room, or a potential 5th bedroom depending on their needs. The bedrooms are generously sized with ceiling fans, natural light, wood-look flooring, and ample closet space. Additional highlights include 3 full bathrooms, a dedicated laundry room with built-in shelving, multiple storage areas, vaulted ceilings, tile and wood-look flooring, and a floor plan that offers both comfort and versatility. Whether you are looking for a primary residence or an investment opportunity, this home offers size, function, and long-term upside with the ability to update and personalize over time. Great opportunity for buyers wanting space, flexibility, and value in an established area. 1722 Leicester St, Garland
$2,095 Charming 4-Bed Rental in Garland Golden Gate Park!1910 Lombard Street offers a generous, highly functional single-story layout featuring a spacious 1,926 sq. ft. interior in an established Garland, Texas neighborhood. Home Highlights 4 Bed - 2.5 Bath: An expansive and efficiently optimized floor plan built in 1986 with zero stairs to navigate. Room to Spread Out: Features a large central living zone and an excellent structural footprint perfect for families or roommates. Garage & Parking: Includes a spacious attached 2-car garage providing plenty of secure parking and extra workspace storage. Location & PerksSmooth DFW Commutes: Situated in a very drivable pocket (75043) with swift access to Broadway Boulevard and I-30 for direct routes into downtown Dallas. School Proximity: Conveniently zoned near Garland ISD campuses, with Couch Elementary and Shugart Elementary just a short drive away. Management: Professionally managed by PPMG, featuring online resident portal tools and a maintenance pipeline. Special Offer: Ask about our Military and First Responder Discounts! 4 Beds ⋅ 3 Baths ⋅ 21322756 MLS Charming 4-Bed Rental in Garland Golden Gate Park!1910 Lombard Street offers a generous, highly functional single-story layout featuring a spacious 1,926 sq. ft. interior in an established Garland, Texas neighborhood. Home Highlights 4 Bed - 2.5 Bath: An expansive and efficiently optimized floor plan built in 1986 with zero stairs to navigate. Room to Spread Out: Features a large central living zone and an excellent structural footprint perfect for families or roommates. Garage & Parking: Includes a spacious attached 2-car garage providing plenty of secure parking and extra workspace storage. Location & PerksSmooth DFW Commutes: Situated in a very drivable pocket (75043) with swift access to Broadway Boulevard and I-30 for direct routes into downtown Dallas. School Proximity: Conveniently zoned near Garland ISD campuses, with Couch Elementary and Shugart Elementary just a short drive away. Management: Professionally managed by PPMG, featuring online resident portal tools and a maintenance pipeline. Special Offer: Ask about our Military and First Responder Discounts! 1910 Lombard St, Garland
$374,000 Don't miss this well-maintained 3-bedroom, 2 full bath, one-half bath home that offers the perfect combination of recent upgrades, functional living space, and standout outdoor features. This property is truly ready, with major systems already updated to give buyers confidence and peace of mind. The home features a bright and inviting interior with a comfortable layout designed for everyday living. Natural light fills the main living area, creating a warm and welcoming atmosphere, while the kitchen is equipped with brand new oven, microwave & dishwasher - April 2026. Bedrooms are generously sized and offer flexibility for guests, a home office, or growing needs, and the two full bathrooms provide both convenience and practicality. Recent improvements include roof replacement in March offering long-term durability and potential insurance benefits, while the hot water heater was replaced in 2024. Fence repaired and NEW siding will also be added! Key upgrades significantly reduce maintenance concerns and add immediate value. Step outside to a private backyard retreat featuring a pool and diving board, perfect for enjoying Texas summers, entertaining guests, or simply relaxing at home. The outdoor space offers plenty of room to create your own oasis, whether that’s adding seating areas, landscaping, or additional entertainment features. In addition to the pool, the property includes a two-car garage along with a covered carport, providing ample parking, storage, and flexibility for multiple vehicles. Established Garland neighborhood with convenient access to major highways, shopping, and dining, this home offers, its combination of major system updates, desirable features, and strong overall value, 1813 Andover Drive presents an excellent opportunity for buyers looking for a home that is ready to enjoy from day one. 3 Beds ⋅ 3 Baths ⋅ 21322342 MLS Don't miss this well-maintained 3-bedroom, 2 full bath, one-half bath home that offers the perfect combination of recent upgrades, functional living space, and standout outdoor features. This property is truly ready, with major systems already updated to give buyers confidence and peace of mind. The home features a bright and inviting interior with a comfortable layout designed for everyday living. Natural light fills the main living area, creating a warm and welcoming atmosphere, while the kitchen is equipped with brand new oven, microwave & dishwasher - April 2026. Bedrooms are generously sized and offer flexibility for guests, a home office, or growing needs, and the two full bathrooms provide both convenience and practicality. Recent improvements include roof replacement in March offering long-term durability and potential insurance benefits, while the hot water heater was replaced in 2024. Fence repaired and NEW siding will also be added! Key upgrades significantly reduce maintenance concerns and add immediate value. Step outside to a private backyard retreat featuring a pool and diving board, perfect for enjoying Texas summers, entertaining guests, or simply relaxing at home. The outdoor space offers plenty of room to create your own oasis, whether that’s adding seating areas, landscaping, or additional entertainment features. In addition to the pool, the property includes a two-car garage along with a covered carport, providing ample parking, storage, and flexibility for multiple vehicles. Established Garland neighborhood with convenient access to major highways, shopping, and dining, this home offers, its combination of major system updates, desirable features, and strong overall value, 1813 Andover Drive presents an excellent opportunity for buyers looking for a home that is ready to enjoy from day one. 1813 Andover Dr, Garland
$350,000 Fully renovated and move-in ready! This stunning home features a new foundation, new roof, new flooring, updated bathrooms, a beautifully remodeled kitchen, updated electrical, partial plumbing updates, fresh interior and exterior paint, new light fixtures, and much more. Every detail has been thoughtfully updated, making this home the perfect blend of style and peace of mind. Don't miss your opportunity to own this beautiful gem, schedule your showing today! 4 Beds ⋅ 3 Baths ⋅ 21321097 MLS Fully renovated and move-in ready! This stunning home features a new foundation, new roof, new flooring, updated bathrooms, a beautifully remodeled kitchen, updated electrical, partial plumbing updates, fresh interior and exterior paint, new light fixtures, and much more. Every detail has been thoughtfully updated, making this home the perfect blend of style and peace of mind. Don't miss your opportunity to own this beautiful gem, schedule your showing today! 5009 Presidio Dr, Garland
$1,950 Move-in ready 3-bedroom, 2.5-bathroom New Construction Unit! Located in a prime location- just minutes from I-30, 635 & PGBT. Inside you'll find a modern open floor plan with recessed lighting & luxury finishes such soft closing cabinetry, undermount sinks, quartz countertops, and stainless-steel appliances. Enjoy plenty of natural light and a spacious master retreat with an ensuite bath and walk-in closet. Tenant to pay utilities, landlord to provide exterior maintenance. Only one unit available, No HOA, come tour today! 3 Beds ⋅ 3 Baths ⋅ 21321446 MLS Move-in ready 3-bedroom, 2.5-bathroom New Construction Unit! Located in a prime location- just minutes from I-30, 635 & PGBT. Inside you'll find a modern open floor plan with recessed lighting & luxury finishes such soft closing cabinetry, undermount sinks, quartz countertops, and stainless-steel appliances. Enjoy plenty of natural light and a spacious master retreat with an ensuite bath and walk-in closet. Tenant to pay utilities, landlord to provide exterior maintenance. Only one unit available, No HOA, come tour today! 5518 Loving Dr, Garland
$2,100 This beautifully updated townhome with a brand-new roof is perfectly located just minutes from Firewheel Town Center, giving you quick access to shopping, dining, entertainment, and major highways. Inside, you’ll find a bright, open-concept layout with fresh paint throughout and stylish modern touches. The kitchen features brand-new stainless steel appliances, ample cabinet space, and generous counters—perfect for cooking and entertaining. Upgraded closet systems offer excellent storage, and every detail has been thoughtfully designed for both comfort and functionality. Don’t miss out—schedule your showing today! 3 Beds ⋅ 3 Baths ⋅ 21321427 MLS This beautifully updated townhome with a brand-new roof is perfectly located just minutes from Firewheel Town Center, giving you quick access to shopping, dining, entertainment, and major highways. Inside, you’ll find a bright, open-concept layout with fresh paint throughout and stylish modern touches. The kitchen features brand-new stainless steel appliances, ample cabinet space, and generous counters—perfect for cooking and entertaining. Upgraded closet systems offer excellent storage, and every detail has been thoughtfully designed for both comfort and functionality. Don’t miss out—schedule your showing today! 3626 Boxwood Dr, Garland
$399,900 Beautiful, move-in ready home located in a prime area of Garland. This stunning residence perfectly blends modern updates with warm, inviting charm. The open floor plan includes 4 bedrooms and 3 full baths, with the master bedroom conveniently located downstairs. The 3 bedrooms upstairs have been updated to reflect the modern living and comfort for relaxation. The interior features a spacious dining area and a kitchen equipped with quartz countertops, stainless steel appliances, and ample cabinetry. Additional highlights include a stone veneer and brick chimney, as well as recently remodeled bathrooms throughout. One of the standout features of this property is the incredible backyard retreat, which includes a stunning pool and a spacious patio—perfect for relaxing during the hot summer months. 4 Beds ⋅ 3 Baths ⋅ 21320922 MLS Beautiful, move-in ready home located in a prime area of Garland. This stunning residence perfectly blends modern updates with warm, inviting charm. The open floor plan includes 4 bedrooms and 3 full baths, with the master bedroom conveniently located downstairs. The 3 bedrooms upstairs have been updated to reflect the modern living and comfort for relaxation. The interior features a spacious dining area and a kitchen equipped with quartz countertops, stainless steel appliances, and ample cabinetry. Additional highlights include a stone veneer and brick chimney, as well as recently remodeled bathrooms throughout. One of the standout features of this property is the incredible backyard retreat, which includes a stunning pool and a spacious patio—perfect for relaxing during the hot summer months. 3301 Knights Haven Ln, Garland
$550,000 Welcome to this beautifully maintained two-story home situated on a desirable corner lot in the heart of Garland! Designed with both functionality and comfort in mind, this spacious home offers a versatile floor plan perfect for today’s lifestyle. The first floor features a private bedroom and full bathroom, making it ideal for guests or multigenerational living. You’ll also find a flexible front room that can easily serve as a home office, playroom, formal dining room, or additional living space. Tucked away at the back of the home is a second office or workspace complete with built-in desk and cabinetry—perfect for working from home, studying, or managing everyday tasks. The open-concept kitchen is the heart of the home, featuring stainless steel appliances, a large center island with seating, abundant cabinetry, and seamless flow into the dining and living areas, making it ideal for entertaining. Upstairs, you’ll find a spacious second living area that offers endless possibilities as a media room, game room, playroom, or additional family room. Three additional bedrooms and two full baths located on the second floor including the primary. Storage is plentiful throughout the home, including generous closets and an oversized storage area beneath the staircase. Additional Features: Energy-efficient Low-E windows, private backyard and Remaining builder foundation warranty for added peace of mind. Conveniently located with easy access to major highways, shopping, dining, and entertainment, this move-in ready home combines thoughtful design, abundant storage, and an exceptional location. 4 Beds ⋅ 3 Baths ⋅ 21319508 MLS Welcome to this beautifully maintained two-story home situated on a desirable corner lot in the heart of Garland! Designed with both functionality and comfort in mind, this spacious home offers a versatile floor plan perfect for today’s lifestyle. The first floor features a private bedroom and full bathroom, making it ideal for guests or multigenerational living. You’ll also find a flexible front room that can easily serve as a home office, playroom, formal dining room, or additional living space. Tucked away at the back of the home is a second office or workspace complete with built-in desk and cabinetry—perfect for working from home, studying, or managing everyday tasks. The open-concept kitchen is the heart of the home, featuring stainless steel appliances, a large center island with seating, abundant cabinetry, and seamless flow into the dining and living areas, making it ideal for entertaining. Upstairs, you’ll find a spacious second living area that offers endless possibilities as a media room, game room, playroom, or additional family room. Three additional bedrooms and two full baths located on the second floor including the primary. Storage is plentiful throughout the home, including generous closets and an oversized storage area beneath the staircase. Additional Features: Energy-efficient Low-E windows, private backyard and Remaining builder foundation warranty for added peace of mind. Conveniently located with easy access to major highways, shopping, dining, and entertainment, this move-in ready home combines thoughtful design, abundant storage, and an exceptional location. 301 Kennewick Dr, Garland
$450,000 Completely reimagined and move-in ready! This beautifully renovated home at 1708 High Point Circle blends modern design with quality craftsmanship throughout. Major updates include all-new windows, HVAC, plumbing, and electrical, offering comfort, efficiency, and peace of mind for years to come. Step inside to an inviting open-concept floor plan featuring vaulted ceilings in both the kitchen and primary suite, creating a bright and spacious atmosphere ideal for everyday living and entertaining. The stunning kitchen boasts custom cabinetry, a walk-in pantry, and seamless flow into the living and dining areas, while a dedicated mudroom adds everyday convenience. Luxury vinyl plank flooring runs throughout the home, complemented by fully remodeled bathrooms featuring custom tile showers, new vanities, sinks, and modern fixtures. Outside, enjoy the durability and curb appeal of the epoxy-coated front porch and garage floor. An electric sliding gate provides secure, private access to the backyard and 2 car garage, adding both convenience and functionality. With high-end finishes, extensive system upgrades, and thoughtful design throughout, this move-in-ready home offers the perfect blend of style, comfort, and modern living in a desirable Garland neighborhood. 4 Beds ⋅ 3 Baths ⋅ 21318182 MLS Completely reimagined and move-in ready! This beautifully renovated home at 1708 High Point Circle blends modern design with quality craftsmanship throughout. Major updates include all-new windows, HVAC, plumbing, and electrical, offering comfort, efficiency, and peace of mind for years to come. Step inside to an inviting open-concept floor plan featuring vaulted ceilings in both the kitchen and primary suite, creating a bright and spacious atmosphere ideal for everyday living and entertaining. The stunning kitchen boasts custom cabinetry, a walk-in pantry, and seamless flow into the living and dining areas, while a dedicated mudroom adds everyday convenience. Luxury vinyl plank flooring runs throughout the home, complemented by fully remodeled bathrooms featuring custom tile showers, new vanities, sinks, and modern fixtures. Outside, enjoy the durability and curb appeal of the epoxy-coated front porch and garage floor. An electric sliding gate provides secure, private access to the backyard and 2 car garage, adding both convenience and functionality. With high-end finishes, extensive system upgrades, and thoughtful design throughout, this move-in-ready home offers the perfect blend of style, comfort, and modern living in a desirable Garland neighborhood. 1708 High Point Cir, Garland
$429,000 Welcome to 2521 Barnwood Lane, Garland. 75042! No home on one side of the property provides extra privacy and a more spacious feel. This 3 Bedroom, 2.5 bathroom, 2-car garage CB Jeni Townhome is in the Riverset Community where residents enjoy access to resort-style amenities including a swimming pool, playgrounds, dog park, biking trails and a community amenity center with an outdoor kitchen, and gathering space. This beautiful townhome has abundant natural light throughout. The first floor offers an open floor plan, upgraded with luxury vinyl floors. A convenient first-floor half bath adds comfort and functionality for family and guests. Under-stair storage provides the perfect place to organize household essentials maximizing every inch of usable space. The kitchen features custom cabinetry, upgraded stainless steel appliances (including dual ovens and a five-burner gas cooktop), quartz countertops, a beautiful upgraded backsplash, a walk-in pantry and an island with a breakfast bar, opening to bright dining and living areas. Upstairs, a versatile flex space is designed to adapt to your needs. Whether you're working from home, creating a home gym, or setting up a playroom, this bonus area offers endless possibilities. It offers the perfect setting for an additional living area, game room, or home office. The bedrooms are upstairs and have upgraded carpet throughout the second floor. The primary bedroom provides privacy from the secondary bedrooms and offers a private retreat with an en-suite bathroom, an oversized walk-in closet, dual quartz vanities, a spacious walk-in shower, and a linen closet. Two additional bedrooms share access to a full bath. This home is conveniently located with easy access to major highways, shopping, dining, and schools—offering both comfort and accessibility. Don’t miss this opportunity to own a move-in ready home in a desirable Garland location! 3 Beds ⋅ 3 Baths ⋅ 21314194 MLS Welcome to 2521 Barnwood Lane, Garland. 75042! No home on one side of the property provides extra privacy and a more spacious feel. This 3 Bedroom, 2.5 bathroom, 2-car garage CB Jeni Townhome is in the Riverset Community where residents enjoy access to resort-style amenities including a swimming pool, playgrounds, dog park, biking trails and a community amenity center with an outdoor kitchen, and gathering space. This beautiful townhome has abundant natural light throughout. The first floor offers an open floor plan, upgraded with luxury vinyl floors. A convenient first-floor half bath adds comfort and functionality for family and guests. Under-stair storage provides the perfect place to organize household essentials maximizing every inch of usable space. The kitchen features custom cabinetry, upgraded stainless steel appliances (including dual ovens and a five-burner gas cooktop), quartz countertops, a beautiful upgraded backsplash, a walk-in pantry and an island with a breakfast bar, opening to bright dining and living areas. Upstairs, a versatile flex space is designed to adapt to your needs. Whether you're working from home, creating a home gym, or setting up a playroom, this bonus area offers endless possibilities. It offers the perfect setting for an additional living area, game room, or home office. The bedrooms are upstairs and have upgraded carpet throughout the second floor. The primary bedroom provides privacy from the secondary bedrooms and offers a private retreat with an en-suite bathroom, an oversized walk-in closet, dual quartz vanities, a spacious walk-in shower, and a linen closet. Two additional bedrooms share access to a full bath. This home is conveniently located with easy access to major highways, shopping, dining, and schools—offering both comfort and accessibility. Don’t miss this opportunity to own a move-in ready home in a desirable Garland location! 2521 Barnwood Ln, Garland
$2,050 Remodeled 3 bedroom house with 2 car garage including opener. Wood burning fireplace. Floors are easy care vinyl plank. Electric range, built-in microwave and dishwasher. Covered patio off kitchen. This house lives on probably the prettiest street in Dallas County with a tree canopy and large trees. You will love living here 3 Beds ⋅ 3 Baths ⋅ 21317151 MLS Remodeled 3 bedroom house with 2 car garage including opener. Wood burning fireplace. Floors are easy care vinyl plank. Electric range, built-in microwave and dishwasher. Covered patio off kitchen. This house lives on probably the prettiest street in Dallas County with a tree canopy and large trees. You will love living here 2830 Fern Glen Dr, Garland
$530,000 Amazing 2-story Grand home built in 2014 in the Enclave at Emerald Forest neighborhood - a private park-like setting with a large pond and walking trail. The well appointed and immaculate home is situated on the quiet side of the street. Great floorplan, quality and thoughtful details throughout: high ceilings, wood floors, walls of windows, fireplace, art niches, and granite in primary bath and kitchen...Downstairs, you'll find the luxurious primary bedroom suite, a secondary bedroom, and a study (or 4th bedroom) with beautiful French doors and access to a cute courtyard. The upstairs has its own bedroom suite and a large and bright game room with window seat and gorgeous vaulted ceiling. The chef kitchen has gas cooktop, an island, breakfast bar, large window seat in breakfast nook, all open to the spacious living room with a magnificent fireplace and view of the backyard through a wall of windows. The landscaped backyard is a rare find with both a large covered patio and a sizable covered deck with an electric awning and view of the pond beyond. All just minutes from Firewheel Town Center and easy access to George Bush Turnpike (HWY 190). 3 Beds ⋅ 3 Baths ⋅ 21311142 MLS Amazing 2-story Grand home built in 2014 in the Enclave at Emerald Forest neighborhood - a private park-like setting with a large pond and walking trail. The well appointed and immaculate home is situated on the quiet side of the street. Great floorplan, quality and thoughtful details throughout: high ceilings, wood floors, walls of windows, fireplace, art niches, and granite in primary bath and kitchen...Downstairs, you'll find the luxurious primary bedroom suite, a secondary bedroom, and a study (or 4th bedroom) with beautiful French doors and access to a cute courtyard. The upstairs has its own bedroom suite and a large and bright game room with window seat and gorgeous vaulted ceiling. The chef kitchen has gas cooktop, an island, breakfast bar, large window seat in breakfast nook, all open to the spacious living room with a magnificent fireplace and view of the backyard through a wall of windows. The landscaped backyard is a rare find with both a large covered patio and a sizable covered deck with an electric awning and view of the pond beyond. All just minutes from Firewheel Town Center and easy access to George Bush Turnpike (HWY 190). 5529 Dearborn Ln, Garland
$2,600 The Parks at Rosehill is a welcoming community of beautiful new single-family homes in Garland, Texas. Conveniently located near I-30 with shopping, entertainment and schools all nearby. Relax in your very own residence with a fantastic floor plan, elegant, modern, and sleek finishes, spacious backyard, a study and game room for families to enjoy. Spacious master bedroom DOWNSTAIRS! BEAUTIFUL kitchen with large island featuring granite counters. The Game Room is upstairs and the two secondary bedrooms just around the corner. Nearby parks, hiking, an 3 Beds ⋅ 3 Baths ⋅ 21316962 MLS The Parks at Rosehill is a welcoming community of beautiful new single-family homes in Garland, Texas. Conveniently located near I-30 with shopping, entertainment and schools all nearby. Relax in your very own residence with a fantastic floor plan, elegant, modern, and sleek finishes, spacious backyard, a study and game room for families to enjoy. Spacious master bedroom DOWNSTAIRS! BEAUTIFUL kitchen with large island featuring granite counters. The Game Room is upstairs and the two secondary bedrooms just around the corner. Nearby parks, hiking, an 5522 Juniper Dr, Garland
$2,600 Will work with ITIN applicants. Discover this renovated 4-bedroom, 3-bathroom home in the desirable GISD School District, known for its school of choice program. The open floor plan features a modern kitchen with top of the line Samsung appliances. Enjoy a spacious master suite and three additional bedrooms. Plus, the bedroom in the back is perfect for a private office, gym or studio. Outside, the large lot offers ample room for outdoor activities and storage! Don't miss out on this opportunity! Schedule a showing today. 4 Beds ⋅ 3 Baths ⋅ 21316339 MLS Will work with ITIN applicants. Discover this renovated 4-bedroom, 3-bathroom home in the desirable GISD School District, known for its school of choice program. The open floor plan features a modern kitchen with top of the line Samsung appliances. Enjoy a spacious master suite and three additional bedrooms. Plus, the bedroom in the back is perfect for a private office, gym or studio. Outside, the large lot offers ample room for outdoor activities and storage! Don't miss out on this opportunity! Schedule a showing today. 4309 Connie Dr, Garland
$312,900 Stunning 5-Bedroom End-Unit Townhome Backing to a Greenbelt! Welcome to this spacious, light-filled end-unit townhome, perfectly positioned to back onto a serene greenbelt for added privacy and tranquil views. The open-concept floor plan flows seamlessly into a beautifully updated kitchen featuring granite countertops, a center island, and abundant cabinetry—designed for both everyday living and entertaining. A convenient downstairs bedroom and full bath offer flexible options for guests, a home office, or extended stays. Upstairs, a versatile flex space makes an ideal game room, media area, or second living space, while the private primary suite serves as a true retreat with a large walk-in closet and ensuite bath. Step outside to your own private backyard, perfect for relaxing or hosting. Complete with a 2-car garage, this home enjoys an unbeatable location just minutes from Lake Ray Hubbard for boating, fishing, and waterfront dining at Harbor Point and Bass Pro Shops. Enjoy quick access to the shopping, dining, and entertainment of Firewheel Town Center, the Firewheel Golf Park, and historic Downtown Garland—plus immediate access to I-30 and the PGBT (190), the DART Lake Ray Hubbard Transit Center, and Garland ISD schools. This one truly checks all the boxes—schedule your showing today! Note: Virtually Staged Photo. Furniture and decor shown have been digitally added for illustrative purposes only. 5 Beds ⋅ 3 Baths ⋅ 21313685 MLS Stunning 5-Bedroom End-Unit Townhome Backing to a Greenbelt! Welcome to this spacious, light-filled end-unit townhome, perfectly positioned to back onto a serene greenbelt for added privacy and tranquil views. The open-concept floor plan flows seamlessly into a beautifully updated kitchen featuring granite countertops, a center island, and abundant cabinetry—designed for both everyday living and entertaining. A convenient downstairs bedroom and full bath offer flexible options for guests, a home office, or extended stays. Upstairs, a versatile flex space makes an ideal game room, media area, or second living space, while the private primary suite serves as a true retreat with a large walk-in closet and ensuite bath. Step outside to your own private backyard, perfect for relaxing or hosting. Complete with a 2-car garage, this home enjoys an unbeatable location just minutes from Lake Ray Hubbard for boating, fishing, and waterfront dining at Harbor Point and Bass Pro Shops. Enjoy quick access to the shopping, dining, and entertainment of Firewheel Town Center, the Firewheel Golf Park, and historic Downtown Garland—plus immediate access to I-30 and the PGBT (190), the DART Lake Ray Hubbard Transit Center, and Garland ISD schools. This one truly checks all the boxes—schedule your showing today! Note: Virtually Staged Photo. Furniture and decor shown have been digitally added for illustrative purposes only. 1970 Timber Oaks Dr, Garland
$365,000 Welcome to a truly special home lovingly maintained and proudly owned by only two owners since it was built. As the original model home for the subdivision and one of the largest floor plans in the neighborhood, this residence offers timeless character, generous space, and thoughtful upgrades throughout. Inside, you’ll find an open-concept layout with vaulted ceilings, a wet bar, and an elegant parlor perfect for entertaining or holiday gatherings. The seller also added a spacious walk-in pantry and a versatile bonus room that can be used as a home office, guest room, or flex space. The rear-entry driveway features a gated carport for added privacy and convenience. Ideally located near Lake Ray Hubbard with easy access to shopping, dining, and entertainment, this home truly has it all. 4 Beds ⋅ 3 Baths ⋅ 21280341 MLS Welcome to a truly special home lovingly maintained and proudly owned by only two owners since it was built. As the original model home for the subdivision and one of the largest floor plans in the neighborhood, this residence offers timeless character, generous space, and thoughtful upgrades throughout. Inside, you’ll find an open-concept layout with vaulted ceilings, a wet bar, and an elegant parlor perfect for entertaining or holiday gatherings. The seller also added a spacious walk-in pantry and a versatile bonus room that can be used as a home office, guest room, or flex space. The rear-entry driveway features a gated carport for added privacy and convenience. Ideally located near Lake Ray Hubbard with easy access to shopping, dining, and entertainment, this home truly has it all. 4510 Bridgeport Dr, Garland
$350,000 Fall in love with this beautiful two-story home featuring 4 spacious bedrooms, 2 full bathrooms, and 1 half bath. Enjoy plenty of living space with 3 living areas and 2 dining areas, perfect for entertaining and everyday living. The oversized bedrooms provide comfort and flexibility, while the large backyard offers endless possibilities for outdoor activities. Conveniently located close to major highways, making commuting a breeze. 4 Beds ⋅ 3 Baths ⋅ 21311241 MLS Fall in love with this beautiful two-story home featuring 4 spacious bedrooms, 2 full bathrooms, and 1 half bath. Enjoy plenty of living space with 3 living areas and 2 dining areas, perfect for entertaining and everyday living. The oversized bedrooms provide comfort and flexibility, while the large backyard offers endless possibilities for outdoor activities. Conveniently located close to major highways, making commuting a breeze. 1257 Regal Dr, Garland
$2,395 Welcome home to this spacious 4-bedroom, 2.5-bath residence offering comfort, functionality, and plenty of room to spread out. Featuring a desirable two-story floorplan, this home offers multiple living spaces, soaring ceilings, and abundant natural light throughout. The spacious living room boasts vaulted ceilings, a cozy brick fireplace, and built-in shelving, creating the perfect gathering space for family and friends. The kitchen offers ample cabinet and counter space, updated appliances, a breakfast area, and plenty of room for everyday dining. The primary suite provides a private retreat, while three additional bedrooms offer flexibility for family, guests, or a home office. The home also includes a convenient half bath for visitors and a two-car garage for added storage and parking. Step outside to enjoy the covered patio and fenced backyard, ideal for relaxing, entertaining, or enjoying outdoor activities. Mature landscaping and attractive curb appeal make a wonderful first impression. Conveniently located in Garland with easy access to shopping, dining, schools, and major highways, this home offers both comfort and convenience in an established neighborhood. 4 Beds ⋅ 3 Baths ⋅ 21314272 MLS Welcome home to this spacious 4-bedroom, 2.5-bath residence offering comfort, functionality, and plenty of room to spread out. Featuring a desirable two-story floorplan, this home offers multiple living spaces, soaring ceilings, and abundant natural light throughout. The spacious living room boasts vaulted ceilings, a cozy brick fireplace, and built-in shelving, creating the perfect gathering space for family and friends. The kitchen offers ample cabinet and counter space, updated appliances, a breakfast area, and plenty of room for everyday dining. The primary suite provides a private retreat, while three additional bedrooms offer flexibility for family, guests, or a home office. The home also includes a convenient half bath for visitors and a two-car garage for added storage and parking. Step outside to enjoy the covered patio and fenced backyard, ideal for relaxing, entertaining, or enjoying outdoor activities. Mature landscaping and attractive curb appeal make a wonderful first impression. Conveniently located in Garland with easy access to shopping, dining, schools, and major highways, this home offers both comfort and convenience in an established neighborhood. 1506 Shalain Dr, Garland
$405,000 This beautifully maintained End-Unit townhome is nestled in one of Garland's most charming well maintained communities. Inside you'll find an open-concept layout that seamlessly connects the Living room, Dining room, and Kitchen and is perfect for entertaining. The Kitchen features granite countertops, kitchen island and a gas cooktop. Refrigerator stays. Primary bedroom is downstairs. Engineered wood floors in some rooms and there's porcelain flooring in Kitchen. Enclosed patio area in back. Just a half block walk to the Community pool. HOA also provides front yard maintenance, exterior insurance, ground keeping in greenbelt, and sprinkler system. Ideally located, offering quick and easy access to the 190 George Bush Tollway. 3 Beds ⋅ 3 Baths ⋅ 21311713 MLS This beautifully maintained End-Unit townhome is nestled in one of Garland's most charming well maintained communities. Inside you'll find an open-concept layout that seamlessly connects the Living room, Dining room, and Kitchen and is perfect for entertaining. The Kitchen features granite countertops, kitchen island and a gas cooktop. Refrigerator stays. Primary bedroom is downstairs. Engineered wood floors in some rooms and there's porcelain flooring in Kitchen. Enclosed patio area in back. Just a half block walk to the Community pool. HOA also provides front yard maintenance, exterior insurance, ground keeping in greenbelt, and sprinkler system. Ideally located, offering quick and easy access to the 190 George Bush Tollway. 6118 Shoal Creek Trl, Garland
$549,999 Welcome home to this beautiful residence nestled on a lush greenbelt in the heart of the highly sought-after SpringPark neighborhood. From the moment you step inside, you'll be greeted by an abundance of natural light and an open, inviting floor plan designed for comfortable everyday living and effortless entertaining. Thoughtful updates and quality finishes are showcased throughout, including rich wood flooring, an updated kitchen featuring stainless steel appliances, tile backsplash, granite countertops, a beautifully remodeled primary bath, plantation shutters, and extensive custom built-ins that add both character and functionality. Exterior improvements include durable Hardie Board siding, exterior paint, and gutters, offering exceptional curb appeal and peace of mind. Step outside to the charming, shaded patio, where you can unwind while enjoying tranquil views of the scenic, semi-private greenbelt. Enjoy the HOA-maintained playground less than a one-minute walk away, swimming in the community pool, tennis and pickleball courts, or walking trails around the community lake. Located a short drive from Cityline, GWB, US-75 and Firewheel. With spacious rooms and timeless custom details throughout, this exceptional home offers the perfect blend of style, comfort, and location. Don't miss the opportunity to make it yours! 4 Beds ⋅ 3 Baths ⋅ 21313410 MLS Welcome home to this beautiful residence nestled on a lush greenbelt in the heart of the highly sought-after SpringPark neighborhood. From the moment you step inside, you'll be greeted by an abundance of natural light and an open, inviting floor plan designed for comfortable everyday living and effortless entertaining. Thoughtful updates and quality finishes are showcased throughout, including rich wood flooring, an updated kitchen featuring stainless steel appliances, tile backsplash, granite countertops, a beautifully remodeled primary bath, plantation shutters, and extensive custom built-ins that add both character and functionality. Exterior improvements include durable Hardie Board siding, exterior paint, and gutters, offering exceptional curb appeal and peace of mind. Step outside to the charming, shaded patio, where you can unwind while enjoying tranquil views of the scenic, semi-private greenbelt. Enjoy the HOA-maintained playground less than a one-minute walk away, swimming in the community pool, tennis and pickleball courts, or walking trails around the community lake. Located a short drive from Cityline, GWB, US-75 and Firewheel. With spacious rooms and timeless custom details throughout, this exceptional home offers the perfect blend of style, comfort, and location. Don't miss the opportunity to make it yours! 7529 Vineyard Trl, Garland
$365,000 Welcome to Carriagehouse Estates, where timeless charm meets everyday convenience. This classic Traditional residence showcases Colonial-inspired architecture, mature shade trees, and a welcoming covered front porch that creates lasting curb appeal. Nestled in an established Garland neighborhood, this home offers the perfect blend of character, comfort, and location. This beautifully updated residence featuring a sparkling pool and an unbeatable location just minutes from Highway 75, President George Bush Turnpike, Firewheel Golf Park, and Firewheel Town Center's shopping, dining, and entertainment. The spacious floor plan offers a welcoming family room with a cozy fireplace, plus a versatile flex space perfect for a home office, second living area, or playroom. The updated kitchen showcases gorgeous quartz countertops, crisp white cabinetry, and a layout that seamlessly connects the formal and casual dining areas, making entertaining a breeze. For added privacy, all bedrooms are located upstairs, including a generously sized primary suite that offers a warm and inviting retreat. Step outside to enjoy your own backyard oasis complete with a refreshing pool and large storage shed. Nestled in a quiet neighborhood where residents value their privacy, this home is directly across from Lister Elementary School and provides quick access to major highways for an easy commute. 4 Beds ⋅ 3 Baths ⋅ 21302917 MLS Welcome to Carriagehouse Estates, where timeless charm meets everyday convenience. This classic Traditional residence showcases Colonial-inspired architecture, mature shade trees, and a welcoming covered front porch that creates lasting curb appeal. Nestled in an established Garland neighborhood, this home offers the perfect blend of character, comfort, and location. This beautifully updated residence featuring a sparkling pool and an unbeatable location just minutes from Highway 75, President George Bush Turnpike, Firewheel Golf Park, and Firewheel Town Center's shopping, dining, and entertainment. The spacious floor plan offers a welcoming family room with a cozy fireplace, plus a versatile flex space perfect for a home office, second living area, or playroom. The updated kitchen showcases gorgeous quartz countertops, crisp white cabinetry, and a layout that seamlessly connects the formal and casual dining areas, making entertaining a breeze. For added privacy, all bedrooms are located upstairs, including a generously sized primary suite that offers a warm and inviting retreat. Step outside to enjoy your own backyard oasis complete with a refreshing pool and large storage shed. Nestled in a quiet neighborhood where residents value their privacy, this home is directly across from Lister Elementary School and provides quick access to major highways for an easy commute. 2910 Geneva Dr, Garland
$440,000 Residents of Springpark enjoy exclusive HOA access to private, residents-only amenities including a fitness center, resort-style pool, swim and tennis club, on-site restaurant, and a club house for private events—all conveniently accessed via the scenic walking trail that wraps throughout the neighborhood. These thoughtfully maintained amenities elevate the community’s prestige while supporting long-term property value. Inside, a stunning entry room creates an immediate sense of arrival, while the remainder of the home offers a refined canvas for personal design. The sunroom and serene zen garden provide a peaceful retreat, offering a private escape to relax, recharge, and enjoy everyday living at its finest. 4 Beds ⋅ 3 Baths ⋅ 21311976 MLS Residents of Springpark enjoy exclusive HOA access to private, residents-only amenities including a fitness center, resort-style pool, swim and tennis club, on-site restaurant, and a club house for private events—all conveniently accessed via the scenic walking trail that wraps throughout the neighborhood. These thoughtfully maintained amenities elevate the community’s prestige while supporting long-term property value. Inside, a stunning entry room creates an immediate sense of arrival, while the remainder of the home offers a refined canvas for personal design. The sunroom and serene zen garden provide a peaceful retreat, offering a private escape to relax, recharge, and enjoy everyday living at its finest. 6701 Clear Springs Cir, Garland
$425,000 LOCATION, LOCATION, LOCATION!! This beautifully updated home sits on a premium end-unit lot and is walking distance to the clubhouse and pool with readily accessible guest parking. With easy access to President George Bush Turnpike, Central Expressway and the Dallas North Tollway you can be anywhere in the Dallas area in minutes! Steps away from premier shopping, dining and entertainment at Firewheel Town Center and CityLine this location can't be beat! Upon entering you will be greeted with gorgeous hardwood floors, light and bright windows and a spacious living area. The kitchen is both functional and fantastic with stainless steel appliances, granite countertops and all the cabinets and counter space you could want, plus a walk-in pantry! The beautiful primary suite is located on the main floor and is an oasis of its own with a soaking tub, separate shower, dual sinks and a walk-in closet. Upstairs you will find a second living area PLUS a media room with plenty of space to spread out and enjoy all the events! The two secondary bedrooms and full bathroom are also upstairs perfect for family or guests. But lets not forget the darling covered back patio and turfed and gated yard! Low maintenance, and complete with a privacy awning, this is a charming escape to relax with some fresh air. And if you get hot? Simply walk a half block down to the community pool for a refreshing swim. You truly can not beat this location with all the conveniences and updates you want in your home! 3 Beds ⋅ 3 Baths ⋅ 21312983 MLS LOCATION, LOCATION, LOCATION!! This beautifully updated home sits on a premium end-unit lot and is walking distance to the clubhouse and pool with readily accessible guest parking. With easy access to President George Bush Turnpike, Central Expressway and the Dallas North Tollway you can be anywhere in the Dallas area in minutes! Steps away from premier shopping, dining and entertainment at Firewheel Town Center and CityLine this location can't be beat! Upon entering you will be greeted with gorgeous hardwood floors, light and bright windows and a spacious living area. The kitchen is both functional and fantastic with stainless steel appliances, granite countertops and all the cabinets and counter space you could want, plus a walk-in pantry! The beautiful primary suite is located on the main floor and is an oasis of its own with a soaking tub, separate shower, dual sinks and a walk-in closet. Upstairs you will find a second living area PLUS a media room with plenty of space to spread out and enjoy all the events! The two secondary bedrooms and full bathroom are also upstairs perfect for family or guests. But lets not forget the darling covered back patio and turfed and gated yard! Low maintenance, and complete with a privacy awning, this is a charming escape to relax with some fresh air. And if you get hot? Simply walk a half block down to the community pool for a refreshing swim. You truly can not beat this location with all the conveniences and updates you want in your home! 6409 Eagle Nest Dr, Garland
$285,000 Beautifully updated 3-bedroom, 2.5-bath home offering approximately 1,515 square feet of comfortable living space. Recent gorgeous updates include all stylish new luxury vinyl plank flooring throughout mains areas downstairs, and all new carpet upstairs, a spacious living room with a cozy fireplace, a separate dining room, and a completely renovated kitchen showcasing white cabinetry, granite countertops, stainless steel appliances, and abundant storage. All bedrooms are located upstairs, each with walk-in closets. Over-sized primary bedroom suite, including a separate sitting area or office space! The primary bath includes a beautiful, updated walk-in shower, and the home also offers a convenient half bath downstairs for guests. Extensive recent improvements include fresh interior paint throughout, including the ceilings, doors, and trim, creating a bright, clean, and modern feel. With tasteful updates from top to bottom and a functional floor plan, this home is ready for its next owner to enjoy. Enjoy the private backyard with a patio and pergola, and gorgeous no-maintenance turf grass! See Transaction Desk for Seller's Disclosure, Survey, T-47, and Offer Instructions. OPEN HOUSE: Today, June 27th, 1-3pm. 3 Beds ⋅ 3 Baths ⋅ 21289946 MLS Beautifully updated 3-bedroom, 2.5-bath home offering approximately 1,515 square feet of comfortable living space. Recent gorgeous updates include all stylish new luxury vinyl plank flooring throughout mains areas downstairs, and all new carpet upstairs, a spacious living room with a cozy fireplace, a separate dining room, and a completely renovated kitchen showcasing white cabinetry, granite countertops, stainless steel appliances, and abundant storage. All bedrooms are located upstairs, each with walk-in closets. Over-sized primary bedroom suite, including a separate sitting area or office space! The primary bath includes a beautiful, updated walk-in shower, and the home also offers a convenient half bath downstairs for guests. Extensive recent improvements include fresh interior paint throughout, including the ceilings, doors, and trim, creating a bright, clean, and modern feel. With tasteful updates from top to bottom and a functional floor plan, this home is ready for its next owner to enjoy. Enjoy the private backyard with a patio and pergola, and gorgeous no-maintenance turf grass! See Transaction Desk for Seller's Disclosure, Survey, T-47, and Offer Instructions. OPEN HOUSE: Today, June 27th, 1-3pm. 407 San Maria Dr, Garland
$350,000 Welcome to 1122 Chimneyrock! This charming 3-bedroom, 2.5-bath home offers approximately 2,500 square feet of thoughtfully designed living space in an established neighborhood. Filled with natural light, the home features inviting living and dining areas that create a warm atmosphere for both everyday living and hosting gatherings. The kitchen offers ample counter space and a dining area ideal for sharing meals with family and friends. A well-designed layout places three bedrooms on one side of the home, while a second family room on the opposite side provides additional space for relaxing, creating a workspace, or enjoying time with loved ones. The private primary suite includes a walk-in closet, separate tub, and walk-in shower for added comfort and convenience. The backyard offers plenty of room to relax, enjoy outdoor activities, or spend time outside. Conveniently located near major highways, shopping, dining, and everyday amenities, this home combines comfort, functionality, and an excellent location. Seller is offering $5,000 in buyer concessions, which may be applied toward closing costs, an interest rate buy-down, prepaid expenses, or other allowable buyer costs, subject to lender approval. Schedule your showing today and discover all that this home has to offer! 3 Beds ⋅ 3 Baths ⋅ 21264513 MLS Welcome to 1122 Chimneyrock! This charming 3-bedroom, 2.5-bath home offers approximately 2,500 square feet of thoughtfully designed living space in an established neighborhood. Filled with natural light, the home features inviting living and dining areas that create a warm atmosphere for both everyday living and hosting gatherings. The kitchen offers ample counter space and a dining area ideal for sharing meals with family and friends. A well-designed layout places three bedrooms on one side of the home, while a second family room on the opposite side provides additional space for relaxing, creating a workspace, or enjoying time with loved ones. The private primary suite includes a walk-in closet, separate tub, and walk-in shower for added comfort and convenience. The backyard offers plenty of room to relax, enjoy outdoor activities, or spend time outside. Conveniently located near major highways, shopping, dining, and everyday amenities, this home combines comfort, functionality, and an excellent location. Seller is offering $5,000 in buyer concessions, which may be applied toward closing costs, an interest rate buy-down, prepaid expenses, or other allowable buyer costs, subject to lender approval. Schedule your showing today and discover all that this home has to offer! 1122 Chimneyrock Trl, Garland
$299,500 Enjoy low-maintenance living without sacrificing space in this beautifully updated 3-bedroom, 3-bath townhome featuring a 2-car garage, brand-new roof, and brand-new stainless steel kitchen appliances, all ready for its next owner. Inside, you'll find a bright, open-concept floor plan with fresh paint, modern finishes, and flexible living spaces designed for both everyday comfort and entertaining. The kitchen offers generous counter space, abundant cabinetry, and a seamless flow into the main living areas. Even better, the refrigerator, washer, and dryer will convey with the home, making your move even easier. Thoughtfully designed closet systems maximize storage throughout the home, while the private back patio provides the perfect place to enjoy your morning coffee or unwind at the end of the day. With no neighbors directly behind, you'll appreciate the added privacy and peaceful setting. The HOA takes care of landscaping, giving you more time to enjoy the community pool and nearby amenities. Conveniently located just minutes from Firewheel Town Center, you'll have easy access to shopping, dining, entertainment, and major highways. At an attractive price point, this move-in-ready home offers exceptional value with major updates already completed and appliances included. Schedule your showing today! 3 Beds ⋅ 3 Baths ⋅ 21296281 MLS Enjoy low-maintenance living without sacrificing space in this beautifully updated 3-bedroom, 3-bath townhome featuring a 2-car garage, brand-new roof, and brand-new stainless steel kitchen appliances, all ready for its next owner. Inside, you'll find a bright, open-concept floor plan with fresh paint, modern finishes, and flexible living spaces designed for both everyday comfort and entertaining. The kitchen offers generous counter space, abundant cabinetry, and a seamless flow into the main living areas. Even better, the refrigerator, washer, and dryer will convey with the home, making your move even easier. Thoughtfully designed closet systems maximize storage throughout the home, while the private back patio provides the perfect place to enjoy your morning coffee or unwind at the end of the day. With no neighbors directly behind, you'll appreciate the added privacy and peaceful setting. The HOA takes care of landscaping, giving you more time to enjoy the community pool and nearby amenities. Conveniently located just minutes from Firewheel Town Center, you'll have easy access to shopping, dining, entertainment, and major highways. At an attractive price point, this move-in-ready home offers exceptional value with major updates already completed and appliances included. Schedule your showing today! 3626 Boxwood Dr, Garland
$399,900 Luxury 3 Bedroom, 2 living, 2.5 bathrooms and 2 car garage CB Jeni Townhome in the Riverset Community! This outstanding townhome is on an end cap giving you abundant natural light throughout. The first floor offers an open floor plan with the Kitchen opening up to the Living Room with lots of great wall space for your decor. The stunning kitchen has custom cabinets with hardware, stainless steel appliances, granite countertops, and a beautiful backsplash. The bedrooms are upstairs and have upgraded carpet throughout the second floor. Bathrooms have upgraded tiles and are very sleek in design. Enjoy the low-maintenance lifestyle in this luxury townhome in Riverset. The community offers a community pool, dog park, playground, walking trails, and green space. 3 Beds ⋅ 3 Baths ⋅ 21312056 MLS Luxury 3 Bedroom, 2 living, 2.5 bathrooms and 2 car garage CB Jeni Townhome in the Riverset Community! This outstanding townhome is on an end cap giving you abundant natural light throughout. The first floor offers an open floor plan with the Kitchen opening up to the Living Room with lots of great wall space for your decor. The stunning kitchen has custom cabinets with hardware, stainless steel appliances, granite countertops, and a beautiful backsplash. The bedrooms are upstairs and have upgraded carpet throughout the second floor. Bathrooms have upgraded tiles and are very sleek in design. Enjoy the low-maintenance lifestyle in this luxury townhome in Riverset. The community offers a community pool, dog park, playground, walking trails, and green space. 2654 Settlers Pl, Garland