Refine Search
Sort by
4533 Copper Point Dr, Fort Worth
$434,671
4 Beds ⋅ 3 Baths ⋅ 21428530 MLS
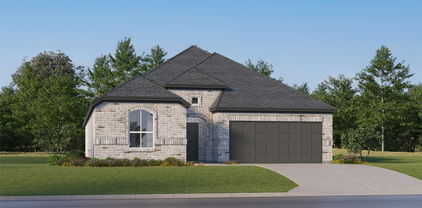
NEW! NEVER LIVED IN. Estimated completion December 2026. Bloomfield Homes' Cypress II offers 4 bedrooms, 3 full baths, and a 2-car garage in a two-story design on an interior lot in Hulen Trails. Tile rising to the ceiling and a cedar mantel give the family room fireplace a dramatic presence, with a gas starter adding function. Laminate flooring connects the shared spaces, and windows along the side and rear bring natural light into the gathering area. The Deluxe Kitchen keeps conversation open across an island illuminated by 2 pendant lights. Quartz counters, a gas cooktop, an electric oven, and a pantry bring the essentials together, while the breakfast area adds a window seat beside the table. A covered patio extends the setting beyond the family room for meals or a quiet evening outdoors. Near the entry, French doors enclose a study in place of the formal dining room, giving work or creative projects a room of their own. The primary suite occupies a separate section of the first floor, with a walk-in closet and a bath featuring dual sinks, a soaking tub, and a separate shower. Another hall serves 2 secondary bedrooms, each with a walk-in closet, and a full bath. The second floor creates a distinct gathering spot with a game room, fourth bedroom, and third full bath. That arrangement leaves room for activities to spread out while keeping most bedrooms on the main level. The laundry room sits near the garage entry, convenient to the kitchen. An 8-foot glass and iron front door and a brick-finished covered porch complete the arrival. Visit Bloomfield Homes' Hulen Trails model to learn more about this Cypress II today!

4533 Copper Point Dr, Fort Worth

1049 Standing Point Dr, Fort Worth
$390,250
5 Beds ⋅ 3 Baths ⋅ 21427746 MLS
Available for a Quick Move-in! Now selling the new phase at D.R. Horton's Rosewood at Beltmill in North Fort Worth and Eagle Mountain-Saginaw ISD! Beautiful Single Story 5 bedroom Lakeway floorplan-Elevation A. Modern open concept with spacious Living, Dining and large Chef's Kitchen complete with Island, Stainless Steel Whirlpool Appliances, gas Range, Granite Countertops, and corner walk-in Pantry. Large primary Bedroom with 5 foot over sized shower and walk-in Closet. Quartz vanity tops in baths and luxury vinyl flooring at Entry, Hallways, Kitchen, Breakfast, Utility and Bathrooms. State-of-the art energy efficiency features plus Home is Connected Smart Home Technology Pkg. Covered front porch, covered back Patio and 6 ft privacy fenced Backyard. Gas Tankless Water Heater, Landscape Package, full sod, Sprinkler System and more! Community Pool, Playground and Walking Trail. Nearby nature, wildlife, and outdoor activities include Eagle Mountain Lake offering Boat and Jet Ski rentals; Eagle Mountain Park offering hiking trails and nature; Twin Points Park offering seasonal beach and party area rentals.

1049 Standing Point Dr, Fort Worth

6001 Melanie Dr, Fort Worth
$299,900
3 Beds ⋅ 3 Baths ⋅ 21423330 MLS
This move-in ready 3-bedroom, 2.5-bathroom two-story home with an attached 2-car garage features a brand-new architectural roof, fresh exterior powerwashing, and manicured landscaping with fresh mulch and trimmed trees! Step past the new exterior lighting fixture, repainted front door, and new modern entryway hardware into a sunlit open living and dining layout featuring crisp whole-home interior paint, updated LED lighting, new switch and outlet plates throughout, clean flooring, new trim and window screens, and a new modern ceiling fan. The open kitchen offers refreshed cabinetry, updated outlets, durable laminate countertops, and sleek stainless steel appliances, with an adjacent newly caulked half bath. Upstairs, find two secondary bedrooms with updated baseboards, a full bath with resurfaced vanity tops, repainted cabinets, new vanity mirror, new chrome hardware, and new fixtures, plus a private primary suite boasting a new ceiling fan and an en-suite bath with resurfaced counters, repainted cabinetry, and upgraded vanity lighting. Complete with a professionally serviced HVAC system and a private fenced backyard, this turn-key retreat delivers low-maintenance comfort and peace of mind!

6001 Melanie Dr, Fort Worth

8517 Bluebonnet Bend Rd, Fort Worth
$386,670
5 Beds ⋅ 3 Baths ⋅ 21427817 MLS
Now selling the new phase at D.R. Horton's Rosewood at Beltmill in North Fort Worth and Eagle Mountain-Saginaw ISD! Beautiful Single Story 5 bedroom Lakeway floorplan-Elevation B, with an estimated winter completion. Modern open concept with spacious Living, Dining and large Chef's Kitchen complete with Island, Stainless Steel Appliances, gas Range, Granite Countertops, and corner walk-in Pantry. Large primary Bedroom with 5 foot over sized shower and walk-in Closet. Quartz vanity tops in baths and luxury vinyl flooring at Entry, Hallways, Kitchen, Breakfast, Utility and Bathrooms. State-of-the art energy efficiency features plus America's Smart Home Technology Pkg. Covered front porch, covered back Patio and 6 ft privacy fenced Backyard. Gas Tankless Water Heater, Landscape Package, full sod, Sprinkler System and more! Community Pool, Playground and Walking Trail. Nearby nature, wildlife, and outdoor activities include Eagle Mountain Lake offering Boat and Jet Ski rentals; Eagle Mountain Park offering hiking trails and nature; Twin Points Park offering seasonal beach and party area rentals.

8517 Bluebonnet Bend Rd, Fort Worth

6050 Portrush Dr, Fort Worth
$2,500
2 Beds ⋅ 3 Baths ⋅ 21428378 MLS
Enjoy low-maintenance living in this well-maintained 2-bedroom, 2.5-bath townhome in a gated Fort Worth community with a pool. The open-concept living area offers a welcoming space for relaxing and entertaining, while plantation shutters add timeless style. The primary suite features a jetted tub, dual sinks, and a separate shower. Walk-in closets provide generous storage, and the refrigerator, washer, and dryer are included for added convenience. Conveniently located near Ridglea Country Club, TCU, and the Fort Worth Stockyards, with access to dining, shopping, and entertainment. No pets please. Water is an additional $100 per month. HOA maintains front yard. 12-month lease term only. Some photos are virtually staged. Property is also for sale, MLS #21351660.

6050 Portrush Dr, Fort Worth

3736 Hazel Dr, Fort Worth
$350,000
4 Beds ⋅ 3 Baths ⋅ 21422735 MLS
Gorgeous brick traditional home in the highly sought-after Northwest ISD — zoned to Byron Nelson High School. The inviting main living area showcases soaring cathedral ceilings, rich hardwood floors, and a cozy fireplace perfect for gathering. The eat-in kitchen features built-in stainless steel appliances, a breakfast bar, and generous prep space ideal for everyday living and entertaining. The private primary suite is conveniently located on the main level with an ensuite bath and walk-in closet. Upstairs you’ll find spacious secondary bedrooms, a full bath, and a large flex room that could serve as a game room, home office, or additional living space. Freshly painted throughout and move-in ready, this home has been extensively updated with two new HVAC systems (2021 & 2025), a new water heater, new carpet, and numerous additional upgrades — giving the next owner true peace of mind. The newly installed epoxy garage flooring adds a clean, polished finish. Enjoy the private backyard with a covered patio perfect for relaxing or entertaining. Meticulously maintained and thoughtfully designed, this home is ready to welcome its next owner.

3736 Hazel Dr, Fort Worth

4916 Birchman Ave, Fort Worth
$595,000
3 Beds ⋅ 3 Baths ⋅ 21424180 MLS
Beautifully updated and thoughtfully designed, this Arlington Heights home offers the perfect combination of modern style, comfortable living, and an incredible Fort Worth location. The open-concept layout connects the spacious living, dining, and kitchen areas, creating an easy, welcoming flow that works just as well for everyday living as it does for entertaining. The kitchen is truly the heart of the home, featuring a generous island, quartz countertops, gas cooktop, and double ovens. New flooring, ceramic tile, crown molding, and an abundance of natural light give the home a fresh, updated feel throughout. The spacious primary suite offers a beautifully renovated bath and plenty of closet space. A second bedroom also features its own ensuite bath, making it ideal for guests, or family. With three bedrooms, three full baths, two living areas, and one dining space, there's plenty of room to spread out while still feeling connected. Outside, the fully sodded, fenced backyard and new deck offer a great spot to enjoy your morning coffee, host friends, or simply unwind at the end of the day. Located in the highly desirable Arlington Heights neighborhood, you'll be just minutes from I-30, local restaurants, shopping, entertainment, and area schools. This is a wonderful opportunity to enjoy a beautifully updated home in one of Fort Worth's most convenient and sought-after locations.

4916 Birchman Ave, Fort Worth

4225 Patricias Rdg, Fort Worth
$775,000
4 Beds ⋅ 3 Baths ⋅ 21426807 MLS
Refined Country Living with Modern Luxury Just Minutes from Fort Worth! Experience the perfect blend of peaceful country living and sophisticated modern style in this beautifully renovated custom home, ideally situated on a full acre in the highly sought-after Tiger Trail area. Just minutes from the conveniences, shopping, dining, and entertainment of Fort Worth, this exceptional property offers a rare combination of privacy, space, and accessibility. Enjoy no mandatory HOA, no city taxes, and walking distance to Benbrook Lake. Completely renovated inside, the home showcases stylish modern finishes, thoughtful updates, and a fresh, sophisticated aesthetic throughout. The inviting open-concept floor plan is designed for both effortless everyday living and elevated entertaining. A beautifully updated kitchen serves as the heart of the home, complemented by contemporary finishes and an ideal flow into the spacious living area. A dedicated private office provides the perfect space for working from home or managing everyday life. The downstairs primary suite offers a relaxing escape, featuring a beautifully appointed ensuite bath and generous walk-in closet. Every detail throughout the interior reflects a refreshed, modern approach to comfort and style. Outside, enjoy the beauty of nature from your own backyard, where mature surroundings and local wildlife create a peaceful retreat. With a full acre, there is room to entertain, relax, and enjoy the freedom of country living, complete with a full-yard sprinkler system. A rare opportunity to enjoy the best of both worlds—modern luxury, acreage, and the conveniences of Fort Worth, all in one exceptional location!

4225 Patricias Rdg, Fort Worth

6401 Longhorn Herd Ln, Fort Worth
$395,000
3 Beds ⋅ 3 Baths ⋅ 21427167 MLS
Beautifully maintained and filled with charm, this stunning 3-bedroom, 3-bath home offers incredible curb appeal, stylish finishes, and a spacious, versatile floor plan designed for comfortable living and entertaining! From the moment you arrive, you'll appreciate the inviting exterior and pride of ownership throughout. Step inside to discover beautiful cabinetry, updated lighting, and thoughtfully designed living spaces that feel both elegant and welcoming. The spacious kitchen is truly the heart of the home, featuring gorgeous quartz countertops, abundant cabinetry and storage, and an oversized breakfast bar perfect for casual dining and gathering with friends. A dedicated home office provides the ideal work-from-home space, while the generous game room offers endless possibilities for entertaining, relaxing, or movie nights. The spacious primary suite features dual closets, providing exceptional storage and convenience. Step outside to enjoy the covered patio, an inviting space for morning coffee, outdoor dining, or simply relaxing and unwinding. With three full bathrooms, flexible living areas, and plenty of room to spread out, this home offers the perfect blend of beauty and functionality. Enjoy fantastic neighborhood amenities including a community pool, jogging and walking paths, park, and playground! Ideally located with convenient access to Fort Worth, major highways, shopping, dining, and entertainment. Gorgeous curb appeal, wonderful updates, exceptional community amenities, and an impressive floor plan make this home a MUST-SEE!

6401 Longhorn Herd Ln, Fort Worth

6320 Malvey Ave, Fort Worth
$925,000
4 Beds ⋅ 3 Baths ⋅ 21427738 MLS
Welcome to 6320 Malvey Avenue, a beautifully crafted new construction home by Clarity Homes, situated in an established Fort Worth neighborhood of Ridglea North. Featuring timeless Tudor-inspired architecture, this home showcases a striking brick exterior, charming architectural details, and thoughtfully selected finishes that create exceptional curb appeal. Designed with both style and functionality in mind, this home offers a perfect blend of classic character and modern comfort. Its central location provides convenient access to all areas of Fort Worth, making commuting, shopping, dining, and entertainment easily accessible. Whether you desire a quick drive downtown, a peaceful walk around Berney Park, or enjoying the shops at Clearfork, this home located close to Camp Bowie and I30 offers it all. Experience the quality craftsmanship and attention to detail that Clarity Homes is known for in a well-established neighborhood.

6320 Malvey Ave, Fort Worth

9028 Steiner St, Fort Worth
$515,000
4 Beds ⋅ 3 Baths ⋅ 21427561 MLS
A 2-1 temporary rate buydown is available with an acceptable offer, lowering the buyer's interest rate and monthly payment during the first two years and potentially saving the buyer thousands. Welcome to this spacious home in the amenity-filled Heritage community, featuring oversized bedrooms and a flexible layout. A soaring entry opens to a bright two-story living room with tall windows and a dramatic floor-to-ceiling stone fireplace. The floor plan includes a private home office, formal dining room, downstairs primary suite, upstairs game room, and dedicated media room. The kitchen offers granite countertops, an island, double ovens, stainless steel appliances, a breakfast area, and abundant cabinet space. The private primary suite includes two separate closets and a spacious bathroom with separate vanities, a soaking tub, and a massive walk-in shower with dual showerheads. Step outside to an extended stamped and colored concrete patio covered by a large pergola. The oversized grassy backyard also features a recently stained fence and a separate concrete area ready for a firepit, seating, or outdoor games. Recent updates include the HVAC system, tankless water heater, roof, interior paint, light fixtures, and ceiling fans. A complete list of improvements is available upon request. Heritage offers seven community pools, a water playground, parks, walking trails, and more than 200 acres of green space. Located in Keller ISD, with neighborhood schools within walking distance.

9028 Steiner St, Fort Worth

4943 Sunset Ridge Dr, Fort Worth
$320,000
3 Beds ⋅ 3 Baths ⋅ 21427643 MLS
ROOF and HVAC replaced in 2023 and FRIDGE, WASHER, and DRYER all convey with home! Move-in ready with oh so many updates, this charming home was extensively renovated in 2023 and is ready for new owners. Inside, light and bright paint and tile floors are enhanced by the expansive windows downstairs that allow natural light to dance throughout. Open-concept living area is perfect for family or hosting with a large formal dining room, cozy wood-burning fireplace, tall ceilings, and bar seating. The kitchen, as beautiful as it is practical, features quartz countertops, island, breakfast nook, and upgraded appliances (installed 2023). The primary suite features a lovely bay window, generous walk-in closet, garden tub, dual vanities, and separate standing shower. An oversized family room, large enough to serve as a media room, home gym, playroom, or dedicated home office, gives the flexibility to adapt the space to your lifestyle. Adding a wall in the family room could create space for a 4th bedroom while still having room for a bonus area. Walking distance to two Fort Worth parks with over 36 acres of walking trails and scenic ponds. Residents enjoy access to a community pool and playground with convenient proximity to all that Fort Worth has to offer! Ask me about special financing offering zero down payment and no mortgage insurance with lender approval.

4943 Sunset Ridge Dr, Fort Worth

4216 Mira Monte Ln, Fort Worth
$4,400
4 Beds ⋅ 3 Baths ⋅ 21427499 MLS
Discover luxury living at its finest in this custom Mediterranean estate, perfectly situated on a serene 1.28-acre lot within the exclusive gated community of Lago Vista. With striking curb appeal and timeless architectural design, this home is a true standout. Step inside the grand entry and be welcomed by high ceilings, a dramatic wall of windows, and a stunning cast stone fireplace anchoring the expansive living room. The open-concept layout, paired with neutral tones and easy-care tile flooring, creates an inviting yet sophisticated atmosphere—ideal for both relaxed living and elegant entertaining. The chef’s kitchen is a showpiece, featuring granite countertops, stainless steel appliances, a large island with prep sink, gas cooktop with vent hood, and a raised wraparound breakfast bar. A spacious utility room adds convenience with its built-in cabinetry, sink, and generous counter space. French doors open to a private study, while a dedicated media room promises endless movie nights and entertaining opportunities. The primary suite is a private retreat, boasting a spa-inspired bath with walk-in shower, dual vanities, jetted tub, and a custom walk-in closet. Generously sized guest bedrooms offer comfort and privacy, perfectly suited for family or guests. Step outside and experience resort-style living: a covered patio with gas fireplace, a sparkling pool, and a sunken outdoor kitchen—all designed for seamless indoor-outdoor living while taking in the picturesque views. Rare amenities such as a 4-car garage, guest quarters, and abundant storage elevate this home even further. Immaculate, move-in ready, and thoughtfully designed, this property is an entertainer’s dream and a true sanctuary.

4216 Mira Monte Ln, Fort Worth

3620 Silverado Trl, Fort Worth
$335,000
4 Beds ⋅ 3 Baths ⋅ 21424941 MLS
INCREDIBLE BUYER INCENTIVES: $5,000 MORTGAGE CONCESSION. Opendoor Home Loans will contribute up to $5,000 towards a permanent interest rate buy-down if you finance with Opendoor Home Loans LLC. 3620 Silverado Trl is a two-story home with a central kitchen island and a window above the sink. Sliding doors connect the adjoining dining area to the rear patio. Separate living areas provide distinct gathering spaces, and an upstairs loft adds another open room beside the stair landing. The primary bedroom has an adjoining bathroom with two sinks, a tub and a separate shower. A lawn extends beyond the patio, and an attached two-car garage provides parking. Home comes with a 100-Day Home Warranty. One or more photo(s) was virtually staged.

3620 Silverado Trl, Fort Worth

3217 Hopewell Ln, Fort Worth
$344,990
4 Beds ⋅ 3 Baths ⋅ 21427346 MLS
MLS# 21427346 - Built by Trophy Signature Homes - December 2026 completion ~ The Duval is built to keep up with you, whatever the day calls for. Right inside the door, a downstairs flex room asks one simple question: what do you need it to be? Home office, playroom, studio, or quiet escape, the call is yours. From there, the main level opens into a connected kitchen, dining, and living area made for real life, then flows out to a covered patio for easy afternoons in the fresh air. Upstairs, a versatile loft gives you even more room to make your own, while three bedrooms offer everyone a comfortable place to land. With two and a half baths, a two-car garage, and over 2,100 square feet of adaptable design, the Duval shapes itself around anyone.

3217 Hopewell Ln, Fort Worth

3265 Mint Springs St, Fort Worth
$329,990
4 Beds ⋅ 3 Baths ⋅ 21427278 MLS
MLS# 21427278 - Built by Trophy Signature Homes - December 2026 completion ~ The Caldwell takes everyday life and gives it a second story. Step inside and the main level opens up with easy, open-concept flow, connecting the kitchen, dining and living spaces into one bright stage for cooking, hosting, and hanging out. When you crave a little fresh air, step outside to your covered patio. Head upstairs and the Caldwell shows off its signature move: a versatile loft that becomes whatever you need, from a workout zone to a study nook to a laid-back lounge of your own. Three bedrooms share the upper level, giving everyone real space to breathe, while the primary suite stands apart as your private retreat above it all. With two and a half baths and a two-car garage, busy days stay smooth from morning to night. At over 1,900 square feet across two stylish floors, the Caldwell is the kind of home anyone can rise to and truly love.

3265 Mint Springs St, Fort Worth

809 San Miguel Trl, Fort Worth
$2,025
4 Beds ⋅ 3 Baths ⋅ 21427207 MLS
This beautifully maintained 4-bedroom, 2.5-bathroom home offers a spacious and versatile floor plan with gorgeous landscaping, abundant natural light, and plenty of room to spread out. Step inside to a bright and inviting interior filled with lots of windows that allow natural light to flow throughout the home. The main level features a spacious living area, a convenient guest half bath, and a well-appointed kitchen with plenty of room for cooking, dining, and entertaining. The refrigerator is included, adding extra convenience for your move-in. The primary suite is located downstairs, offering privacy and easy accessibility. The ensuite bathroom provides a comfortable retreat at the end of the day. Upstairs, you'll find brand new luxury vinyl plank flooring, along with three additional bedrooms, a full bathroom, and a second living area. The additional living space is perfect for a game room, media room, playroom, or home office, giving you plenty of flexibility to fit your lifestyle. Step outside to enjoy the beautifully landscaped yard and fenced backyard, providing a private space for outdoor relaxation, entertaining, or play. The 2-car garage provides convenient parking and additional storage. Located in a desirable Haslet area, this home offers a peaceful residential setting while keeping you conveniently close to shopping, dining, schools, parks, and major roadways. With its spacious layout, downstairs primary suite, upstairs living space, abundant natural light, and attractive curb appeal, this home has everything you need to feel right at home!

809 San Miguel Trl, Fort Worth

2055 Ward Pkwy, Fort Worth
$1,295,000
4 Beds ⋅ 3 Baths ⋅ 21425896 MLS
An extraordinary expression of architectural modernism in Fort Worth's coveted Berkeley neighborhood, 2055 Ward Parkway is a rare Streamline Moderne masterpiece reflecting the modernist design principles associated with the Bauhaus movement. Attributed to noted architect Robert P. Woltz Jr., this distinctive residence is a striking example of the Art Deco era, defined by sculptural curves, dramatic geometric windows, streamlined horizontal lines, and timeless architectural sophistication.Originally built for Charles Moss Davis, the residence occupies an exceptional 1.3 acre estate surrounded by a magnificent canopy of mature trees, offering remarkable privacy in the heart of Fort Worth. A detached guest house complements the property, while the expansive grounds present an extraordinary opportunity for thoughtful restoration and architectural reinvention. Ideally situated near TCU, Colonial Country Club, and Fort Worth's Cultural District, this historically significant property offers a rare convergence of architectural pedigree, estate-sized grounds, and an irreplaceable location. Lot measures at 76' x 394' - expanding up to aprx 204'. Total gross living area is 2427 SF. Building area is 3672 SF. Buyer to verify all information.

2055 Ward Pkwy, Fort Worth

9045 Cottonwood Village Dr, Fort Worth
$430,000
3 Beds ⋅ 3 Baths ⋅ 21421919 MLS
Enjoy a beautiful blend of golf course living and everyday convenience in this gorgeous two-story traditional home, ideally positioned within the gated community of Academy at Waterchase. Surrounded by two scenic golf courses and situated on a premier Texas9 Golf Course lot, this exceptional property offers easy access to AT&T Stadium, Globe Life Field, and an abundance of sports, entertainment, and recreational opportunities. Step inside to discover a freshly painted, soft neutral interior complemented by dramatic 21 ft. ceilings and an inviting open-concept design. The spacious living, kitchen, and dining areas flow effortlessly together, creating an ideal setting for both relaxed evenings and entertaining. The living room makes a striking impression with its floor-to-ceiling stone gas fireplace and built-in cabinets. The beautiful kitchen features granite counter-tops, GE stainless steel appliances, a gas cook-top, under-cabinet lighting, and a center island offering additional prep and serving space. Privately situated on the first floor, the primary suite captures views of the golf course and offers a relaxing ensuite bath with dual sinks, a jetted garden tub, separate shower, and spacious walk-in closet. Upstairs, a wrought-iron staircase leads to a versatile flex space ideal for a home office, along with an expansive game room featuring a wet bar and beverage fridge. Two additional bedrooms share a well-appointed bath, with one bedroom offering a walk-in closet and access to a charming balcony. Outdoor living is just as inviting, with a pergola accented by cafe lights providing the perfect spot to enjoy morning coffee or relax at the end of the day while taking in views of the Texas9 Golf Course. With both Texas9 and Waterchase Golf Courses nearby and AT&T Stadium and Globe Life Field just a short drive away, this home delivers an appealing combination of golf course surroundings, recreation, and convenient access to some of the area's best entertainment.

9045 Cottonwood Village Dr, Fort Worth

8200 Eagle Mountain Circle Ft, Fort Worth
$690,000
3 Beds ⋅ 3 Baths ⋅ 21425625 MLS
RARE OPPORTUNITY TO OWN 2.88 ACRES RIGHT ACROSS EAGLE MOUNTAIN LAKE! NO HOA AND OUTSIDE CITY LIMITS! REMOVED FROM FORT WORTH ETJ. Opportunities like this are becoming harder to find! Located in unincorporated Tarrant County, this beautiful 2.88 acre property offers peaceful country living, mature trees, plenty of space, and endless possibilities. Whether you're looking for room to spread out, or build your dream home with views of the lake, or simply the freedom of owning land without HOA restrictions, this property has so much to offer! THE LAND IS THE REAL HIGHLIGHT, and it comes with a spacious ranch-style home offering 2,880 square feet, 3 bedrooms, 2.5 bathrooms, 2 living areas, and 2 additional flex spaces. Original hardwood floors are believed to be underneath the carpet. The property also features one water well, a large barn behind the home, and partially fenced back pasture. The adjoining parcel is also for sale. 8191 Eagle Mountain Drive where seven brand-new homes have been built. Four of the seven homes are move-in ready, while the remaining three are framed and ready for completion. Both properties can be purchased together, offering a rare opportunity for investors or buyers looking for additional land with multiple short term rental or rental homes, and endless possibilities. Enjoy the privacy and space of country living while still being conveniently located near Eagle Mountain Lake, approximately 5 miles from Azle, 14 miles from downtown Fort Worth, 15 miles from Lockheed Martin, and 32 miles from DFW Airport. Bring your vision and make this one-of-a-kind property your own.

8200 Eagle Mountain Circle Ft, Fort Worth

16717 Hudson Pr, Fort Worth
$2,450
4 Beds ⋅ 3 Baths ⋅ 21417947 MLS
Beautiful 2026-built, single-story home in the desirable Lonestar at Liberty Trails community! Offering 4 bedrooms, 3 bathrooms, and 2,044 square feet, this thoughtfully designed home features an open-concept floor plan with a spacious living area and modern kitchen boasting granite countertops, stainless steel appliances, gas range, large island, and walk-in pantry. The private primary suite includes a generous walk-in closet, dual-sink vanity, and oversized shower. Additional highlights include smart home technology, luxury vinyl plank flooring, covered patio, and fully fenced backyard. Located in sought-after Northwest ISD with convenient access to highways 114 and 287 and planned community amenities including a pool, parks, playgrounds, pickleball courts, and walking trails!

16717 Hudson Pr, Fort Worth

11924 Prudence Dr, Fort Worth
$3,500
4 Beds ⋅ 3 Baths ⋅ 21426711 MLS
Welcome to this beautiful home in the heart of Haslet, offering a spacious, thoughtfully designed floor plan with room to live, work, and entertain. Featuring 4 bedrooms, 3.5 bathrooms, and a dedicated home office, this home offers comfort and functionality. The main level primary suite provides a private retreat, complete with a spacious ensuite bath featuring dual vanities, a soaking tub, separate shower, and walk in closet. Upstairs, you'll find three additional bedrooms, two full bathrooms, a sitting area, and a separate media room, providing plenty of space to relax and unwind. Enjoy access to wonderful neighborhood amenities, including a community pool, park, and scenic ponds with fountains. Conveniently located within Northwest ISD, with nearby schools just a short walk away, this home offers an exceptional combination of space, comfort, and convenience. Come see all it has to offer!

11924 Prudence Dr, Fort Worth

8532 Tallahassee Ln, Fort Worth
$2,100
3 Beds ⋅ 3 Baths ⋅ 21426727 MLS
Welcome home to this beautifully maintained property in the heart of South Fort Worth! Featuring a spacious and functional floor plan, this home offers comfortable living with generous living areas, abundant natural light, and modern finishes throughout. The kitchen is perfect for entertaining with ample cabinet space, a breakfast bar, and an open flow to the main living area. The primary suite provides a relaxing retreat with a private bath and walk-in closet, while the additional bedrooms offer flexibility for family, guests, or a home office. Step outside to enjoy the large backyard, ideal for weekend gatherings, pets, or simply relaxing after a long day. Conveniently located near shopping, dining, schools, parks, and major highways, this move-in-ready home combines comfort, convenience, and value. Don't miss your opportunity to own a fantastic home in one of Fort Worth's growing communities—schedule your showing today before it's gone!

8532 Tallahassee Ln, Fort Worth

4237 Ave H, Fort Worth
$369,800
4 Beds ⋅ 3 Baths ⋅ 21426463 MLS
Welcome to this stunning 4-bedrrom, 2.5 bath modern New Construction offering over 2,000 square feet of beautifully designed living space. Situated on a CORNER LOT! From the moment you enter, you'll appreciate elegant wood-look flooring that flows throughout the home, plus 10-foot ceilings! The spacious kitchen is a true centerpiece, featuring an elegant gray backsplash tile, sleek white granite countertops, abundant cabinetry, and stylish chandeliers. The living room and primary suite showcase custom accent walls, living room also includes a fireplace! The luxurious primary retreat includes a massive walk-in closet with integrated shelving designed for shoes, purses, and accessories, as well as a spa-inspired bathroom with dual sinks and ample space. A second full bathroom also offers double sinks, providing convenience for family and guests. Step outside to enjoy the fully fenced backyard, a covered patio, and a welcoming front porch-perfect for relaxing. This home is the perfect blend of modern elegance and everyday comfort. Schedule your showing today! Minutes from Texas Wesleyan University, Downtown Fort Worth, retail and highways.

4237 Ave H, Fort Worth

2127 Amanda Ave, Fort Worth
$349,900
4 Beds ⋅ 3 Baths ⋅ 21426445 MLS
SELLER IS HELPING WITH $10,000 CLOSING COST WITH A FULL PRICE OFFER! Stunning modern farmhouse featuring 4 bedrooms and 2.5 bathrooms, ideally located just minutes from Downtown Fort Worth. This beautifully crafted brick and board-and batten home showcases wood-look flooring throughout, elegant black tile in bathrooms and shower surrounds, and designer gold fixtures that create a sophisticated finish. The spacious living room is highlighted by a striking black accent wall and cozy fireplace. The chef-inspired kitchen boasts custom cabinetry, abundant storage, black granite countertops, stainless steel appliances, a pot filler, pantry, under-cabinet lighting and stylish chandeliers that enhance both the kitchen and dining areas. The private primary suite features a dramatic black accent wall, boxed ceiling, and an oversized walk-in closet with built-in shelving. The luxurious ensuite bath includes dual vanities and a beautifully tiled walk-in shower and glass enclosure. Secondary bathroom also offers dual sinks for added convenience. Plus! Garage has Epoxy flooring! Enjoy outdoor living year-round on the covered patio overlooking the fully fenced backyard. Combining modern design, quality finishes, and a prime location near shopping, dining, and entertainment, this home is must-see!

2127 Amanda Ave, Fort Worth

Listings provided by North Texas Real Estate Information Systems (NTREIS). Listing data has been deemed reliable but is not guaranteed to be accurate by the MLS.

Last updated:

How much is your home worth?

Get instant property value now!