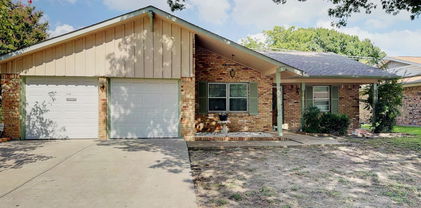
$260,000 Seller open to offering credits for competitive offers. The home is fully remodeled. Great for first-time homebuyers and will provide peace of mind Home features 4 bedrooms and 2 baths with spacious living room, Kitchen cabinet, and full appliances set included. Enjoy the backyard for outdoor activity. This home is conveniently located near interest 30, Highway 161, Shopping, Dining, and Entertainment. Come see it before it's gone. Will not last for long. 4 Beds ⋅ 2 Baths ⋅ 21234409 MLS Seller open to offering credits for competitive offers. The home is fully remodeled. Great for first-time homebuyers and will provide peace of mind Home features 4 bedrooms and 2 baths with spacious living room, Kitchen cabinet, and full appliances set included. Enjoy the backyard for outdoor activity. This home is conveniently located near interest 30, Highway 161, Shopping, Dining, and Entertainment. Come see it before it's gone. Will not last for long. 1913 San Antonio St, Grand Prairie
$395,000 OPEN AND BRIGHT, YOU MUST SEE THIS BEAUTIFUL HOME! UPDATED 4 BEDROOM, 3 BATH HOME WITH WOOD-LOOK TILE FLOORS. 2ND LIVING AREA IS LISTED AS GAMEROOM BUT IS ALSO OR 2ND LIVING FLEX SPACE WITH ADJOINING 3RD BATH. 4TH BEDROOM IS SPLIT FROM THE OTHER BEDROOMS AND IS BEING USED AS A WORKOUT ROOM. GORGEOUS KITCHEN FEATURES GRANITE COUNTERS, STAINLESS STEEL APPLIANCES AND VENTHOOD, AND PENINSULA WHICH OPENS TO THE MAIN LIVING AREA. SPACIOUS PRIMARY SUITE FEATURES SOAKING TUB AND SEPARATE SHOWER, DOUBLE SINKS AND LARGE CLOSET. ALSO INCLUDED-WIFI ENABLED APP-CONTROLLED LAWN SPRINKLERS, WIFI ENABLED APP-CONTROLLED GARAGE OPENER, WIFI ENABLED APP-CONTROLLED FOUNDATION IRRIGATION SYSTEM. 4 Beds ⋅ 3 Baths ⋅ 21229839 MLS OPEN AND BRIGHT, YOU MUST SEE THIS BEAUTIFUL HOME! UPDATED 4 BEDROOM, 3 BATH HOME WITH WOOD-LOOK TILE FLOORS. 2ND LIVING AREA IS LISTED AS GAMEROOM BUT IS ALSO OR 2ND LIVING FLEX SPACE WITH ADJOINING 3RD BATH. 4TH BEDROOM IS SPLIT FROM THE OTHER BEDROOMS AND IS BEING USED AS A WORKOUT ROOM. GORGEOUS KITCHEN FEATURES GRANITE COUNTERS, STAINLESS STEEL APPLIANCES AND VENTHOOD, AND PENINSULA WHICH OPENS TO THE MAIN LIVING AREA. SPACIOUS PRIMARY SUITE FEATURES SOAKING TUB AND SEPARATE SHOWER, DOUBLE SINKS AND LARGE CLOSET. ALSO INCLUDED-WIFI ENABLED APP-CONTROLLED LAWN SPRINKLERS, WIFI ENABLED APP-CONTROLLED GARAGE OPENER, WIFI ENABLED APP-CONTROLLED FOUNDATION IRRIGATION SYSTEM. 1501 Austrian Rd, Grand Prairie
$449,000 Welcome to this beautifully maintained 4-bedroom, 3 and a half bath, home located in a quiet, established neighborhood in Grand Prairie. This spacious property offers an inviting layout with a bright living area, generous natural light, and a comfortable flow ideal for everyday living and entertaining. The kitchen features ample cabinet space and overlooks the dining area, creating a warm and functional gathering space. The primary suite provides a relaxing retreat with an en-suite bath, while the additional bedrooms offer flexibility for family, guests, or a home office. With its convenient location near schools, parks, shopping, and major highways, this home offers both comfort and accessibility. Move-in ready and full of potential—perfect for buyers seeking value in a desirable Grand Prairie community. 4 Beds ⋅ 4 Baths ⋅ 21232070 MLS Welcome to this beautifully maintained 4-bedroom, 3 and a half bath, home located in a quiet, established neighborhood in Grand Prairie. This spacious property offers an inviting layout with a bright living area, generous natural light, and a comfortable flow ideal for everyday living and entertaining. The kitchen features ample cabinet space and overlooks the dining area, creating a warm and functional gathering space. The primary suite provides a relaxing retreat with an en-suite bath, while the additional bedrooms offer flexibility for family, guests, or a home office. With its convenient location near schools, parks, shopping, and major highways, this home offers both comfort and accessibility. Move-in ready and full of potential—perfect for buyers seeking value in a desirable Grand Prairie community. 611 Laura Ln, Grand Prairie
$599,999 One of the newest homes in an already established and sought-after neighborhood, this stunning 4-bedroom, 3.5-bath residence offers over 3,800 sq ft of thoughtfully designed living space. With more than $45,000 in recent upgrades, this home blends modern features with timeless style. Enjoy new carpet, upgraded flooring, designer light fixtures, elegant chandeliers, and updated toilets, faucets, and showerheads throughout. The kitchen has been fully refreshed with repainted cabinets, a new oven, microwave, dishwasher, and faucet—plus a convenient pull-out trash bin. Home theater wiring has also been updated, making movie nights seamless. Additional features include a Tesla charger, added garage storage, and a new sprinkler system. Located just minutes from Highway 20, major shopping centers, Joe Pool Lake, and Cedar Hill State Park, this home offers the perfect balance of convenience, recreation, and comfort. Move-in ready and situated in a mature neighborhood with community charm—this is a rare opportunity you don’t want to miss! 4 Beds ⋅ 4 Baths ⋅ 21232075 MLS One of the newest homes in an already established and sought-after neighborhood, this stunning 4-bedroom, 3.5-bath residence offers over 3,800 sq ft of thoughtfully designed living space. With more than $45,000 in recent upgrades, this home blends modern features with timeless style. Enjoy new carpet, upgraded flooring, designer light fixtures, elegant chandeliers, and updated toilets, faucets, and showerheads throughout. The kitchen has been fully refreshed with repainted cabinets, a new oven, microwave, dishwasher, and faucet—plus a convenient pull-out trash bin. Home theater wiring has also been updated, making movie nights seamless. Additional features include a Tesla charger, added garage storage, and a new sprinkler system. Located just minutes from Highway 20, major shopping centers, Joe Pool Lake, and Cedar Hill State Park, this home offers the perfect balance of convenience, recreation, and comfort. Move-in ready and situated in a mature neighborhood with community charm—this is a rare opportunity you don’t want to miss! 417 Burberry, Grand Prairie
$430,490 Welcome to D.R. Horton’s fabulous new community of Lakeview Pointe located in the desirable city of Grand Prairie, located within Midlothian ISD! The beautifully designed single-story Blanco floorplan elevation F, with an estimated Summer completion, offers 4 bedrooms, 2 bathrooms, and a spacious 2-car garage. This open-concept layout features a bright and airy family room that flows seamlessly into the dining area and large chef’s kitchen, perfect for both everyday living and entertaining. The kitchen is thoughtfully designed with 42-inch upper cabinets with crown molding, quartz countertops, stainless steel appliances, a ceramic tile backsplash, an electric range, and a walk-in corner pantry. The private primary suite is tucked away at the rear of the home and features a generous walk-in closet and a well-appointed en-suite bath with dual sinks, a large walk-in shower, and a separate soaking tub. Secondary bedrooms are well-sized and thoughtfully positioned for privacy and flexibility, ideal for guests, family, or a home office. Additional highlights include RevWood flooring in high-traffic areas, a dedicated laundry room, mud room, built-in desk area, and a covered patio for outdoor enjoyment. Exterior features include a landscape package with a full sprinkler system and a fully fenced backyard. The community will also feature a future park and playground, adding to the neighborhood’s charm and livability. With only one thoughtfully designed phase, Lakeview Pointe offers the perfect balance of tranquility and convenience in a growing, family-friendly area. 4 Beds ⋅ 3 Baths ⋅ 21225214 MLS Welcome to D.R. Horton’s fabulous new community of Lakeview Pointe located in the desirable city of Grand Prairie, located within Midlothian ISD! The beautifully designed single-story Blanco floorplan elevation F, with an estimated Summer completion, offers 4 bedrooms, 2 bathrooms, and a spacious 2-car garage. This open-concept layout features a bright and airy family room that flows seamlessly into the dining area and large chef’s kitchen, perfect for both everyday living and entertaining. The kitchen is thoughtfully designed with 42-inch upper cabinets with crown molding, quartz countertops, stainless steel appliances, a ceramic tile backsplash, an electric range, and a walk-in corner pantry. The private primary suite is tucked away at the rear of the home and features a generous walk-in closet and a well-appointed en-suite bath with dual sinks, a large walk-in shower, and a separate soaking tub. Secondary bedrooms are well-sized and thoughtfully positioned for privacy and flexibility, ideal for guests, family, or a home office. Additional highlights include RevWood flooring in high-traffic areas, a dedicated laundry room, mud room, built-in desk area, and a covered patio for outdoor enjoyment. Exterior features include a landscape package with a full sprinkler system and a fully fenced backyard. The community will also feature a future park and playground, adding to the neighborhood’s charm and livability. With only one thoughtfully designed phase, Lakeview Pointe offers the perfect balance of tranquility and convenience in a growing, family-friendly area. 10420 Palmetto St, Grand Prairie
$285,000 New carpet and other repairs were recently completed. Located in an established neighborhood, this property puts you minutes from major highways, shopping, dining, and entertainment while still giving you a quiet place to land at the end of the day. Whether you’re commuting to Dallas or Fort Worth, the central location cuts down drive time and keeps life simple. Inside, you’ll find a functional layout designed for everyday living and entertaining. The living areas flow naturally, giving you flexibility for hosting, working from home, or just relaxing. Natural light and practical spaces make it easy to settle in and make it your own. The backyard offers room to unwind, entertain, or add value over time—ideal for buyers who want both comfort now and upside later. 4 Beds ⋅ 3 Baths ⋅ 21221597 MLS New carpet and other repairs were recently completed. Located in an established neighborhood, this property puts you minutes from major highways, shopping, dining, and entertainment while still giving you a quiet place to land at the end of the day. Whether you’re commuting to Dallas or Fort Worth, the central location cuts down drive time and keeps life simple. Inside, you’ll find a functional layout designed for everyday living and entertaining. The living areas flow naturally, giving you flexibility for hosting, working from home, or just relaxing. Natural light and practical spaces make it easy to settle in and make it your own. The backyard offers room to unwind, entertain, or add value over time—ideal for buyers who want both comfort now and upside later. 2665 Forest Trail Dr, Grand Prairie
$399,000 Welcome to this beautifully maintained and spacious two-story home in the highly desirable Westchester neighborhood of Grand Prairie, just minutes from the vibrant Epic Entertainment District. This 4-bedroom, 2.5-bath residence offers approximately 2,590 square feet of thoughtfully designed living space on an 8,965 sqft lot, perfect for both everyday living and entertaining. The main level features soaring ceilings, a formal dining room, and a dedicated home office. The inviting living area includes a cozy fireplace and flows seamlessly into a functional kitchen with an adjacent dining space, ideal for hosting family and friends. Large windows throughout fill the home with abundant natural light, creating a bright and welcoming atmosphere. The primary suite is conveniently located on the main floor and features an en suite bath with a separate shower, offering both comfort and privacy. Upstairs, you’ll find three additional bedrooms, a full bathroom, and a spacious open area that can serve as a second living space, playroom, or home office. The backyard provides plenty of room for outdoor enjoyment, whether entertaining, gardening, or planning future enhancements. An attached garage and mature landscaping further enhance the home’s appeal. Ideally located with easy access to SH-161, I-20, and Highway 360, this home offers a convenient commute to Dallas, Fort Worth, and DFW Airport, while still providing a peaceful community setting close to parks, dining, and entertainment. 4 Beds ⋅ 3 Baths ⋅ 21214128 MLS Welcome to this beautifully maintained and spacious two-story home in the highly desirable Westchester neighborhood of Grand Prairie, just minutes from the vibrant Epic Entertainment District. This 4-bedroom, 2.5-bath residence offers approximately 2,590 square feet of thoughtfully designed living space on an 8,965 sqft lot, perfect for both everyday living and entertaining. The main level features soaring ceilings, a formal dining room, and a dedicated home office. The inviting living area includes a cozy fireplace and flows seamlessly into a functional kitchen with an adjacent dining space, ideal for hosting family and friends. Large windows throughout fill the home with abundant natural light, creating a bright and welcoming atmosphere. The primary suite is conveniently located on the main floor and features an en suite bath with a separate shower, offering both comfort and privacy. Upstairs, you’ll find three additional bedrooms, a full bathroom, and a spacious open area that can serve as a second living space, playroom, or home office. The backyard provides plenty of room for outdoor enjoyment, whether entertaining, gardening, or planning future enhancements. An attached garage and mature landscaping further enhance the home’s appeal. Ideally located with easy access to SH-161, I-20, and Highway 360, this home offers a convenient commute to Dallas, Fort Worth, and DFW Airport, while still providing a peaceful community setting close to parks, dining, and entertainment. 804 Ridge Point Dr, Grand Prairie
$485,000 MIDLOTHIAN ISD! NEW CONSTRUCTION is ready for move in now! This 4-3-2 home is located in a 37-acre master planned community. Open concept living, dining & kitchen. Kitchen features stainless steel appliances, ceramic tile backsplash & granite countertops. Primary bedroom is downstairs with ensuite bath. One other bedroom is downstairs and 2 more bedrooms are upstairs along with a gameroom. Fenced backyard with covered patio. Heritage Towne is Grand Prairie's newest gated community. The heart of the community is the amenity center including a conference room, state of the art gym equipment, resort style swimming pool & outdoor kitchen area. Community also features a playground, dog park and a 3-acre park with a surrounding walking trail. Heritage Towne is wonderfully located within a growing area, offering easy access to highways 360, 287, and I-20 to efficiently commute to Fort Worth, Dallas & Arlington. The community is located within the city of Grand Prairie and Ellis County. 4 Beds ⋅ 3 Baths ⋅ 21216481 MLS MIDLOTHIAN ISD! NEW CONSTRUCTION is ready for move in now! This 4-3-2 home is located in a 37-acre master planned community. Open concept living, dining & kitchen. Kitchen features stainless steel appliances, ceramic tile backsplash & granite countertops. Primary bedroom is downstairs with ensuite bath. One other bedroom is downstairs and 2 more bedrooms are upstairs along with a gameroom. Fenced backyard with covered patio. Heritage Towne is Grand Prairie's newest gated community. The heart of the community is the amenity center including a conference room, state of the art gym equipment, resort style swimming pool & outdoor kitchen area. Community also features a playground, dog park and a 3-acre park with a surrounding walking trail. Heritage Towne is wonderfully located within a growing area, offering easy access to highways 360, 287, and I-20 to efficiently commute to Fort Worth, Dallas & Arlington. The community is located within the city of Grand Prairie and Ellis County. 3636 Randall Ter, Grand Prairie
$324,999 Welcome to 1617 Camara Ct, a cozy and inviting single-story gem nestled in the established Phillips Park neighborhood of Grand Prairie. Built in 1967, this well-maintained 4-bedroom, 2-bathroom residence offers 1,744 Sqft of comfortable living space on a spacious 8,886-sqft lot, perfect for families, first-time buyers, or anyone seeking room to grow without the hassle of stairs. Step inside to find a practical, functional layout that flows effortlessly. The spacious living room serves as the heart of the home, filled with natural light and ready for cozy gatherings or movie nights. Adjacent areas provide ample space for dining and everyday living, with plenty of room to personalize. The kitchen offers classic charm and functionality, featuring essential appliances and cabinetry—ideal for home-cooked meals and entertaining. It's a blank canvas waiting for your updates, whether you dream of modern quartz counters, fresh paint, or a full remodel to make it your own. All bedrooms are generously sized, with the primary bedroom providing a peaceful retreat. The two full bathrooms are conveniently located for easy access from the bedrooms and main living areas. Recent photos and details suggest a solid foundation with opportunities to add your personal style—think fresh flooring, updated fixtures, or expanded outdoor enjoyment. Outside, the large backyard offers plenty of space for play, gardening, barbecues, or even adding a patio or playset. The 2-car garage provides secure parking and extra storage, while the mature lot gives a sense of privacy in this quiet, family-friendly cul-de-sac setting. Located in desirable Grand Prairie, you're just minutes from major highways I-20, Loop 12, shopping at nearby centers, parks, schools, and entertainment options like Epic Waters Indoor Waterpark or Joe Pool Lake. The Phillips Park area is known for its established community feel, with easy access to Dallas-Fort Worth amenities while enjoying a more relaxed suburban vibe. 4 Beds ⋅ 2 Baths ⋅ 21216064 MLS Welcome to 1617 Camara Ct, a cozy and inviting single-story gem nestled in the established Phillips Park neighborhood of Grand Prairie. Built in 1967, this well-maintained 4-bedroom, 2-bathroom residence offers 1,744 Sqft of comfortable living space on a spacious 8,886-sqft lot, perfect for families, first-time buyers, or anyone seeking room to grow without the hassle of stairs. Step inside to find a practical, functional layout that flows effortlessly. The spacious living room serves as the heart of the home, filled with natural light and ready for cozy gatherings or movie nights. Adjacent areas provide ample space for dining and everyday living, with plenty of room to personalize. The kitchen offers classic charm and functionality, featuring essential appliances and cabinetry—ideal for home-cooked meals and entertaining. It's a blank canvas waiting for your updates, whether you dream of modern quartz counters, fresh paint, or a full remodel to make it your own. All bedrooms are generously sized, with the primary bedroom providing a peaceful retreat. The two full bathrooms are conveniently located for easy access from the bedrooms and main living areas. Recent photos and details suggest a solid foundation with opportunities to add your personal style—think fresh flooring, updated fixtures, or expanded outdoor enjoyment. Outside, the large backyard offers plenty of space for play, gardening, barbecues, or even adding a patio or playset. The 2-car garage provides secure parking and extra storage, while the mature lot gives a sense of privacy in this quiet, family-friendly cul-de-sac setting. Located in desirable Grand Prairie, you're just minutes from major highways I-20, Loop 12, shopping at nearby centers, parks, schools, and entertainment options like Epic Waters Indoor Waterpark or Joe Pool Lake. The Phillips Park area is known for its established community feel, with easy access to Dallas-Fort Worth amenities while enjoying a more relaxed suburban vibe. 1617 Camara Ct, Grand Prairie
$433,840 Welcome to D.R. Horton’s fabulous new community of Lakeview Pointe, located in the desirable city of Grand Prairie and within Midlothian ISD! The beautiful single-story Emory floorplan elevation B, with an estimated Summer completion, offers 4 bedrooms, 2 bathrooms, and a 2-car garage, thoughtfully designed for comfortable everyday living. This open-concept layout showcases a spacious family room that flows seamlessly into the dining area and well-appointed kitchen, creating an ideal setting for both relaxing and entertaining. The kitchen features quartz countertops, painted cabinetry, stainless steel appliances, an electric range, generous counter space, and a walk-in pantry for added storage. The private primary suite is tucked away from the secondary bedrooms and includes a spacious walk-in closet and an en-suite bath with dual vanities and a large walk-in shower. Three secondary bedrooms are thoughtfully positioned to provide flexibility for guests, family members, or a home office, with convenient access to a full secondary bathroom. Additional highlights include durable flooring in main living areas, a dedicated utility room, a covered patio for outdoor enjoyment, and America’s Smart Home Technology package. Exterior features include a landscape package with full sprinkler system and a fully fenced backyard. A future park and playground are planned within the community, offering added recreation and a welcoming neighborhood atmosphere. With a thoughtfully designed layout in a growing, family-friendly area, Lakeview Pointe is a wonderful place to call home. 4 Beds ⋅ 2 Baths ⋅ 21211797 MLS Welcome to D.R. Horton’s fabulous new community of Lakeview Pointe, located in the desirable city of Grand Prairie and within Midlothian ISD! The beautiful single-story Emory floorplan elevation B, with an estimated Summer completion, offers 4 bedrooms, 2 bathrooms, and a 2-car garage, thoughtfully designed for comfortable everyday living. This open-concept layout showcases a spacious family room that flows seamlessly into the dining area and well-appointed kitchen, creating an ideal setting for both relaxing and entertaining. The kitchen features quartz countertops, painted cabinetry, stainless steel appliances, an electric range, generous counter space, and a walk-in pantry for added storage. The private primary suite is tucked away from the secondary bedrooms and includes a spacious walk-in closet and an en-suite bath with dual vanities and a large walk-in shower. Three secondary bedrooms are thoughtfully positioned to provide flexibility for guests, family members, or a home office, with convenient access to a full secondary bathroom. Additional highlights include durable flooring in main living areas, a dedicated utility room, a covered patio for outdoor enjoyment, and America’s Smart Home Technology package. Exterior features include a landscape package with full sprinkler system and a fully fenced backyard. A future park and playground are planned within the community, offering added recreation and a welcoming neighborhood atmosphere. With a thoughtfully designed layout in a growing, family-friendly area, Lakeview Pointe is a wonderful place to call home. 10389 Sarasota St, Grand Prairie
$285,000 *Investor Special or Current Lease up December of 2026* Nestled in the heart of Grand Prairie, this charming 4-bedroom, 2.5-bathroom townhome is more than just a place to live — it’s a place to belong. With its unique split-level design, warm personality, and flexible layout, this home offers the kind of comfort, character, and convenience. From the moment you walk in, you’ll feel the difference — the natural light, the thoughtful flow of space, and the welcoming vibe that invites you to slow down and stay awhile. The living areas are bright and open, perfect for casual gatherings or cozy nights in. The kitchen and dining areas are the heart of the home — ideal for shared meals, morning coffee, and conversations. Upstairs, you’ll find restful bedrooms, including a spacious primary suite with its own private bath — your own personal sanctuary. Downstairs, the split-level design creates a versatile space that adapts to your life: a home office, guest room, media lounge, or creative studio — the possibilities are endless. Outside, enjoy low-maintenance living with a charming backyard space that’s perfect for weekend relaxing or adding your personal touch with plants, lights, and outdoor seating. Living here means you're perfectly positioned between Dallas and Fort Worth, with quick access to major highways, making your commute — and your weekend adventures — easier than ever. You'll be minutes from Epic Waters Indoor Waterpark, the Grand Prairie Premium Outlets, Lone Star Park, Joe Pool Lake, and an ever-growing list of parks, trails, restaurants, and entertainment. Grand Prairie is a community known for its diversity, strong schools, and welcoming spirit — where neighbors become friends, and life moves at just the right pace. Whether you're a first-time buyer, a growing household, or simply looking for a smart investment with soul, 2353 Homewood Lane offers charm, flexibility, and location — all wrapped into one delightful home. 4 Beds ⋅ 3 Baths ⋅ 21195004 MLS *Investor Special or Current Lease up December of 2026* Nestled in the heart of Grand Prairie, this charming 4-bedroom, 2.5-bathroom townhome is more than just a place to live — it’s a place to belong. With its unique split-level design, warm personality, and flexible layout, this home offers the kind of comfort, character, and convenience. From the moment you walk in, you’ll feel the difference — the natural light, the thoughtful flow of space, and the welcoming vibe that invites you to slow down and stay awhile. The living areas are bright and open, perfect for casual gatherings or cozy nights in. The kitchen and dining areas are the heart of the home — ideal for shared meals, morning coffee, and conversations. Upstairs, you’ll find restful bedrooms, including a spacious primary suite with its own private bath — your own personal sanctuary. Downstairs, the split-level design creates a versatile space that adapts to your life: a home office, guest room, media lounge, or creative studio — the possibilities are endless. Outside, enjoy low-maintenance living with a charming backyard space that’s perfect for weekend relaxing or adding your personal touch with plants, lights, and outdoor seating. Living here means you're perfectly positioned between Dallas and Fort Worth, with quick access to major highways, making your commute — and your weekend adventures — easier than ever. You'll be minutes from Epic Waters Indoor Waterpark, the Grand Prairie Premium Outlets, Lone Star Park, Joe Pool Lake, and an ever-growing list of parks, trails, restaurants, and entertainment. Grand Prairie is a community known for its diversity, strong schools, and welcoming spirit — where neighbors become friends, and life moves at just the right pace. Whether you're a first-time buyer, a growing household, or simply looking for a smart investment with soul, 2353 Homewood Lane offers charm, flexibility, and location — all wrapped into one delightful home. 2353 Homewood Ln, Grand Prairie
$395,300 Tired of renting and getting nothing back? This is your chance to own a low-maintenance home in one of the most convenient pockets of Grand Prairie. This 4-bedroom, 3.5-bath townhome offers a flexible layout that actually works—featuring two primary suites (one upstairs and one downstairs), perfect for roommates, multi-gen living, or extra privacy for guests. The open-concept living area with 24ft soaring ceilings creates a bright, welcoming space that’s hard to find in townhome living. Smart home upgrades, garage storage, and EV charging add everyday convenience, while HOA-maintained grounds give you your time back. If you’ve been waiting for the right home at the right price—this is it. Home is also a rent-to-own opportunity – get into this home NOW while working toward ownership. 4 Beds ⋅ 4 Baths ⋅ 21196088 MLS Tired of renting and getting nothing back? This is your chance to own a low-maintenance home in one of the most convenient pockets of Grand Prairie. This 4-bedroom, 3.5-bath townhome offers a flexible layout that actually works—featuring two primary suites (one upstairs and one downstairs), perfect for roommates, multi-gen living, or extra privacy for guests. The open-concept living area with 24ft soaring ceilings creates a bright, welcoming space that’s hard to find in townhome living. Smart home upgrades, garage storage, and EV charging add everyday convenience, while HOA-maintained grounds give you your time back. If you’ve been waiting for the right home at the right price—this is it. Home is also a rent-to-own opportunity – get into this home NOW while working toward ownership. 2685 Venice Dr Unit 5, Grand Prairie
$482,340 Welcome to D.R. Horton's fabulous new community of Lakeview Pointe located in the desirable city of Grand Prairie, located within Midlothian ISD! The Aspen floorplan, Elevation C, with an estimated Summer completion, offers a spacious two-story layout featuring 4 bedrooms, 3 bathrooms, a game room, and a 2-car garage, designed to accommodate a variety of living needs. The open-concept design features a generous family room that flows into the dining area and modern kitchen, creating an inviting space for everyday living and entertaining. The kitchen is beautifully appointed with 42-inch upper cabinets with crown molding, quartz countertops, stainless steel appliances, ceramic tile backsplash, a center island, and a walk-in pantry. RevWood flooring extends throughout the main living areas for durability and style, and a convenient mud room adds everyday functionality. The private primary suite is located on the first floor and features an en-suite bath with dual sinks, a separate soaking tub and shower, and a spacious walk-in closet. Two additional bedrooms are also located on the first floor, while the second level offers a game room, an additional bedroom, and a full bath—ideal for guests or flexible living space. A covered patio enhances outdoor living, while modern finishes, energy-efficient construction, and America’s Smart Home Technology package add everyday convenience. Exterior features include a landscaping package with a full sprinkler system and a fully fenced backyard. Morningstar residents enjoy resort-style pools, playgrounds, parks, a dog park, and scenic walking trails. 4 Beds ⋅ 3 Baths ⋅ 21190660 MLS Welcome to D.R. Horton's fabulous new community of Lakeview Pointe located in the desirable city of Grand Prairie, located within Midlothian ISD! The Aspen floorplan, Elevation C, with an estimated Summer completion, offers a spacious two-story layout featuring 4 bedrooms, 3 bathrooms, a game room, and a 2-car garage, designed to accommodate a variety of living needs. The open-concept design features a generous family room that flows into the dining area and modern kitchen, creating an inviting space for everyday living and entertaining. The kitchen is beautifully appointed with 42-inch upper cabinets with crown molding, quartz countertops, stainless steel appliances, ceramic tile backsplash, a center island, and a walk-in pantry. RevWood flooring extends throughout the main living areas for durability and style, and a convenient mud room adds everyday functionality. The private primary suite is located on the first floor and features an en-suite bath with dual sinks, a separate soaking tub and shower, and a spacious walk-in closet. Two additional bedrooms are also located on the first floor, while the second level offers a game room, an additional bedroom, and a full bath—ideal for guests or flexible living space. A covered patio enhances outdoor living, while modern finishes, energy-efficient construction, and America’s Smart Home Technology package add everyday convenience. Exterior features include a landscaping package with a full sprinkler system and a fully fenced backyard. Morningstar residents enjoy resort-style pools, playgrounds, parks, a dog park, and scenic walking trails. 3293 Pier View, Grand Prairie
$349,900 Fabulous single-story red brick home offering space, flexibility, and a layout that truly works for today’s lifestyle. Ask about seller finance 40 yr loan options! Just off the entry, you’re welcomed by stacked formal living and dining areas, ideal for entertaining, a secondary sitting space, or a home office setup. The expansive main living room is the heart of the home, showcasing striking beamed ceilings, a charming white brick fireplace, and an open flow into the kitchen and breakfast area. Just off the living room, a quaint sunroom overlooks the backyard, perfect for morning coffee, a reading nook, or a bright hobby space filled with natural light. The kitchen is thoughtfully designed with a raised breakfast bar, gas cooktop, electric oven, abundant cabinetry, and a sunny eat-in nook complete with built-in cabinets for extra storage and character. Tucked privately toward the back of the home, the oversized primary suite offers exceptional space and versatility with its full bath, large enough to also function as a game room or multi-purpose retreat depending on your needs. On the opposite wing of the home, you’ll find three generously sized secondary bedrooms along with two additional full baths, creating a functional and well-balanced floor plan. Step outside to enjoy your own backyard retreat featuring a sparkling diving pool, separate pergola for shaded relaxation, and a massive open patio perfect for entertaining, outdoor dining, or even a friendly game of basketball. A side gate and elongated driveway provide ample parking and added convenience. With its flexible layout, spacious rooms, and inviting outdoor living, this home offers incredible potential and comfort all on one level. 4 Beds ⋅ 3 Baths ⋅ 21189598 MLS Fabulous single-story red brick home offering space, flexibility, and a layout that truly works for today’s lifestyle. Ask about seller finance 40 yr loan options! Just off the entry, you’re welcomed by stacked formal living and dining areas, ideal for entertaining, a secondary sitting space, or a home office setup. The expansive main living room is the heart of the home, showcasing striking beamed ceilings, a charming white brick fireplace, and an open flow into the kitchen and breakfast area. Just off the living room, a quaint sunroom overlooks the backyard, perfect for morning coffee, a reading nook, or a bright hobby space filled with natural light. The kitchen is thoughtfully designed with a raised breakfast bar, gas cooktop, electric oven, abundant cabinetry, and a sunny eat-in nook complete with built-in cabinets for extra storage and character. Tucked privately toward the back of the home, the oversized primary suite offers exceptional space and versatility with its full bath, large enough to also function as a game room or multi-purpose retreat depending on your needs. On the opposite wing of the home, you’ll find three generously sized secondary bedrooms along with two additional full baths, creating a functional and well-balanced floor plan. Step outside to enjoy your own backyard retreat featuring a sparkling diving pool, separate pergola for shaded relaxation, and a massive open patio perfect for entertaining, outdoor dining, or even a friendly game of basketball. A side gate and elongated driveway provide ample parking and added convenience. With its flexible layout, spacious rooms, and inviting outdoor living, this home offers incredible potential and comfort all on one level. 1017 Denmark St, Grand Prairie
$525,000 Welcome home to comfort, space, and modern design in this beautifully crafted home. This home is nestled in the desirable Greenway Trails community. Thoughtfully designed with today’s lifestyle in mind, this spacious residence offers 4 bedrooms, 2 on the main level and 2 on the second floor, 3 full bathrooms, a separate dining area, an office, loft, and also theater or media room. Step inside to discover an open-concept layout filled with natural light, ideal for both everyday living and entertaining. The expansive living area flows seamlessly into the kitchen, where generous counter space, abundant cabinetry, and a functional layout make cooking and hosting effortless. The primary suite serves as a private retreat with a well-appointed ensuite bath and ample closet space. The community is just as beautiful as the house, offering nearby parks, walking trails, community pool, community pond, and a playground. Located in a growing community with easy access to major highways, shopping, dining, and schools, this home combines modern living with everyday convenience. The property is currently being leased. Lease ends July 2027. 4 Beds ⋅ 3 Baths ⋅ 21177496 MLS Welcome home to comfort, space, and modern design in this beautifully crafted home. This home is nestled in the desirable Greenway Trails community. Thoughtfully designed with today’s lifestyle in mind, this spacious residence offers 4 bedrooms, 2 on the main level and 2 on the second floor, 3 full bathrooms, a separate dining area, an office, loft, and also theater or media room. Step inside to discover an open-concept layout filled with natural light, ideal for both everyday living and entertaining. The expansive living area flows seamlessly into the kitchen, where generous counter space, abundant cabinetry, and a functional layout make cooking and hosting effortless. The primary suite serves as a private retreat with a well-appointed ensuite bath and ample closet space. The community is just as beautiful as the house, offering nearby parks, walking trails, community pool, community pond, and a playground. Located in a growing community with easy access to major highways, shopping, dining, and schools, this home combines modern living with everyday convenience. The property is currently being leased. Lease ends July 2027. 3619 Orchard St, Grand Prairie
$495,000 This beautiful home is located in the highly sought-after community of Mira Lagos! To help visualize this homes floor plan and to highlight its potential virtual furnishings may have been added to photos found in this listing. 4 Beds ⋅ 4 Baths ⋅ 21177497 MLS This beautiful home is located in the highly sought-after community of Mira Lagos! To help visualize this homes floor plan and to highlight its potential virtual furnishings may have been added to photos found in this listing. 2715 Magellan, Grand Prairie
$495,000 Welcome to 5828 Ivy Glen, where timeless elegance meets modern comfort in the heart of Grand Prairie. Thoughtfully designed and beautifully maintained, this sophisticated residence offers an inviting blend of style, space, and functionality. Sun-filled living areas feature an open, flowing layout ideal for both upscale entertaining and everyday living. The well-appointed kitchen serves as the heart of the home, offering generous cabinetry, expansive counter space, and a seamless connection to the dining and living areas. Retreat to spacious bedrooms designed for relaxation, including a serene primary suite that provides a private escape at the end of the day. Step outside to a tranquil backyard—perfect for hosting intimate gatherings, creating an outdoor lounge, or simply enjoying quiet evenings at home. Situated in a desirable, established neighborhood with convenient access to premier shopping, dining, and major thoroughfares - Just 5 minutes from Joe Pool Lake - this home delivers both privacy and connectivity. 5828 Ivy Glen is a refined living experience—schedule your private showing today. 4 Beds ⋅ 4 Baths ⋅ 21176716 MLS Welcome to 5828 Ivy Glen, where timeless elegance meets modern comfort in the heart of Grand Prairie. Thoughtfully designed and beautifully maintained, this sophisticated residence offers an inviting blend of style, space, and functionality. Sun-filled living areas feature an open, flowing layout ideal for both upscale entertaining and everyday living. The well-appointed kitchen serves as the heart of the home, offering generous cabinetry, expansive counter space, and a seamless connection to the dining and living areas. Retreat to spacious bedrooms designed for relaxation, including a serene primary suite that provides a private escape at the end of the day. Step outside to a tranquil backyard—perfect for hosting intimate gatherings, creating an outdoor lounge, or simply enjoying quiet evenings at home. Situated in a desirable, established neighborhood with convenient access to premier shopping, dining, and major thoroughfares - Just 5 minutes from Joe Pool Lake - this home delivers both privacy and connectivity. 5828 Ivy Glen is a refined living experience—schedule your private showing today. 5828 Ivy Glen Dr, Grand Prairie
$180,000 Welcome to 2610 Santiago Circle, a well-located 4-bedroom, 2-bath townhome in the heart of Grand Prairie. This property is positioned as a prime investment opportunity. The inviting home offers a functional layout designed for everyday living, relaxing, and hosting guests. The interior features comfortable living and dining spaces with natural light throughout. The kitchen provides ample cabinetry and workspace, making meal prep and gatherings easy and efficient. All four bedrooms offer versatility for a variety of needs, while the two full bathrooms are thoughtfully positioned for convenience. Enjoy a low-maintenance lifestyle with the benefits of townhome living, all just minutes from Mountain Creek Lake, nearby parks, and an array of shopping and dining options. With quick access to major roadways, commuting to Dallas, Arlington, or surrounding areas is simple and convenient. 4 Beds ⋅ 2 Baths ⋅ 21173592 MLS Welcome to 2610 Santiago Circle, a well-located 4-bedroom, 2-bath townhome in the heart of Grand Prairie. This property is positioned as a prime investment opportunity. The inviting home offers a functional layout designed for everyday living, relaxing, and hosting guests. The interior features comfortable living and dining spaces with natural light throughout. The kitchen provides ample cabinetry and workspace, making meal prep and gatherings easy and efficient. All four bedrooms offer versatility for a variety of needs, while the two full bathrooms are thoughtfully positioned for convenience. Enjoy a low-maintenance lifestyle with the benefits of townhome living, all just minutes from Mountain Creek Lake, nearby parks, and an array of shopping and dining options. With quick access to major roadways, commuting to Dallas, Arlington, or surrounding areas is simple and convenient. 2610 Santiago Cir, Grand Prairie
$622,581 Exceptional craftsmanship and sophistication combine with genuine comforts to make each day delightful in The Lavender floor plan by David Weekley Homes in Goodland. Flex your interior design skills in the limitless lifestyle potential of the sunny family and dining area. Birthday cakes, impressive dinners, and shared memories of holiday treats all begin in the tasteful kitchen nestled at the heart of this home. Craft an inviting lounge in the upstairs and achieve new goals in the front study. A pair of upstairs bedrooms and a first-floor guest room provide wonderful spaces for growing residents to thrive. Retire to the sanctuary of your private Owner’s Retreat, which includes a contemporary en suite Owner’s Bath and walk-in closet. David Weekley’s World-class Customer Service will make the building process of your impressive new home in the Goodland Co 4 Beds ⋅ 3 Baths ⋅ 21169500 MLS Exceptional craftsmanship and sophistication combine with genuine comforts to make each day delightful in The Lavender floor plan by David Weekley Homes in Goodland. Flex your interior design skills in the limitless lifestyle potential of the sunny family and dining area. Birthday cakes, impressive dinners, and shared memories of holiday treats all begin in the tasteful kitchen nestled at the heart of this home. Craft an inviting lounge in the upstairs and achieve new goals in the front study. A pair of upstairs bedrooms and a first-floor guest room provide wonderful spaces for growing residents to thrive. Retire to the sanctuary of your private Owner’s Retreat, which includes a contemporary en suite Owner’s Bath and walk-in closet. David Weekley’s World-class Customer Service will make the building process of your impressive new home in the Goodland Co 3756 Bermuda Grass Way, Grand Prairie
$219,000 DFW INVESTORS, HUGE EQUITY DON'T MISS, CHARMING 4-bedroom ranch-style home in a prime location just minutes from Grand Prairie Golf Course and the scenic Mountain Creek Lake! This home offers a spacious, open layout with NO carpet throughout, making it both stylish and easy to maintain. The large living area flows seamlessly into a light-filled, eat-in kitchen, perfect for gatherings and everyday living. All bedrooms are generously sized, and the oversized utility room adds even more convenience and storage space. Step outside and fall in love with the expansive backyard—a true standout feature! Whether you're dreaming of a garden, space for pets, or weekend BBQs with friends, this yard delivers with plenty of room to play, entertain, and relax, plus ample storage. The welcoming front porch adds curb appeal and a cozy spot to unwind. Whether you're looking for your next home or a smart investment opportunity, this property offers endless potential in an unbeatable location! 4 Beds ⋅ 2 Baths ⋅ 21167271 MLS DFW INVESTORS, HUGE EQUITY DON'T MISS, CHARMING 4-bedroom ranch-style home in a prime location just minutes from Grand Prairie Golf Course and the scenic Mountain Creek Lake! This home offers a spacious, open layout with NO carpet throughout, making it both stylish and easy to maintain. The large living area flows seamlessly into a light-filled, eat-in kitchen, perfect for gatherings and everyday living. All bedrooms are generously sized, and the oversized utility room adds even more convenience and storage space. Step outside and fall in love with the expansive backyard—a true standout feature! Whether you're dreaming of a garden, space for pets, or weekend BBQs with friends, this yard delivers with plenty of room to play, entertain, and relax, plus ample storage. The welcoming front porch adds curb appeal and a cozy spot to unwind. Whether you're looking for your next home or a smart investment opportunity, this property offers endless potential in an unbeatable location! 2221 Varsity Dr, Grand Prairie
$609,990 Searching for the ideal home in Goodland’s premier master-planned community? Your search ends here—this exceptional David Weekley home truly has it all. Its thoughtfully designed open layout highlights a spacious Owner’s Retreat complete with a rejuvenating drop-in tub and walk-in shower, offering the perfect sanctuary to rest and recharge. Love to entertain. This plan is made for it. Enjoy a second floor media room, along with an inviting main level living area featuring a cozy fireplace that flows seamlessly into the dining and kitchen spaces. The McCamey is a distinctive and highly sought-after design in Goodland. Paired with the community’s stunning amenity center—featuring a sparkling pool and beautiful gathering spaces—it delivers the lifestyle you’ve been dreaming of. 4 Beds ⋅ 3 Baths ⋅ 21158394 MLS Searching for the ideal home in Goodland’s premier master-planned community? Your search ends here—this exceptional David Weekley home truly has it all. Its thoughtfully designed open layout highlights a spacious Owner’s Retreat complete with a rejuvenating drop-in tub and walk-in shower, offering the perfect sanctuary to rest and recharge. Love to entertain. This plan is made for it. Enjoy a second floor media room, along with an inviting main level living area featuring a cozy fireplace that flows seamlessly into the dining and kitchen spaces. The McCamey is a distinctive and highly sought-after design in Goodland. Paired with the community’s stunning amenity center—featuring a sparkling pool and beautiful gathering spaces—it delivers the lifestyle you’ve been dreaming of. 3575 Redbud Fower Trl, Grand Prairie
$629,900 Price Reduction! NEW HVAC July 2026! Recently reduced and ready for its next owner. Come and see this beautifully designed 4-bedroom, 3.5 bath home offering comfort, entertainment, and convenience. This home has vaulted ceilings and two spacious living areas. The main floor includes an office perfect for remote work along with a theater room, game room, and a full bar, giving you the ideal setup for hosting and entertaining. The home features a generous 3-car garage, front and back porches, and thoughtfully designed spaces throughout. Its a must see! 4 Beds ⋅ 4 Baths ⋅ 21128041 MLS Price Reduction! NEW HVAC July 2026! Recently reduced and ready for its next owner. Come and see this beautifully designed 4-bedroom, 3.5 bath home offering comfort, entertainment, and convenience. This home has vaulted ceilings and two spacious living areas. The main floor includes an office perfect for remote work along with a theater room, game room, and a full bar, giving you the ideal setup for hosting and entertaining. The home features a generous 3-car garage, front and back porches, and thoughtfully designed spaces throughout. Its a must see! 2335 Shackleford Trl, Grand Prairie
$3,400 Stunning Lake Ridge Home with Golf course views!!!!! This spacious home features 4 beds, 4 baths, and is located on a 1+ acre lot! The 1st floor features a grand foyer area with a dining room and study adjacent to each other. Natural light throughout this home! The kitchen opens to the family room and comes equipped with superior luxury Viking stainless steel appliances. First-floor master bedroom features a custom bathroom and closet. The upstairs features a large game room with golf course views and a second master bedroom. The oversized covered patio is great for entertaining. This home has been meticulously cared for with pride. Conveniently located close to Joe Pool Lake, Six Flags over Texas, several major sports teams, shopping, museums, and other wonderful attractions. 4 Beds ⋅ 4 Baths ⋅ 21127720 MLS Stunning Lake Ridge Home with Golf course views!!!!! This spacious home features 4 beds, 4 baths, and is located on a 1+ acre lot! The 1st floor features a grand foyer area with a dining room and study adjacent to each other. Natural light throughout this home! The kitchen opens to the family room and comes equipped with superior luxury Viking stainless steel appliances. First-floor master bedroom features a custom bathroom and closet. The upstairs features a large game room with golf course views and a second master bedroom. The oversized covered patio is great for entertaining. This home has been meticulously cared for with pride. Conveniently located close to Joe Pool Lake, Six Flags over Texas, several major sports teams, shopping, museums, and other wonderful attractions. 2920 Pinehurst, Grand Prairie
$170,000 Investor alert! Four bedroom two bathroom income property in a high-demand Section 8 area. BPO completed for a streamlined process. Sold strictly AS-IS and subject to third-party approval. This property features a reliable month-to-month lease with occupants conveying at closing. Buyer will manage all occupancy matters post-sale. With four bedrooms and two full bathrooms, this home offers the high-yield configuration that professional landlords seek. The spacious lot and functional layout provide a solid foundation for a value-add renovation to maximize equity and market rents. No seller repairs. Located near major commuter routes, schools, and shopping. All offers must include Proof of Funds and either LLC documents or Photo ID. Submit your highest and best offer today! 4 Beds ⋅ 2 Baths ⋅ 21118715 MLS Investor alert! Four bedroom two bathroom income property in a high-demand Section 8 area. BPO completed for a streamlined process. Sold strictly AS-IS and subject to third-party approval. This property features a reliable month-to-month lease with occupants conveying at closing. Buyer will manage all occupancy matters post-sale. With four bedrooms and two full bathrooms, this home offers the high-yield configuration that professional landlords seek. The spacious lot and functional layout provide a solid foundation for a value-add renovation to maximize equity and market rents. No seller repairs. Located near major commuter routes, schools, and shopping. All offers must include Proof of Funds and either LLC documents or Photo ID. Submit your highest and best offer today! 1722 Proctor Dr, Grand Prairie
$375,000 Welcome to 2321 Warwick Avenue in the Oak Hollow area of Grand Prairie and in the Grand Prairie Independent School District. This home has been just about completely updated and is move in ready. A new roof with workmanship warranty and new gutters were installed November 2025! HVAC System with heat pump including duct work was updated and up to code as of late 2025 also. As you walk into the front door to the spacious living and dining area you will notice the updates. At the back of the house is the eat-in kitchen with a fantastic huge island and breakfast bar. Granite counters and kitchen cabinets full of extras. Next to the kitchen you will find another living area with built-in bookcases around the fireplace. The kitchen and living area overlook the amazing covered and open patio and wood deck in the back yard. What a great area for family and friends. Upstairs you will find the master suite with a huge master suite bathroom. Notice the double sinks and closets. Down the hall you will find the other three spacious bedrooms. Fresh paint thru out in addition to all the other updates. Even the garage is immaculate and the doors were recently replaced. Superior location right in the middle of Dallas and Ft Worth. I-20 and HWY 161 with plenty of shopping, entertainment and restaurants is just minutes away. Also just around the corner and walking distance is The Fish Creek Linear Park which contains over 37 beautiful acres and over 2 miles of trails for biking, walking etc. There are playgrounds and a pavilion in the park. And don't forget Joe Pool Lake is just minutes away! Vacant, move in condition and ready for a new owner! 4 Beds ⋅ 3 Baths ⋅ 21082871 MLS Welcome to 2321 Warwick Avenue in the Oak Hollow area of Grand Prairie and in the Grand Prairie Independent School District. This home has been just about completely updated and is move in ready. A new roof with workmanship warranty and new gutters were installed November 2025! HVAC System with heat pump including duct work was updated and up to code as of late 2025 also. As you walk into the front door to the spacious living and dining area you will notice the updates. At the back of the house is the eat-in kitchen with a fantastic huge island and breakfast bar. Granite counters and kitchen cabinets full of extras. Next to the kitchen you will find another living area with built-in bookcases around the fireplace. The kitchen and living area overlook the amazing covered and open patio and wood deck in the back yard. What a great area for family and friends. Upstairs you will find the master suite with a huge master suite bathroom. Notice the double sinks and closets. Down the hall you will find the other three spacious bedrooms. Fresh paint thru out in addition to all the other updates. Even the garage is immaculate and the doors were recently replaced. Superior location right in the middle of Dallas and Ft Worth. I-20 and HWY 161 with plenty of shopping, entertainment and restaurants is just minutes away. Also just around the corner and walking distance is The Fish Creek Linear Park which contains over 37 beautiful acres and over 2 miles of trails for biking, walking etc. There are playgrounds and a pavilion in the park. And don't forget Joe Pool Lake is just minutes away! Vacant, move in condition and ready for a new owner! 2321 Warwick Ave, Grand Prairie
$372,500 Priced to sell! This beautifully updated, move-in ready home sits on a spacious .35-acre corner lot in an established neighborhood with no HOA. Behind the controlled-access gate, the oversized drive-through driveway offers room for 8+ vehicles—perfect for multiple cars, work trucks, trailers, hobbies, or hosting guests. The backyard is designed to enjoy year-round, featuring an extended covered patio, soft tree lighting, and plenty of space to relax, garden, or gather with family and friends. Inside, you’ll find an open and welcoming layout that connects the living, dining, and kitchen areas, creating an ideal space for everyday living and entertaining. The kitchen offers generous cabinet storage and plenty of room to cook, connect, and make memories. The private primary suite includes a bonus space, offering flexibility for working from home and the potential to convert into a third bathroom if desired. Conveniently located near major highways, shopping, and dining, this home combines space, functionality, and value in one hard-to-find package. La casa perfecta para su familia! Llámenos hoy para programar su visita. 4 Beds ⋅ 2 Baths ⋅ 21080417 MLS Priced to sell! This beautifully updated, move-in ready home sits on a spacious .35-acre corner lot in an established neighborhood with no HOA. Behind the controlled-access gate, the oversized drive-through driveway offers room for 8+ vehicles—perfect for multiple cars, work trucks, trailers, hobbies, or hosting guests. The backyard is designed to enjoy year-round, featuring an extended covered patio, soft tree lighting, and plenty of space to relax, garden, or gather with family and friends. Inside, you’ll find an open and welcoming layout that connects the living, dining, and kitchen areas, creating an ideal space for everyday living and entertaining. The kitchen offers generous cabinet storage and plenty of room to cook, connect, and make memories. The private primary suite includes a bonus space, offering flexibility for working from home and the potential to convert into a third bathroom if desired. Conveniently located near major highways, shopping, and dining, this home combines space, functionality, and value in one hard-to-find package. La casa perfecta para su familia! Llámenos hoy para programar su visita. 1213 W Tarrant Rd, Grand Prairie
$455,000 Radiating curb appeal with its blend of brick and stone, this beautifully designed 4-bedroom, 2.5-bath home with office and formal dining room in Midlothian ISD. This beautiful home offers a smart layout with the office being a great option to covert to the 5th bedroom, home features stylish finishes, and a fabulous location --in one of Grand Prairie’s most sought-after neighborhoods and is in MIDLOTHIAN ISD! This home features an airy open-concept design pairs soaring ceilings with abundant natural light. The kitchen is a showstopper—featuring quartz countertops, a spacious island with seating, stainless steel appliances, and ample cabinetry, all flowing seamlessly into the dining and living areas for effortless entertaining. Two dining spaces provide flexibility for everyday meals or formal gatherings, while a versatile front room can serve as a home office, playroom, or lounge. The serene primary suite is tucked away for privacy, boasting a tray ceiling, bay windows, and a spa-like bath with dual sinks, soaking tub, and separate shower. Out back, the covered patio overlooks a fully fenced yard—perfect for grilling, relaxing, or play. Sitting on a generous 0.216-acre lot, this property combines style, comfort, and function in one package, all within easy reach of shopping, dining, and top-rated schools. 4 Beds ⋅ 3 Baths ⋅ 21032411 MLS Radiating curb appeal with its blend of brick and stone, this beautifully designed 4-bedroom, 2.5-bath home with office and formal dining room in Midlothian ISD. This beautiful home offers a smart layout with the office being a great option to covert to the 5th bedroom, home features stylish finishes, and a fabulous location --in one of Grand Prairie’s most sought-after neighborhoods and is in MIDLOTHIAN ISD! This home features an airy open-concept design pairs soaring ceilings with abundant natural light. The kitchen is a showstopper—featuring quartz countertops, a spacious island with seating, stainless steel appliances, and ample cabinetry, all flowing seamlessly into the dining and living areas for effortless entertaining. Two dining spaces provide flexibility for everyday meals or formal gatherings, while a versatile front room can serve as a home office, playroom, or lounge. The serene primary suite is tucked away for privacy, boasting a tray ceiling, bay windows, and a spa-like bath with dual sinks, soaking tub, and separate shower. Out back, the covered patio overlooks a fully fenced yard—perfect for grilling, relaxing, or play. Sitting on a generous 0.216-acre lot, this property combines style, comfort, and function in one package, all within easy reach of shopping, dining, and top-rated schools. 3451 Hidden Hollow Dr, Grand Prairie