$319,900 Beautifully updated and now even better positioned, this 4-BEDROOM home in the heart of Garland offers something today’s buyers rarely find… STYLE, SPACE, and MAJOR SYSTEM UPGRADES ALREADY COMPLETED. *** Beyond the fresh interior and exterior paint, updated flooring, plush carpet, modern fixtures, granite countertops, crisp white cabinetry, and brand-new stainless steel appliances, this home offers something even more valuable… TRUE PEACE OF MIND. *** With BRAND NEW DRAIN LINES, UPDATED HVAC, and MULTIPLE MAJOR SYSTEMS STILL UNDER TRANSFERABLE WARRANTIES, many of the big-ticket improvements buyers often worry about have already been addressed—offering confidence not just on closing day, but for years to come. *** Inside, the bright, open layout creates an effortless flow between the spacious living area and beautifully refreshed kitchen, making everyday living, hosting, and gathering feel easy. Both bathrooms have been thoughtfully updated with clean, contemporary finishes, while the flexible 4-BEDROOM floor plan offers space to fit your lifestyle, whether that means guests, a home office, or creative flex space. *** Step outside to a GENEROUS BACKYARD with room to entertain, garden, unwind, or create your own outdoor vision, complete with a NEWLY ENCLOSED COURTYARD and ADDED STORAGE SHED for even more versatility. *** Located just minutes from shopping, dining, and entertainment near Firewheel Town Center, with convenient access to major commuting routes, this home delivers the rare combination of COSMETIC UPDATES, MAJOR MECHANICAL IMPROVEMENTS, and WARRANTY-BACKED CONFIDENCE. *** Worried about today’s interest rates? ASK ABOUT AVAILABLE LENDER INCENTIVES designed to help make homeownership even more attainable. 4 Beds ⋅ 2 Baths ⋅ 21202675 MLS Beautifully updated and now even better positioned, this 4-BEDROOM home in the heart of Garland offers something today’s buyers rarely find… STYLE, SPACE, and MAJOR SYSTEM UPGRADES ALREADY COMPLETED. *** Beyond the fresh interior and exterior paint, updated flooring, plush carpet, modern fixtures, granite countertops, crisp white cabinetry, and brand-new stainless steel appliances, this home offers something even more valuable… TRUE PEACE OF MIND. *** With BRAND NEW DRAIN LINES, UPDATED HVAC, and MULTIPLE MAJOR SYSTEMS STILL UNDER TRANSFERABLE WARRANTIES, many of the big-ticket improvements buyers often worry about have already been addressed—offering confidence not just on closing day, but for years to come. *** Inside, the bright, open layout creates an effortless flow between the spacious living area and beautifully refreshed kitchen, making everyday living, hosting, and gathering feel easy. Both bathrooms have been thoughtfully updated with clean, contemporary finishes, while the flexible 4-BEDROOM floor plan offers space to fit your lifestyle, whether that means guests, a home office, or creative flex space. *** Step outside to a GENEROUS BACKYARD with room to entertain, garden, unwind, or create your own outdoor vision, complete with a NEWLY ENCLOSED COURTYARD and ADDED STORAGE SHED for even more versatility. *** Located just minutes from shopping, dining, and entertainment near Firewheel Town Center, with convenient access to major commuting routes, this home delivers the rare combination of COSMETIC UPDATES, MAJOR MECHANICAL IMPROVEMENTS, and WARRANTY-BACKED CONFIDENCE. *** Worried about today’s interest rates? ASK ABOUT AVAILABLE LENDER INCENTIVES designed to help make homeownership even more attainable. 317 Stillmeadow Dr, Garland
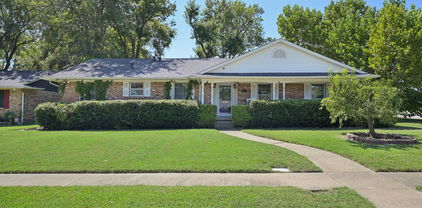
$439,900 INVESTOR ONLY- Excellent opportunity to add a turnkey rental property to your portfolio. This like-new Impressions Homes property features 4 bedrooms, 2 baths, and is located on a premium corner lot across from a neighborhood park in the desirable Creek Valley community. The home offers great curb appeal with a stone-and-brick exterior, covered patio, fresh new carpet, and a pre-wired security system. The open-concept layout includes a spacious living area, granite countertops, large kitchen island, abundant cabinetry, oversized walk-in pantry, and a brand-new vented microwave. The private primary suite features an oversized walk-in shower with a built-in bench. A well-maintained, income-producing property with a tenant already in place. 4 Beds ⋅ 2 Baths ⋅ 21214454 MLS INVESTOR ONLY- Excellent opportunity to add a turnkey rental property to your portfolio. This like-new Impressions Homes property features 4 bedrooms, 2 baths, and is located on a premium corner lot across from a neighborhood park in the desirable Creek Valley community. The home offers great curb appeal with a stone-and-brick exterior, covered patio, fresh new carpet, and a pre-wired security system. The open-concept layout includes a spacious living area, granite countertops, large kitchen island, abundant cabinetry, oversized walk-in pantry, and a brand-new vented microwave. The private primary suite features an oversized walk-in shower with a built-in bench. A well-maintained, income-producing property with a tenant already in place. 1413 River Vale Rd, Garland
$363,000 Beautiful one-story home offering ease of living and everyday convenience, nestled in a quiet, established neighborhood. Meticulously maintained with numerous updates, this move-in ready property shines with pride of ownership. Step outside to your private backyard oasis featuring a large swimming pool, covered patio for relaxing or entertaining, and still plenty of green space to enjoy within the fenced yard. Ideally located near parks and schools with easy access to major highways, this home combines comfort and accessibility. Recent updates include a roof replaced 5 years ago, attic insulation added 3 years ago, HVAC system replaced 5 years ago, energy-efficient windows installed 2 years ago, and updated kitchen countertops completed 2 years ago. Inside, the thoughtfully designed layout includes a hallway with built-in cabinetry, providing additional storage that sets this home apart. The primary suite serves as a tranquil retreat with a tray ceiling, en-suite bathroom, and spacious walk-in closet. Don’t miss this exceptional opportunity—schedule your private showing today! 4 Beds ⋅ 2 Baths ⋅ 21208837 MLS Beautiful one-story home offering ease of living and everyday convenience, nestled in a quiet, established neighborhood. Meticulously maintained with numerous updates, this move-in ready property shines with pride of ownership. Step outside to your private backyard oasis featuring a large swimming pool, covered patio for relaxing or entertaining, and still plenty of green space to enjoy within the fenced yard. Ideally located near parks and schools with easy access to major highways, this home combines comfort and accessibility. Recent updates include a roof replaced 5 years ago, attic insulation added 3 years ago, HVAC system replaced 5 years ago, energy-efficient windows installed 2 years ago, and updated kitchen countertops completed 2 years ago. Inside, the thoughtfully designed layout includes a hallway with built-in cabinetry, providing additional storage that sets this home apart. The primary suite serves as a tranquil retreat with a tray ceiling, en-suite bathroom, and spacious walk-in closet. Don’t miss this exceptional opportunity—schedule your private showing today! 810 Meadowgate Dr, Garland
$2,950 Like new and barely lived in, this beautifully updated home is located in one of Garland’s most desirable neighborhoods. Featuring 4 bedrooms and 3 bathrooms, this open-concept home is filled with natural light and designed for both comfortable living and entertaining. The modern kitchen includes a gas cooktop, quartz countertops, and ample space for gathering. The primary suite offers a private retreat with an en-suite bath, walk-in closet, and oversized shower. Step outside to a huge backyard and spacious patio, perfect for relaxing or hosting. Conveniently located near schools, shopping, dining, and Hwy 635. Rent-to-own available with $30,000 down Select furniture may be included Move in now and work toward ownership—contact us today for details! 4 Beds ⋅ 3 Baths ⋅ 21210848 MLS Like new and barely lived in, this beautifully updated home is located in one of Garland’s most desirable neighborhoods. Featuring 4 bedrooms and 3 bathrooms, this open-concept home is filled with natural light and designed for both comfortable living and entertaining. The modern kitchen includes a gas cooktop, quartz countertops, and ample space for gathering. The primary suite offers a private retreat with an en-suite bath, walk-in closet, and oversized shower. Step outside to a huge backyard and spacious patio, perfect for relaxing or hosting. Conveniently located near schools, shopping, dining, and Hwy 635. Rent-to-own available with $30,000 down Select furniture may be included Move in now and work toward ownership—contact us today for details! 4126 Kazak St, Garland
$310,000 Fall in love with this beautifully remodeled 4-bedroom, 2-bath single-story home, featuring 2 living areas and 2 dining areas, situated on a desirable corner lot. Fully remodeled in 2026, this home offers a spacious front and backyard, perfect for relaxing or entertaining. Enjoy hardwood floors throughout, along with new kitchen appliances, modern light fixtures, and ceiling fans in all rooms. A new roof was installed in 2025, adding extra value and peace of mind. The kitchen has been upgraded with a brand-new microwave, cooking range, dishwasher, sink, and blinds. A dedicated utility area adds convenience to your daily living. Ideally located near Northlake Elementary School, Hall Park, and Rivercrest Branch Park, this home combines comfort, style, and a prime location. Don’t miss this opportunity to make it yours! 4 Beds ⋅ 2 Baths ⋅ 21210334 MLS Fall in love with this beautifully remodeled 4-bedroom, 2-bath single-story home, featuring 2 living areas and 2 dining areas, situated on a desirable corner lot. Fully remodeled in 2026, this home offers a spacious front and backyard, perfect for relaxing or entertaining. Enjoy hardwood floors throughout, along with new kitchen appliances, modern light fixtures, and ceiling fans in all rooms. A new roof was installed in 2025, adding extra value and peace of mind. The kitchen has been upgraded with a brand-new microwave, cooking range, dishwasher, sink, and blinds. A dedicated utility area adds convenience to your daily living. Ideally located near Northlake Elementary School, Hall Park, and Rivercrest Branch Park, this home combines comfort, style, and a prime location. Don’t miss this opportunity to make it yours! 1801 Coleta Pl, Garland
$295,000 Experience the perfect blend of space and potential in this Garland gem, where vaulted ceilings and a cozy brick fireplace welcome you into a home designed for effortless living. The open floorplan flows beautifully, anchored by luxury vinyl plank flooring and a neutral color palette that serves as the perfect canvas for your personal style. The kitchen is a functional dream for the home chef, graced with stainless steel appliances, a pantry, and ample cabinetry for all your storage needs. Retreat to the convenience of two main-floor bedrooms, including a primary suite with a generous walk-in closet and a flexible secondary bedroom that serves as an ideal nursery or quiet home office. The main level is anchored by a massive game room that offers endless possibilities for a home theater, gym, or expansive play space. Secluded for ultimate privacy, the second floor features two additional bedrooms and a full bath, providing a dedicated wing for guests or family members. Practicality meets lifestyle with an oversized utility room boasting built-in cabinets and space for an extra fridge, ensuring every chore is a breeze. Outside, your private backyard with mature trees and a covered patio provides a peaceful escape, complete with a storage shed and an attached carport. Nestled in a quiet subdivision with easy access to I-30, this home offers a quick commute to downtown Dallas while providing the space you have been searching for. Take a first-person look at this gorgeous home! Click the Virtual Tour link to see the 3D Tour! ** Property is also listed for lease MLS# 21235784 ** 4 Beds ⋅ 2 Baths ⋅ 21202733 MLS Experience the perfect blend of space and potential in this Garland gem, where vaulted ceilings and a cozy brick fireplace welcome you into a home designed for effortless living. The open floorplan flows beautifully, anchored by luxury vinyl plank flooring and a neutral color palette that serves as the perfect canvas for your personal style. The kitchen is a functional dream for the home chef, graced with stainless steel appliances, a pantry, and ample cabinetry for all your storage needs. Retreat to the convenience of two main-floor bedrooms, including a primary suite with a generous walk-in closet and a flexible secondary bedroom that serves as an ideal nursery or quiet home office. The main level is anchored by a massive game room that offers endless possibilities for a home theater, gym, or expansive play space. Secluded for ultimate privacy, the second floor features two additional bedrooms and a full bath, providing a dedicated wing for guests or family members. Practicality meets lifestyle with an oversized utility room boasting built-in cabinets and space for an extra fridge, ensuring every chore is a breeze. Outside, your private backyard with mature trees and a covered patio provides a peaceful escape, complete with a storage shed and an attached carport. Nestled in a quiet subdivision with easy access to I-30, this home offers a quick commute to downtown Dallas while providing the space you have been searching for. Take a first-person look at this gorgeous home! Click the Virtual Tour link to see the 3D Tour! ** Property is also listed for lease MLS# 21235784 ** 5209 Daytona Dr, Garland
$3,400 Located in the quiet Fireside by the Lake community in Garland, this spacious 4-bedroom, 3-bath home offers plenty of space for the entire family. The house has been very well kept and is exceptionally clean, with a comfortable layout that works great for both everyday living and hosting. The neighborhood is peaceful and family-friendly, and residents have access to a community pool and children's playground. Whether you're relaxing at home or enjoying the neighborhood amenities, this property offers a great balance of comfort and convenience. 4 Beds ⋅ 3 Baths ⋅ 21206215 MLS Located in the quiet Fireside by the Lake community in Garland, this spacious 4-bedroom, 3-bath home offers plenty of space for the entire family. The house has been very well kept and is exceptionally clean, with a comfortable layout that works great for both everyday living and hosting. The neighborhood is peaceful and family-friendly, and residents have access to a community pool and children's playground. Whether you're relaxing at home or enjoying the neighborhood amenities, this property offers a great balance of comfort and convenience. 6978 Draper Ln, Garland
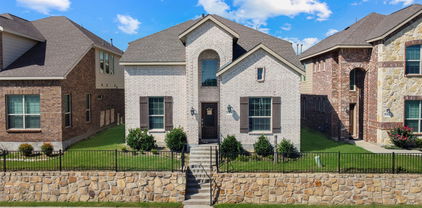
$485,000 Welcome to this beautifully maintained 4-bedroom, 3-bath home, ideally situated in the sought-after Riverplace subdivision of Garland. Just minutes from PGBT and Firewheel Town Center, you’ll enjoy easy access to premier shopping, dining, and entertainment. This home boasts excellent curb appeal with a striking brick and stone exterior, step-up stone entry, and charming wrought iron fencing. Inside, you’ll find a modern open-concept floorplan featuring a spacious living area that flows seamlessly into the large island kitchen—complete with granite countertops, a tiled backsplash, stainless steel appliances, gas range, abundant white cabinetry, and a walk-in pantry. The sunny breakfast nook overlooks a covered patio and private backyard, perfect for morning coffee or outdoor entertaining. The primary suite is conveniently located on the main level and offers a dual-sink vanity, oversized walk-in shower, and generous walk-in closet. A second bedroom and full bath downstairs provide an ideal space for guests or multi-generational living. Upstairs, you’ll find a versatile game room or additional living area, along with two more bedrooms connected by a Jack-and-Jill bathroom. Nestled in a well-established neighborhood with a welcoming community feel, this home offers the perfect blend of comfort, style, and convenience. Don’t miss your opportunity to make this Riverplace gem your own! 4 Beds ⋅ 3 Baths ⋅ 21205089 MLS Welcome to this beautifully maintained 4-bedroom, 3-bath home, ideally situated in the sought-after Riverplace subdivision of Garland. Just minutes from PGBT and Firewheel Town Center, you’ll enjoy easy access to premier shopping, dining, and entertainment. This home boasts excellent curb appeal with a striking brick and stone exterior, step-up stone entry, and charming wrought iron fencing. Inside, you’ll find a modern open-concept floorplan featuring a spacious living area that flows seamlessly into the large island kitchen—complete with granite countertops, a tiled backsplash, stainless steel appliances, gas range, abundant white cabinetry, and a walk-in pantry. The sunny breakfast nook overlooks a covered patio and private backyard, perfect for morning coffee or outdoor entertaining. The primary suite is conveniently located on the main level and offers a dual-sink vanity, oversized walk-in shower, and generous walk-in closet. A second bedroom and full bath downstairs provide an ideal space for guests or multi-generational living. Upstairs, you’ll find a versatile game room or additional living area, along with two more bedrooms connected by a Jack-and-Jill bathroom. Nestled in a well-established neighborhood with a welcoming community feel, this home offers the perfect blend of comfort, style, and convenience. Don’t miss your opportunity to make this Riverplace gem your own! 5418 Riverwalk Pkwy, Garland
$499,750 Rare and beautiful 4-bedroom home in the quiet, established Riverset community, offering charm, thoughtful updates, and true move-in readiness. A quaint front porch welcomes you in and adds to the home’s inviting curb appeal. Inside, the open-concept floorplan is filled with natural light and designed for both comfortable everyday living and effortless entertaining. Hardwood flooring throughout the main living areas and even on the staircase creates a warm, cohesive feel. The kitchen opens seamlessly to the living room, making it the heart of the home, and offers abundant cabinetry along with newly updated cabinet hardware. Additional storage can be found in the laundry room and throughout the kitchen and bathrooms. The seller has taken meticulous care of the home, with recent improvements including a new dishwasher and new washing machine. Gemstone lighting installed under the eaves adds a stylish touch and year-round ambiance. The downstairs half bath features beautifully designed tile that adds character and charm. Step outside to enjoy the covered patio with extended roof overhang for extra shade and a ceiling fan for comfort during warm Texas evenings. The backyard has been refreshed with $3,000 in new sod, creating a lush green space that is perfect for relaxing, gardening, or entertaining without requiring extensive maintenance. For added value, the outdoor patio furniture and mounted TV are negotiable with the purchase of the home. This thoughtfully maintained property combines comfort, style, and functionality in a peaceful neighborhood setting. 4 Beds ⋅ 4 Baths ⋅ 21199294 MLS Rare and beautiful 4-bedroom home in the quiet, established Riverset community, offering charm, thoughtful updates, and true move-in readiness. A quaint front porch welcomes you in and adds to the home’s inviting curb appeal. Inside, the open-concept floorplan is filled with natural light and designed for both comfortable everyday living and effortless entertaining. Hardwood flooring throughout the main living areas and even on the staircase creates a warm, cohesive feel. The kitchen opens seamlessly to the living room, making it the heart of the home, and offers abundant cabinetry along with newly updated cabinet hardware. Additional storage can be found in the laundry room and throughout the kitchen and bathrooms. The seller has taken meticulous care of the home, with recent improvements including a new dishwasher and new washing machine. Gemstone lighting installed under the eaves adds a stylish touch and year-round ambiance. The downstairs half bath features beautifully designed tile that adds character and charm. Step outside to enjoy the covered patio with extended roof overhang for extra shade and a ceiling fan for comfort during warm Texas evenings. The backyard has been refreshed with $3,000 in new sod, creating a lush green space that is perfect for relaxing, gardening, or entertaining without requiring extensive maintenance. For added value, the outdoor patio furniture and mounted TV are negotiable with the purchase of the home. This thoughtfully maintained property combines comfort, style, and functionality in a peaceful neighborhood setting. 2533 Westbank Trl, Garland
$343,999 MOTIVATED SELLERS, WELCOMING ANY AND ALL OFFERS!!!!! Welcome to this beautifully updated single-story home nestled in the established Meadowood neighborhood of Garland. Offering 4 bedrooms and 3 full bathrooms within 2,077 square feet, this thoughtfully designed home provides both comfort and functionality. Inside, you'll find a spacious living room with a cozy wood-burning fireplace and ceiling fan, creating the perfect gathering space. The kitchen features granite countertops, built-in cabinetry, stainless-steel appliances, and a separate dining room ideal for everyday living and entertaining. The generously sized primary suite includes exterior door to the back patio, a, walk-in closet, and private ensuite bath, while a second primary bedroom also offers its own ensuite bath and walk-in closet—perfect for guests or multigenerational living. Two secondary bedrooms share a 3rd full bath. Luxury vinyl plank flooring adds durability and style throughout the main living areas. Step outside to enjoy the covered front porch and private backyard with wood fencing, offering plenty of space to relax or entertain. Conveniently located within Garland ISD with choice of schools and easy access to major highways, shopping, and dining, this home combines location, flexibility, and everyday comfort. Schedule a showing today! *Some of the photos have been virtually staged to the best potential use of space in the home. 4 Beds ⋅ 3 Baths ⋅ 21202260 MLS MOTIVATED SELLERS, WELCOMING ANY AND ALL OFFERS!!!!! Welcome to this beautifully updated single-story home nestled in the established Meadowood neighborhood of Garland. Offering 4 bedrooms and 3 full bathrooms within 2,077 square feet, this thoughtfully designed home provides both comfort and functionality. Inside, you'll find a spacious living room with a cozy wood-burning fireplace and ceiling fan, creating the perfect gathering space. The kitchen features granite countertops, built-in cabinetry, stainless-steel appliances, and a separate dining room ideal for everyday living and entertaining. The generously sized primary suite includes exterior door to the back patio, a, walk-in closet, and private ensuite bath, while a second primary bedroom also offers its own ensuite bath and walk-in closet—perfect for guests or multigenerational living. Two secondary bedrooms share a 3rd full bath. Luxury vinyl plank flooring adds durability and style throughout the main living areas. Step outside to enjoy the covered front porch and private backyard with wood fencing, offering plenty of space to relax or entertain. Conveniently located within Garland ISD with choice of schools and easy access to major highways, shopping, and dining, this home combines location, flexibility, and everyday comfort. Schedule a showing today! *Some of the photos have been virtually staged to the best potential use of space in the home. 2929 Kingswood Dr, Garland
$699,999 Rare opportunity to own 75 feet of lake frontage inside a gated community with sweeping water views & direct access to the city owned shoreline. This lakefront home offers the lifestyle buyers dream about, peaceful mornings by the water & unforgettable evenings poolside with family & friends. Inside, engineered hardwood floors lead you through an open layout featuring a private study with dramatic midnight blue built ins & rolling library ladder, an elegant formal dining room, & a light-filled living area framed by a wall of windows overlooking the pool & lake, dressed with electric shades. The beautiful kitchen is fully equipped with granite countertops, white cabinetry, travertine backsplash, new 2026 gas cooktop, new 2026 wall oven plus convection air fryer microwave combo, Stainless Fridge that remains along with walk in pantry. The primary suite captures tranquil lake views & includes a rainfall showerhead, separate garden tub, dual sinks, & oversized walk in closet. Upstairs offers a loft, spacious game room with lake views, & large secondary bedrooms. The backyard is designed for entertaining with a covered patio, play pool with water feature, mature oak tree, grassy yard, wrought iron fencing for unobscured views, & private gate access to the lakefront. A true waterfront gem in a convenient location. FULL FEATURES LIST AVAILABLE 4 Beds ⋅ 3 Baths ⋅ 21197166 MLS Rare opportunity to own 75 feet of lake frontage inside a gated community with sweeping water views & direct access to the city owned shoreline. This lakefront home offers the lifestyle buyers dream about, peaceful mornings by the water & unforgettable evenings poolside with family & friends. Inside, engineered hardwood floors lead you through an open layout featuring a private study with dramatic midnight blue built ins & rolling library ladder, an elegant formal dining room, & a light-filled living area framed by a wall of windows overlooking the pool & lake, dressed with electric shades. The beautiful kitchen is fully equipped with granite countertops, white cabinetry, travertine backsplash, new 2026 gas cooktop, new 2026 wall oven plus convection air fryer microwave combo, Stainless Fridge that remains along with walk in pantry. The primary suite captures tranquil lake views & includes a rainfall showerhead, separate garden tub, dual sinks, & oversized walk in closet. Upstairs offers a loft, spacious game room with lake views, & large secondary bedrooms. The backyard is designed for entertaining with a covered patio, play pool with water feature, mature oak tree, grassy yard, wrought iron fencing for unobscured views, & private gate access to the lakefront. A true waterfront gem in a convenient location. FULL FEATURES LIST AVAILABLE 4102 Stone Haven Dr, Garland
$240,000 Well-maintained and move-in ready, this 4-bedroom, 2-bath home offers comfort, functionality, and an unbeatable location. The home features a desirable layout with great living areas, a bright kitchen. Step outside to enjoy the large backyard, ideal for entertaining, relaxing, or creating your own outdoor retreat. Conveniently located near major highways, shopping, dining, and everyday amenities, this property offers easy access to everything you need while still providing a quiet residential setting. Priced to sell, this is an excellent opportunity for buyers looking for value, space, and location all in one home. 4 Beds ⋅ 2 Baths ⋅ 21195364 MLS Well-maintained and move-in ready, this 4-bedroom, 2-bath home offers comfort, functionality, and an unbeatable location. The home features a desirable layout with great living areas, a bright kitchen. Step outside to enjoy the large backyard, ideal for entertaining, relaxing, or creating your own outdoor retreat. Conveniently located near major highways, shopping, dining, and everyday amenities, this property offers easy access to everything you need while still providing a quiet residential setting. Priced to sell, this is an excellent opportunity for buyers looking for value, space, and location all in one home. 106 W Vista Dr, Garland
$515,000 Welcome to this beautiful 2 Story, 4-bedroom, 3.5-bath home offering a perfect blend of space, style, and functionality. With 2 bedrooms down and 2 bedrooms up, there’s plenty of room for family and guests. The home features a spacious media room on the 2nd floor for your entertainment needs, as well as a private office space on the first floor —ideal for remote work or study. Entertain in style with a formal dining room and cozy breakfast nook, perfect for casual or formal gatherings. The chef-inspired kitchen is a dream, complete with a large island, a gas stovetop, and stunning granite countertops. Enjoy the abundance of cabinet space for all your kitchen essentials. Beautiful engineered hardwood flooring runs throughout the first floor kitchen and living room, adding warmth and sophistication to the home. With ample natural light and an open, inviting layout, this property is perfect for both everyday living and entertaining. Close to freeway and firewheel Town Center. Walkthrough Video available on youtube. 4 Beds ⋅ 4 Baths ⋅ 21199031 MLS Welcome to this beautiful 2 Story, 4-bedroom, 3.5-bath home offering a perfect blend of space, style, and functionality. With 2 bedrooms down and 2 bedrooms up, there’s plenty of room for family and guests. The home features a spacious media room on the 2nd floor for your entertainment needs, as well as a private office space on the first floor —ideal for remote work or study. Entertain in style with a formal dining room and cozy breakfast nook, perfect for casual or formal gatherings. The chef-inspired kitchen is a dream, complete with a large island, a gas stovetop, and stunning granite countertops. Enjoy the abundance of cabinet space for all your kitchen essentials. Beautiful engineered hardwood flooring runs throughout the first floor kitchen and living room, adding warmth and sophistication to the home. With ample natural light and an open, inviting layout, this property is perfect for both everyday living and entertaining. Close to freeway and firewheel Town Center. Walkthrough Video available on youtube. 1602 Cypress Garden Ln, Garland
$369,000 ALL NEW, Quality and professionally updated Charming Modern Retreat with Timeless Appeal in Prime Location! As you step inside, you’ll be greeted by soaring ceilings that create an expansive feel, while the floor-to-ceiling brick fireplace serves as an eye-catching focal point, radiating warmth and character throughout the spacious living area. This residence has been meticulously upgraded, boasting new flooring that combines visual appeal and practicality, making maintenance a breeze. At the heart of the home lies the beautifully remodeled kitchen- a true chef's delight, featuring stainless steel appliances sleek countertops, and an abundance of storage space, perfect for culinary creations and family gatherings. Enjoy year-round comfort with improved energy efficiency thanks to new windows that let in natural light, paired with a recent air conditioning system to keep you cool during those warm summer months. The convenience of a first-floor primary bedroom cannot be overstated; retreat to your private oasis without the hassle of stairs. This spacious bedroom offers tranquility and ease, perfectly suited for restful nights and rejuvenating mornings. Extensive remodels in both bathrooms, and modern, popular color selections that will appeal to discerning tastes. Step outside to your own entertainment haven, where the multiple covered patios provides ample space for alfresco dining and gatherings with family and friends. The fully enclosed backyard, surrounded by an 8-foot privacy fence offers a safe haven for children and pets, as well as a serene outdoor space for relaxation. Additional features include a carport for vehicle protection. Located within the highly sought-after Garland ISD’s School of Choice program, this property offers families flexibility in selecting the best educational fit for their children. Conveniently situated near schools, parks, shopping, and major highways, this home perfectly combines modern living with an unbeatable location. 4 Beds ⋅ 2 Baths ⋅ 21191615 MLS ALL NEW, Quality and professionally updated Charming Modern Retreat with Timeless Appeal in Prime Location! As you step inside, you’ll be greeted by soaring ceilings that create an expansive feel, while the floor-to-ceiling brick fireplace serves as an eye-catching focal point, radiating warmth and character throughout the spacious living area. This residence has been meticulously upgraded, boasting new flooring that combines visual appeal and practicality, making maintenance a breeze. At the heart of the home lies the beautifully remodeled kitchen- a true chef's delight, featuring stainless steel appliances sleek countertops, and an abundance of storage space, perfect for culinary creations and family gatherings. Enjoy year-round comfort with improved energy efficiency thanks to new windows that let in natural light, paired with a recent air conditioning system to keep you cool during those warm summer months. The convenience of a first-floor primary bedroom cannot be overstated; retreat to your private oasis without the hassle of stairs. This spacious bedroom offers tranquility and ease, perfectly suited for restful nights and rejuvenating mornings. Extensive remodels in both bathrooms, and modern, popular color selections that will appeal to discerning tastes. Step outside to your own entertainment haven, where the multiple covered patios provides ample space for alfresco dining and gatherings with family and friends. The fully enclosed backyard, surrounded by an 8-foot privacy fence offers a safe haven for children and pets, as well as a serene outdoor space for relaxation. Additional features include a carport for vehicle protection. Located within the highly sought-after Garland ISD’s School of Choice program, this property offers families flexibility in selecting the best educational fit for their children. Conveniently situated near schools, parks, shopping, and major highways, this home perfectly combines modern living with an unbeatable location. 709 Royal Oaks Dr, Garland
$420,000 A ton of space at an incredible value in Lakeside Meadows Estates! This two-level traditional home offers a flexible layout with an office on the main level, multiple full baths downstairs, and a spacious bonus room with a full bath above the garage. The kitchen features a large granite island, built-in wine cooler, warming drawer, stainless steel appliances, and generous cabinetry — ideal for everyday living and entertaining. The spacious living area showcases cathedral and vaulted ceilings along with a brick, gas-starter fireplace in the great room. The primary suite includes a dual bath layout with double vanities, a separate shower, linen storage, expansive walk-in closet space, and a sitting area. The dedicated office includes built-in features and an attached full bath, offering excellent flexibility for guests or multi-purpose use. Additional secondary bedrooms are well-positioned with convenient bath access. An enclosed sunroom sits just off the kitchen, creating additional year-round living space. The laundry area leads to a rear-facing two-car garage with an additional parking pad. Upstairs, the bonus room with full bath provides versatile options for media, guests, or a private retreat. The roof was completely replaced in 2025. The backyard features a dual-level garden, and the home is situated in a beautiful, established neighborhood within Garland ISD. 4 Beds ⋅ 4 Baths ⋅ 21193828 MLS A ton of space at an incredible value in Lakeside Meadows Estates! This two-level traditional home offers a flexible layout with an office on the main level, multiple full baths downstairs, and a spacious bonus room with a full bath above the garage. The kitchen features a large granite island, built-in wine cooler, warming drawer, stainless steel appliances, and generous cabinetry — ideal for everyday living and entertaining. The spacious living area showcases cathedral and vaulted ceilings along with a brick, gas-starter fireplace in the great room. The primary suite includes a dual bath layout with double vanities, a separate shower, linen storage, expansive walk-in closet space, and a sitting area. The dedicated office includes built-in features and an attached full bath, offering excellent flexibility for guests or multi-purpose use. Additional secondary bedrooms are well-positioned with convenient bath access. An enclosed sunroom sits just off the kitchen, creating additional year-round living space. The laundry area leads to a rear-facing two-car garage with an additional parking pad. Upstairs, the bonus room with full bath provides versatile options for media, guests, or a private retreat. The roof was completely replaced in 2025. The backyard features a dual-level garden, and the home is situated in a beautiful, established neighborhood within Garland ISD. 1505 Surrey Ct, Garland
$539,900 Lake views abound from this stunning 2-story home situated near the banks of Lake Ray Hubbard! A beautiful brick elevation and spacious front porch highlight the drive-up appeal of this home! Inside you will find 4 bedrooms, 3.5 baths, formal dining area, upstairs game room, flex space that makes a terrific media room or additional bedroom if needed, and 2-car garage! First floor bedroom with private ensuite bath is perfect for guests! Upgrades and amenities include rich hardwood flooring throughout main living areas, designer paint tones, two-story entry with grand staircase, cozy family room fireplace, open concept kitchen and living space perfect for entertaining, and MORE! Spacious kitchen boasts granite countertops with a subway tile backsplash, large island with breakfast bar, stainless appliances including a gas cooktop, bay window breakfast area, and adjacent formal dining with butler's pantry. Huge primary retreat with balcony access offers a luxurious ensuite bath with dual vanities, garden tub with separate shower, and large walk-in closets. Two secondary bedrooms sharing a Jack and Jill bath, a large game room, and convenient laundry room round out the second level. Enjoy morning coffee from the private second floor balcony or grilling beneath the backyard covered patio - all while overlooking the lake! 4 Beds ⋅ 4 Baths ⋅ 21189652 MLS Lake views abound from this stunning 2-story home situated near the banks of Lake Ray Hubbard! A beautiful brick elevation and spacious front porch highlight the drive-up appeal of this home! Inside you will find 4 bedrooms, 3.5 baths, formal dining area, upstairs game room, flex space that makes a terrific media room or additional bedroom if needed, and 2-car garage! First floor bedroom with private ensuite bath is perfect for guests! Upgrades and amenities include rich hardwood flooring throughout main living areas, designer paint tones, two-story entry with grand staircase, cozy family room fireplace, open concept kitchen and living space perfect for entertaining, and MORE! Spacious kitchen boasts granite countertops with a subway tile backsplash, large island with breakfast bar, stainless appliances including a gas cooktop, bay window breakfast area, and adjacent formal dining with butler's pantry. Huge primary retreat with balcony access offers a luxurious ensuite bath with dual vanities, garden tub with separate shower, and large walk-in closets. Two secondary bedrooms sharing a Jack and Jill bath, a large game room, and convenient laundry room round out the second level. Enjoy morning coffee from the private second floor balcony or grilling beneath the backyard covered patio - all while overlooking the lake! 1921 Lake Front Trl, Garland
$510,000 Discover an exquisite 4-bedroom with a pool located on a corner lot in a gated community. Entering through the front door, you are greeted by an elegant staircase and natural light throughout. To the left, the expanded formal living features a super high ceiling with a natural light-filled dining room, opens to a charming breakfast nook and the chef-inspired kitchen. Updated kitchen and fireplace and wall of windows. Master Bedroom downstairs and 3 bedrooms and Game room up! Covered Patio, Sprinkler System, Sparkling pool. SELLER IS OFFERING $10,000 TOWARDS RENOVATIONS. 4 Beds ⋅ 4 Baths ⋅ 21188470 MLS Discover an exquisite 4-bedroom with a pool located on a corner lot in a gated community. Entering through the front door, you are greeted by an elegant staircase and natural light throughout. To the left, the expanded formal living features a super high ceiling with a natural light-filled dining room, opens to a charming breakfast nook and the chef-inspired kitchen. Updated kitchen and fireplace and wall of windows. Master Bedroom downstairs and 3 bedrooms and Game room up! Covered Patio, Sprinkler System, Sparkling pool. SELLER IS OFFERING $10,000 TOWARDS RENOVATIONS. 2110 Oak Forest Dr, Garland
$624,000 Beautiful custom home in the desirable Greens neighborhood near Firewheel Golf Park, Firewheel Town Center, and easy access to PGBT. This 4-bedroom, 3-bath home offers 2,876 sq ft of versatile living space on a .32-acre lot. Designed for comfort and entertaining, it features 3 living areas and a see-through fireplace. The oversized kitchen includes granite countertops, tile backsplash, large island, under-cabinet lighting, coffee bar and a walk-in pantry. Fresh white paint, updated lighting and brushed nickel hardware create a bright, modern feel. Mature trees, covered patio and an upstairs balcony enhance the backyard. A 3-car garage, circular front drive and 2 rare walk-in attics provide exceptional storage. 4 Beds ⋅ 3 Baths ⋅ 21183435 MLS Beautiful custom home in the desirable Greens neighborhood near Firewheel Golf Park, Firewheel Town Center, and easy access to PGBT. This 4-bedroom, 3-bath home offers 2,876 sq ft of versatile living space on a .32-acre lot. Designed for comfort and entertaining, it features 3 living areas and a see-through fireplace. The oversized kitchen includes granite countertops, tile backsplash, large island, under-cabinet lighting, coffee bar and a walk-in pantry. Fresh white paint, updated lighting and brushed nickel hardware create a bright, modern feel. Mature trees, covered patio and an upstairs balcony enhance the backyard. A 3-car garage, circular front drive and 2 rare walk-in attics provide exceptional storage. 6622 Barclay Ln, Garland
$317,000 Welcome to this spacious and move-in ready 4-bedroom, 2-bath home in Garland!. Inside, you’ll love the easy-maintenance flooring throughout, no carpet anywhere making it ideal for busy households. The open and bright layout includes a spacious living room plus a large family room or game room, perfect for entertaining, working from home, or creating the ultimate flex space. The kitchen offers a cozy sitting area, creating a warm and inviting space for everyday meals and gatherings. Step outside to a low-maintenance backyard with stone paving and no grass, designed for easy upkeep and outdoor enjoyment without the hassle. Featuring a 2-car garage, storage shed and extended parking, this property offers both comfort and convenience. Conveniently located approximately 7 miles from Lake Ray Hubbard for boating and recreation, and just about 14 miles from Downtown Dallas, offering quick access to dining, entertainment, and major employment hubs. This home combines space, functionality, and location! Great opportunity for homeowners or investors alike. Foundation done in December 2025 (transferable warranty available. Current survey available. Also a gas line in the kitchen. $2.500 towards credit for a kitchen oven or buyer closing cost assistance with acceptable offer. Don't miss! The seller will consider owner financing with 35% plus down payment, other terms apply. Note:Few pictures are virtually staged. 4 Beds ⋅ 2 Baths ⋅ 21177942 MLS Welcome to this spacious and move-in ready 4-bedroom, 2-bath home in Garland!. Inside, you’ll love the easy-maintenance flooring throughout, no carpet anywhere making it ideal for busy households. The open and bright layout includes a spacious living room plus a large family room or game room, perfect for entertaining, working from home, or creating the ultimate flex space. The kitchen offers a cozy sitting area, creating a warm and inviting space for everyday meals and gatherings. Step outside to a low-maintenance backyard with stone paving and no grass, designed for easy upkeep and outdoor enjoyment without the hassle. Featuring a 2-car garage, storage shed and extended parking, this property offers both comfort and convenience. Conveniently located approximately 7 miles from Lake Ray Hubbard for boating and recreation, and just about 14 miles from Downtown Dallas, offering quick access to dining, entertainment, and major employment hubs. This home combines space, functionality, and location! Great opportunity for homeowners or investors alike. Foundation done in December 2025 (transferable warranty available. Current survey available. Also a gas line in the kitchen. $2.500 towards credit for a kitchen oven or buyer closing cost assistance with acceptable offer. Don't miss! The seller will consider owner financing with 35% plus down payment, other terms apply. Note:Few pictures are virtually staged. 5302 Heather Glen Dr, Garland
$325,000 Welcome to 2917 Gardenia Dr, a charming and completely updated home nestled in an established Garland neighborhood. This 4-bedroom, 2-bathroom residence offers a comfortable layout with bright, open living spaces designed for everyday living and easy entertaining. Natural light fills the home, creating a warm and welcoming atmosphere from the moment you step inside. The kitchen provides ample cabinet and counter space and flows seamlessly into the dining and living areas, making it ideal for gatherings or quiet nights at home. All four bedrooms are generously sized, offering flexibility for family, guests, or a home office. Significant system updates add peace of mind, including PVC plumbing, a new water heater, a new electrical panel, and an HVAC system replaced in 2021. Step outside to enjoy a spacious backyard with plenty of room to relax, garden, or entertain. Conveniently located near shopping, dining, schools, and major highways, this home combines neighborhood charm with everyday convenience! 4 Beds ⋅ 2 Baths ⋅ 21172327 MLS Welcome to 2917 Gardenia Dr, a charming and completely updated home nestled in an established Garland neighborhood. This 4-bedroom, 2-bathroom residence offers a comfortable layout with bright, open living spaces designed for everyday living and easy entertaining. Natural light fills the home, creating a warm and welcoming atmosphere from the moment you step inside. The kitchen provides ample cabinet and counter space and flows seamlessly into the dining and living areas, making it ideal for gatherings or quiet nights at home. All four bedrooms are generously sized, offering flexibility for family, guests, or a home office. Significant system updates add peace of mind, including PVC plumbing, a new water heater, a new electrical panel, and an HVAC system replaced in 2021. Step outside to enjoy a spacious backyard with plenty of room to relax, garden, or entertain. Conveniently located near shopping, dining, schools, and major highways, this home combines neighborhood charm with everyday convenience! 2917 Gardenia Dr, Garland
$520,000 Embrace the opportunity to own this nicely updated home in a great neighborhood! This home is conveniently located close to I-30, PGBT & Lake Ray Hubbard. As you step into this spacious and open floor plan with soaring ceilings, you will find the formal living area that flows seamlessley into the family room with fireplace. Overlooking the family room you will find a beautifully updated kitchen and breakfast nook. The kitchen features new quartz countertops, backsplash, 42 inch cabinets, large island with built in trash space, gas cook top & a walk in pantry. Check out the primary bedroom with dual closets, an updated ensuite bathroom with a soaking tub & oversized shower. Make your way upstairs & you will be amazed at the space the 2nd floor has to offer. A large gameroom with balcony, media room, dry bar, three bedrooms and two full baths and a bonus room! Take a stroll outside and you will find a covered patio and large back yard with privacy fencing & and an extended driveway big enough for additional parking. The garage has a 220 plug for EV charging. 4 Beds ⋅ 4 Baths ⋅ 21170573 MLS Embrace the opportunity to own this nicely updated home in a great neighborhood! This home is conveniently located close to I-30, PGBT & Lake Ray Hubbard. As you step into this spacious and open floor plan with soaring ceilings, you will find the formal living area that flows seamlessley into the family room with fireplace. Overlooking the family room you will find a beautifully updated kitchen and breakfast nook. The kitchen features new quartz countertops, backsplash, 42 inch cabinets, large island with built in trash space, gas cook top & a walk in pantry. Check out the primary bedroom with dual closets, an updated ensuite bathroom with a soaking tub & oversized shower. Make your way upstairs & you will be amazed at the space the 2nd floor has to offer. A large gameroom with balcony, media room, dry bar, three bedrooms and two full baths and a bonus room! Take a stroll outside and you will find a covered patio and large back yard with privacy fencing & and an extended driveway big enough for additional parking. The garage has a 220 plug for EV charging. 4730 Parkhaven Dr, Garland
$500,000 Beautiful and spacious 4-bedroom, 3-bath home located in a quiet and established Garland neighborhood! This well-maintained property offers a thoughtful floor plan designed for comfort and versatility. The first floor features a large family room filled with natural light, a generous dining area, and a functional kitchen with plenty of cabinet and counter space—perfect for gatherings and everyday living. The primary suite is conveniently located on the main floor, offering privacy with an ensuite bath that includes dual sinks, a soaking tub, and a separate shower. Upstairs, you’ll find additional bedrooms, an open sitting area ideal for a kids’ play space, and a dedicated office—perfect for working from home or homework time. The private fenced backyard provides room for relaxation, entertaining, or play. Located near top Garland ISD schools, parks, shopping, and easy access to major highways, this home combines comfort, space, and convenience for the perfect family retreat! 4 Beds ⋅ 3 Baths ⋅ 21166872 MLS Beautiful and spacious 4-bedroom, 3-bath home located in a quiet and established Garland neighborhood! This well-maintained property offers a thoughtful floor plan designed for comfort and versatility. The first floor features a large family room filled with natural light, a generous dining area, and a functional kitchen with plenty of cabinet and counter space—perfect for gatherings and everyday living. The primary suite is conveniently located on the main floor, offering privacy with an ensuite bath that includes dual sinks, a soaking tub, and a separate shower. Upstairs, you’ll find additional bedrooms, an open sitting area ideal for a kids’ play space, and a dedicated office—perfect for working from home or homework time. The private fenced backyard provides room for relaxation, entertaining, or play. Located near top Garland ISD schools, parks, shopping, and easy access to major highways, this home combines comfort, space, and convenience for the perfect family retreat! 1930 Wind Lake Cir, Garland
$455,000 Nestled in a gated subdivision just across the street from the lake, this beautifully appointed home offers elegance, space and comfort. Rich wood type floors flow through the stacked formal living and dining rooms, while a private study provides the perfect work-from-home retreat. The family room impresses with soaring ceilings and a cozy fireplace, creating a warm and inviting gathering space. The four bedroom home features 3.5 baths and a thouhtfully designed layout ideal for everyday living and entertaining. Complete with a side entry garage, this home combines timeless style and a great location. Conveniently located to shopping and major thoroughfares. 4 Beds ⋅ 5 Baths ⋅ 21167773 MLS Nestled in a gated subdivision just across the street from the lake, this beautifully appointed home offers elegance, space and comfort. Rich wood type floors flow through the stacked formal living and dining rooms, while a private study provides the perfect work-from-home retreat. The family room impresses with soaring ceilings and a cozy fireplace, creating a warm and inviting gathering space. The four bedroom home features 3.5 baths and a thouhtfully designed layout ideal for everyday living and entertaining. Complete with a side entry garage, this home combines timeless style and a great location. Conveniently located to shopping and major thoroughfares. 1610 Lakeland Park Dr, Garland
$474,900 This impressive 4-bedroom, 4-bath residence offers approximately 4,400 square feet of living space and a 3-car attached garage, making a striking statement with its iconic turret and coveted cul-de-sac setting. Inside, soaring ceilings, a sweeping curved staircase, and formal dining create an unforgettable first impression. The thoughtfully designed open-concept layout features a chef-inspired kitchen with granite countertops, an oversized island, stainless steel appliances, a butler’s pantry, wine rack, and abundant cabinetry—perfect for hosting and everyday living. The expansive living room is highlighted by a gas fireplace and dramatic floor-to-ceiling mirror, adding both warmth and architectural flair. A dedicated office with charming window seating offers flexibility and can function as a potential fifth bedroom. Game and media rooms further enhance the home’s versatile floor plan, ideal for entertaining or multi-generational living. The luxurious primary suite serves as a private retreat, complete with its own fireplace, garden tub, separate shower, and a generous walk-in closet. Outdoors, enjoy a secluded back patio enclosed by a high privacy fence, providing a peaceful space to relax or entertain. A rare opportunity to own a distinctive home offering space, style, and functionality in a highly desirable setting. 4 Beds ⋅ 4 Baths ⋅ 21159095 MLS This impressive 4-bedroom, 4-bath residence offers approximately 4,400 square feet of living space and a 3-car attached garage, making a striking statement with its iconic turret and coveted cul-de-sac setting. Inside, soaring ceilings, a sweeping curved staircase, and formal dining create an unforgettable first impression. The thoughtfully designed open-concept layout features a chef-inspired kitchen with granite countertops, an oversized island, stainless steel appliances, a butler’s pantry, wine rack, and abundant cabinetry—perfect for hosting and everyday living. The expansive living room is highlighted by a gas fireplace and dramatic floor-to-ceiling mirror, adding both warmth and architectural flair. A dedicated office with charming window seating offers flexibility and can function as a potential fifth bedroom. Game and media rooms further enhance the home’s versatile floor plan, ideal for entertaining or multi-generational living. The luxurious primary suite serves as a private retreat, complete with its own fireplace, garden tub, separate shower, and a generous walk-in closet. Outdoors, enjoy a secluded back patio enclosed by a high privacy fence, providing a peaceful space to relax or entertain. A rare opportunity to own a distinctive home offering space, style, and functionality in a highly desirable setting. 222 River Birch Trl, Garland
$549,950 BEAUTIFUL REHABBED ORCHARD HILLS ESTATES IN NORTH GARLAND! NO UPDATES NEEDED! Staged with high-end linens and appliances. Samsung Refrigerator and Samsung washer and dryer in separate full size laundry room off kitchen with 1 of 3 full size bathrooms! Right now, double garage is being used as a game room with bar for entertaining. 1 Bedroom of 4 is off the kitchen which could be a guest bedroom. or study. the other 2 bedrooms are a jack and jill bathroom ensuite. But the Master ensuite is a paradise retreat to say the least!! Your buyers will fall in love with this oasis. Driveway leading through electric gate into a swing drive into the back entry garage and carports.The interior design touches and being only 12 minutes from Lake Ray Hubbard's boat ramp. This could be an Airbnb, Corporate Housing Retreat or even a Senior Residential Home as well as perfect for a Professional transferring to Dallas just have clothes and toiletries in hand. Don't miss out on the incredible open floor concept and price to sell! 4 Beds ⋅ 3 Baths ⋅ 21150737 MLS BEAUTIFUL REHABBED ORCHARD HILLS ESTATES IN NORTH GARLAND! NO UPDATES NEEDED! Staged with high-end linens and appliances. Samsung Refrigerator and Samsung washer and dryer in separate full size laundry room off kitchen with 1 of 3 full size bathrooms! Right now, double garage is being used as a game room with bar for entertaining. 1 Bedroom of 4 is off the kitchen which could be a guest bedroom. or study. the other 2 bedrooms are a jack and jill bathroom ensuite. But the Master ensuite is a paradise retreat to say the least!! Your buyers will fall in love with this oasis. Driveway leading through electric gate into a swing drive into the back entry garage and carports.The interior design touches and being only 12 minutes from Lake Ray Hubbard's boat ramp. This could be an Airbnb, Corporate Housing Retreat or even a Senior Residential Home as well as perfect for a Professional transferring to Dallas just have clothes and toiletries in hand. Don't miss out on the incredible open floor concept and price to sell! 3402 S Glenbrook Dr, Garland
$244,500 Beautiful 4-bedroom home with two bathrooms featuring a functional layout and comfortable living spaces. The main living area includes a fireplace and offers natural light throughout. The kitchen provides ample cabinet and counter space and opens to the living area. Bedrooms are well sized, and the spacious yard offers flexibility for outdoor use. Property presents a great opportunity for homeowners or investors. Easy commute to Hwy and nearby entertainment and shopping. 4 Beds ⋅ 2 Baths ⋅ 21156954 MLS Beautiful 4-bedroom home with two bathrooms featuring a functional layout and comfortable living spaces. The main living area includes a fireplace and offers natural light throughout. The kitchen provides ample cabinet and counter space and opens to the living area. Bedrooms are well sized, and the spacious yard offers flexibility for outdoor use. Property presents a great opportunity for homeowners or investors. Easy commute to Hwy and nearby entertainment and shopping. 805 Brookshire Cir, Garland
$360,000 Welcome to this charming 4-bedroom, 2-bath home at 1022 Bardfield, where thoughtful updates meet classic character. A producing peach tree greets you in the front yard, setting the tone for a home that’s been well cared for. Recent improvements include a fully remodeled primary shower, new water heater, new pool pump, and more. The kitchen offers granite countertops and generous storage, while the dining room and all bedrooms feature beautifully maintained original hardwood floors. Out back, enjoy a brand-new 8-foot privacy fence with a double access gate allowing vehicle entry into the backyard. The backyard truly feels like a private oasis, complete with natural stone walkways, mature trees, a cozy fire pit, and an above-ground pool—perfect for Texas summer days. A new gas line and city service were installed in spring 2025 for added peace of mind. Located just 7 miles from the revitalized Downtown Garland Square, this home offers convenient access to dining, shopping, and family-friendly activities. 4 Beds ⋅ 2 Baths ⋅ 21139882 MLS Welcome to this charming 4-bedroom, 2-bath home at 1022 Bardfield, where thoughtful updates meet classic character. A producing peach tree greets you in the front yard, setting the tone for a home that’s been well cared for. Recent improvements include a fully remodeled primary shower, new water heater, new pool pump, and more. The kitchen offers granite countertops and generous storage, while the dining room and all bedrooms feature beautifully maintained original hardwood floors. Out back, enjoy a brand-new 8-foot privacy fence with a double access gate allowing vehicle entry into the backyard. The backyard truly feels like a private oasis, complete with natural stone walkways, mature trees, a cozy fire pit, and an above-ground pool—perfect for Texas summer days. A new gas line and city service were installed in spring 2025 for added peace of mind. Located just 7 miles from the revitalized Downtown Garland Square, this home offers convenient access to dining, shopping, and family-friendly activities. 1022 Bardfield Ave, Garland
$400,000 Nestled on a corner lot in a quiet neighborhood, this spacious two-story home offers a warm, comfortable feel with plenty of character throughout. Inside, the sunken family room creates a cozy gathering space centered around a double-sided fireplace that also connects to an office or secondary sitting area—ideal for working from home, reading, or relaxing at the end of the day. The family room features custom built-ins, decorative wall molding, and a built-in bar that adds both charm and functionality for entertaining or hosting family and friends. The kitchen has been recently updated and includes a 5-burner gas cooktop, double ovens, skylight, large pantry, and an eat-in dining area with easy access to the patio. One of the standout features of the home is the connection to the outdoor space, with patio access from the kitchen, family room, and primary bedroom, making it easy to enjoy morning coffee or unwind outside in the evenings. The downstairs primary suite offers privacy and space, complete with a tray ceiling, ceiling fan, en-suite bath with skylight, and a large walk-in closet with built-ins. Upstairs, there are three additional bedrooms, a full bath, and a versatile loft area that could work well as a game room, study space, or second living area. With flexible living spaces, natural light throughout, and a layout that works well for both everyday living and entertaining, this home offers a great combination of comfort, space, and personality in a peaceful setting. 4 Beds ⋅ 4 Baths ⋅ 21136921 MLS Nestled on a corner lot in a quiet neighborhood, this spacious two-story home offers a warm, comfortable feel with plenty of character throughout. Inside, the sunken family room creates a cozy gathering space centered around a double-sided fireplace that also connects to an office or secondary sitting area—ideal for working from home, reading, or relaxing at the end of the day. The family room features custom built-ins, decorative wall molding, and a built-in bar that adds both charm and functionality for entertaining or hosting family and friends. The kitchen has been recently updated and includes a 5-burner gas cooktop, double ovens, skylight, large pantry, and an eat-in dining area with easy access to the patio. One of the standout features of the home is the connection to the outdoor space, with patio access from the kitchen, family room, and primary bedroom, making it easy to enjoy morning coffee or unwind outside in the evenings. The downstairs primary suite offers privacy and space, complete with a tray ceiling, ceiling fan, en-suite bath with skylight, and a large walk-in closet with built-ins. Upstairs, there are three additional bedrooms, a full bath, and a versatile loft area that could work well as a game room, study space, or second living area. With flexible living spaces, natural light throughout, and a layout that works well for both everyday living and entertaining, this home offers a great combination of comfort, space, and personality in a peaceful setting. 2210 Club Creek Cir, Garland
$499,999 Now offering 5k in concessions for flooring allowance, but you may use it where you like! If you haven't experienced it in person, now is the time to schedule your private tour. Perfectly positioned to capture breathtaking views of Lake Ray Hubbard, this beautifully appointed home blends timeless elegance w modern comfort. Featuring 4 spacious bedrooms, 3 full bathrooms, & 1 half bath, the thoughtfully designed floor plan offers generous living spaces ideal for both everyday living & sophisticated entertaining. At the heart of the home, the gourmet chef's kitchen is sure to impress w gleaming granite countertops, premium stainless steel appliances, abundant cabinetry, & an open concept design that flows effortlessly into the dining & living areas. Whether hosting intimate dinners or lively gatherings, this space was designed to bring everyone together. Upstairs, you'll find an expansive game rm that offers endless possibilities for recreation, a media room, or a second living area, along w three generously sized bedrooms & two beautifully appointed full bathrooms. Step outside to your private backyard retreat, where lush green space invites relaxation, outdoor entertaining, & unforgettable evenings overlooking the lake. The existing wood fence could easily be replaced w elegant wrought iron fencing & complemented by a spiral staircase, creating direct access to the pad below & enhancing your connection to the waterfront lifestyle. Located less than a mile from I30 & the George Bush Turnpike, this exceptional property offers the perfect balance of peaceful lakeside living & convenient access to premier shopping, dining, & the entire Dallas-Fort Worth metroplex. Luxury, location, breathtaking views, & incredible value, this is a rare opportunity you won't want to miss. Schedule your private showing today & discover why this remarkable home is the one you've been waiting for. 4 Beds ⋅ 4 Baths ⋅ 21153359 MLS Now offering 5k in concessions for flooring allowance, but you may use it where you like! If you haven't experienced it in person, now is the time to schedule your private tour. Perfectly positioned to capture breathtaking views of Lake Ray Hubbard, this beautifully appointed home blends timeless elegance w modern comfort. Featuring 4 spacious bedrooms, 3 full bathrooms, & 1 half bath, the thoughtfully designed floor plan offers generous living spaces ideal for both everyday living & sophisticated entertaining. At the heart of the home, the gourmet chef's kitchen is sure to impress w gleaming granite countertops, premium stainless steel appliances, abundant cabinetry, & an open concept design that flows effortlessly into the dining & living areas. Whether hosting intimate dinners or lively gatherings, this space was designed to bring everyone together. Upstairs, you'll find an expansive game rm that offers endless possibilities for recreation, a media room, or a second living area, along w three generously sized bedrooms & two beautifully appointed full bathrooms. Step outside to your private backyard retreat, where lush green space invites relaxation, outdoor entertaining, & unforgettable evenings overlooking the lake. The existing wood fence could easily be replaced w elegant wrought iron fencing & complemented by a spiral staircase, creating direct access to the pad below & enhancing your connection to the waterfront lifestyle. Located less than a mile from I30 & the George Bush Turnpike, this exceptional property offers the perfect balance of peaceful lakeside living & convenient access to premier shopping, dining, & the entire Dallas-Fort Worth metroplex. Luxury, location, breathtaking views, & incredible value, this is a rare opportunity you won't want to miss. Schedule your private showing today & discover why this remarkable home is the one you've been waiting for. 2021 Lake Front Trl, Garland
$319,900 Beautiful 4 bedroom one-story home on quiet neighborhood street. Light and open floorplan interior with gorgeous recently added Laminate FLOORING & new baseboards, vaulted ceilings, updated lighting, neutral colors, & large windows for lots of natural light. Kitchen features double ovens, new faucets, stainless steel Appliances and Granite Counter, decorative backsplash, & is open to the large living room with cozy FIREPLACE. The owners suite is spacious and peaceful, truly a place to unwind at the end of the day. Relax on the extended patio overlooking the oversized grassy backyard - a wonderful retreat with a tall privacy fence and gate, shady trees, and lovingly cared for raised garden. Close to 78, President George Bush Turnpike, & Firewheel Town Center. All updated Bathrooms. Ready for move-in. MUST SEE SOON! 4 Beds ⋅ 2 Baths ⋅ 21148723 MLS Beautiful 4 bedroom one-story home on quiet neighborhood street. Light and open floorplan interior with gorgeous recently added Laminate FLOORING & new baseboards, vaulted ceilings, updated lighting, neutral colors, & large windows for lots of natural light. Kitchen features double ovens, new faucets, stainless steel Appliances and Granite Counter, decorative backsplash, & is open to the large living room with cozy FIREPLACE. The owners suite is spacious and peaceful, truly a place to unwind at the end of the day. Relax on the extended patio overlooking the oversized grassy backyard - a wonderful retreat with a tall privacy fence and gate, shady trees, and lovingly cared for raised garden. Close to 78, President George Bush Turnpike, & Firewheel Town Center. All updated Bathrooms. Ready for move-in. MUST SEE SOON! 210 W Apollo Rd, Garland