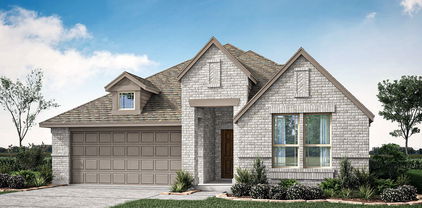
$470,000 Welcome to this stunning home in NWISD! Upon entry, you see the touches this home has. Engineered hardwood flooring, granite and a home speaker system linked to Alexa as well as hardwired separate routers upstairs and downstairs.to make it easy to work from home. This home features an exceptional open concept layout perfect for both entertaining and everyday living. Ceiling speakers on the 1st floor, along with internet access points on both 1st and 2nd floor! The large living area is centered around a beautiful fireplace and large windows allowing in lots of natural light. The kitchen overlooks the main living and features a large island, fantastic cabinetry and a breakfast area. The spacious downstairs primary offers space to unwind and enjoy a soaking bath after a long day. Upstairs offers a guest room with it's own full bath, a second living space, workout room, or entertaining space. One of the great features of this home is the amount of storage with extra closets, and floored attic space. This home truly offers plenty of space to live, enjoy and entertain. The backyard has a covered patio with garden beds boasting beautiful growing vegetables for the season. Plenty of space to entertain or sit and enjoy the evening. This move in ready home is conveniently located near shopping, dining, entertainment, and major highways. 4 Beds ⋅ 4 Baths ⋅ 21296980 MLS Welcome to this stunning home in NWISD! Upon entry, you see the touches this home has. Engineered hardwood flooring, granite and a home speaker system linked to Alexa as well as hardwired separate routers upstairs and downstairs.to make it easy to work from home. This home features an exceptional open concept layout perfect for both entertaining and everyday living. Ceiling speakers on the 1st floor, along with internet access points on both 1st and 2nd floor! The large living area is centered around a beautiful fireplace and large windows allowing in lots of natural light. The kitchen overlooks the main living and features a large island, fantastic cabinetry and a breakfast area. The spacious downstairs primary offers space to unwind and enjoy a soaking bath after a long day. Upstairs offers a guest room with it's own full bath, a second living space, workout room, or entertaining space. One of the great features of this home is the amount of storage with extra closets, and floored attic space. This home truly offers plenty of space to live, enjoy and entertain. The backyard has a covered patio with garden beds boasting beautiful growing vegetables for the season. Plenty of space to entertain or sit and enjoy the evening. This move in ready home is conveniently located near shopping, dining, entertainment, and major highways. 1005 Pinnacle Breeze Dr, Fort Worth
$485,000 MOTIVATED SELLERS — CONCESSIONS MAY BE CONSIDERED WITH AN ACCEPTABLE OFFER! Welcome to this beautifully updated 4-bedroom, 2.5-bath home in the highly sought-after Lake Country Estates community within EMS-ISD. The motivated sellers are ready to work with serious buyers and are willing to entertain reasonable concession requests with an acceptable offer. This move-in-ready property features nearly $72,000 in documented upgrades and improvements, including a newly installed HVAC system, recently completed office conversion, updated kitchen cabinetry, coffee bar, refreshed interior and exterior finishes, improved landscaping, professional cleaning, and completed inspection-preparation items. The interior offers quartz countertops, spacious living areas, a functional floor plan, and flexible spaces designed for modern living. The dedicated office is ideal for remote work, studying, or managing daily activities. Outside, enjoy a private backyard retreat with a sparkling pool, perfect for summer entertaining and relaxation. The home is also located just a short walk from Eagle Mountain Lake, offering convenient access to boating, fishing, and outdoor recreation. With a recent appraised value of $520,000 and the home currently offered below that value, this property presents a compelling opportunity for buyers seeking location, updates, and documented value. Upgrade details, inspection information, and a copy of the appraisal are available upon request. Schedule your showing and bring your offer. 4 Beds ⋅ 3 Baths ⋅ 21284159 MLS MOTIVATED SELLERS — CONCESSIONS MAY BE CONSIDERED WITH AN ACCEPTABLE OFFER! Welcome to this beautifully updated 4-bedroom, 2.5-bath home in the highly sought-after Lake Country Estates community within EMS-ISD. The motivated sellers are ready to work with serious buyers and are willing to entertain reasonable concession requests with an acceptable offer. This move-in-ready property features nearly $72,000 in documented upgrades and improvements, including a newly installed HVAC system, recently completed office conversion, updated kitchen cabinetry, coffee bar, refreshed interior and exterior finishes, improved landscaping, professional cleaning, and completed inspection-preparation items. The interior offers quartz countertops, spacious living areas, a functional floor plan, and flexible spaces designed for modern living. The dedicated office is ideal for remote work, studying, or managing daily activities. Outside, enjoy a private backyard retreat with a sparkling pool, perfect for summer entertaining and relaxation. The home is also located just a short walk from Eagle Mountain Lake, offering convenient access to boating, fishing, and outdoor recreation. With a recent appraised value of $520,000 and the home currently offered below that value, this property presents a compelling opportunity for buyers seeking location, updates, and documented value. Upgrade details, inspection information, and a copy of the appraisal are available upon request. Schedule your showing and bring your offer. 8700 Eagleview Ct, Fort Worth
$460,000 LIVE FREELY. Some homes simply give you more room to live, and this is one of them. With 5 bedrooms, 3.5 bathrooms, and nearly 4,000 square feet, this spacious home in the sought-after Lake Vista Ranch community offers the flexibility today's buyers are looking for. The open floor plan is designed for both everyday living and entertaining. The expansive living room flows into a beautifully appointed kitchen featuring quartz countertops, white cabinetry, a large center island, walk-in pantry, butler's pantry, and plenty of prep and storage space. Whether you're hosting family gatherings or enjoying a quiet evening at home, this layout is built to bring people together. The first-floor primary suite provides a private escape with dual vanities, a soaking tub, separate shower, and a generous walk-in closet. Upstairs, you'll find four additional bedrooms, a large game room, and a bonus flex space that works perfectly as a home office, media room, fitness area, playroom, or even a sixth bedroom if needed. Step outside to an extended covered patio overlooking a spacious backyard that's ready for weekend cookouts, outdoor entertaining, or simply relaxing after a long day. Living in Lake Vista Ranch means enjoying neighborhood parks, walking trails, and convenient access to Eagle Mountain Lake, Boswell High School, shopping, dining, NAS JRB Fort Worth, Downtown Fort Worth, and Loop 820. If you've been searching for a home that offers space, versatility, and an exceptional location, this one is ready to welcome you home. 5 Beds ⋅ 4 Baths ⋅ 21297139 MLS LIVE FREELY. Some homes simply give you more room to live, and this is one of them. With 5 bedrooms, 3.5 bathrooms, and nearly 4,000 square feet, this spacious home in the sought-after Lake Vista Ranch community offers the flexibility today's buyers are looking for. The open floor plan is designed for both everyday living and entertaining. The expansive living room flows into a beautifully appointed kitchen featuring quartz countertops, white cabinetry, a large center island, walk-in pantry, butler's pantry, and plenty of prep and storage space. Whether you're hosting family gatherings or enjoying a quiet evening at home, this layout is built to bring people together. The first-floor primary suite provides a private escape with dual vanities, a soaking tub, separate shower, and a generous walk-in closet. Upstairs, you'll find four additional bedrooms, a large game room, and a bonus flex space that works perfectly as a home office, media room, fitness area, playroom, or even a sixth bedroom if needed. Step outside to an extended covered patio overlooking a spacious backyard that's ready for weekend cookouts, outdoor entertaining, or simply relaxing after a long day. Living in Lake Vista Ranch means enjoying neighborhood parks, walking trails, and convenient access to Eagle Mountain Lake, Boswell High School, shopping, dining, NAS JRB Fort Worth, Downtown Fort Worth, and Loop 820. If you've been searching for a home that offers space, versatility, and an exceptional location, this one is ready to welcome you home. 6248 Jackstaff Dr, Fort Worth
$479,000 Location in the heart of Fort Worth's cultural district. Live the Lifestyle! This beautifully maintained 1,365-square-foot residence at One Museum Place features a spacious primary suite and a versatile second room with a private ensuite bath—ideal as a guest bedroom, home office, study, or den. The open-concept kitchen, dining, and living areas flow seamlessly to a private balcony extending the length of the residence, offering beautiful views of West 7th and the downtown Fort Worth skyline. Residents enjoy exceptional amenities, including a rooftop pool and spa, grilling area, outdoor fireplace and lounge, fitness center, and elegant club room overlooking The Modern Art Museum. With only 23 private residences, One Museum Place offers an intimate, lock-and-leave lifestyle. Located in the heart of Fort Worth’s Cultural District, this exceptional residence is moments from world-class museums, acclaimed restaurants, Bowie House, The Crescent Hotel, boutique shopping, Will Rogers Memorial Center, Dickies Arena, and year-round entertainment. 2 Beds ⋅ 2 Baths ⋅ 21297489 MLS Location in the heart of Fort Worth's cultural district. Live the Lifestyle! This beautifully maintained 1,365-square-foot residence at One Museum Place features a spacious primary suite and a versatile second room with a private ensuite bath—ideal as a guest bedroom, home office, study, or den. The open-concept kitchen, dining, and living areas flow seamlessly to a private balcony extending the length of the residence, offering beautiful views of West 7th and the downtown Fort Worth skyline. Residents enjoy exceptional amenities, including a rooftop pool and spa, grilling area, outdoor fireplace and lounge, fitness center, and elegant club room overlooking The Modern Art Museum. With only 23 private residences, One Museum Place offers an intimate, lock-and-leave lifestyle. Located in the heart of Fort Worth’s Cultural District, this exceptional residence is moments from world-class museums, acclaimed restaurants, Bowie House, The Crescent Hotel, boutique shopping, Will Rogers Memorial Center, Dickies Arena, and year-round entertainment. 3100 W 7th St Unit 719, Fort Worth
$484,999 Gorgeous home in Summer Creek with room for everyone & a sparkling heated pool you can enjoy year-round! This impressive 5-bedroom, 4-bath home is a true showstopper, offering an ideal layout for large families or multigenerational living. Perfectly situated with easy access to Chisholm Trail Parkway, shopping, dining & entertainment in Fort Worth, this home combines space, comfort & convenience. From the moment you step inside, you’re welcomed by a formal dining room & private study, creating the perfect spaces for entertaining guests or working from home. The entry opens into a spacious living room & chef-inspired kitchen, where large windows showcase beautiful views of the backyard oasis & fill the home with natural light. The kitchen is designed for both everyday living & entertaining, featuring abundant counter space, a large center island, ample cabinetry & plenty of room for preparing meals or gathering with family & friends. The downstairs primary suite is a private retreat complete with a spacious ensuite bath & an oversized walk-in closet. Upstairs offers four generously sized bedrooms, providing plenty of space for everyone. A large game room opens to a balcony overlooking the green space & the beautiful backyard, while an additional living area offers endless flexibility as a media room, workout space, playroom or second home office. Step outside to your own private resort featuring a covered patio, sparkling heated pool, relaxing spa, tranquil water feature & plenty of space for outdoor dining, grilling & entertaining. Whether you’re hosting summer pool parties, enjoying cool evenings in the hot tub or relaxing with your morning coffee, this backyard is designed for making memories all year long. This exceptional Summer Creek home truly offers the perfect combination of luxury, function & location. 5 Beds ⋅ 4 Baths ⋅ 21224195 MLS Gorgeous home in Summer Creek with room for everyone & a sparkling heated pool you can enjoy year-round! This impressive 5-bedroom, 4-bath home is a true showstopper, offering an ideal layout for large families or multigenerational living. Perfectly situated with easy access to Chisholm Trail Parkway, shopping, dining & entertainment in Fort Worth, this home combines space, comfort & convenience. From the moment you step inside, you’re welcomed by a formal dining room & private study, creating the perfect spaces for entertaining guests or working from home. The entry opens into a spacious living room & chef-inspired kitchen, where large windows showcase beautiful views of the backyard oasis & fill the home with natural light. The kitchen is designed for both everyday living & entertaining, featuring abundant counter space, a large center island, ample cabinetry & plenty of room for preparing meals or gathering with family & friends. The downstairs primary suite is a private retreat complete with a spacious ensuite bath & an oversized walk-in closet. Upstairs offers four generously sized bedrooms, providing plenty of space for everyone. A large game room opens to a balcony overlooking the green space & the beautiful backyard, while an additional living area offers endless flexibility as a media room, workout space, playroom or second home office. Step outside to your own private resort featuring a covered patio, sparkling heated pool, relaxing spa, tranquil water feature & plenty of space for outdoor dining, grilling & entertaining. Whether you’re hosting summer pool parties, enjoying cool evenings in the hot tub or relaxing with your morning coffee, this backyard is designed for making memories all year long. This exceptional Summer Creek home truly offers the perfect combination of luxury, function & location. 5212 Whisper Dr, Fort Worth
$499,000 Home is set to go live on Wednesday, June 10, 2026 at which time showings can be set up through ShowingTime! Located in the Wellington community of Haslet Texas in Tarrant County & zoned to Northwest ISD, this 4 bedroom, 3 bathroom Beazer Homes Brookhaven floor plan offers approximately 2,580 square feet of two story living near US 287, Interstate 35W, Highway 114 & the Alliance Corridor. The location provides convenient access toward Fort Worth, Keller, Southlake & DFW Airport, while remaining minutes from Alliance Town Center, Tanger Outlets, Texas Motor Speedway & Buc-ee's. Buyers exploring homes in Wellington in Haslet Texas may appreciate the community's resort style amenities, ponds, trails, parks & amenity center. If you are searching for 4 bedroom homes in Haslet Texas within Northwest ISD, this layout offers a dedicated office, first floor primary suite & upstairs media room, providing flexibility rarely found in similar homes. The open living area connects seamlessly with the kitchen & dining spaces, creating a functional design for everyday living & entertaining. The kitchen features granite countertops, large island, gas range, subway tile backsplash, stainless steel appliances, walk-in pantry & abundant cabinet storage. The primary suite includes dual vanities, garden tub, separate shower, walk-in closet & tray ceiling. Upstairs offers three secondary bedrooms plus a dedicated media room for movies, gaming or additional living space. Outdoor living includes a private backyard with room for recreation, pets or future customization. The home is served by Carl E. Schluter Elementary, Leo Adams Middle School & V.R. Eaton High School within Northwest ISD. This property offers a strong combination of functional design, flexible living spaces & positioning within the Haslet Texas market near the Alliance corridor. 4 Beds ⋅ 3 Baths ⋅ 21290737 MLS Home is set to go live on Wednesday, June 10, 2026 at which time showings can be set up through ShowingTime! Located in the Wellington community of Haslet Texas in Tarrant County & zoned to Northwest ISD, this 4 bedroom, 3 bathroom Beazer Homes Brookhaven floor plan offers approximately 2,580 square feet of two story living near US 287, Interstate 35W, Highway 114 & the Alliance Corridor. The location provides convenient access toward Fort Worth, Keller, Southlake & DFW Airport, while remaining minutes from Alliance Town Center, Tanger Outlets, Texas Motor Speedway & Buc-ee's. Buyers exploring homes in Wellington in Haslet Texas may appreciate the community's resort style amenities, ponds, trails, parks & amenity center. If you are searching for 4 bedroom homes in Haslet Texas within Northwest ISD, this layout offers a dedicated office, first floor primary suite & upstairs media room, providing flexibility rarely found in similar homes. The open living area connects seamlessly with the kitchen & dining spaces, creating a functional design for everyday living & entertaining. The kitchen features granite countertops, large island, gas range, subway tile backsplash, stainless steel appliances, walk-in pantry & abundant cabinet storage. The primary suite includes dual vanities, garden tub, separate shower, walk-in closet & tray ceiling. Upstairs offers three secondary bedrooms plus a dedicated media room for movies, gaming or additional living space. Outdoor living includes a private backyard with room for recreation, pets or future customization. The home is served by Carl E. Schluter Elementary, Leo Adams Middle School & V.R. Eaton High School within Northwest ISD. This property offers a strong combination of functional design, flexible living spaces & positioning within the Haslet Texas market near the Alliance corridor. 11732 Wulstone Rd, Fort Worth
$479,853 MLS# 21296397 - Built by Tri Pointe Homes - Sep 2026 completion! ~ The Cameron offers 4 bedrooms, 2.5 baths, and a luxury kitchen that anchors the home’s open-concept layout. With a spa-style shower in the primary, a private office, 8' doors, gas to the patio, and a retreat space, it’s designed for comfortable everyday living and relaxation. 4 Beds ⋅ 3 Baths ⋅ 21296397 MLS MLS# 21296397 - Built by Tri Pointe Homes - Sep 2026 completion! ~ The Cameron offers 4 bedrooms, 2.5 baths, and a luxury kitchen that anchors the home’s open-concept layout. With a spa-style shower in the primary, a private office, 8' doors, gas to the patio, and a retreat space, it’s designed for comfortable everyday living and relaxation. 336 Kathryn Dr, Fort Worth
$484,498 Showings Start Sunday Exceptional Home in the Desirable Heritage Neighborhood Discover an outstanding location in the highly sought-after Heritage Neighborhood, complete with all the amenities you could wish for. Nestled within the Keller ISD, this home boasts ample functional space and a remarkable layout. Notable Features Inviting stone fireplace and high ceilings Elegant wood flooring The kitchen has been beautifully remodeled, featuring new cabinets, countertops, and appliances. On the first floor, you'll find: The Primary Bedroom An office A dining area A secondary bedroom with an additional shower The second floor offers: New carpet Three additional secondary bedrooms A spacious game room Another full bath Step outside to enjoy the extended patio in the backyard, perfect for outdoor gatherings. Heritage Amenities The Heritage community offers exceptional amenities, including: Parks Soccer fields Pools and a water park A basketball court Located directly across the street from the home is a splash pad and park. This home provides easy access to highways, shopping, and dining—all just minutes away. Ready to make this your home? Come and see it! 5 Beds ⋅ 3 Baths ⋅ 21294175 MLS Showings Start Sunday Exceptional Home in the Desirable Heritage Neighborhood Discover an outstanding location in the highly sought-after Heritage Neighborhood, complete with all the amenities you could wish for. Nestled within the Keller ISD, this home boasts ample functional space and a remarkable layout. Notable Features Inviting stone fireplace and high ceilings Elegant wood flooring The kitchen has been beautifully remodeled, featuring new cabinets, countertops, and appliances. On the first floor, you'll find: The Primary Bedroom An office A dining area A secondary bedroom with an additional shower The second floor offers: New carpet Three additional secondary bedrooms A spacious game room Another full bath Step outside to enjoy the extended patio in the backyard, perfect for outdoor gatherings. Heritage Amenities The Heritage community offers exceptional amenities, including: Parks Soccer fields Pools and a water park A basketball court Located directly across the street from the home is a splash pad and park. This home provides easy access to highways, shopping, and dining—all just minutes away. Ready to make this your home? Come and see it! 9105 Hawley Dr, Fort Worth
$475,000 This charming Craftsman-style home, located in the Wellington subdivision, sits on a gorgeous homesite! The two story home features four spacious bedrooms and two full bathrooms. The primary suite includes a shower, linen closet, private toilet, separate sinks and large walk-in closet. The open floor plan seamlessly connects the family room to the kitchen and dining area, creating an ideal space for entertaining. The family room has a conveniently located powder bath providing easy access for guests and family gatherings. The dining area opens to the kitchen which feels like a large expansive space for cooking and eating together. There is a patio just off the family room and convenient to the kitchen for outdoor and indoor food preparation. Additional highlights include an upgraded kitchen with microwave, dishwasher and oven. The hardwood flooring connects to the foyer and an additional larger dining area, great for holiday gatherings and parties. Upstairs there are three additional bedrooms for guests and children. There is a full bath as well on the second floor. Additionally on the second floor, you will find a dedicated playroom and large game room perfect for family and friend fun. Residents of Wellington subdivision enjoy access to two pools, walking trails, parks, playgrounds and pavilions with grilling areas. The location is convenient to DFW Airport, shopping, dining and the highly rated Northwest ISD schools. This home truly combines comfort, convenience and space for fun. The home is available in August, 2026 and may be viewed earlier by calling the American Legend sales office. 4 Beds ⋅ 3 Baths ⋅ 21293604 MLS This charming Craftsman-style home, located in the Wellington subdivision, sits on a gorgeous homesite! The two story home features four spacious bedrooms and two full bathrooms. The primary suite includes a shower, linen closet, private toilet, separate sinks and large walk-in closet. The open floor plan seamlessly connects the family room to the kitchen and dining area, creating an ideal space for entertaining. The family room has a conveniently located powder bath providing easy access for guests and family gatherings. The dining area opens to the kitchen which feels like a large expansive space for cooking and eating together. There is a patio just off the family room and convenient to the kitchen for outdoor and indoor food preparation. Additional highlights include an upgraded kitchen with microwave, dishwasher and oven. The hardwood flooring connects to the foyer and an additional larger dining area, great for holiday gatherings and parties. Upstairs there are three additional bedrooms for guests and children. There is a full bath as well on the second floor. Additionally on the second floor, you will find a dedicated playroom and large game room perfect for family and friend fun. Residents of Wellington subdivision enjoy access to two pools, walking trails, parks, playgrounds and pavilions with grilling areas. The location is convenient to DFW Airport, shopping, dining and the highly rated Northwest ISD schools. This home truly combines comfort, convenience and space for fun. The home is available in August, 2026 and may be viewed earlier by calling the American Legend sales office. 1644 Cornwall Ave, Fort Worth
$459,755 Brand New! Never Lived In! This Jasmine by Bloomfield Homes offers 4 bedrooms, 3 bathrooms, and study. Situated in the desirable Wildflower Ranch community, this beautifully upgraded home features an open-concept layout with stylish finishes throughout, including a Deluxe Kitchen with granite countertops, pot and pan drawers, white shaker-style cabinets, upgraded backsplash, and two pendant lights over the massive island that flows seamlessly into the main living area, perfect for both everyday living and entertaining; laminate flooring extends through all main areas of the home, complemented by upgraded carpet in all bedrooms, 8' interior doors, an impressive 8' front door, and 2-inch faux wood blinds throughout, with a spacious primary retreat and well-sized secondary bedrooms, plus inviting outdoor living including a brick front porch and extended covered patio with added concrete and gas drop, all enhanced by strong curb appeal featuring upgraded brick exterior and gutters. Visit Bloomfield Homes today at Wildflower Ranch to tour this gorgeous Jasmine. 4 Beds ⋅ 3 Baths ⋅ 21293531 MLS Brand New! Never Lived In! This Jasmine by Bloomfield Homes offers 4 bedrooms, 3 bathrooms, and study. Situated in the desirable Wildflower Ranch community, this beautifully upgraded home features an open-concept layout with stylish finishes throughout, including a Deluxe Kitchen with granite countertops, pot and pan drawers, white shaker-style cabinets, upgraded backsplash, and two pendant lights over the massive island that flows seamlessly into the main living area, perfect for both everyday living and entertaining; laminate flooring extends through all main areas of the home, complemented by upgraded carpet in all bedrooms, 8' interior doors, an impressive 8' front door, and 2-inch faux wood blinds throughout, with a spacious primary retreat and well-sized secondary bedrooms, plus inviting outdoor living including a brick front porch and extended covered patio with added concrete and gas drop, all enhanced by strong curb appeal featuring upgraded brick exterior and gutters. Visit Bloomfield Homes today at Wildflower Ranch to tour this gorgeous Jasmine. 821 Blue Fescue Rd, Fort Worth
$465,000 Welcome to this beautifully maintained 4 bedroom, 3 bath home with a 3 car garage in the highly desirable Heritage community & Keller ISD. Offering over 2,600 square feet of thoughtfully designed living space, this home features an open concept floor plan with multiple living areas, a private study, formal dining room, and an upstairs game room perfect for entertaining or flexible family living. The spacious family room is highlighted by a striking see-through fireplace shared with the dedicated home office, creating warmth and character throughout the main living spaces. The kitchen opens seamlessly to the family room, making it ideal for gatherings and everyday living. The functional floor plan includes a downstairs primary suite, two secondary bedrooms, a full bath, and a versatile den situated between the secondary bedrooms, creating an ideal space for a playroom, media room, study area, or additional living space. Upstairs, you’ll find a fourth bedroom, full bath, and spacious game room, providing excellent privacy for guests or multi-generational living. Recent updates include fresh exterior paint, brand new carpet throughout, and an updated primary shower, giving the home a fresh, move-in ready feel. The generous primary suite offers a relaxing retreat, featuring a beautifully updated shower and a well-appointed ensuite bath. Secondary bedrooms provide ample space for family and guests. Step outside to enjoy the covered patio and charming cedar pergola overlooking the private backyard, perfect for outdoor dining, entertaining, or simply relaxing. Additional features include abundant storage and access to the exceptional amenities of the Heritage community, including pools, parks, trails, and more. Conveniently located near shopping, dining, major highways, and top-rated schools. Move in ready with fresh updates and exceptional living space, this home offers comfort, flexibility, and timeless appeal. Don’t miss this opportunity to make it yours. 4 Beds ⋅ 3 Baths ⋅ 21288541 MLS Welcome to this beautifully maintained 4 bedroom, 3 bath home with a 3 car garage in the highly desirable Heritage community & Keller ISD. Offering over 2,600 square feet of thoughtfully designed living space, this home features an open concept floor plan with multiple living areas, a private study, formal dining room, and an upstairs game room perfect for entertaining or flexible family living. The spacious family room is highlighted by a striking see-through fireplace shared with the dedicated home office, creating warmth and character throughout the main living spaces. The kitchen opens seamlessly to the family room, making it ideal for gatherings and everyday living. The functional floor plan includes a downstairs primary suite, two secondary bedrooms, a full bath, and a versatile den situated between the secondary bedrooms, creating an ideal space for a playroom, media room, study area, or additional living space. Upstairs, you’ll find a fourth bedroom, full bath, and spacious game room, providing excellent privacy for guests or multi-generational living. Recent updates include fresh exterior paint, brand new carpet throughout, and an updated primary shower, giving the home a fresh, move-in ready feel. The generous primary suite offers a relaxing retreat, featuring a beautifully updated shower and a well-appointed ensuite bath. Secondary bedrooms provide ample space for family and guests. Step outside to enjoy the covered patio and charming cedar pergola overlooking the private backyard, perfect for outdoor dining, entertaining, or simply relaxing. Additional features include abundant storage and access to the exceptional amenities of the Heritage community, including pools, parks, trails, and more. Conveniently located near shopping, dining, major highways, and top-rated schools. Move in ready with fresh updates and exceptional living space, this home offers comfort, flexibility, and timeless appeal. Don’t miss this opportunity to make it yours. 4112 Duncan Way, Fort Worth
$499,990 Brand New! Never Lived In! This Rose by Bloomfield Homes offers 5 bedrooms, 4 bathrooms, gameroom, and study. Situated in the desirable Hulen Trails community, this beautifully designed home features an open-concept layout with high-end upgrades throughout, including a Deluxe Kitchen with quartz countertops, pot and pan drawers, and ample cabinetry that flows seamlessly into the main living area highlighted by a stunning floor-to-ceiling tile fireplace, while the private study is enclosed with elegant glass French doors and the spacious gameroom provides additional flexibility for entertaining or relaxation; thoughtful design elements include a convenient optional door from the laundry room into the primary walk-in closet and cabinets in the mud room for added storage and organization, along with generously sized secondary bedrooms and a comfortable primary retreat, with strong curb appeal enhanced by a full bricked front porch, 8' front door, and an interior lot setting, plus inviting outdoor living including a covered back patio perfect for entertaining. Visit Bloomfield Homes today at Hulen Trails to tour this gorgeous Rose. 5 Beds ⋅ 4 Baths ⋅ 21293494 MLS Brand New! Never Lived In! This Rose by Bloomfield Homes offers 5 bedrooms, 4 bathrooms, gameroom, and study. Situated in the desirable Hulen Trails community, this beautifully designed home features an open-concept layout with high-end upgrades throughout, including a Deluxe Kitchen with quartz countertops, pot and pan drawers, and ample cabinetry that flows seamlessly into the main living area highlighted by a stunning floor-to-ceiling tile fireplace, while the private study is enclosed with elegant glass French doors and the spacious gameroom provides additional flexibility for entertaining or relaxation; thoughtful design elements include a convenient optional door from the laundry room into the primary walk-in closet and cabinets in the mud room for added storage and organization, along with generously sized secondary bedrooms and a comfortable primary retreat, with strong curb appeal enhanced by a full bricked front porch, 8' front door, and an interior lot setting, plus inviting outdoor living including a covered back patio perfect for entertaining. Visit Bloomfield Homes today at Hulen Trails to tour this gorgeous Rose. 4440 Copper Point Dr, Fort Worth
$499,900 Game room. Media room. Dedicated Office. Hidden playroom. This isn't your typical 4-bedroom home, it's a home designed around the way you live. Step inside to soaring two-story ceilings, rich hardwood flooring, custom shiplap accents, and a dramatic floor-to-ceiling fireplace that anchors the heart of the home. The open-concept kitchen features granite countertops, stainless steel appliances, white cabinetry, subway tile backsplash, and a striking cobalt-blue island that naturally becomes the gathering place for family and friends. The thoughtfully designed floor plan offers a private downstairs primary suite complete with a soaking tub, oversized walk-in shower, and walk-in closet, along with a secondary downstairs bedroom and full bath—perfect for guests, multi-generational living, or a growing family. Upstairs is where this home truly sets itself apart. In addition to spacious secondary bedrooms, you'll find a dedicated game room, private media room, and the home's best-kept secret—a hidden playroom tucked behind the staircase wall complete with custom lighting and a galaxy-inspired ceiling. With 4 bedrooms, 3 full baths, a dedicated study, game room, media room, and hidden playroom, this home offers the flexibility of much larger homes while maintaining a layout that feels warm, connected, and functional for everyday life. Located in the highly sought-after Wellington community and Northwest ISD, residents enjoy resort-style amenities including pools, parks, playgrounds, walking trails, ponds, and year-round community events. 4 Beds ⋅ 3 Baths ⋅ 21291149 MLS Game room. Media room. Dedicated Office. Hidden playroom. This isn't your typical 4-bedroom home, it's a home designed around the way you live. Step inside to soaring two-story ceilings, rich hardwood flooring, custom shiplap accents, and a dramatic floor-to-ceiling fireplace that anchors the heart of the home. The open-concept kitchen features granite countertops, stainless steel appliances, white cabinetry, subway tile backsplash, and a striking cobalt-blue island that naturally becomes the gathering place for family and friends. The thoughtfully designed floor plan offers a private downstairs primary suite complete with a soaking tub, oversized walk-in shower, and walk-in closet, along with a secondary downstairs bedroom and full bath—perfect for guests, multi-generational living, or a growing family. Upstairs is where this home truly sets itself apart. In addition to spacious secondary bedrooms, you'll find a dedicated game room, private media room, and the home's best-kept secret—a hidden playroom tucked behind the staircase wall complete with custom lighting and a galaxy-inspired ceiling. With 4 bedrooms, 3 full baths, a dedicated study, game room, media room, and hidden playroom, this home offers the flexibility of much larger homes while maintaining a layout that feels warm, connected, and functional for everyday life. Located in the highly sought-after Wellington community and Northwest ISD, residents enjoy resort-style amenities including pools, parks, playgrounds, walking trails, ponds, and year-round community events. 12213 Beatrice Dr, Fort Worth
$450,169 BRAND NEW energy - efficient home Aug 2026! Try a new recipe in the Woodside’s impressive kitchen, complete with a useful island and large pantry. White cabinets with veined white quartz countertops, beige tone EVP flooring with beige tweed carpet. New energy-efficient move-in ready homes in Dallas-Fort Worth include a washer, dryer, fridge, and whole home blinds, plus they can be closing-ready in 60 days or less–guaranteed. Have it all: Relax in your private primary suite, enjoy the covered back patio, and our open concept floorplans, all with easy access to Fort Worth, Arlington, and Grapevine. 4 Beds ⋅ 4 Baths ⋅ 21291298 MLS BRAND NEW energy - efficient home Aug 2026! Try a new recipe in the Woodside’s impressive kitchen, complete with a useful island and large pantry. White cabinets with veined white quartz countertops, beige tone EVP flooring with beige tweed carpet. New energy-efficient move-in ready homes in Dallas-Fort Worth include a washer, dryer, fridge, and whole home blinds, plus they can be closing-ready in 60 days or less–guaranteed. Have it all: Relax in your private primary suite, enjoy the covered back patio, and our open concept floorplans, all with easy access to Fort Worth, Arlington, and Grapevine. 3221 Romero Plz, Fort Worth
$499,000 Charming one-story property located within a 7minute drive from TCU. This home offers split bedrooms on an oversized .43-acre lot. Large living area with skylights offers access to a side patio. located, this property is within 2.2 miles from Texas Christian University (TCU), making it an excellent choice for students or faculty members seeking proximity to campus. Also, near grocery store, restaurants, and Foster Park, which connects to the beautiful Trinity Trails for a myriad of activities. 5 Beds ⋅ 3 Baths ⋅ 21290125 MLS Charming one-story property located within a 7minute drive from TCU. This home offers split bedrooms on an oversized .43-acre lot. Large living area with skylights offers access to a side patio. located, this property is within 2.2 miles from Texas Christian University (TCU), making it an excellent choice for students or faculty members seeking proximity to campus. Also, near grocery store, restaurants, and Foster Park, which connects to the beautiful Trinity Trails for a myriad of activities. 3563 S Drive, Fort Worth
$459,900 Welcome to 5912 Trail Marker Court, a delightful gem nestled in the heart of Fort Worth, TX. This inviting single story home offers 2,646 square feet of living space, thoughtfully designed to blend comfort and style in a relaxed setting. With four spacious bedrooms and two and a half bathrooms, there's room for everyone to unwind. Step inside to find a welcoming living area that flows seamlessly into an open kitchen, making it the perfect spot for entertaining or enjoying laid-back family time. The kitchen is ready for your culinary adventures, with plenty of counter space and storage. The primary suite is a true retreat, offering a peaceful space to relax and recharge. You'll appreciate the additional three bedrooms that provide flexibility for guests, a home office, or whatever suits your lifestyle. Outside, the backyard offers a lovely space for outdoor activities or just soaking up the sun. Located in a friendly neighborhood, this home is a fantastic find for those looking to enjoy all that Fort Worth has to offer. 4 Beds ⋅ 3 Baths ⋅ 21290116 MLS Welcome to 5912 Trail Marker Court, a delightful gem nestled in the heart of Fort Worth, TX. This inviting single story home offers 2,646 square feet of living space, thoughtfully designed to blend comfort and style in a relaxed setting. With four spacious bedrooms and two and a half bathrooms, there's room for everyone to unwind. Step inside to find a welcoming living area that flows seamlessly into an open kitchen, making it the perfect spot for entertaining or enjoying laid-back family time. The kitchen is ready for your culinary adventures, with plenty of counter space and storage. The primary suite is a true retreat, offering a peaceful space to relax and recharge. You'll appreciate the additional three bedrooms that provide flexibility for guests, a home office, or whatever suits your lifestyle. Outside, the backyard offers a lovely space for outdoor activities or just soaking up the sun. Located in a friendly neighborhood, this home is a fantastic find for those looking to enjoy all that Fort Worth has to offer. 5912 Trail Marker Ct, Fort Worth
$475,000 NEW 5-ton AC system installed in July 2026! Located in the gated community of Sanctuary at Bear Creek, this exceptional home is loaded with upgrades and designed for both everyday comfort and entertaining. Hardwood flooring flows throughout the home, complemented by an upgraded kitchen featuring modern shaker-style cabinetry, whole-house water filtration, and a reverse osmosis drinking water system. The spacious sunroom addition provides approximately 100 square feet of additional year-round living space. Step outside to a backyard retreat featuring a fully equipped outdoor kitchen, expansive 10x40 aluminum pergola, custom hardscape patio, and dedicated garden beds, creating the perfect setting for relaxing or hosting guests. Entertainment enthusiasts will appreciate the premium 7.1.4 home theater system with a fully wired 13-channel Marantz receiver, while integrated whole-home audio extends into the living areas and sunroom. Additional highlights include owned solar panels (to be paid off at closing), EV charging capability, an epoxy-coated garage floor, GE refrigerator, Samsung washer and dryer, and numerous thoughtful upgrades throughout. A rare opportunity to own a truly move-in ready home with premium indoor and outdoor amenities, including the peace of mind that comes with a brand-new 5-ton AC system. *Ask about the preferred lender incentive. Buyers who finance through the seller’s preferred lender may receive a complimentary 1-0 temporary interest rate buydown. Available for FHA, VA, and Conventional financing.* 4 Beds ⋅ 3 Baths ⋅ 21288525 MLS NEW 5-ton AC system installed in July 2026! Located in the gated community of Sanctuary at Bear Creek, this exceptional home is loaded with upgrades and designed for both everyday comfort and entertaining. Hardwood flooring flows throughout the home, complemented by an upgraded kitchen featuring modern shaker-style cabinetry, whole-house water filtration, and a reverse osmosis drinking water system. The spacious sunroom addition provides approximately 100 square feet of additional year-round living space. Step outside to a backyard retreat featuring a fully equipped outdoor kitchen, expansive 10x40 aluminum pergola, custom hardscape patio, and dedicated garden beds, creating the perfect setting for relaxing or hosting guests. Entertainment enthusiasts will appreciate the premium 7.1.4 home theater system with a fully wired 13-channel Marantz receiver, while integrated whole-home audio extends into the living areas and sunroom. Additional highlights include owned solar panels (to be paid off at closing), EV charging capability, an epoxy-coated garage floor, GE refrigerator, Samsung washer and dryer, and numerous thoughtful upgrades throughout. A rare opportunity to own a truly move-in ready home with premium indoor and outdoor amenities, including the peace of mind that comes with a brand-new 5-ton AC system. *Ask about the preferred lender incentive. Buyers who finance through the seller’s preferred lender may receive a complimentary 1-0 temporary interest rate buydown. Available for FHA, VA, and Conventional financing.* 5136 Ambergris Trl, Fort Worth
$450,000 Fantastic opportunity to own property with significant income potential! Each side is a 3 bedroom, 2 bath, with a 2 car garage. Privacy is evident on both sides of the duplex. There are no neighbors behind you and a backyard with greenspace as well. This property is located within walking distance of local schools. There is easy access to 820 South. The property is occupied on one side of the duplex. The other side is vacant. Please do not bother occupants about seeing the property. Please use BrokerBay and calling-texting the agent for showing availability. 6 Beds ⋅ 4 Baths ⋅ 21285596 MLS Fantastic opportunity to own property with significant income potential! Each side is a 3 bedroom, 2 bath, with a 2 car garage. Privacy is evident on both sides of the duplex. There are no neighbors behind you and a backyard with greenspace as well. This property is located within walking distance of local schools. There is easy access to 820 South. The property is occupied on one side of the duplex. The other side is vacant. Please do not bother occupants about seeing the property. Please use BrokerBay and calling-texting the agent for showing availability. 6000 Shelton St, Fort Worth
$474,900 SPECTACULAR MOVE-IN READY HOME IN ESTEEMED TOVOLO PARK * A KITCHEN FOR THE MOST DISCRIMINATING CHEF FEATURES HIGHEND GRANITE COUNTERTOPS WITH BEAUTIFUL NATURAL GRAIN MOVEMENT * STAINLESS APPLIANCE PACKAGE INCLUDES BUILT-IN OVEN AND MICROWAVE, DISHWASHER IN THE ISLAND WITH OVERSIZED SINK, SEEMINGLY ENDLESS CABINET SPACE, AND FIVE BURNER GAS COOKTOP * EXTRA COUNTERTOP AND CABINET SPACE EXTENDS INTO THE CONVENIENTLY LOCATED DINING AREA * MASTER BATHROOM INCLUDES GARDEN TUB AND EXPANSIVE WALKIN SHOWER WITH SEPARATE SINKS AND EXPANSIVE WALKIN CLOSET * 2026 QUALITY NEUTRAL CARPET IN THE BEDROOMS * ALL LIVING AND HIGH TRAFFIC AREAS HAVE WOOD LOOK PLANK TILE FLOORING * BEAUTIFUL WHITE FLAGSTONE HEARTH ACCENTS NATURAL GAS FIRE PLACE * ALARM SYSTEM * TWO GARAGE DOOR OPENERS * BACK PATIO UNDER ROOF LINE HAS NATURAL GAS OUTLET JUST FOR YOUR GRILL TO COMPLEMENT YOUR HOME ENTERTAINING * INCREDIBLE 14 FOOT CEILINGS WITH TALL EIGHT FOOT DOORS THROUGHOUT SPLIT BEDROOM CONFIGURATION PROVIDES FOR PRIVACY FOR THE REAR LOCATED MASTER BEDROOM * THIS HOME REPRESENTS A GREAT PLACE TO BUILD A FAMILY OR ENJOY RETIREMENT 4 Beds ⋅ 3 Baths ⋅ 21287180 MLS SPECTACULAR MOVE-IN READY HOME IN ESTEEMED TOVOLO PARK * A KITCHEN FOR THE MOST DISCRIMINATING CHEF FEATURES HIGHEND GRANITE COUNTERTOPS WITH BEAUTIFUL NATURAL GRAIN MOVEMENT * STAINLESS APPLIANCE PACKAGE INCLUDES BUILT-IN OVEN AND MICROWAVE, DISHWASHER IN THE ISLAND WITH OVERSIZED SINK, SEEMINGLY ENDLESS CABINET SPACE, AND FIVE BURNER GAS COOKTOP * EXTRA COUNTERTOP AND CABINET SPACE EXTENDS INTO THE CONVENIENTLY LOCATED DINING AREA * MASTER BATHROOM INCLUDES GARDEN TUB AND EXPANSIVE WALKIN SHOWER WITH SEPARATE SINKS AND EXPANSIVE WALKIN CLOSET * 2026 QUALITY NEUTRAL CARPET IN THE BEDROOMS * ALL LIVING AND HIGH TRAFFIC AREAS HAVE WOOD LOOK PLANK TILE FLOORING * BEAUTIFUL WHITE FLAGSTONE HEARTH ACCENTS NATURAL GAS FIRE PLACE * ALARM SYSTEM * TWO GARAGE DOOR OPENERS * BACK PATIO UNDER ROOF LINE HAS NATURAL GAS OUTLET JUST FOR YOUR GRILL TO COMPLEMENT YOUR HOME ENTERTAINING * INCREDIBLE 14 FOOT CEILINGS WITH TALL EIGHT FOOT DOORS THROUGHOUT SPLIT BEDROOM CONFIGURATION PROVIDES FOR PRIVACY FOR THE REAR LOCATED MASTER BEDROOM * THIS HOME REPRESENTS A GREAT PLACE TO BUILD A FAMILY OR ENJOY RETIREMENT 6108 Strada Cv, Fort Worth
$499,000 Discover an exceptional opportunity to own a home in a desirable community, offering comfort, convenience, and access to outstanding neighborhood amenities. This property provides the perfect blend of everyday functionality and enjoyable living spaces, making it an ideal choice for a variety of lifestyles. Interior Features Spacious and functional layout Comfortable living and entertaining areas Well-designed spaces for everyday living Outdoor Living Outdoor areas ideal for relaxation and recreation Space to enjoy fresh air and neighborhood surroundings Community Amenities Convenient access to local attractions and services Enjoy the benefits of a welcoming community setting Nearby opportunities for recreation, shopping, and dining Welcome to this upgraded Ashton Woods home in the growing community of Haslet. Offering 4 bedrooms and 4 full bathrooms, This home combines modern style with practical living. The open-concept floor plan features designer touches, spacious living areas, and a large upstairs game room ideal for entertaining or relaxing. Enjoy multiple outdoor spaces, including a covered front patio, second-floor balcony, covered back patio, and a large backyard with plenty of room for outdoor activities. Located in a sought-after master-planned community, residents have access to ponds, walking trails, a splash pad, playgrounds, and green spaces. The home is also conveniently close to major highways, shopping, dining, entertainment, and Northwest ISD schools. Interior Features , Huge Backyard, Covered Back Patio, Covered Front Patio, Second-Floor Balcony, Spacious Game Room, Open Floor Plan, Near Community Trails & Ponds. Splash Pad & Playground Nearby, Easy Highway Access, Close to Shopping, Dining & Schools. 4 Beds ⋅ 4 Baths ⋅ 21284774 MLS Discover an exceptional opportunity to own a home in a desirable community, offering comfort, convenience, and access to outstanding neighborhood amenities. This property provides the perfect blend of everyday functionality and enjoyable living spaces, making it an ideal choice for a variety of lifestyles. Interior Features Spacious and functional layout Comfortable living and entertaining areas Well-designed spaces for everyday living Outdoor Living Outdoor areas ideal for relaxation and recreation Space to enjoy fresh air and neighborhood surroundings Community Amenities Convenient access to local attractions and services Enjoy the benefits of a welcoming community setting Nearby opportunities for recreation, shopping, and dining Welcome to this upgraded Ashton Woods home in the growing community of Haslet. Offering 4 bedrooms and 4 full bathrooms, This home combines modern style with practical living. The open-concept floor plan features designer touches, spacious living areas, and a large upstairs game room ideal for entertaining or relaxing. Enjoy multiple outdoor spaces, including a covered front patio, second-floor balcony, covered back patio, and a large backyard with plenty of room for outdoor activities. Located in a sought-after master-planned community, residents have access to ponds, walking trails, a splash pad, playgrounds, and green spaces. The home is also conveniently close to major highways, shopping, dining, entertainment, and Northwest ISD schools. Interior Features , Huge Backyard, Covered Back Patio, Covered Front Patio, Second-Floor Balcony, Spacious Game Room, Open Floor Plan, Near Community Trails & Ponds. Splash Pad & Playground Nearby, Easy Highway Access, Close to Shopping, Dining & Schools. 1624 Pavin Ln, Fort Worth
$475,000 **Beautiful Custom Home in a Peaceful Setting** This inviting custom-built home is a true gem, offering the perfect blend of comfort, style, & practicality. Nestled in a quiet cul-de-sac with **no HOA**, the home welcomes you with a generous front porch featuring striking Spanish-style double doors—an ideal place to relax and enjoy the neighborhood serenity. Step inside to discover an open, light-filled living area with warm wood-look tile floors, high vaulted ceilings accented by exposed wooden beams that creates a welcoming atmosphere. Plantation shutters throughout the home add elegance & light control, while the flowing layout is ideal for both daily living & hosting guests. The kitchen shines with crisp white cabinetry, durable quartz surfaces, premium stainless-steel appliances, a generous center island, soft-close drawers including a large walk-in pantry for excellent organization. Designed with privacy in mind, the split bedroom plan places two secondary bedrooms together, sharing a full bathroom with dual vanities. The primary suite offers a peaceful escape on the opposite side, boasting an oversized walk-in closet and direct access to a private rear porch that overlooks the fenced backyard. The luxurious primary bathroom features a spacious walk-in shower with dual showerheads and an elegant freestanding soaking tub. Additional conveniences include a well-equipped laundry room with a sink and workspace right near the primary suite, plus a roomy two-car garage. The backyard is low-maintenance and family-friendly, showcasing thick, vibrant Zoysia grass that stands up well to pets, heat, and drought. A newer wooden privacy fence encloses the space, and an automatic sprinkler system keeps the lawn lush and green. A high-quality whole-house water filtration system and reverse osmosis unit provide added peace of mind. Conveniently located just minutes from Benbrook’s popular dining spots, coffee shops, and beautiful Benbrook Lake. Don’t miss out! 3 Beds ⋅ 3 Baths ⋅ 21285481 MLS **Beautiful Custom Home in a Peaceful Setting** This inviting custom-built home is a true gem, offering the perfect blend of comfort, style, & practicality. Nestled in a quiet cul-de-sac with **no HOA**, the home welcomes you with a generous front porch featuring striking Spanish-style double doors—an ideal place to relax and enjoy the neighborhood serenity. Step inside to discover an open, light-filled living area with warm wood-look tile floors, high vaulted ceilings accented by exposed wooden beams that creates a welcoming atmosphere. Plantation shutters throughout the home add elegance & light control, while the flowing layout is ideal for both daily living & hosting guests. The kitchen shines with crisp white cabinetry, durable quartz surfaces, premium stainless-steel appliances, a generous center island, soft-close drawers including a large walk-in pantry for excellent organization. Designed with privacy in mind, the split bedroom plan places two secondary bedrooms together, sharing a full bathroom with dual vanities. The primary suite offers a peaceful escape on the opposite side, boasting an oversized walk-in closet and direct access to a private rear porch that overlooks the fenced backyard. The luxurious primary bathroom features a spacious walk-in shower with dual showerheads and an elegant freestanding soaking tub. Additional conveniences include a well-equipped laundry room with a sink and workspace right near the primary suite, plus a roomy two-car garage. The backyard is low-maintenance and family-friendly, showcasing thick, vibrant Zoysia grass that stands up well to pets, heat, and drought. A newer wooden privacy fence encloses the space, and an automatic sprinkler system keeps the lawn lush and green. A high-quality whole-house water filtration system and reverse osmosis unit provide added peace of mind. Conveniently located just minutes from Benbrook’s popular dining spots, coffee shops, and beautiful Benbrook Lake. Don’t miss out! 7825 Cupp Ct, Fort Worth
$459,900 Experience urban living at its finest in downtown Fort Worth from this stunning 25th-floor condo featuring breathtaking northeast-facing city views. This 1-bedroom, 1-bath residence also includes a dedicated study with a built-in desk, perfect for working from home. The open-concept floor plan is filled with natural light from the floor-to-ceiling windows showcasing panoramic skyline views. Step outside onto the private balcony and enjoy your own serene outdoor retreat high above the city. Interior features include hardwood floors in the living area and kitchen, along with a ceramic tile backsplash in the kitchen. Residents enjoy luxury amenities including a fitness center, resort-style outdoor pool with incredible views, and 24-hour concierge service. Located in the heart of downtown Fort Worth with easy access to Sundance Square, dining, entertainment, and more. Assigned parking space #812 included. 1 Beds ⋅ 1 Baths ⋅ 21284980 MLS Experience urban living at its finest in downtown Fort Worth from this stunning 25th-floor condo featuring breathtaking northeast-facing city views. This 1-bedroom, 1-bath residence also includes a dedicated study with a built-in desk, perfect for working from home. The open-concept floor plan is filled with natural light from the floor-to-ceiling windows showcasing panoramic skyline views. Step outside onto the private balcony and enjoy your own serene outdoor retreat high above the city. Interior features include hardwood floors in the living area and kitchen, along with a ceramic tile backsplash in the kitchen. Residents enjoy luxury amenities including a fitness center, resort-style outdoor pool with incredible views, and 24-hour concierge service. Located in the heart of downtown Fort Worth with easy access to Sundance Square, dining, entertainment, and more. Assigned parking space #812 included. 500 Throckmorton St Unit 2502, Fort Worth
$480,500 PERFECT LOCATION with a LAKE VIEW and on a GREENBELT in the desired Seventeen Lakes Community in the Top Notch Northwest ISD and super close to the quaint town of Roanoke, Texas The Unique Dining Capital of Texas. Do you enjoy being close to lakes, golf courses, wineries, shopping, and restaurants? This sweet 3 bedroom, 2 bath, designated office, dining room, oversized primary suite with custom built in closet can be yours. Walk out your front door to one of the amazing lakes to enjoy natural wildlife with coffee or your favorite beverage to watch the ducks and geese land in the lake. For relaxing evenings step outside to your extended covered back patio on a greenbelt which will give you a piece of relaxation after your long day at work. Check out this home because it won't last long. More professional pictures coming soon. 3 Beds ⋅ 2 Baths ⋅ 21282443 MLS PERFECT LOCATION with a LAKE VIEW and on a GREENBELT in the desired Seventeen Lakes Community in the Top Notch Northwest ISD and super close to the quaint town of Roanoke, Texas The Unique Dining Capital of Texas. Do you enjoy being close to lakes, golf courses, wineries, shopping, and restaurants? This sweet 3 bedroom, 2 bath, designated office, dining room, oversized primary suite with custom built in closet can be yours. Walk out your front door to one of the amazing lakes to enjoy natural wildlife with coffee or your favorite beverage to watch the ducks and geese land in the lake. For relaxing evenings step outside to your extended covered back patio on a greenbelt which will give you a piece of relaxation after your long day at work. Check out this home because it won't last long. More professional pictures coming soon. 4521 Lakeside Hollow St, Fort Worth
$469,990 Better than new! This exceptional 4-bedroom, 3-bathroom residence in Fort Worth’s John T. White neighborhood. The current owners have invested over $14,000 in premium, aftermarket upgrades, creating a move-in-ready masterpiece that completely outshines neighboring properties. From structural enhancements to high-end design accents, every detail of this home has been thoughtfully elevated. The heart of this 2,345 sq. ft. home is the spectacular main floor family room, boasting 20-foot ceilings that flood the space with natural light and create an immediate sense of luxury. The gourmet kitchen serves as a brilliant focal point, now enhanced with pendant lights suspended over the oversized central island. Upgraded kitchen cabinets and hardware, add a polished finish. The generous primary suite offers a luxurious retreat, while bedrooms 2, 3, and 4 have all been upgraded with premium ceiling fans to optimize climate comfort. Excellent curb appeal with a custom front door framed by architectural coach lights. The entire front yard features professionally landscaping, meticulously edged with premium brick and stone. This custom masonry extends to matching, professionally laid stone tree rings in both the front and back yards. A low-voltage exterior landscape lighting system illuminates the property, highlighting the home's pristine grounds. The attached garage has been finished with a commercial grade epoxy floor coating. French drains along both the north and south borders of the property help maintain a perfectly manicured yard. Seller is offering $10K credit to be applied towards closing costs or rate buy-down! Enjoy effortless entertainment and commuting with a quick 10-minute drive to AT&T Stadium (Dallas Cowboys) and Globe Life Field (Texas Rangers) in Arlington. Plus, you are just 15 minutes away from the vibrant dining, shopping, and business hub of Downtown Fort Worth. 4 Beds ⋅ 3 Baths ⋅ 21285690 MLS Better than new! This exceptional 4-bedroom, 3-bathroom residence in Fort Worth’s John T. White neighborhood. The current owners have invested over $14,000 in premium, aftermarket upgrades, creating a move-in-ready masterpiece that completely outshines neighboring properties. From structural enhancements to high-end design accents, every detail of this home has been thoughtfully elevated. The heart of this 2,345 sq. ft. home is the spectacular main floor family room, boasting 20-foot ceilings that flood the space with natural light and create an immediate sense of luxury. The gourmet kitchen serves as a brilliant focal point, now enhanced with pendant lights suspended over the oversized central island. Upgraded kitchen cabinets and hardware, add a polished finish. The generous primary suite offers a luxurious retreat, while bedrooms 2, 3, and 4 have all been upgraded with premium ceiling fans to optimize climate comfort. Excellent curb appeal with a custom front door framed by architectural coach lights. The entire front yard features professionally landscaping, meticulously edged with premium brick and stone. This custom masonry extends to matching, professionally laid stone tree rings in both the front and back yards. A low-voltage exterior landscape lighting system illuminates the property, highlighting the home's pristine grounds. The attached garage has been finished with a commercial grade epoxy floor coating. French drains along both the north and south borders of the property help maintain a perfectly manicured yard. Seller is offering $10K credit to be applied towards closing costs or rate buy-down! Enjoy effortless entertainment and commuting with a quick 10-minute drive to AT&T Stadium (Dallas Cowboys) and Globe Life Field (Texas Rangers) in Arlington. Plus, you are just 15 minutes away from the vibrant dining, shopping, and business hub of Downtown Fort Worth. 920 Arkan Ln, Fort Worth
$479,999 MASSIVE BACKYARD! Welcome to this Lennar Brookstone III floor plan located in the highly sought-after Ventana community. This spacious home offers 4 bedrooms, 3.5 baths, a media room, a game room, and a flexible home office option, giving you plenty of room to live, work, relax, and entertain Inside, the home features a bright, open layout designed for everyday comfort and easy gatherings. The main living area flows into the kitchen and dining spaces, creating a natural hub for connection. Upstairs, the game room and media room offer extra space for movie nights, play, hobbies, or hosting friends and family. The backyard is a true showstopper. Enjoy a massive backyard with a large turf area, putting green, basketball court, and playground—a rare setup that brings fun, recreation, and low-maintenance outdoor living right to your own home. Whether you love entertaining, practicing your short game, watching kids play, or enjoying evenings outside, this yard is built to impress. Fresh paint throughout. Ventana is known for its scenic rolling hills, welcoming community feel, and resort-style amenities. Residents enjoy access to two resort-style pools, walking trails, playgrounds, 2 dog parks, covered pavilions, outdoor grilling areas, and community gathering spaces. The neighborhood offers a lifestyle that feels active, connected, and close to everything southwest Fort Worth has to offer. Nearby, you’ll find Dutch Branch Park, the Benbrook YMCA, Benbrook Lake, and multiple golf courses throughout the Benbrook and west Fort Worth area. With convenient access to outdoor recreation, schools, major Fort Worth destinations, and shopping and dining in nearby Clearfork, This home delivers space, flexibility, and an incredible backyard lifestyle in one of Fort Worth’s most desirable communities. Ventana is less than 25 minutes from major Fort Worth employers, including Lockheed Martin, Naval Air Station JRB, TCU, and the Medical District, making daily commutes feel convenient. 4 Beds ⋅ 4 Baths ⋅ 21284713 MLS MASSIVE BACKYARD! Welcome to this Lennar Brookstone III floor plan located in the highly sought-after Ventana community. This spacious home offers 4 bedrooms, 3.5 baths, a media room, a game room, and a flexible home office option, giving you plenty of room to live, work, relax, and entertain Inside, the home features a bright, open layout designed for everyday comfort and easy gatherings. The main living area flows into the kitchen and dining spaces, creating a natural hub for connection. Upstairs, the game room and media room offer extra space for movie nights, play, hobbies, or hosting friends and family. The backyard is a true showstopper. Enjoy a massive backyard with a large turf area, putting green, basketball court, and playground—a rare setup that brings fun, recreation, and low-maintenance outdoor living right to your own home. Whether you love entertaining, practicing your short game, watching kids play, or enjoying evenings outside, this yard is built to impress. Fresh paint throughout. Ventana is known for its scenic rolling hills, welcoming community feel, and resort-style amenities. Residents enjoy access to two resort-style pools, walking trails, playgrounds, 2 dog parks, covered pavilions, outdoor grilling areas, and community gathering spaces. The neighborhood offers a lifestyle that feels active, connected, and close to everything southwest Fort Worth has to offer. Nearby, you’ll find Dutch Branch Park, the Benbrook YMCA, Benbrook Lake, and multiple golf courses throughout the Benbrook and west Fort Worth area. With convenient access to outdoor recreation, schools, major Fort Worth destinations, and shopping and dining in nearby Clearfork, This home delivers space, flexibility, and an incredible backyard lifestyle in one of Fort Worth’s most desirable communities. Ventana is less than 25 minutes from major Fort Worth employers, including Lockheed Martin, Naval Air Station JRB, TCU, and the Medical District, making daily commutes feel convenient. 10201 Claire Creek Rd, Fort Worth
$490,000 Discover this stunningly renovated 4-bedroom, 3-bath home nestled in the quiet, tree-lined streets of Fort Worth’s established Oakhurst Historic District. Built in 1939, this charming residence offers approximately 2,725 square feet of thoughtfully updated living space that perfectly blends historic character with modern comforts. The spacious floor plan features four bedrooms, including a versatile fourth bedroom that makes an ideal home office or guest suite. You’ll also enjoy two full bathrooms and one half bath, providing excellent functionality for families or professionals. Throughout the home, beautiful modern upgrades create a bright, welcoming atmosphere while preserving the original architectural details that make Oakhurst homes so special. Oakhurst is a true gem — a peaceful, well-established neighborhood known for its mature trees, rolling hills, and strong sense of community. Located just minutes from vibrant Downtown Fort Worth, this property offers the best of both worlds: tranquil suburban living with effortless access to the city’s dining, entertainment, cultural attractions, and major highways. Outdoor enthusiasts will love the close proximity to the Trinity Trails for walking, biking, and enjoying scenic river views. Whether you’re seeking a comfortable family home or a sophisticated urban retreat, this Goldenrod Avenue property delivers timeless appeal, contemporary updates, and an unbeatable location in one of Fort Worth’s most treasured historic neighborhoods. A rare opportunity to own a piece of Oakhurst charm — contact us today to schedule a private showing! 4 Beds ⋅ 3 Baths ⋅ 21267710 MLS Discover this stunningly renovated 4-bedroom, 3-bath home nestled in the quiet, tree-lined streets of Fort Worth’s established Oakhurst Historic District. Built in 1939, this charming residence offers approximately 2,725 square feet of thoughtfully updated living space that perfectly blends historic character with modern comforts. The spacious floor plan features four bedrooms, including a versatile fourth bedroom that makes an ideal home office or guest suite. You’ll also enjoy two full bathrooms and one half bath, providing excellent functionality for families or professionals. Throughout the home, beautiful modern upgrades create a bright, welcoming atmosphere while preserving the original architectural details that make Oakhurst homes so special. Oakhurst is a true gem — a peaceful, well-established neighborhood known for its mature trees, rolling hills, and strong sense of community. Located just minutes from vibrant Downtown Fort Worth, this property offers the best of both worlds: tranquil suburban living with effortless access to the city’s dining, entertainment, cultural attractions, and major highways. Outdoor enthusiasts will love the close proximity to the Trinity Trails for walking, biking, and enjoying scenic river views. Whether you’re seeking a comfortable family home or a sophisticated urban retreat, this Goldenrod Avenue property delivers timeless appeal, contemporary updates, and an unbeatable location in one of Fort Worth’s most treasured historic neighborhoods. A rare opportunity to own a piece of Oakhurst charm — contact us today to schedule a private showing! 2228 Goldenrod Ave, Fort Worth
$499,999 Saltwater pool. Standalone hot tub. Private backyard. Tucked into a quiet cul-de-sac in Quail Ridge Estates, this home was built for enjoying Texas summers. Located near Trinity Valley, Fort Worth Academy, and Southwest Christian, this southwest Fort Worth home stands out for its private backyard setting and outdoor living spaces. The backyard features a saltwater pool, standalone hot tub, covered patio with fans, built-in speakers, natural gas heater, outdoor TV setup, and mature landscaping that creates a sense of privacy rarely found this close to some of Fort Worth’s most sought-after private schools. Situated on an elevated corner lot, the property also offers rear-entry garage access behind an automatic gated driveway, a grand two-story entry, and a flexible floorplan designed for everyday living and entertaining. Inside you’ll find a formal dining room, breakfast nook overlooking the pool, and a bonus room that works well as a media room, office, den, or additional living area. The kitchen features granite countertops, stacked double ovens, natural gas cooking, Bosch dishwasher, low-profile microwave with built-in vent, updated sink and faucet, and wraparound bar seating around the angled island. The primary suite offers dual closet spaces, a soaking tub, and separate glass-enclosed shower. Additional storage includes a deep under-stair closet, attic storage above the garage, and a laundry room with sink, storage, and built-in hamper chute connected to the primary bedroom. Major updates include a 2024 roof, exterior paint, gutters, HVAC improvements, tankless water heater, smart sprinkler system, MyQ garage motor, smart exterior lighting, smart gate access, wired alarm system, and Ring floodlight cameras. Convenient access to Chisholm Trail Parkway provides quick access across Fort Worth while maintaining a quiet neighborhood feel. 4 Beds ⋅ 3 Baths ⋅ 21282612 MLS Saltwater pool. Standalone hot tub. Private backyard. Tucked into a quiet cul-de-sac in Quail Ridge Estates, this home was built for enjoying Texas summers. Located near Trinity Valley, Fort Worth Academy, and Southwest Christian, this southwest Fort Worth home stands out for its private backyard setting and outdoor living spaces. The backyard features a saltwater pool, standalone hot tub, covered patio with fans, built-in speakers, natural gas heater, outdoor TV setup, and mature landscaping that creates a sense of privacy rarely found this close to some of Fort Worth’s most sought-after private schools. Situated on an elevated corner lot, the property also offers rear-entry garage access behind an automatic gated driveway, a grand two-story entry, and a flexible floorplan designed for everyday living and entertaining. Inside you’ll find a formal dining room, breakfast nook overlooking the pool, and a bonus room that works well as a media room, office, den, or additional living area. The kitchen features granite countertops, stacked double ovens, natural gas cooking, Bosch dishwasher, low-profile microwave with built-in vent, updated sink and faucet, and wraparound bar seating around the angled island. The primary suite offers dual closet spaces, a soaking tub, and separate glass-enclosed shower. Additional storage includes a deep under-stair closet, attic storage above the garage, and a laundry room with sink, storage, and built-in hamper chute connected to the primary bedroom. Major updates include a 2024 roof, exterior paint, gutters, HVAC improvements, tankless water heater, smart sprinkler system, MyQ garage motor, smart exterior lighting, smart gate access, wired alarm system, and Ring floodlight cameras. Convenient access to Chisholm Trail Parkway provides quick access across Fort Worth while maintaining a quiet neighborhood feel. 7501 Amhurst Circle Ft, Fort Worth
$499,900 This stunning, spacious two story, 4-bedroom, 2.5 bath home offers the perfect blend of space and comfort. Nestled on a east facing lot, this open floor plan is very inviting with the Gourmet kitchen open to the living room making it very easy to watch your kids or visit with your guests! Perfect for a first time home buyer or a growing family, , includes extra bonus room for storage . The primary suite is the most perfect size and all bedrooms are specious and walk in closets. The oversized patio is great for entertaining . You will not want to miss the opportunity to purchase this very well taken care of, it shows like a model! This is more than a house, it's a place to call home! Bring your pickiest buyers! Schedule your tour today! 4 Beds ⋅ 3 Baths ⋅ 21280829 MLS This stunning, spacious two story, 4-bedroom, 2.5 bath home offers the perfect blend of space and comfort. Nestled on a east facing lot, this open floor plan is very inviting with the Gourmet kitchen open to the living room making it very easy to watch your kids or visit with your guests! Perfect for a first time home buyer or a growing family, , includes extra bonus room for storage . The primary suite is the most perfect size and all bedrooms are specious and walk in closets. The oversized patio is great for entertaining . You will not want to miss the opportunity to purchase this very well taken care of, it shows like a model! This is more than a house, it's a place to call home! Bring your pickiest buyers! Schedule your tour today! 8825 Landergin Mesa Dr, Fort Worth
$499,890 NEW CONSTRUCTION: Beautiful one-story home available at Wellington in Fort Worth. Azle Plan with 4 BD + 3.5 BA, 2,514 sf. Open concept layout creating a spacious and inviting atmosphere + bay window in owner's suite + study with french doors + deep walk-in shower in owner's bath + spacious bedrooms and living areas and more! An excellent choice for families expanding or those who love to entertain. Available June - July 2026! 4 Beds ⋅ 4 Baths ⋅ 21278665 MLS NEW CONSTRUCTION: Beautiful one-story home available at Wellington in Fort Worth. Azle Plan with 4 BD + 3.5 BA, 2,514 sf. Open concept layout creating a spacious and inviting atmosphere + bay window in owner's suite + study with french doors + deep walk-in shower in owner's bath + spacious bedrooms and living areas and more! An excellent choice for families expanding or those who love to entertain. Available June - July 2026! 11161 Roxburgh Rd, Fort Worth
$475,000 Welcome to modern luxury living in Fort Worth, masterfully crafted by West River Homes! This brand-new, three-level townhome perfectly blends sophisticated design with urban convenience. The bright, open-concept main level is flooded with natural light, featuring a sleek chef’s kitchen equipped with high-end stainless steel appliances and ample custom cabinetry. Upstairs, the private sanctuary of the primary suite boasts a spacious bedroom, a generous walk-in closet, and a spa-like en-suite bathroom. With 3 bedrooms, 2.5 bathrooms, and a versatile multi-level layout, this home offers effortless entertaining and everyday comfort. Complete with an attached garage and situated just minutes from Fort Worth’s premier shopping, dining, and entertainment. Don’t miss your chance to own a signature West River Homes property—reach out today for details on remaining units and floorplans! 3 Beds ⋅ 3 Baths ⋅ 21276860 MLS Welcome to modern luxury living in Fort Worth, masterfully crafted by West River Homes! This brand-new, three-level townhome perfectly blends sophisticated design with urban convenience. The bright, open-concept main level is flooded with natural light, featuring a sleek chef’s kitchen equipped with high-end stainless steel appliances and ample custom cabinetry. Upstairs, the private sanctuary of the primary suite boasts a spacious bedroom, a generous walk-in closet, and a spa-like en-suite bathroom. With 3 bedrooms, 2.5 bathrooms, and a versatile multi-level layout, this home offers effortless entertaining and everyday comfort. Complete with an attached garage and situated just minutes from Fort Worth’s premier shopping, dining, and entertainment. Don’t miss your chance to own a signature West River Homes property—reach out today for details on remaining units and floorplans! 2735 Azalea Park Circle Ft, Fort Worth