Refine Search
Sort by
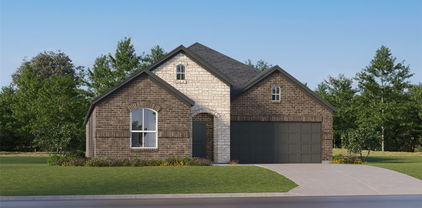
4421 Copper Point Dr, Fort Worth
$460,162
4 Beds ⋅ 3 Baths ⋅ 21433276 MLS
NEW! NEVER LIVED IN. Estimated completion February 2027. Bloomfield Homes’ Cypress II gives everyday living a main-floor focus, with a fourth bedroom, full bath and game room on the upper level for a separate change of pace. This two-story home in Hulen Trails features 4 bedrooms, 3 full baths, a study and a 2-car garage on an interior homesite. Glass and iron detailing distinguish the upgraded 8-foot front door, and French doors enclose the study just off the foyer. Set up a workspace, a reading room or a place to keep projects out of the main living area. Laminate flooring runs through the shared spaces, where the family room connects openly to the breakfast area and Deluxe Kitchen. A fireplace with tile extending to a cedar mantel and a gas starter gives the family room a defined focal point. Two pendant lights mark the kitchen island, complementing quartz countertops, a gas cooktop and an electric oven. The island keeps meal prep facing the conversation, while a walk-in pantry provides storage beyond the cabinets. A window seat adds character to the breakfast area. The main-level primary suite includes a sitting area, a window seat and a walk-in closet. Its bath pairs dual sinks with a soaking tub and separate shower. Two secondary bedrooms sit at the rear of the main floor with a full bath nearby. The fourth bedroom and third bath share the upper level with the game room, keeping another gathering area apart from the family room. Laundry is positioned near the kitchen and garage entry, and the covered rear patio creates a shaded place to take a break outdoors. Visit Bloomfield Homes at Hulen Trails today to explore the Cypress II! *Photos are a representation of finished product. Materials will vary.*

4421 Copper Point Dr, Fort Worth

2837 Serenity Grove Ln, Fort Worth
$2,400
3 Beds ⋅ 3 Baths ⋅ 21425222 MLS
Brand-new, never-lived-in home available for lease in Fort Worth’s Northpointe community! This two-story brick home offers 3 bedrooms, 3 full bathrooms, ample closet space, and an upstairs game room. The living room’s soaring two-story ceiling and abundant natural light create a bright, spacious feel. Two bedrooms are located downstairs, including the primary suite with a private bathroom and walk-in closet. The kitchen features a large island, ample cabinetry, and modern finishes, opening seamlessly to the living room and breakfast nook. Upstairs, an additional bedroom and game room provide flexible space. Enjoy a covered back patio and rear-entry garage with alley access. House comes with Refrigerator, clothes washer and dryer. The refrigerator is installed, the washer and dryer to be installed soon Tenants to maintain yard. Pets will require owner’s approval for weight and size. NO CATS. Tenant and tenant agent must verify all information regarding this listing, including square footage, features, schools, lot size, bedroom size, etc.

2837 Serenity Grove Ln, Fort Worth

5708 Dunraven Ct, Fort Worth
$402,990
4 Beds ⋅ 2 Baths ⋅ 21431935 MLS
Now selling! D.R. Horton is selling in Valley Brook located in Keller and Keller ISD! Single Story 4-bedroom Texas Cali Floorplan elevation B, with an estimated Winter completion! featuring a modern open concept design with a spacious Family Room, bright Nook and large Kitchen with a center Island and walk-in Pantry. The private main Bedroom is tucked away at the rear of the home and features an en-suite Bath with an oversized shower and generous walk-in Closet. Three secondary Bedrooms offer flexibility for family, guests or a home office, with a second full Bath conveniently located nearby. A separate Laundry Room provides added everyday convenience. Covered back Patio, welcoming front Porch and 2 Car Garage complete this thoughtfully designed home. With limited homesites and a sought-after Keller location, Valley Brook combines modern living, functional design and everyday convenience. Residents will enjoy easy access to nearby shopping, grocery stores, restaurants and entertainment options, including Alliance Town Center and Presidio Junction, making it simple to enjoy everything the area has to offer just minutes from home.

5708 Dunraven Ct, Fort Worth

5712 Dunraven Ct, Fort Worth
$403,990
4 Beds ⋅ 2 Baths ⋅ 21431868 MLS
Now selling! D.R. Horton is selling in Valley Brook located in Keller and Keller ISD! Single Story 4-bedroom Texas Cali Floorplan elevation C, with an estimated winter completion, featuring a modern open concept design with a spacious Family Room, bright Nook and large Kitchen with a center Island and walk-in Pantry. The private main Bedroom is tucked away at the rear of the home and features an en-suite Bath with an oversized shower and generous walk-in Closet. Three secondary Bedrooms offer flexibility for family, guests or a home office, with a second full Bath conveniently located nearby. A separate Laundry Room provides added everyday convenience. Covered back Patio, welcoming front Porch and 2 Car Garage complete this thoughtfully designed home. With limited homesites and a sought-after Keller location, Valley Brook combines modern living, functional design and everyday convenience. Residents will enjoy easy access to nearby shopping, grocery stores, restaurants and entertainment options, including Alliance Town Center and Presidio Junction, making it simple to enjoy everything the area has to offer just minutes from home.

5712 Dunraven Ct, Fort Worth

5224 Valkaria St, Fort Worth
$421,768
4 Beds ⋅ 3 Baths ⋅ 21432268 MLS
MLS# 21432268 - Built by First Texas Homes - Jan 2027 completion! ~ Introducing the Monroe F, an elegantly designed single-story home in Marine Creek Ranch, Fort Worth, TX. Spanning 1,762 square feet, this residence offers four spacious bedrooms and two bathrooms, perfectly accommodating family life or hosting guests. The open-concept layout invites you into a warm family room that seamlessly connects to a bright dining area and a well-appointed kitchen, featuring an island, modern finishes, and a walk-in pantry for all your culinary needs. Your private primary suite serves as a serene retreat, complete with a luxurious bath and a large walk-in closet, providing a tranquil escape after a long day. Two additional bedrooms offer versatility for family, guests, or a home office, enhancing the livability of this remarkable home. Imagine cozy evenings by the fireplace or morning coffee on the covered front porch. With premium elevations and energy-efficient designs, the Monroe F from First Texas Homes redefines comfortable living. Discover your new lifestyle today. Visit First Texas Homes to learn more about making this dream home yours.

5224 Valkaria St, Fort Worth

5228 Valkaria St, Fort Worth
$438,434
4 Beds ⋅ 3 Baths ⋅ 21432278 MLS
MLS# 21432278 - Built by First Texas Homes - January 2027 completion ~ Welcome to the McKinley F floor plan in Marine Creek Ranch, Fort Worth, TX. This thoughtfully designed single-story home offers 2,056 sq ft of comfortable living space featuring 4 bedrooms and 3 bathrooms, making it perfect for families and entertaining guests alike. The heart of the home, complete with vaulted ceilings, creates an inviting atmosphere, while the spacious flex space and gameroom provide versatility for your lifestyle needs. Imagine cozy evenings by the fireplace or hosting gatherings on your covered patio, where memories are made. Each bedroom features generous walk-in closets, ensuring ample storage for everyone in the family. The stylish breakfast area invites casual dining, and the covered front porch adds a charming touch to your home's exterior. Available in select First Texas Homes communities across DFW, the McKinley F can be customized to reflect your personal style. Discover how this home can fulfill your vision of a perfect living space with First Texas Homes today.

5228 Valkaria St, Fort Worth

10660 Stag Ln, Fort Worth
$379,990
4 Beds ⋅ 4 Baths ⋅ 21432094 MLS
Love where you live in Deer Creek in Fort Worth, TX! Now featuring Legend’s NEW Smart Home package and Signature Design Collection! The Lazio floor plan is a spacious 2-story home with 4 bedrooms, 3.5 bathrooms, study, game room, and a 2-car garage. This home has it all, including privacy blinds and vinyl plank flooring throughout the common areas! The gourmet kitchen is sure to please with 42-inch cabinets, silestone countertops, stainless-steel appliances, and a box window at the dining area. Retreat to the first-floor Owner's Suite featuring a beautiful bay window, double sinks with silestone countertops, separate tub and shower, walk-in closet, and a tray ceiling for some dramatic flair. Secondary bedrooms have walk-in closets, too! Enjoy the great outdoors with a patio! Don’t miss your opportunity to call Deer Creek home, schedule a visit today! Don’t miss your opportunity to call Deer Creek home, schedule a visit today!

10660 Stag Ln, Fort Worth

10661 Stag Ln, Fort Worth
$382,154
4 Beds ⋅ 3 Baths ⋅ 21431750 MLS
Love where you live in Deer Creek in Fort Worth, TX! Now featuring Legend’s NEW Smart Home package and Signature Design Collection! The Salerno floor plan is a spacious 2-story home with 4 bedrooms (2 down, 2 up), 3 baths, game room, and 2-car garage. This home has it all, including privacy blinds and vinyl plank flooring throughout the first-floor common areas! The first floor offers the perfect space for entertaining with an island kitchen open to expansive living and dining areas! The gourmet kitchen is sure to please with 42-inch cabinetry, silestone countertops, stainless-steel appliances, and a box window at the dining area! Retreat to the first-floor Owner's Suite featuring a beautiful bay window, double sinks with silestone countertops, a separate tub and shower, and a walk-in closet! Enjoy the great outdoors with a patio! Don’t miss your opportunity to call Deer Creek home, schedule a visit today!

10661 Stag Ln, Fort Worth

10673 Stag Ln, Fort Worth
$349,990
4 Beds ⋅ 3 Baths ⋅ 21431710 MLS
Love where you live in Deer Creek in Fort Worth, TX! Now featuring Legend’s NEW Smart Home package and Signature Design Collection! The Wisteria floor plan is a stunning two-story home, with soaring ceilings in the foyer, and features 4 bedrooms, 2.5 baths, game room, and 2-car garage. This home has it all, including privacy blinds and vinyl plank flooring throughout the common areas! The first floor offers the perfect space for entertaining with a peninsula kitchen open to both the living and dining areas! The gourmet kitchen is sure to please with 42-inch cabinetry, silestone countertops, stainless-steel appliances, and a box window at the dining area. Retreat to the Owner's Suite featuring a box window, double sinks with silestone countertops, a separate tub and shower, and a walk-in closet. Enjoy the great outdoors with a covered patio! Don’t miss your opportunity to call Deer Creek home, schedule a visit today!

10673 Stag Ln, Fort Worth

9801 Plainfield Dr Unit LD311, Fort Worth
$2,896
4 Beds ⋅ 3 Baths ⋅ 21431706 MLS
LUXURY HOMES***BRAND NEW Available with resort-style amenities and updated interior designs. This spacious 4-bedroom, 2.5-bath townhome offers 1,730 square feet of well-designed living space. Step inside to an open-concept layout featuring a bright living area, stylish kitchen with ample cabinet space, stainless-steel appliances and a PRIVATE YARD. Includes a generous primary suite with an en-suite bathroom and walk-in closet that is half the size of the bedroom!! The secondary bedrooms share a full bath, and there’s a convenient half-bath downstairs for guests. There is also a spacious living area upstairs for a game room!! Our indoor and outdoor amenity spaces are designed to bring the community together and to make life more fun and fulfilling. You’re free to enjoy our resort-style pool, communal field house, and state-of-the-art fitness center. Tree-lined streets, winding sidewalks, and vibrant green spaces promote walkability and create an inviting, neighborly atmosphere. Residents appreciate being close to Gingers Brown's Old Tyme Restaurant & Bakery, The Lakehouse, and The Point at Lake Worth, offering endless options for recreation and weekend fun. Convenient to schools, shopping, and dining. Don't miss this opportunity to lease a well-maintained, move-in-ready home in one of Fort Worth's most desirable communities.

9801 Plainfield Dr Unit LD311, Fort Worth

2101 Sandlin, Fort Worth
$799,000
4 Beds ⋅ 4 Baths ⋅ 21431309 MLS
Amazing opportunity to skip the hassle up front, but get all the benefits of new construction. On a large lot in Phase 3, the PID rate is lower than the new phase, and it will remain lower as long as you live in Walsh. Located on the quiet end of Walsh Ave, close to parks and steps from the school, this home is nicely situated on a corner for privacy and space. Featuring a new Village Homes design, the Charleston, this spacious and well designed, light filled home offers a long and relaxing front porch, as well as a deep and private covered rear entertainment patio. Inside, 14, 16 and 10 foot ceilings on the main level make the home open and airy. An enormous living and dining space anchors the family spaces where guests and friends can gather while helping create feasts in the gourmet luxury kitchen, open to the living and dining spaces. An abundance of storage, custom cabinetry and gas cooking make this a place any home chef would want to make their own. A large and private study is also part of the flowing downstairs plan, suitable for the work from home resident or just a place where family business can transpire. The owner's suite is also on the main level, and it features a private entrance, huge ensuite spa bath, and an enormous walk in closet. Upstairs, three bedrooms each have their own vanity area, with two sharing a Jack and Jill, and one having its own ensuite bath. A separate study nook for the kids outside their bedrooms, and a giant game room make this upstairs an oasis for all who want their own spots. Ready in early 2027, this home is one of a kind in sought after Walsh. Act quickly to be able to take advantage of selecting your own tastes and preferences, and we are offering incentives to assist in buyer buy downs or in adding options to your new home. A three car or golf cart ready garage is included.

2101 Sandlin, Fort Worth

3023 Prospect Ave, Fort Worth
$384,999
3 Beds ⋅ 2 Baths ⋅ 21431255 MLS
This Brand-New Construction Near the Fort Worth Stockyards qualifies for down payment assistance programs. Welcome to a beautifully designed new-construction home offering over 1800+ square feet of thoughtfully planned living space! From the moment you walk in, you'll appreciate the attention to detail, elevated finishes, and intentional design throughout. Enjoy soaring ceilings with elegant tray details, custom cabinetry, and a stunning oversized kitchen island that serves as the perfect centerpiece for entertaining and everyday living. Beautiful quartz countertops add a touch of sophistication, while the spacious kitchen offers both style and functionality. The primary suite provides a relaxing retreat, complete with a gorgeous vanity and thoughtfully designed finishes. Every detail of this home was carefully considered to create a space that feels both inviting and impressive. Conveniently located just minutes from the iconic Fort Worth Stockyards, dining, shopping, and entertainment. This is more than a new home—it's a thoughtfully crafted space designed to impress. You won't want to miss this one!

3023 Prospect Ave, Fort Worth

1339 E Magnolia Ave, Fort Worth
$309,000
4 Beds ⋅ 2 Baths ⋅ 21431216 MLS
Welcome to your new home! Be the first to make it yours! The new build is absolutely gorgeous! This beautifully updated 4-bedroom, 2-bathroom home offers a spacious open-concept floor plan with modern finishes throughout. The home welcomes you with luxury vinyl plank flooring, fresh neutral colors, and an abundance of natural light. The living room features a cozy fireplace and flows seamlessly into the dining area and kitchen, making it a great space for everyday living and entertaining. The kitchen offers white cabinetry, granite countertops, stainless steel appliances, a large island with additional seating, and plenty of cabinet space for storage. The spacious primary bedroom features a beautiful ensuite bathroom with dual sinks, a freestanding soaking tub, a separate walk-in shower with beautiful tile finishes, and a walk-in closet with built-in shelving. Three additional bedrooms offer plenty of space and flexibility, while the secondary bathroom features updated finishes and a tiled shower and tub combination. The home also includes a separate utility room and an attached 2-car garage for added convenience. Outside, enjoy a huge backyard with a large wooden deck, perfect for relaxing, entertaining, or creating your own outdoor retreat. You can build your own swimming pool while still leaving ample space for outdoor entertaining, gardening, or simply enjoying the outdoors! Conveniently located near local shopping, dining, and major highways, including I-820 and I-30, this home offers easy access to everything Fort Worth has to offer! With so many updates and features to enjoy, this home is ready for you to make it yours!

1339 E Magnolia Ave, Fort Worth

16328 Boston Ivy Dr, Fort Worth
$575,000
5 Beds ⋅ 4 Baths ⋅ 21431002 MLS
RISLAND HOMES 4205-A floor plan. Beautiful MODEL HOME now available! Say hello to a warm, two-story home that offers a bright, open-concept layout with decorative trim accents throughout. The expansive main floor is perfectly designed, featuring a guest room (or second bedroom) that provides ultimate flexibility for guests. The primary suite is a serene retreat and a spa-inspired bathroom that is bright and spacious, with a walk-in closet. Bathed in light, the living and dining spaces open to the heart of the home: a chef’s kitchen with elegant quartz countertops and upgraded appliances, including a built-in microwave and oven tucked into a sleek cabinet for a clean, functional look. The second floor showcases a stunning open-to-second-floor staircase and railing that instantly elevate the home’s aesthetic. It hosts a spacious game room overlooking the living area, an oversized media room, one en-suite bedroom for convenience and privacy, and two additional bedrooms served by a separate full hall bathroom. This home also features a practical tandem garage ideal for parking a longer vehicle, or the extra length can be purposed as a hobby area or gym space. Enjoy the outdoors on the covered patio overlooking a spacious backyard. Includes Washer, Dryer & Fridge. Ideally located within walking distance to the community amenity center, pool, and convenience store, this home also offers access to fantastic neighborhood amenities including a lazy river, dog park, playgrounds, and more. Don’t miss the opportunity to make this beautiful home yours, call the sales manager today to learn more about available incentives and schedule your private tour. Photos taken when model home was furnished. Home is no longer furnished.

16328 Boston Ivy Dr, Fort Worth

3303 Nw 29th St, Fort Worth
$410,000
4 Beds ⋅ 2 Baths ⋅ 21430602 MLS
Discover modern living in one of Fort Worth's emerging neighborhoods, just minutes from the iconic Fort Worth Stockyards. This thoughtfully designed new construction home offers 2,052 square feet of living space with 4 bedrooms, 2 bathrooms, and a 2-car garage. The open-concept floor plan features a spacious living area, kitchen with a center island, and an inviting dining space designed for everyday living and entertaining. A versatile fourth bedroom provides flexibility for a home office or game room. Situated on a generous 7,000-square-foot lot, the property combines modern design with the character of an established Fort Worth neighborhood. Enjoy convenient access to the Stockyards' restaurants, shopping, entertainment, and historic attractions, along with Downtown Fort Worth and major transportation corridors. Located in an area experiencing renewed interest and residential development, this home offers an opportunity to be part of the continued evolution of Fort Worth's urban core. Experience the convenience of city living while enjoying the space and comfort of a newly constructed home

3303 Nw 29th St, Fort Worth

4164 Sunny Branch Ln, Fort Worth
$343,990
5 Beds ⋅ 2 Baths ⋅ 21430734 MLS
Stunning new D.R. Horton home in Sunnycreek located in Crowley and Crowley ISD! The two-story Dallas Floor plan, Elevation C, with an estimated Winter completion, offers 6 bedrooms, 2.5 bathrooms, a game room, loft, and a 2-car garage with a modern open-concept layout designed to maximize comfort and everyday functionality. The spacious living room, dining area, and contemporary kitchen come together in an easy-flow design that creates a warm and inviting atmosphere for gatherings. The thoughtfully appointed kitchen includes quartz countertops, 36” painted cabinets, stainless steel appliances, a gas range, stainless steel sink, center island, and a pantry for practical storage. The private primary suite is conveniently located on the first floor and features an en-suite bath with a quartz vanity, a 5-foot oversized shower, and a spacious closet located off the bathroom. Upstairs, five secondary bedrooms and a full bathroom with dual quartz vanities provide plenty of flexible space for guests, a home office, hobbies, or additional living needs. A spacious game room and loft offer even more room for entertaining or relaxing. Luxury vinyl plank flooring enhances the main living areas and wet zones, adding durability and low-maintenance appeal. Built with energy-efficient construction and equipped with America’s Smart Home Technology. Exterior highlights include a landscape package, full sprinkler system with rain sensor, privacy fencing, and more. Residents of Sunnycreek can enjoy mobility-friendly trails and two dog parks! Nestled conveniently within minutes of I-35, Chisholm Trail Pkwy, Chisholm Trail Park, numerous shops, and restaurants.

4164 Sunny Branch Ln, Fort Worth

Listings provided by North Texas Real Estate Information Systems (NTREIS). Listing data has been deemed reliable but is not guaranteed to be accurate by the MLS.

Last updated:

How much is your home worth?

Get instant property value now!