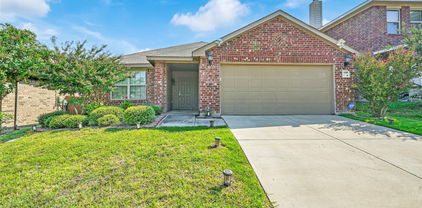
$309,900 Welcome to this beautifully finished 3-bedroom, 2-bath home built in 2022. Thoughtfully designed with modern touches throughout, this home offers the perfect blend of style and functionality. You’ll love the open-concept layout, featuring a spacious living area, a sleek kitchen with high-end finishes, and a large bonus room—ideal for a home office, game room, or extra living space. The generously sized backyard offers endless possibilities for outdoor entertaining, gardening, or simply enjoying the open space. And with NO HOA, you’ll enjoy the freedom to truly make this home your own. 3 Beds ⋅ 2 Baths ⋅ 21313177 MLS Welcome to this beautifully finished 3-bedroom, 2-bath home built in 2022. Thoughtfully designed with modern touches throughout, this home offers the perfect blend of style and functionality. You’ll love the open-concept layout, featuring a spacious living area, a sleek kitchen with high-end finishes, and a large bonus room—ideal for a home office, game room, or extra living space. The generously sized backyard offers endless possibilities for outdoor entertaining, gardening, or simply enjoying the open space. And with NO HOA, you’ll enjoy the freedom to truly make this home your own. 424 N Mcgraw St, Forney
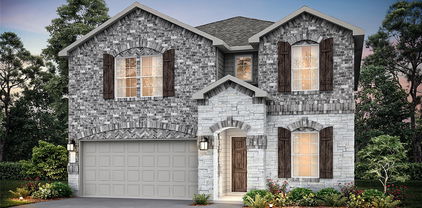
$310,500 NEW CONSTRUCTION: Arbordale by Centex in Forney. One story Hewitt plan. Available for move-in NOW! 3BR, 2BA. - The Hewitt offers open concept in the main living areas, coupled with three spacious bedrooms, a private owner's suite, and a large study. This home features upgrades such as quartz countertops and stainless-steel appliances - 1,734 SF. Spacious home perfect for growing families, or entertaining guests. 3 Beds ⋅ 2 Baths ⋅ 21312557 MLS NEW CONSTRUCTION: Arbordale by Centex in Forney. One story Hewitt plan. Available for move-in NOW! 3BR, 2BA. - The Hewitt offers open concept in the main living areas, coupled with three spacious bedrooms, a private owner's suite, and a large study. This home features upgrades such as quartz countertops and stainless-steel appliances - 1,734 SF. Spacious home perfect for growing families, or entertaining guests. 1069 Clear Dusk Ln, Forney
$315,000 NO HOA. Fully remodeled. Welcome to this beautiful 4-bedroom, 2-bath home located in one of the fastest-growing communities in Texas. Situated just minutes from Costco, H-E-B, shopping centers, restaurants, entertainment, parks, and schools, this home offers the perfect combination of convenience, comfort, and functionality. The open-concept floor plan is ideal for everyday living and entertaining. The bright kitchen overlooks the inviting living area with a cozy fireplace, creating a warm and welcoming atmosphere. The spacious primary suite offers custom flooring and a private ensuite bath with dual sinks, large mirrors, a soaking tub, and a walk-in closet. Three additional generously sized bedrooms provide ample closet space and flexibility for family, guests, or a home office. Step outside to enjoy the large front and backyard, perfect for relaxing, gardening, outdoor activities, or hosting gatherings. Recent updates include fresh interior paint and new flooring throughout, making this home truly move-in ready. 4 Beds ⋅ 2 Baths ⋅ 21312486 MLS NO HOA. Fully remodeled. Welcome to this beautiful 4-bedroom, 2-bath home located in one of the fastest-growing communities in Texas. Situated just minutes from Costco, H-E-B, shopping centers, restaurants, entertainment, parks, and schools, this home offers the perfect combination of convenience, comfort, and functionality. The open-concept floor plan is ideal for everyday living and entertaining. The bright kitchen overlooks the inviting living area with a cozy fireplace, creating a warm and welcoming atmosphere. The spacious primary suite offers custom flooring and a private ensuite bath with dual sinks, large mirrors, a soaking tub, and a walk-in closet. Three additional generously sized bedrooms provide ample closet space and flexibility for family, guests, or a home office. Step outside to enjoy the large front and backyard, perfect for relaxing, gardening, outdoor activities, or hosting gatherings. Recent updates include fresh interior paint and new flooring throughout, making this home truly move-in ready. 217 Windsor, Forney
$305,180 NEW CONSTRUCTION: Welcome to Arbordale by Centex in Forney. Two-story Coolidge plan. Available for move-in July 2026! 4BR, 3BA + Smart home features + Tray ceiling in owner's suite + Double vanity in owner’s bath + Open kitchen + Luxury Vinyl Plank and blinds throughout + Inviting front porch + Game room on second floor + Spacious bedrooms and living areas- This beautiful home spans 2,167 sq. ft. Spacious home perfect for growing families, or entertaining guests. 4 Beds ⋅ 3 Baths ⋅ 21310439 MLS NEW CONSTRUCTION: Welcome to Arbordale by Centex in Forney. Two-story Coolidge plan. Available for move-in July 2026! 4BR, 3BA + Smart home features + Tray ceiling in owner's suite + Double vanity in owner’s bath + Open kitchen + Luxury Vinyl Plank and blinds throughout + Inviting front porch + Game room on second floor + Spacious bedrooms and living areas- This beautiful home spans 2,167 sq. ft. Spacious home perfect for growing families, or entertaining guests. 2102 Sugar Maple Ln, Forney
$339,490 MLS# 21310052 - Built by Trophy Signature Homes - Ready Now! ~ Step into the Hayden, where you’ll find four spacious bedrooms and three full bathrooms designed for maximum comfort and flexibility. An open-concept layout offers plenty of room to entertain, while the first-floor primary suite serves as a private getaway. With ample space, a large kitchen island, and additional storage, this plan is perfect for people who love to host. 4 Beds ⋅ 3 Baths ⋅ 21310052 MLS MLS# 21310052 - Built by Trophy Signature Homes - Ready Now! ~ Step into the Hayden, where you’ll find four spacious bedrooms and three full bathrooms designed for maximum comfort and flexibility. An open-concept layout offers plenty of room to entertain, while the first-floor primary suite serves as a private getaway. With ample space, a large kitchen island, and additional storage, this plan is perfect for people who love to host. 1886 Balfour Bnd, Forney
$315,000 Welcome home to this beautifully designed single-story residence that perfectly blends spacious living with warmth and comfort. From the moment you step inside, the inviting extended foyer guides you into a bright and open family room, creating an ideal space for both everyday living and entertaining.The heart of the home is the stunning modern kitchen, featuring stainless steel appliances, warm colored cabinets, a large center island with bar seating, a walk-in pantry, and a charming breakfast area. The adjacent flex room can be used as a formal dining room offers the perfect setting for family gatherings and special occasions or as an office. Retreat to the private owner's suite, thoughtfully designed for relaxation and comfort. The spacious ensuite bath showcases a spa-inspired walk-in shower and an oversized walk-in closet, creating your own personal sanctuary. Additional secondary bedrooms, a full bath, and a conveniently located utility room are situated toward the front of the home, providing privacy and maximizing functionality. Every inch of this well-planned floor plan has been carefully designed to offer both style and efficient use of space. With its open-concept layout, modern finishes, and exceptional flow, this home delivers the perfect combination of comfort, elegance, and everyday convenience. Located near highways, restaurants, shopping, Walmart, Lowe's, HEB, AMC. 3 Beds ⋅ 2 Baths ⋅ 21308099 MLS Welcome home to this beautifully designed single-story residence that perfectly blends spacious living with warmth and comfort. From the moment you step inside, the inviting extended foyer guides you into a bright and open family room, creating an ideal space for both everyday living and entertaining.The heart of the home is the stunning modern kitchen, featuring stainless steel appliances, warm colored cabinets, a large center island with bar seating, a walk-in pantry, and a charming breakfast area. The adjacent flex room can be used as a formal dining room offers the perfect setting for family gatherings and special occasions or as an office. Retreat to the private owner's suite, thoughtfully designed for relaxation and comfort. The spacious ensuite bath showcases a spa-inspired walk-in shower and an oversized walk-in closet, creating your own personal sanctuary. Additional secondary bedrooms, a full bath, and a conveniently located utility room are situated toward the front of the home, providing privacy and maximizing functionality. Every inch of this well-planned floor plan has been carefully designed to offer both style and efficient use of space. With its open-concept layout, modern finishes, and exceptional flow, this home delivers the perfect combination of comfort, elegance, and everyday convenience. Located near highways, restaurants, shopping, Walmart, Lowe's, HEB, AMC. 343 Blanco Dr, Forney
$339,480 New Westfield Homes Clover plan in Meraki — Tellus Group's award-winning master-planned community — available for August move-in. This single-story, 1,720 sq ft home delivers 3 bedrooms, 2 baths, and a 2-car garage behind a charming Cottage elevation. The upgraded Classic Linen interior brings a warm, traditional aesthetic with mid-tone cashew cabinetry, Pinot Bianco granite countertops, bold black fixtures, and luxury vinyl plank flooring throughout the main living areas. A bright great room flows into an island kitchen with walk-in pantry, while the private primary suite features a soaking tub and walk-in closet. Two additional bedrooms, dedicated laundry room, covered porch, and backyard patio complete the layout. Smart-home ready with 50-amp EV plug, Wi-Fi thermostat, and Yale smart lock. Forney ISD. Meraki's walkable land plan includes scenic trails, parks, a future resort-style pool, fishing pond, and planned on-site school — approximately 21 miles east of downtown Dallas with H-E-B, Target, and Home Depot within minutes. 3 Beds ⋅ 2 Baths ⋅ 21304641 MLS New Westfield Homes Clover plan in Meraki — Tellus Group's award-winning master-planned community — available for August move-in. This single-story, 1,720 sq ft home delivers 3 bedrooms, 2 baths, and a 2-car garage behind a charming Cottage elevation. The upgraded Classic Linen interior brings a warm, traditional aesthetic with mid-tone cashew cabinetry, Pinot Bianco granite countertops, bold black fixtures, and luxury vinyl plank flooring throughout the main living areas. A bright great room flows into an island kitchen with walk-in pantry, while the private primary suite features a soaking tub and walk-in closet. Two additional bedrooms, dedicated laundry room, covered porch, and backyard patio complete the layout. Smart-home ready with 50-amp EV plug, Wi-Fi thermostat, and Yale smart lock. Forney ISD. Meraki's walkable land plan includes scenic trails, parks, a future resort-style pool, fishing pond, and planned on-site school — approximately 21 miles east of downtown Dallas with H-E-B, Target, and Home Depot within minutes. 1854 Mann Rd, Forney
$334,500 NEW CONSTRUCTION: Welcome to Arbordale by Centex. Discover a beautiful community in Forney, offering numerous recreation and dining opportunities. Introducing the Kisko plan, featuring 4 bedrooms, 3 bathrooms, and 2,346 sq. ft. of elegant living space. This home boasts stainless steel appliances, luxurious quartz countertops, and REVwood flooring. Enjoy the convenience of a large shower with a linen closet. The owner's suite features a double vanity for added luxury. Available Now!!! Located in the charming community of Arbordale, you'll enjoy serene living with easy access to local amenities and recreational activities. This family-friendly neighborhood offers beautiful green spaces and walking trails, perfect for relaxation and recreation. Experience the perfect blend of tranquility and convenience at Arbordale. 4 Beds ⋅ 3 Baths ⋅ 21304913 MLS NEW CONSTRUCTION: Welcome to Arbordale by Centex. Discover a beautiful community in Forney, offering numerous recreation and dining opportunities. Introducing the Kisko plan, featuring 4 bedrooms, 3 bathrooms, and 2,346 sq. ft. of elegant living space. This home boasts stainless steel appliances, luxurious quartz countertops, and REVwood flooring. Enjoy the convenience of a large shower with a linen closet. The owner's suite features a double vanity for added luxury. Available Now!!! Located in the charming community of Arbordale, you'll enjoy serene living with easy access to local amenities and recreational activities. This family-friendly neighborhood offers beautiful green spaces and walking trails, perfect for relaxation and recreation. Experience the perfect blend of tranquility and convenience at Arbordale. 1071 Clear Dusk Ln, Forney
$305,490 NEW CONSTRUCTION: Welcome to Arbordale by Centex in Forney. Explore this two story Fentress plan. Available NOW for move-in. 4BR, 2.5BA + front porch + Double vanity in owner's bath + Stainless appliances + Quartz countertops + Second story loft - 2,257 sq. ft. Spacious home perfect for growing families, or for entertaining guests. 4 Beds ⋅ 3 Baths ⋅ 21304640 MLS NEW CONSTRUCTION: Welcome to Arbordale by Centex in Forney. Explore this two story Fentress plan. Available NOW for move-in. 4BR, 2.5BA + front porch + Double vanity in owner's bath + Stainless appliances + Quartz countertops + Second story loft - 2,257 sq. ft. Spacious home perfect for growing families, or for entertaining guests. 2104 Sugar Maple Ln, Forney
$326,490 MLS# 21304410 - Built by Trophy Signature Homes - Aug 2026 completion! ~ Creatively designed to accommodate the needs of everyone, the Heisman is a unique plan. The main living area is expansive, encompassing the island kitchen, dining area and family room. Invite the football team for an after-party or snuggle up for a movie as the room easily adapts to your needs. Outstanding storage capacity is another feature, with a walk-in pantry, large utility room, walk-in closet in the primary suite and extra space in the garage. 3 Beds ⋅ 2 Baths ⋅ 21304410 MLS MLS# 21304410 - Built by Trophy Signature Homes - Aug 2026 completion! ~ Creatively designed to accommodate the needs of everyone, the Heisman is a unique plan. The main living area is expansive, encompassing the island kitchen, dining area and family room. Invite the football team for an after-party or snuggle up for a movie as the room easily adapts to your needs. Outstanding storage capacity is another feature, with a walk-in pantry, large utility room, walk-in closet in the primary suite and extra space in the garage. 1864 Balfour Bnd, Forney
$319,990 MLS# 21303916 - Built by Trophy Signature Homes - Sep 2026 completion! ~ A floor plan that epitomizes grace and functionality, offering a harmonious blend of classic charm and contemporary comfort - the Magnolia. Designed with meticulous attention to detail, this layout creates an inviting space ideal for both relaxed living and elegant entertaining. In essence, the Magnolia floor plan offers a perfect blend of elegance and everyday convenience, delivering a living experience that is both refined and accommodating. Discover the Magnolia, where timeless beauty meets modern living. 4 Beds ⋅ 3 Baths ⋅ 21303916 MLS MLS# 21303916 - Built by Trophy Signature Homes - Sep 2026 completion! ~ A floor plan that epitomizes grace and functionality, offering a harmonious blend of classic charm and contemporary comfort - the Magnolia. Designed with meticulous attention to detail, this layout creates an inviting space ideal for both relaxed living and elegant entertaining. In essence, the Magnolia floor plan offers a perfect blend of elegance and everyday convenience, delivering a living experience that is both refined and accommodating. Discover the Magnolia, where timeless beauty meets modern living. 1328 Capecastle Ln, Forney
$310,000 Welcome to this beautifully maintained home in the sought-after Gateway Parks community of Forney. This spacious residence offers an open-concept floor plan designed for comfortable everyday living and effortless entertaining. The well-appointed kitchen features ample cabinetry, generous counter space, and overlooks the living and dining areas. The private primary suite provides a relaxing retreat with an en-suite bath and walk-in closet. Additional bedrooms offer flexibility for family, guests, or a home office. Enjoy outdoor living in the fenced backyard with room to relax, play, or entertain. Conveniently located near shopping, dining, schools, and major highways, with access to community amenities including pools, parks, trails, and recreational spaces. 4 Beds ⋅ 6 Baths ⋅ 21292098 MLS Welcome to this beautifully maintained home in the sought-after Gateway Parks community of Forney. This spacious residence offers an open-concept floor plan designed for comfortable everyday living and effortless entertaining. The well-appointed kitchen features ample cabinetry, generous counter space, and overlooks the living and dining areas. The private primary suite provides a relaxing retreat with an en-suite bath and walk-in closet. Additional bedrooms offer flexibility for family, guests, or a home office. Enjoy outdoor living in the fenced backyard with room to relax, play, or entertain. Conveniently located near shopping, dining, schools, and major highways, with access to community amenities including pools, parks, trails, and recreational spaces. 1829 Lockhart Dr, Forney
$304,900 Walden Pond West – Springsteen Floorplan This thoughtfully designed single-story home features an open-concept layout connecting the kitchen, breakfast nook, and spacious family room—perfect for everyday living and effortless entertaining. The main living area extends to a covered patio, offering a comfortable space for year-round outdoor relaxation. The private owner’s suite is tucked away at the rear of the home and includes a well-appointed en-suite bathroom and generous walk-in closet. At the front of the home, three secondary bedrooms provide flexibility for family members or guests. A versatile flex space adds even more functionality, easily adapting as a home office, playroom, fitness area, or additional living space to suit your needs. 4 Beds ⋅ 2 Baths ⋅ 21303244 MLS Walden Pond West – Springsteen Floorplan This thoughtfully designed single-story home features an open-concept layout connecting the kitchen, breakfast nook, and spacious family room—perfect for everyday living and effortless entertaining. The main living area extends to a covered patio, offering a comfortable space for year-round outdoor relaxation. The private owner’s suite is tucked away at the rear of the home and includes a well-appointed en-suite bathroom and generous walk-in closet. At the front of the home, three secondary bedrooms provide flexibility for family members or guests. A versatile flex space adds even more functionality, easily adapting as a home office, playroom, fitness area, or additional living space to suit your needs. 1236 Haggetts Pond Rd, Forney
$320,000 Perfectly positioned near Forney’s popular shopping, dining, and entertainment destinations, this charming home offers an ideal combination of convenience, comfort, and space. Nestled on one of the largest lots in the neighborhood, this beautiful one-story brick home sits on more than half an acre—an exceptional find in a newer community. Thoughtfully updated with a replaced roof (2019) and a newer installed backyard wood fence, the home is move-in ready. Inside, you'll discover a stunning kitchen featuring stainless steel appliances, abundant counter space, and plenty of room for gathering with family and friends. The private primary suite is tucked away at the rear of the home, creating a peaceful retreat from the secondary bedrooms. Complete with a relaxing garden tub and spacious walk-in closet, it’s the perfect place to unwind at the end of the day. Offering incredible potential, generous outdoor space, and a desirable location, this property presents a wonderful opportunity to make it your own. 4 Beds ⋅ 2 Baths ⋅ 21302492 MLS Perfectly positioned near Forney’s popular shopping, dining, and entertainment destinations, this charming home offers an ideal combination of convenience, comfort, and space. Nestled on one of the largest lots in the neighborhood, this beautiful one-story brick home sits on more than half an acre—an exceptional find in a newer community. Thoughtfully updated with a replaced roof (2019) and a newer installed backyard wood fence, the home is move-in ready. Inside, you'll discover a stunning kitchen featuring stainless steel appliances, abundant counter space, and plenty of room for gathering with family and friends. The private primary suite is tucked away at the rear of the home, creating a peaceful retreat from the secondary bedrooms. Complete with a relaxing garden tub and spacious walk-in closet, it’s the perfect place to unwind at the end of the day. Offering incredible potential, generous outdoor space, and a desirable location, this property presents a wonderful opportunity to make it your own. 317 Long Prairie Dr, Forney
$329,000 Welcome home to this beautifully maintained 4-bedroom, 2.5-bath residence. Built in 2017, this spacious two-story home offers an inviting open-concept layout designed for both everyday living and entertaining. The expansive living area flows seamlessly into the kitchen and dining space. The private primary suite is located on the first floor and features generous space, a large walk-in closet, and a relaxing retreat from the secondary bedrooms upstairs. Three additional bedrooms and a versatile upper-level living space provide plenty of room for a growing family, guests, or a home office. Enjoy outdoor living from the charming covered front porch, ideal for morning coffee or evening relaxation. Situated on a well-sized lot with a two-car garage, this home combines comfort, functionality, and curb appeal. Newly painted, new carpet installed in May 2026. 4 Beds ⋅ 3 Baths ⋅ 21302621 MLS Welcome home to this beautifully maintained 4-bedroom, 2.5-bath residence. Built in 2017, this spacious two-story home offers an inviting open-concept layout designed for both everyday living and entertaining. The expansive living area flows seamlessly into the kitchen and dining space. The private primary suite is located on the first floor and features generous space, a large walk-in closet, and a relaxing retreat from the secondary bedrooms upstairs. Three additional bedrooms and a versatile upper-level living space provide plenty of room for a growing family, guests, or a home office. Enjoy outdoor living from the charming covered front porch, ideal for morning coffee or evening relaxation. Situated on a well-sized lot with a two-car garage, this home combines comfort, functionality, and curb appeal. Newly painted, new carpet installed in May 2026. 2007 Henly Dr, Forney
$350,000 Welcome to 4218 Bullock Lane in the highly desirable Clements Ranch community of Forney. Built in 2021, this beautifully maintained single story home offers 5 bedrooms, 3 full bathrooms, and approximately 2,172 square feet of thoughtfully designed living space. The open concept floor plan provides comfortable everyday living with spacious gathering areas, a well appointed kitchen, and flexible room configurations perfect for growing families, guests, or a home office. Situated on a nicely sized lot, this move in ready home combines modern construction with the convenience of an established neighborhood. Residents of Clements Ranch enjoy access to exceptional resort style amenities at the community center, including a swimming pool, fitness center, playgrounds, walking and biking trails, basketball and soccer facilities, dog park, scenic catch and release fishing ponds and walking distance to Lake Ray Hubbard. The community is designed to promote an active lifestyle while providing plenty of opportunities to relax and connect with neighbors. Located in the rapidly growing city of Forney, known as the, Antique Capital of Texas, homeowners enjoy small town charm with convenient access to Dallas via nearby highways. Forney offers highly regarded schools, expanding retail and dining options, and major shopping destinations including HEB and Costco just minutes away. Combining modern living, outstanding community amenities, and an excellent location. Sellers are Offering $6000 in concession!!!!!! 5 Beds ⋅ 3 Baths ⋅ 21299514 MLS Welcome to 4218 Bullock Lane in the highly desirable Clements Ranch community of Forney. Built in 2021, this beautifully maintained single story home offers 5 bedrooms, 3 full bathrooms, and approximately 2,172 square feet of thoughtfully designed living space. The open concept floor plan provides comfortable everyday living with spacious gathering areas, a well appointed kitchen, and flexible room configurations perfect for growing families, guests, or a home office. Situated on a nicely sized lot, this move in ready home combines modern construction with the convenience of an established neighborhood. Residents of Clements Ranch enjoy access to exceptional resort style amenities at the community center, including a swimming pool, fitness center, playgrounds, walking and biking trails, basketball and soccer facilities, dog park, scenic catch and release fishing ponds and walking distance to Lake Ray Hubbard. The community is designed to promote an active lifestyle while providing plenty of opportunities to relax and connect with neighbors. Located in the rapidly growing city of Forney, known as the, Antique Capital of Texas, homeowners enjoy small town charm with convenient access to Dallas via nearby highways. Forney offers highly regarded schools, expanding retail and dining options, and major shopping destinations including HEB and Costco just minutes away. Combining modern living, outstanding community amenities, and an excellent location. Sellers are Offering $6000 in concession!!!!!! 4218 Bullock Ln, Forney
$309,900 Discover the space, layout, and location you’ve been searching for in Forney! Built in 2006 and offering approximately 2,389 square feet, this move-in ready 3-bedroom, 2-bathroom home with a 2-car garage welcomes with impressive curb appeal, mature shade trees, a striking brick exterior, fresh exterior paint (2026), and a new roof (2025). Inside, the open-concept floorplan creates an inviting flow throughout the home. The large living room is filled with natural light and anchored by a beautiful floor-to-ceiling stone fireplace that can be enjoyed as either a gas or wood-burning fireplace, creating a warm gathering space for everyday living and entertaining. The gourmet kitchen is designed for hosting with upgraded granite countertops (2015), abundant cabinetry, stainless steel appliances, decorative backsplash, a large island with seating, and an adjoining breakfast area. A formal dining room provides an elegant setting for holidays and special occasions, while the bonus room at the front of the home makes an ideal home office. The large primary suite offers a relaxing retreat and features an ensuite bath with upgraded shower and vanity improvements (2018), dual vanities, a soaking tub, and plenty of storage. The secondary bedrooms offer comfort and flexibility for guests or hobbies. Additional updates include hardwood flooring (2019) and a replaced air conditioning unit (2020). Outside, enjoy a covered patio deck overlooking a spacious fenced backyard with room to play, garden, or create your ideal outdoor retreat. Located in the Trails of Chestnut Meadow community, this home is minutes from shopping, restaurants, schools, and convenient access to Highway 80 for an easy commute to Dallas. Forney is known as the Antique Capital of Texas and continues to be one of the fastest-growing communities in the metroplex. Proudly Claim Your Piece of Texas! 3 Beds ⋅ 2 Baths ⋅ 21269904 MLS Discover the space, layout, and location you’ve been searching for in Forney! Built in 2006 and offering approximately 2,389 square feet, this move-in ready 3-bedroom, 2-bathroom home with a 2-car garage welcomes with impressive curb appeal, mature shade trees, a striking brick exterior, fresh exterior paint (2026), and a new roof (2025). Inside, the open-concept floorplan creates an inviting flow throughout the home. The large living room is filled with natural light and anchored by a beautiful floor-to-ceiling stone fireplace that can be enjoyed as either a gas or wood-burning fireplace, creating a warm gathering space for everyday living and entertaining. The gourmet kitchen is designed for hosting with upgraded granite countertops (2015), abundant cabinetry, stainless steel appliances, decorative backsplash, a large island with seating, and an adjoining breakfast area. A formal dining room provides an elegant setting for holidays and special occasions, while the bonus room at the front of the home makes an ideal home office. The large primary suite offers a relaxing retreat and features an ensuite bath with upgraded shower and vanity improvements (2018), dual vanities, a soaking tub, and plenty of storage. The secondary bedrooms offer comfort and flexibility for guests or hobbies. Additional updates include hardwood flooring (2019) and a replaced air conditioning unit (2020). Outside, enjoy a covered patio deck overlooking a spacious fenced backyard with room to play, garden, or create your ideal outdoor retreat. Located in the Trails of Chestnut Meadow community, this home is minutes from shopping, restaurants, schools, and convenient access to Highway 80 for an easy commute to Dallas. Forney is known as the Antique Capital of Texas and continues to be one of the fastest-growing communities in the metroplex. Proudly Claim Your Piece of Texas! 511 Chestnut Trl, Forney
$325,000 Welcome to this generously sized family retreat, offering an incredible layout and an abundance of space, just waiting to be your dream home. With 4 bedrooms, 2.5 bathrooms, a dedicated study, and a media room, there is truly a place for everyone and everything. The heart of the home is the living room and kitchen featuring an abundance of windows bringing in natural light, granite countertops, a gas stove, a large kitchen island perfect for gathering, a pantry, and a breakfast nook. Thoughtfully designed split bedroom floorplan— offering privacy and separation between the primary suite and secondary bedrooms, ideal for families of all sizes. Retreat to the spacious primary bedroom with its ensuite bathroom boasting a desired soaker tub, a separate shower, two sinks, and a generously sized walk-in closet. Step outside to the covered back patio, perfect for warm evenings, weekend barbecues, and enjoying the outdoors in comfort. Bonus- the community truly delivers — with scenic trails, a park, a soccer field, and more to keep you active and connected. With an acceptable offer, seller is offering the garage refrigerator, stand alone freezer, some lawn equipment, some media room furniture, and some of the shelves and tools in the garage! Bring your finishing touches to make this wonderful home your own! 4 Beds ⋅ 3 Baths ⋅ 21273609 MLS Welcome to this generously sized family retreat, offering an incredible layout and an abundance of space, just waiting to be your dream home. With 4 bedrooms, 2.5 bathrooms, a dedicated study, and a media room, there is truly a place for everyone and everything. The heart of the home is the living room and kitchen featuring an abundance of windows bringing in natural light, granite countertops, a gas stove, a large kitchen island perfect for gathering, a pantry, and a breakfast nook. Thoughtfully designed split bedroom floorplan— offering privacy and separation between the primary suite and secondary bedrooms, ideal for families of all sizes. Retreat to the spacious primary bedroom with its ensuite bathroom boasting a desired soaker tub, a separate shower, two sinks, and a generously sized walk-in closet. Step outside to the covered back patio, perfect for warm evenings, weekend barbecues, and enjoying the outdoors in comfort. Bonus- the community truly delivers — with scenic trails, a park, a soccer field, and more to keep you active and connected. With an acceptable offer, seller is offering the garage refrigerator, stand alone freezer, some lawn equipment, some media room furniture, and some of the shelves and tools in the garage! Bring your finishing touches to make this wonderful home your own! 2936 Montrose Trl, Forney
$304,900 Welcome to a great Investment property features 1 story, 3 bedrooms, and 2 bathrooms locate in the heart of Heartland. The monthly rent is $1,800 per month. The Lease will expire on November 30, 2026, and the tenant is wanting to renew the Lease if possible. The home offers an open floor plan designed for both comfort and functionality. The kitchen features a central island perfect for meal prep and casual dining, while the spacious closet in the primary suite adds convenience and storage. The primary bedroom offers a peaceful retreat with a cozy sitting or flex area, ideal for unwinding or creating your own personal nook. The laundry room includes built-in shelves to keep things organized. Step outside to a generously sized, wood-fenced backyard ideal for outdoor relaxation or entertaining. With a 2-car garage and thoughtful layout, this home is ready for you to make it your own. the buyer and buyer's agent are responsible to verify schools and measurements. Schedule a showing today. 3 Beds ⋅ 2 Baths ⋅ 21297561 MLS Welcome to a great Investment property features 1 story, 3 bedrooms, and 2 bathrooms locate in the heart of Heartland. The monthly rent is $1,800 per month. The Lease will expire on November 30, 2026, and the tenant is wanting to renew the Lease if possible. The home offers an open floor plan designed for both comfort and functionality. The kitchen features a central island perfect for meal prep and casual dining, while the spacious closet in the primary suite adds convenience and storage. The primary bedroom offers a peaceful retreat with a cozy sitting or flex area, ideal for unwinding or creating your own personal nook. The laundry room includes built-in shelves to keep things organized. Step outside to a generously sized, wood-fenced backyard ideal for outdoor relaxation or entertaining. With a 2-car garage and thoughtful layout, this home is ready for you to make it your own. the buyer and buyer's agent are responsible to verify schools and measurements. Schedule a showing today. 4108 Sandalwood Ct, Forney
$314,000 Welcome to 1213 Hampton Drive in Forney, Texas, a beautifully maintained 4-bedroom, 2-bath home situated on approximately 0.31 acres in a welcoming community filled with amenities including walking and running trails, neighborhood pools, parks, and scenic ponds. Inside, you’ll find a warm and inviting layout featuring hardwood flooring, shiplap accent walls, and architectural arches that add character throughout the main living spaces. A flexible bonus room offers endless possibilities, perfect for a home office, study, playroom, hobby space, or additional living area. The home sits on a generously sized lot with a large backyard shaded by mature trees, providing both privacy and plenty of room for outdoor entertaining, gardening, or future enhancements. A key recent update includes a roof replacement completed approximately 7 months ago, giving added peace of mind for years to come. With its blend of charm, functional space, and community amenities, this home offers an ideal balance of comfort and lifestyle in one of Forney’s established neighborhoods. 4 Beds ⋅ 2 Baths ⋅ 21296547 MLS Welcome to 1213 Hampton Drive in Forney, Texas, a beautifully maintained 4-bedroom, 2-bath home situated on approximately 0.31 acres in a welcoming community filled with amenities including walking and running trails, neighborhood pools, parks, and scenic ponds. Inside, you’ll find a warm and inviting layout featuring hardwood flooring, shiplap accent walls, and architectural arches that add character throughout the main living spaces. A flexible bonus room offers endless possibilities, perfect for a home office, study, playroom, hobby space, or additional living area. The home sits on a generously sized lot with a large backyard shaded by mature trees, providing both privacy and plenty of room for outdoor entertaining, gardening, or future enhancements. A key recent update includes a roof replacement completed approximately 7 months ago, giving added peace of mind for years to come. With its blend of charm, functional space, and community amenities, this home offers an ideal balance of comfort and lifestyle in one of Forney’s established neighborhoods. 1213 Hampton Dr, Forney
$350,000 Welcome to this beautifully upgraded HistoryMaker Walnut floorplan in the award-winning master-planned community of Heartland. Located in a quiet cul-de-sac just a short walk from the Oasis Amenity Center featuring multiple pools, waterslide, fitness center, playgrounds, fishing ponds, and miles of walking trails, this home offers the perfect combination of convenience, privacy, and lifestyle. With no neighbors directly behind or directly across the street, you'll enjoy a rare sense of privacy. The extended covered patio creates the perfect outdoor space for relaxing, entertaining, or enjoying peaceful Texas evenings. Inside, you'll find a dedicated home office, wood-look tile throughout the first floor, and a spacious open-concept layout designed for everyday living. The oversized primary suite features a large walk-in closet and oversized shower. Upstairs offers a huge game room or second living area, plus a private fourth bedroom with a full bath—perfect for guests, teens, or multi-generational living. Thoughtful upgrades include a whole-house water filtration and softener system, security screen door, portable generator hookup with upgraded electrical panel, and the added peace of mind of a remaining builder warranty. Conveniently located just 20 miles east of Dallas with easy access to both Hwy 175 and I-20, you'll be minutes from shopping, dining, and everyday conveniences including H-E-B, Target, Home Depot, and more in Forney, with Terrell and Crandall just down the road. If you've been searching for an upgraded home in a thriving community with resort-style amenities, privacy, flexible living space, and a convenient location, this is the one. 4 Beds ⋅ 3 Baths ⋅ 21295122 MLS Welcome to this beautifully upgraded HistoryMaker Walnut floorplan in the award-winning master-planned community of Heartland. Located in a quiet cul-de-sac just a short walk from the Oasis Amenity Center featuring multiple pools, waterslide, fitness center, playgrounds, fishing ponds, and miles of walking trails, this home offers the perfect combination of convenience, privacy, and lifestyle. With no neighbors directly behind or directly across the street, you'll enjoy a rare sense of privacy. The extended covered patio creates the perfect outdoor space for relaxing, entertaining, or enjoying peaceful Texas evenings. Inside, you'll find a dedicated home office, wood-look tile throughout the first floor, and a spacious open-concept layout designed for everyday living. The oversized primary suite features a large walk-in closet and oversized shower. Upstairs offers a huge game room or second living area, plus a private fourth bedroom with a full bath—perfect for guests, teens, or multi-generational living. Thoughtful upgrades include a whole-house water filtration and softener system, security screen door, portable generator hookup with upgraded electrical panel, and the added peace of mind of a remaining builder warranty. Conveniently located just 20 miles east of Dallas with easy access to both Hwy 175 and I-20, you'll be minutes from shopping, dining, and everyday conveniences including H-E-B, Target, Home Depot, and more in Forney, with Terrell and Crandall just down the road. If you've been searching for an upgraded home in a thriving community with resort-style amenities, privacy, flexible living space, and a convenient location, this is the one. 3805 S Courtney Ct, Forney
$344,900 *5 BEDROOMS!!*2 LIVING AREAS!!*FORNEY ISD!!* Welcome to this beautifully maintained 5-bedroom, 3-bath home in the highly sought-after Travis Ranch community. Offering a versatile floorplan, generous living space, and finishes throughout, this home is designed for both everyday comfort and effortless entertaining. Step inside to discover Luxury Vinyl Plank flooring flowing throughout the main living areas, creating a warm and cohesive feel. Natural light fills the home, while neutral finishes provide a timeless backdrop for any décor. Near the entry, a private bedroom and full bath offer excellent flexibility for guests, a home office, hobby room, or additional living needs. The heart of the home is the spacious open-concept living area featuring a tray ceiling and seamless flow into the kitchen and dining space. The kitchen is thoughtfully designed with granite countertops, stainless steel appliances, abundant cabinetry, a spacious pantry, and a large center island with breakfast bar seating. The adjoining dining area provides plenty of space for daily meals and special gatherings alike. Privately situated on the main level, the primary suite offers a relaxing retreat complete with dual vanities, a garden tub, separate shower, and a spacious walk-in closet. Upstairs, you'll find three secondary bedrooms, a full bath, and an oversized game room or second living area ideal for movie nights, a playroom, home gym, or additional lounge space. Step outside to a covered patio overlooking the backyard with plenty of room for pets, play, gardening, and outdoor entertaining. Residents of Travis Ranch enjoy community pools, parks, playgrounds, walking trails, and green spaces. Located within Forney ISD and minutes from shopping, dining, schools, and major roadways, this home offers the perfect combination of space, convenience, and community living. 5 Beds ⋅ 3 Baths ⋅ 21289301 MLS *5 BEDROOMS!!*2 LIVING AREAS!!*FORNEY ISD!!* Welcome to this beautifully maintained 5-bedroom, 3-bath home in the highly sought-after Travis Ranch community. Offering a versatile floorplan, generous living space, and finishes throughout, this home is designed for both everyday comfort and effortless entertaining. Step inside to discover Luxury Vinyl Plank flooring flowing throughout the main living areas, creating a warm and cohesive feel. Natural light fills the home, while neutral finishes provide a timeless backdrop for any décor. Near the entry, a private bedroom and full bath offer excellent flexibility for guests, a home office, hobby room, or additional living needs. The heart of the home is the spacious open-concept living area featuring a tray ceiling and seamless flow into the kitchen and dining space. The kitchen is thoughtfully designed with granite countertops, stainless steel appliances, abundant cabinetry, a spacious pantry, and a large center island with breakfast bar seating. The adjoining dining area provides plenty of space for daily meals and special gatherings alike. Privately situated on the main level, the primary suite offers a relaxing retreat complete with dual vanities, a garden tub, separate shower, and a spacious walk-in closet. Upstairs, you'll find three secondary bedrooms, a full bath, and an oversized game room or second living area ideal for movie nights, a playroom, home gym, or additional lounge space. Step outside to a covered patio overlooking the backyard with plenty of room for pets, play, gardening, and outdoor entertaining. Residents of Travis Ranch enjoy community pools, parks, playgrounds, walking trails, and green spaces. Located within Forney ISD and minutes from shopping, dining, schools, and major roadways, this home offers the perfect combination of space, convenience, and community living. 1605 Timpson Dr, Forney
$339,990 Welcome to this beautifully maintained 2-story home that feels just like new! This spacious 4-bedroom, 2.5-bath residence offers modern comfort and style in a vibrant, amenity-rich neighborhood. Step inside to discover an open and inviting layout perfect for both relaxing and entertaining. The main level features a bright living area, a well-appointed kitchen, and a convenient half bath for guests. Upstairs, you’ll find three generously sized bedrooms, while downstairs includes the primary bedroom that includes a luxurious primary suite with a spa-like bathroom complete with a shower and a serene garden tub. Located in a gorgeous community that offers something for everyone—enjoy sunny days by the community pool, scenic walking trails, and catch-and-release fishing ponds for a peaceful weekend escape just steps from home. Don't miss your chance to own this move-in ready gem in a neighborhood you'll love coming home to. Schedule your private showing today! 4 Beds ⋅ 3 Baths ⋅ 21289347 MLS Welcome to this beautifully maintained 2-story home that feels just like new! This spacious 4-bedroom, 2.5-bath residence offers modern comfort and style in a vibrant, amenity-rich neighborhood. Step inside to discover an open and inviting layout perfect for both relaxing and entertaining. The main level features a bright living area, a well-appointed kitchen, and a convenient half bath for guests. Upstairs, you’ll find three generously sized bedrooms, while downstairs includes the primary bedroom that includes a luxurious primary suite with a spa-like bathroom complete with a shower and a serene garden tub. Located in a gorgeous community that offers something for everyone—enjoy sunny days by the community pool, scenic walking trails, and catch-and-release fishing ponds for a peaceful weekend escape just steps from home. Don't miss your chance to own this move-in ready gem in a neighborhood you'll love coming home to. Schedule your private showing today! 1709 Cecil Crest Ln, Forney
$324,999 Back on Market! SELLER FINANCING AVAILABLE! Welcome to this beautifully updated home in the heart of Forney, offering the perfect combination of space, functionality, and location. Just minutes from Highway 80, major shopping, dining, and the new Costco development, this home delivers convenience without sacrificing comfort. Step inside to soaring two-story ceilings and an abundance of natural light that make the main living area feel open and inviting. Recent updates include luxury vinyl plank flooring throughout, quartz countertops, and a designer backsplash, creating a fresh and modern feel from the moment you walk in. The highly desirable floor plan features a spacious first-floor primary suite, while upstairs offers three oversized secondary bedrooms and an expansive game room that can easily serve as a media room, playroom, home office, or second living area. Outdoor living is just as impressive with a welcoming covered front porch, a large covered back patio, and a generous backyard with plenty of room to entertain, relax, or play. Homes offering this much square footage, recent updates, flexible living space, and seller financing options are hard to find. Don't miss your opportunity to own one of the best values in Forney. 4 Beds ⋅ 3 Baths ⋅ 21277906 MLS Back on Market! SELLER FINANCING AVAILABLE! Welcome to this beautifully updated home in the heart of Forney, offering the perfect combination of space, functionality, and location. Just minutes from Highway 80, major shopping, dining, and the new Costco development, this home delivers convenience without sacrificing comfort. Step inside to soaring two-story ceilings and an abundance of natural light that make the main living area feel open and inviting. Recent updates include luxury vinyl plank flooring throughout, quartz countertops, and a designer backsplash, creating a fresh and modern feel from the moment you walk in. The highly desirable floor plan features a spacious first-floor primary suite, while upstairs offers three oversized secondary bedrooms and an expansive game room that can easily serve as a media room, playroom, home office, or second living area. Outdoor living is just as impressive with a welcoming covered front porch, a large covered back patio, and a generous backyard with plenty of room to entertain, relax, or play. Homes offering this much square footage, recent updates, flexible living space, and seller financing options are hard to find. Don't miss your opportunity to own one of the best values in Forney. 1007 Hockley Ln, Forney
$320,390 NEW CONSTRUCTION: Welcome to Arbordale by Centex in Forney. Two-story Sandalwood plan. Available for move-in NOW! 4BR, 3BA + Smart home features + Tray ceiling in owner's suite + Double vanity in owner’s bath + Open kitchen + Luxury Vinyl Plank + Inviting front porch + Game room on second floor + Spacious bedrooms and living areas- This beautiful home spans 2,142 sq. ft. Spacious home perfect for growing families, or entertaining guests. 4 Beds ⋅ 3 Baths ⋅ 21290457 MLS NEW CONSTRUCTION: Welcome to Arbordale by Centex in Forney. Two-story Sandalwood plan. Available for move-in NOW! 4BR, 3BA + Smart home features + Tray ceiling in owner's suite + Double vanity in owner’s bath + Open kitchen + Luxury Vinyl Plank + Inviting front porch + Game room on second floor + Spacious bedrooms and living areas- This beautiful home spans 2,142 sq. ft. Spacious home perfect for growing families, or entertaining guests. 1075 Clear Dusk Ln, Forney
$339,999 Welcome Home to this Rare Gem! Step into a lifestyle of modern elegance and effortless comfort in the premier Devonshire community. This gorgeous, 2022-built Highland Homes masterpiece is ready for your next chapter. Designed for Connection: The bright main floor features soaring ceilings, luxury vinyl flooring, and a chef’s kitchen with quartz countertops, a farm sink, and a massive island perfect for entertaining. Your Second-Floor Sanctuary: Find your focus in the flexible loft—ideal for a home office—before retreating to the spacious primary suite with its spa-like garden tub. Resort-Style Living: Relax on your private patio and skip the weekend chores—front lawn care is included! Best of all, you are directly across the street from the community pool, park, and walking trails. Don’t just buy a house—embrace a lifestyle. Schedule your tour today and see your future unfold! 3 Beds ⋅ 3 Baths ⋅ 21289793 MLS Welcome Home to this Rare Gem! Step into a lifestyle of modern elegance and effortless comfort in the premier Devonshire community. This gorgeous, 2022-built Highland Homes masterpiece is ready for your next chapter. Designed for Connection: The bright main floor features soaring ceilings, luxury vinyl flooring, and a chef’s kitchen with quartz countertops, a farm sink, and a massive island perfect for entertaining. Your Second-Floor Sanctuary: Find your focus in the flexible loft—ideal for a home office—before retreating to the spacious primary suite with its spa-like garden tub. Resort-Style Living: Relax on your private patio and skip the weekend chores—front lawn care is included! Best of all, you are directly across the street from the community pool, park, and walking trails. Don’t just buy a house—embrace a lifestyle. Schedule your tour today and see your future unfold! 1162 Queensdown Way, Forney
$324,900 Come see this exceptional corner-lot home in Forney's Clements Ranch community, offering a wealth of neighborhood amenities. Inside, you'll find vaulted ceilings, an open concept living-dining-kitchen area, luxury vinyl plank flooring, and abundant natural light. Recent updates include fresh paint, new carpet, a new range, and a new microwave. The kitchen features granite countertops and a spacious island with extensive cabinetry and drawers for storage. In addition to the generous 1st floor primary bedroom with a well-appointed ensuite bath, there is a 2nd downstairs bedroom with an adjacent half bath that could serve as a guest room, office, or other. Upstairs, a large game room is complimented by 3 additional bedrooms and a full bath with a double vanity. Step outside to enjoy the extended patio with an inviting covered pergola, all within a private board-on-board fenced back yard. This is a Fannie Mae Homepath Property...View it Today! Note: Some images in this listing have been virtually staged. 5 Beds ⋅ 3 Baths ⋅ 21289744 MLS Come see this exceptional corner-lot home in Forney's Clements Ranch community, offering a wealth of neighborhood amenities. Inside, you'll find vaulted ceilings, an open concept living-dining-kitchen area, luxury vinyl plank flooring, and abundant natural light. Recent updates include fresh paint, new carpet, a new range, and a new microwave. The kitchen features granite countertops and a spacious island with extensive cabinetry and drawers for storage. In addition to the generous 1st floor primary bedroom with a well-appointed ensuite bath, there is a 2nd downstairs bedroom with an adjacent half bath that could serve as a guest room, office, or other. Upstairs, a large game room is complimented by 3 additional bedrooms and a full bath with a double vanity. Step outside to enjoy the extended patio with an inviting covered pergola, all within a private board-on-board fenced back yard. This is a Fannie Mae Homepath Property...View it Today! Note: Some images in this listing have been virtually staged. 2409 San Marcos Dr, Forney
$315,000 This beautiful corner-lot home in Rockwall ISD is now available in the highly desirable Travis Ranch community! Featuring 4 bedrooms and 2 bathrooms, this home offers a spacious open-concept floor plan perfect for modern living. Luxury vinyl plank flooring runs throughout the main living areas, while upgraded carpet adds comfort to all bedrooms. The kitchen boasts gorgeous granite countertops, stainless steel appliances, and ample cabinet space. The primary suite includes a well-appointed bath with dual sinks, a separate shower, and a relaxing garden tub. Step outside to enjoy the oversized, fully fenced backyard with professional landscaping and a covered patio—ideal for grilling, entertaining, and outdoor gatherings. Conveniently located approximately 30 minutes from Downtown Dallas, 7 minutes from Highway 80, and 12 minutes from Walmart, this home combines comfort, style, and accessibility. 4 Beds ⋅ 2 Baths ⋅ 21285896 MLS This beautiful corner-lot home in Rockwall ISD is now available in the highly desirable Travis Ranch community! Featuring 4 bedrooms and 2 bathrooms, this home offers a spacious open-concept floor plan perfect for modern living. Luxury vinyl plank flooring runs throughout the main living areas, while upgraded carpet adds comfort to all bedrooms. The kitchen boasts gorgeous granite countertops, stainless steel appliances, and ample cabinet space. The primary suite includes a well-appointed bath with dual sinks, a separate shower, and a relaxing garden tub. Step outside to enjoy the oversized, fully fenced backyard with professional landscaping and a covered patio—ideal for grilling, entertaining, and outdoor gatherings. Conveniently located approximately 30 minutes from Downtown Dallas, 7 minutes from Highway 80, and 12 minutes from Walmart, this home combines comfort, style, and accessibility. 2074 Crosby Dr, Forney
$304,000 Welcome to this beautifully designed GEHAN-Brightland home, where modern style meets everyday comfort. Offering 3 bedrooms, 2.5 bathrooms, and a thoughtfully designed open-concept floor plan, this home provides the ideal balance of functional living and elegant finishes. Soaring vaulted ceilings and abundant natural light create a bright, spacious atmosphere perfect for both relaxing and entertaining. The main-level primary suite offers a private retreat with a spacious walk-in closet and a luxurious ensuite bath featuring dual vanities and an oversized walk-in shower. Upstairs, you'll find two generously sized secondary bedrooms, a full bathroom, and a large game room that can easily serve as a media room, home office, or additional living space. The chef-inspired kitchen is designed to impress with a large center island, white quartz countertops, tall cabinetry, designer white backsplash, stainless steel appliances, and a gas range, creating an ideal space for cooking, gathering, and entertaining. Located in the highly desirable community in Forney, Texas, residents enjoy resort-style amenities including a community pool, clubhouse, scenic walking trails, stocked pond, playground, and beautifully maintained green spaces. Conveniently located near Highway 80 with easy access to shopping, dining, schools, and a short commute to Dallas, this home offers the perfect combination of location, lifestyle, and value. If you're searching for a move-in ready home in Forney with a primary suite on the first floor, an open floor plan, game room, and outstanding community amenities, this exceptional property is one you won't want to miss. Schedule your private showing today. 3 Beds ⋅ 3 Baths ⋅ 21279804 MLS Welcome to this beautifully designed GEHAN-Brightland home, where modern style meets everyday comfort. Offering 3 bedrooms, 2.5 bathrooms, and a thoughtfully designed open-concept floor plan, this home provides the ideal balance of functional living and elegant finishes. Soaring vaulted ceilings and abundant natural light create a bright, spacious atmosphere perfect for both relaxing and entertaining. The main-level primary suite offers a private retreat with a spacious walk-in closet and a luxurious ensuite bath featuring dual vanities and an oversized walk-in shower. Upstairs, you'll find two generously sized secondary bedrooms, a full bathroom, and a large game room that can easily serve as a media room, home office, or additional living space. The chef-inspired kitchen is designed to impress with a large center island, white quartz countertops, tall cabinetry, designer white backsplash, stainless steel appliances, and a gas range, creating an ideal space for cooking, gathering, and entertaining. Located in the highly desirable community in Forney, Texas, residents enjoy resort-style amenities including a community pool, clubhouse, scenic walking trails, stocked pond, playground, and beautifully maintained green spaces. Conveniently located near Highway 80 with easy access to shopping, dining, schools, and a short commute to Dallas, this home offers the perfect combination of location, lifestyle, and value. If you're searching for a move-in ready home in Forney with a primary suite on the first floor, an open floor plan, game room, and outstanding community amenities, this exceptional property is one you won't want to miss. Schedule your private showing today. 2407 Neff Ln, Forney