Refine Search
Sort by
1509 Maidenstone Dr, Forney
$425,000
3 Beds ⋅ 2 Baths ⋅ 21346785 MLS
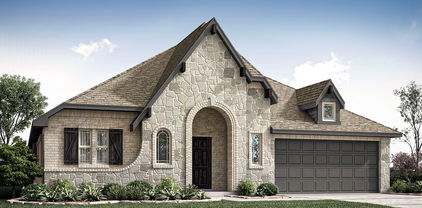
BRAND NEW, READY TO CLOSE! This Carolina by Bloomfield Homes offers 3 bedrooms, 2 bathrooms, study, and formal dining. Situated in the desirable Devonshire community, this stunning one-story home welcomes you with an impressive rounded rotunda entry that creates a dramatic first impression, while the private study is positioned just off the entry, providing the perfect work-from-home space, and the formal dining room offers an elegant setting for entertaining family and friends. The open-concept layout is enhanced by beautiful wood-look tile flooring flowing throughout the main living areas and a thoughtfully designed kitchen featuring quartz countertops, abundant cabinetry, and seamless connectivity to the living and dining spaces. The spacious primary suite serves as a private retreat with charming window seats, a luxurious ensuite bath featuring double vanities, a soaking tub, separate shower, and a large walk-in closet. Secondary bedrooms are generously sized and complemented by a well-appointed secondary bath with double vanities. Additional highlights include a large laundry room, 2-inch faux wood blinds throughout, a covered front porch, covered patio, extended patio space for outdoor entertaining, gutters, an impressive 8' front door, and a 2-car garage with cedar garage doors. Visit Bloomfield Homes today at Devonshire to tour this gorgeous Carolina. *Some images included in this listing have been virtually staged to help showcase the potential use of spaces in the home. Such images are conceptual and are only intended as a general guide. Furnishings, decorative items, appliances and TVs are not included in the home purchase.*

1509 Maidenstone Dr, Forney

1511 Maidenstone Dr, Forney
$455,000
4 Beds ⋅ 3 Baths ⋅ 21346703 MLS
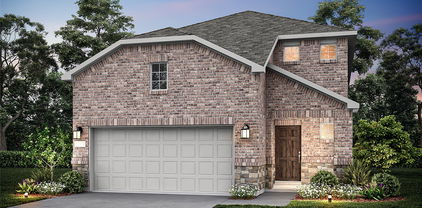
Brand New! Never Lived In! This Violet II by Bloomfield Homes offers 4 bedrooms, 3 bathrooms, game room, media room, study, and formal dining. Situated in the desirable Devonshire community, this stunning home showcases an open-concept layout with luxury finishes throughout, featuring a spacious dining room, private study, dedicated game room, and media room for exceptional versatility and entertaining space. The thoughtfully designed living area is highlighted by soaring vaulted ceilings and a dramatic floor-to-ceiling stone fireplace that creates a warm and inviting focal point. The well-appointed kitchen features quartz countertops, abundant cabinetry, and seamless connectivity to the main living spaces, making it ideal for everyday living and hosting gatherings. Wood-look tile flooring extends through the main areas of the first floor, complemented by charming window seats, a functional mud room, and quality finishes throughout. The spacious primary suite offers a private retreat, while well-sized secondary bedrooms provide flexibility for family and guests. Outdoor living is enhanced by a covered front porch, covered patio, gutters, and an impressive 8' front door, all contributing to the home's beautiful curb appeal. Visit Bloomfield Homes today at Devonshire to tour this gorgeous Violet II.

1511 Maidenstone Dr, Forney

2460 Bathwick Ln, Forney
$474,900
4 Beds ⋅ 3 Baths ⋅ 21344701 MLS
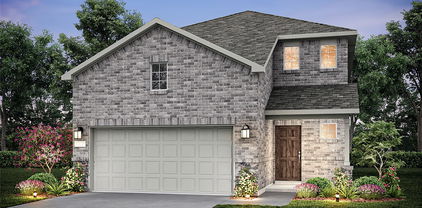
Two story entry leads past a home office with French doors to the main living areas. Kitchen features a 5-burner gas cooktop, a walk-in pantry, and a generous island with built-in seating space that overlooks the dining area. The open two-story family room features a wood mantel fireplace and a wall of windows. A hallway off the family room leads to the primary bedroom with a wall of windows overlooking the backyard. The primary bath includes dual vanities, a garden tub, a separate glass-enclosed shower, and two walk-in closets. A full bath and a secondary bedroom with a walk-in closet are just off the kitchen. Upstairs hosts a game room, two secondary bedrooms, and a full bath with a dual vanity. Covered backyard patio. Mud room off two-car garage.

2460 Bathwick Ln, Forney

2065 Meraki Pkwy, Forney
$499,758
4 Beds ⋅ 2 Baths ⋅ 21342980 MLS
BRAND NEW! NEVER LIVED IN. Ready Now! This Hawthorne EXT by Bloomfield Homes offers 4 bedrooms, 2 bathrooms, and study. Situated in the desirable Meraki community, this beautifully designed home showcases an open-concept layout with upscale finishes throughout, including a Deluxe Kitchen featuring double ovens, quartz countertops, and abundant cabinetry that flows seamlessly into the spacious family room highlighted by soaring vaulted ceilings and a dramatic floor-to-ceiling stone fireplace with a cedar mantel, creating the perfect setting for both everyday living and entertaining; thoughtful upgrades continue throughout the home with 2-inch faux wood blinds, a spacious primary suite, well-sized secondary bedrooms, and quality craftsmanship in every detail, while inviting outdoor living includes a covered front porch, covered patio with gas stub, and an impressive 8' front door that enhances the home's curb appeal, complemented by gutters and a spacious 2.5-car garage for added storage and functionality. Visit Bloomfield Homes today at Meraki to tour this gorgeous Hawthorne EXT.

2065 Meraki Pkwy, Forney

2457 Arbutus Dr, Forney
$309,990
4 Beds ⋅ 3 Baths ⋅ 21338231 MLS
NEW CONSTRUCTION: Welcome to Arbordale by Centex. Discover a beautiful community in Forney, offering numerous recreation and dining opportunities. Introducing the Monroe plan, featuring 4 bedrooms, 3 bathrooms, and 2,429 sq. ft. of elegant living space. This home boasts stainless steel appliances and luxurious quartz countertops. Enjoy the convenience of a large shower with a linen closet. The owner's suite features a double vanity for added luxury. Available NOW. Located in the charming community of Arbordale, you'll enjoy serene living with easy access to local amenities and recreational activities. This family-friendly neighborhood offers beautiful green spaces and walking trails, perfect for relaxation and recreation. Experience the perfect blend of tranquility and convenience at Arbordale.

2457 Arbutus Dr, Forney

1104 Devonshire Dr N, Forney
$665,500
5 Beds ⋅ 5 Baths ⋅ 21331526 MLS
Discover luxury living in this beautifully designed one-story custom home on a spacious half-acre lot in one of Forney’s premier communities. Offering 3,354 sq ft, 5 bedrooms, 4.5 baths, a private office, oversized 3-car garage, and peaceful pond views, on a spacious half-acre lot in one of Forney’s premier communities. The open-concept living area features soaring vaulted ceilings, exposed wood beams, designer lighting, a dramatic floor-to-ceiling fireplace, and expansive windows with a sliding glass door overlooking the backyard. The stunning kitchen offers an oversized island, quartz countertops, custom cabinetry, quality appliances, walk-in pantry, spacious dining area, and stylish dry bar, making everyday living and entertaining effortless. The private primary suite is a true retreat with its own fireplace and spa-inspired bath featuring a freestanding soaking tub, spacious walk-in shower, dual vanities, and custom walk-in closet with built-in storage. A second ensuite bedroom provides flexibility for guests, extended family, or multigenerational living. Three additional bedrooms feature generous space and walk-in closets. Additional highlights include an oversized private office, spacious utility room, finished drop zones off the garage, and tankless water heater. Step outside to the covered patio and expansive backyard with room for a pool, play area, pets, or weekend gatherings. Enjoy community amenities including walking trails, fishing ponds, playgrounds, resort-style pool, and fitness center, all with convenient access to shopping, dining, and major highways. Beautifully designed, thoughtfully appointed, and offering the space to live, entertain, and make lasting memories. WELCOME HOME!!!

1104 Devonshire Dr N, Forney

503 Alto Ave, Forney
$544,990
4 Beds ⋅ 4 Baths ⋅ 21331032 MLS
Welcome home to the Madison—a beautifully designed Beazer Home where style meets comfort. From the moment you step inside, soaring ceilings and a breathtaking dining room with gallery set the tone for a home that’s both stunning and inviting. This 4 bedroom, 3.5 bathroom home features a study, dining room, a gorgeous porch, and a covered patio. The open-concept living area offers a warm welcome to visitors, while the thoughtfully designed layout ensures space for every part of your life. Designed with the latest trends in mind, this home showcases quartz countertops, rich hardwood flooring, and striking 42-inch rye cabinetry. Looking for more space between neighbors? At Lovers Landing, you’ll find one-third acre (or larger) homesites, offering much more than the standard 10 feet between homes. Plus, you’ll have a backyard spacious enough for a future pool. Students living at Lovers Landing will attend Forney High School, and families will have easy access to the soon to be completed Village at Gateway development which will be home to a brand-new H-E-B, Target, Home Depot, and much more, as well as a new Costco within 10 minutes. Conveniently located just moments from I-80 and historic downtown Forney, Lovers Landing offers the perfect balance of space, community, and connection. Estimated completion: September 2026 *Days on market reflect the start of new home construction*

503 Alto Ave, Forney

501 Alto Ave, Forney
$537,990
5 Beds ⋅ 4 Baths ⋅ 21330817 MLS
Welcome home to the Kerrville—a beautifully designed Beazer Home where style meets comfort. From the moment you step inside, soaring ceilings and a breathtaking dining room with gallery set the tone for a home that’s both stunning and inviting. This 5 bedroom, 4 bathroom home features a study, media room, a gorgeous porch, and a covered patio. The open-concept living area offers a warm welcome to visitors, while the thoughtfully designed layout ensures space for every part of your life. Designed with the latest trends in mind, this home showcases quartz countertops, rich hardwood flooring, and striking 42-inch linen cabinetry. Looking for more space between neighbors? At Lovers Landing, you’ll find one-third acre (or larger) homesites, offering much more than the standard 10 feet between homes. Plus, you’ll have a backyard spacious enough for a future pool. Students living at Lovers Landing will attend Forney High School, and families will have easy access to the soon to be completed Village at Gateway development which will be home to a brand-new H-E-B, Target, Home Depot, and much more, as well as a new Costco within 10 minutes. Conveniently located just moments from I-80 and historic downtown Forney, Lovers Landing offers the perfect balance of space, community, and connection. Estimated completion: September 2026 *Days on market reflect the start of new home construction*

501 Alto Ave, Forney

2033 Meraki Pkwy, Forney
$600,000
4 Beds ⋅ 4 Baths ⋅ 21328660 MLS
Ready for a Year End move-in! This exquisite new construction single-story home offers over 2,600 sq. ft. of thoughtfully designed space. A striking modern brick exterior welcomes you with a covered front porch. Inside, the open dining and family rooms boast 10-foot high ceilings, gas fireplace, additional flex space and extended covered patio which accommodates private relaxation or large gatherings. The heart of the home impresses with a chef-inspired kitchen and dining area. Retreat to the secluded primary suite with bay window, offering a spa-like bath with a soaking tub, separate shower, dual sinks and vanity with knee space, and a walk-in closet. Complete with a peace-of-mind home warranty. Built by award-winning Highland Homes in the up and coming new Meraki community! Meraki will offer scenic trails, parks, a lakeside amenity center with pools and decks, and a planned on-site elementary school. Walkable streets, central greens, and vibrant public spaces will invite you to connect with neighbors and the outdoors.

2033 Meraki Pkwy, Forney

1226 Haggetts Pond Rd, Forney
$419,000
5 Beds ⋅ 3 Baths ⋅ 21328972 MLS
Gorgeous UnionMain Homes with 5 bedrooms, 3 baths, living room, dining room, media room, large covered back patio, and 2 car garage. Elegant curb appeal with clay king-sized brick and stone elevations and an 8 foot front door with keyless entry sets the tone from the start. Inside, enjoy contemporary interior doors, rounded corners throughout and resilient laminate plank flooring throughout the main living areas. The living room features a gas fireplace and tons of sunlight. The kitchen features shop-finished cabinets with 42 inch upper cabinets, 3cm granite countertops, a large breakfast island, and a stainless steel appliance package with gas range, energy-saving dishwasher and large walk in pantry. The primary bedroom offers a private retreat with a large walk in closet with a door to the laundry room, dual vanity sinks, a walk-in shower with decorative tile, and a classic garden tub. Primary bedroom, one guest bedroom and media room are located on the first floor with 3 bedrooms upstairs. Additional highlights include mud room with 6 cubby holes, Alexa Show, video doorbell, Honeywell WiFi thermostat, and a full security system with smoke and carbon monoxide detectors, full sprinkler system, 6 foot stained with cap fence, 16 SEER AC, PEX plumbing, tankless water heater, 30 year Dimensional Driftwood shingles, Vinyl Low E windows. Backed by a 10-year structural warranty. The HOA features a swimming pool, playground, and hiking & biking trails. Available for move in 30 DAYS FROM CONTRACT.

1226 Haggetts Pond Rd, Forney

2465 Arbutus Dr, Forney
$307,490
4 Beds ⋅ 3 Baths ⋅ 21326647 MLS
NEW CONSTRUCTION: Welcome to Arbordale by Centex. Discover a beautiful community in Forney, offering numerous recreation and dining opportunities. Introducing the Monroe plan, featuring 4 bedrooms, 3 bathrooms, and 2,429 sq. ft. of elegant living space. This home boasts stainless steel appliances and luxurious quartz countertops. Enjoy the convenience of a large shower with a linen closet. The owner's suite features a double vanity for added luxury. Available in September. Located in the charming community of Arbordale, you'll enjoy serene living with easy access to local amenities and recreational activities. This family-friendly neighborhood offers beautiful green spaces and walking trails, perfect for relaxation and recreation. Experience the perfect blend of tranquility and convenience at Arbordale.

2465 Arbutus Dr, Forney

1811 Gleasondale Dr, Forney
$330,000
4 Beds ⋅ 3 Baths ⋅ 21325577 MLS
MLS# 21325577 - Built by RockWell Homes - Ready Now! ~ Rates Starting as Low as 3.99%*. New 1-story Liberty home plan w. 4 bedrooms, 2.5 baths w. 2-car garage. New construction home w. full brick covered front porch, covered patio, full gutters, landscaping package, fully automated sprinkler system, fenced private backyard w. gate, energy efficient construction, dual pane energy efficient windows & 10-year structural new home warranty. Inside the kitchen, family room, and dining area, all positioned at the back of the home to maximize privacy. Living w. solid surface flooring,10-foot sloped ceiling in the entry, dining and family room creates an elevated feel throughout the main living areas. The chef inspired kitchen features a large island with bar top seating, solid surface countertops, undermount sink, Delta faucet, stainless steel gas appliances, built in microwave, range oven, dishwasher, ceramic tile backsplash, 42-inch upper cabinets, upgraded flooring, lighting package & oversized walk-in pantry. The kitchen flows directly into the spacious family and dining areas, making it ideal for entertaining guests or enjoying comfortable daily living. Private primary bedroom suite is located at the rear of the home for added privacy and showcases an elegant tray ceiling detail that enhances the architectural design. Primary bathroom w. dual sink vanities, solid surface countertops, garden soaking tub, ceramic tile flooring, ceramic tile shower w. glass enclosure, upgraded cabinets & large walk in closet. Secondary bedrooms w. walk in closets, ceiling fan wiring. Bathrooms feature ceramic tile flooring, ceramic tile tub shower surround, Delta faucets, solid surface countertops, upgraded cabinets & lighting. Additional upgrades include ceramic tile utility area, smart home, sprinkler system, fully fenced in private back yard w. gate, full gutters, 8ft front door. Quick access to downtown Dallas, I30, I635, I20, HEB shopping & PGBT161

1811 Gleasondale Dr, Forney

1010 Devonshire Dr N, Forney
$619,999
5 Beds ⋅ 4 Baths ⋅ 21322915 MLS
Experience elevated new construction living in the highly sought-after Devonshire community with this stunning contemporary-modern home offering 5 bedrooms, 3 full baths, 1 half bath, and 3,349 square feet of thoughtfully designed living space on a spacious half-acre lot. A striking exterior and welcoming front porch open to a bright, open-concept interior featuring vaulted ceilings, luxury vinyl plank flooring, designer lighting, and an impressive living area with built-ins and a sleek electric fireplace. The chef-inspired kitchen is beautifully appointed with granite countertops, a large waterfall island, breakfast bar, built-in 6 burner gas range, built-in refrigerator, pot filler, walk-in pantry, and abundant cabinetry with luxurious gold hardware. The flexible floor plan includes a private office, split bedrooms, an in-law suite layout, and a luxurious primary retreat with its own fireplace, sitting area, spa-style bath, double shower, garden tub, separate vanities, and custom closet system. Enjoy outdoor living with covered front and rear porches, a large backyard, private yard space, and peaceful park and water views. Located in Forney ISD with access to Devonshire’s exceptional community amenities, including a clubhouse, pool, lake, fishing, parks, greenbelt, jogging and bike paths, and sidewalks, this home combines modern comfort, refined finishes, and an amenity-rich lifestyle.

1010 Devonshire Dr N, Forney

2020 Bronte Dr, Forney
$368,500
4 Beds ⋅ 3 Baths ⋅ 21317824 MLS
Better than new and never lived in, this 2019-built former model home in Travis Ranch delivers designer upgrades and thoughtful space across 2,440 square feet. A welcoming front porch opens to an open-concept main level where the living room flows into a bright kitchen appointed with quartz counters, built-in cabinetry, a breakfast bar, walk-in pantry, and a gas range. A dedicated first-floor office offers flexible work-from-home or study space, while the private primary suite is tucked downstairs and features dual vanities, a garden tub, separate shower, and a spacious walk-in closet. Upstairs, a generous game room anchors three additional bedrooms and a full bath, giving everyone room to spread out. Wood, tile, and carpet flooring, window coverings, and an ENERGY STAR-qualified cooling system round out the interior, and the refrigerator conveys. Outside, enjoy a covered rear porch overlooking a private, fenced backyard with rain gutters and a full sprinkler system, all set on a corner homesite. The oversized 2.5 car garage adds epoxy flooring for a finished look. Residents enjoy Travis Ranch community amenities including a pool, playground, and tennis courts, and the home is served by Rockwall ISD. Move-in ready and priced to sell—schedule your showing today.

2020 Bronte Dr, Forney

1014 Devonshire Dr N, Forney
$614,999
5 Beds ⋅ 4 Baths ⋅ 21309642 MLS
Welcome to this stunning brand-new construction home in the sought-after Devonshire community of Forney, offering 5 bedrooms, 3 full baths, 1 half bath, and 3,312 square feet of thoughtfully designed living space. Set on a spacious interior lot with park and water views, this contemporary-modern home features an impressive open floor plan with vaulted ceilings, luxury vinyl plank flooring, designer lighting, built-in features, and two fireplaces, including one in the living room and one in the primary suite. The chef-inspired kitchen is beautifully appointed with granite countertops, a large island, built-in gas range, built-in refrigerator, microwave, convection oven, pot filler, second sink, walk-in pantry, and abundant cabinetry. Designed for flexibility, the home includes a private office, split bedrooms, an in-law suite floor plan, and a second primary bedroom, making it ideal for multi-generational living or guests. The luxurious primary retreat offers a sitting area, spa-like bath with garden tub, double shower, separate vanities, and a custom closet system. Enjoy outdoor living with covered front and rear porches, a private backyard, sprinkler system, and an oversized rear-facing garage. Residents of Devonshire enjoy exceptional amenities, including a clubhouse, community pool, lake, fishing, greenbelt, parks, playground, jogging and bike paths, and sidewalks, all within Forney ISD.

1014 Devonshire Dr N, Forney

1008 Devonshire Dr N, Forney
$614,999
5 Beds ⋅ 4 Baths ⋅ 21309607 MLS
Experience elevated new construction living in the highly sought-after Devonshire community with this stunning contemporary-modern home offering 5 bedrooms, 3 full baths, 1 half bath, and 3,272 square feet of thoughtfully designed living space on a spacious half-acre lot. A striking exterior and welcoming front porch open to a bright, open-concept interior featuring vaulted ceilings, luxury vinyl plank flooring, designer lighting, and an impressive living area with built-ins and a sleek fireplace. The chef-inspired kitchen is beautifully appointed with granite countertops, a large island, breakfast bar, built-in gas range, built-in refrigerator, pot filler, walk-in pantry, and abundant cabinetry. The flexible floor plan includes a private office, split bedrooms, an in-law suite layout, and a luxurious primary retreat with its own fireplace, sitting area, spa-style bath, double shower, garden tub, separate vanities, and custom closet system. Enjoy outdoor living with covered front and rear porches, a large backyard, private yard space, and peaceful park and water views. Located in Forney ISD with access to Devonshire’s exceptional community amenities, including a clubhouse, pool, lake, fishing, parks, greenbelt, jogging and bike paths, and sidewalks, this home combines modern comfort, refined finishes, and an amenity-rich lifestyle.

1008 Devonshire Dr N, Forney

1705 Sandy Pond St, Forney
$249,990
3 Beds ⋅ 2 Baths ⋅ 21304787 MLS
OPEN HOUSE Saturday Nov. 21st from 1:00 to 4:00, Home Buyers or Agents, please stop in to view the move-in ready homes that are available. Built by Mattamy Homes - The Falkirk - Available September! The Falkirk welcomes you with a sense of space, warmth, and ease. This home blends comfort, flow, and function beautifully. The airy layout connects the kitchen, dining area, and Great Room creating the perfect space for a relaxing evening or hosting friends. A central island and gourmet kitchen make everyday meals and special gatherings feel effortless. The private owner’s suite features a large walk-in closet and dual-sink bathroom. Two secondary bedrooms are thoughtfully placed near a full bathroom, ideal for guests, kids, or a home office. Smart features like a dedicated laundry room, energy-efficient tankless water heater, and covered front porch add everyday ease. Designed with energy efficiency in mind, the Falkirk is HERS-rated, ENERGY STAR® certified and features ENERGY STAR® certified Whirlpool® appliances, Energy-efficient tankless water heater, and an Ecobee smart thermostat to help reduce utility costs over time, ensuring long-term savings and comfort. Approximately 30 minutes east of Dallas is what the Texas legislature calls the “Antique Capital of Texas.” Forney is about four miles southeast of Lake Ray Hubbard, so it’s perfect for the outdoor enthusiasts and people who want that lakeside feel without being far out in rural areas. Forney is known for down-to-earth friendly people and nationally recognized schools for your children. If you want to learn about the rich history of Forney, you can visit the Forney Historic Preservation League. This hidden gem of the metroplex offers rich history and a friendly atmosphere.

1705 Sandy Pond St, Forney

815 Anthem Ln, Forney
$464,990
4 Beds ⋅ 3 Baths ⋅ 21303256 MLS
Welcome home to the Driftwood—a beautifully designed Beazer Home where style meets comfort. From the moment you step inside, soaring ceilings and a breathtaking dining room with gallery set the tone for a home that’s both stunning and inviting. This 4 bedroom, 3 bathroom home features a study, dining room, and a covered patio. The open-concept living area offers a warm welcome to visitors, while the thoughtfully designed layout ensures space for every part of your life. Designed with the latest trends in mind, this home showcases quartz countertops, rich hardwood flooring, and striking 42-inch linen cabinetry. Looking for more space between neighbors? At Lovers Landing, you’ll find one-third acre (or larger) homesites, offering much more than the standard 10 feet between homes. Plus, you’ll have a backyard spacious enough for a future pool. Students living at Lovers Landing will attend Forney High School, and families will have easy access to the soon to be completed Village at Gateway development which will be home to a brand-new H-E-B, Target, Home Depot, and much more, as well as a new Costco within 10 minutes. Conveniently located just moments from I-80 and historic downtown Forney, Lovers Landing offers the perfect balance of space, community, and connection. Estimated completion: August 2026 *Days on market reflect the start of new home construction*

815 Anthem Ln, Forney

1828 Acosta Dr, Forney
$379,000
3 Beds ⋅ 3 Baths ⋅ 21299135 MLS
** 2.99% Rates (5.80% APR)* + $10k Toward Closing Costs. Receive $12k Cash Through A Zero-Interest, Unsecured Loan After Closing On Your Megatel Home, Plus $100 Per Month In Rewards. Spend Your Cash However You Choose! Subject To Terms And Conditions ** Brand New Construction by Megatel Homes! Our Asher plan is a 1-story, 2,151 square foot home featuring 3 inviting bedrooms, 2.5 bathrooms, a welcoming entry foyer, a private study, a convenient utility room, a covered patio, and a 2-car garage. The open-concept kitchen and living areas create a natural gathering place for family meals, relaxed evenings, and time spent with friends, while the separate bedroom spaces offer a little extra privacy when it's time to unwind. The primary suite serves as a comfortable retreat, complete with a generous walk-in closet and a private ensuite bath. Step outside to the covered patio, where you can enjoy a quiet morning or spend a relaxing evening in the backyard. Situated on a 50 ft lot, this home features elevation B, with distinctive exterior details that add character and curb appeal. Experience lagoon living in Forney ISD at Bellagio, a vibrant master planned community featuring highly rated schools, scenic parks, and a welcoming small-town atmosphere rich in history as the Antique Capital of Texas. Enjoy resort-style amenities including a lagoon, fitness and wellness spaces, a full-service restaurant and bar, plus entertainment and relaxation for all ages. Under Construction!

1828 Acosta Dr, Forney

Listings provided by North Texas Real Estate Information Systems (NTREIS). Listing data has been deemed reliable but is not guaranteed to be accurate by the MLS.

Last updated:

How much is your home worth?

Get instant property value now!