Refine Search
Sort by
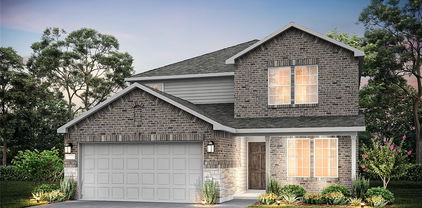
2452 Arbutus Dr, Forney
$319,990
4 Beds ⋅ 3 Baths ⋅ 21423007 MLS
NEW CONSTRUCTION: Welcome to Arbordale by Centex. Discover a beautiful community in Forney, offering numerous recreation and dining opportunities. Introducing the Monroe plan, featuring 4 bedrooms, 3 bathrooms, and 2,429 sq. ft. of elegant living space. This home boasts stainless steel appliances and luxurious quartz countertops. Enjoy the convenience of a large shower with a linen closet. The owner's suite features a double vanity for added luxury. Available November 2026. Located in the charming community of Arbordale, you'll enjoy serene living with easy access to local amenities and recreational activities. This family-friendly neighborhood offers beautiful green spaces and walking trails, perfect for relaxation and recreation. Experience the perfect blend of tranquility and convenience at Arbordale.

2452 Arbutus Dr, Forney

532 San Angelo Dr, Forney
$484,089
4 Beds ⋅ 3 Baths ⋅ 21422592 MLS
MLS# 21422592 - Built by Kindred Homes - November 2026 completion ~ Welcome to the Bonham, a brand-new one-story floor plan designed with comfort, flexibility, and everyday living in mind. The charming brick and stone exterior, complete with a cozy front porch, welcomes you inside to a thoughtfully designed layout with just the right amount of space. A versatile flex room gives you the freedom to create a home office, playroom, hobby space, or whatever suits your lifestyle. The open-concept main living area boasts a convenient corner fireplace. Multi-slide doors seamlessly connect the living space to the wraparound covered patio, creating an inviting extension of the home and plenty of room for outdoor living and entertaining. An extended tandem garage provides even more flexibility with additional space for vehicles, storage, a workshop, or whatever your household needs.*Dimensions may vary. Floor plans shown are representative of prototype builds. Please see a sales consultant for details.

532 San Angelo Dr, Forney

1652 Gracehill Way, Forney
$324,900
3 Beds ⋅ 2 Baths ⋅ 21420077 MLS
MLS# 21420077 - Built by HistoryMaker Homes - Jan 2027 completion! ~ Fall into savings with some of our lowest prices of the year! Ask about our aggressive financing options available for qualified buyers through the builder’s preferred lender. Welcome to the new Chisholm plan by HistoryMaker Homes, a thoughtfully designed 4-bedroom, 2-bath home offering 1,649 square feet of open living space, modern finishes, and everyday convenience. The heart of the home is the open kitchen, dining, and family room—ideal for entertaining and comfortable daily living. The kitchen features quartz countertops, ample cabinetry, and modern finishes, while luxury vinyl plank flooring enhances the main living areas. The private primary suite includes a spacious walk-in closet, dual vanities, and a large walk-in shower. Two secondary bedrooms provide flexibility for guests, or a home office. Step outside to the covered patio and private backyard, creating a comfortable place to relax or entertain. Additional features include smart-home technology, energy-efficient construction, rain gutters, high-speed internet and cable readiness, and a two-car garage. Outside your front door, Devonshire offers resort-style pools, walking trails, parks, playgrounds, fishing ponds, a clubhouse, fitness center, and convenient access to US-80, shopping, dining, and Forney ISD schools. Move-in ready. 4 bedrooms. Covered patio and aggressive financing options available to help make your monthly payment more affordable. Schedule your private tour and see why this Chisholm stands out!

1652 Gracehill Way, Forney

2760 Paddington Dr, Forney
$236,490
3 Beds ⋅ 2 Baths ⋅ 21419576 MLS
NEW! This thoughtfully designed home offers a seamless blend of style and practicality, catering to the demands of contemporary living. Its striking exterior, featuring architecturally designed elevations and divided light windows, creates a captivating first impression. A welcoming covered porch leads to a raised panel fiberglass insulated front door, with customizable decorative options available. Stepping inside, a spacious foyer unfolds into the rest of the home. The heart of the home is a modern kitchen, boasting 30” cabinets with hidden hinges, elegant granite or quartz countertops, and sleek stainless-steel appliances. A built-in sink, dishwasher, and generous pantry ensure effortless functionality. The primary suite provides a tranquil retreat, complete with an adjoining bathroom designed for ultimate convenience. An elongated vanity with a single sink and non-framed mirror, coupled with a spacious walk-in shower and closet, elevates the daily routine. Laminate wood plank flooring in living areas and plush ½” carpet in bedrooms create a comfortable and inviting atmosphere. Enhancing the home's appeal are integrated smart home features and an innovative tech package, providing modern convenience at your fingertips. The architecturally designed elevation, along with the front-facing garage featuring decorative hardware, adds to the curb appeal. This plan offers a perfect balance of comfort and cutting-edge technology.

2760 Paddington Dr, Forney

101 National Ct, Forney
$389,990
4 Beds ⋅ 3 Baths ⋅ 21419388 MLS
Welcome home to the Magnolia—a beautifully designed Beazer Home where elegance meets comfort. From the moment you step inside, soaring ceilings and a breathtaking curved staircase set the tone for a home that’s both stunning and inviting. This 4 bedroom, 2.5 bathroom home features a fireplace, study, 3 car garage, and a covered patio. The entry foyer offers a warm welcome to visitors, while the thoughtfully designed layout ensures space for every part of your life. Designed with the latest trends in mind, this home showcases quartz countertops, rich hardwood flooring, and striking 42-inch linen cabinetry. Students living in Brookville Estates will enjoy the convenience of walking to the nearby Forney ISD middle school. Families will have easy access to The Opportunity Central, a vibrant hub offering video game parties, diverse dining options, student-run businesses like art galleries and floral shops, as well as concerts and sporting events. Brookville Estates is just minutes from I-80 and historic downtown Forney. Best of all, there are no MUD or PID taxes. Estimated completion: November 2026 Days on market reflect the start of new home construction

101 National Ct, Forney

108 National Ct, Forney
$459,990
4 Beds ⋅ 3 Baths ⋅ 21419313 MLS
Welcome home to the Avalon—a beautifully designed Beazer Home where elegance meets comfort. From the moment you step inside, soaring ceilings and a breathtaking curved staircase set the tone for a home that’s both stunning and inviting. This 4 bedroom, 3 bathroom home features a formal dining, media room, study, upstairs loft, large walk-in closet in primary bedroom and a covered patio. The first-floor guest suite offers a warm welcome to visitors, while the thoughtfully designed layout ensures space for every part of your life. Designed with the latest trends in mind, this home showcases quartz countertops, rich hardwood flooring, and striking 42-inch stone cabinetry. Students living in Brookville Estates will enjoy the convenience of walking to the nearby Forney ISD middle school. Families will have easy access to The Opportunity Central, a vibrant hub offering video game parties, diverse dining options, student-run businesses like art galleries and floral shops, as well as concerts and sporting events. Brookville Estates is just minutes from I-80 and historic downtown Forney. Best of all, there are no MUD or PID taxes. Estimated completion: November 2026 Days on market reflect the start of new home construction

108 National Ct, Forney

131 Old Glory Ln, Forney
$369,990
3 Beds ⋅ 2 Baths ⋅ 21419266 MLS
Welcome home to the Carson—a beautifully designed Beazer Home where elegance meets comfort. From the moment you step inside, soaring ceilings and a breathtaking foyer set the tone for a home that’s both stunning and inviting. This 3 bedroom, 2 bathroom home features a fireplace, study, 3 car garage, and a covered patio, all situated on a north-facing homesite. A welcoming foyer opens into an expansive, light-filled living space, creating an open, airy feel from the moment you step inside. Designed with the latest trends in mind, this home showcases quartz countertops, rich hardwood flooring, and striking 42-inch stone cabinetry. Students living in Brookville Estates will enjoy the convenience of walking to the nearby Forney ISD middle school. Families will have easy access to The Opportunity Central, a vibrant hub offering video game parties, diverse dining options, student-run businesses like art galleries and floral shops, as well as concerts and sporting events. Brookville Estates is just minutes from I-80 and historic downtown Forney. Best of all, there are no MUD or PID taxes. Estimated completion: November 2026 Days on market reflect the start of new home construction

131 Old Glory Ln, Forney

111 Republic Ln, Forney
$484,990
4 Beds ⋅ 3 Baths ⋅ 21419206 MLS
Welcome home to the Summerfield—a beautifully designed Beazer Home where elegance meets comfort. From the moment you step inside, soaring ceilings and a breathtaking curved staircase set the tone for a home that’s both stunning and inviting. This 4 bedroom, 3 bathroom home features a study, media room, game room, and a covered patio. The first-floor guest suite offers a warm welcome to visitors, while the thoughtfully designed layout ensures space for every part of your life. Designed with the latest trends in mind, this home showcases quartz countertops, rich hardwood flooring, and striking 42-inch harbor cabinetry. Students living in Brookville Estates will enjoy the convenience of walking to the nearby Forney ISD middle school. Families will have easy access to The Opportunity Central, a vibrant hub offering video game parties, diverse dining options, student-run businesses like art galleries and floral shops, as well as concerts and sporting events. Brookville Estates is just minutes from I-80 and historic downtown Forney. Best of all, there are no MUD or PID taxes. Estimated completion: December 2026 Days on market reflect the start of new home construction

111 Republic Ln, Forney

113 Republic Ln, Forney
$439,990
4 Beds ⋅ 3 Baths ⋅ 21418578 MLS
Welcome home to the Avalon—a beautifully designed Beazer Home where elegance meets comfort. From the moment you step inside, soaring ceilings and a breathtaking curved staircase set the tone for a home that’s both stunning and inviting. This 4 bedroom, 3 bathroom home features a formal dining, media room, study, upstairs loft, large walk-in closet in primary bedroom and a covered patio. The first-floor guest suite offers a warm welcome to visitors, while the thoughtfully designed layout ensures space for every part of your life. Designed with the latest trends in mind, this home showcases quartz countertops, rich hardwood flooring, and striking 42-inch stone cabinetry. Students living in Brookville Estates will enjoy the convenience of walking to the nearby Forney ISD middle school. Families will have easy access to The Opportunity Central, a vibrant hub offering video game parties, diverse dining options, student-run businesses like art galleries and floral shops, as well as concerts and sporting events. Brookville Estates is just minutes from I-80 and historic downtown Forney. Best of all, there are no MUD or PID taxes. Estimated completion: December 2026 Days on market reflect the start of new home construction

113 Republic Ln, Forney

1633 Cavalli Dr, Forney
$339,000
4 Beds ⋅ 3 Baths ⋅ 21418302 MLS
** 2.99% Rates (5.80% APR)* + $10k Toward Closing Costs & Move-In Package (Refrigerator, Washer, Dryer & Blinds)! Receive $12k Cash Through A Zero-Interest, Unsecured Loan After Closing On Your Megatel Home, Plus $100 Per Month In Rewards. Spend Your Cash However You Choose! Subject To Terms And Conditions ** Brand New Construction by Megatel Homes! Our Aurora plan is a 2-story, 2,457 square foot home featuring 4 inviting bedrooms, 2.5 bathrooms, a utility room, a versatile game room, a covered patio, and a 2-car garage. The open-concept kitchen and living areas bring everyone together, creating a welcoming space for family dinners, relaxed evenings, and entertaining friends. Upstairs, the game room offers extra space for movie nights, hobbies, or a place for everyone to gather, while the main-level primary suite provides a peaceful retreat with a generous walk-in closet and a private ensuite bath. Step outside to the covered patio for a quiet morning coffee, a weekend cookout, or a relaxing evening in the backyard. Situated on a 40 ft lot, this home features elevation B, with distinctive exterior details that add character and curb appeal. Move-In Ready & Never Occupied! Experience lagoon living in Forney ISD at Bellagio, a vibrant master planned community featuring highly rated schools, scenic parks, and a welcoming small-town atmosphere rich in history as the Antique Capital of Texas. Enjoy resort-style amenities including a lagoon, fitness and wellness spaces, a full-service restaurant and bar, plus entertainment and relaxation for all ages.

1633 Cavalli Dr, Forney

1741 Sicily Ct, Forney
$334,000
4 Beds ⋅ 3 Baths ⋅ 21418247 MLS
** 2.99% Rates (5.80% APR)* + $10k Toward Closing Costs. Receive $12k Cash Through A Zero-Interest, Unsecured Loan After Closing On Your Megatel Home, Plus $100 Per Month In Rewards. Spend Your Cash However You Choose! Subject To Terms And Conditions ** Brand New Construction by Megatel Homes! Our Beckett plan is a 2-story, 2,254 square foot home featuring 4 inviting bedrooms, 2.5 bathrooms, a versatile game room, a cozy front porch & foyer, a utility room, a covered patio, and a 2-car garage. The open-concept kitchen and living areas bring everyone together, creating a welcoming space for family dinners, relaxed evenings, and entertaining friends. Upstairs, the game room offers extra space for movie nights, hobbies, or a place for everyone to gather, while the main-level primary suite provides a peaceful retreat with a generous walk-in closet and a private ensuite bath. Step outside to the covered patio for a quiet morning coffee, a weekend cookout, or a relaxing evening in the backyard. Situated on a 40 ft lot, this home features elevation B, with distinctive exterior details that add character and curb appeal. Move-In Ready & Never Occupied! Experience lagoon living in Forney ISD at Bellagio, a vibrant master planned community featuring highly rated schools, scenic parks, and a welcoming small-town atmosphere rich in history as the Antique Capital of Texas. Enjoy resort-style amenities including a lagoon, fitness and wellness spaces, a full-service restaurant and bar, plus entertainment and relaxation for all ages.

1741 Sicily Ct, Forney

1027 Joseph Ct, Forney
$329,000
4 Beds ⋅ 3 Baths ⋅ 21418198 MLS
** 2.99% Rates (5.80% APR)* + $10k Toward Closing Costs. Receive $12k Cash Through A Zero-Interest, Unsecured Loan After Closing On Your Megatel Home, Plus $100 Per Month In Rewards. Spend Your Cash However You Choose! Subject To Terms And Conditions ** Brand New Construction by Megatel Homes! Our Scarlett plan is a 2-story, 2,015 square foot home featuring 4 inviting bedrooms, 3 bathrooms, a cozy entry foyer and front porch, a convenient utility room, a covered patio, and a 2-car garage. The open-concept kitchen and living areas create a comfortable place to gather, whether you're sharing a meal, spending time with family, or welcoming friends over. The primary suite offers a peaceful place to unwind, complete with a generous walk-in closet and a private ensuite bath. Outside, the back patio adds a warm touch of charm, while the 50 ft lot offers space to enjoy the outdoors. This home features elevation A, with distinctive exterior details that add character and curb appeal. Move-In Ready & Never Occupied! Experience lagoon living in Forney ISD at Bellagio, a vibrant master planned community featuring highly rated schools, scenic parks, and a welcoming small-town atmosphere rich in history as the Antique Capital of Texas. Enjoy resort-style amenities including a lagoon, fitness and wellness spaces, a full-service restaurant and bar, plus entertainment and relaxation for all ages.

1027 Joseph Ct, Forney

732 Ashley Gardens Dr, Forney
$344,900
4 Beds ⋅ 3 Baths ⋅ 21417153 MLS
MOVE IN READY! Welcome to the Hampton—where thoughtful design meets everyday functionality. This versatile two-story home offers a spacious layout that’s perfect for both daily living and entertaining. Downstairs, an open-concept living area connects the kitchen, dining, and great room, creating a bright and welcoming space. The modern kitchen features plenty of counter space and a walk-in pantry for added convenience. The spacious primary suite is located on the main level, featuring a large walk-in closet and dual sinks. Upstairs, three generously sized secondary bedrooms share a full bath, offering plenty of space for guests, a home office, or hobbies. A powder room on the main floor, second-floor laundry, and a two-bay garage round out this smart, stylish plan. Whether you’re hosting friends or enjoying a quiet night in, the Hampton gives you the space to do it all—comfortably. Additional home highlights include Quartz countertops, covered patio, 3-bay garage, spacious loft, spacious kitchen island, ample storage, dual sinks in secondary bath, and MORE! Enjoy fantastic community amenities and lifestyle features at a 2.2 tax rate! No MUD or PID, and just walking distance to OB Johnson Elementary located within the community!

732 Ashley Gardens Dr, Forney

1636 Granton Way, Forney
$475,000
4 Beds ⋅ 3 Baths ⋅ 21416736 MLS
NEW! NEVER LIVED IN. Estimated completion December 2026. Bloomfield Homes' Hawthorne II offers 4 bedrooms, 3 full baths, and a 2-car garage in a two-story design on an interior lot adjacent to greenbelt with park views in Devonshire. The primary suite gives this layout a distinct advantage: a separate sitting area adds room for a reading chair or another furniture arrangement, while a window seat brings character to the bedroom. Its bath pairs quartz countertops and dual sinks with an enlarged shower in place of the tub, and a walk-in closet keeps storage close. Near the front, double doors enclose a study where formal dining would otherwise sit. The kitchen and breakfast area handle the gathering, with an island, quartz counters, and a walk-in pantry defining the Deluxe Kitchen. A gas cooktop, vent hood, and built-in microwave complete the cooking space. From there, the family room opens beneath a raised ceiling, with a window seat and rear windows drawing attention toward the covered patio. Tile flooring adds another practical finish, and window coverings are included. The bedroom arrangement keeps 3 bedrooms downstairs, with 2 secondary rooms sharing a full bath and a nearby tech center adding a spot for a computer or household planning. Upstairs is a change of scene. A game room, Bedroom 4, and another full bath give this level its own purpose. Brick and stone frame the exterior, complemented by wood garage doors, a covered porch, and an upgraded 8-foot front door. A wood fence, landscaping, sprinklers, and gutters finish the setting. Visit Bloomfield Homes' Devonshire model today!

1636 Granton Way, Forney

2124 Bloomsbury Ln, Forney
$420,000
5 Beds ⋅ 4 Baths ⋅ 21414512 MLS
MLS# 21414512 - Built by RockWell Homes - Nov 2026 completion! ~ Rates Starting as Low as 3.99%* New two-story Freedom home plan. Spacious home offers 5 bedrooms and 3.5 bathrooms, gameroom, home office space, 2-car garage. Exterior w. full brick, covered porch, 8-foot front door, covered patio & dual-pane energy-efficient windows. The open-concept design places the living, kitchen & dining at the heart of the home. The kitchen is a chef’s dream, featuring a central island with bar stool seating, solid surface countertops, stainless steel appliances, gas range, microwave, dishwasher, ceramic tile backsplash, 42-inch cabinets, undermount sink, Delta faucet, upgraded flooring & walk-in pantry for added storage. Living area illuminated by multiple dual-pane windows and soaring ceilings is bathed in natural light perfect for gatherings. Primary suite privately located at the back of the home on the first floor, is a luxurious retreat with a garden tub, ceramic tile shower w. glass enclosure, dual sink vanity w. solid surface countertops, walk-in closet, ceramic tile flooring, hardware package, lighting package & upscale Delta fixtures. Extra bedroom on the first floor for home office or guests. Gameroom on 2nd floor surrounded by 2ndary bedrooms w. walk in closets. 2ndary bathrooms include ceramic tile floors, ceramic tile tub shower surrounds, solid surface countertops, Delta faucets, lighting package & towel bars. Additional features include: soaring ceilings, upgraded flooring, full sprinkler system, full landscaping package, 10-year new home structural warranty, fully fenced in private back yard w. gate, garage door opener, smart home, full gutters, covered porch, powder bathroom on 1st floor & walk in closets. Homeowners enjoy resort style pool, walking trails, quick access to I-30, I635, I-20, PGBT 161, Downtown Dallas, local shopping at HEB, multiple dining options, wal-mart and major employment at North Dallas employment areas.

2124 Bloomsbury Ln, Forney

1407 Audie Ln, Forney
$422,000
4 Beds ⋅ 4 Baths ⋅ 21414043 MLS
MLS# 21414043 - Built by Ashton Woods Homes - Ready Now! ~ New two-story Ashton Woods home located within the master-planned community of Gateway Parks, where you'll enjoy resort-style amenities, no MUD or PID taxes, and the convenience of an on-site elementary school. Designed with the Milan Collection, this home features a comfortably chic atmosphere. As you enter the foyer you will find a flex room enclosed with French doors, perfect for a home office, play room, or formal dining room. At the heart of the home, the open kitchen, living, and dining area is ideal for entertaining, featuring backyard views and access to the covered patio. The spacious primary suite includes a double-sink vanity, walk-in tile shower with glass enclosure, a luxurious garden tub, and an expansive walk-in closet. Upstairs, the second floor offers a large game room, two secondary bedrooms that share a full bathroom, and an additional secondary bedroom with its own private bathroom. This home is complete with stainless steel appliances, a full landscaping package with sprinkler system, dual-pane energy-efficient windows, an energy-efficient HVAC system, and much more. Representative images and renderings are for illustrative purposes. Actual structural options and design finishes of home may vary.

1407 Audie Ln, Forney

1409 Revolution St, Forney
$332,047
4 Beds ⋅ 3 Baths ⋅ 21413556 MLS
Built by Mattamy Homes - The Linwood - Available January! The Linwood by Mattamy Homes is a well designed two story home that brings comfort, flexibility, and easy everyday living together. The foyer opens into a spacious Great Room that flows seamlessly into the dining area and kitchen, creating a bright, connected space for gathering, entertaining, or simply relaxing at home. A large kitchen island provides plenty of room for meal prep, casual dining, and conversation, while the patio extends the living space outdoors. The first floor primary suite offers a private retreat with a well appointed bathroom and spacious walk in closet. Upstairs, a generous game room creates a comfortable second living space, while three secondary bedrooms and a full bathroom provide plenty of room for family and guests. With an inviting open layout, first floor primary suite, and versatile spaces upstairs, the Linwood offers the room to settle in, spread out, and feel at home. Walden Pond offers Peacefulness on the Texas prairie with modern amenities minutes from the Metroplex. Enjoy serene surroundings, top-rated schools, and vibrant lifestyle options. Tranquil green spaces, parks & trails meander throughout the community providing beautiful surroundings for meeting new neighbors and connecting with nature.

1409 Revolution St, Forney

2509 Sturgis St, Forney
$286,372
3 Beds ⋅ 2 Baths ⋅ 21413543 MLS
Built by Mattamy Homes - The Sarafina - Available January! The Sarafina by Mattamy Homes offers 3 bedrooms and 2 bathrooms in a thoughtfully designed single story layout that combines open living with everyday convenience. The heart of the home is a bright, connected living area where the Great Room, dining space, and kitchen come together to create an inviting setting for entertaining, relaxing, or spending time with family and friends. A large island anchors the kitchen, while the open design keeps everything within easy reach. Privately located at the back of the home, the primary suite offers a peaceful retreat with a spacious walk in closet and a well appointed bathroom designed for comfort and convenience. Two secondary bedrooms and a full bathroom are positioned near the front of the home, providing flexibility for family, guests, or a home office. With smart design, comfortable living spaces, and a layout that makes the most of every square foot, the Sarafina is designed to fit the way you live. Designed with energy efficiency in mind, the Sarafina is HERS-rated, ENERGY STAR® certified and features ENERGY STAR® certified Whirlpool® appliances, Energy-efficient tankless water heater, and an Ecobee smart thermostat to help reduce utility costs over time, ensuring long-term savings and comfort. Approximately 30 minutes east of Dallas is what the Texas legislature calls the “Antique Capital of Texas.” Forney is about four miles southeast of Lake Ray Hubbard, so it’s perfect for the outdoor enthusiasts and people who want that lakeside feel without being far out in rural areas. Forney is known for down-to-earth friendly people and nationally recognized schools for your children. If you want to learn about the rich history of Forney, you can visit the Forney Historic Preservation League. This hidden gem of the metroplex offers rich history and a friendly atmosphere.

2509 Sturgis St, Forney

2711 Shiners St, Forney
$321,530
3 Beds ⋅ 2 Baths ⋅ 21413508 MLS
Built by Mattamy Homes - The Aurora - Available Now! This brand new, light-filled 3-bedroom residence is nestled within a beautifully designed master-planned community, offering a perfect blend of modern comfort & vibrant living. As you step inside, you’re greeted by an open-concept layout that maximizes natural light, creating an inviting & airy atmosphere. The spacious living area flows seamlessly into a contemporary kitchen, complete with sleek countertops, energy-efficient appliances, & ample storage, making it a perfect space for both cooking & entertaining. The master suite serves as a serene retreat, featuring large windows that bathe the room in sunshine & a luxurious en-suite bathroom with modern fixtures & finishes. 2 additional well-sized bedrooms provide flexibility for family, guests, or a home office, ensuring everyone has their own space. Step outside to enjoy a beautifully landscaped yard, perfect for outdoor gatherings. This is a Energy Star Certified NEW CONSTRUCTION HOME with ENERGY STAR® certified Whirlpool® appliances and ecobee4 smart thermostat.

2711 Shiners St, Forney

1018 Devonshire Dr N, Forney
$599,000
4 Beds ⋅ 4 Baths ⋅ 21412995 MLS
ASK ABOUT THE REDUCED RATE FOR THIS HOME.The seller has paid a rate buydown that could reduce the buyers monthly payment! SELLER is open to OWNER FINANCING! CONTACT LISTING AGENT FOR DETAILS AND TERMS.Experience elevated modern living in this stunning custom home located in the desirable Devonshire community of Forney. With bold architectural lines, and a spacious covered front porch, this home offers exceptional curb appeal from the moment you arrive. Located just across the street from the walking trails, duck pond and fountain. What an incredible view from your front porch! Step inside to soaring vaulted ceilings, exposed beams, oversized designer ceiling fans, and an expansive open-concept layout filled with natural light. The dramatic living room showcases a sleek floor-to-ceiling fireplace framed by custom accent walls, creating a true statement centerpiece perfect for entertaining or relaxing. The chef-inspired kitchen features a massive island, quartz countertops, custom cabinetry, stainless steel appliances, designer lighting, and generous prep and storage space. A formal dining area provides flexibility for hosting gatherings or creating a stylish office or flex space. Retreat to the luxurious primary suite complete with spa-inspired finishes and an oversized custom walk-in closet featuring built-in shelving and boutique-style organization. Thoughtful details continue throughout, including modern fixtures, clean lines, a mudroom drop zone, a hidden kitchen pantry, a pass-through window from the kitchen to the back patio and high-end finishes in every space. Enjoy seamless indoor-outdoor living with large sliding glass doors opening to a covered back patio and spacious backyard ready for entertaining, play, or future pool plans. Situated in a growing community with convenient access to shopping, dining, schools, and major highways, this exceptional home blends luxury, comfort, and functionality in one beautiful package.

1018 Devonshire Dr N, Forney

1060 Barkers Pond Ave, Forney
$239,990
3 Beds ⋅ 2 Baths ⋅ 21411741 MLS
Discover new construction in Forney, TX at Walden Pond, One of a Kind Homes With the Most Included Features from the Lower 200s. This beautifully designed Compass floor plan offers 3 bedrooms, 2 bathrooms, and an open-concept layout ideal for modern living. The attractive light brick exterior with dark accents creates standout curb appeal. Inside, enjoy a bright, open living space and a chef-inspired kitchen featuring 42-inch cabinets, quartz countertops, and a 5-burner gas range, perfect for everyday living and entertaining. The private primary suite includes dual sinks and a private water closet. Luxury vinyl plank flooring, whole-house baseboards, and upgraded door trim add style and durability throughout. Additional features include a finished two-car garage, tankless water heater, full irrigation system, professional landscaping, and a spacious backyard. Residents of Walden Pond enjoy exceptional amenities including a community pool, fitness center, walking trails, park, pond, and open green spaces. Conveniently located with easy access to I-20, U.S. 80, I-635, and downtown Dallas, this home offers both comfort and connectivity. Built with renowned quality craftsmanship, this exceptional home delivers thoughtful design, everyday convenience, and an outstanding location.

1060 Barkers Pond Ave, Forney

1852 Mann Rd, Forney
$351,130
3 Beds ⋅ 2 Baths ⋅ 21399101 MLS
New construction by Westfield Homes in Meraki, a Tellus Group master-planned community in McLendon-Chisholm, with estimated completion October 2026. The Bluebell offers 1,815 sq. ft. of well-designed single-story living with 3 bedrooms, 2 baths, and a 2-car garage. A modern brick, stone, and James Hardie exterior creates strong curb appeal, while the open interior features a 14-ft vaulted great room flowing into a stylish kitchen with quartz countertops, designer backsplash, 42-inch soft-close cabinetry, stainless gas appliances, central island, and custom pantry. Durable wood-look flooring runs through the main living areas, with tile in wet spaces and carpet in bedrooms. The private primary suite includes a walk-in shower, quartz vanity, and large walk-in closet. Smart-home features include smart front door deadbolt, Wi-Fi garage door opener, Wi-Fi thermostat, CAT6 wiring, and 50-amp EV charging outlet. Built for comfort and efficiency with a tankless water heater, Low-E windows, R-49 ceiling insulation, radiant barrier decking, and more. Exterior features include full sod, zoned sprinkler system, gutters, covered porch, covered patio, and stained cedar privacy fence. Meraki is planned for scenic trails, pocket parks, play spaces, fishing pond, resort-style pool, and future on-site Forney ISD elementary.

1852 Mann Rd, Forney

1002 Devonshire Dr N, Forney
$610,000
4 Beds ⋅ 5 Baths ⋅ 21407903 MLS
ASK ABOUT THE REDUCED RATE FOR THIS HOME.The seller has paid a rate buydown that could reduce the buyers monthly payment! SELLER is open to OWNER FINANCING! CONTACT LISTING AGENT FOR DETAILS AND TERMS.Modern luxury meets thoughtful design in this stunning custom home located in the sought-after Devonshire community in Forney. Located just a short walk from the walking trails that lead to the fountain and duck pond. Situated on an oversized lot with expansive green space, this beautifully crafted residence offers striking curb appeal with clean architectural lines, and a welcoming covered front porch. Inside, soaring vaulted ceilings and an open-concept layout create a bright, airy atmosphere perfect for both everyday living and entertaining. The spacious living room is anchored by a dramatic floor-to-ceiling fireplace with custom built-ins and designer finishes. The gourmet kitchen features an oversized island, quartz countertops, custom cabinetry and hidden walk-in pantry, premium appliances, elegant lighting, and abundant prep space. Retreat to the luxurious primary suite showcasing a tray ceiling, spa-inspired ensuite bath, and a calming designer aesthetic. Additional bedrooms offer flexibility for guests, office space, or multi-generational living. Stylish finishes continue throughout with modern fixtures, clean lines, and elevated details in every room. Step outside to enjoy the oversized covered patio overlooking a large backyard with endless possibilities for entertaining, play, or future pool plans. Located in a desirable neighborhood with convenient access to shopping, dining, schools, and major highways, this exceptional property offers both luxury and lifestyle in one beautiful package.

1002 Devonshire Dr N, Forney

1632 Granton Way, Forney
$529,346
5 Beds ⋅ 4 Baths ⋅ 21410383 MLS
NEW! NEVER LIVED IN. Estimated completion November 2026. Bloomfield Homes’ Rose II offers 5 bedrooms, 4 full baths, and a 2-car garage in a two-story layout at 1632 Granton Way. A greenbelt-adjacent interior lot gives this home a setting worth noticing, with a covered patio and landscaped yard enclosed by a wood privacy fence. Brick and stone pair with a brick-covered porch, wood garage doors, an 8' entry door, and four uplights. Inside, wood-look tile connects the shared spaces, leading to a vaulted family room with a direct-vent stone fireplace reaching the ceiling. Open railing defines the stairs and overlook. The Deluxe Kitchen brings quartz counters, an upgraded backsplash, cabinet pulls, and under-cabinet lighting to the workspace. A gas cooktop, electric oven, microwave, pot-and-pan drawers, and walk-in pantry support the cooking, while the island’s breakfast bar and adjoining dining area keep the gathering close. The downstairs primary suite trades the tub for an enlarged shower with upgraded tile, alongside dual sinks, linen storage, and a walk-in closet. An added door connects the closet to the laundry room for a useful shortcut. A secondary bedroom near the entry sits beside another full bath, and a downstairs flex room provides space for projects or a quiet retreat. Upstairs, the game room overlooks the family room, with an enclosed media room ready for immersive movie nights. Three bedrooms and two full baths complete that level, including a shared bath between two bedrooms. Visit Bloomfield Homes’ Devonshire model to explore this Rose II today!

1632 Granton Way, Forney

1266 Lambert Ln, Forney
$2,450
4 Beds ⋅ 3 Baths ⋅ 21408591 MLS
Welcome to this beautiful new-construction home, thoughtfully designed with a spacious, open-concept layout and comfortable living spaces. Upon entering, you’ll find two secondary bedrooms with a shared full bath. Further down the hallway are a third bedroom, an additional full bath, the laundry room, and convenient access to the two-car garage. The home opens into a spacious kitchen, dining area, and family room, with a covered patio just off the family room—perfect for relaxing or entertaining. Privately situated on the opposite side of the kitchen, the primary suite features a walk-in closet and an en-suite bath, offering a peaceful retreat. Conveniently located near everyday essentials, including H-E-B and other shopping and dining options, this home combines modern living with everyday convenience. Section 8 Welcome

1266 Lambert Ln, Forney

Listings provided by North Texas Real Estate Information Systems (NTREIS). Listing data has been deemed reliable but is not guaranteed to be accurate by the MLS.

Last updated:

How much is your home worth?

Get instant property value now!