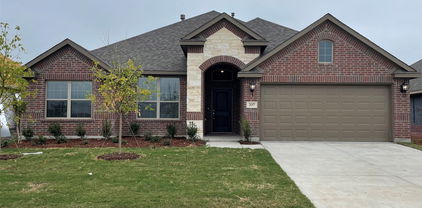
$2,100 Welcome to this cozy home, located in the desirable Walden Pond community. This thoughtfully laid-out single-story residence features 4 spacious bedrooms, 2 full bathrooms, and a versatile flex room—perfect for a home office, playroom, or second living area. The heart of the home boasts an open-concept design, seamlessly connecting the kitchen, dining area, and family room. The modern kitchen includes an island, ample cabinetry, and sleek finishes. The private owner’s suite is tucked away at the back of the home and offers a spacious en-suite bathroom and a generous walk-in closet. Three additional bedrooms are conveniently located toward the front of the home, creating a functional and balanced layout. Don’t miss your chance to make this stunning home your own! 4 Beds ⋅ 2 Baths ⋅ 21334401 MLS Welcome to this cozy home, located in the desirable Walden Pond community. This thoughtfully laid-out single-story residence features 4 spacious bedrooms, 2 full bathrooms, and a versatile flex room—perfect for a home office, playroom, or second living area. The heart of the home boasts an open-concept design, seamlessly connecting the kitchen, dining area, and family room. The modern kitchen includes an island, ample cabinetry, and sleek finishes. The private owner’s suite is tucked away at the back of the home and offers a spacious en-suite bathroom and a generous walk-in closet. Three additional bedrooms are conveniently located toward the front of the home, creating a functional and balanced layout. Don’t miss your chance to make this stunning home your own! 1326 Eldridge Pond St, Forney
$2,850 RARE Opportunity!! Rarely does a property combine a peaceful lifestyle with this level of utility and detail. This stunning 4-bedroom, 2-bathroom residence welcomes you with a seamless open floor plan, warm hand-scraped hardwood flooring, and a dedicated office space perfect for remote work. The heart of the home is an updated chef’s kitchen boasting premium granite surfaces and bright lighting. No detail has been overlooked, from fresh paint and new tile flooring to essential mechanical upgrades including a new roof and hot water heater. Step outside to your own entertaining paradise. Host gatherings on the stamped-concrete covered patio, or unwind by the fire pit on the open terrace. For the hobbyist, mechanic, or collector, the property features a 2-car attached garage plus an incredible 30'x40' detached workshop with front and rear drive-through doors. With an extra-wide concrete driveway and space for 8 vehicles, your storage options are limitless. All located in the highly desirable Forney ISD! 4 Beds ⋅ 2 Baths ⋅ 21336386 MLS RARE Opportunity!! Rarely does a property combine a peaceful lifestyle with this level of utility and detail. This stunning 4-bedroom, 2-bathroom residence welcomes you with a seamless open floor plan, warm hand-scraped hardwood flooring, and a dedicated office space perfect for remote work. The heart of the home is an updated chef’s kitchen boasting premium granite surfaces and bright lighting. No detail has been overlooked, from fresh paint and new tile flooring to essential mechanical upgrades including a new roof and hot water heater. Step outside to your own entertaining paradise. Host gatherings on the stamped-concrete covered patio, or unwind by the fire pit on the open terrace. For the hobbyist, mechanic, or collector, the property features a 2-car attached garage plus an incredible 30'x40' detached workshop with front and rear drive-through doors. With an extra-wide concrete driveway and space for 8 vehicles, your storage options are limitless. All located in the highly desirable Forney ISD! 10264 Fireside Ln, Forney
$399,900 Stunning Highland Homes design meets effortless one-story living in this beautifully appointed home, thoughtfully designed for both everyday comfort and easy entertaining. From the moment you step inside, you'll appreciate the open, flowing floorplan and versatile layout. The stylish kitchen takes center stage with quartz countertops, a breakfast bar open to the living room, gas cooktop, built-in microwave and oven, subway tile backsplash, and plenty of workspace. A cozy breakfast nook complements the formal dining area, offering multiple options for gatherings and entertaining. The private primary suite is thoughtfully split from the secondary bedrooms and features dual sinks, a garden tub, separate shower, and walk-in closet. Two secondary bedrooms share a full bath, while an additional bedroom enjoys its own ensuite bath—perfect for guests or added flexibility. A dedicated study with double doors welcomes you at the front of the home and offers an ideal workspace or flex area. The media room is ready for movie nights, game days, and countless memorable moments. Luxury vinyl plank flooring flows throughout the main living areas, with carpet in the bedrooms, study, and media room and ceramic tile in the bathrooms. A spacious storage closet near the utility room adds even more everyday convenience. Ideally located near shopping, restaurants, and major highways, this is one of those homes you truly need to see to appreciate the thoughtful design, versatility, and ease of having everything on one level! 4 Beds ⋅ 3 Baths ⋅ 21334928 MLS Stunning Highland Homes design meets effortless one-story living in this beautifully appointed home, thoughtfully designed for both everyday comfort and easy entertaining. From the moment you step inside, you'll appreciate the open, flowing floorplan and versatile layout. The stylish kitchen takes center stage with quartz countertops, a breakfast bar open to the living room, gas cooktop, built-in microwave and oven, subway tile backsplash, and plenty of workspace. A cozy breakfast nook complements the formal dining area, offering multiple options for gatherings and entertaining. The private primary suite is thoughtfully split from the secondary bedrooms and features dual sinks, a garden tub, separate shower, and walk-in closet. Two secondary bedrooms share a full bath, while an additional bedroom enjoys its own ensuite bath—perfect for guests or added flexibility. A dedicated study with double doors welcomes you at the front of the home and offers an ideal workspace or flex area. The media room is ready for movie nights, game days, and countless memorable moments. Luxury vinyl plank flooring flows throughout the main living areas, with carpet in the bedrooms, study, and media room and ceramic tile in the bathrooms. A spacious storage closet near the utility room adds even more everyday convenience. Ideally located near shopping, restaurants, and major highways, this is one of those homes you truly need to see to appreciate the thoughtful design, versatility, and ease of having everything on one level! 1737 Sheldon Dr, Forney
$365,900 Must see this gorgeous 4 bed, 2 bath, Highland Home! The versatile 4th bedroom can be used as a private home office or a playroom. The spacious open-concept floorplan is ideal for family gatherings or entertaining guest. The kitchen offers elegant granite countertops, abundant cabinetry, and a coffee nook that's perfect for starting your mornings. You will see the pride of ownership is evident throughout this home. Move-in-ready!!! 4 Beds ⋅ 2 Baths ⋅ 21329061 MLS Must see this gorgeous 4 bed, 2 bath, Highland Home! The versatile 4th bedroom can be used as a private home office or a playroom. The spacious open-concept floorplan is ideal for family gatherings or entertaining guest. The kitchen offers elegant granite countertops, abundant cabinetry, and a coffee nook that's perfect for starting your mornings. You will see the pride of ownership is evident throughout this home. Move-in-ready!!! 1003 Edgefield Ln, Forney
$350,000 Welcome to 306 Cherrywood Trail - a beautifully updated, move-in ready home perfectly situated on an oversized lot in the quiet & well established Trails of Chestnut Meadows community in Forney! This 2 story residence highlighted by true open concept living featuring 4 spacious bedrooms, 2.5 bathrooms, multiple living & dining rooms & a dedicated home office. The open floor plan allows for seamless flow between the kitchen, living & dining areas, making it ideal for everyday living & entertaining guests. The main living room is anchored by a classic, brick surround fireplace, creating a warm focal point with an elevated feel. The kitchen is a chef's delight, equipped with new ss appliances, beautiful quartz counters, plenty of cabinetry, large center island with countertop seating & generous counter space, ready for all of your cooking needs. Upstairs you'll find a massive bonus room that offers flexibility & can serve as a playroom, media room or additional living space. The primary suite, an exceptionally spacious room features an ensuite bath with a large soaking tub, sep shower & huge walk-in closet. Each additional bedroom is generous in size, all with walk-in closets. Other features include a large designated laundry room off the kitchen, fresh interior paint that enhances every room & LVP flooring that flows throughout the home, creating a seamless transition between spaces while adding warmth, style & durability. Outside you'll find an expansive Texas sized backyard, fully fenced with ample room for relaxation & outdoor entertainment. An extended covered patio, full gutters, attached 2 car front entry garage & large storage shed are also for your convenience. With its classic brick exterior, spacious interior & outdoor living space, this home is a rare find that delivers both style & function. In one of North Texas's most exciting & fast growing areas, this home sits in a prime location with easy access to highways, schools, shopping & dining! 4 Beds ⋅ 3 Baths ⋅ 21334487 MLS Welcome to 306 Cherrywood Trail - a beautifully updated, move-in ready home perfectly situated on an oversized lot in the quiet & well established Trails of Chestnut Meadows community in Forney! This 2 story residence highlighted by true open concept living featuring 4 spacious bedrooms, 2.5 bathrooms, multiple living & dining rooms & a dedicated home office. The open floor plan allows for seamless flow between the kitchen, living & dining areas, making it ideal for everyday living & entertaining guests. The main living room is anchored by a classic, brick surround fireplace, creating a warm focal point with an elevated feel. The kitchen is a chef's delight, equipped with new ss appliances, beautiful quartz counters, plenty of cabinetry, large center island with countertop seating & generous counter space, ready for all of your cooking needs. Upstairs you'll find a massive bonus room that offers flexibility & can serve as a playroom, media room or additional living space. The primary suite, an exceptionally spacious room features an ensuite bath with a large soaking tub, sep shower & huge walk-in closet. Each additional bedroom is generous in size, all with walk-in closets. Other features include a large designated laundry room off the kitchen, fresh interior paint that enhances every room & LVP flooring that flows throughout the home, creating a seamless transition between spaces while adding warmth, style & durability. Outside you'll find an expansive Texas sized backyard, fully fenced with ample room for relaxation & outdoor entertainment. An extended covered patio, full gutters, attached 2 car front entry garage & large storage shed are also for your convenience. With its classic brick exterior, spacious interior & outdoor living space, this home is a rare find that delivers both style & function. In one of North Texas's most exciting & fast growing areas, this home sits in a prime location with easy access to highways, schools, shopping & dining! 306 Cherrywood Trl, Forney
$2,500 Section 8 housing vouchers are welcome. Well-maintained and move-in ready, this inviting home at 521 Brazes in Forney offers a functional layout designed for comfortable everyday living. The open-concept living, dining, and kitchen areas provide a bright and welcoming space for relaxing or entertaining. The kitchen features ample cabinet and counter space, while the private primary suite includes an ensuite bath and walk-in closet. Additional bedrooms offer flexibility for family, guests, or a home office. Enjoy a spacious backyard with room to unwind or play. Conveniently located near schools, shopping, dining, and major highways for an easy commute. No HOA. Tenant and tenant's agent to verify all information, including schools, measurements, and property details. 4 Beds ⋅ 2 Baths ⋅ 21335170 MLS Section 8 housing vouchers are welcome. Well-maintained and move-in ready, this inviting home at 521 Brazes in Forney offers a functional layout designed for comfortable everyday living. The open-concept living, dining, and kitchen areas provide a bright and welcoming space for relaxing or entertaining. The kitchen features ample cabinet and counter space, while the private primary suite includes an ensuite bath and walk-in closet. Additional bedrooms offer flexibility for family, guests, or a home office. Enjoy a spacious backyard with room to unwind or play. Conveniently located near schools, shopping, dining, and major highways for an easy commute. No HOA. Tenant and tenant's agent to verify all information, including schools, measurements, and property details. 521 Brazos St, Forney
$675,000 Discover the perfect blend of peaceful country living and everyday convenience at 10052 Helms Trail in Forney, Texas. Nestled on 5.178 beautiful acres, this property offers the space, privacy, and lifestyle so many buyers are searching for while remaining just minutes from shopping, dining, and major highways. The home features 4 spacious bedrooms, 3 full bathrooms, 2 inviting living areas, and a 2 car garage. One of the secondary bathrooms is designed as a convenient Jack and Jill layout, making it ideal for family or guests. Step outside and experience what truly makes this property special. Enjoy an incredible 1153 square feet of covered outdoor living space overlooking a picturesque spring fed, fully stocked pond, creating the perfect setting for relaxing, entertaining, fishing, or enjoying breathtaking Texas sunsets. The property also includes a chicken coop and a covered equipment shed that is ideal for tractors, lawn equipment, trailers, or additional storage. The home is equipped with a high impact roof, providing added durability and peace of mind. Location is another outstanding feature. Enjoy easy access to Interstate 20 and be just 10 minutes from Buc ees and the Terrell Crossroads shopping area. In only 15 minutes you can reach all the exciting shopping, restaurants, and entertainment Forney has to offer, including Target, HEB, Costco, BJs Wholesale Club, and much more. Whether you are looking for a horse property, hobby farm, country retreat, fishing property, or simply a private home with acreage near Dallas, this exceptional property offers endless possibilities. Experience the best of Texas country living without sacrificing convenience. 4 Beds ⋅ 3 Baths ⋅ 21334456 MLS Discover the perfect blend of peaceful country living and everyday convenience at 10052 Helms Trail in Forney, Texas. Nestled on 5.178 beautiful acres, this property offers the space, privacy, and lifestyle so many buyers are searching for while remaining just minutes from shopping, dining, and major highways. The home features 4 spacious bedrooms, 3 full bathrooms, 2 inviting living areas, and a 2 car garage. One of the secondary bathrooms is designed as a convenient Jack and Jill layout, making it ideal for family or guests. Step outside and experience what truly makes this property special. Enjoy an incredible 1153 square feet of covered outdoor living space overlooking a picturesque spring fed, fully stocked pond, creating the perfect setting for relaxing, entertaining, fishing, or enjoying breathtaking Texas sunsets. The property also includes a chicken coop and a covered equipment shed that is ideal for tractors, lawn equipment, trailers, or additional storage. The home is equipped with a high impact roof, providing added durability and peace of mind. Location is another outstanding feature. Enjoy easy access to Interstate 20 and be just 10 minutes from Buc ees and the Terrell Crossroads shopping area. In only 15 minutes you can reach all the exciting shopping, restaurants, and entertainment Forney has to offer, including Target, HEB, Costco, BJs Wholesale Club, and much more. Whether you are looking for a horse property, hobby farm, country retreat, fishing property, or simply a private home with acreage near Dallas, this exceptional property offers endless possibilities. Experience the best of Texas country living without sacrificing convenience. 10052 Helms Trl, Forney
$599,999 Welcome to Bellagio. Welcome Home. Some communities offer amenities. Bellagio offers a lifestyle. A New Vision. A New Dream Vacation everyday at home. Welcome to where resort-style living becomes your everyday reality. Nestled on a quiet cul-de-sac in one of Forney's most sought-after communities, this beautifully designed home (The Madision) is a little over a year old & barely lived in. This 4 BD, 4 BA offers the rare opportunity to own more than a residence—it offers a front-row seat to the iconic crystal-clear Bellagio Lagoon. Imagine starting your mornings with peaceful walks along the water, spending weekends on white-sand beaches, paddleboarding across turquoise waters, or gathering with friends at one of North Texas' most talked-about lifestyle destinations. This is the kind of community people dream about—and few get to call home. Inside, timeless design meets effortless comfort. Light-filled living spaces, an open-concept layout, and elegant finishes create the perfect backdrop for everyday living and unforgettable entertaining. The spacious kitchen flows seamlessly into the main living area, while the private primary suite offers a relaxing retreat at the end of the day. Every detail was designed for the way you live today. Every amenity was created for the life you've worked hard to build. Just minutes from shopping, dining, and convenient access to Dallas, this home delivers the perfect balance of luxury, location, and lifestyle, Because the true luxury isn't just the home...it's waking up every day in Bellagio. DISCLAIMER NOTE: ALL SCHOOL INFO SHOULD BE VERIFIED WITH THE SCHOOL DISTRICT TO CONFIRM ACCURACY. 4 Beds ⋅ 4 Baths ⋅ 21318694 MLS Welcome to Bellagio. Welcome Home. Some communities offer amenities. Bellagio offers a lifestyle. A New Vision. A New Dream Vacation everyday at home. Welcome to where resort-style living becomes your everyday reality. Nestled on a quiet cul-de-sac in one of Forney's most sought-after communities, this beautifully designed home (The Madision) is a little over a year old & barely lived in. This 4 BD, 4 BA offers the rare opportunity to own more than a residence—it offers a front-row seat to the iconic crystal-clear Bellagio Lagoon. Imagine starting your mornings with peaceful walks along the water, spending weekends on white-sand beaches, paddleboarding across turquoise waters, or gathering with friends at one of North Texas' most talked-about lifestyle destinations. This is the kind of community people dream about—and few get to call home. Inside, timeless design meets effortless comfort. Light-filled living spaces, an open-concept layout, and elegant finishes create the perfect backdrop for everyday living and unforgettable entertaining. The spacious kitchen flows seamlessly into the main living area, while the private primary suite offers a relaxing retreat at the end of the day. Every detail was designed for the way you live today. Every amenity was created for the life you've worked hard to build. Just minutes from shopping, dining, and convenient access to Dallas, this home delivers the perfect balance of luxury, location, and lifestyle, Because the true luxury isn't just the home...it's waking up every day in Bellagio. DISCLAIMER NOTE: ALL SCHOOL INFO SHOULD BE VERIFIED WITH THE SCHOOL DISTRICT TO CONFIRM ACCURACY. 1026 Joseph Ct, Forney
$292,000 This 2024 built home offers 4 bedrooms, 3 full bathrooms, and a 2-car garage, ideal for both comfortable living and entertaining. Luxury vinyl plank flooring, Smart home wiring, white cabinets with quartz countertops. The owner’s suite is spacious and serves as a private retreat, featuring a tray ceiling, dual sinks, and an oversized walk-in shower. Three additional bedrooms and full bathrooms. The first-floor bedroom with a full bath is perfect for visitors or a private suite. Home is in great condition & seller is very motivated. Bring all offers! 4 Beds ⋅ 3 Baths ⋅ 21331431 MLS This 2024 built home offers 4 bedrooms, 3 full bathrooms, and a 2-car garage, ideal for both comfortable living and entertaining. Luxury vinyl plank flooring, Smart home wiring, white cabinets with quartz countertops. The owner’s suite is spacious and serves as a private retreat, featuring a tray ceiling, dual sinks, and an oversized walk-in shower. Three additional bedrooms and full bathrooms. The first-floor bedroom with a full bath is perfect for visitors or a private suite. Home is in great condition & seller is very motivated. Bring all offers! 2051 Henrietta Dr, Forney
$399,000 Welcome to this stunning, beautifully maintained home in the highly desirable Devonshire community offering 4 Bedrooms, 3 full Bathrooms and an office room. This one story home features an open concept living area, kitchen and Dining perfect for everyday living and gatherings. The kitchen is boasting a generous island with quartz countertop, complete cabinetry and modern finishes. A dedicated home office adds your convenience to work from home or use as a flex room. Modern touches include luxury vinyl plank flooring, carpet flooring for the bedrooms , tankless water heater and a 2 car garage. Devonshire residents can enjoy resort-style amenities including multiple ponds, clubhouse, community pools, basketball court, sand volleyball pit, greenbelts, walking trails, parks etc.. Conveniently located with easy access to shopping, dining, schools and Highway 80. 4 Beds ⋅ 3 Baths ⋅ 21330389 MLS Welcome to this stunning, beautifully maintained home in the highly desirable Devonshire community offering 4 Bedrooms, 3 full Bathrooms and an office room. This one story home features an open concept living area, kitchen and Dining perfect for everyday living and gatherings. The kitchen is boasting a generous island with quartz countertop, complete cabinetry and modern finishes. A dedicated home office adds your convenience to work from home or use as a flex room. Modern touches include luxury vinyl plank flooring, carpet flooring for the bedrooms , tankless water heater and a 2 car garage. Devonshire residents can enjoy resort-style amenities including multiple ponds, clubhouse, community pools, basketball court, sand volleyball pit, greenbelts, walking trails, parks etc.. Conveniently located with easy access to shopping, dining, schools and Highway 80. 625 Claverton Ln, Forney
$469,999 Welcome to this stunning 4-bedroom, 3-bathroom home with a spacious 3-car garage, offering the perfect blend of comfort, style, and functionality. The bright, open floor plan is filled with natural light and features soaring vaulted ceilings and dramatic two-story windows in the expansive game room, creating an impressive space for relaxing or entertaining. Designed with flexibility in mind, the home offers two bedrooms and two full bathrooms on the main level, making it ideal for guests or multi-generational living. A generously sized private office provides the perfect work-from-home space, while the open-concept kitchen flows seamlessly into the main living and dining areas. The oversized primary suite offers a peaceful retreat with plenty of room to unwind. Step outside to enjoy the large backyard, perfect for outdoor entertaining, play, or future customization. Conveniently located next to one of Forney's top-rated elementary schools, this exceptional home combines an unbeatable location with a thoughtfully designed layout that's ready to welcome its next owners. 4 Beds ⋅ 3 Baths ⋅ 21332760 MLS Welcome to this stunning 4-bedroom, 3-bathroom home with a spacious 3-car garage, offering the perfect blend of comfort, style, and functionality. The bright, open floor plan is filled with natural light and features soaring vaulted ceilings and dramatic two-story windows in the expansive game room, creating an impressive space for relaxing or entertaining. Designed with flexibility in mind, the home offers two bedrooms and two full bathrooms on the main level, making it ideal for guests or multi-generational living. A generously sized private office provides the perfect work-from-home space, while the open-concept kitchen flows seamlessly into the main living and dining areas. The oversized primary suite offers a peaceful retreat with plenty of room to unwind. Step outside to enjoy the large backyard, perfect for outdoor entertaining, play, or future customization. Conveniently located next to one of Forney's top-rated elementary schools, this exceptional home combines an unbeatable location with a thoughtfully designed layout that's ready to welcome its next owners. 1109 Almond Dr, Forney
$2,200 Very gently lived in single story home with 4 bedrooms and 2 baths. Updated lights in living areas. Split bedroom floor plan, forth bedroom can be used as office. Granite counter tops and black appliances in kitchen. Covered back patio and good sized back yard for play area. Recent updates included LVP flooring in living area and fresh internal paint throughout. 4 Beds ⋅ 2 Baths ⋅ 21334548 MLS Very gently lived in single story home with 4 bedrooms and 2 baths. Updated lights in living areas. Split bedroom floor plan, forth bedroom can be used as office. Granite counter tops and black appliances in kitchen. Covered back patio and good sized back yard for play area. Recent updates included LVP flooring in living area and fresh internal paint throughout. 2302 Tombstone Rd, Forney
$2,800 Welcome to this beautiful huge corner lot with stone elevation and covered front porch is a one time owner Bloomfield Homes modeled Dogwood floor plan in the sought after community of Heartland Community of Crandall School District. This spacious home was built in 2019 and it offers all of the perfect blend of comfort, style, and entertainment functionality. this design presents a spacious living and dining area with 4 bedrooms, 3 full bath with a second living quarters upstairs game room with a live- work environment on the second floor. The large master retreat offers window seating area with custom designed cushions, walk in closet, separate shower and tub. The kitchen is fully loaded with stainless steel appliances, ventahood, pantry, with eat in granite counter tops. This home also includes large secondary bedrooms with built in books shelves The oversized back yard comes with a fully covered patio. The exteriors include, rain gutters, irrigation system and water softening systems. 4 Beds ⋅ 3 Baths ⋅ 21334526 MLS Welcome to this beautiful huge corner lot with stone elevation and covered front porch is a one time owner Bloomfield Homes modeled Dogwood floor plan in the sought after community of Heartland Community of Crandall School District. This spacious home was built in 2019 and it offers all of the perfect blend of comfort, style, and entertainment functionality. this design presents a spacious living and dining area with 4 bedrooms, 3 full bath with a second living quarters upstairs game room with a live- work environment on the second floor. The large master retreat offers window seating area with custom designed cushions, walk in closet, separate shower and tub. The kitchen is fully loaded with stainless steel appliances, ventahood, pantry, with eat in granite counter tops. This home also includes large secondary bedrooms with built in books shelves The oversized back yard comes with a fully covered patio. The exteriors include, rain gutters, irrigation system and water softening systems. 3630 Pendleton Ct, Forney
$621,898 NEW & NEVER LIVED IN! Move In Ready NOW! The Classic Series Seaberry by Bloomfield Homes is a spacious and flexible two-story layout offering 4 bedrooms, 3.5 bathrooms, and an impressive array of multifunctional living spaces. With the Formal Dining Room, Media Room, and Study, this floor plan is ideal for growing households or those seeking extra room to tailor to their lifestyle. Step into the expansive Family Room anchored by a dramatic tile-to-ceiling gas fireplace, soaring vaulted ceilings, and abundant natural light. The Deluxe Kitchen impresses with built-in stainless appliances, custom cabinetry, pot and pan drawers, and an oversized island perfect for entertaining. Stylish and durable Wood-look Ceramic Tile flooring flows through all main living areas, excluding the secondary bedrooms, blending beauty and easy maintenance. The Primary Suite, tucked privately on the first floor, includes a luxurious bath and walk-in closet, while upstairs you'll find 3 additional bedrooms, a Game Room, and a Media Room for endless entertainment. Outside, this home sits on a beautiful lot backing to open space, offering added privacy and peaceful views. A covered patio, gas stub for grilling, and full landscaping with greenbelt access complete the outdoor experience. Enjoy life in a vibrant master-planned community with access to clubhouse, pool, park, trails, playground, and more. Visit Bloomfield Homes today to explore the Seaberry and its unmatched combination of flexibility, style, and comfort. 4 Beds ⋅ 4 Baths ⋅ 21334187 MLS NEW & NEVER LIVED IN! Move In Ready NOW! The Classic Series Seaberry by Bloomfield Homes is a spacious and flexible two-story layout offering 4 bedrooms, 3.5 bathrooms, and an impressive array of multifunctional living spaces. With the Formal Dining Room, Media Room, and Study, this floor plan is ideal for growing households or those seeking extra room to tailor to their lifestyle. Step into the expansive Family Room anchored by a dramatic tile-to-ceiling gas fireplace, soaring vaulted ceilings, and abundant natural light. The Deluxe Kitchen impresses with built-in stainless appliances, custom cabinetry, pot and pan drawers, and an oversized island perfect for entertaining. Stylish and durable Wood-look Ceramic Tile flooring flows through all main living areas, excluding the secondary bedrooms, blending beauty and easy maintenance. The Primary Suite, tucked privately on the first floor, includes a luxurious bath and walk-in closet, while upstairs you'll find 3 additional bedrooms, a Game Room, and a Media Room for endless entertainment. Outside, this home sits on a beautiful lot backing to open space, offering added privacy and peaceful views. A covered patio, gas stub for grilling, and full landscaping with greenbelt access complete the outdoor experience. Enjoy life in a vibrant master-planned community with access to clubhouse, pool, park, trails, playground, and more. Visit Bloomfield Homes today to explore the Seaberry and its unmatched combination of flexibility, style, and comfort. 2415 Cornwall Ln, Forney
$3,500 Stunning Two-Story Home in Forney with 3-Car Garage! Welcome to this spacious and beautifully maintained 4-bedroom, 3 full bath home, offering a functional and flexible layout perfect for today’s lifestyle. Located in a desirable neighborhood, and within walking distance of Forney Community Park this home features an open floor plan with tile flooring throughout the main level. The primary suite is conveniently located downstairs for added privacy, along with an additional bedroom that can easily serve as a home office or study. The gourmet kitchen is equipped with a gas cooktop, abundant cabinetry, and a seamless flow into the dining and living areas—ideal for entertaining. Upstairs, enjoy a large game room, media room, and two generously sized bedrooms. Premium lot with Greenbelt in the back and a clear view down Ranger RD from the front yard Step outside to a good-sized backyard backing to a scenic greenbelt—no neighbors directly behind for added peace and privacy. The oversized 3-car garage with two doors offers plenty of parking and storage space. This home has so much to offer and won’t last long—schedule your showing today! 4 Beds ⋅ 3 Baths ⋅ 21334005 MLS Stunning Two-Story Home in Forney with 3-Car Garage! Welcome to this spacious and beautifully maintained 4-bedroom, 3 full bath home, offering a functional and flexible layout perfect for today’s lifestyle. Located in a desirable neighborhood, and within walking distance of Forney Community Park this home features an open floor plan with tile flooring throughout the main level. The primary suite is conveniently located downstairs for added privacy, along with an additional bedroom that can easily serve as a home office or study. The gourmet kitchen is equipped with a gas cooktop, abundant cabinetry, and a seamless flow into the dining and living areas—ideal for entertaining. Upstairs, enjoy a large game room, media room, and two generously sized bedrooms. Premium lot with Greenbelt in the back and a clear view down Ranger RD from the front yard Step outside to a good-sized backyard backing to a scenic greenbelt—no neighbors directly behind for added peace and privacy. The oversized 3-car garage with two doors offers plenty of parking and storage space. This home has so much to offer and won’t last long—schedule your showing today! 276 Goliad Trl, Forney
$450,000 Welcome to this beautifully designed home in the sought-after Overland Grove community of Forney! Offering a spacious open-concept floor plan, this home is perfect for both everyday living and entertaining. The heart of the home is the impressive kitchen, featuring a large center island, matching stainless steel appliances, abundant cabinetry, and plenty of counter space for meal prep and gathering with family and friends. The expansive living and dining areas flow seamlessly together, creating a bright and inviting atmosphere. Need a dedicated workspace? The private office, complete with elegant glass double doors, provides the perfect setting for working from home or a quiet study. Escape to the oversized primary suite, a true owner’s retreat with plenty of space to unwind after a long day. Step outside to enjoy the large backyard, offering endless possibilities for entertaining, play, gardening, or creating your own outdoor oasis. Additional highlights include a desirable three-car garage and fully paid-off solar panels, providing energy efficiency and long-term savings with no solar loan to assume. Conveniently located just minutes from shopping, dining, and major highways, this home offers the perfect combination of comfort, style, and accessibility. Don’t miss your opportunity to own this exceptional home in one of Forney’s most desirable master-planned communities! 4 Beds ⋅ 4 Baths ⋅ 21332625 MLS Welcome to this beautifully designed home in the sought-after Overland Grove community of Forney! Offering a spacious open-concept floor plan, this home is perfect for both everyday living and entertaining. The heart of the home is the impressive kitchen, featuring a large center island, matching stainless steel appliances, abundant cabinetry, and plenty of counter space for meal prep and gathering with family and friends. The expansive living and dining areas flow seamlessly together, creating a bright and inviting atmosphere. Need a dedicated workspace? The private office, complete with elegant glass double doors, provides the perfect setting for working from home or a quiet study. Escape to the oversized primary suite, a true owner’s retreat with plenty of space to unwind after a long day. Step outside to enjoy the large backyard, offering endless possibilities for entertaining, play, gardening, or creating your own outdoor oasis. Additional highlights include a desirable three-car garage and fully paid-off solar panels, providing energy efficiency and long-term savings with no solar loan to assume. Conveniently located just minutes from shopping, dining, and major highways, this home offers the perfect combination of comfort, style, and accessibility. Don’t miss your opportunity to own this exceptional home in one of Forney’s most desirable master-planned communities! 660 Cari Ln, Forney
$1,950 Move-in ready 4 bedroom, 2 bath rental home in Forney's Heritage Hill neighborhood! This single story home features an open floor plan with a wood-burning fireplace and a kitchen overlooking the living and dining areas. The flexible bedroom layout offers space for a family, guests, or a home office. Enjoy a large backyard with privacy fence, perfect for relaxing or entertaining. Pets may be considered with landlord approval. Conveniently located near Forney ISD schools, shopping, dining, parks, Highway 80, FM 548, and I-20. 4 Beds ⋅ 2 Baths ⋅ 21333755 MLS Move-in ready 4 bedroom, 2 bath rental home in Forney's Heritage Hill neighborhood! This single story home features an open floor plan with a wood-burning fireplace and a kitchen overlooking the living and dining areas. The flexible bedroom layout offers space for a family, guests, or a home office. Enjoy a large backyard with privacy fence, perfect for relaxing or entertaining. Pets may be considered with landlord approval. Conveniently located near Forney ISD schools, shopping, dining, parks, Highway 80, FM 548, and I-20. 912 Alpine St, Forney
$335,000 PRIVATE UPSTAIRS SUITE + PRIME LOCATION + SPACE TO LIVE & GROW This is the one you've been waiting for. Located in a neighborhood just minutes from shopping, dining, Costco, and HEB, this home combines everyday convenience with space and flexibility. The main floor features an open-concept layout with a spacious living room flowing into the kitchen and dining area - great for hosting, relaxing, and staying connected. You'll also find three bedrooms and two full baths downstairs, including a private master suite with a large soaking tub, walk-in shower, and oversized closet. But what truly sets this home apart is the FULL upstairs retreat. With its own bedroom, full bathroom, walk-in closet, AND separate AC unit, this space offers incredible flexibility: Private teen suite Guest or in-law quarters Home office + media room Income-producing rental opportunity Step outside to a wood-fenced backyard with room to breath. Inside, enjoy tiled high-traffic areas, cozy carpeted living spaces, and plenty of storage including hall, linen, and under-stair closets. If you're looking for a home that offers both comfort AND options, this one delivers. Homes with this kind of flexibility don't come around often - schedule your showing before its gone. 4 Beds ⋅ 3 Baths ⋅ 21333712 MLS PRIVATE UPSTAIRS SUITE + PRIME LOCATION + SPACE TO LIVE & GROW This is the one you've been waiting for. Located in a neighborhood just minutes from shopping, dining, Costco, and HEB, this home combines everyday convenience with space and flexibility. The main floor features an open-concept layout with a spacious living room flowing into the kitchen and dining area - great for hosting, relaxing, and staying connected. You'll also find three bedrooms and two full baths downstairs, including a private master suite with a large soaking tub, walk-in shower, and oversized closet. But what truly sets this home apart is the FULL upstairs retreat. With its own bedroom, full bathroom, walk-in closet, AND separate AC unit, this space offers incredible flexibility: Private teen suite Guest or in-law quarters Home office + media room Income-producing rental opportunity Step outside to a wood-fenced backyard with room to breath. Inside, enjoy tiled high-traffic areas, cozy carpeted living spaces, and plenty of storage including hall, linen, and under-stair closets. If you're looking for a home that offers both comfort AND options, this one delivers. Homes with this kind of flexibility don't come around often - schedule your showing before its gone. 207 Patriot Pkwy, Forney
$2,950 Welcome Home to Briarwood at 2017 Pine Stone Ln! Nestled in Forney's sought-after Briarwood subdivision, this beautifully maintained 4-bedroom, 2.5-bathroom home offers an open, light-filled floor plan perfect for modern living. The spacious central living area flows seamlessly into a well-equipped kitchen featuring modern appliances, ample prep space, and abundant cabinetry. Relax in the peaceful primary suite with its en-suite bath and generous walk-in closet. Three additional well-appointed bedrooms provide flexible space for family, guests, or a quiet home office. Outside, enjoy a backyard that is ideal for Texas evenings and weekend barbecues. Experience the welcoming charm of the Briarwood neighborhood, all while being conveniently close to Forney's excellent schools, shopping, and dining. 4 Beds ⋅ 3 Baths ⋅ 21333548 MLS Welcome Home to Briarwood at 2017 Pine Stone Ln! Nestled in Forney's sought-after Briarwood subdivision, this beautifully maintained 4-bedroom, 2.5-bathroom home offers an open, light-filled floor plan perfect for modern living. The spacious central living area flows seamlessly into a well-equipped kitchen featuring modern appliances, ample prep space, and abundant cabinetry. Relax in the peaceful primary suite with its en-suite bath and generous walk-in closet. Three additional well-appointed bedrooms provide flexible space for family, guests, or a quiet home office. Outside, enjoy a backyard that is ideal for Texas evenings and weekend barbecues. Experience the welcoming charm of the Briarwood neighborhood, all while being conveniently close to Forney's excellent schools, shopping, and dining. 2017 Pine Stone Ln, Forney
$260,999 LENNAR - Falcon Heights - Pinehollow Floorplan - This single-level home showcases a spacious open floorplan shared between the kitchen, dining area and family room for easy entertaining. An owner’s suite enjoys a private location in a rear corner of the home, complemented by an en-suite bathroom and walk-in closet. There are two secondary bedrooms at the front of the home, which are comfortable spaces for household members and overnight guests. Prices, dimensions and features may vary and are subject to change. Photos are for illustrative purposes only. 4 Beds ⋅ 2 Baths ⋅ 21333465 MLS LENNAR - Falcon Heights - Pinehollow Floorplan - This single-level home showcases a spacious open floorplan shared between the kitchen, dining area and family room for easy entertaining. An owner’s suite enjoys a private location in a rear corner of the home, complemented by an en-suite bathroom and walk-in closet. There are two secondary bedrooms at the front of the home, which are comfortable spaces for household members and overnight guests. Prices, dimensions and features may vary and are subject to change. Photos are for illustrative purposes only. 1821 Sanderling St, Forney
$299,999 Step inside this gorgeous, barely lived in 2022 built home situated in the master planned community of Travis Ranch. A beautiful curb appeal with breathtaking two story entry welcomes you inside this spacious 4 bedroom, 2.5 bath home. This desirable floor plan was designed with entertaining in mind and features easy to maintain wood-look Luxury Vinyl Plank floors throughout the open concept kitchen, living and dining areas. Whip up a home-cooked meal in the fully equipped kitchen with Quartz counter-tops, stainless appliances, and island. The primary bedroom is peaceful tucked on the first floor and offers an en suite bath and large walk-in closet. The whole family will love spending time in the upstairs game room with plenty of opportunities to create memories. Enjoy hosting summer BBQ's in your private fenced backyard with a covered porch. Travis Ranch has amenities galore with a community pool, playground, and greenbelts. Great location just a short distance to Lake Ray Hubbard. 4 Beds ⋅ 3 Baths ⋅ 21332283 MLS Step inside this gorgeous, barely lived in 2022 built home situated in the master planned community of Travis Ranch. A beautiful curb appeal with breathtaking two story entry welcomes you inside this spacious 4 bedroom, 2.5 bath home. This desirable floor plan was designed with entertaining in mind and features easy to maintain wood-look Luxury Vinyl Plank floors throughout the open concept kitchen, living and dining areas. Whip up a home-cooked meal in the fully equipped kitchen with Quartz counter-tops, stainless appliances, and island. The primary bedroom is peaceful tucked on the first floor and offers an en suite bath and large walk-in closet. The whole family will love spending time in the upstairs game room with plenty of opportunities to create memories. Enjoy hosting summer BBQ's in your private fenced backyard with a covered porch. Travis Ranch has amenities galore with a community pool, playground, and greenbelts. Great location just a short distance to Lake Ray Hubbard. 1041 Old Oaks Dr, Forney
$398,000 Welcome to beautiful home nestled in the highly sought-after Devonshire master-planned community in Forney. Designed for both everyday comfort and effortless entertaining, this single floor residence offers a spacious open-concept layout filled with natural light, stylish finishes, and functional living spaces. The heart of the home features a well-equipped kitchen overlooking the living and dining areas, creating the perfect setting for gathering with family and friends. The private primary suite provides a peaceful retreat, while additional bedrooms offer flexibility for guests, a home office, or growing households. Step outside and discover why Devonshire is one of Forney’s most desirable communities. Residents enjoy resort-style pools, scenic walking and biking trails, stocked fishing ponds, playgrounds, basketball and volleyball courts, dog parks, expansive green spaces, and year-round community events that bring neighbors together. Conveniently located with easy access to major highways, shopping, dining, and top-rated schools, this home offers the ideal balance of small-town charm and modern convenience. Don't miss the opportunity to experience exceptional living where community, comfort, and lifestyle come together. 4 Beds ⋅ 3 Baths ⋅ 21332679 MLS Welcome to beautiful home nestled in the highly sought-after Devonshire master-planned community in Forney. Designed for both everyday comfort and effortless entertaining, this single floor residence offers a spacious open-concept layout filled with natural light, stylish finishes, and functional living spaces. The heart of the home features a well-equipped kitchen overlooking the living and dining areas, creating the perfect setting for gathering with family and friends. The private primary suite provides a peaceful retreat, while additional bedrooms offer flexibility for guests, a home office, or growing households. Step outside and discover why Devonshire is one of Forney’s most desirable communities. Residents enjoy resort-style pools, scenic walking and biking trails, stocked fishing ponds, playgrounds, basketball and volleyball courts, dog parks, expansive green spaces, and year-round community events that bring neighbors together. Conveniently located with easy access to major highways, shopping, dining, and top-rated schools, this home offers the ideal balance of small-town charm and modern convenience. Don't miss the opportunity to experience exceptional living where community, comfort, and lifestyle come together. 1414 Kirkdale Dr, Forney
$269,900 Welcome to this charming home in the desirable Travis Ranch community of Forney! Designed with both comfort and functionality in mind, this home offers a spacious layout that's perfect for everyday living and entertaining. The inviting living area flows seamlessly into the kitchen and dining space, creating an open and welcoming atmosphere. The primary suite provides a private retreat with an en-suite bath, while three additional bedrooms offer flexibility for family, guests, or a home office. Enjoy the convenience of being just minutes from shopping, restaurants, schools, and major roadways, making commuting and daily errands a breeze. Nestled in a quiet, friendly neighborhood, Travis Ranch offers a wonderful sense of community while providing easy access to nearby amenities. Whether you're a first-time homebuyer or growing household this home is an excellent opportunity to enjoy comfort, convenience, and a great location. Don't miss your chance to make this beautiful Forney home your own! Showing this as a 4 bedroom but this one has 5 full bedrooms we are counting as an office all in one story! 4 Beds ⋅ 2 Baths ⋅ 21333014 MLS Welcome to this charming home in the desirable Travis Ranch community of Forney! Designed with both comfort and functionality in mind, this home offers a spacious layout that's perfect for everyday living and entertaining. The inviting living area flows seamlessly into the kitchen and dining space, creating an open and welcoming atmosphere. The primary suite provides a private retreat with an en-suite bath, while three additional bedrooms offer flexibility for family, guests, or a home office. Enjoy the convenience of being just minutes from shopping, restaurants, schools, and major roadways, making commuting and daily errands a breeze. Nestled in a quiet, friendly neighborhood, Travis Ranch offers a wonderful sense of community while providing easy access to nearby amenities. Whether you're a first-time homebuyer or growing household this home is an excellent opportunity to enjoy comfort, convenience, and a great location. Don't miss your chance to make this beautiful Forney home your own! Showing this as a 4 bedroom but this one has 5 full bedrooms we are counting as an office all in one story! 2307 Pontotoc Dr, Forney
$389,900 Welcome to 4648 Shivers Drive in the highly desirable Clements Ranch community! Built by Highland Homes in 2020 and occupied by the sellers in 2021, this beautiful smart home offers quality craftsmanship, thoughtful upgrades, including solar panels, and an outstanding location. Situated on a premium lot backing onto an HOA greenbelt, with an impressive 75-foot frontage, the home is just a short walk from the community amenity center and sports fields. Inside, you'll find 4 bedrooms, a versatile flex room ideal for a home office or playroom, 2.5 baths, 2 spacious living areas, and a formal dining room. The gourmet kitchen is designed for both everyday living and entertaining, featuring a stainless steel gas range with four burners and a center griddle, double ovens, and a separate wall oven, plus an oversized microwave, a large center island with stylish pendant lighting, abundant under-lit cabinetry, generous counter space, and a walk-in pantry. The private master suite is filled with natural light thanks to a charming bay window. The spa-inspired ensuite bath includes dual vanities, a soaking tub, an oversized walk-in shower, and a spacious walk-in closet. Additional features include a covered back patio and an extended concrete pad. The 2.5-car garage has approximately five feet of extra width, perfect for storage or a workshop, plus an attractive epoxy-coated floor. Highland Homes is known for exceptional quality and attention to detail, and this home showcases both. Combining modern technology, premium finishes, and a prime location, 4648 Shivers Drive is ready to welcome you home. Be sure to review the attached Feature List for a detailed list of upgrades and amenities, a survey, and the Seller's Disclosure. Coming soon is a 3-D virtual tour. 4 Beds ⋅ 3 Baths ⋅ 21330687 MLS Welcome to 4648 Shivers Drive in the highly desirable Clements Ranch community! Built by Highland Homes in 2020 and occupied by the sellers in 2021, this beautiful smart home offers quality craftsmanship, thoughtful upgrades, including solar panels, and an outstanding location. Situated on a premium lot backing onto an HOA greenbelt, with an impressive 75-foot frontage, the home is just a short walk from the community amenity center and sports fields. Inside, you'll find 4 bedrooms, a versatile flex room ideal for a home office or playroom, 2.5 baths, 2 spacious living areas, and a formal dining room. The gourmet kitchen is designed for both everyday living and entertaining, featuring a stainless steel gas range with four burners and a center griddle, double ovens, and a separate wall oven, plus an oversized microwave, a large center island with stylish pendant lighting, abundant under-lit cabinetry, generous counter space, and a walk-in pantry. The private master suite is filled with natural light thanks to a charming bay window. The spa-inspired ensuite bath includes dual vanities, a soaking tub, an oversized walk-in shower, and a spacious walk-in closet. Additional features include a covered back patio and an extended concrete pad. The 2.5-car garage has approximately five feet of extra width, perfect for storage or a workshop, plus an attractive epoxy-coated floor. Highland Homes is known for exceptional quality and attention to detail, and this home showcases both. Combining modern technology, premium finishes, and a prime location, 4648 Shivers Drive is ready to welcome you home. Be sure to review the attached Feature List for a detailed list of upgrades and amenities, a survey, and the Seller's Disclosure. Coming soon is a 3-D virtual tour. 4648 Shivers Ln, Forney
$3,395 Beautiful and spacious 4-bedroom, 3.5-bath home available for lease in the desirable Devonshire community of Forney. Built in 2023, this home offers over 3,400 sq ft of living space with an open floor plan, a gourmet kitchen with granite countertops and stainless steel appliances, a large primary suite downstairs, and upstairs game and media rooms. Enjoy three covered outdoor areas, a 3-car garage, and views of the greenbelt. Located near top-rated schools with access to resort-style community amenities. A perfect blend of comfort and style—schedule your tour today! APPLY IN PIONEER1REALTY COM 4 Beds ⋅ 4 Baths ⋅ 21332970 MLS Beautiful and spacious 4-bedroom, 3.5-bath home available for lease in the desirable Devonshire community of Forney. Built in 2023, this home offers over 3,400 sq ft of living space with an open floor plan, a gourmet kitchen with granite countertops and stainless steel appliances, a large primary suite downstairs, and upstairs game and media rooms. Enjoy three covered outdoor areas, a 3-car garage, and views of the greenbelt. Located near top-rated schools with access to resort-style community amenities. A perfect blend of comfort and style—schedule your tour today! APPLY IN PIONEER1REALTY COM 1908 Midhurst Dr, Forney
$2,700 FOR LEASE Beautiful 2020 built 4 Bedroom 2 and a Half Bath Home. Welcome to this spacious, pristine two story home featuring a highly desirable floor plan and access to fabulous community amenities. Freshly updated with new carpet, fresh interior paint, upgraded lighting, and new blinds, this move in ready home offers the perfect blend of style, comfort, and functionality. This beautiful 4 bedroom, 2 and a half bathroom home features an open concept living and dining area that flows seamlessly into a modern chefs kitchen with abundant cabinet space, stainless steel appliances, a gas cooktop, and the refrigerator is included. The private first floor primary suite offers a peaceful retreat with a spa inspired walk in shower and a spacious walk in closet. Also located on the main level is a versatile office that can easily serve as a home gym, playroom, or even a fifth bedroom to suit your lifestyle. The first floor laundry room includes a washer and dryer, adding extra convenience. Upstairs, you will find a spacious loft and game room, three additional bedrooms, and a full bathroom, providing plenty of room for family and guests. Step outside to enjoy the large backyard featuring a covered patio perfect for relaxing, entertaining, weekend BBQs, or plenty of room for a trampoline and outdoor activities. Ideally located near top rated schools, the new HEB and Costco, shopping, restaurants, and major highways, this home offers both comfort and convenience. Don't miss this exceptional leasing opportunity this beautiful home won't last long! For more information or to schedule a private showing, please contact me 4 Beds ⋅ 3 Baths ⋅ 21323264 MLS FOR LEASE Beautiful 2020 built 4 Bedroom 2 and a Half Bath Home. Welcome to this spacious, pristine two story home featuring a highly desirable floor plan and access to fabulous community amenities. Freshly updated with new carpet, fresh interior paint, upgraded lighting, and new blinds, this move in ready home offers the perfect blend of style, comfort, and functionality. This beautiful 4 bedroom, 2 and a half bathroom home features an open concept living and dining area that flows seamlessly into a modern chefs kitchen with abundant cabinet space, stainless steel appliances, a gas cooktop, and the refrigerator is included. The private first floor primary suite offers a peaceful retreat with a spa inspired walk in shower and a spacious walk in closet. Also located on the main level is a versatile office that can easily serve as a home gym, playroom, or even a fifth bedroom to suit your lifestyle. The first floor laundry room includes a washer and dryer, adding extra convenience. Upstairs, you will find a spacious loft and game room, three additional bedrooms, and a full bathroom, providing plenty of room for family and guests. Step outside to enjoy the large backyard featuring a covered patio perfect for relaxing, entertaining, weekend BBQs, or plenty of room for a trampoline and outdoor activities. Ideally located near top rated schools, the new HEB and Costco, shopping, restaurants, and major highways, this home offers both comfort and convenience. Don't miss this exceptional leasing opportunity this beautiful home won't last long! For more information or to schedule a private showing, please contact me 1877 Arbor Dr, Forney
$2,800 Welcome to this beautifully maintained home in the highly desirable Gateway Parks community in Forney! This thoughtfully designed floor plan offers a rare feature that sets it apart—a true second primary suite upstairs, making it ideal for multi-generational living, extended family, long-term guests, or a private retreat. The spacious open-concept design seamlessly connects the living room, dining area, and kitchen, creating the perfect space for both everyday living and entertaining. The chef-inspired kitchen features a large center island with seating, abundant cabinetry, modern finishes, and overlooks the bright family room filled with natural light from oversized windows. The primary suite provides a relaxing escape with generous space and a well-appointed bath, while the upstairs secondary primary suite offers exceptional flexibility rarely found in homes at this price point. Located in one of Forney's most popular master-planned communities, Gateway Parks offers outstanding amenities including resort-style pools, a modern clubhouse, fitness center, parks, playgrounds, scenic walking and biking trails, green spaces, and year-round community events for residents of all ages. Convenience is another major advantage, with quick access to Highway 80 and just minutes from Forney's rapidly expanding retail corridor featuring the new H-E-B, Costco, Target, restaurants, shopping, and everyday conveniences. Combining a highly functional floor plan, an unbeatable location, and exceptional community amenities, this home offers an incredible opportunity to enjoy one of the fastest-growing and most desirable neighborhoods east of Dallas. Don't miss your chance to make this exceptional Gateway Parks home yours! 4 Beds ⋅ 4 Baths ⋅ 21321863 MLS Welcome to this beautifully maintained home in the highly desirable Gateway Parks community in Forney! This thoughtfully designed floor plan offers a rare feature that sets it apart—a true second primary suite upstairs, making it ideal for multi-generational living, extended family, long-term guests, or a private retreat. The spacious open-concept design seamlessly connects the living room, dining area, and kitchen, creating the perfect space for both everyday living and entertaining. The chef-inspired kitchen features a large center island with seating, abundant cabinetry, modern finishes, and overlooks the bright family room filled with natural light from oversized windows. The primary suite provides a relaxing escape with generous space and a well-appointed bath, while the upstairs secondary primary suite offers exceptional flexibility rarely found in homes at this price point. Located in one of Forney's most popular master-planned communities, Gateway Parks offers outstanding amenities including resort-style pools, a modern clubhouse, fitness center, parks, playgrounds, scenic walking and biking trails, green spaces, and year-round community events for residents of all ages. Convenience is another major advantage, with quick access to Highway 80 and just minutes from Forney's rapidly expanding retail corridor featuring the new H-E-B, Costco, Target, restaurants, shopping, and everyday conveniences. Combining a highly functional floor plan, an unbeatable location, and exceptional community amenities, this home offers an incredible opportunity to enjoy one of the fastest-growing and most desirable neighborhoods east of Dallas. Don't miss your chance to make this exceptional Gateway Parks home yours! 1816 Purtis Creek Dr, Forney
$279,900 Welcome home to this beautifully maintained 4-bedroom, 2-bath home with a 2-car garage, nestled in one of Forney's most established neighborhoods. Pride of ownership shines throughout, with thoughtful updates that make this home truly move-in ready. From the moment you arrive, you'll notice the brand-new driveway and sidewalks, and if you look closely, you'll even see a little sparkle in the driveway, just one more detail that makes this home special. Inside, the spacious kitchen opens to the dining area, creating the perfect gathering space for family meals, holidays, and everyday living. Step outside to enjoy the cozy covered patio and the privacy of the 8-foot fence, making the backyard the perfect place to relax or entertain. A new roof installed in 2025 provides added peace of mind. Best of all, you'll enjoy NO HOA, NO MUD, and NO PID, a rare find in Forney! Conveniently located just minutes from shopping, dining, major highways, and Forney's own Opportunity Central (OC), this home offers the perfect combination of comfort, convenience, and value. Come see why this sparkling home is one you won't want to miss! 4 Beds ⋅ 2 Baths ⋅ 21331276 MLS Welcome home to this beautifully maintained 4-bedroom, 2-bath home with a 2-car garage, nestled in one of Forney's most established neighborhoods. Pride of ownership shines throughout, with thoughtful updates that make this home truly move-in ready. From the moment you arrive, you'll notice the brand-new driveway and sidewalks, and if you look closely, you'll even see a little sparkle in the driveway, just one more detail that makes this home special. Inside, the spacious kitchen opens to the dining area, creating the perfect gathering space for family meals, holidays, and everyday living. Step outside to enjoy the cozy covered patio and the privacy of the 8-foot fence, making the backyard the perfect place to relax or entertain. A new roof installed in 2025 provides added peace of mind. Best of all, you'll enjoy NO HOA, NO MUD, and NO PID, a rare find in Forney! Conveniently located just minutes from shopping, dining, major highways, and Forney's own Opportunity Central (OC), this home offers the perfect combination of comfort, convenience, and value. Come see why this sparkling home is one you won't want to miss! 510 Rosewood Ln, Forney
$699,000 Experience luxury living in this exceptional custom built by Partners In Building! thoughtfully designed with elegance and everyday comfort in mind. The open concept layout seamlessly connects the spacious living area to a gourmet kitchen featuring premium appliances, an oversized island, and custom cabinetry, making it perfect for entertaining or everyday living. Step outside to the covered patio, an ideal space for outdoor dining, grilling, or relaxing with family and friends. The home also offers a generous game room, a formal dining room for special gatherings, and a private home office complete with a storage closet. The expansive primary suite provides a peaceful retreat with beautiful bay windows that fill the room with natural light. The spa inspired ensuite bath features dual vanities, a soaking tub, a separate walk in shower and more. Schedule your private tour today! 4 Beds ⋅ 4 Baths ⋅ 21325477 MLS Experience luxury living in this exceptional custom built by Partners In Building! thoughtfully designed with elegance and everyday comfort in mind. The open concept layout seamlessly connects the spacious living area to a gourmet kitchen featuring premium appliances, an oversized island, and custom cabinetry, making it perfect for entertaining or everyday living. Step outside to the covered patio, an ideal space for outdoor dining, grilling, or relaxing with family and friends. The home also offers a generous game room, a formal dining room for special gatherings, and a private home office complete with a storage closet. The expansive primary suite provides a peaceful retreat with beautiful bay windows that fill the room with natural light. The spa inspired ensuite bath features dual vanities, a soaking tub, a separate walk in shower and more. Schedule your private tour today! 1007 Devonshire Dr S, Forney
$399,900 Nestled on a premium lot backing to a scenic walking trail, this beautifully designed home offers exceptional privacy, thoughtful living spaces, and outstanding community amenities. Located just 22 miles from downtown Dallas. The open-concept floor plan features a spacious kitchen with a large island, abundant cabinetry, granite countertops, and a walk-in pantry—perfect for entertaining and everyday living. The main level includes a private study, ideal for working from home, along with a secondary bedroom and full bath that provide comfortable accommodations for guests or multi-generational living. The spacious primary suite is a relaxing retreat with separate vanities, a soaking tub, a separate shower, and generous closet space. Upstairs, you'll find a large game room, offering endless possibilities for entertainment, recreation, or a media space. A walk-in attic provides convenient access to additional storage. This home is equipped with a security system and a ater purifying system. Step outside to the covered patio overlooking a large backyard featuring two beautiful Magnolia trees and direct access to the walking trail beyond. Located in the fast growing city of Forney, Clements Ranch provides a range of amenities to enhance your lifestyle. The community center, a converted ranch house, is perfect for social events and relaxation. For those who enjoy staying active, there’s an outdoor pool, fitness center, walking trails, playgrounds, and parks. The Clements Ranch lakes offer opportunities for fishing or simply enjoying the view. Combining comfort, functionality, and an ideal location, this home is ready to welcome its next owners. 4 Beds ⋅ 3 Baths ⋅ 21322590 MLS Nestled on a premium lot backing to a scenic walking trail, this beautifully designed home offers exceptional privacy, thoughtful living spaces, and outstanding community amenities. Located just 22 miles from downtown Dallas. The open-concept floor plan features a spacious kitchen with a large island, abundant cabinetry, granite countertops, and a walk-in pantry—perfect for entertaining and everyday living. The main level includes a private study, ideal for working from home, along with a secondary bedroom and full bath that provide comfortable accommodations for guests or multi-generational living. The spacious primary suite is a relaxing retreat with separate vanities, a soaking tub, a separate shower, and generous closet space. Upstairs, you'll find a large game room, offering endless possibilities for entertainment, recreation, or a media space. A walk-in attic provides convenient access to additional storage. This home is equipped with a security system and a ater purifying system. Step outside to the covered patio overlooking a large backyard featuring two beautiful Magnolia trees and direct access to the walking trail beyond. Located in the fast growing city of Forney, Clements Ranch provides a range of amenities to enhance your lifestyle. The community center, a converted ranch house, is perfect for social events and relaxation. For those who enjoy staying active, there’s an outdoor pool, fitness center, walking trails, playgrounds, and parks. The Clements Ranch lakes offer opportunities for fishing or simply enjoying the view. Combining comfort, functionality, and an ideal location, this home is ready to welcome its next owners. 5249 Dolph Briscoe Dr, Forney