$625,000 Modern Luxury Just Minutes from Downtown – Come Experience This Stunning Contemporary Home in Person. Over 2,900 square feet of thoughtfully designed living space, this impressive residence combines striking modern style with exceptional everyday comfort. Featuring 4 spacious bedrooms and 4 full bathrooms, including 3 private bedroom suites, it provides the flexibility today’s buyers want for entertaining, working from home, accommodating guests, or enjoying added privacy. Step inside to discover soaring ceilings, dramatic floating stairs, and an open layout highlighted by clean architectural lines. A crisp white interior is complemented by bold black and elegant gold finishes, creating a sophisticated, high-contrast look. At the center of the home is a showstopping kitchen featuring a quartz waterfall island with an electric cooktop, vent hood, built-in wine fridge, and a walk-in pantry that offers abundant storage. The living room is perfect for relaxing or entertaining, centered around a striking black fireplace that makes a memorable statement. Upstairs, you will find 3 generously sized bedroom suites, each with its own bathroom and ample closet space. The impressive primary suite easily accommodates a king-sized bed along with a sitting area or office space. Its luxurious bath includes a soaking tub, glass-enclosed shower, dual sinks, and elegant fixtures, while the custom walk-in closet offers smart storage and a full-length mirror. The 2 additional bedroom suites are ideal for family members, guests, or roommates, providing everyone with comfort and privacy. On the main floor, the fourth bedroom and full bathroom provide outstanding flexibility as a guest room, in-law space, or home office. Outside, the oversized backyard is ready for your future outdoor enjoyment. Homes with this level of style, space, and flexibility are best appreciated in person—schedule your private tour and come see everything this exceptional home has to offer. 4 Beds ⋅ 4 Baths ⋅ 21269535 MLS Modern Luxury Just Minutes from Downtown – Come Experience This Stunning Contemporary Home in Person. Over 2,900 square feet of thoughtfully designed living space, this impressive residence combines striking modern style with exceptional everyday comfort. Featuring 4 spacious bedrooms and 4 full bathrooms, including 3 private bedroom suites, it provides the flexibility today’s buyers want for entertaining, working from home, accommodating guests, or enjoying added privacy. Step inside to discover soaring ceilings, dramatic floating stairs, and an open layout highlighted by clean architectural lines. A crisp white interior is complemented by bold black and elegant gold finishes, creating a sophisticated, high-contrast look. At the center of the home is a showstopping kitchen featuring a quartz waterfall island with an electric cooktop, vent hood, built-in wine fridge, and a walk-in pantry that offers abundant storage. The living room is perfect for relaxing or entertaining, centered around a striking black fireplace that makes a memorable statement. Upstairs, you will find 3 generously sized bedroom suites, each with its own bathroom and ample closet space. The impressive primary suite easily accommodates a king-sized bed along with a sitting area or office space. Its luxurious bath includes a soaking tub, glass-enclosed shower, dual sinks, and elegant fixtures, while the custom walk-in closet offers smart storage and a full-length mirror. The 2 additional bedroom suites are ideal for family members, guests, or roommates, providing everyone with comfort and privacy. On the main floor, the fourth bedroom and full bathroom provide outstanding flexibility as a guest room, in-law space, or home office. Outside, the oversized backyard is ready for your future outdoor enjoyment. Homes with this level of style, space, and flexibility are best appreciated in person—schedule your private tour and come see everything this exceptional home has to offer. 1943 Mcbroom St, Dallas
$698,900 Experience luxury living in this stunning 3,572 sq ft modern new construction, perfectly located just minutes from Downtown Dallas in the heart of vibrant Trinity Groves. Featuring 4 spacious bedrooms and 3.5 baths, this home offers the option to have your primary suite either upstairs or downstairs. The primary suite is a true retreat with a spa-inspired bathroom, double vanities, a soaking tub, and an oversized walk-in closet. The chef’s kitchen is a showstopper, boasting Quartzite countertops, an island with a pop-up charging port, under-cabinet lighting, a luxury 6-burner range, pot filler, and a spacious walk-in pantry. Just off the kitchen, a stunning glass-enclosed wine display adds a touch of sophistication. Additional conveniences include a mud room with a sink, an epoxy-coated garage floor, and a tankless water heater. Upstairs, enjoy a second living area complete with a fireplace and wet bar, perfect for entertaining. Step outside and you’re just moments from Trinity Beer Garden and Dallas’ best dining, shopping, and entertainment. This isn’t just your dream home, it’s a smart investment in one of the city’s most dynamic neighborhoods. 4 Beds ⋅ 4 Baths ⋅ 21270195 MLS Experience luxury living in this stunning 3,572 sq ft modern new construction, perfectly located just minutes from Downtown Dallas in the heart of vibrant Trinity Groves. Featuring 4 spacious bedrooms and 3.5 baths, this home offers the option to have your primary suite either upstairs or downstairs. The primary suite is a true retreat with a spa-inspired bathroom, double vanities, a soaking tub, and an oversized walk-in closet. The chef’s kitchen is a showstopper, boasting Quartzite countertops, an island with a pop-up charging port, under-cabinet lighting, a luxury 6-burner range, pot filler, and a spacious walk-in pantry. Just off the kitchen, a stunning glass-enclosed wine display adds a touch of sophistication. Additional conveniences include a mud room with a sink, an epoxy-coated garage floor, and a tankless water heater. Upstairs, enjoy a second living area complete with a fireplace and wet bar, perfect for entertaining. Step outside and you’re just moments from Trinity Beer Garden and Dallas’ best dining, shopping, and entertainment. This isn’t just your dream home, it’s a smart investment in one of the city’s most dynamic neighborhoods. 3629 Vilbig Rd, Dallas
$695,000 MAJOR PRICE REDUCTION. CONSISTS OF TWO SIDES OF THE DUPLEX WITH ADDRESSES 1654 AND 1656 HUDSPETH. Modern new-construction built in 2025 offering an exceptional investment opportunity with strong cash flow potential depending on use. Each spacious unit features 5 bedrooms, 3.5 bathrooms, and a thoughtfully designed open-concept layout ideal for large households or shared living arrangements. Both sides include two private ensuite bedrooms, creating dual primary suite functionality rarely found in duplex properties. Stylish interiors feature contemporary finishes, generous living spaces, electric fireplaces with built-in heat functionality, and well-appointed kitchens designed for everyday living and entertaining. Private backyards provide additional outdoor space for occupants. Currently tenant occupied with both units leased at $2,850 per month EACH. Low-maintenance. Close to VA Hospital 10 Beds ⋅ 8 Baths ⋅ 21262741 MLS MAJOR PRICE REDUCTION. CONSISTS OF TWO SIDES OF THE DUPLEX WITH ADDRESSES 1654 AND 1656 HUDSPETH. Modern new-construction built in 2025 offering an exceptional investment opportunity with strong cash flow potential depending on use. Each spacious unit features 5 bedrooms, 3.5 bathrooms, and a thoughtfully designed open-concept layout ideal for large households or shared living arrangements. Both sides include two private ensuite bedrooms, creating dual primary suite functionality rarely found in duplex properties. Stylish interiors feature contemporary finishes, generous living spaces, electric fireplaces with built-in heat functionality, and well-appointed kitchens designed for everyday living and entertaining. Private backyards provide additional outdoor space for occupants. Currently tenant occupied with both units leased at $2,850 per month EACH. Low-maintenance. Close to VA Hospital 1654 Hudspeth Ave, Dallas
$649,000 Best-kept secret in sought-after Midway Hollow! This beautifully reimagined townhome in Pierremont Townhomes offers the perfect blend of privacy, style, and convenience. Thoughtfully updated throughout, the home features all-new flooring, fully renovated bathrooms, updated kitchen backsplash and countertops, plus a new dishwasher and cooktop. The spacious living area is filled with abundant natural light and features recessed lighting, custom built-ins, and a redesigned fireplace, creating a warm, inviting atmosphere. Large windows overlook a serene private patio, offering the perfect indoor-outdoor retreat, while a stylish half bath downstairs adds convenience for guests. Upstairs, the spacious primary suite features new flooring, an oversized walk-in closet, and a luxurious renovated spa-inspired bath with heated floors, freestanding soaking tub, and skylight filling the space with natural light. A newly added loft provides flexible space for a home office, workout area, or reading nook. The secondary bedroom includes a walk-in closet and an updated en-suite bath with heated floors. Located in a gated community with two pools, a clubhouse, and scenic walking paths, this home is centrally located near Central Market, shopping, and restaurants. Additional highlights include built-in garage cabinetry, new front and back doors, a new roof (2023), and new HVAC & heating systems (2023). Move-in ready and impeccably updated, this is a rare opportunity in one of Dallas’ most desirable neighborhoods. 2 Beds ⋅ 3 Baths ⋅ 21265931 MLS Best-kept secret in sought-after Midway Hollow! This beautifully reimagined townhome in Pierremont Townhomes offers the perfect blend of privacy, style, and convenience. Thoughtfully updated throughout, the home features all-new flooring, fully renovated bathrooms, updated kitchen backsplash and countertops, plus a new dishwasher and cooktop. The spacious living area is filled with abundant natural light and features recessed lighting, custom built-ins, and a redesigned fireplace, creating a warm, inviting atmosphere. Large windows overlook a serene private patio, offering the perfect indoor-outdoor retreat, while a stylish half bath downstairs adds convenience for guests. Upstairs, the spacious primary suite features new flooring, an oversized walk-in closet, and a luxurious renovated spa-inspired bath with heated floors, freestanding soaking tub, and skylight filling the space with natural light. A newly added loft provides flexible space for a home office, workout area, or reading nook. The secondary bedroom includes a walk-in closet and an updated en-suite bath with heated floors. Located in a gated community with two pools, a clubhouse, and scenic walking paths, this home is centrally located near Central Market, shopping, and restaurants. Additional highlights include built-in garage cabinetry, new front and back doors, a new roof (2023), and new HVAC & heating systems (2023). Move-in ready and impeccably updated, this is a rare opportunity in one of Dallas’ most desirable neighborhoods. 4313 Tomberra Way, Dallas
$670,000 Welcome to this eye-catching modern home near the heart of Dallas. This stunning fully furnished contemporary property is already operating successfully as an income-producing Airbnb and is located just minutes from Dallas Love Field Airport, Downtown Dallas, the Medical District, restaurants, nightlife, and major highways. Inside, soaring ceilings, clean architectural lines, designer finishes, and an open-concept layout create a bright and elevated living experience. The chef-inspired kitchen features sleek custom cabinetry, stainless steel appliances, oversized prep space, and a large island perfect for entertaining. The spacious primary suite offers a spa-style bathroom with dual vanities, illuminated mirrors, and an oversized walk-in closet. Step outside to a fully fenced backyard with covered patio space, ideal for relaxing or entertaining guests. Whether you are seeking a luxury primary residence, a turnkey Airbnb investment, or both, 2130 Roanoke Ave delivers exceptional style, convenience, and income potential. 4 Beds ⋅ 3 Baths ⋅ 21265983 MLS Welcome to this eye-catching modern home near the heart of Dallas. This stunning fully furnished contemporary property is already operating successfully as an income-producing Airbnb and is located just minutes from Dallas Love Field Airport, Downtown Dallas, the Medical District, restaurants, nightlife, and major highways. Inside, soaring ceilings, clean architectural lines, designer finishes, and an open-concept layout create a bright and elevated living experience. The chef-inspired kitchen features sleek custom cabinetry, stainless steel appliances, oversized prep space, and a large island perfect for entertaining. The spacious primary suite offers a spa-style bathroom with dual vanities, illuminated mirrors, and an oversized walk-in closet. Step outside to a fully fenced backyard with covered patio space, ideal for relaxing or entertaining guests. Whether you are seeking a luxury primary residence, a turnkey Airbnb investment, or both, 2130 Roanoke Ave delivers exceptional style, convenience, and income potential. 2130 Roanoke Ave, Dallas
$675,000 Perched on the 10th floor of Turtle Creek Plaza, this sophisticated high-rise residence offers breathtaking skyline views and an elevated lock-and-leave lifestyle in the heart of Dallas. Thoughtfully designed with both comfort and style in mind, the condo features rich wood flooring, custom cabinetry, a gas fireplace, and expansive windows that fill the home with natural light while showcasing stunning city views. The spacious layout includes 1 bedroom, 1.5 bathrooms, and two versatile living areas ideal for entertaining, working from home, or creating an additional lounge space. Step onto the private balcony to enjoy morning coffee or unwind in the evenings overlooking the sparkling Dallas skyline. Residents enjoy an exceptional collection of luxury amenities including 24-7 concierge service, valet parking, two fully equipped fitness centers, a resort-style pool, a private event space designed for entertaining and gatherings. Two reserved parking spaces provide an added level of convenience. Perfectly positioned near Katy Trail, Turtle Creek, scenic parks, premier shopping, and some of Dallas’ finest dining destinations, this exceptional residence combines luxury, convenience, and sophisticated city living in one of the city’s most desirable neighborhoods. 1 Beds ⋅ 2 Baths ⋅ 21263161 MLS Perched on the 10th floor of Turtle Creek Plaza, this sophisticated high-rise residence offers breathtaking skyline views and an elevated lock-and-leave lifestyle in the heart of Dallas. Thoughtfully designed with both comfort and style in mind, the condo features rich wood flooring, custom cabinetry, a gas fireplace, and expansive windows that fill the home with natural light while showcasing stunning city views. The spacious layout includes 1 bedroom, 1.5 bathrooms, and two versatile living areas ideal for entertaining, working from home, or creating an additional lounge space. Step onto the private balcony to enjoy morning coffee or unwind in the evenings overlooking the sparkling Dallas skyline. Residents enjoy an exceptional collection of luxury amenities including 24-7 concierge service, valet parking, two fully equipped fitness centers, a resort-style pool, a private event space designed for entertaining and gatherings. Two reserved parking spaces provide an added level of convenience. Perfectly positioned near Katy Trail, Turtle Creek, scenic parks, premier shopping, and some of Dallas’ finest dining destinations, this exceptional residence combines luxury, convenience, and sophisticated city living in one of the city’s most desirable neighborhoods. 2828 Hood St Unit 1008, Dallas
$650,000 Rare opportunity to acquire a newly constructed 12-unit build-to-rent portfolio in Dallas, TX. This exclusive offering consists of six newly built duplexes, each featuring two spacious 3-bedroom, 2.5-bathroom units with 2-story floorplans and attached 2-car garages. The developer is delivering the project in phases, with the first two duplexes scheduled for completion in mid-July 2026, followed by additional deliveries in consecutive phases. Each unit has been thoughtfully designed with modern finishes, functional layouts, and strong rental appeal targeting the growing workforce housing market in Dallas County. The project is ideal for investors seeking stabilized new-construction rental product with minimal deferred maintenance and strong long-term appreciation potential. This development is located in a rapidly developing area with convenient access to major highways, employment centers, and Downtown Dallas, this portfolio presents a unique opportunity to secure scale in an infill market with limited new-construction rental inventory. Project Highlights: • 6 Duplex Buildings 12 Total Units • Each Unit: 3 Bedrooms 2.5 Bathrooms • 2-Story Floorplans • Attached 2-Car Garages • New Construction • Phased Delivery Schedule • First Two Duplexes Completing Mid-July 2026 • Strong Workforce Housing Rental Demand • Ideal Build-to-Rent Investment Opportunity Contact listing agent for floorplans, projected rents, construction timeline, and portfolio pricing details. 6 Beds ⋅ 6 Baths ⋅ 21264202 MLS Rare opportunity to acquire a newly constructed 12-unit build-to-rent portfolio in Dallas, TX. This exclusive offering consists of six newly built duplexes, each featuring two spacious 3-bedroom, 2.5-bathroom units with 2-story floorplans and attached 2-car garages. The developer is delivering the project in phases, with the first two duplexes scheduled for completion in mid-July 2026, followed by additional deliveries in consecutive phases. Each unit has been thoughtfully designed with modern finishes, functional layouts, and strong rental appeal targeting the growing workforce housing market in Dallas County. The project is ideal for investors seeking stabilized new-construction rental product with minimal deferred maintenance and strong long-term appreciation potential. This development is located in a rapidly developing area with convenient access to major highways, employment centers, and Downtown Dallas, this portfolio presents a unique opportunity to secure scale in an infill market with limited new-construction rental inventory. Project Highlights: • 6 Duplex Buildings 12 Total Units • Each Unit: 3 Bedrooms 2.5 Bathrooms • 2-Story Floorplans • Attached 2-Car Garages • New Construction • Phased Delivery Schedule • First Two Duplexes Completing Mid-July 2026 • Strong Workforce Housing Rental Demand • Ideal Build-to-Rent Investment Opportunity Contact listing agent for floorplans, projected rents, construction timeline, and portfolio pricing details. 7803 & 7805 Lost Mirage Dr, Dallas
$675,000 INVESTORS OPPORTUNITY! Experience modern contemporary living in this newly built 2026 construction offering 3 bedrooms, 2.5 bathrooms, and a spacious 2-car garage, ideally located just 7 minutes from Downtown Dallas. Designed with both style and functionality in mind, this home features a thoughtfully crafted layout with clean architectural lines, abundant natural light, and sleek modern finishes throughout. The open-concept living, dining, and kitchen areas create an inviting atmosphere perfect for both everyday living and entertaining. The kitchen is designed with contemporary cabinetry, modern fixtures, and ample counter space, seamlessly flowing into the main living area. Upstairs, the spacious primary suite offers a private retreat complete with a well-appointed en-suite bath and generous closet space. Two additional bedrooms and a full bath provide flexibility for guests, family, or a home office. The property is fully secured with individual security gates on each side of the duplex, providing added privacy and convenience. The exterior is further enhanced by a full 8-foot privacy fence surrounding the property, creating a private outdoor environment ideal for relaxing or entertaining. Combining modern contemporary design, secure private access, and a prime location just minutes from Downtown Dallas, this home offers a perfect balance of style, comfort, and convenience. 6 Beds ⋅ 6 Baths ⋅ 21264335 MLS INVESTORS OPPORTUNITY! Experience modern contemporary living in this newly built 2026 construction offering 3 bedrooms, 2.5 bathrooms, and a spacious 2-car garage, ideally located just 7 minutes from Downtown Dallas. Designed with both style and functionality in mind, this home features a thoughtfully crafted layout with clean architectural lines, abundant natural light, and sleek modern finishes throughout. The open-concept living, dining, and kitchen areas create an inviting atmosphere perfect for both everyday living and entertaining. The kitchen is designed with contemporary cabinetry, modern fixtures, and ample counter space, seamlessly flowing into the main living area. Upstairs, the spacious primary suite offers a private retreat complete with a well-appointed en-suite bath and generous closet space. Two additional bedrooms and a full bath provide flexibility for guests, family, or a home office. The property is fully secured with individual security gates on each side of the duplex, providing added privacy and convenience. The exterior is further enhanced by a full 8-foot privacy fence surrounding the property, creating a private outdoor environment ideal for relaxing or entertaining. Combining modern contemporary design, secure private access, and a prime location just minutes from Downtown Dallas, this home offers a perfect balance of style, comfort, and convenience. 3524 & 3526 Spring Ave, Dallas
$649,000 ***OWNER FINANCING AVAILABLE!*** Exceptional investment opportunity in the heart of Dallas. 8005 Rothington Rd. Units 1, 3, 5, and 7 is a well positioned fourplex offering immediate upside potential with 50% occupancy and below market rents on the occupied units, creating an excellent opportunity to increase cash flow. Two vacant units have been beautifully updated with new appliances and are ready for immediate lease up or owner occupancy. Each spacious unit features one of the largest floor plans in the community with 2 bedrooms and 2.5 baths. The functional layout includes a convenient half bath downstairs for guests, while each oversized bedroom offers a private ensuite bath, two closets, including a generous walk in closet, and abundant storage. Residents will also enjoy covered, fenced private patios that provide additional outdoor living space. Long term tenants offer immediate income while the renovated vacant units provide excellent leasing potential. Ideally located approximately 15 minutes from Downtown Dallas with convenient access to major highways, shopping, dining, and entertainment. Property is within walking distance to Frank Guzick Elementary School and Skyline High School. No HOA. Property is being sold as is, where is. Seller is offering owner financing with a minimum 25% down payment. Balloon payment due in 4 to 6 years. Interest rate to be determined based on current market conditions and the financial strength of the borrower. This is an outstanding opportunity for investors seeking strong income potential, value add opportunities, and flexible financing in a growing Dallas market. Buyer and buyer's agent to verify all information, including measurements, schools, taxes, zoning, and property condition. 8 Beds ⋅ 12 Baths ⋅ 21264132 MLS ***OWNER FINANCING AVAILABLE!*** Exceptional investment opportunity in the heart of Dallas. 8005 Rothington Rd. Units 1, 3, 5, and 7 is a well positioned fourplex offering immediate upside potential with 50% occupancy and below market rents on the occupied units, creating an excellent opportunity to increase cash flow. Two vacant units have been beautifully updated with new appliances and are ready for immediate lease up or owner occupancy. Each spacious unit features one of the largest floor plans in the community with 2 bedrooms and 2.5 baths. The functional layout includes a convenient half bath downstairs for guests, while each oversized bedroom offers a private ensuite bath, two closets, including a generous walk in closet, and abundant storage. Residents will also enjoy covered, fenced private patios that provide additional outdoor living space. Long term tenants offer immediate income while the renovated vacant units provide excellent leasing potential. Ideally located approximately 15 minutes from Downtown Dallas with convenient access to major highways, shopping, dining, and entertainment. Property is within walking distance to Frank Guzick Elementary School and Skyline High School. No HOA. Property is being sold as is, where is. Seller is offering owner financing with a minimum 25% down payment. Balloon payment due in 4 to 6 years. Interest rate to be determined based on current market conditions and the financial strength of the borrower. This is an outstanding opportunity for investors seeking strong income potential, value add opportunities, and flexible financing in a growing Dallas market. Buyer and buyer's agent to verify all information, including measurements, schools, taxes, zoning, and property condition. 8005 Rothington Rd Unit 1-7, Dallas
$639,900 Set within the highly desirable and walkable Bryan Place neighborhood, this end unit townhome with low maintenance brick and stone exterior offers the best of city living. Upon entering you are greeted with beautiful hardwood floors and a 1st floor primary with ensuite bath and walk in closet. The second floor serves as the main living area with HW floors, featuring open concept living, dining, kitchen for everyday living and entertaining. The stylish kitchen features a center island with a built-in wine fridge, additional seating and ample counterspace that creates the perfect blend of practicality and modern appeal. With floor to ceiling windows and only one shared wall, the home is filled with natural light and enjoys a level of privacy that's rarely available this close to the heart of Dallas. A secluded third floor primary with a true walk out balcony provides sweeping views of downtown. Primary bathroom has a jetted tub, separate shower, double sinks and walk in closet. The additional bedroom is thoughtfully positioned with an ensuite bath creating flexibility for guests, roommates or home office. Anchored by a fully appointed rooftop deck that offers sweeping, unobstructed views of the downtown skyline—an exceptional space for sunset entertaining, intimate gatherings, or serene morning coffee with the city as your backdrop. Situated within easy walking distance to Exall Park, residents enjoy access to green space, neighborhood recreation, and vibrant local scene of dining and retail, with quick routes to downtown Dallas employment centers, cultural destinations, and transit options. Combining panoramic city views, dual primary suites, designer updates, and the rare advantages of end-unit positioning with rear-entry parking and prized walkability, 1442 Pecos St is a sophisticated, turn-key offering for discerning buyers seeking a luxury urban lifestyle in one of Dallas’s most desirable pockets. 3 Beds ⋅ 4 Baths ⋅ 21252851 MLS Set within the highly desirable and walkable Bryan Place neighborhood, this end unit townhome with low maintenance brick and stone exterior offers the best of city living. Upon entering you are greeted with beautiful hardwood floors and a 1st floor primary with ensuite bath and walk in closet. The second floor serves as the main living area with HW floors, featuring open concept living, dining, kitchen for everyday living and entertaining. The stylish kitchen features a center island with a built-in wine fridge, additional seating and ample counterspace that creates the perfect blend of practicality and modern appeal. With floor to ceiling windows and only one shared wall, the home is filled with natural light and enjoys a level of privacy that's rarely available this close to the heart of Dallas. A secluded third floor primary with a true walk out balcony provides sweeping views of downtown. Primary bathroom has a jetted tub, separate shower, double sinks and walk in closet. The additional bedroom is thoughtfully positioned with an ensuite bath creating flexibility for guests, roommates or home office. Anchored by a fully appointed rooftop deck that offers sweeping, unobstructed views of the downtown skyline—an exceptional space for sunset entertaining, intimate gatherings, or serene morning coffee with the city as your backdrop. Situated within easy walking distance to Exall Park, residents enjoy access to green space, neighborhood recreation, and vibrant local scene of dining and retail, with quick routes to downtown Dallas employment centers, cultural destinations, and transit options. Combining panoramic city views, dual primary suites, designer updates, and the rare advantages of end-unit positioning with rear-entry parking and prized walkability, 1442 Pecos St is a sophisticated, turn-key offering for discerning buyers seeking a luxury urban lifestyle in one of Dallas’s most desirable pockets. 1442 Pecos St, Dallas
$600,000 Perfectly positioned just moments from Bishop Arts, this fully renovated Craftsman duplex—offered as a complete two-unit opportunity—invites you into one of Oak Cliff’s most beloved pockets within Kings Highway Conservation District, minutes from Kessler Park. Thoughtfully reimagined with a balance of timeless charm and elevated design, the residences showcase character-rich exposed brick and curated updates, both intentional and inviting. The first residence offers 1,000+ sqft with 2 beds, 1 spa-inspired bath, anchored by an open-concept living. Warm hardwoods welcome you in, leading to a light-filled living area accented with brick, wood-plank feature wall, and designer lighting. The kitchen blends function and style with a herringbone backsplash, gas range, and stainless appliances. A versatile secondary bedroom with French doors and open closet lends itself beautifully as a guest room or office. The bathroom is a true retreat—featuring a glass-enclosed wet room, exposed brick, and rain shower for a spa-like experience. Primary opens to a private porch overlooking the fully fenced yard. The adjacent residence offers 850 sqft with 1 bed, 1 bath, and dedicated office nook—designed to maximize flow and livability. Natural light pours through enlarged kitchen windows, highlighting artisan tile, exposed brick, and a thoughtfully designed kitchen complete with wine fridge, built-in microwave, gas range, quartz counters, and stainless appliances. Handcrafted wood doors and warm finishes add a layer of character. The property is completed by a shared fenced yard, two-car garage with 17x10ft storage. Updates include HVAC (2020), tankless water heaters (2022), exterior paint (2023), and foundation work (2021) with a transferable warranty. Owner-tenant occupied, leased through June, this is a rare opportunity to own a design-forward duplex in a walkable, culture-rich location—just moments from local favorites like Kessler Theater, Tiny Victories, Paradiso, and Eno’s Pizza. 3 Beds ⋅ 2 Baths ⋅ 21260808 MLS Perfectly positioned just moments from Bishop Arts, this fully renovated Craftsman duplex—offered as a complete two-unit opportunity—invites you into one of Oak Cliff’s most beloved pockets within Kings Highway Conservation District, minutes from Kessler Park. Thoughtfully reimagined with a balance of timeless charm and elevated design, the residences showcase character-rich exposed brick and curated updates, both intentional and inviting. The first residence offers 1,000+ sqft with 2 beds, 1 spa-inspired bath, anchored by an open-concept living. Warm hardwoods welcome you in, leading to a light-filled living area accented with brick, wood-plank feature wall, and designer lighting. The kitchen blends function and style with a herringbone backsplash, gas range, and stainless appliances. A versatile secondary bedroom with French doors and open closet lends itself beautifully as a guest room or office. The bathroom is a true retreat—featuring a glass-enclosed wet room, exposed brick, and rain shower for a spa-like experience. Primary opens to a private porch overlooking the fully fenced yard. The adjacent residence offers 850 sqft with 1 bed, 1 bath, and dedicated office nook—designed to maximize flow and livability. Natural light pours through enlarged kitchen windows, highlighting artisan tile, exposed brick, and a thoughtfully designed kitchen complete with wine fridge, built-in microwave, gas range, quartz counters, and stainless appliances. Handcrafted wood doors and warm finishes add a layer of character. The property is completed by a shared fenced yard, two-car garage with 17x10ft storage. Updates include HVAC (2020), tankless water heaters (2022), exterior paint (2023), and foundation work (2021) with a transferable warranty. Owner-tenant occupied, leased through June, this is a rare opportunity to own a design-forward duplex in a walkable, culture-rich location—just moments from local favorites like Kessler Theater, Tiny Victories, Paradiso, and Eno’s Pizza. 634 Turner Ave, Dallas
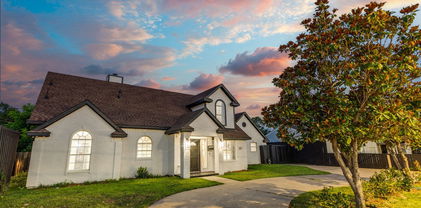
$685,000 This thoughtfully UPDATED home stands out for its character, great layout, and livability. Tucked into an established Dallas neighborhood, its PRIME LOCATION offers everyday convenience and access to some of the area’s most sought-after schools and amenities. Designed for function and flow, the home’s OPEN floor plan features 3 bedrooms downstairs and a private primary suite upstairs. The updated primary bathroom feels like a spa retreat and just might become your favorite spot! Plus, the versatile FLEX SPACE upstairs is perfect for a nursery, home office, workout room, or gigantic closet. You’ll love the gorgeous oak HARDWOOD FLOORS, spacious living and dining areas, and an updated kitchen filled with windows and French doors that open to a large backyard and COVERED PATIO—ideal for entertaining or everyday living. The FULL-SIZE laundry and extra mud room are a special bonus. Step outside and enjoy a setup that just works: kids or pets playing in the backyard while dinner’s going, all within view. The electric GATED driveway adds both privacy and security. Custom built-in cabinetry under the stairs adds a unique, functional touch you won’t find anywhere. Curb appeal shines with mature oak and magnolia trees framing the front walk, setting the tone for a home that’s been well-loved and meticulously maintained for 13 years. Located with easy access to major highways, DFW Airport, Love Field, shopping, and dining, this home is ideal for buyers seeking a move-in ready home with character, flexible space, and long-term value in Dallas TX. If you’ve been searching for a family-friendly home with charm, updates, and location, this one is a MUST-SEE. 4 Beds ⋅ 2 Baths ⋅ 21260248 MLS This thoughtfully UPDATED home stands out for its character, great layout, and livability. Tucked into an established Dallas neighborhood, its PRIME LOCATION offers everyday convenience and access to some of the area’s most sought-after schools and amenities. Designed for function and flow, the home’s OPEN floor plan features 3 bedrooms downstairs and a private primary suite upstairs. The updated primary bathroom feels like a spa retreat and just might become your favorite spot! Plus, the versatile FLEX SPACE upstairs is perfect for a nursery, home office, workout room, or gigantic closet. You’ll love the gorgeous oak HARDWOOD FLOORS, spacious living and dining areas, and an updated kitchen filled with windows and French doors that open to a large backyard and COVERED PATIO—ideal for entertaining or everyday living. The FULL-SIZE laundry and extra mud room are a special bonus. Step outside and enjoy a setup that just works: kids or pets playing in the backyard while dinner’s going, all within view. The electric GATED driveway adds both privacy and security. Custom built-in cabinetry under the stairs adds a unique, functional touch you won’t find anywhere. Curb appeal shines with mature oak and magnolia trees framing the front walk, setting the tone for a home that’s been well-loved and meticulously maintained for 13 years. Located with easy access to major highways, DFW Airport, Love Field, shopping, and dining, this home is ideal for buyers seeking a move-in ready home with character, flexible space, and long-term value in Dallas TX. If you’ve been searching for a family-friendly home with charm, updates, and location, this one is a MUST-SEE. 3785 Crown Shore Dr, Dallas
$684,000 Tucked into the charming heart of Delmar Heights, this beautifully updated residence blends warmth, style, and everyday ease. Offering 2 bedrooms, 2 baths, and a dedicated study, the home welcomes you with expansive living and dining spaces designed for effortless entertaining and comfortable living. The oversized primary suite serves as a private retreat, complete with a generous walk-in closet and a well-appointed bath featuring dual vanities and a spacious walk-in shower. The kitchen, thoughtfully refreshed in 2022, pairs timeless butcher block countertops with sleek stainless steel appliances—perfect for both casual mornings and evening gatherings. A spacious secondary bedroom and updated guest bath provide comfort and flexibility for family or guests. Step outside to your own secluded backyard escape, where a covered deck invites year-round relaxation and a storage shed adds convenience. Ideally situated just moments from the vibrant shops and dining along Greenville Avenue and the beloved Tietze Park—with its trails, pool, courts, and playground—this home offers the perfect balance of tranquility and connection. A true gem you won’t want to miss. 2 Beds ⋅ 2 Baths ⋅ 21261407 MLS Tucked into the charming heart of Delmar Heights, this beautifully updated residence blends warmth, style, and everyday ease. Offering 2 bedrooms, 2 baths, and a dedicated study, the home welcomes you with expansive living and dining spaces designed for effortless entertaining and comfortable living. The oversized primary suite serves as a private retreat, complete with a generous walk-in closet and a well-appointed bath featuring dual vanities and a spacious walk-in shower. The kitchen, thoughtfully refreshed in 2022, pairs timeless butcher block countertops with sleek stainless steel appliances—perfect for both casual mornings and evening gatherings. A spacious secondary bedroom and updated guest bath provide comfort and flexibility for family or guests. Step outside to your own secluded backyard escape, where a covered deck invites year-round relaxation and a storage shed adds convenience. Ideally situated just moments from the vibrant shops and dining along Greenville Avenue and the beloved Tietze Park—with its trails, pool, courts, and playground—this home offers the perfect balance of tranquility and connection. A true gem you won’t want to miss. 6047 Vickery Blvd, Dallas
$600,000 Access to Medical District • Open-concept layout • Steam shower + freestanding tub • Matterport 3D tour 3 bed, 2.5 bath townhome with 2,226 sq ft in Cedar Springs Heights with convenient access to Uptown, Oak Lawn, and surrounding Dallas employment and dining hubs. Main level features stained concrete floors, open living-dining-kitchen layout, and gas fireplace with floor-to-ceiling tile surround. Living area includes built-in speakers, recessed lighting, and crown molding. Kitchen offers granite countertops, stainless steel appliances, gas range, tile backsplash, extensive cabinetry, plus under-cabinet and upper cabinet accent lighting. Powder bath on first level. Walls, trim, doors, and cabinetry have been recently repainted, providing a clean and cohesive interior finish throughout. Second level includes hardwood flooring in loft-flex space, full laundry room, and three bedrooms. Guest bedrooms include recently replaced carpet and share full bath. Primary suite features beamed ceiling and incredibly remodeled ensuite bath with custom cabinetry, integrated lighting, dual vanities, freestanding tub, and glass-enclosed steam shower with Mr. Steam system. Walk-in closet in primary. Additional features include two-zone HVAC with Nest thermostats, recessed lighting throughout, and attached 2-car garage with storage. Outdoor patio offers a low-maintenance urban retreat. Interior layout supports multiple living or work-from-home configurations with separation between primary and secondary bedrooms. Located within established Cedar Springs Heights with access to retail, dining, and major thoroughfares. Includes Matterport 3D tour and floor plan. 3 Beds ⋅ 3 Baths ⋅ 21260091 MLS Access to Medical District • Open-concept layout • Steam shower + freestanding tub • Matterport 3D tour 3 bed, 2.5 bath townhome with 2,226 sq ft in Cedar Springs Heights with convenient access to Uptown, Oak Lawn, and surrounding Dallas employment and dining hubs. Main level features stained concrete floors, open living-dining-kitchen layout, and gas fireplace with floor-to-ceiling tile surround. Living area includes built-in speakers, recessed lighting, and crown molding. Kitchen offers granite countertops, stainless steel appliances, gas range, tile backsplash, extensive cabinetry, plus under-cabinet and upper cabinet accent lighting. Powder bath on first level. Walls, trim, doors, and cabinetry have been recently repainted, providing a clean and cohesive interior finish throughout. Second level includes hardwood flooring in loft-flex space, full laundry room, and three bedrooms. Guest bedrooms include recently replaced carpet and share full bath. Primary suite features beamed ceiling and incredibly remodeled ensuite bath with custom cabinetry, integrated lighting, dual vanities, freestanding tub, and glass-enclosed steam shower with Mr. Steam system. Walk-in closet in primary. Additional features include two-zone HVAC with Nest thermostats, recessed lighting throughout, and attached 2-car garage with storage. Outdoor patio offers a low-maintenance urban retreat. Interior layout supports multiple living or work-from-home configurations with separation between primary and secondary bedrooms. Located within established Cedar Springs Heights with access to retail, dining, and major thoroughfares. Includes Matterport 3D tour and floor plan. 5113 Vandelia St, Dallas
$629,900 Beautiful new construction by Guel Family Builders, Inc., offering 4 bedrooms, 3.5 baths, and thoughtfully designed living spaces throughout. Real nail-down hardwood flooring flows throughout the home, adding warmth, character, and timeless appeal. The spacious kitchen features a large island, perfect for entertaining, and opens to the main living area. The primary suite is conveniently located downstairs for added privacy. The primary en-suite bath is designed for comfort and convenience, featuring a separate shower and soaking tub, dual sinks, and a spacious walk-in closet. Upstairs, you'll find a versatile loft along with a built-in desk in the hallway, ideal for work or study. The secondary bedrooms include a Jack and Jill layout, each with its own private vanity, powder area, and walk-in closet, providing both comfort and functionality. This home blends modern design with practical features, perfect for everyday living and entertaining. 4 Beds ⋅ 4 Baths ⋅ 21259415 MLS Beautiful new construction by Guel Family Builders, Inc., offering 4 bedrooms, 3.5 baths, and thoughtfully designed living spaces throughout. Real nail-down hardwood flooring flows throughout the home, adding warmth, character, and timeless appeal. The spacious kitchen features a large island, perfect for entertaining, and opens to the main living area. The primary suite is conveniently located downstairs for added privacy. The primary en-suite bath is designed for comfort and convenience, featuring a separate shower and soaking tub, dual sinks, and a spacious walk-in closet. Upstairs, you'll find a versatile loft along with a built-in desk in the hallway, ideal for work or study. The secondary bedrooms include a Jack and Jill layout, each with its own private vanity, powder area, and walk-in closet, providing both comfort and functionality. This home blends modern design with practical features, perfect for everyday living and entertaining. 3530 Gibsondell Ave, Dallas
$640,000 Nestled in the highly coveted Ridgewood Park neighborhood, this gorgeous traditional ranch-style residence offers a seamless blend of classic character and modern sophistication. The interior is defined by an inviting atmosphere, highlighted by vaulted ceilings in the living room and rich hardwood flooring throughout. The chef-inspired kitchen serves as the heart of the home, featuring granite countertops, a gas cooktop, and a breakfast bar that connects beautifully to the dining spaces. With two distinct living areas, each anchored by its own cozy fireplace. The home provides ample room for both formal entertaining and relaxed daily living. The floor plan is designed for maximum versatility. Elegant plantation shutters are featured throughout, providing a refined touch and excellent light control. This flexible layout easily adapts to your specific needs, whether you require a guest suite, a dedicated home office, or a media room. Every detail has been thoughtfully envisioned to balance modern functionality with timeless appeal, creating a move-in-ready environment for the discerning buyer. Outdoor living is elevated to a true retreat in the private backyard oasis, where a large patio provides a shaded sanctuary. This space overlooks a sparkling, ‘Texas-sized’ pool perfect for hosting summer gatherings or enjoying quiet evenings. Beyond the property line, the location offers unparalleled access to the best of Dallas; residents enjoy close proximity to the scenic trails of White Rock Lake, the Dallas Arboretum, and the Southern Methodist University campus. Situated near highly regarded schools and premier shopping and dining, this home represents a rare opportunity to join the vibrant Ridgewood Park community. 3 Beds ⋅ 2 Baths ⋅ 21258650 MLS Nestled in the highly coveted Ridgewood Park neighborhood, this gorgeous traditional ranch-style residence offers a seamless blend of classic character and modern sophistication. The interior is defined by an inviting atmosphere, highlighted by vaulted ceilings in the living room and rich hardwood flooring throughout. The chef-inspired kitchen serves as the heart of the home, featuring granite countertops, a gas cooktop, and a breakfast bar that connects beautifully to the dining spaces. With two distinct living areas, each anchored by its own cozy fireplace. The home provides ample room for both formal entertaining and relaxed daily living. The floor plan is designed for maximum versatility. Elegant plantation shutters are featured throughout, providing a refined touch and excellent light control. This flexible layout easily adapts to your specific needs, whether you require a guest suite, a dedicated home office, or a media room. Every detail has been thoughtfully envisioned to balance modern functionality with timeless appeal, creating a move-in-ready environment for the discerning buyer. Outdoor living is elevated to a true retreat in the private backyard oasis, where a large patio provides a shaded sanctuary. This space overlooks a sparkling, ‘Texas-sized’ pool perfect for hosting summer gatherings or enjoying quiet evenings. Beyond the property line, the location offers unparalleled access to the best of Dallas; residents enjoy close proximity to the scenic trails of White Rock Lake, the Dallas Arboretum, and the Southern Methodist University campus. Situated near highly regarded schools and premier shopping and dining, this home represents a rare opportunity to join the vibrant Ridgewood Park community. 6433 Danbury Ln, Dallas
$679,900 Welcome home to this beautiful modern new construction home featuring 4 spacious bedrooms, 3 full bathrooms and a flexible den that could be used for a home office or lounge. The primary suite on the first floor boasts comfort and privacy, while soaring 20 ft ceilings fill the home with natural light and an open, airy feel. The kitchen is a true centerpiece with custom cabinetry, Taj Mahal quartz, a waterfall island and Samsung appliances for both everyday living and entertaining. Step out onto the second floor balcony with scenic city views. Centrally located minutes from Trinity Groves and Bishop Arts and Downtown Dallas. To make it even more special, the builder is including a free custom accent wall of the buyer's choice, adding a personal touch to this exceptional home. 4 Beds ⋅ 3 Baths ⋅ 21257916 MLS Welcome home to this beautiful modern new construction home featuring 4 spacious bedrooms, 3 full bathrooms and a flexible den that could be used for a home office or lounge. The primary suite on the first floor boasts comfort and privacy, while soaring 20 ft ceilings fill the home with natural light and an open, airy feel. The kitchen is a true centerpiece with custom cabinetry, Taj Mahal quartz, a waterfall island and Samsung appliances for both everyday living and entertaining. Step out onto the second floor balcony with scenic city views. Centrally located minutes from Trinity Groves and Bishop Arts and Downtown Dallas. To make it even more special, the builder is including a free custom accent wall of the buyer's choice, adding a personal touch to this exceptional home. 2007 N Montclair Ave, Dallas
$699,000 Located in one of Dallas’ most desirable areas next to Highland Park, this contemporary three story home offers convenience, accessibility to the heart of the city, and quick access to the Tollway. Just minutes from Inwood Village, Highland Park Village, and Dallas Love Field, you are perfectly situated for exclusive shopping, everyday essentials, and the most active culinary scene in Dallas. Enjoy seamless access to both Uptown Dallas and Downtown Dallas, with premier nightlife and major employment hubs just a short drive away while still offering a relaxed, private residential setting. Built in 2018, this home features a clean, modern aesthetic paired with a functional layout designed for both everyday living and entertaining. The second floor showcases an open concept design where the kitchen, dining, and living areas flow effortlessly together. A large island anchors the kitchen, complemented by quartz countertops, gas stoves, and French windows. Sunlight fills every corner of the space, enhancing the contemporary finishes and overall sense of luxury and openness. The primary suite serves as a private retreat with ample natural light and a luxurious ensuite bath that includes dual sinks, a soaking tub, and a spacious walk in closet. Each bedroom in this home offers its own ensuite bathroom, providing comfort, privacy, and flexibility for guests, family members, or for use as a private office. This home is steps away from a coffee shop, gated dog park, and pool. With 3 bedrooms, 3.5 bathrooms, and a wide 2 car garage, this home combines modern design with a highly desirable location that keeps you closely connected to the most sought after areas of Dallas while still offering a private, tucked away space to call home. 3 Beds ⋅ 4 Baths ⋅ 21257216 MLS Located in one of Dallas’ most desirable areas next to Highland Park, this contemporary three story home offers convenience, accessibility to the heart of the city, and quick access to the Tollway. Just minutes from Inwood Village, Highland Park Village, and Dallas Love Field, you are perfectly situated for exclusive shopping, everyday essentials, and the most active culinary scene in Dallas. Enjoy seamless access to both Uptown Dallas and Downtown Dallas, with premier nightlife and major employment hubs just a short drive away while still offering a relaxed, private residential setting. Built in 2018, this home features a clean, modern aesthetic paired with a functional layout designed for both everyday living and entertaining. The second floor showcases an open concept design where the kitchen, dining, and living areas flow effortlessly together. A large island anchors the kitchen, complemented by quartz countertops, gas stoves, and French windows. Sunlight fills every corner of the space, enhancing the contemporary finishes and overall sense of luxury and openness. The primary suite serves as a private retreat with ample natural light and a luxurious ensuite bath that includes dual sinks, a soaking tub, and a spacious walk in closet. Each bedroom in this home offers its own ensuite bathroom, providing comfort, privacy, and flexibility for guests, family members, or for use as a private office. This home is steps away from a coffee shop, gated dog park, and pool. With 3 bedrooms, 3.5 bathrooms, and a wide 2 car garage, this home combines modern design with a highly desirable location that keeps you closely connected to the most sought after areas of Dallas while still offering a private, tucked away space to call home. 5485 Beecher St, Dallas
$649,000 Luxury urban rooftop living 5 minutes from UT Southwestern and Trinity Trail! BUILDER INCENTIVE FOR RATE BUY DOWN + SPECIAL FINANCING AVAILABLE! Welcome to Gretna Condos—an exceptional new construction community nestled in the heart of Dallas’ vibrant Design District. These sophisticated four-story residences redefine urban living, offering more than just a home—they deliver a lifestyle. Each 2-bedroom, 2.5-bath + dedicated office townhome showcases meticulously curated high-end finishes, including European white oak hardwood floors, soaring 10-foot ceilings, a chef-inspired kitchen with a gas range, drawer-style microwave, and a built-in wine and beverage refrigerator. Spa-like bathrooms feature oversized marble-look tile, expansive walk-in showers, and luxurious soaking tubs designed for ultimate relaxation. Entertain effortlessly with a private patio off the main living level, or elevate your evenings on the stunning rooftop terrace, where sweeping views of the Dallas skyline create an unforgettable backdrop. To the west, enjoy direct access to the Trinity River trailhead and unobstructed natural vistas that provide a rare sense of tranquility in the city. This gated community offers enhanced privacy and security, complete with attached two-car garages. Ideally located just moments from premier dining, nightlife, boutique hotels, and the Medical District, Grenta Townhomes blend modern elegance with unbeatable convenience. These thoughtfully designed residences are ready to welcome their next owner—experience elevated living in one of Dallas’ most dynamic neighborhoods. 2 Beds ⋅ 3 Baths ⋅ 21255284 MLS Luxury urban rooftop living 5 minutes from UT Southwestern and Trinity Trail! BUILDER INCENTIVE FOR RATE BUY DOWN + SPECIAL FINANCING AVAILABLE! Welcome to Gretna Condos—an exceptional new construction community nestled in the heart of Dallas’ vibrant Design District. These sophisticated four-story residences redefine urban living, offering more than just a home—they deliver a lifestyle. Each 2-bedroom, 2.5-bath + dedicated office townhome showcases meticulously curated high-end finishes, including European white oak hardwood floors, soaring 10-foot ceilings, a chef-inspired kitchen with a gas range, drawer-style microwave, and a built-in wine and beverage refrigerator. Spa-like bathrooms feature oversized marble-look tile, expansive walk-in showers, and luxurious soaking tubs designed for ultimate relaxation. Entertain effortlessly with a private patio off the main living level, or elevate your evenings on the stunning rooftop terrace, where sweeping views of the Dallas skyline create an unforgettable backdrop. To the west, enjoy direct access to the Trinity River trailhead and unobstructed natural vistas that provide a rare sense of tranquility in the city. This gated community offers enhanced privacy and security, complete with attached two-car garages. Ideally located just moments from premier dining, nightlife, boutique hotels, and the Medical District, Grenta Townhomes blend modern elegance with unbeatable convenience. These thoughtfully designed residences are ready to welcome their next owner—experience elevated living in one of Dallas’ most dynamic neighborhoods. 4739 Gretna St Unit 102, Dallas
$600,000 Desirable Lake Highlands area, a not far from White Rock Lake, this house offers a unique blend of character, thoughtful updates, and future potential, such as adding a REAR-ENTRY DRIVEWAY from the alley behind the fence to avoid traffic on Easton. Set on a generously sized lot, the property provides ample outdoor space to enjoy as is or for future expansion. Inside, solid wood flooring brings warmth and timeless appeal to the main living areas. The home features two recently updated bathrooms with refreshed finishes designed for everyday comfort and ease. Major system improvements add peace of mind, including an HVAC system installed in 2024, most windows replaced in 2023, and PVC piping beneath the home. The kitchen offers flexibility to suit a variety of needs, with the option to relocate the washer and dryer to existing garage connections—creating an opportunity to reimagine the current laundry area as additional pantry or storage space. Energy efficiency is a standout, highlighted by a fully owned Tesla solar panel system that will convey with the property, offering long-term savings without ongoing payments. Originally established in 1950, this home carries a rich sense of history while benefiting from updates made over time. Thoughtful renovations have maintained functionality while preserving distinctive details that reflect its original charm. Ideally located near outdoor recreation, shopping, and dining, this property presents a rare opportunity to enjoy a well-established setting with room to make it your own. 3D tour available online! 3 Beds ⋅ 2 Baths ⋅ 21244137 MLS Desirable Lake Highlands area, a not far from White Rock Lake, this house offers a unique blend of character, thoughtful updates, and future potential, such as adding a REAR-ENTRY DRIVEWAY from the alley behind the fence to avoid traffic on Easton. Set on a generously sized lot, the property provides ample outdoor space to enjoy as is or for future expansion. Inside, solid wood flooring brings warmth and timeless appeal to the main living areas. The home features two recently updated bathrooms with refreshed finishes designed for everyday comfort and ease. Major system improvements add peace of mind, including an HVAC system installed in 2024, most windows replaced in 2023, and PVC piping beneath the home. The kitchen offers flexibility to suit a variety of needs, with the option to relocate the washer and dryer to existing garage connections—creating an opportunity to reimagine the current laundry area as additional pantry or storage space. Energy efficiency is a standout, highlighted by a fully owned Tesla solar panel system that will convey with the property, offering long-term savings without ongoing payments. Originally established in 1950, this home carries a rich sense of history while benefiting from updates made over time. Thoughtful renovations have maintained functionality while preserving distinctive details that reflect its original charm. Ideally located near outdoor recreation, shopping, and dining, this property presents a rare opportunity to enjoy a well-established setting with room to make it your own. 3D tour available online! 181 Easton Rd, Dallas
$685,000 Experience modern luxury with immediate income potential in this beautifully renovated two-story Dallas property, currently operating as a successful furnished rental. The open concept layout features a striking fireplace, granite countertops, stainless steel appliances, and stylish turnkey finishes throughout. Outside, enjoy a spacious backyard with an oversized patio, secure parking for 5+ vehicles, rear access from Inwood Road through a private electric gate, and an attached garage. Located just minutes from Dallas Love Field Airport, Uptown Dallas, Downtown Dallas, UT Southwestern Medical Center, and Parkland Health, the property benefits from strong demand from business travelers, medical professionals, and relocating tenants. Zoned commercial, this rare asset offers added flexibility for investors, owner-users, or future redevelopment opportunities. A prime opportunity for short-term rental, executive housing, mixed-use potential, or long-term appreciation in one of Dallas’ most connected corridors. Buyer and buyer’s agent’s agent to verify all information. 4 Beds ⋅ 3 Baths ⋅ 21253745 MLS Experience modern luxury with immediate income potential in this beautifully renovated two-story Dallas property, currently operating as a successful furnished rental. The open concept layout features a striking fireplace, granite countertops, stainless steel appliances, and stylish turnkey finishes throughout. Outside, enjoy a spacious backyard with an oversized patio, secure parking for 5+ vehicles, rear access from Inwood Road through a private electric gate, and an attached garage. Located just minutes from Dallas Love Field Airport, Uptown Dallas, Downtown Dallas, UT Southwestern Medical Center, and Parkland Health, the property benefits from strong demand from business travelers, medical professionals, and relocating tenants. Zoned commercial, this rare asset offers added flexibility for investors, owner-users, or future redevelopment opportunities. A prime opportunity for short-term rental, executive housing, mixed-use potential, or long-term appreciation in one of Dallas’ most connected corridors. Buyer and buyer’s agent’s agent to verify all information. 3304 Inwood Rd, Dallas
$682,900 Charming 2-story traditional nestled on a quiet circle street in the heart of the highly sought-after Prestonwood neighborhood. Adjacent to a beautifully manicured private community park, this well-maintained 4-bedroom, 3-bath home offers a warm and inviting floor plan with generous living spaces, classic brick exterior, and mature trees that provide wonderful curb appeal and shade throughout the year and offers the perfect setting to raise your family. The main level features 2 spacious living rooms with a wood-burning fireplace, formal dining room, and an eat-in kitchen with ample cabinet storage and natural light. All three full bathrooms — a rare find in this neighborhood — are thoughtfully placed for family and guest convenience. Upstairs, the private primary suite is a serene retreat with a recently remodeled full ensuite bath, heated towel bar and sizable closet space. Enjoy the covered patio and private, fully fenced backyard — perfect for entertaining or relaxing Texas evenings. The 2-car garage provides additional storage space. Located minutes from Preston Road dining, LBJ Freeway, and the Shops of Prestonwood, with zoning to the acclaimed Richardson ISD including Bowie Elementary, Westwood Magnet, and Pearce High School. 4 Beds ⋅ 3 Baths ⋅ 21243739 MLS Charming 2-story traditional nestled on a quiet circle street in the heart of the highly sought-after Prestonwood neighborhood. Adjacent to a beautifully manicured private community park, this well-maintained 4-bedroom, 3-bath home offers a warm and inviting floor plan with generous living spaces, classic brick exterior, and mature trees that provide wonderful curb appeal and shade throughout the year and offers the perfect setting to raise your family. The main level features 2 spacious living rooms with a wood-burning fireplace, formal dining room, and an eat-in kitchen with ample cabinet storage and natural light. All three full bathrooms — a rare find in this neighborhood — are thoughtfully placed for family and guest convenience. Upstairs, the private primary suite is a serene retreat with a recently remodeled full ensuite bath, heated towel bar and sizable closet space. Enjoy the covered patio and private, fully fenced backyard — perfect for entertaining or relaxing Texas evenings. The 2-car garage provides additional storage space. Located minutes from Preston Road dining, LBJ Freeway, and the Shops of Prestonwood, with zoning to the acclaimed Richardson ISD including Bowie Elementary, Westwood Magnet, and Pearce High School. 15735 Covewood Cir, Dallas
$699,000 Third-floor corner residence at La Tour Condominiums in the heart of Uptown, offering easy, lock-and-leave living in a full-service high-rise. Enjoy 24-hour concierge and security, valet, on-site management, assigned garage parking, and a full lineup of amenities—pool with spa and cabanas, fitness center with sauna and steam, tennis and pickleball courts, clubroom, outdoor grills, and a dog park. Step outside to some of the best walkability in Dallas—just blocks from the Katy Trail, West Village, the McKinney Avenue Trolley, and Klyde Warren Park, with endless options for dining, coffee, and shopping nearby. Inside, the corner layout brings in great natural light and peaceful treetop views. The open floor plan flows easily from the living area into a modern kitchen with stone countertops, mosaic backsplash, stainless steel appliances, and a breakfast bar. Split bedrooms offer privacy, plus a flexible office or den for work or additional living space. The primary suite includes a walk-in closet and en-suite bath. Two deeded parking spaces and a storage unit complete the package. Easy, comfortable Uptown living in a well-managed community with everything you need close by. 2 Beds ⋅ 2 Baths ⋅ 21251758 MLS Third-floor corner residence at La Tour Condominiums in the heart of Uptown, offering easy, lock-and-leave living in a full-service high-rise. Enjoy 24-hour concierge and security, valet, on-site management, assigned garage parking, and a full lineup of amenities—pool with spa and cabanas, fitness center with sauna and steam, tennis and pickleball courts, clubroom, outdoor grills, and a dog park. Step outside to some of the best walkability in Dallas—just blocks from the Katy Trail, West Village, the McKinney Avenue Trolley, and Klyde Warren Park, with endless options for dining, coffee, and shopping nearby. Inside, the corner layout brings in great natural light and peaceful treetop views. The open floor plan flows easily from the living area into a modern kitchen with stone countertops, mosaic backsplash, stainless steel appliances, and a breakfast bar. Split bedrooms offer privacy, plus a flexible office or den for work or additional living space. The primary suite includes a walk-in closet and en-suite bath. Two deeded parking spaces and a storage unit complete the package. Easy, comfortable Uptown living in a well-managed community with everything you need close by. 3030 Mckinney Ave Unit 306, Dallas
$675,000 Highly coveted end-unit residence with an abundance of natural light and multiple outdoor spaces. Steps from Lower Greenville, this residence features a private fenced yard, an expansive rooftop terrace, and versatile bonus living spaces rarely found in a two-bedroom home. The open-concept main level features seamless kitchen, dining, and living spaces anchored by quartz countertops, stainless steel appliances, an oversized island, walk-in pantry, and powder bath. Upstairs, both bedrooms offer ensuite baths and walk-in closets. Spacious primary suite includes dual vanities, a soaking tub, separate shower, and generous storage, while a full-size laundry area adds convenience on the second floor. The standout third level functions as a true flex space, complete with a private living room, wet bar with wine fridge, office space, half bath, and direct access to the large rooftop terrace with retractable awning and gas hookup. Ideal for guests, a media room, home office, or an additional living space to fit your lifestyle. Outside, the fenced and turfed yard extends the living experience with a custom pergola, grilling area, and room to relax. Additional highlights include an attached two-car garage with transom windows, under-stair storage, and a lightly lived-in, meticulously maintained interior — all moments from the restaurants, shopping, and nightlife of Lower Greenville. 2 Beds ⋅ 4 Baths ⋅ 21246132 MLS Highly coveted end-unit residence with an abundance of natural light and multiple outdoor spaces. Steps from Lower Greenville, this residence features a private fenced yard, an expansive rooftop terrace, and versatile bonus living spaces rarely found in a two-bedroom home. The open-concept main level features seamless kitchen, dining, and living spaces anchored by quartz countertops, stainless steel appliances, an oversized island, walk-in pantry, and powder bath. Upstairs, both bedrooms offer ensuite baths and walk-in closets. Spacious primary suite includes dual vanities, a soaking tub, separate shower, and generous storage, while a full-size laundry area adds convenience on the second floor. The standout third level functions as a true flex space, complete with a private living room, wet bar with wine fridge, office space, half bath, and direct access to the large rooftop terrace with retractable awning and gas hookup. Ideal for guests, a media room, home office, or an additional living space to fit your lifestyle. Outside, the fenced and turfed yard extends the living experience with a custom pergola, grilling area, and room to relax. Additional highlights include an attached two-car garage with transom windows, under-stair storage, and a lightly lived-in, meticulously maintained interior — all moments from the restaurants, shopping, and nightlife of Lower Greenville. 5907 Lindell Ave Unit A, Dallas
$669,000 An exceptional opportunity to own in the exclusive Encore community—one of North Dallas’ most thoughtfully designed luxury enclaves. This beautifully appointed residence blends timeless architecture with modern functionality, offering an effortless lifestyle in a premier location. Inside, you’ll find an open, light-filled floor plan with soaring ceilings, designer finishes, and seamless flow between living, dining, and entertaining spaces. The kitchen is a true centerpiece, featuring high-end appliances, custom cabinetry, and an expansive island perfect for gathering. The primary suite is a private retreat with a spa-inspired bath and a generous walk-in closet, while additional bedrooms provide comfort and flexibility for guests or a home office. The new Mav's Entertainment Center is being built down the street. This will increase property values in the area. Encore is known for its elevated approach to low-maintenance living, with manicured grounds, curated green spaces, and a strong sense of community. Residents enjoy a lock-and-leave lifestyle with close proximity to premier shopping, dining, and major thoroughfares—making it ideal for both full-time living and those seeking convenience without compromise. This is a rare chance to experience refined living in one of Dallas’ most desirable developments 3 Beds ⋅ 2 Baths ⋅ 21230672 MLS An exceptional opportunity to own in the exclusive Encore community—one of North Dallas’ most thoughtfully designed luxury enclaves. This beautifully appointed residence blends timeless architecture with modern functionality, offering an effortless lifestyle in a premier location. Inside, you’ll find an open, light-filled floor plan with soaring ceilings, designer finishes, and seamless flow between living, dining, and entertaining spaces. The kitchen is a true centerpiece, featuring high-end appliances, custom cabinetry, and an expansive island perfect for gathering. The primary suite is a private retreat with a spa-inspired bath and a generous walk-in closet, while additional bedrooms provide comfort and flexibility for guests or a home office. The new Mav's Entertainment Center is being built down the street. This will increase property values in the area. Encore is known for its elevated approach to low-maintenance living, with manicured grounds, curated green spaces, and a strong sense of community. Residents enjoy a lock-and-leave lifestyle with close proximity to premier shopping, dining, and major thoroughfares—making it ideal for both full-time living and those seeking convenience without compromise. This is a rare chance to experience refined living in one of Dallas’ most desirable developments 5604 Encore Dr, Dallas
$685,000 Nestled in the prestigious South Oak Lawn-Highland Park enclave, this expansive executive townhome offers a sophisticated retreat defined by voluminous scale and exceptional outdoor amenities. A rare find in the urban core, the residence is distinguished by a substantial private yard and multiple terraces that seamlessly blend indoor comfort with an alfresco lifestyle. The interiors are bathed in natural light, where soaring ceilings and museum-finish aesthetics create an airy, gallery-like atmosphere. At the heart of the home, a gourmet chef’s kitchen serves as a centerpiece for entertaining, featuring a substantial center island, premium gas appliances, and a private breakfast balcony. The sanctuary-inspired primary suite occupies a dedicated wing, anchored by a wall of windows that frame tranquil views. This retreat is complemented by a generous boutique-style walk-in closet and a spa-caliber bath featuring a deep soaking jacuzzi tub and a separate glass-enclosed shower. With two additional spacious bedrooms and multiple living areas, the floor plan provides effortless flexibility for a home study or guest quarters. Notable for its remarkably low HOA and prime location, this residence offers unrivaled access to the Katy Trail, the luxury boutiques of Knox Street, and the vibrant culinary scene of Uptown. Complete with an attached two-car garage and meticulously maintained finishes, this is a rare opportunity to secure a high-design home where urban convenience meets residential serenity. 3 Beds ⋅ 3 Baths ⋅ 21248690 MLS Nestled in the prestigious South Oak Lawn-Highland Park enclave, this expansive executive townhome offers a sophisticated retreat defined by voluminous scale and exceptional outdoor amenities. A rare find in the urban core, the residence is distinguished by a substantial private yard and multiple terraces that seamlessly blend indoor comfort with an alfresco lifestyle. The interiors are bathed in natural light, where soaring ceilings and museum-finish aesthetics create an airy, gallery-like atmosphere. At the heart of the home, a gourmet chef’s kitchen serves as a centerpiece for entertaining, featuring a substantial center island, premium gas appliances, and a private breakfast balcony. The sanctuary-inspired primary suite occupies a dedicated wing, anchored by a wall of windows that frame tranquil views. This retreat is complemented by a generous boutique-style walk-in closet and a spa-caliber bath featuring a deep soaking jacuzzi tub and a separate glass-enclosed shower. With two additional spacious bedrooms and multiple living areas, the floor plan provides effortless flexibility for a home study or guest quarters. Notable for its remarkably low HOA and prime location, this residence offers unrivaled access to the Katy Trail, the luxury boutiques of Knox Street, and the vibrant culinary scene of Uptown. Complete with an attached two-car garage and meticulously maintained finishes, this is a rare opportunity to secure a high-design home where urban convenience meets residential serenity. 3925 Gilbert Ave Unit C, Dallas
$620,000 Experience the ultimate lock and leave lifestyle in this stunning, turnkey townhome. Boasting a rare private pool and secluded courtyard, this residence is designed for those who value both privacy and proximity. Inside, soaring ceilings and rich oak hardwood floors lead you through a spacious, open floor plan featuring multiple living areas perfect for entertaining. The chef-inspired kitchen shines with granite countertops and premium stainless steel appliances. Retreat to the oversized primary suite, complete with ample storage and high-end finishes. Modern upgrades include a brand-new wood privacy fence, new roof, upgraded HVAC and an attached garage equipped with a dedicated 200-amp EV charging panel. And No Hoas! Just steps away from the city’s best dining and shopping! 3 Beds ⋅ 3 Baths ⋅ 21247449 MLS Experience the ultimate lock and leave lifestyle in this stunning, turnkey townhome. Boasting a rare private pool and secluded courtyard, this residence is designed for those who value both privacy and proximity. Inside, soaring ceilings and rich oak hardwood floors lead you through a spacious, open floor plan featuring multiple living areas perfect for entertaining. The chef-inspired kitchen shines with granite countertops and premium stainless steel appliances. Retreat to the oversized primary suite, complete with ample storage and high-end finishes. Modern upgrades include a brand-new wood privacy fence, new roof, upgraded HVAC and an attached garage equipped with a dedicated 200-amp EV charging panel. And No Hoas! Just steps away from the city’s best dining and shopping! 4415 W University Blvd, Dallas
$699,995 WELCOME HOME!! You will fall in LOVE with this updated estate situated in highly sought after BENT TREE. Situated on a private cul-de-sac street on an oversized lot with lush landscaping and great curb appeal. This is one of North Dallas's most desirable neighborhoods with easy access to both Dallas North Tollway and George Bush Turnpike. Inside you will you find 5 bedrooms, including a second primary upstairs, and 4.5 bathrooms, with the half bathroom located for access from the pool. Pride in ownership shines thru with designer inspired updates throughout the home. Modern open spaces with trendy colors and finishes. The renovated kitchen is a showstopper, highlighted by beautiful herringbone LVP floors, on trend shaker style cabinets with gorgeous marble style quartz counters and backsplash. Entertaining is a breeze with your gas cook top and drop down stainless steel vent. Retreat to your spacious primary bedroom, including a cedar closet, large walk in closet, and updated ensuite bath with large walk in shower. A second bedroom is conveniently located on the first floor that has an ensuite bathroom. A recently added second primary is upstairs over the garage. It has a coffee bar with ensuite bathroom that features a large walk in shower. This room could also double as a mother in law suite, teenagers getaway, media room, or game room. Outside you will enjoy a private backyard oasis complete with a deep dive pool, enclosed patio, pergola, and multiple spaces for outdoor dining and lounging. The enclosed patio can be opened up prior to closing if desired. Zoned to highly rated Plano ISD schools and conveniently located with a short walk to Bent Tree Meadow Park Elementary and the Bent Tree West Swim & Tennis Club. Numerous popular restaurants, shops, and parks located nearby. This home is the essence of what North Dallas living is all about — tranquil, sophisticated, modern and elegant. Everything you need to call home! MUST SEE!!! 5 Beds ⋅ 5 Baths ⋅ 21247723 MLS WELCOME HOME!! You will fall in LOVE with this updated estate situated in highly sought after BENT TREE. Situated on a private cul-de-sac street on an oversized lot with lush landscaping and great curb appeal. This is one of North Dallas's most desirable neighborhoods with easy access to both Dallas North Tollway and George Bush Turnpike. Inside you will you find 5 bedrooms, including a second primary upstairs, and 4.5 bathrooms, with the half bathroom located for access from the pool. Pride in ownership shines thru with designer inspired updates throughout the home. Modern open spaces with trendy colors and finishes. The renovated kitchen is a showstopper, highlighted by beautiful herringbone LVP floors, on trend shaker style cabinets with gorgeous marble style quartz counters and backsplash. Entertaining is a breeze with your gas cook top and drop down stainless steel vent. Retreat to your spacious primary bedroom, including a cedar closet, large walk in closet, and updated ensuite bath with large walk in shower. A second bedroom is conveniently located on the first floor that has an ensuite bathroom. A recently added second primary is upstairs over the garage. It has a coffee bar with ensuite bathroom that features a large walk in shower. This room could also double as a mother in law suite, teenagers getaway, media room, or game room. Outside you will enjoy a private backyard oasis complete with a deep dive pool, enclosed patio, pergola, and multiple spaces for outdoor dining and lounging. The enclosed patio can be opened up prior to closing if desired. Zoned to highly rated Plano ISD schools and conveniently located with a short walk to Bent Tree Meadow Park Elementary and the Bent Tree West Swim & Tennis Club. Numerous popular restaurants, shops, and parks located nearby. This home is the essence of what North Dallas living is all about — tranquil, sophisticated, modern and elegant. Everything you need to call home! MUST SEE!!! 4208 Bretton Bay Cir, Dallas
$625,000 Developed by a renowned luxury home builder, this exclusive collection of 12 attached single family homes offers thoughtfully designed 3-bedroom, 3.5-bathroom residences, each featuring a private loft within the primary suite—ideal for a home office or elevated retreat. These thoughtfully designed multi-level homes feature bright, open floor plans, secured gated entry, private driveways, and attached two-car garages with EV chargers. Designer finishes include light white oak flooring, custom cabinetry, Caesarstone countertops, and premium Samsung smart appliances. Gas line is available for easy conversion from current electric cooktop. Each bedroom boasts its own ensuite bath, with a flexible ground-level suite perfect for guests or a home office. The primary suite features vaulted ceilings, a walk-in closet, dual vanities, soaking tub, and separate shower. A private roof deck adds versatile living space and opens to a rooftop deck with stunning downtown Dallas views. 3 Beds ⋅ 4 Baths ⋅ 21245966 MLS Developed by a renowned luxury home builder, this exclusive collection of 12 attached single family homes offers thoughtfully designed 3-bedroom, 3.5-bathroom residences, each featuring a private loft within the primary suite—ideal for a home office or elevated retreat. These thoughtfully designed multi-level homes feature bright, open floor plans, secured gated entry, private driveways, and attached two-car garages with EV chargers. Designer finishes include light white oak flooring, custom cabinetry, Caesarstone countertops, and premium Samsung smart appliances. Gas line is available for easy conversion from current electric cooktop. Each bedroom boasts its own ensuite bath, with a flexible ground-level suite perfect for guests or a home office. The primary suite features vaulted ceilings, a walk-in closet, dual vanities, soaking tub, and separate shower. A private roof deck adds versatile living space and opens to a rooftop deck with stunning downtown Dallas views. 2228 Aarhus Way, Dallas
$610,000 Located within a private gated community in one of Dallas’s most convenient areas, this beautifully updated three-story townhome offers an exceptional blend of privacy, modern upgrades, and true lock-and-leave living. The community has recently undergone over $500,000 in exterior enhancements and features a well-maintained pool, creating a fresh and inviting environment. The open-concept second floor is thoughtfully designed for both everyday living and entertaining, showcasing rich hardwood floors, plantation shutters, custom built-ins, recessed lighting, and access to a covered private balcony surrounded by mature trees. The kitchen is equally impressive, featuring granite countertops, stainless steel appliances, a large island with breakfast bar, walk-in pantry, wine fridge, trash compactor, and a built-in warming drawer—ideal for hosting. The spacious primary suite offers vaulted ceilings, a private balcony, dual custom walk-in closets, and a luxurious ensuite bath complete with a jetted tub, stacked-stone shower, and dual vanities. A first-floor bedroom with a full bath provides flexibility for guests, a home office, or study, while the third bedroom also includes its own private bath. Additional highlights include detailed plaster walls, a six-speaker in-ceiling sound system, wired AV cabinet with Bluetooth, mounted TVs, and included washer, dryer, and refrigerator. The home is also equipped with a Nest thermostat, Brinks digital security system, Culligan whole-home reverse-osmosis triple-filtered water system, a fenced front yard, and a two-car attached garage. Ideally located just minutes from Highland Park, Oak Lawn, UT Southwestern Medical Center, Love Field, Downtown Dallas, and major highways, this home offers both convenience and comfort in a highly desirable setting. 3 Beds ⋅ 4 Baths ⋅ 21245511 MLS Located within a private gated community in one of Dallas’s most convenient areas, this beautifully updated three-story townhome offers an exceptional blend of privacy, modern upgrades, and true lock-and-leave living. The community has recently undergone over $500,000 in exterior enhancements and features a well-maintained pool, creating a fresh and inviting environment. The open-concept second floor is thoughtfully designed for both everyday living and entertaining, showcasing rich hardwood floors, plantation shutters, custom built-ins, recessed lighting, and access to a covered private balcony surrounded by mature trees. The kitchen is equally impressive, featuring granite countertops, stainless steel appliances, a large island with breakfast bar, walk-in pantry, wine fridge, trash compactor, and a built-in warming drawer—ideal for hosting. The spacious primary suite offers vaulted ceilings, a private balcony, dual custom walk-in closets, and a luxurious ensuite bath complete with a jetted tub, stacked-stone shower, and dual vanities. A first-floor bedroom with a full bath provides flexibility for guests, a home office, or study, while the third bedroom also includes its own private bath. Additional highlights include detailed plaster walls, a six-speaker in-ceiling sound system, wired AV cabinet with Bluetooth, mounted TVs, and included washer, dryer, and refrigerator. The home is also equipped with a Nest thermostat, Brinks digital security system, Culligan whole-home reverse-osmosis triple-filtered water system, a fenced front yard, and a two-car attached garage. Ideally located just minutes from Highland Park, Oak Lawn, UT Southwestern Medical Center, Love Field, Downtown Dallas, and major highways, this home offers both convenience and comfort in a highly desirable setting. 6350 Oriole Dr, Dallas