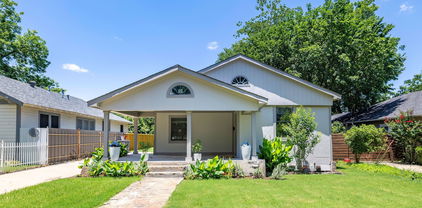
$659,900 Welcome to 3427 Saint Cloud Circle — a beautifully maintained home nestled in one of North Dallas’ most peaceful and established neighborhoods. Located on a quiet circular street with mature trees and pride of ownership throughout, this home provides the rare combination of privacy, space, and community. The oversized lot provides room to play, garden, entertain, or simply unwind at the end of the day. Inside, the flexible layout is allows for hosting gatherings, creating a home office, welcoming guests, or enjoying everyday living with ease. Spacious bedrooms allow room for personalization, hobbies, or multi-purpose use. The generous yard invites outdoor enjoyment, whether that means weekend barbecues, peaceful mornings with coffee, or simply extra room to spread out. Saint Cloud Circle is known for its friendly atmosphere, minimal through traffic, and convenient access to parks, dining, shopping, and major Dallas corridors — blending tranquility with accessibility. This is a place to settle in and create lasting memories in a peaceful, established neighborhood. Come experience the peace for yourself. 4 Beds ⋅ 3 Baths ⋅ 21201461 MLS Welcome to 3427 Saint Cloud Circle — a beautifully maintained home nestled in one of North Dallas’ most peaceful and established neighborhoods. Located on a quiet circular street with mature trees and pride of ownership throughout, this home provides the rare combination of privacy, space, and community. The oversized lot provides room to play, garden, entertain, or simply unwind at the end of the day. Inside, the flexible layout is allows for hosting gatherings, creating a home office, welcoming guests, or enjoying everyday living with ease. Spacious bedrooms allow room for personalization, hobbies, or multi-purpose use. The generous yard invites outdoor enjoyment, whether that means weekend barbecues, peaceful mornings with coffee, or simply extra room to spread out. Saint Cloud Circle is known for its friendly atmosphere, minimal through traffic, and convenient access to parks, dining, shopping, and major Dallas corridors — blending tranquility with accessibility. This is a place to settle in and create lasting memories in a peaceful, established neighborhood. Come experience the peace for yourself. 3427 Saint Cloud Cir, Dallas
$749,500 This is the one! Rarely found 2021 new construction, high–energy efficiency home in the heart of Dallas. This stunning 2,871 SqFt residence features 3 bedrooms, 2.1 baths and is truly move-in ready. Filled with abundant natural light throughout, the home backs directly to the Northaven Trail, offering beautiful views and easy access to outdoor recreation. The open-concept floor plan showcases luxury finishes, high ceilings, and a chef’s kitchen with ample counter space—perfect for both everyday living and entertaining. A formal office downstairs provides an ideal space for working from home. Upstairs you’ll find the spacious primary suite, two additional bedrooms, and a large game room, creating a comfortable and functional layout for family living. The garage is equipped with a 240-volt outlet, ready for your electric vehicle charging needs. Conveniently located just minutes from I-35E, I-635, and the North Dallas Tollway, as well as the YMCA, shopping, dining, and everyday conveniences. Homes like this rarely become available—don’t miss this exceptional opportunity! Check the Matterport 3D Tour on-line. 3 Beds ⋅ 3 Baths ⋅ 21201388 MLS This is the one! Rarely found 2021 new construction, high–energy efficiency home in the heart of Dallas. This stunning 2,871 SqFt residence features 3 bedrooms, 2.1 baths and is truly move-in ready. Filled with abundant natural light throughout, the home backs directly to the Northaven Trail, offering beautiful views and easy access to outdoor recreation. The open-concept floor plan showcases luxury finishes, high ceilings, and a chef’s kitchen with ample counter space—perfect for both everyday living and entertaining. A formal office downstairs provides an ideal space for working from home. Upstairs you’ll find the spacious primary suite, two additional bedrooms, and a large game room, creating a comfortable and functional layout for family living. The garage is equipped with a 240-volt outlet, ready for your electric vehicle charging needs. Conveniently located just minutes from I-35E, I-635, and the North Dallas Tollway, as well as the YMCA, shopping, dining, and everyday conveniences. Homes like this rarely become available—don’t miss this exceptional opportunity! Check the Matterport 3D Tour on-line. 3417 Rosebud Park Ln, Dallas
$3,350 Updated & Versatile Living Just Minutes from Bishop Arts and Downtown Dallas! Step into this newly renovated home designed with space and flexibility in mind—perfect for a multi-generational household, roommates, or anyone who needs room to spread out. Enjoy fresh updates throughout, including all new flooring, interior and exterior paint, a reimagined open layout, a brand-new kitchen, and three stylish full bathrooms. The home is thoughtfully divided: up front, you’ll find secondary bedrooms with a shared full bath—great for guests or teens—while the back of the home features three more bedrooms, including a spacious primary suite and a versatile bonus room that can fit your lifestyle needs. Located in a vibrant area just minutes from the energy of Bishop Arts and the heart of Downtown Dallas, this home is move-in ready and waiting for you to make it yours! 5 Beds ⋅ 3 Baths ⋅ 21201213 MLS Updated & Versatile Living Just Minutes from Bishop Arts and Downtown Dallas! Step into this newly renovated home designed with space and flexibility in mind—perfect for a multi-generational household, roommates, or anyone who needs room to spread out. Enjoy fresh updates throughout, including all new flooring, interior and exterior paint, a reimagined open layout, a brand-new kitchen, and three stylish full bathrooms. The home is thoughtfully divided: up front, you’ll find secondary bedrooms with a shared full bath—great for guests or teens—while the back of the home features three more bedrooms, including a spacious primary suite and a versatile bonus room that can fit your lifestyle needs. Located in a vibrant area just minutes from the energy of Bishop Arts and the heart of Downtown Dallas, this home is move-in ready and waiting for you to make it yours! 311 S Waverly Dr, Dallas
$635,000 PRICED IMPROVED!!!!! Updated & Versatile Living Just Minutes from Bishop Arts and Downtown Dallas! Step into this newly renovated home designed with space and flexibility in mind—perfect for a multi-generational household, roommates, or anyone who needs room to spread out. Enjoy fresh updates throughout, including all new flooring, interior and exterior paint, a reimagined open layout, a brand-new kitchen, and three stylish full bathrooms. The home is thoughtfully divided: up front, you’ll find secondary bedrooms with a shared full bath—great for guests or teens—while the back of the home features three more bedrooms, including a spacious primary suite and a versatile bonus room that can fit your lifestyle needs. Located in a vibrant area just minutes from the energy of Bishop Arts and the heart of Downtown Dallas, this home is move-in ready and waiting for you to make it yours! 5 Beds ⋅ 3 Baths ⋅ 21201208 MLS PRICED IMPROVED!!!!! Updated & Versatile Living Just Minutes from Bishop Arts and Downtown Dallas! Step into this newly renovated home designed with space and flexibility in mind—perfect for a multi-generational household, roommates, or anyone who needs room to spread out. Enjoy fresh updates throughout, including all new flooring, interior and exterior paint, a reimagined open layout, a brand-new kitchen, and three stylish full bathrooms. The home is thoughtfully divided: up front, you’ll find secondary bedrooms with a shared full bath—great for guests or teens—while the back of the home features three more bedrooms, including a spacious primary suite and a versatile bonus room that can fit your lifestyle needs. Located in a vibrant area just minutes from the energy of Bishop Arts and the heart of Downtown Dallas, this home is move-in ready and waiting for you to make it yours! 311 S Waverly Dr, Dallas
$349,999 MLS# 21201145 - Built by Impression Homes - Ready Now! ~ With 1,647 square feet of two-story open-concept living, this townhome at 2638 Cooper Breaks Street features 3 bedrooms, 2.5 bathrooms, and a 2-car garage. The townhome opens to a family room that flows into the dining area and a modern kitchen, wood plank vinyl flooring throughout the main living areas. The kitchen is finished with subway tile backsplash, quartz countertops, a large center island, 30 glass cooktop, and a walk-in pantry. The primary bedroom sits at the rear of the second floor with the primary bathroom featuring dual vanity, quartz countertops, oversized walk-in shower and a walk-in closet. Secondary bedrooms are on the same level. Blinds on all windows throughout the home. A front and rear sprinkler system. 3 Beds ⋅ 3 Baths ⋅ 21201145 MLS MLS# 21201145 - Built by Impression Homes - Ready Now! ~ With 1,647 square feet of two-story open-concept living, this townhome at 2638 Cooper Breaks Street features 3 bedrooms, 2.5 bathrooms, and a 2-car garage. The townhome opens to a family room that flows into the dining area and a modern kitchen, wood plank vinyl flooring throughout the main living areas. The kitchen is finished with subway tile backsplash, quartz countertops, a large center island, 30 glass cooktop, and a walk-in pantry. The primary bedroom sits at the rear of the second floor with the primary bathroom featuring dual vanity, quartz countertops, oversized walk-in shower and a walk-in closet. Secondary bedrooms are on the same level. Blinds on all windows throughout the home. A front and rear sprinkler system. 2638 Copper Breaks St, Dallas
$349,999 MLS# 21201126 - Built by Impression Homes - Ready Now! ~ This two-story townhome at 2630 Copper Breaks Street offers 1,647 square feet of open-concept living with 3 bedrooms, 2.5 bathrooms, and a 2-car garage. Inside, a spacious family room flows into the dining area and a modern kitchen, wood plank vinyl flooring throughout the main living areas. The kitchen is finished with fossil gray quartz countertops, subway tile backsplash, a large center island, a 30 glass cooktop, and a walk-in pantry. The primary bedroom sits at the rear of the second floor with a primary bathroom featuring dual vanity, oversized walk-in shower and a walk-in closet. Secondary bedrooms are on the same level. Blinds on all of the windows throughout the home. A front and rear sprinkler system. Covered backyard patio. 3 Beds ⋅ 3 Baths ⋅ 21201126 MLS MLS# 21201126 - Built by Impression Homes - Ready Now! ~ This two-story townhome at 2630 Copper Breaks Street offers 1,647 square feet of open-concept living with 3 bedrooms, 2.5 bathrooms, and a 2-car garage. Inside, a spacious family room flows into the dining area and a modern kitchen, wood plank vinyl flooring throughout the main living areas. The kitchen is finished with fossil gray quartz countertops, subway tile backsplash, a large center island, a 30 glass cooktop, and a walk-in pantry. The primary bedroom sits at the rear of the second floor with a primary bathroom featuring dual vanity, oversized walk-in shower and a walk-in closet. Secondary bedrooms are on the same level. Blinds on all of the windows throughout the home. A front and rear sprinkler system. Covered backyard patio. 2630 Copper Breaks St, Dallas
$489,900 Bank-Approved Pre-Foreclosure Opportunity in Central Dallas This beautifully updated 4-bedroom, 2.5-bath home is a rare find for families or savvy investors. Located in a rapidly developing area just minutes from downtown Dallas, with easy access to all major freeways, this property offers both convenience and long-term value. Step inside to discover: A modern kitchen featuring stainless steel appliances, custom cabinetry, and a center island with breakfast bar Fresh interior paint and professional cleaning for move-in readiness Spacious layout ideal for comfortable living and entertaining A two-car garage and ample outdoor space.. This home is ready for immediate occupancy and priced to sell. The bank has mandated a Pre-Foreclosure, so serious offers only no low-ball submissions will be considered. Whether you're looking for a primary residence or a high-potential investment, this centrally located gem won’t last long. 4 Beds ⋅ 3 Baths ⋅ 21199165 MLS Bank-Approved Pre-Foreclosure Opportunity in Central Dallas This beautifully updated 4-bedroom, 2.5-bath home is a rare find for families or savvy investors. Located in a rapidly developing area just minutes from downtown Dallas, with easy access to all major freeways, this property offers both convenience and long-term value. Step inside to discover: A modern kitchen featuring stainless steel appliances, custom cabinetry, and a center island with breakfast bar Fresh interior paint and professional cleaning for move-in readiness Spacious layout ideal for comfortable living and entertaining A two-car garage and ample outdoor space.. This home is ready for immediate occupancy and priced to sell. The bank has mandated a Pre-Foreclosure, so serious offers only no low-ball submissions will be considered. Whether you're looking for a primary residence or a high-potential investment, this centrally located gem won’t last long. 5635 Philip Ave, Dallas
$415,599 Beautifully updated and move-in ready in Buckner Terrace, this 4-bedroom, 2.5-bath home offers 2,128 sq ft of comfortable living space with thoughtful upgrades throughout. Step inside to find fresh interior paint and new luxury vinyl plank flooring flowing through the main living areas, creating a bright and modern feel. The kitchen has been updated and partially opened to the living space, making it ideal for entertaining, gatherings, or everyday living. The home features updated bathrooms and new carpet in all bedrooms, providing comfortable and inviting private spaces. One of the standout features is the sunroom, now fully climate-controlled thanks to a newly installed larger HVAC system that extends into this space. This versatile room can easily function as a home office, studio, or additional living area filled with natural light. To accommodate the upgraded HVAC system, the water heater was relocated to the garage, creating a more efficient interior layout. The extended garage offers additional workspace, complete with cabinets and a built-in bench area. Outside, the backyard has been opened up by removing older bushes, creating a larger feel and offering a blank canvas for outdoor living or landscaping. The home also features sunscreens installed around the windows, helping improve energy efficiency and comfort. Conveniently located in Buckner Terrace with easy access to Downtown Dallas, White Rock Lake, parks, dining, and major highways, this home offers both comfort and accessibility. 4 Beds ⋅ 3 Baths ⋅ 21200551 MLS Beautifully updated and move-in ready in Buckner Terrace, this 4-bedroom, 2.5-bath home offers 2,128 sq ft of comfortable living space with thoughtful upgrades throughout. Step inside to find fresh interior paint and new luxury vinyl plank flooring flowing through the main living areas, creating a bright and modern feel. The kitchen has been updated and partially opened to the living space, making it ideal for entertaining, gatherings, or everyday living. The home features updated bathrooms and new carpet in all bedrooms, providing comfortable and inviting private spaces. One of the standout features is the sunroom, now fully climate-controlled thanks to a newly installed larger HVAC system that extends into this space. This versatile room can easily function as a home office, studio, or additional living area filled with natural light. To accommodate the upgraded HVAC system, the water heater was relocated to the garage, creating a more efficient interior layout. The extended garage offers additional workspace, complete with cabinets and a built-in bench area. Outside, the backyard has been opened up by removing older bushes, creating a larger feel and offering a blank canvas for outdoor living or landscaping. The home also features sunscreens installed around the windows, helping improve energy efficiency and comfort. Conveniently located in Buckner Terrace with easy access to Downtown Dallas, White Rock Lake, parks, dining, and major highways, this home offers both comfort and accessibility. 7137 Hunnicut Rd, Dallas
$3,700 Gorgeous home in desirable sought after North Dallas area sits on an oversized landscaped lot just minutes from N. Dallas Tollway, Love Field and premium shopping and dining. This beautiful, spacious, one story home has 4 bedrooms, 3 living areas including a large closed off media room or man cave and 3 full baths. Large master has french doors and access to backyard sitting area as well as bathroom with jetted tub and separate shower. Lot is almost half an acre with a fenced area in front yard and a large fenced-in shaded backyard with deck and detached garage. The long driveway with front and rear gates can park up to 10 cars. Come take a look! 4 Beds ⋅ 3 Baths ⋅ 21189048 MLS Gorgeous home in desirable sought after North Dallas area sits on an oversized landscaped lot just minutes from N. Dallas Tollway, Love Field and premium shopping and dining. This beautiful, spacious, one story home has 4 bedrooms, 3 living areas including a large closed off media room or man cave and 3 full baths. Large master has french doors and access to backyard sitting area as well as bathroom with jetted tub and separate shower. Lot is almost half an acre with a fenced area in front yard and a large fenced-in shaded backyard with deck and detached garage. The long driveway with front and rear gates can park up to 10 cars. Come take a look! 10807 Marsh Ln, Dallas
$499,900 Architectural Contemporary Residence with an extremely Rare Two Master Bedrooms in exploding Trinity Groves, West Dallas. This home qualifies for special financing 5.25%-30 years no PMI and only 3% downpayment for approved borrowers. This design-forward home is part of a curated collection of nine modern residences in one of Dallas’ fastest appreciating corridors. Offering 4 spacious bedrooms and 3 full designer bathrooms, including two true primary suites, the flexible open floor plan supports multigenerational living, executive-level guests, or private workspace needs. From the moment you enter, the scale and ceiling heights distinguish this property from surrounding inventory, featuring a dramatic 14-foot foyer ceiling and double tray ceilings reaching approximately 11 feet in the living area and primary suite. Expansive 6-foot windows provide abundant natural light, complemented by 8-ft int doors and an impressive 8-foot mahogany entry door. Interior finishes exceed typical neighborhood offerings with real wood custom cabinetry including a dedicated refrigerator enclosure, granite countertops, designer pendant lighting, floor-to-ceiling tile in bathrooms,and a frameless glass shower enclosure in the primary bath.Additional highlights include a contemporary garage dr with architectural glass lites, 6-inch baseboards and crown molding in living areas, a huge,covered patio with a concrete patio. Oversized 6-foot sliding glass door, and a board-on-board privacy fence.The home conveys with all kitchen appliances as well as washer and dryer, offering true move-in convenience.Located minutes from Downtown Dallas,Bishop Arts, the new stock exchange and the Trinity River Corridor developments,this home combines architectural presence, thoughtful layout,and long-term value positioning in a high-growth area. Includes Alarm System and Exterior Security Cameras.The Number 1 growing area in Dallas! Priced for Quick Sale!!!For Video you can go to YouTube and type in Address 4 Beds ⋅ 3 Baths ⋅ 21189751 MLS Architectural Contemporary Residence with an extremely Rare Two Master Bedrooms in exploding Trinity Groves, West Dallas. This home qualifies for special financing 5.25%-30 years no PMI and only 3% downpayment for approved borrowers. This design-forward home is part of a curated collection of nine modern residences in one of Dallas’ fastest appreciating corridors. Offering 4 spacious bedrooms and 3 full designer bathrooms, including two true primary suites, the flexible open floor plan supports multigenerational living, executive-level guests, or private workspace needs. From the moment you enter, the scale and ceiling heights distinguish this property from surrounding inventory, featuring a dramatic 14-foot foyer ceiling and double tray ceilings reaching approximately 11 feet in the living area and primary suite. Expansive 6-foot windows provide abundant natural light, complemented by 8-ft int doors and an impressive 8-foot mahogany entry door. Interior finishes exceed typical neighborhood offerings with real wood custom cabinetry including a dedicated refrigerator enclosure, granite countertops, designer pendant lighting, floor-to-ceiling tile in bathrooms,and a frameless glass shower enclosure in the primary bath.Additional highlights include a contemporary garage dr with architectural glass lites, 6-inch baseboards and crown molding in living areas, a huge,covered patio with a concrete patio. Oversized 6-foot sliding glass door, and a board-on-board privacy fence.The home conveys with all kitchen appliances as well as washer and dryer, offering true move-in convenience.Located minutes from Downtown Dallas,Bishop Arts, the new stock exchange and the Trinity River Corridor developments,this home combines architectural presence, thoughtful layout,and long-term value positioning in a high-growth area. Includes Alarm System and Exterior Security Cameras.The Number 1 growing area in Dallas! Priced for Quick Sale!!!For Video you can go to YouTube and type in Address 1706 Kraft St, Dallas
$505,000 Modern 3-story townhome crowned with a rooftop terrace showcasing stunning views of downtown Dallas. Designed for flexible living, the first floor features a private bedroom with en-suite bath and a custom Murphy bed—ideal as a guest suite or home office—along with convenient under-stair storage for added functionality and garage access. The second level offers an open-concept living and dining area filled with natural light, alongside a well-appointed kitchen featuring quartz countertops, a designer backsplash, custom cabinetry, stainless steel appliances, and a gas cooktop. The kitchen also includes a spacious walk-in pantry with pocket doors and the refrigerator conveys with the home. Just off the kitchen is a dry bar with additional cabinetry and a built-in beverage refrigerator, perfect for entertaining. A convenient half bath completes this level. The third floor hosts the primary bedroom with an en-suite bathroom featuring dual sinks, a spacious shower, and a generous walk-in closet. An additional secondary bedroom with built-in storage is also located on this level, along with a dedicated laundry closet. The fourth-level rooftop terrace is a true highlight—wired for a hot tub and offering sweeping views of downtown Dallas. Thoughtful storage is found throughout the home, and wood and tile flooring run throughout—no carpet. An alley entrance leads to a private 2-car garage, while a small, turfed and gated front space offers a charming, low-maintenance outdoor area perfect for pets or enjoying a morning coffee. Ideally located near major highways, dining and entertainment, this townhome offers stylish urban living with exceptional convenience. 3 Beds ⋅ 3 Baths ⋅ 21195457 MLS Modern 3-story townhome crowned with a rooftop terrace showcasing stunning views of downtown Dallas. Designed for flexible living, the first floor features a private bedroom with en-suite bath and a custom Murphy bed—ideal as a guest suite or home office—along with convenient under-stair storage for added functionality and garage access. The second level offers an open-concept living and dining area filled with natural light, alongside a well-appointed kitchen featuring quartz countertops, a designer backsplash, custom cabinetry, stainless steel appliances, and a gas cooktop. The kitchen also includes a spacious walk-in pantry with pocket doors and the refrigerator conveys with the home. Just off the kitchen is a dry bar with additional cabinetry and a built-in beverage refrigerator, perfect for entertaining. A convenient half bath completes this level. The third floor hosts the primary bedroom with an en-suite bathroom featuring dual sinks, a spacious shower, and a generous walk-in closet. An additional secondary bedroom with built-in storage is also located on this level, along with a dedicated laundry closet. The fourth-level rooftop terrace is a true highlight—wired for a hot tub and offering sweeping views of downtown Dallas. Thoughtful storage is found throughout the home, and wood and tile flooring run throughout—no carpet. An alley entrance leads to a private 2-car garage, while a small, turfed and gated front space offers a charming, low-maintenance outdoor area perfect for pets or enjoying a morning coffee. Ideally located near major highways, dining and entertainment, this townhome offers stylish urban living with exceptional convenience. 3108 Sunny Brae Dr, Dallas
$390,000 Beautiful 3-bedroom, 2.5-bath home in established Glen Oaks with mature trees and a large oversized front porch. Features include vaulted ceilings, spacious living area, and two dining areas. Updated kitchen with newer appliances and updated bathrooms, plus all new plumbing. Enjoy the extended covered patio with ceiling fan overlooking a private backyard and scenic creek. Separate utility room and dog run with turf grass on the south side. Conveniently located minutes from downtown Dallas, shopping, and dining. 3 Beds ⋅ 3 Baths ⋅ 21197996 MLS Beautiful 3-bedroom, 2.5-bath home in established Glen Oaks with mature trees and a large oversized front porch. Features include vaulted ceilings, spacious living area, and two dining areas. Updated kitchen with newer appliances and updated bathrooms, plus all new plumbing. Enjoy the extended covered patio with ceiling fan overlooking a private backyard and scenic creek. Separate utility room and dog run with turf grass on the south side. Conveniently located minutes from downtown Dallas, shopping, and dining. 912 Glen Oaks Blvd, Dallas
$499,999 Stately 4 bedroom 2 and a half bath, two story brick and wood trimmed home with custom front door on landscaped lot, rear entry garage with extra driveway parking, wood fenced back yard, plantation shutters, wood floors on first floor, primary bedroom suite carpeted with attached bath with separate tub and shower and two walk in closets and dramatic ceilings. Kitchen equipped with decorator lighting, granite countertops, tile backsplash, refrigerator, microwave, stove, gas range top, disposer, pantry, dining area and second eating area, two living areas, one with a wood burning fireplace. Covered patio area and landscaped back yard. Three bedrooms and bath upstairs with carpeting and extra open living area. One upstairs bedroom features a wall of windows and french doors. Upstairs bath also doubles as a shower. Separate vanity area. 4 Beds ⋅ 3 Baths ⋅ 21198218 MLS Stately 4 bedroom 2 and a half bath, two story brick and wood trimmed home with custom front door on landscaped lot, rear entry garage with extra driveway parking, wood fenced back yard, plantation shutters, wood floors on first floor, primary bedroom suite carpeted with attached bath with separate tub and shower and two walk in closets and dramatic ceilings. Kitchen equipped with decorator lighting, granite countertops, tile backsplash, refrigerator, microwave, stove, gas range top, disposer, pantry, dining area and second eating area, two living areas, one with a wood burning fireplace. Covered patio area and landscaped back yard. Three bedrooms and bath upstairs with carpeting and extra open living area. One upstairs bedroom features a wall of windows and french doors. Upstairs bath also doubles as a shower. Separate vanity area. 4124 Briarbend Rd, Dallas
$292,000 Welcome to 5402 Bexar St, a beautifully designed two-story townhome in the heart of South Dallas, just minutes from vibrant downtown Dallas. Offering 1,548 square feet of comfortable living space, this 3-bedroom, 2.5-bath residence combines modern convenience with an unbeatable location. Step inside to discover a spacious living area perfect for relaxing or entertaining guests. The open layout flows seamlessly into the dedicated dining area and well-appointed kitchen, creating an ideal space for everyday living and hosting gatherings. The kitchen offers ample cabinetry and counter space, making meal prep both easy and enjoyable. Upstairs, you’ll find three generously sized bedrooms, including a private primary suite complete with a full bath. Two additional bedrooms and another full bath provide flexibility for family, guests, or a home office. A convenient half bath is located on the main floor for visitors. Located just minutes from Downtown Dallas, you’ll enjoy quick access to major highways, employment centers, entertainment venues, and some of the city’s best dining options. Whether you’re commuting to work, exploring local restaurants, or enjoying nearby parks and attractions, this location offers exceptional convenience. Don’t miss your opportunity to own this move-in-ready townhome in one of Dallas’s most accessible and growing areas. Schedule your showing today! 2 Beds ⋅ 3 Baths ⋅ 21197654 MLS Welcome to 5402 Bexar St, a beautifully designed two-story townhome in the heart of South Dallas, just minutes from vibrant downtown Dallas. Offering 1,548 square feet of comfortable living space, this 3-bedroom, 2.5-bath residence combines modern convenience with an unbeatable location. Step inside to discover a spacious living area perfect for relaxing or entertaining guests. The open layout flows seamlessly into the dedicated dining area and well-appointed kitchen, creating an ideal space for everyday living and hosting gatherings. The kitchen offers ample cabinetry and counter space, making meal prep both easy and enjoyable. Upstairs, you’ll find three generously sized bedrooms, including a private primary suite complete with a full bath. Two additional bedrooms and another full bath provide flexibility for family, guests, or a home office. A convenient half bath is located on the main floor for visitors. Located just minutes from Downtown Dallas, you’ll enjoy quick access to major highways, employment centers, entertainment venues, and some of the city’s best dining options. Whether you’re commuting to work, exploring local restaurants, or enjoying nearby parks and attractions, this location offers exceptional convenience. Don’t miss your opportunity to own this move-in-ready townhome in one of Dallas’s most accessible and growing areas. Schedule your showing today! 5402 Bexar St, Dallas
$344,900 ***Back on market*** Buyer financing fell through on the day of closing. Experience modern luxury in this stunning new construction home designed with today’s lifestyle in mind. Featuring an open-concept floor plan, kitchen island, and abundant natural light, this home seamlessly blends style and functionality. Property qualifies with 0 down with and appraisal credits with preferred lender. (ask agent for more info on the lender) 3 Beds ⋅ 3 Baths ⋅ 21198024 MLS ***Back on market*** Buyer financing fell through on the day of closing. Experience modern luxury in this stunning new construction home designed with today’s lifestyle in mind. Featuring an open-concept floor plan, kitchen island, and abundant natural light, this home seamlessly blends style and functionality. Property qualifies with 0 down with and appraisal credits with preferred lender. (ask agent for more info on the lender) 2526 Peabody, Dallas
$455,000 Upgraded 2-bed, 2.5-bath Uptown townhome offering walkability, smart-home features, and great entertaining space. First floor includes a private guest suite with full bath and walk-in closet, plus rare oversized under-stairs storage and direct access to a 2-car garage with dual EV chargers and extra storage. Second floor features a bright open-concept layout with oversized windows, chef’s kitchen with large island, pantry, and custom wet bar, plus dining-living area anchored by a gas fireplace, half bath, and balcony. Third floor offers a spacious primary suite with two walk-in closets and ensuite bath (dual sinks, large shower, jacuzzi tub), a large landing ideal for office or nook, and a washer-dryer closet. Enjoy an expansive third-floor balcony with room for seating and dining. Smart systems include Philips Hue lighting(doorbell camera, alarm, motion sensors, remote garage, leak sensors). HOA covers water; large lot across the street adds convenient guest parking. 2 Beds ⋅ 3 Baths ⋅ 21197066 MLS Upgraded 2-bed, 2.5-bath Uptown townhome offering walkability, smart-home features, and great entertaining space. First floor includes a private guest suite with full bath and walk-in closet, plus rare oversized under-stairs storage and direct access to a 2-car garage with dual EV chargers and extra storage. Second floor features a bright open-concept layout with oversized windows, chef’s kitchen with large island, pantry, and custom wet bar, plus dining-living area anchored by a gas fireplace, half bath, and balcony. Third floor offers a spacious primary suite with two walk-in closets and ensuite bath (dual sinks, large shower, jacuzzi tub), a large landing ideal for office or nook, and a washer-dryer closet. Enjoy an expansive third-floor balcony with room for seating and dining. Smart systems include Philips Hue lighting(doorbell camera, alarm, motion sensors, remote garage, leak sensors). HOA covers water; large lot across the street adds convenient guest parking. 2606 Shelby Ave Unit 303, Dallas
$4,195,000 Positioned on the fifth floor in Museum Tower, a purely residential oasis, one enjoys a tree-top vantage point, offering a unique perspective of Dallas with lush greenery and city views that create a more intimate feel than the typical high-rise experience. Direct elevator access opens to a private entry with expansive living and dining spaces defined by gallery-style walls, and abundant natural light. Spanning approximately 4,095 square feet this two-bedroom, two-and-a-half-bath home has been thoughtfully designed. The kitchen is anchored by custom lacquer cabinetry, Miele appliances, including a gas cooktop and wine tower. The main living area has a wet bar with a Scotsman ice maker, Phillip Jeffries wall coverings and dining room. The primary suite features access to a private terrace, custom Poliform closet and a spa-inspired bath. The Sky Room, offers sweeping views is suited as a second living area, study, or private lounge. Museum Tower is in the heart of Y’all street, attracting global financial institutions to Texas; a tax friendly state. Steps from the Dallas Arts District and Klyde Warren Park. Amenities include 24-hour concierge and valet services, an 80-foot pool, great lawn, fitness center, saunas, guest suites, and dog park. World-class dining, shopping, and entertainment are moments away, offering a truly walkable and sophisticated urban lifestyle. 2 Beds ⋅ 3 Baths ⋅ 21190045 MLS Positioned on the fifth floor in Museum Tower, a purely residential oasis, one enjoys a tree-top vantage point, offering a unique perspective of Dallas with lush greenery and city views that create a more intimate feel than the typical high-rise experience. Direct elevator access opens to a private entry with expansive living and dining spaces defined by gallery-style walls, and abundant natural light. Spanning approximately 4,095 square feet this two-bedroom, two-and-a-half-bath home has been thoughtfully designed. The kitchen is anchored by custom lacquer cabinetry, Miele appliances, including a gas cooktop and wine tower. The main living area has a wet bar with a Scotsman ice maker, Phillip Jeffries wall coverings and dining room. The primary suite features access to a private terrace, custom Poliform closet and a spa-inspired bath. The Sky Room, offers sweeping views is suited as a second living area, study, or private lounge. Museum Tower is in the heart of Y’all street, attracting global financial institutions to Texas; a tax friendly state. Steps from the Dallas Arts District and Klyde Warren Park. Amenities include 24-hour concierge and valet services, an 80-foot pool, great lawn, fitness center, saunas, guest suites, and dog park. World-class dining, shopping, and entertainment are moments away, offering a truly walkable and sophisticated urban lifestyle. 1918 Olive St Unit 502, Dallas
$317,999 Price Drop! 318k for 3200 square feet! Everything is in wonderful working condition. Do not settle for the 300k houses with less than half as much square feet nearby. This is truly a steal for the price and priced to go FAST! Open to offers. Spacious and versatile 4-bedroom, 2.5-bath home offering approximately 3,200 square feet of living space. This property features multiple living areas, providing flexibility for entertaining, relaxing, or working from home. The layout includes a large primary suite along with generously sized secondary bedrooms. The home offers an inviting living and dining area, a comfortable den with fireplace, and a bright enclosed sunroom that adds additional usable space. A second primary bedroom with a half bath provides great potential for multigenerational living or a private guest suite. Recent improvements include interior and exterior paint, updated flooring, remodeled bathrooms, and major system upgrades including HVAC and foundation work. The property also features a recently installed roof and a newly built wood fence with multiple access gates, creating a private backyard ideal for gatherings and outdoor activities. Conveniently located in East Dallas near parks, schools, and major roadways, this home offers both space and value with plenty of room to personalize. 4 Beds ⋅ 3 Baths ⋅ 21193532 MLS Price Drop! 318k for 3200 square feet! Everything is in wonderful working condition. Do not settle for the 300k houses with less than half as much square feet nearby. This is truly a steal for the price and priced to go FAST! Open to offers. Spacious and versatile 4-bedroom, 2.5-bath home offering approximately 3,200 square feet of living space. This property features multiple living areas, providing flexibility for entertaining, relaxing, or working from home. The layout includes a large primary suite along with generously sized secondary bedrooms. The home offers an inviting living and dining area, a comfortable den with fireplace, and a bright enclosed sunroom that adds additional usable space. A second primary bedroom with a half bath provides great potential for multigenerational living or a private guest suite. Recent improvements include interior and exterior paint, updated flooring, remodeled bathrooms, and major system upgrades including HVAC and foundation work. The property also features a recently installed roof and a newly built wood fence with multiple access gates, creating a private backyard ideal for gatherings and outdoor activities. Conveniently located in East Dallas near parks, schools, and major roadways, this home offers both space and value with plenty of room to personalize. 9610 Jennie Lee, Dallas
$342,000 Welcome to 8541 Strathmore Dr, a home that exudes charm and sophistication. The interior has been freshly painted, providing a clean and modern canvas for your personal style. The partial flooring replacement adds a touch of elegance and durability to the home. The kitchen is a chef's dream, boasting an accent backsplash and all stainless steel appliances for a sleek, modern look. The outdoor space is equally impressive, featuring a patio perfect for entertaining or relaxing. A storage shed provides extra space for your belongings, and the fenced-in backyard ensures a secluded space. This home is a perfect blend of style and functionality, waiting for you to make it your own. Included 100-Day Home Warranty with buyer activation. 3 Beds ⋅ 3 Baths ⋅ 21196466 MLS Welcome to 8541 Strathmore Dr, a home that exudes charm and sophistication. The interior has been freshly painted, providing a clean and modern canvas for your personal style. The partial flooring replacement adds a touch of elegance and durability to the home. The kitchen is a chef's dream, boasting an accent backsplash and all stainless steel appliances for a sleek, modern look. The outdoor space is equally impressive, featuring a patio perfect for entertaining or relaxing. A storage shed provides extra space for your belongings, and the fenced-in backyard ensures a secluded space. This home is a perfect blend of style and functionality, waiting for you to make it your own. Included 100-Day Home Warranty with buyer activation. 8541 Strathmore Dr, Dallas
$575,000 Rising at the intersection of culture, creativity, and city energy, The Ruston places you in the heart of Dallas’ most exciting emerging neighborhood—The Cedars. Just moments from Downtown, this thoughtfully designed condominium community offers effortless access to the city’s business, entertainment, and arts districts, while remaining deeply connected to the neighborhood’s authentic spirit. From live music venues and local art to craft breweries, coffee shops, and late-night gathering spots, life at The Ruston unfolds in rhythm with Dallas’ creative pulse. Within this newly constructed, 58-residence building, modern design meets refined functionality. Each home is carefully crafted to balance elegance with livability, offering a range of floor plans across four residential levels—from sleek one-bedroom residences to dramatic two-story penthouses. Expansive windows frame breathtaking views of the Downtown skyline, while secure, access-controlled entry provides peace of mind in the center of it all. The Ruston’s amenities are designed to elevate everyday living into an experience. Begin your mornings in the state-of-the-art fitness center, unwind beside the tranquil reflection pool, or challenge friends on the pickleball court or putting green. Evenings invite connection—whether in the stylish clubhouse, wine room, or game and media spaces—while your four-legged companions enjoy their own dedicated dog run. Every detail has been considered to create a lifestyle that feels both indulgent and effortless. At The Ruston, luxury isn’t just about where you live—it’s about how you live. Multiple floorplans available on all levels of the building. *Ask about Buyer Incentives and getting an interest rate as low as 4.75% with the Preferred Lender!* 2 Beds ⋅ 3 Baths ⋅ 21183734 MLS Rising at the intersection of culture, creativity, and city energy, The Ruston places you in the heart of Dallas’ most exciting emerging neighborhood—The Cedars. Just moments from Downtown, this thoughtfully designed condominium community offers effortless access to the city’s business, entertainment, and arts districts, while remaining deeply connected to the neighborhood’s authentic spirit. From live music venues and local art to craft breweries, coffee shops, and late-night gathering spots, life at The Ruston unfolds in rhythm with Dallas’ creative pulse. Within this newly constructed, 58-residence building, modern design meets refined functionality. Each home is carefully crafted to balance elegance with livability, offering a range of floor plans across four residential levels—from sleek one-bedroom residences to dramatic two-story penthouses. Expansive windows frame breathtaking views of the Downtown skyline, while secure, access-controlled entry provides peace of mind in the center of it all. The Ruston’s amenities are designed to elevate everyday living into an experience. Begin your mornings in the state-of-the-art fitness center, unwind beside the tranquil reflection pool, or challenge friends on the pickleball court or putting green. Evenings invite connection—whether in the stylish clubhouse, wine room, or game and media spaces—while your four-legged companions enjoy their own dedicated dog run. Every detail has been considered to create a lifestyle that feels both indulgent and effortless. At The Ruston, luxury isn’t just about where you live—it’s about how you live. Multiple floorplans available on all levels of the building. *Ask about Buyer Incentives and getting an interest rate as low as 4.75% with the Preferred Lender!* 1900 S Ervay St Unit 307, Dallas
$425,000 Welcome home to this warm and inviting two-story residence nestled in the heart of Lake Highlands, where comfort, space, and everyday functionality come together beautifully. From the moment you step inside, soaring ceilings and abundant natural light create an open, welcoming atmosphere that immediately feels like home. The flexible front living area offers endless possibilities, whether used as a home office, sitting room, or additional gathering space. The main living room serves as the heart of the home, featuring a cozy fireplace and built-in shelving while seamlessly connecting to the kitchen and breakfast area, making it easy to stay connected while cooking, entertaining, or spending time with family and friends. The kitchen provides generous counter space, abundant cabinetry, and a breakfast bar overlooking the living area, creating an ideal setup for both daily routines and casual entertaining. Upstairs, the private primary suite offers a peaceful retreat with vaulted ceilings, hardwood floors, and an ensuite bath complete with dual vanities, soaking tub, and separate shower. Two additional bedrooms and an upstairs flex space provide room to grow, work, or play, adapting easily to changing needs. Outside, the private patio offers a low-maintenance outdoor space perfect for morning coffee or relaxing evenings. Ideally located in sought-after Lake Highlands with convenient access to shopping, dining, parks, and major commuting routes, this home offers the perfect balance of neighborhood charm and everyday convenience. 3 Beds ⋅ 3 Baths ⋅ 21196096 MLS Welcome home to this warm and inviting two-story residence nestled in the heart of Lake Highlands, where comfort, space, and everyday functionality come together beautifully. From the moment you step inside, soaring ceilings and abundant natural light create an open, welcoming atmosphere that immediately feels like home. The flexible front living area offers endless possibilities, whether used as a home office, sitting room, or additional gathering space. The main living room serves as the heart of the home, featuring a cozy fireplace and built-in shelving while seamlessly connecting to the kitchen and breakfast area, making it easy to stay connected while cooking, entertaining, or spending time with family and friends. The kitchen provides generous counter space, abundant cabinetry, and a breakfast bar overlooking the living area, creating an ideal setup for both daily routines and casual entertaining. Upstairs, the private primary suite offers a peaceful retreat with vaulted ceilings, hardwood floors, and an ensuite bath complete with dual vanities, soaking tub, and separate shower. Two additional bedrooms and an upstairs flex space provide room to grow, work, or play, adapting easily to changing needs. Outside, the private patio offers a low-maintenance outdoor space perfect for morning coffee or relaxing evenings. Ideally located in sought-after Lake Highlands with convenient access to shopping, dining, parks, and major commuting routes, this home offers the perfect balance of neighborhood charm and everyday convenience. 8417 Towneship Ln, Dallas
$699,000 Exceptional contemporary duplex — No HOA — minutes from Love Field, Downtown Dallas, Medical District & Dallas North Tollway. 10-ft ceilings up and down, floor-to-ceiling Low-E windows, hardwood flooring up, pre-wired smart home. Gourmet kitchen with double waterfall quartz island, custom soft-close cabinetry, professional gas range & built-in fridge. Spa-inspired primary bath with dual vanity and rain + standard showerheads. Flexible first-floor suite or office with full bath. Huge sliding doors to large turf and gravel back yard + patio. 3 Beds ⋅ 3 Baths ⋅ 21195596 MLS Exceptional contemporary duplex — No HOA — minutes from Love Field, Downtown Dallas, Medical District & Dallas North Tollway. 10-ft ceilings up and down, floor-to-ceiling Low-E windows, hardwood flooring up, pre-wired smart home. Gourmet kitchen with double waterfall quartz island, custom soft-close cabinetry, professional gas range & built-in fridge. Spa-inspired primary bath with dual vanity and rain + standard showerheads. Flexible first-floor suite or office with full bath. Huge sliding doors to large turf and gravel back yard + patio. 5125 N Hall St, Dallas
$374,900 Located on a large lot on a quiet street in the Saint Andrews subdivision, 11062 Milhof offers a great opportunity for investors or buyers looking to renovate and customize. This home is being sold as is and has good bones, providing a solid foundation for updates and improvements. The spacious lot offers room to expand, enhance outdoor living, or reconfigure to fit your needs. Convenient Dallas location near Dallas Athletic Club, with easy access to major roads, shopping, and dining. Bring your vision and make it your own. 4 Beds ⋅ 3 Baths ⋅ 21187987 MLS Located on a large lot on a quiet street in the Saint Andrews subdivision, 11062 Milhof offers a great opportunity for investors or buyers looking to renovate and customize. This home is being sold as is and has good bones, providing a solid foundation for updates and improvements. The spacious lot offers room to expand, enhance outdoor living, or reconfigure to fit your needs. Convenient Dallas location near Dallas Athletic Club, with easy access to major roads, shopping, and dining. Bring your vision and make it your own. 11062 Milhof Dr, Dallas
$499,000 WONDERFUL TOWNHOME IN A GREAT LOCATION! CLOSE TO THE TOLLWAY, GEORGE BUSH AND 75! AWARD-WINNING SCHOOL IN PSID. Plano West Senior HS. NEWLY PAINTED INTERIOR, TEXTURED WALLS, WOOD FLOORING THROUGHOUT THE FIRST FLOOR, MICROWAVE, DISHWASHER, REFRIDGERATOR, WASHER-DRYER, TILE IN ALL BATHROOMS, CEILING FANS IN ALL BEDROOMS, FRONT YARD MAINTAINED BY MGMT 3 Beds ⋅ 3 Baths ⋅ 21193188 MLS WONDERFUL TOWNHOME IN A GREAT LOCATION! CLOSE TO THE TOLLWAY, GEORGE BUSH AND 75! AWARD-WINNING SCHOOL IN PSID. Plano West Senior HS. NEWLY PAINTED INTERIOR, TEXTURED WALLS, WOOD FLOORING THROUGHOUT THE FIRST FLOOR, MICROWAVE, DISHWASHER, REFRIDGERATOR, WASHER-DRYER, TILE IN ALL BATHROOMS, CEILING FANS IN ALL BEDROOMS, FRONT YARD MAINTAINED BY MGMT 6404 Star Crossed, Dallas
$724,900 **Lock in a 4.5% first-year interest rate. Inquire for details**. Welcome to this beautifully designed, newly constructed modern single-family attached home offering a perfect blend of contemporary luxury, thoughtful functionality, and an unbeatable location. Situated near Inwood and Lovers Lane, and just minutes from premier restaurants, shopping, and the the Tollway, this 3-bedroom, 2.5-bath residence puts you in the heart of convenience and style. From the moment you step inside, you’ll notice the attention to detail and high-end finishes that define this home. Beautiful white oak flooring flows seamlessly throughout along with solid core eight foot doors, adding warmth and sophistication to the clean, modern aesthetic. Level 4 finish walls ready to showcase your art work and a water vapor fireplace to be enjoyed year round. The open-concept kitchen is an entertainer's dream, featuring custom European-style cabinetry to the ceiling, sleek quartz countertops, and premium stainless steel appliances—including a microwave drawer, refrigerator, gas stove and a wine refrigerator. A built-in trash pullout system and thoughtfully integrated storage on the back side of island elevate both form and function. All bathrooms exude modern elegance with floating vanities, designer tile, and contemporary wall-mounted commodes, creating a spa-like experience. Upstairs, the spacious bedrooms are light-filled and offer ample storage including a built in desk with additional storage space. The primary suite is a private retreat with a beautifully appointed en-suite bath with wet room and free standing tub, generous closet space, and motion activated under vanity lighting. A serene courtyard offers additional all year green space with landscape turf surrounded by tigerwood panels and a gate equipped with finger print scan and code lock for added security. Additional highlights include energy-efficient systems, doorbell camera and irrigation system. 3 Beds ⋅ 3 Baths ⋅ 21135985 MLS **Lock in a 4.5% first-year interest rate. Inquire for details**. Welcome to this beautifully designed, newly constructed modern single-family attached home offering a perfect blend of contemporary luxury, thoughtful functionality, and an unbeatable location. Situated near Inwood and Lovers Lane, and just minutes from premier restaurants, shopping, and the the Tollway, this 3-bedroom, 2.5-bath residence puts you in the heart of convenience and style. From the moment you step inside, you’ll notice the attention to detail and high-end finishes that define this home. Beautiful white oak flooring flows seamlessly throughout along with solid core eight foot doors, adding warmth and sophistication to the clean, modern aesthetic. Level 4 finish walls ready to showcase your art work and a water vapor fireplace to be enjoyed year round. The open-concept kitchen is an entertainer's dream, featuring custom European-style cabinetry to the ceiling, sleek quartz countertops, and premium stainless steel appliances—including a microwave drawer, refrigerator, gas stove and a wine refrigerator. A built-in trash pullout system and thoughtfully integrated storage on the back side of island elevate both form and function. All bathrooms exude modern elegance with floating vanities, designer tile, and contemporary wall-mounted commodes, creating a spa-like experience. Upstairs, the spacious bedrooms are light-filled and offer ample storage including a built in desk with additional storage space. The primary suite is a private retreat with a beautifully appointed en-suite bath with wet room and free standing tub, generous closet space, and motion activated under vanity lighting. A serene courtyard offers additional all year green space with landscape turf surrounded by tigerwood panels and a gate equipped with finger print scan and code lock for added security. Additional highlights include energy-efficient systems, doorbell camera and irrigation system. 6603 Roper St, Dallas
$425,000 This fully renovated home offers 5 spacious bedrooms, 2 full baths and a half bath with more than 3,400 square feet of open-concept living. Every room is generously sized—perfect for hosting large gatherings or simply spreading out in comfort. The chef’s kitchen is a true centerpiece featuring a gas cooktop, double ovens, a large island with sink and a seamless view into the main living area. A cozy brick wood-burning fireplace anchors the living room adding warmth and charm. Step outside to a spacious backyard with a detached oversized two-car garage, ideal as a workshop or extra storage. The property is secured with a metal electric gate for added peace of mind. Conveniently located, this home offers easy access to downtown Dallas and all major roadways making travel around the Metroplex a breeze. 5 Beds ⋅ 3 Baths ⋅ 21187655 MLS This fully renovated home offers 5 spacious bedrooms, 2 full baths and a half bath with more than 3,400 square feet of open-concept living. Every room is generously sized—perfect for hosting large gatherings or simply spreading out in comfort. The chef’s kitchen is a true centerpiece featuring a gas cooktop, double ovens, a large island with sink and a seamless view into the main living area. A cozy brick wood-burning fireplace anchors the living room adding warmth and charm. Step outside to a spacious backyard with a detached oversized two-car garage, ideal as a workshop or extra storage. The property is secured with a metal electric gate for added peace of mind. Conveniently located, this home offers easy access to downtown Dallas and all major roadways making travel around the Metroplex a breeze. 2548 Wood Valley Pl, Dallas
$306,000 $1,000 seller concession offered for the buyer to use toward closing costs, rate buy-down, or however they see fit! Welcome to this beautifully maintained, move-in-ready home in one of Dallas' most pet-friendly communities. A rare feature for the neighborhood, this home includes a private garage and an inviting, maintenance-free backyard oasis complete with artificial turf, a pergola with ambient lighting, and outdoor living spaces ready to enjoy from day one. Inside, you'll find an updated kitchen with butcher block and stainless steel countertops, energy-efficient argon gas windows, a cozy wood-burning fireplace, and upgraded balcony railings. Major improvements include a new roof (2025), updated electrical panel, reinforced Hardie board garage exterior, and one-year-old awnings. Per seller, the HOA maintains the exterior structure, fencing, front landscaping, and community amenities, while the homeowner is responsible for the interior, garage, and back patio. Buyer and buyer's agent to verify all HOA information. 4 Beds ⋅ 3 Baths ⋅ 21184675 MLS $1,000 seller concession offered for the buyer to use toward closing costs, rate buy-down, or however they see fit! Welcome to this beautifully maintained, move-in-ready home in one of Dallas' most pet-friendly communities. A rare feature for the neighborhood, this home includes a private garage and an inviting, maintenance-free backyard oasis complete with artificial turf, a pergola with ambient lighting, and outdoor living spaces ready to enjoy from day one. Inside, you'll find an updated kitchen with butcher block and stainless steel countertops, energy-efficient argon gas windows, a cozy wood-burning fireplace, and upgraded balcony railings. Major improvements include a new roof (2025), updated electrical panel, reinforced Hardie board garage exterior, and one-year-old awnings. Per seller, the HOA maintains the exterior structure, fencing, front landscaping, and community amenities, while the homeowner is responsible for the interior, garage, and back patio. Buyer and buyer's agent to verify all HOA information. 9446 Chimney Corner Ln, Dallas
$160,000 VACANT and MOVE-IN READY, this great INVESTMENT PROPERTY has been recently UPDATED and offers excellent rental Low-maintenance living. Freshly painted walls create a light and bright interior, and modern finishes make this a true turnkey opportunity. Recent updates include carpet replacement, granite countertops, backsplash, and a bar in the kitchen, plus updated fixtures and lighting. This desireable 2 bedroom, 2.5 bath is located in Woodlands within Richardson ISD. The primary suite features two spacious walk-in closets and abundant storage. The secondary bedroom offers its own private entrance making it ideal for roommates or added flexibility. Enjoy beautiful creek views and mature trees right outside your door on the patio. Reserved covered parking is just steps from the unit. The community offers an inground pool, hot tub,and club house- perfect for relaxing or entertaining. Conveniently located near DART, shopping, dining, and major highways. Blanket insurance is covered by the HOA. 2 Beds ⋅ 3 Baths ⋅ 21184467 MLS VACANT and MOVE-IN READY, this great INVESTMENT PROPERTY has been recently UPDATED and offers excellent rental Low-maintenance living. Freshly painted walls create a light and bright interior, and modern finishes make this a true turnkey opportunity. Recent updates include carpet replacement, granite countertops, backsplash, and a bar in the kitchen, plus updated fixtures and lighting. This desireable 2 bedroom, 2.5 bath is located in Woodlands within Richardson ISD. The primary suite features two spacious walk-in closets and abundant storage. The secondary bedroom offers its own private entrance making it ideal for roommates or added flexibility. Enjoy beautiful creek views and mature trees right outside your door on the patio. Reserved covered parking is just steps from the unit. The community offers an inground pool, hot tub,and club house- perfect for relaxing or entertaining. Conveniently located near DART, shopping, dining, and major highways. Blanket insurance is covered by the HOA. 9801 Royal Ln Unit 703, Dallas
$675,000 Welcome to this extensively remodeled home in the highly sought-after Lake Highlands L Streets! This property was largely taken down to the studs and thoughtfully reimagined with structural, mechanical, and energy-efficiency upgrades throughout — offering the charm of an established neighborhood with the confidence of modern construction. The renovation includes new electrical wiring, a Navien tankless water heater, new attic and wall insulation, new sheetrock, and energy-efficient windows. Ceilings were raised in key areas including the primary suite, creating a more open and elevated feel. Inside, the open-concept layout showcases refinished and new hardwood flooring, all-new solid core interior doors, updated baseboards, designer lighting, and LED disc lighting throughout. The kitchen is anchored by an 8.8-foot quartz island with new cabinetry, quartz countertops, new appliance package, vent hood, upgraded disposal, and modern fixtures. All three bathrooms have been completely remodeled with new vanities that offer either glass shower enclosures or a free-standing tub, updated plumbing fixtures, and LED mirrors. The exterior and garage were refreshed, including new siding elements and vapor barrier upgrades. The flexible floorplan offers 4 spacious bedrooms and 3 full baths, including two private en-suite bedrooms — ideal for guests or multigenerational living. Large backyard with firepit area. Prime location near parks, trails, and major commuter routes. This is not a cosmetic update — it is a true top-to-bottom rebuild designed for long-term enjoyment and peace of mind. Detached 2-car garage with bonus room—ideal for office, gym, or studio *Seller financing available for qualified buyers with substantial down payment. Rare opportunity for flexible purchasing terms on this fully renovated Lake Highlands home. Inquire with listing agent for details.* 4 Beds ⋅ 3 Baths ⋅ 21190876 MLS Welcome to this extensively remodeled home in the highly sought-after Lake Highlands L Streets! This property was largely taken down to the studs and thoughtfully reimagined with structural, mechanical, and energy-efficiency upgrades throughout — offering the charm of an established neighborhood with the confidence of modern construction. The renovation includes new electrical wiring, a Navien tankless water heater, new attic and wall insulation, new sheetrock, and energy-efficient windows. Ceilings were raised in key areas including the primary suite, creating a more open and elevated feel. Inside, the open-concept layout showcases refinished and new hardwood flooring, all-new solid core interior doors, updated baseboards, designer lighting, and LED disc lighting throughout. The kitchen is anchored by an 8.8-foot quartz island with new cabinetry, quartz countertops, new appliance package, vent hood, upgraded disposal, and modern fixtures. All three bathrooms have been completely remodeled with new vanities that offer either glass shower enclosures or a free-standing tub, updated plumbing fixtures, and LED mirrors. The exterior and garage were refreshed, including new siding elements and vapor barrier upgrades. The flexible floorplan offers 4 spacious bedrooms and 3 full baths, including two private en-suite bedrooms — ideal for guests or multigenerational living. Large backyard with firepit area. Prime location near parks, trails, and major commuter routes. This is not a cosmetic update — it is a true top-to-bottom rebuild designed for long-term enjoyment and peace of mind. Detached 2-car garage with bonus room—ideal for office, gym, or studio *Seller financing available for qualified buyers with substantial down payment. Rare opportunity for flexible purchasing terms on this fully renovated Lake Highlands home. Inquire with listing agent for details.* 9026 Livenshire Dr, Dallas