$1,895,000 Welcome to this gorgeous new construction on a quiet, tree lined street in the private school corridor of North Dallas. This property features a spacious Primary suite, guest bedroom, private office and several living areas downstairs. The chefs kitchen opens to the living room with views to the backyard, a dramatic fireplace, breakfast area, prep kitchen and flex room complete the first floor. Upstairs there are 3 additional bedrooms, a media room that is prewired for all your AV needs, a game room and 3 full baths. Built with quality in mind to provide a serene retreat in the city! With 4,950SF there is plenty of room for entertaining or just relaxing with friends and family. Property is Energy Star Rated, meaning it has passed strict inspections to guarantee energy efficiency and value. Includes a large garage with storage area and fully sprinklered and landscaped lot with room for a pool. Builder provides a solid 1-2-10 warranty you can count on! Currently under construction. Please call Builder to tour 5 Beds ⋅ 5 Baths ⋅ 21322838 MLS Welcome to this gorgeous new construction on a quiet, tree lined street in the private school corridor of North Dallas. This property features a spacious Primary suite, guest bedroom, private office and several living areas downstairs. The chefs kitchen opens to the living room with views to the backyard, a dramatic fireplace, breakfast area, prep kitchen and flex room complete the first floor. Upstairs there are 3 additional bedrooms, a media room that is prewired for all your AV needs, a game room and 3 full baths. Built with quality in mind to provide a serene retreat in the city! With 4,950SF there is plenty of room for entertaining or just relaxing with friends and family. Property is Energy Star Rated, meaning it has passed strict inspections to guarantee energy efficiency and value. Includes a large garage with storage area and fully sprinklered and landscaped lot with room for a pool. Builder provides a solid 1-2-10 warranty you can count on! Currently under construction. Please call Builder to tour 3571 Waldorf Dr, Dallas
$299,900 Looking for space? Your search ends here! This beautifully updated 5-bedroom, 3-bathroom home offers the perfect combination of comfort, style, and functionality. Step inside to find fresh paint, new flooring, and new carpet throughout, creating a bright and welcoming atmosphere. The updated kitchen features a large island that overlooks the living room, making it ideal for entertaining and everyday living. All three bathrooms have been tastefully renovated with modern finishes. Additional updates include a repaired foundation, providing added peace of mind. Enjoy the convenience of multiple walk-in closets for ample storage, plus a dedicated space that's perfect for a home office or study. With generous living space and thoughtful updates throughout, this move-in-ready home is ready to welcome its next owners. Schedule your private showing today! 5 Beds ⋅ 3 Baths ⋅ 21327436 MLS Looking for space? Your search ends here! This beautifully updated 5-bedroom, 3-bathroom home offers the perfect combination of comfort, style, and functionality. Step inside to find fresh paint, new flooring, and new carpet throughout, creating a bright and welcoming atmosphere. The updated kitchen features a large island that overlooks the living room, making it ideal for entertaining and everyday living. All three bathrooms have been tastefully renovated with modern finishes. Additional updates include a repaired foundation, providing added peace of mind. Enjoy the convenience of multiple walk-in closets for ample storage, plus a dedicated space that's perfect for a home office or study. With generous living space and thoughtful updates throughout, this move-in-ready home is ready to welcome its next owners. Schedule your private showing today! 548 Ezekial Ave, Dallas
$11,000 Located in the highly desirable Midway Hollow neighborhood, this like-new home offers the perfect blend of modern style, quality craftsmanship, and an unbeatable Dallas location. Meticulously maintained and showing like a model home, every detail has been thoughtfully designed to create a warm, inviting atmosphere filled with abundant natural light. The spacious floor plan features five bedrooms, with two currently serving as private home offices, providing exceptional flexibility for today's lifestyle. Enjoy not one, but two oversized media rooms—one equipped with a projector, projection screen, and surround sound speakers for the ultimate movie night, while the second is currently used as a library and additional entertainment space. The beautifully appointed living areas include a sleek glass-front wine cabinet, perfect for displaying your favorite collection. Recent enhancements include freshly painted first-floor office, installed window blinds throughout, newly planted backyard trees, and two inviting patios ideal for relaxing or entertaining outdoors. Built with exceptional attention to quality and detail, this home offers spacious rooms, outstanding curb appeal, and a cozy yet contemporary feel. The location is hard to beat—just 7 minutes to Dallas Love Field, 25 minutes to DFW International Airport, less than a mile to Central Market, and with quick access to major highways for an easy commute. Skip the wait for new construction and move right into this immaculate, better-than-new home. In additon to the home being for sale, the owner is also offering the home For Sale Under MLS # 21323621. Schedule your private showing today! 5 Beds ⋅ 5 Baths ⋅ 21329454 MLS Located in the highly desirable Midway Hollow neighborhood, this like-new home offers the perfect blend of modern style, quality craftsmanship, and an unbeatable Dallas location. Meticulously maintained and showing like a model home, every detail has been thoughtfully designed to create a warm, inviting atmosphere filled with abundant natural light. The spacious floor plan features five bedrooms, with two currently serving as private home offices, providing exceptional flexibility for today's lifestyle. Enjoy not one, but two oversized media rooms—one equipped with a projector, projection screen, and surround sound speakers for the ultimate movie night, while the second is currently used as a library and additional entertainment space. The beautifully appointed living areas include a sleek glass-front wine cabinet, perfect for displaying your favorite collection. Recent enhancements include freshly painted first-floor office, installed window blinds throughout, newly planted backyard trees, and two inviting patios ideal for relaxing or entertaining outdoors. Built with exceptional attention to quality and detail, this home offers spacious rooms, outstanding curb appeal, and a cozy yet contemporary feel. The location is hard to beat—just 7 minutes to Dallas Love Field, 25 minutes to DFW International Airport, less than a mile to Central Market, and with quick access to major highways for an easy commute. Skip the wait for new construction and move right into this immaculate, better-than-new home. In additon to the home being for sale, the owner is also offering the home For Sale Under MLS # 21323621. Schedule your private showing today! 3722 Cortez Dr, Dallas
$1,500,000 Located in the highly desirable Midway Hollow neighborhood, this like-new home offers the perfect blend of modern style, quality craftsmanship, and an unbeatable Dallas location. Meticulously maintained and showing like a model home, every detail has been thoughtfully designed to create a warm, inviting atmosphere filled with abundant natural light. The spacious floor plan features five bedrooms, with two currently serving as private home offices, providing exceptional flexibility for today's lifestyle. Enjoy not one, but two oversized media rooms—one equipped with a projector, projection screen, and surround sound speakers for the ultimate movie night, while the second is currently used as a library and additional entertainment space. The beautifully appointed living areas include a sleek glass-front wine cabinet, perfect for displaying your favorite collection. Recent enhancements include freshly painted first-floor office, installed window blinds throughout, newly planted backyard trees, and two inviting patios ideal for relaxing or entertaining outdoors. Built with exceptional attention to quality and detail, this home offers spacious rooms, outstanding curb appeal, and a cozy yet contemporary feel. The location is hard to beat—just 7 minutes to Dallas Love Field, 25 minutes to DFW International Airport, less than a mile to Central Market, and with quick access to major highways for an easy commute. Skip the wait for new construction and move right into this immaculate, better-than-new home. In additon to the home being for sale, the owner is also offering the home For Rent for $11,000 per month under MLS # 21329454. Schedule your private showing today! 5 Beds ⋅ 5 Baths ⋅ 21323621 MLS Located in the highly desirable Midway Hollow neighborhood, this like-new home offers the perfect blend of modern style, quality craftsmanship, and an unbeatable Dallas location. Meticulously maintained and showing like a model home, every detail has been thoughtfully designed to create a warm, inviting atmosphere filled with abundant natural light. The spacious floor plan features five bedrooms, with two currently serving as private home offices, providing exceptional flexibility for today's lifestyle. Enjoy not one, but two oversized media rooms—one equipped with a projector, projection screen, and surround sound speakers for the ultimate movie night, while the second is currently used as a library and additional entertainment space. The beautifully appointed living areas include a sleek glass-front wine cabinet, perfect for displaying your favorite collection. Recent enhancements include freshly painted first-floor office, installed window blinds throughout, newly planted backyard trees, and two inviting patios ideal for relaxing or entertaining outdoors. Built with exceptional attention to quality and detail, this home offers spacious rooms, outstanding curb appeal, and a cozy yet contemporary feel. The location is hard to beat—just 7 minutes to Dallas Love Field, 25 minutes to DFW International Airport, less than a mile to Central Market, and with quick access to major highways for an easy commute. Skip the wait for new construction and move right into this immaculate, better-than-new home. In additon to the home being for sale, the owner is also offering the home For Rent for $11,000 per month under MLS # 21329454. Schedule your private showing today! 3722 Cortez Dr, Dallas
$5,495,000 Incredible Preston Hollow estate by Jim Scott + Sons Custom Homes, masterfully designed by AIA architect Eddie Maestri of Maestri Studios. Inspired by the timeless architecture of Rosemary Beach, this Cape Dutch Traditional showcases exceptional craftsmanship, bespoke finishes, and sophisticated design throughout. The striking exterior features a redesigned front elevation with a paver driveway, market lighting, professional landscaping, lush turf, mature magnolia trees, and extensive landscape lighting. The resort-style backyard is designed for effortless entertaining with a custom pool and spa, frameless glass fence, stone decking, water feature wall, expansive patios, Phantom screens, in-ceiling heaters, and Sonos outdoor audio. Inside, designer finishes include custom tile, upgraded lighting, motorized shades with custom drapery, black-painted window frames, and custom mirrors throughout. The chef's kitchen features Taj Mahal quartzite countertops, custom open shelving, a built-in ice maker in the butler's pantry, and a custom metal pantry door. The luxurious primary suite offers a spa-inspired bath with a custom metal-framed shower, updated vanity, built-in shelving, and an enhanced custom closet. Additional amenities include whole-home Sonos audio, Verkada security system, whole-home generator, integrated AV, a climate-controlled insulated garage with epoxy flooring, dedicated fitness room, designer-built furnishings, and custom metal doors. A rare opportunity to own a truly exceptional luxury home in one of Preston Hollow's most sought-after neighborhoods. 5 Beds ⋅ 6 Baths ⋅ 21329052 MLS Incredible Preston Hollow estate by Jim Scott + Sons Custom Homes, masterfully designed by AIA architect Eddie Maestri of Maestri Studios. Inspired by the timeless architecture of Rosemary Beach, this Cape Dutch Traditional showcases exceptional craftsmanship, bespoke finishes, and sophisticated design throughout. The striking exterior features a redesigned front elevation with a paver driveway, market lighting, professional landscaping, lush turf, mature magnolia trees, and extensive landscape lighting. The resort-style backyard is designed for effortless entertaining with a custom pool and spa, frameless glass fence, stone decking, water feature wall, expansive patios, Phantom screens, in-ceiling heaters, and Sonos outdoor audio. Inside, designer finishes include custom tile, upgraded lighting, motorized shades with custom drapery, black-painted window frames, and custom mirrors throughout. The chef's kitchen features Taj Mahal quartzite countertops, custom open shelving, a built-in ice maker in the butler's pantry, and a custom metal pantry door. The luxurious primary suite offers a spa-inspired bath with a custom metal-framed shower, updated vanity, built-in shelving, and an enhanced custom closet. Additional amenities include whole-home Sonos audio, Verkada security system, whole-home generator, integrated AV, a climate-controlled insulated garage with epoxy flooring, dedicated fitness room, designer-built furnishings, and custom metal doors. A rare opportunity to own a truly exceptional luxury home in one of Preston Hollow's most sought-after neighborhoods. 6114 Tulip Ln, Dallas
$2,176,200 Stunningly customized by its single owner, this better than new 2023 masterpiece built by the acclaimed Olerio Homes effortlessly marries sophisticated design with an unbeatable location. Elevated far beyond builder specifications, the interior exudes deliberate luxury, showcases hand selected designer wallpapers, and features luxurious light fixtures throughout. The thoughtful, versatile floor plan introduces a private executive study and a full guest suite on the main level. Upstairs, the spacious primary retreat is joined by a massive game room anchored by a custom wet bar, along with three secondary bedrooms that each boast their own private ensuite bath. Setting this property entirely apart, the owners elected to fully finish out the optional bonus space during construction, creating a magnificent additional bedroom suite complete with a full bath and a walk in closet. The luxury extends outdoors to an exceptionally deep lot where a secure, gated driveway leads to an expanded back patio perfect for entertaining. Situated just one block from Providence School and within easy walking distance to the upscale dining and boutique shopping at Inwood Village, this pristine residence offers an unparalleled turnkey lifestyle statement for the most discerning buyer. 5 Beds ⋅ 5 Baths ⋅ 21329801 MLS Stunningly customized by its single owner, this better than new 2023 masterpiece built by the acclaimed Olerio Homes effortlessly marries sophisticated design with an unbeatable location. Elevated far beyond builder specifications, the interior exudes deliberate luxury, showcases hand selected designer wallpapers, and features luxurious light fixtures throughout. The thoughtful, versatile floor plan introduces a private executive study and a full guest suite on the main level. Upstairs, the spacious primary retreat is joined by a massive game room anchored by a custom wet bar, along with three secondary bedrooms that each boast their own private ensuite bath. Setting this property entirely apart, the owners elected to fully finish out the optional bonus space during construction, creating a magnificent additional bedroom suite complete with a full bath and a walk in closet. The luxury extends outdoors to an exceptionally deep lot where a secure, gated driveway leads to an expanded back patio perfect for entertaining. Situated just one block from Providence School and within easy walking distance to the upscale dining and boutique shopping at Inwood Village, this pristine residence offers an unparalleled turnkey lifestyle statement for the most discerning buyer. 7626 Kaywood Dr, Dallas
$499,000 Fully furnished, high-performing Airbnb just 5 minutes from downtown Dallas, this completely updated like new 5-bed, 2-bath home in Trinity Groves offers style, flexibility, and modern convenience. Versatile floor plan includes extra bedrooms ideal for a home office, guest room, or gym. Interior custom finishes include luxury vinyl plank flooring that runs throughout the entire home, backlit mirrors, electric fireplace, spacious open living area to kitchen and dining room, expansive bar seating, stainless steel appliances, and glass-front cabinets. Primary suite offers dual sinks and oversized shower. Cozy backyard with seating area and fire pit, perfect for relaxing or entertaining. Major updates completed in 2021 include kitchen, bathrooms, windows, doors, decking, and roof. In 2025, all-new PVC plumbing was installed under the home to the city sewer line with transferable warranty. In 2026, additional upgrades include luxury vinyl plank flooring, updated bathroom remodels, new baseboards, and full interior paint. Located near new development, the planned billion-dollar lagoon project, the Design District, and downtown Dallas with easy freeway access. Fully furnished sale includes linens, kitchenware, refrigerator, washer, dryer, and management-ready systems for immediate occupancy or rental income potential. Seller is a Licensed Real Estate Agent. Buyer to Verify - Dallas Ordinances, Zoning and City Rules Pertaining to Short Term Rentals. 5 Beds ⋅ 2 Baths ⋅ 21304656 MLS Fully furnished, high-performing Airbnb just 5 minutes from downtown Dallas, this completely updated like new 5-bed, 2-bath home in Trinity Groves offers style, flexibility, and modern convenience. Versatile floor plan includes extra bedrooms ideal for a home office, guest room, or gym. Interior custom finishes include luxury vinyl plank flooring that runs throughout the entire home, backlit mirrors, electric fireplace, spacious open living area to kitchen and dining room, expansive bar seating, stainless steel appliances, and glass-front cabinets. Primary suite offers dual sinks and oversized shower. Cozy backyard with seating area and fire pit, perfect for relaxing or entertaining. Major updates completed in 2021 include kitchen, bathrooms, windows, doors, decking, and roof. In 2025, all-new PVC plumbing was installed under the home to the city sewer line with transferable warranty. In 2026, additional upgrades include luxury vinyl plank flooring, updated bathroom remodels, new baseboards, and full interior paint. Located near new development, the planned billion-dollar lagoon project, the Design District, and downtown Dallas with easy freeway access. Fully furnished sale includes linens, kitchenware, refrigerator, washer, dryer, and management-ready systems for immediate occupancy or rental income potential. Seller is a Licensed Real Estate Agent. Buyer to Verify - Dallas Ordinances, Zoning and City Rules Pertaining to Short Term Rentals. 3407 Chicago St, Dallas
$9,000 Short term leases considered! This stunning 5-bedroom, 6-bath custom home blends timeless elegance with sophisticated designer finishes throughout. A grand entry welcomes you with tray ceilings, stately columns, extensive crown molding, decorative lighting, rich hardwood floors and striking designer tile. Thoughtfully designed for both everyday living and entertaining, the home offers two spacious living areas and two dining spaces. The gourmet kitchen is a chef's dream, featuring granite countertops, stainless appliances, a commercial-grade gas range, center island and abundant custom cabinetry. The expansive primary retreat is a true sanctuary, showcasing a luxurious spa-inspired bath with separate free-standing vanities, a seamless glass walk-in shower, oversized soaking tub and an impressive custom walk-in closet. A second primary suite upstairs provides exceptional flexibility for guests or multigenerational living. The second level is made for entertaining, featuring a stylish bar complete with a wine refrigerator and built-in wine storage, with easy access to an expansive outdoor deck that's perfect for hosting family and friends. Wine enthusiasts will also appreciate the dedicated wine cellar tucked away in the basement, providing ideal storage for a prized collection. Ideally located just minutes from the American Airlines Center, the Dallas Museum of Art, Klyde Warren Park, Uptown, Victory Park, and the city's premier dining, shopping, and entertainment destinations, this exceptional home offers luxury living in one of Dallas' most convenient locations. 5 Beds ⋅ 6 Baths ⋅ 21329779 MLS Short term leases considered! This stunning 5-bedroom, 6-bath custom home blends timeless elegance with sophisticated designer finishes throughout. A grand entry welcomes you with tray ceilings, stately columns, extensive crown molding, decorative lighting, rich hardwood floors and striking designer tile. Thoughtfully designed for both everyday living and entertaining, the home offers two spacious living areas and two dining spaces. The gourmet kitchen is a chef's dream, featuring granite countertops, stainless appliances, a commercial-grade gas range, center island and abundant custom cabinetry. The expansive primary retreat is a true sanctuary, showcasing a luxurious spa-inspired bath with separate free-standing vanities, a seamless glass walk-in shower, oversized soaking tub and an impressive custom walk-in closet. A second primary suite upstairs provides exceptional flexibility for guests or multigenerational living. The second level is made for entertaining, featuring a stylish bar complete with a wine refrigerator and built-in wine storage, with easy access to an expansive outdoor deck that's perfect for hosting family and friends. Wine enthusiasts will also appreciate the dedicated wine cellar tucked away in the basement, providing ideal storage for a prized collection. Ideally located just minutes from the American Airlines Center, the Dallas Museum of Art, Klyde Warren Park, Uptown, Victory Park, and the city's premier dining, shopping, and entertainment destinations, this exceptional home offers luxury living in one of Dallas' most convenient locations. 5909 Goliad Ave, Dallas
$1,950,000 Presenting an exceptional new construction by The Twenty One Group, thoughtfully crafted in the coveted Stonewall Terrace neighborhood and ideally situated on a quiet, tree-lined street at 6018 Martel. Located within walking distance of highly acclaimed Mockingbird Elementary, this home offers the perfect balance of timeless architecture, modern luxury, and one of East Dallas' most desirable locations. Spanning approximately 4,435 sqft, this stunning residence features 5 spacious bedrooms, 4.5 luxurious bathrooms, a private office, game room, and dedicated media room—each space thoughtfully designed with elevated finishes and meticulous attention to detail. The expansive open-concept floor plan is flooded with natural light, creating effortless flow between the living, dining, and kitchen spaces, making it equally suited for grand entertaining or comfortable everyday living. Anchoring the home is a chef-inspired kitchen outfitted with a premium suite of Thermador appliances, custom cabinetry, an oversized waterfall island, designer finishes, and an expansive walk-in scullery that seamlessly blends beauty with functionality. The first-floor primary suite is a true private retreat, offering a spa-caliber bath complete with a freestanding soaking tub, oversized walk-in shower, dual vanities, and an impressive custom walk-in closet with the flexibility to accommodate a secondary laundry area for added convenience. A covered patio featuring a gas fireplace and built-in grill overlooks the quant backyard, creating the ideal setting for year-round entertaining or quiet evenings. Every detail has been intentionally curated—from the designer-selected finishes, custom millwork and exceptional craftsmanship. Blending sophisticated design with warm, livable spaces, this residence delivers luxury without compromise. A rare opportunity to own a designer new construction in one of the most sought-after neighborhoods before completion. Estimated completion Fall 2026 5 Beds ⋅ 5 Baths ⋅ 21329193 MLS Presenting an exceptional new construction by The Twenty One Group, thoughtfully crafted in the coveted Stonewall Terrace neighborhood and ideally situated on a quiet, tree-lined street at 6018 Martel. Located within walking distance of highly acclaimed Mockingbird Elementary, this home offers the perfect balance of timeless architecture, modern luxury, and one of East Dallas' most desirable locations. Spanning approximately 4,435 sqft, this stunning residence features 5 spacious bedrooms, 4.5 luxurious bathrooms, a private office, game room, and dedicated media room—each space thoughtfully designed with elevated finishes and meticulous attention to detail. The expansive open-concept floor plan is flooded with natural light, creating effortless flow between the living, dining, and kitchen spaces, making it equally suited for grand entertaining or comfortable everyday living. Anchoring the home is a chef-inspired kitchen outfitted with a premium suite of Thermador appliances, custom cabinetry, an oversized waterfall island, designer finishes, and an expansive walk-in scullery that seamlessly blends beauty with functionality. The first-floor primary suite is a true private retreat, offering a spa-caliber bath complete with a freestanding soaking tub, oversized walk-in shower, dual vanities, and an impressive custom walk-in closet with the flexibility to accommodate a secondary laundry area for added convenience. A covered patio featuring a gas fireplace and built-in grill overlooks the quant backyard, creating the ideal setting for year-round entertaining or quiet evenings. Every detail has been intentionally curated—from the designer-selected finishes, custom millwork and exceptional craftsmanship. Blending sophisticated design with warm, livable spaces, this residence delivers luxury without compromise. A rare opportunity to own a designer new construction in one of the most sought-after neighborhoods before completion. Estimated completion Fall 2026 6018 Martel Ave, Dallas
$2,194,000 Coming Soon in 2027! This upcoming new construction will soon be available for pre-sale, get ready to secure it early! Introducing a refined masterpiece in the prestigious Sparkman Club Estates in Dallas. This brand-new, two-story stucco residence—crafted by 11.11 Developers, one of the original neighborhood visionaries offers an exquisite blend of sophistication and comfort. With five bedrooms, and thoughtfully designed spaces including a game room, media room, and versatile flex room, this home is as functional as it is elegant. The chef’s kitchen boasts a walk-in pantry, complemented by built-in cabinetry and white oak wood flooring throughout, natural stone countertops and much more. The master suite offers a grand foyer entrance, while the backyard reveals a private oasis, complete with a sparkling pool and patio retreat. Practical luxury abounds, with a tankless water heater, walk-in utility room, and a 1-2-10 home warranty. All nestled in a neighborhood with no HOA, yet steps from the Sparkman Club pool, tennis courts, park, and the scenic Northaven Trail. With Noemi for more information. 5 Beds ⋅ 8 Baths ⋅ 21305679 MLS Coming Soon in 2027! This upcoming new construction will soon be available for pre-sale, get ready to secure it early! Introducing a refined masterpiece in the prestigious Sparkman Club Estates in Dallas. This brand-new, two-story stucco residence—crafted by 11.11 Developers, one of the original neighborhood visionaries offers an exquisite blend of sophistication and comfort. With five bedrooms, and thoughtfully designed spaces including a game room, media room, and versatile flex room, this home is as functional as it is elegant. The chef’s kitchen boasts a walk-in pantry, complemented by built-in cabinetry and white oak wood flooring throughout, natural stone countertops and much more. The master suite offers a grand foyer entrance, while the backyard reveals a private oasis, complete with a sparkling pool and patio retreat. Practical luxury abounds, with a tankless water heater, walk-in utility room, and a 1-2-10 home warranty. All nestled in a neighborhood with no HOA, yet steps from the Sparkman Club pool, tennis courts, park, and the scenic Northaven Trail. With Noemi for more information. 3316 Princess Ln, Dallas
$11,000 Modern design meets the rugged beauty of the outdoors at this newly constructed residence on Santa Barbara Drive. Positioned directly across from the neighborhood’s premier trail system and nestled on a sprawling, private .357-acre lot, the property offers a rare connection to nature just moments from the shores of White Rock Lake. This isn’t just a home; it’s a front-row seat to the best of the Lakewood landscape. The architecture is a masterclass in transparency, defined by soaring walls of glass and three massive sliding door systems that blur the line between the white oak interiors and the lush, creek-side surroundings. Every detail has been curated for the design-conscious, from the industrial-chic steel doors to the whisper-quiet soundproofed windows that ensure the interior remains a serene sanctuary. At the heart of the home, a towering limestone fireplace anchors the great room, flowing naturally into a kitchen that feels like a piece of sculpture. Wrapped in Taj Mahal quartzite, the culinary space features a massive statement island and a discreet butler’s pantry for effortless hosting. The adjacent dining area, equipped with dual wine coolers and custom storage, is ready for a serious collection. The lifestyle continues upstairs, where a secondary lounge with its own beverage station opens to one of two private balconies. The primary suite is a study in understated luxury, offering a sophisticated retreat from the day. With five bedrooms in total, the layout is as functional as it is beautiful. Outside, the oversized lot serves as a private park, further enhanced by professional landscaping. The heavy lifting has already been done with approved City of Dallas pool permits in hand, allowing for the immediate addition of a custom aquatic retreat. Complete with integrated security and high-end millwork throughout, this is a residence that balances bold architectural intent with the ease of a lakeside lifestyle. 5 Beds ⋅ 5 Baths ⋅ 21328184 MLS Modern design meets the rugged beauty of the outdoors at this newly constructed residence on Santa Barbara Drive. Positioned directly across from the neighborhood’s premier trail system and nestled on a sprawling, private .357-acre lot, the property offers a rare connection to nature just moments from the shores of White Rock Lake. This isn’t just a home; it’s a front-row seat to the best of the Lakewood landscape. The architecture is a masterclass in transparency, defined by soaring walls of glass and three massive sliding door systems that blur the line between the white oak interiors and the lush, creek-side surroundings. Every detail has been curated for the design-conscious, from the industrial-chic steel doors to the whisper-quiet soundproofed windows that ensure the interior remains a serene sanctuary. At the heart of the home, a towering limestone fireplace anchors the great room, flowing naturally into a kitchen that feels like a piece of sculpture. Wrapped in Taj Mahal quartzite, the culinary space features a massive statement island and a discreet butler’s pantry for effortless hosting. The adjacent dining area, equipped with dual wine coolers and custom storage, is ready for a serious collection. The lifestyle continues upstairs, where a secondary lounge with its own beverage station opens to one of two private balconies. The primary suite is a study in understated luxury, offering a sophisticated retreat from the day. With five bedrooms in total, the layout is as functional as it is beautiful. Outside, the oversized lot serves as a private park, further enhanced by professional landscaping. The heavy lifting has already been done with approved City of Dallas pool permits in hand, allowing for the immediate addition of a custom aquatic retreat. Complete with integrated security and high-end millwork throughout, this is a residence that balances bold architectural intent with the ease of a lakeside lifestyle. 6984 Santa Barbara Dr, Dallas
$349,000 Discover the space and versatility you've been looking for in this spacious 5-bedroom, 3-bath home offering approximately 1900 square feet of comfortable living space on a 58'x133' lot. From the welcoming front porch and patio entrance to the well-maintained landscaping with mature plants suited to the Texas climate, this property offers warmth, character, and curb appeal. Inside, you'll find durable tile & laminate flooring throughout, generously sized living areas, and a large laundry room that adds everyday convenience. An enclosed patio creates a bright sunroom, providing the perfect space to relax, read, or enjoy your morning coffee year-round. the backyard is designed for both entertaining and functionality, featuring a nicely paved concrete patio, wrought-iron fencing, a storage building for added convenience. A standout feature of this property is the detached living quarters, complete with its own bedroom, kitchen, and full bathroom. Whether used for extended family, guests, a private office, or as an income-producing rental, this separate space offers excellent flexibility and offers estimated rental potential that could help offset your monthly house payments(subject to local regulations and buyer verification). With five bedrooms, three bathrooms, ample parking, abundant storage, and valuable income potential, this unique property is ready to welcome its next owner. Schedule your private showing today! 5 Beds ⋅ 3 Baths ⋅ 21328617 MLS Discover the space and versatility you've been looking for in this spacious 5-bedroom, 3-bath home offering approximately 1900 square feet of comfortable living space on a 58'x133' lot. From the welcoming front porch and patio entrance to the well-maintained landscaping with mature plants suited to the Texas climate, this property offers warmth, character, and curb appeal. Inside, you'll find durable tile & laminate flooring throughout, generously sized living areas, and a large laundry room that adds everyday convenience. An enclosed patio creates a bright sunroom, providing the perfect space to relax, read, or enjoy your morning coffee year-round. the backyard is designed for both entertaining and functionality, featuring a nicely paved concrete patio, wrought-iron fencing, a storage building for added convenience. A standout feature of this property is the detached living quarters, complete with its own bedroom, kitchen, and full bathroom. Whether used for extended family, guests, a private office, or as an income-producing rental, this separate space offers excellent flexibility and offers estimated rental potential that could help offset your monthly house payments(subject to local regulations and buyer verification). With five bedrooms, three bathrooms, ample parking, abundant storage, and valuable income potential, this unique property is ready to welcome its next owner. Schedule your private showing today! 2410 S Franklin St, Dallas
$1,725,000 MLS# 21328666 - Built by Homebound - Ready Now! ~ Introducing the Emerson, one of Homebound’s stunning floor plans in highly desirable Wilshire Heights, wrapped in the Premium Transitional Organic design package! This new construction home blends innovative design with a spacious, functional layout and luxurious finishes throughout. Step into a dramatic foyer with 20-ft ceilings, a curated home office retreat with French doors, and a grand staircase. The heart of the home is the gourmet kitchen, featuring top-of-the-line JennAir appliances, double-stacked, rift-sawn white oak cabinetry, Silestone quartz countertops, a striking decorative vent hood, and a butler’s pantry with an additional sink and built-in wine fridge. The kitchen flows seamlessly into the dining area and great room, where a custom fireplace surround and lime-washed accent wall create a designer focal point. Boxed beam ceilings in the great room and primary suite add architectural interest, while oversized windows bathe the space in natural light. Upstairs, the ensuite primary retreat offers vaulted ceilings, a spa-like bath, and a large walk-in closet. Three secondary bedrooms, a media room with a built-in beverage fridge and pre-wired for sound, an open loft, and a laundry room with built-ins and sink provide flexible living space. Thoughtfully curated finishes throughout include Delta plumbing fixtures, Visual Comfort lighting, and premium tile selections throughout. Enjoy indoor-outdoor living with a covered patio, plus a 1-2-6 builder warranty and 3-year complimentary home automation package. Zoned to Mockingbird Elementary. 5 Beds ⋅ 4 Baths ⋅ 21328666 MLS MLS# 21328666 - Built by Homebound - Ready Now! ~ Introducing the Emerson, one of Homebound’s stunning floor plans in highly desirable Wilshire Heights, wrapped in the Premium Transitional Organic design package! This new construction home blends innovative design with a spacious, functional layout and luxurious finishes throughout. Step into a dramatic foyer with 20-ft ceilings, a curated home office retreat with French doors, and a grand staircase. The heart of the home is the gourmet kitchen, featuring top-of-the-line JennAir appliances, double-stacked, rift-sawn white oak cabinetry, Silestone quartz countertops, a striking decorative vent hood, and a butler’s pantry with an additional sink and built-in wine fridge. The kitchen flows seamlessly into the dining area and great room, where a custom fireplace surround and lime-washed accent wall create a designer focal point. Boxed beam ceilings in the great room and primary suite add architectural interest, while oversized windows bathe the space in natural light. Upstairs, the ensuite primary retreat offers vaulted ceilings, a spa-like bath, and a large walk-in closet. Three secondary bedrooms, a media room with a built-in beverage fridge and pre-wired for sound, an open loft, and a laundry room with built-ins and sink provide flexible living space. Thoughtfully curated finishes throughout include Delta plumbing fixtures, Visual Comfort lighting, and premium tile selections throughout. Enjoy indoor-outdoor living with a covered patio, plus a 1-2-6 builder warranty and 3-year complimentary home automation package. Zoned to Mockingbird Elementary. 6245 Martel Ave, Dallas
$12,000 Experience elevated living in this stunning modern custom home, thoughtfully designed with premium finishes and exceptional craftsmanship throughout. Offering 4,266 sq ft, 5 bedrooms, 4.5 bathrooms, and a spacious game or movie room, this residence blends warmth, sophistication, and functionality. The striking exterior showcases smooth stucco paired with clear Western Red Cedar cladding and a matching custom cedar garage door, creating a timeless yet modern curb appeal. Inside, you’re welcomed by level 5 smooth-finish walls, rich 9.5 Inch European white oak engineered flooring, and expansive Andersen fiberglass windows and Marvin sliding doors that flood the home with natural light. The chef’s kitchen is a true centerpiece, featuring honed Taj Mahal quartzite countertops, a dramatic waterfall island with integrated sink, custom rift-cut white oak cabinetry, and a full suite of Monogram appliances including a built in refrigerator and dishwasher. Designed for luxury and comfort, the home includes limestone showers and countertops, a statement fluted limestone fireplace, and a spa inspired powder room with Pietra Grey marble and an integrated sink. A floating staircase with 4Inch white oak treads and sleek interior and exterior glass railings adds a bold architectural touch. Seamless indoor-outdoor living continues with tumbled travertine patios and balcony spaces, perfect for entertaining. The home is fully equipped with high end custom lighting and is prewired for security cameras, speakers, and fiber internet. A rare combination of modern design, high end materials, and thoughtful layout, this home is built for both everyday living and elevated entertaining 5 Beds ⋅ 5 Baths ⋅ 21328624 MLS Experience elevated living in this stunning modern custom home, thoughtfully designed with premium finishes and exceptional craftsmanship throughout. Offering 4,266 sq ft, 5 bedrooms, 4.5 bathrooms, and a spacious game or movie room, this residence blends warmth, sophistication, and functionality. The striking exterior showcases smooth stucco paired with clear Western Red Cedar cladding and a matching custom cedar garage door, creating a timeless yet modern curb appeal. Inside, you’re welcomed by level 5 smooth-finish walls, rich 9.5 Inch European white oak engineered flooring, and expansive Andersen fiberglass windows and Marvin sliding doors that flood the home with natural light. The chef’s kitchen is a true centerpiece, featuring honed Taj Mahal quartzite countertops, a dramatic waterfall island with integrated sink, custom rift-cut white oak cabinetry, and a full suite of Monogram appliances including a built in refrigerator and dishwasher. Designed for luxury and comfort, the home includes limestone showers and countertops, a statement fluted limestone fireplace, and a spa inspired powder room with Pietra Grey marble and an integrated sink. A floating staircase with 4Inch white oak treads and sleek interior and exterior glass railings adds a bold architectural touch. Seamless indoor-outdoor living continues with tumbled travertine patios and balcony spaces, perfect for entertaining. The home is fully equipped with high end custom lighting and is prewired for security cameras, speakers, and fiber internet. A rare combination of modern design, high end materials, and thoughtful layout, this home is built for both everyday living and elevated entertaining 3715 Park Ln, Dallas
$2,175,000 NEW CONSTRUCTION - FINAL DETAILS WRAPPING UP. Welcome to a standout new construction in this highly sought after North Dallas suburb—where modern builds have become the norm, but true distinction is rare. This home breaks from the typical footprint with a thoughtfully designed C-shaped floorplan that maximizes natural light throughout the main living spaces. The result is a bright, open feel from every angle—something you immediately notice the moment you step inside. The exterior makes a statement of its own, featuring quarry-chopped stone—a timeless, Texan material that brings warmth and character, yet remains underutilized in the neighborhood’s newer builds. It’s a subtle but powerful departure from the expected, giving the home a sense of permanence and authenticity. Inside, the 20-foot entryway creates a dramatic first impression, anchored by a striking floating staircase that blends architectural design with modern style. For everyday functionality, a second, more private staircase offers practical access—an intentional feature that enhances livability without sacrificing aesthetics. The backyard is built for both relaxation and entertaining, complete with a pool and ample space thanks to the oversized lot—another rarity in this area. This is not just another new construction—it’s a thoughtfully executed home that stands apart in both design and substance. 5 Beds ⋅ 4 Baths ⋅ 21322317 MLS NEW CONSTRUCTION - FINAL DETAILS WRAPPING UP. Welcome to a standout new construction in this highly sought after North Dallas suburb—where modern builds have become the norm, but true distinction is rare. This home breaks from the typical footprint with a thoughtfully designed C-shaped floorplan that maximizes natural light throughout the main living spaces. The result is a bright, open feel from every angle—something you immediately notice the moment you step inside. The exterior makes a statement of its own, featuring quarry-chopped stone—a timeless, Texan material that brings warmth and character, yet remains underutilized in the neighborhood’s newer builds. It’s a subtle but powerful departure from the expected, giving the home a sense of permanence and authenticity. Inside, the 20-foot entryway creates a dramatic first impression, anchored by a striking floating staircase that blends architectural design with modern style. For everyday functionality, a second, more private staircase offers practical access—an intentional feature that enhances livability without sacrificing aesthetics. The backyard is built for both relaxation and entertaining, complete with a pool and ample space thanks to the oversized lot—another rarity in this area. This is not just another new construction—it’s a thoughtfully executed home that stands apart in both design and substance. 4906 Wenonah Dr, Dallas
$257,000 Welcome to this charming 5-bedroom, 2-bath home, offering plenty of space for a growing family. Lovingly maintained by the same owner for over 20 years, this home features several updates throughout, including a roof that was replaced just a few years ago. The functional floor plan offers flexible living spaces, including a dedicated prayer room that can also serve as a home office, nursery, reading room, or hobby space to fit your family's needs. Situated in an established neighborhood with mature trees and convenient access to shopping, dining, schools, and major highways, this home is just minutes from Cedar Ridge Preserve, known for its scenic hiking trails and nature views, as well as Joe Pool Lake for boating, fishing, and outdoor recreation. This is a wonderful opportunity to own a well-cared-for home in a desirable location. Come see all it has to offer! 5 Beds ⋅ 2 Baths ⋅ 21328428 MLS Welcome to this charming 5-bedroom, 2-bath home, offering plenty of space for a growing family. Lovingly maintained by the same owner for over 20 years, this home features several updates throughout, including a roof that was replaced just a few years ago. The functional floor plan offers flexible living spaces, including a dedicated prayer room that can also serve as a home office, nursery, reading room, or hobby space to fit your family's needs. Situated in an established neighborhood with mature trees and convenient access to shopping, dining, schools, and major highways, this home is just minutes from Cedar Ridge Preserve, known for its scenic hiking trails and nature views, as well as Joe Pool Lake for boating, fishing, and outdoor recreation. This is a wonderful opportunity to own a well-cared-for home in a desirable location. Come see all it has to offer! 9519 County View Rd, Dallas
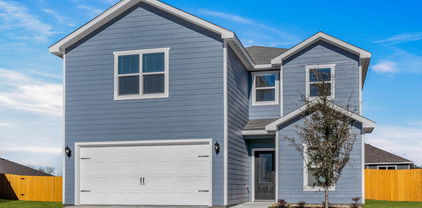
$374,900 Driftwood – 2 story, 5-bed, 2.5-bath, loft, 2,505 sqft! This beautiful two-story home is designed to accommodate even the largest families. The Driftwood offers abundant living space and storage options with five bedrooms, a chef-ready kitchen, dining room, downstairs family room and the large upstairs game room. In the kitchen, sprawling granite counters, gorgeous wood cabinets and energy-efficient appliances provide a beautiful workspace to prepare food and plenty of room to display appliances and gadgets. Whether you prefer to watch TV, visit with friends, play games or work out, the expansive family room downstairs and a spacious game room upstairs offer your family the space they want and need. This home is equipped with remarkable upgrades included that add energy-efficiency and value to this incredible home. 5 Beds ⋅ 3 Baths ⋅ 21328076 MLS Driftwood – 2 story, 5-bed, 2.5-bath, loft, 2,505 sqft! This beautiful two-story home is designed to accommodate even the largest families. The Driftwood offers abundant living space and storage options with five bedrooms, a chef-ready kitchen, dining room, downstairs family room and the large upstairs game room. In the kitchen, sprawling granite counters, gorgeous wood cabinets and energy-efficient appliances provide a beautiful workspace to prepare food and plenty of room to display appliances and gadgets. Whether you prefer to watch TV, visit with friends, play games or work out, the expansive family room downstairs and a spacious game room upstairs offer your family the space they want and need. This home is equipped with remarkable upgrades included that add energy-efficiency and value to this incredible home. 4233 Lava Forest Dr, Dallas
$6,500 This classic 5-bedroom, 3.5-bathroom home exudes timeless charm and warmth, offering the perfect blend of traditional design and modern comfort. Nestled in a desirable neighborhood, the property boasts spacious living areas and well-thought-out details that make it ideal for both family living and entertaining. As you enter, you are greeted by a grand foyer with beautiful hardwood floors that flow throughout the main level. The formal living room and adjoining dining room offer elegant spaces for gatherings, while the cozy family room is centered around a traditional fireplace, creating a perfect spot for relaxation. The kitchen is a true heart of the home, with ample cabinetry, granite countertops, and high-end appliances, plus a generous island for additional prep space. A large breakfast nook overlooks the backyard, providing a lovely spot to enjoy your morning coffee. Upstairs, the master suite is a private retreat with a spacious layout, walk-in closet, and a luxurious en-suite bath featuring a soaking tub, dual vanities, and a separate shower. Four additional bedrooms offer plenty of space for family, guests, or a secondary home office, and the additional 2.5 bathrooms are designed with convenience and style in mind. Outside, the backyard is designed for both relaxation and entertainment, with a large patio area perfect for dining or lounging. Mature trees and landscaping provide privacy and a sense of tranquility. Other highlights include a two-car garage, a well-maintained interior with classic crown molding, and plenty of storage throughout. This home offers a wonderful opportunity to embrace traditional charm with modern-day amenities. Home can come furnished or non furnished. 5 Beds ⋅ 4 Baths ⋅ 21327976 MLS This classic 5-bedroom, 3.5-bathroom home exudes timeless charm and warmth, offering the perfect blend of traditional design and modern comfort. Nestled in a desirable neighborhood, the property boasts spacious living areas and well-thought-out details that make it ideal for both family living and entertaining. As you enter, you are greeted by a grand foyer with beautiful hardwood floors that flow throughout the main level. The formal living room and adjoining dining room offer elegant spaces for gatherings, while the cozy family room is centered around a traditional fireplace, creating a perfect spot for relaxation. The kitchen is a true heart of the home, with ample cabinetry, granite countertops, and high-end appliances, plus a generous island for additional prep space. A large breakfast nook overlooks the backyard, providing a lovely spot to enjoy your morning coffee. Upstairs, the master suite is a private retreat with a spacious layout, walk-in closet, and a luxurious en-suite bath featuring a soaking tub, dual vanities, and a separate shower. Four additional bedrooms offer plenty of space for family, guests, or a secondary home office, and the additional 2.5 bathrooms are designed with convenience and style in mind. Outside, the backyard is designed for both relaxation and entertainment, with a large patio area perfect for dining or lounging. Mature trees and landscaping provide privacy and a sense of tranquility. Other highlights include a two-car garage, a well-maintained interior with classic crown molding, and plenty of storage throughout. This home offers a wonderful opportunity to embrace traditional charm with modern-day amenities. Home can come furnished or non furnished. 3319 Wake St, Dallas
$4,600,000 Just completed 5 CAR GARAGE Luxury Custom Transitional Modern with a POOL & Spa; BUILT FOR PRIVACY in heart of Preston Hollow! This Ron Davis Custom Home opens with double iron enter doors to floating glass staircase, showcased through two story window and elevated study at first landing. Dining open to foyer has an exquisite glass walled temperature-controlled wine display with gold wine racks. Catering kitchen and Designers butler's pantry are works of art serving the most particular chefs. Expansive family room with fireplace & hearth, built in shelves and geometric tile TV wall create a focal point from kitchen and morning room with views of outdoor living with new pool & spa beyond. Chef's Dream kitchen features natural stone tops with Wolfe & Subzero Professional Series appliances, a striking Black Stone & Wood Island and geometric tile wrapped vent hood + Illuminated cabinet displays. Master retreat is down with fireplace & built in display shelving, a Spa Bath with free standing tub, his & her vanities & large custom Wardrobe with island. Ensuite guest suite down with views of pool. Opulent Media Room is down. Three bedrooms upstairs; each with ensuite bathrooms and walk in closets. Upstairs is also a Large Game Room retreat with bar and giant versatile Bonus Room. Step Outside to the Covered Outdoor Entertainment & Living with gas fireplace, Outdoor Kitchen and Stained wood plank ceilings prewired for television and audio. Beautiful curb appeal with Professional landscaping in front & back and full sprinkler system. The home also comes with a Security System, Cat 5 Structural Wiring, Zoned 16 SEER Air Conditioning Units, Elegant Plumbing Fixtures & Hardware, Architectural Shingles, Tankless Hot Water System, Large Low E Windows, 2 x 6 Frame Construction for extra R factor and breathability on exterior walls creating the s Corning Comfort Built Program for comfort and quite & energy savings plus smart features with Lutron Radio RA® Tech Center 5 Beds ⋅ 7 Baths ⋅ 21327832 MLS Just completed 5 CAR GARAGE Luxury Custom Transitional Modern with a POOL & Spa; BUILT FOR PRIVACY in heart of Preston Hollow! This Ron Davis Custom Home opens with double iron enter doors to floating glass staircase, showcased through two story window and elevated study at first landing. Dining open to foyer has an exquisite glass walled temperature-controlled wine display with gold wine racks. Catering kitchen and Designers butler's pantry are works of art serving the most particular chefs. Expansive family room with fireplace & hearth, built in shelves and geometric tile TV wall create a focal point from kitchen and morning room with views of outdoor living with new pool & spa beyond. Chef's Dream kitchen features natural stone tops with Wolfe & Subzero Professional Series appliances, a striking Black Stone & Wood Island and geometric tile wrapped vent hood + Illuminated cabinet displays. Master retreat is down with fireplace & built in display shelving, a Spa Bath with free standing tub, his & her vanities & large custom Wardrobe with island. Ensuite guest suite down with views of pool. Opulent Media Room is down. Three bedrooms upstairs; each with ensuite bathrooms and walk in closets. Upstairs is also a Large Game Room retreat with bar and giant versatile Bonus Room. Step Outside to the Covered Outdoor Entertainment & Living with gas fireplace, Outdoor Kitchen and Stained wood plank ceilings prewired for television and audio. Beautiful curb appeal with Professional landscaping in front & back and full sprinkler system. The home also comes with a Security System, Cat 5 Structural Wiring, Zoned 16 SEER Air Conditioning Units, Elegant Plumbing Fixtures & Hardware, Architectural Shingles, Tankless Hot Water System, Large Low E Windows, 2 x 6 Frame Construction for extra R factor and breathability on exterior walls creating the s Corning Comfort Built Program for comfort and quite & energy savings plus smart features with Lutron Radio RA® Tech Center 6006 Meadow Crst, Dallas
$1,875,000 Located near Dallas' prestigious Private School Corridor, this architecturally significant residence by Olio Builders presents an exceptional opportunity to own a thoughtfully designed home. Situated on an approximately .36-acre homesite at 3175 Northaven Road, the 5,406-square-foot residence blends timeless architecture with elevated designer finishes, artisan craftsmanship, and highly functional living spaces tailored for both everyday living and sophisticated entertaining. The expansive floor plan features a first-floor primary suite, private guest accommodations, dedicated study, spacious kitchen with oversized island, sunlit breakfast room, prep kitchen, walk-in pantry, and butler's pantry with secondary dishwasher and icemaker, along with a first-floor powder bath. Upstairs includes three additional bedrooms, two full baths, one half bath, a spacious game room opening to a private patio, and a media room offering versatility for family living, recreation, and hosting guests. The exterior experience is equally impressive, highlighted by an expansive covered patio of nearly 600 square feet complete with an outdoor kitchen, built-in grill, refrigerator, sink, wood-burning fireplace, stained cedar tongue-and-groove ceiling, and prewiring for drop-down screens and dual televisions, creating the ideal setting for year-round Texas entertaining. Every detail throughout the residence has been intentionally curated to deliver warmth, character, sophistication, and enduring style rarely found in new construction. 5 Beds ⋅ 6 Baths ⋅ 21306380 MLS Located near Dallas' prestigious Private School Corridor, this architecturally significant residence by Olio Builders presents an exceptional opportunity to own a thoughtfully designed home. Situated on an approximately .36-acre homesite at 3175 Northaven Road, the 5,406-square-foot residence blends timeless architecture with elevated designer finishes, artisan craftsmanship, and highly functional living spaces tailored for both everyday living and sophisticated entertaining. The expansive floor plan features a first-floor primary suite, private guest accommodations, dedicated study, spacious kitchen with oversized island, sunlit breakfast room, prep kitchen, walk-in pantry, and butler's pantry with secondary dishwasher and icemaker, along with a first-floor powder bath. Upstairs includes three additional bedrooms, two full baths, one half bath, a spacious game room opening to a private patio, and a media room offering versatility for family living, recreation, and hosting guests. The exterior experience is equally impressive, highlighted by an expansive covered patio of nearly 600 square feet complete with an outdoor kitchen, built-in grill, refrigerator, sink, wood-burning fireplace, stained cedar tongue-and-groove ceiling, and prewiring for drop-down screens and dual televisions, creating the ideal setting for year-round Texas entertaining. Every detail throughout the residence has been intentionally curated to deliver warmth, character, sophistication, and enduring style rarely found in new construction. 3175 Northaven Rd, Dallas
$4,195,000 6526 Woodland Drive is a new construction residence by Mosaic Building Co. with McLean Interiors and Briggs Architecture & Design, blending timeless materials with modern functionality in the heart of Preston Hollow. A striking natural stone exterior, synthetic cedar shake roof with copper accents, limestone porch cladding, and a custom white oak entry door with leaded glass establish understated elegance. Inside, white oak wide-plank hardwood flooring and millwork, lime-washed living room walls and ceiling, and custom iron stair railings create a warm, architectural palette. Designed for everyday living and entertaining, the main level offers exceptional sightlines between the dining room, kitchen, living room, and lounge, while floor-to-ceiling windows fill the home with natural light. The secluded downstairs primary suite features vaulted ceilings and a spa-inspired bath with heated natural stone floors, marble finishes, a standing shower, and freestanding soaking tub. Four additional upstairs bedrooms each include ensuite baths and walk-in closets, along with a spacious game room and second laundry room.The kitchen combines craftsmanship with professional-grade performance, featuring a 48-inch Wolf range, custom brass hood, marble countertops, a butler’s pantry, walk-in pantry, built-in breakfast banquette, expansive island, and paneled appliances. Soft-close inset cabinetry and white oak detailing continue throughout. Outdoor living includes motorized patio shades, recessed heaters, a built-in grill with refrigerator, masonry fireplace, wood storage, and gas connection for a future courtyard fire feature. Additional highlights include Lutron lighting controls, trimless recessed lighting, AV prewire, two-stage Lennox HVAC, two Navien tankless water heaters, decked attic storage, and an oversized rear-entry garage with epoxy flooring and an automatic sliding gate. Every detail reflects enduring materials, thoughtful craftsmanship, and livable luxury 5 Beds ⋅ 7 Baths ⋅ 21325767 MLS 6526 Woodland Drive is a new construction residence by Mosaic Building Co. with McLean Interiors and Briggs Architecture & Design, blending timeless materials with modern functionality in the heart of Preston Hollow. A striking natural stone exterior, synthetic cedar shake roof with copper accents, limestone porch cladding, and a custom white oak entry door with leaded glass establish understated elegance. Inside, white oak wide-plank hardwood flooring and millwork, lime-washed living room walls and ceiling, and custom iron stair railings create a warm, architectural palette. Designed for everyday living and entertaining, the main level offers exceptional sightlines between the dining room, kitchen, living room, and lounge, while floor-to-ceiling windows fill the home with natural light. The secluded downstairs primary suite features vaulted ceilings and a spa-inspired bath with heated natural stone floors, marble finishes, a standing shower, and freestanding soaking tub. Four additional upstairs bedrooms each include ensuite baths and walk-in closets, along with a spacious game room and second laundry room.The kitchen combines craftsmanship with professional-grade performance, featuring a 48-inch Wolf range, custom brass hood, marble countertops, a butler’s pantry, walk-in pantry, built-in breakfast banquette, expansive island, and paneled appliances. Soft-close inset cabinetry and white oak detailing continue throughout. Outdoor living includes motorized patio shades, recessed heaters, a built-in grill with refrigerator, masonry fireplace, wood storage, and gas connection for a future courtyard fire feature. Additional highlights include Lutron lighting controls, trimless recessed lighting, AV prewire, two-stage Lennox HVAC, two Navien tankless water heaters, decked attic storage, and an oversized rear-entry garage with epoxy flooring and an automatic sliding gate. Every detail reflects enduring materials, thoughtful craftsmanship, and livable luxury 6526 Woodland Dr, Dallas
$1,898,000 Nestled in the coveted estates section of Wilshire Heights, this striking new construction home sits on an expansive 60-foot-wide lot and blends clean modern architecture with warm natural finishes. Thoughtfully designed around a sprawling private courtyard, walls of glass flood the home with natural light while creating seamless indoor-outdoor living. The heart of the home is an exceptional chef’s kitchen featuring integrated panel-front appliances and an oversized butler’s pantry complete with additional appliances, that seamlessly flows into the dining and living rooms. A massive office anchors one side of the courtyard, offering an inspiring work-from-home setting, while the spacious primary suite sits opposite, sharing the same serene courtyard views. The primary is equipped with 2 walk-in closets, a spa-like bathroom, and its own washer and dryer. Outside, enjoy an enormous, fenced yard complete with a patio for al fresco dining and hosting needs. Upstairs find 3 additional bedrooms and 2 bathrooms as well as sizable playroom for the kids. Ideally located just moments from St. Thomas Aquinas, Birdie’s Eastside, Hudson House, and multiple grocery stores, this exceptional residence is also zoned to Mockingbird Elementary, offering the perfect combination of luxury, lifestyle, and location. 5 Beds ⋅ 5 Baths ⋅ 21302721 MLS Nestled in the coveted estates section of Wilshire Heights, this striking new construction home sits on an expansive 60-foot-wide lot and blends clean modern architecture with warm natural finishes. Thoughtfully designed around a sprawling private courtyard, walls of glass flood the home with natural light while creating seamless indoor-outdoor living. The heart of the home is an exceptional chef’s kitchen featuring integrated panel-front appliances and an oversized butler’s pantry complete with additional appliances, that seamlessly flows into the dining and living rooms. A massive office anchors one side of the courtyard, offering an inspiring work-from-home setting, while the spacious primary suite sits opposite, sharing the same serene courtyard views. The primary is equipped with 2 walk-in closets, a spa-like bathroom, and its own washer and dryer. Outside, enjoy an enormous, fenced yard complete with a patio for al fresco dining and hosting needs. Upstairs find 3 additional bedrooms and 2 bathrooms as well as sizable playroom for the kids. Ideally located just moments from St. Thomas Aquinas, Birdie’s Eastside, Hudson House, and multiple grocery stores, this exceptional residence is also zoned to Mockingbird Elementary, offering the perfect combination of luxury, lifestyle, and location. 6240 Kenwood Ave, Dallas
$1,299,900 Luxury Without Compromise in the Heart of North Dallas. Welcome to 6409 Duffield Drive, a thoughtfully renovated and reconfigured residence in sought-after Preston Creek within Richardson ISD. Offering 3,567 square feet, this single-story home features five bedrooms, three full baths, one half bath, and a rare three-car attached garage. The open-concept interior is filled with natural light and showcases hardwood flooring, designer lighting, custom cabinetry, and premium finishes. The chef-inspired kitchen features quartzite countertops, an oversized island, premium appliances, abundant storage, and a walk-in pantry—ideal for everyday living and entertaining. The spacious primary suite provides a private retreat with a sitting area, walk-in closet, and spa-inspired bathroom featuring dual vanities, a garden tub, oversized separate shower, and stone surfaces. Four additional bedrooms offer flexibility for family, guests, home offices, fitness space, or multigenerational living. Multiple living and dining areas provide excellent functionality, while the covered patio and private backyard extend the entertaining space outdoors. Additional features include a gas fireplace, dry bar, wine cooler, vaulted ceilings, decorative lighting, utility room, rear-entry oversized garage, and extensive storage. Situated on an 11,700-square-foot landscaped lot, the home offers convenient access to the Dallas North Tollway, President George Bush Turnpike, Addison, Galleria Dallas, Legacy West, shopping, dining, parks, and trails. Zoned to Brentfield Elementary, Parkhill Junior High, and J.J. Pearce High School; buyers should independently verify school assignments and enrollment eligibility. Offering a rare combination of scale, design, functionality, and move-in-ready condition, 6409 Duffield presents an exceptional opportunity in North Dallas. Schedule a private showing and experience the craftsmanship firsthand. 5 Beds ⋅ 4 Baths ⋅ 21327064 MLS Luxury Without Compromise in the Heart of North Dallas. Welcome to 6409 Duffield Drive, a thoughtfully renovated and reconfigured residence in sought-after Preston Creek within Richardson ISD. Offering 3,567 square feet, this single-story home features five bedrooms, three full baths, one half bath, and a rare three-car attached garage. The open-concept interior is filled with natural light and showcases hardwood flooring, designer lighting, custom cabinetry, and premium finishes. The chef-inspired kitchen features quartzite countertops, an oversized island, premium appliances, abundant storage, and a walk-in pantry—ideal for everyday living and entertaining. The spacious primary suite provides a private retreat with a sitting area, walk-in closet, and spa-inspired bathroom featuring dual vanities, a garden tub, oversized separate shower, and stone surfaces. Four additional bedrooms offer flexibility for family, guests, home offices, fitness space, or multigenerational living. Multiple living and dining areas provide excellent functionality, while the covered patio and private backyard extend the entertaining space outdoors. Additional features include a gas fireplace, dry bar, wine cooler, vaulted ceilings, decorative lighting, utility room, rear-entry oversized garage, and extensive storage. Situated on an 11,700-square-foot landscaped lot, the home offers convenient access to the Dallas North Tollway, President George Bush Turnpike, Addison, Galleria Dallas, Legacy West, shopping, dining, parks, and trails. Zoned to Brentfield Elementary, Parkhill Junior High, and J.J. Pearce High School; buyers should independently verify school assignments and enrollment eligibility. Offering a rare combination of scale, design, functionality, and move-in-ready condition, 6409 Duffield presents an exceptional opportunity in North Dallas. Schedule a private showing and experience the craftsmanship firsthand. 6409 Duffield Dr, Dallas
$1,599,000 Located in the heart of Midway Hollow, this extensively renovated and thoughtfully expanded modern transitional home offers a seamless blend of elevated design, functional living, and meaningful upgrades. With over $500,000 invested, every detail has been intentionally curated to deliver both refined style and long-term livability. Natural light fills the open-concept floor plan, where rich hardwood floors and expansive living spaces create a warm and inviting setting. The chef’s kitchen serves as the heart of the home, featuring high-end appliances, a commercial-style range with statement vent hood, designer backsplash, updated hardware, and a custom bar area with bold wallpaper, perfect for gathering. The main living area is anchored by a built-in media wall and sleek electric fireplace, complemented by visual comfort light fixtures, sconces and designer finishes throughout. First floor offers exceptional flexibility with two guest bedrooms, each with a full bath, one currently styled as a dedicated office with custom built-ins and tailored window treatments. Upstairs, the oversized primary suite offers a private retreat with a sitting area and a fully renovated spa-inspired bath featuring marble tile, designer finishes, elevated fixtures, and a generous walk-in closet. A substantial expansion adds two additional bedrooms, two bathrooms, walk-in closets, a secondary utility space, and multiple living areas. Recent improvements include a new roof, additional HVAC system, and tankless water heater all completed in 2025, along with extensive cosmetic updates throughout. The outdoor space features a heated pool, retractable awning with integrated heaters, refreshed landscaping, and custom wood planters, creating a private setting for year-round enjoyment. Ideally located near the Dallas North Tollway and premier private schools, this home offers turnkey living in one of Dallas’ most desirable neighborhoods. 5 Beds ⋅ 5 Baths ⋅ 21326929 MLS Located in the heart of Midway Hollow, this extensively renovated and thoughtfully expanded modern transitional home offers a seamless blend of elevated design, functional living, and meaningful upgrades. With over $500,000 invested, every detail has been intentionally curated to deliver both refined style and long-term livability. Natural light fills the open-concept floor plan, where rich hardwood floors and expansive living spaces create a warm and inviting setting. The chef’s kitchen serves as the heart of the home, featuring high-end appliances, a commercial-style range with statement vent hood, designer backsplash, updated hardware, and a custom bar area with bold wallpaper, perfect for gathering. The main living area is anchored by a built-in media wall and sleek electric fireplace, complemented by visual comfort light fixtures, sconces and designer finishes throughout. First floor offers exceptional flexibility with two guest bedrooms, each with a full bath, one currently styled as a dedicated office with custom built-ins and tailored window treatments. Upstairs, the oversized primary suite offers a private retreat with a sitting area and a fully renovated spa-inspired bath featuring marble tile, designer finishes, elevated fixtures, and a generous walk-in closet. A substantial expansion adds two additional bedrooms, two bathrooms, walk-in closets, a secondary utility space, and multiple living areas. Recent improvements include a new roof, additional HVAC system, and tankless water heater all completed in 2025, along with extensive cosmetic updates throughout. The outdoor space features a heated pool, retractable awning with integrated heaters, refreshed landscaping, and custom wood planters, creating a private setting for year-round enjoyment. Ideally located near the Dallas North Tollway and premier private schools, this home offers turnkey living in one of Dallas’ most desirable neighborhoods. 9831 Lakemont Dr, Dallas
$9,000 Located in the heart of Midway Hollow, this extensively renovated and thoughtfully expanded modern transitional home offers a seamless blend of elevated design, functional living, and meaningful upgrades. With over $500,000 invested, every detail has been intentionally curated to deliver both refined style and long-term livability. Natural light fills the open-concept floor plan, where rich hardwood floors and expansive living spaces create a warm and inviting setting. The chef’s kitchen serves as the heart of the home, featuring high-end appliances, a commercial-style range with statement vent hood, designer backsplash, updated hardware, and a custom bar area with bold wallpaper, perfect for gathering. The main living area is anchored by a built-in media wall and sleek electric fireplace, complemented by visual comfort light fixtures, sconces and designer finishes throughout. The first floor offers exceptional flexibility with two guest bedrooms, each with a full bath, one currently styled as a dedicated office with custom built-ins and tailored window treatments. Upstairs, the oversized primary suite offers a private retreat with a sitting area and a fully renovated spa-inspired bath featuring marble tile, designer finishes, elevated fixtures, and a generous walk-in closet. A substantial expansion adds two additional bedrooms, two bathrooms, walk-in closets, a secondary utility space, and multiple living areas. Recent improvements include a new roof, additional HVAC system, and tankless water heater all completed in 2025, along with extensive cosmetic updates throughout. The outdoor space features a heated pool, retractable awning with integrated heaters, refreshed landscaping, and custom wood planters, creating a private setting for year-round enjoyment. Ideally located near the Dallas North Tollway and premier private schools, this home offers turnkey living in one of Dallas’ most desirable neighborhoods. 5 Beds ⋅ 5 Baths ⋅ 21326948 MLS Located in the heart of Midway Hollow, this extensively renovated and thoughtfully expanded modern transitional home offers a seamless blend of elevated design, functional living, and meaningful upgrades. With over $500,000 invested, every detail has been intentionally curated to deliver both refined style and long-term livability. Natural light fills the open-concept floor plan, where rich hardwood floors and expansive living spaces create a warm and inviting setting. The chef’s kitchen serves as the heart of the home, featuring high-end appliances, a commercial-style range with statement vent hood, designer backsplash, updated hardware, and a custom bar area with bold wallpaper, perfect for gathering. The main living area is anchored by a built-in media wall and sleek electric fireplace, complemented by visual comfort light fixtures, sconces and designer finishes throughout. The first floor offers exceptional flexibility with two guest bedrooms, each with a full bath, one currently styled as a dedicated office with custom built-ins and tailored window treatments. Upstairs, the oversized primary suite offers a private retreat with a sitting area and a fully renovated spa-inspired bath featuring marble tile, designer finishes, elevated fixtures, and a generous walk-in closet. A substantial expansion adds two additional bedrooms, two bathrooms, walk-in closets, a secondary utility space, and multiple living areas. Recent improvements include a new roof, additional HVAC system, and tankless water heater all completed in 2025, along with extensive cosmetic updates throughout. The outdoor space features a heated pool, retractable awning with integrated heaters, refreshed landscaping, and custom wood planters, creating a private setting for year-round enjoyment. Ideally located near the Dallas North Tollway and premier private schools, this home offers turnkey living in one of Dallas’ most desirable neighborhoods. 9831 Lakemont Dr, Dallas
$3,850,000 Introducing 8314 San Cristobal, a remarkable custom residence in Dallas, thoughtfully designed by CC & Co. Designs and meticulously built by Biggest Dog Custom Homes. From its intentional floor plan to its refined finishes, every detail has been crafted to deliver an extraordinary living experience. The main level is anchored by an extraordinary primary retreat designed as a true private sanctuary. Enjoy a dedicated coffee bar for peaceful mornings, separate his-and-hers vanities, individual his-and-hers closets, and an oversized walk-in wardrobe featuring a center island and private washer and dryer for unmatched convenience. Also on the first floor is a spacious in-law suite with its own walk-in closet, providing privacy for guests or multigenerational living. Designed for both entertaining and everyday living, the main level also features an expansive game room, private theater with an adjoining half bath, and a dedicated fitness room complete with an upper loft sitting area—ideal as a yoga studio, meditation retreat, or additional lounge. The executive office is a true showpiece, featuring a dramatic floor-to-ceiling glass wall overlooking a dedicated showcase garage, creating the perfect setting to display an exotic or collector vehicle while you work. Upstairs, three generously sized secondary bedrooms each feature private ensuite baths, along with a second-floor laundry room for added convenience. The backyard is a private resort-inspired retreat centered around a sparkling pool, offering the perfect backdrop for entertaining, relaxing, and enjoying seamless indoor-outdoor living year-round. Completing this remarkable estate is an impressive five-car garage, including a dedicated showcase bay designed to display a prized automobile as a work of art. With luxurious finishes, exceptional amenities, and thoughtfully curated spaces throughout, this custom residence delivers an extraordinary lifestyle in one of Dallas's most desirable neighborhoods. 5 Beds ⋅ 6 Baths ⋅ 21311657 MLS Introducing 8314 San Cristobal, a remarkable custom residence in Dallas, thoughtfully designed by CC & Co. Designs and meticulously built by Biggest Dog Custom Homes. From its intentional floor plan to its refined finishes, every detail has been crafted to deliver an extraordinary living experience. The main level is anchored by an extraordinary primary retreat designed as a true private sanctuary. Enjoy a dedicated coffee bar for peaceful mornings, separate his-and-hers vanities, individual his-and-hers closets, and an oversized walk-in wardrobe featuring a center island and private washer and dryer for unmatched convenience. Also on the first floor is a spacious in-law suite with its own walk-in closet, providing privacy for guests or multigenerational living. Designed for both entertaining and everyday living, the main level also features an expansive game room, private theater with an adjoining half bath, and a dedicated fitness room complete with an upper loft sitting area—ideal as a yoga studio, meditation retreat, or additional lounge. The executive office is a true showpiece, featuring a dramatic floor-to-ceiling glass wall overlooking a dedicated showcase garage, creating the perfect setting to display an exotic or collector vehicle while you work. Upstairs, three generously sized secondary bedrooms each feature private ensuite baths, along with a second-floor laundry room for added convenience. The backyard is a private resort-inspired retreat centered around a sparkling pool, offering the perfect backdrop for entertaining, relaxing, and enjoying seamless indoor-outdoor living year-round. Completing this remarkable estate is an impressive five-car garage, including a dedicated showcase bay designed to display a prized automobile as a work of art. With luxurious finishes, exceptional amenities, and thoughtfully curated spaces throughout, this custom residence delivers an extraordinary lifestyle in one of Dallas's most desirable neighborhoods. 8314 San Cristobal Dr, Dallas
$615,000 Virtually Staged for visualization of the space! Some homes simply offer more. More space. More flexibility. More opportunity. Welcome to 4106 Boulder Drive, where a thoughtful remodel meets one of the largest lots in the neighborhood. Situated on an incredible .479-acre lot, this move-in ready home offers over 3,600 SF, 5 bedrooms, 3 full baths, & a floorplan designed to adapt to the way you live. Inside, you'll find bright, open living spaces filled with natural light, fresh modern finishes, & a seamless layout that's equally suited for everyday living & entertaining. The spacious living room features a striking floor-to-ceiling fireplace & flows effortlessly into the fully remodeled kitchen, complete w quartz countertops, crisp white cabinetry, stainless steel appliances, designer lighting, subway tile backsplash, & an oversized island. The flexible floorplan! A private upstairs suite features its own kitchenette, refrigerator, & ensuite bath, while the adjoining downstairs flex space has a separate exterior entrance. Together, they create an ideal setup for multigenerational living, a second primary suite, mother-inlaw quarters, guest retreat, game room, or a private living area offering exceptional flexibility for today's families. The master offers room for a nursery or sitting area & features a beautifully updated ensuite bath w dual vanities, modern finishes, & a walk-in shower. Step outside & discover what truly sets this property apart. Nearly half an acre is a rare find in Dallas, providing endless opportunities for a pool, outdoor kitchen, garden, play space, or simply room to relax & enjoy privacy. Located in an established neighborhood w easy access to downtown Dallas, major highways & everyday conveniences, this home combines modern updates, exceptional space, & an oversized lot into a package that's increasingly hard to find. Thoughtfully remodeled, incredibly spacious, & designed for the way today's families live— ready for its next chapter. 5 Beds ⋅ 4 Baths ⋅ 21323385 MLS Virtually Staged for visualization of the space! Some homes simply offer more. More space. More flexibility. More opportunity. Welcome to 4106 Boulder Drive, where a thoughtful remodel meets one of the largest lots in the neighborhood. Situated on an incredible .479-acre lot, this move-in ready home offers over 3,600 SF, 5 bedrooms, 3 full baths, & a floorplan designed to adapt to the way you live. Inside, you'll find bright, open living spaces filled with natural light, fresh modern finishes, & a seamless layout that's equally suited for everyday living & entertaining. The spacious living room features a striking floor-to-ceiling fireplace & flows effortlessly into the fully remodeled kitchen, complete w quartz countertops, crisp white cabinetry, stainless steel appliances, designer lighting, subway tile backsplash, & an oversized island. The flexible floorplan! A private upstairs suite features its own kitchenette, refrigerator, & ensuite bath, while the adjoining downstairs flex space has a separate exterior entrance. Together, they create an ideal setup for multigenerational living, a second primary suite, mother-inlaw quarters, guest retreat, game room, or a private living area offering exceptional flexibility for today's families. The master offers room for a nursery or sitting area & features a beautifully updated ensuite bath w dual vanities, modern finishes, & a walk-in shower. Step outside & discover what truly sets this property apart. Nearly half an acre is a rare find in Dallas, providing endless opportunities for a pool, outdoor kitchen, garden, play space, or simply room to relax & enjoy privacy. Located in an established neighborhood w easy access to downtown Dallas, major highways & everyday conveniences, this home combines modern updates, exceptional space, & an oversized lot into a package that's increasingly hard to find. Thoughtfully remodeled, incredibly spacious, & designed for the way today's families live— ready for its next chapter. 4106 Boulder Dr, Dallas
$1,248,000 Nestled on a rare half-acre-plus creek lot, this thoughtfully updated North Dallas home offers an exceptional combination of privacy, mature trees, and beautifully designed living spaces in one of the area's most desirable neighborhoods. The backyard feels like a private oasis with a sparkling pool, expansive deck and serene setting surrounded by a lush canopy of trees adjacent to a creek—a combination that is increasingly rare to find. The well-designed floor plan features five bedrooms, three full bathrooms, multiple spacious living areas, and an open-concept kitchen with a modern aesthetic that flows effortlessly into the living room and overlooks the backyard. Appointed with Monogram appliances, a large center island, vaulted ceilings and thoughtfully curated cabinetry, the kitchen serves as the heart of the home while seamlessly connecting to the main living and entertaining spaces. Expansive windows fill the home with abundant natural light and frame panoramic views of the tree-lined backyard setting. A standout feature is the detached bonus suite above the garage, complete with a full bath, closet, and kitchenette-style amenities, offering exceptional flexibility as a private guest suite, home office, fitness studio, or space for multigenerational living. A covered patio sits adjacent to an additional separate full pool bath that adds convenience for outdoor entertaining and guests. Whether relaxing by the pool, enjoying peaceful mornings overlooking the mature trees, or entertaining family and friends, the outdoor setting offers a rare sense of privacy and tranquility. Ideally located in Plano ISD with convenient access to the Dallas North Tollway, George Bush Turnpike, Legacy West, and premier shopping and dining, this is a unique opportunity to own a private creekside retreat on a charming quiet street in the heart of North Dallas. 5 Beds ⋅ 3 Baths ⋅ 21325067 MLS Nestled on a rare half-acre-plus creek lot, this thoughtfully updated North Dallas home offers an exceptional combination of privacy, mature trees, and beautifully designed living spaces in one of the area's most desirable neighborhoods. The backyard feels like a private oasis with a sparkling pool, expansive deck and serene setting surrounded by a lush canopy of trees adjacent to a creek—a combination that is increasingly rare to find. The well-designed floor plan features five bedrooms, three full bathrooms, multiple spacious living areas, and an open-concept kitchen with a modern aesthetic that flows effortlessly into the living room and overlooks the backyard. Appointed with Monogram appliances, a large center island, vaulted ceilings and thoughtfully curated cabinetry, the kitchen serves as the heart of the home while seamlessly connecting to the main living and entertaining spaces. Expansive windows fill the home with abundant natural light and frame panoramic views of the tree-lined backyard setting. A standout feature is the detached bonus suite above the garage, complete with a full bath, closet, and kitchenette-style amenities, offering exceptional flexibility as a private guest suite, home office, fitness studio, or space for multigenerational living. A covered patio sits adjacent to an additional separate full pool bath that adds convenience for outdoor entertaining and guests. Whether relaxing by the pool, enjoying peaceful mornings overlooking the mature trees, or entertaining family and friends, the outdoor setting offers a rare sense of privacy and tranquility. Ideally located in Plano ISD with convenient access to the Dallas North Tollway, George Bush Turnpike, Legacy West, and premier shopping and dining, this is a unique opportunity to own a private creekside retreat on a charming quiet street in the heart of North Dallas. 6209 Baymar Ln, Dallas
$28,000 An architectural showpiece by Bressler Design + Build, this modern masterpiece perfectly balances luxury design, natural light, and inviting warmth. Spanning 6,100 sq. ft., the residence offers five ensuite bedrooms, six baths, and a three-car garage in one of Dallas’s most coveted neighborhoods. Step inside to soaring ceilings and an open layout framed by expansive glass walls that blur the line between indoors and out. The chef’s kitchen impresses with Taj Mahal quartzite countertops, custom cabinetry, and a Wolf,Sub-Zero,Cove appliance suite, anchored by a temperature-controlled wine room enclosed with arched glass doors. In the living room, retractable glass panels open fully to a covered patio with built-in heaters and motorized mosquito screens providing a seamless setting for year-round entertaining. The primary suite is a serene retreat featuring a private courtyard and a spa-inspired bath wrapped in natural stone, with accent lighting, a freestanding soaking tub, and a glass-enclosed shower. Every bedroom is equipped with powered shade pockets for effortless light control and privacy. Throughout the home, designer fixtures, white oak floors, and architectural arches create a timeless sense of sophistication. Built for performance as much as beauty, 3 car garage, this home features a Class 3 impact-resistant Atlas Pinnacle Pristine roof, Carrier Infinity 19-SEER variable-speed HVAC, full spray-foam encapsulation, and smart-home readiness for effortless comfort and efficiency. Every detail from the refined finishes to the curated lighting reflects a commitment to craftsmanship and modern luxury living in Dallas. 5 Beds ⋅ 6 Baths ⋅ 21326391 MLS An architectural showpiece by Bressler Design + Build, this modern masterpiece perfectly balances luxury design, natural light, and inviting warmth. Spanning 6,100 sq. ft., the residence offers five ensuite bedrooms, six baths, and a three-car garage in one of Dallas’s most coveted neighborhoods. Step inside to soaring ceilings and an open layout framed by expansive glass walls that blur the line between indoors and out. The chef’s kitchen impresses with Taj Mahal quartzite countertops, custom cabinetry, and a Wolf,Sub-Zero,Cove appliance suite, anchored by a temperature-controlled wine room enclosed with arched glass doors. In the living room, retractable glass panels open fully to a covered patio with built-in heaters and motorized mosquito screens providing a seamless setting for year-round entertaining. The primary suite is a serene retreat featuring a private courtyard and a spa-inspired bath wrapped in natural stone, with accent lighting, a freestanding soaking tub, and a glass-enclosed shower. Every bedroom is equipped with powered shade pockets for effortless light control and privacy. Throughout the home, designer fixtures, white oak floors, and architectural arches create a timeless sense of sophistication. Built for performance as much as beauty, 3 car garage, this home features a Class 3 impact-resistant Atlas Pinnacle Pristine roof, Carrier Infinity 19-SEER variable-speed HVAC, full spray-foam encapsulation, and smart-home readiness for effortless comfort and efficiency. Every detail from the refined finishes to the curated lighting reflects a commitment to craftsmanship and modern luxury living in Dallas. 10050 Gooding Dr, Dallas
$1,649,000 When Fontana Custom Homes releases a new project, buyers pay attention, and this beauty in coveted Lakeland Terrace is their finest work! The magic is in their signature craftsmanship & uncompromising attention to detail, brought to a setting you simply can’t recreate. Picture slow weekend mornings under soaring ceilings, sunlight spilling across rich hardwood floors as coffee brews in a chef’s kitchen designed to be the heart of your home, complete with an oversized island where everyone naturally gathers, premium gas appliances, pot filler & walk-in pantry. This gorgeous open-concept design offers 5 bedrooms, 4.5 baths, a game room & wet bar, flowing effortlessly from quiet everyday moments to holiday dinners & game day crowds, with two spacious living rooms anchored by beautiful floating stairs & three fireplaces that set the scene. At the end of your day, retreat to a primary suite that feels like a five-star escape: spa-inspired bath, steam shower, dual vanities, custom closet system & a private sitting area made for unwinding. A rare second primary suite opens possibilities most homes never could, whether that’s parents living comfortably close, long-term guests or the private home office you’ve always wanted. Imagine evenings in the covered outdoor living space, fire crackling, dinner sizzling on the built-in grill, friends lingering long after sunset. Designer lighting, custom built-ins, smart home technology, an oversized 3-car garage with epoxy flooring & EV charging, tankless water heater, energy-efficient construction & security system complete the vision. All of it just minutes from White Rock Lake, the Dallas Arboretum, Lakewood, Lower Greenville, Knox-Henderson, Downtown & NorthPark Center, with quick access to US-75, I-30, Loop 12 & Northwest Highway, plus Baylor, Texas Health Presbyterian, Medical City & Love Field within easy reach. Fontana only builds one of one. When it’s gone, it’s gone. See it before someone else is living your dream! 5 Beds ⋅ 5 Baths ⋅ 21325503 MLS When Fontana Custom Homes releases a new project, buyers pay attention, and this beauty in coveted Lakeland Terrace is their finest work! The magic is in their signature craftsmanship & uncompromising attention to detail, brought to a setting you simply can’t recreate. Picture slow weekend mornings under soaring ceilings, sunlight spilling across rich hardwood floors as coffee brews in a chef’s kitchen designed to be the heart of your home, complete with an oversized island where everyone naturally gathers, premium gas appliances, pot filler & walk-in pantry. This gorgeous open-concept design offers 5 bedrooms, 4.5 baths, a game room & wet bar, flowing effortlessly from quiet everyday moments to holiday dinners & game day crowds, with two spacious living rooms anchored by beautiful floating stairs & three fireplaces that set the scene. At the end of your day, retreat to a primary suite that feels like a five-star escape: spa-inspired bath, steam shower, dual vanities, custom closet system & a private sitting area made for unwinding. A rare second primary suite opens possibilities most homes never could, whether that’s parents living comfortably close, long-term guests or the private home office you’ve always wanted. Imagine evenings in the covered outdoor living space, fire crackling, dinner sizzling on the built-in grill, friends lingering long after sunset. Designer lighting, custom built-ins, smart home technology, an oversized 3-car garage with epoxy flooring & EV charging, tankless water heater, energy-efficient construction & security system complete the vision. All of it just minutes from White Rock Lake, the Dallas Arboretum, Lakewood, Lower Greenville, Knox-Henderson, Downtown & NorthPark Center, with quick access to US-75, I-30, Loop 12 & Northwest Highway, plus Baylor, Texas Health Presbyterian, Medical City & Love Field within easy reach. Fontana only builds one of one. When it’s gone, it’s gone. See it before someone else is living your dream! 8718 San Benito Way, Dallas