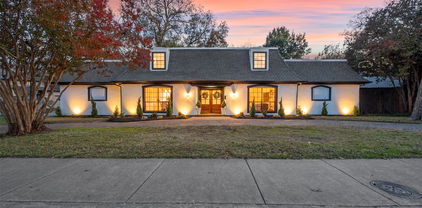
$2,590,000 Modern design and refined luxury come together in perfect harmony at the highly coveted Hillcrest Estate. This custom-built masterpiece redefines elevated living, blending sleek architectural elements with effortless functionality and style. From the moment you arrive, the home’s clean lines, expansive windows, and exquisite materials create an ambiance of sophistication and warmth. Step inside to discover an open-concept layout where soaring ceilings and abundant natural light highlight every carefully curated detail. The heart of the home is the stunning kitchen, designed for both culinary creativity and entertaining. It boasts a spacious eat-around center island, a striking glass-enclosed wine display, a 48-inch Thermador gas range, and a built-in 60-inch Thermador refrigerator. The adjoining great room, with its modern fireplace and multi-slide glass doors, flows seamlessly into the dining area and outdoor living spaces, making indoor-outdoor living a breeze. The backyard is a private retreat, perfectly designed for year-round enjoyment. It features a resort-style pool, artificial turf, an outdoor kitchen, a cozy fireplace, and a covered entertaining area. Both the great room and the primary suite open to this serene oasis, inviting you to unwind in style. The expansive primary suite is a showstopper, with tranquil views of the pool and spa. The spa-inspired bathroom offers dual vanities, a freestanding soaking tub, a separate shower, and a custom walk-in closet that’s as functional as it is beautiful. Additional highlights include a flexible office space, a game - media room, four bedrooms, and five full baths, ensuring plenty of space for work, play, and relaxation. Nestled in the prestigious greater Preston Hollow area, this exceptional property is just moments from Dallas’ finest shopping, dining, and top private schools.This is more than a home—it’s a lifestyle. Are you ready to make it yours? 4 Beds ⋅ 5 Baths ⋅ 21243131 MLS Modern design and refined luxury come together in perfect harmony at the highly coveted Hillcrest Estate. This custom-built masterpiece redefines elevated living, blending sleek architectural elements with effortless functionality and style. From the moment you arrive, the home’s clean lines, expansive windows, and exquisite materials create an ambiance of sophistication and warmth. Step inside to discover an open-concept layout where soaring ceilings and abundant natural light highlight every carefully curated detail. The heart of the home is the stunning kitchen, designed for both culinary creativity and entertaining. It boasts a spacious eat-around center island, a striking glass-enclosed wine display, a 48-inch Thermador gas range, and a built-in 60-inch Thermador refrigerator. The adjoining great room, with its modern fireplace and multi-slide glass doors, flows seamlessly into the dining area and outdoor living spaces, making indoor-outdoor living a breeze. The backyard is a private retreat, perfectly designed for year-round enjoyment. It features a resort-style pool, artificial turf, an outdoor kitchen, a cozy fireplace, and a covered entertaining area. Both the great room and the primary suite open to this serene oasis, inviting you to unwind in style. The expansive primary suite is a showstopper, with tranquil views of the pool and spa. The spa-inspired bathroom offers dual vanities, a freestanding soaking tub, a separate shower, and a custom walk-in closet that’s as functional as it is beautiful. Additional highlights include a flexible office space, a game - media room, four bedrooms, and five full baths, ensuring plenty of space for work, play, and relaxation. Nestled in the prestigious greater Preston Hollow area, this exceptional property is just moments from Dallas’ finest shopping, dining, and top private schools.This is more than a home—it’s a lifestyle. Are you ready to make it yours? 11232 Hillcrest Rd, Dallas
$1,100,000 Beautifully designed three-level home with some of the best downtown views you’ll find—especially from the third-floor patio, complete with a built-in grill and plenty of space to relax or entertain. The layout is both functional and comfortable, with all three bedrooms tucked away on the second floor for privacy. The main living area is open and inviting, flowing easily into a spacious kitchen centered around a large quartzite island and custom paint-grade cabinetry; a great setup whether you are hosting or just enjoying a quiet night in. On the first floor, you’ll find a dedicated office along with an enclosed private patio, offering a quiet outdoor space for relaxing or working from home. Upstairs, the third level features a cozy media room with direct access to the outdoor patio, just perfect for unwinding or entertaining while taking in the views. The home is fully equipped with smart features, including automated shades, an alarm system, and custom shutters throughout. It’s also pre-wired for a future elevator, offering added flexibility down the line. Conveniently located with quick access to the Dallas North Tollway and I-35, making it easy to get anywhere in the city. A great opportunity for low-maintenance living in a prime location with standout views. ***Furniture is available for purchase separately, making this an easy, turnkey option if desired. 3 Beds ⋅ 5 Baths ⋅ 21232980 MLS Beautifully designed three-level home with some of the best downtown views you’ll find—especially from the third-floor patio, complete with a built-in grill and plenty of space to relax or entertain. The layout is both functional and comfortable, with all three bedrooms tucked away on the second floor for privacy. The main living area is open and inviting, flowing easily into a spacious kitchen centered around a large quartzite island and custom paint-grade cabinetry; a great setup whether you are hosting or just enjoying a quiet night in. On the first floor, you’ll find a dedicated office along with an enclosed private patio, offering a quiet outdoor space for relaxing or working from home. Upstairs, the third level features a cozy media room with direct access to the outdoor patio, just perfect for unwinding or entertaining while taking in the views. The home is fully equipped with smart features, including automated shades, an alarm system, and custom shutters throughout. It’s also pre-wired for a future elevator, offering added flexibility down the line. Conveniently located with quick access to the Dallas North Tollway and I-35, making it easy to get anywhere in the city. A great opportunity for low-maintenance living in a prime location with standout views. ***Furniture is available for purchase separately, making this an easy, turnkey option if desired. 4107 Entrada Way, Dallas
$899,000 Stunning Lennar Next Gen Heritage plan with private in-law suite featuring its own kitchen, bedroom, and laundry—ideal for multi-generational living. Spacious 5BR, 3 full & 2 half baths with 2 kitchens, 2 laundry areas, 2 living spaces, plus game room and media room. Loaded with upgrades including 10-ft privacy fence with dual gates, whole-home ECOWATER softener, wood flooring upstairs, upgraded bathrooms and cabinetry, enhanced primary closet and dressing area, oversized laundry with sink, and touchless faucet. Open layout with high ceilings, quartz countertops, custom cabinets, and smart home features. Conveniently located near UTD and top private schools. 5 Beds ⋅ 5 Baths ⋅ 21242694 MLS Stunning Lennar Next Gen Heritage plan with private in-law suite featuring its own kitchen, bedroom, and laundry—ideal for multi-generational living. Spacious 5BR, 3 full & 2 half baths with 2 kitchens, 2 laundry areas, 2 living spaces, plus game room and media room. Loaded with upgrades including 10-ft privacy fence with dual gates, whole-home ECOWATER softener, wood flooring upstairs, upgraded bathrooms and cabinetry, enhanced primary closet and dressing area, oversized laundry with sink, and touchless faucet. Open layout with high ceilings, quartz countertops, custom cabinets, and smart home features. Conveniently located near UTD and top private schools. 8227 Vitex Ave, Dallas
$4,500,000 WHY NOT ?? LIVE YOUR BEST LIFE TODAY !! This home has an architectural pedigree in a neighborhood with a strong reputation.. Luxury living is not confined to a single image-this home is a mixture of creative energy and a vibrant atmosphere. Be transported to another world by the outside spaces of cascading lawns - running streams - a peaceful pond and the always drop dead views of the 16th hole of the Preston Trail private golf course and Bent Tree Country Club- all belong to this address. If yearning for your own private retreat with an emphasis on wellness and self care - make this your sanctuary of inspired spaces - blended Southern spirit and charisma with BOLD traditional comforts. In recent years there have been over $400,000 dollars spent on amenities and property improvements. Included in the list are : HVAC $10,000 condenser & 5 ton Comfort 16 complete system $22,544 ; Den furnace $4,000 ; Sprinkler Drip installation and app controller $11,000 ; Retaining walls in the stream $126,000 ; Fountain in the pond $10,000 ; Outside Kitchenette Barbecue with granite counter tops $6500 ; refinished wood floors in major areas $24,000 ; Karastan carpeting $13,000 ; Tankless water heater $6500 ; Powder Bath $ 8500 ; the list continues and is available - The unique stunning architecture has been designed using the highest quality of materials. The flow between the inside and outside is an intentional design. All rooms branch from the central great room and dining room with a 40 foot long hall with soaring glass walls. IF needed -3 master suites- perfect for a multigenerational footprint - 6 living areas - massive storage and custom closets - outside living rooms - a beautiful china display butlers pantry - furniture grade bookcases and cabinetry - sun filled gathering rooms - exercise areas - viewing and relaxing reading and outside eating balconies - all make up this signature magical beautiful home. Do not miss this once in a generation ownership opportunity. 4 Beds ⋅ 5 Baths ⋅ 21213976 MLS WHY NOT ?? LIVE YOUR BEST LIFE TODAY !! This home has an architectural pedigree in a neighborhood with a strong reputation.. Luxury living is not confined to a single image-this home is a mixture of creative energy and a vibrant atmosphere. Be transported to another world by the outside spaces of cascading lawns - running streams - a peaceful pond and the always drop dead views of the 16th hole of the Preston Trail private golf course and Bent Tree Country Club- all belong to this address. If yearning for your own private retreat with an emphasis on wellness and self care - make this your sanctuary of inspired spaces - blended Southern spirit and charisma with BOLD traditional comforts. In recent years there have been over $400,000 dollars spent on amenities and property improvements. Included in the list are : HVAC $10,000 condenser & 5 ton Comfort 16 complete system $22,544 ; Den furnace $4,000 ; Sprinkler Drip installation and app controller $11,000 ; Retaining walls in the stream $126,000 ; Fountain in the pond $10,000 ; Outside Kitchenette Barbecue with granite counter tops $6500 ; refinished wood floors in major areas $24,000 ; Karastan carpeting $13,000 ; Tankless water heater $6500 ; Powder Bath $ 8500 ; the list continues and is available - The unique stunning architecture has been designed using the highest quality of materials. The flow between the inside and outside is an intentional design. All rooms branch from the central great room and dining room with a 40 foot long hall with soaring glass walls. IF needed -3 master suites- perfect for a multigenerational footprint - 6 living areas - massive storage and custom closets - outside living rooms - a beautiful china display butlers pantry - furniture grade bookcases and cabinetry - sun filled gathering rooms - exercise areas - viewing and relaxing reading and outside eating balconies - all make up this signature magical beautiful home. Do not miss this once in a generation ownership opportunity. 17168 Club Hill Dr, Dallas
$1,474,900 Gorgeous New Construction in highly desirable West Inwood neighborhood by Olerio Homes. This 4200 sq foot home boasts 4 beds, 4.5 baths and a very open floor plan. Designer finishes including Walker Zanger Tile, Visual Comfort lighting and Emtek hardware. This is a rare opportunity to be in this area under $1.5M! Close to everywhere you want to be! Minutes to Love Field, DNT, Inwood Village and Lovers Lane! 4 Beds ⋅ 5 Baths ⋅ 21239431 MLS Gorgeous New Construction in highly desirable West Inwood neighborhood by Olerio Homes. This 4200 sq foot home boasts 4 beds, 4.5 baths and a very open floor plan. Designer finishes including Walker Zanger Tile, Visual Comfort lighting and Emtek hardware. This is a rare opportunity to be in this area under $1.5M! Close to everywhere you want to be! Minutes to Love Field, DNT, Inwood Village and Lovers Lane! 4606 Cowan Ave, Dallas
$725,000 DO NOT DISTURB TENANTS, NO SHOWINGS UNTIL ACCEPTABLE EXECUTED OFFER. Come check out this RARE quadruplex located in a quickly developing and growing area is East Dallas within walking distance to the famous Swiss Avenue. The property is perfect is you're looking to generate income and watch your property value increase with the number of teardowns happening in this area. Three of the units are 1 bed, 1 bath, and the last unit is a 2 bed, 1 bath. The 1 bed units are currently being leased at $1,085, $1,135, and $1,000 respectively and the 2 bed unit is being leased for $1,375. All of these rent numbers are way under market rent for this area and after renovating and updating each unit there is a value add play for the buyer. Other updates from the current owner include - All PVC waste lines, 3 of the 4 HVAC units have been replaced the last 5 years, and the roof was replaced in 2012. All tenants pay their own electric, the tenants on the top units pay their water, on the bottom units the owner pays water with no charge back to them. 5 Beds ⋅ 5 Baths ⋅ 21238193 MLS DO NOT DISTURB TENANTS, NO SHOWINGS UNTIL ACCEPTABLE EXECUTED OFFER. Come check out this RARE quadruplex located in a quickly developing and growing area is East Dallas within walking distance to the famous Swiss Avenue. The property is perfect is you're looking to generate income and watch your property value increase with the number of teardowns happening in this area. Three of the units are 1 bed, 1 bath, and the last unit is a 2 bed, 1 bath. The 1 bed units are currently being leased at $1,085, $1,135, and $1,000 respectively and the 2 bed unit is being leased for $1,375. All of these rent numbers are way under market rent for this area and after renovating and updating each unit there is a value add play for the buyer. Other updates from the current owner include - All PVC waste lines, 3 of the 4 HVAC units have been replaced the last 5 years, and the roof was replaced in 2012. All tenants pay their own electric, the tenants on the top units pay their water, on the bottom units the owner pays water with no charge back to them. 5309 Reiger Ave, Dallas
$1,099,000 Situated in one of Oak Lawn's most sought-after locations, this striking three-level residence delivers the perfect combination of architectural character, thoughtful design, and low-maintenance luxury living. Soaring 15-foot ceilings, abundant natural light, and rich dark wood millwork set a sophisticated tone throughout. The main living area centers around a statement fireplace and flows seamlessly into the dining and entertaining spaces. The chef's kitchen is equally impressive, featuring Viking stainless steel appliances, a gas cooktop with pot filler, built-in refrigeration, an oversized island, and a spacious walk-in pantry. The primary suite is generously proportioned with a spa-inspired ensuite bath offering a soaking tub, oversized walk-in shower, and a large walk-in closet and a stairway to 3rd floor study. Additional bedrooms each feature private ensuite baths with high-end stone finishes. The third level offers a versatile bonus space complete with a wet bar, half bath, and private terrace, functioning beautifully as a media room, home office, or guest retreat. Custom window treatments throughout. Multiple terraces and balconies create three distinct outdoor entertaining areas. Artificial turf along the side yard and adjacent to the patio provides a clean, polished exterior that requires virtually no upkeep. Priced to make it your own. Moments from premier shopping, dining, and convenient access to major highways. 4 Beds ⋅ 5 Baths ⋅ 21222037 MLS Situated in one of Oak Lawn's most sought-after locations, this striking three-level residence delivers the perfect combination of architectural character, thoughtful design, and low-maintenance luxury living. Soaring 15-foot ceilings, abundant natural light, and rich dark wood millwork set a sophisticated tone throughout. The main living area centers around a statement fireplace and flows seamlessly into the dining and entertaining spaces. The chef's kitchen is equally impressive, featuring Viking stainless steel appliances, a gas cooktop with pot filler, built-in refrigeration, an oversized island, and a spacious walk-in pantry. The primary suite is generously proportioned with a spa-inspired ensuite bath offering a soaking tub, oversized walk-in shower, and a large walk-in closet and a stairway to 3rd floor study. Additional bedrooms each feature private ensuite baths with high-end stone finishes. The third level offers a versatile bonus space complete with a wet bar, half bath, and private terrace, functioning beautifully as a media room, home office, or guest retreat. Custom window treatments throughout. Multiple terraces and balconies create three distinct outdoor entertaining areas. Artificial turf along the side yard and adjacent to the patio provides a clean, polished exterior that requires virtually no upkeep. Priced to make it your own. Moments from premier shopping, dining, and convenient access to major highways. 4138 Prescott Ave, Dallas
$1,799,000 Nestled in the Little Preston Hollow neighborhood close to ESD and other top private schools, this contemporary masterpiece offers an unbeatable location and exceptional high-end finishes. Spanning over 5,600 square feet, this thoughtfully designed home exudes modern elegance and sophistication. Wide plank flooring, custom tile selections, stunning lighting and soaring vaulted ceilings enhance its luxurious appeal. Picturesque windows bring the natural light into the downstairs living areas. The gourmet kitchen features a commercial-grade gas range, built-in refrigerator, large island with waterfall edge, wet bar and a walk-in pantry with quartz countertops. Also located on the first floor is the primary suite, a tranquil private retreat with a spa like bathroom and custom closet with an additional washer and dryer hookup. Four guest bedrooms upstairs, with one serving as an optional second floor primary suite, all have generous walk-in closets. More entertaining space upstairs includes a second floor living room and a third-floor game room, wet bar and bonus room that could function as a sixth bedroom if desired. An elevator-ready layout ensures long-term convenience. Seamless indoor-outdoor living with meticulously landscaped grounds provides the perfect setting for relaxation or hosting guests. Moments from top schools, fine dining, and premier shopping, this home redefines modern luxury living. 6 Beds ⋅ 5 Baths ⋅ 21227201 MLS Nestled in the Little Preston Hollow neighborhood close to ESD and other top private schools, this contemporary masterpiece offers an unbeatable location and exceptional high-end finishes. Spanning over 5,600 square feet, this thoughtfully designed home exudes modern elegance and sophistication. Wide plank flooring, custom tile selections, stunning lighting and soaring vaulted ceilings enhance its luxurious appeal. Picturesque windows bring the natural light into the downstairs living areas. The gourmet kitchen features a commercial-grade gas range, built-in refrigerator, large island with waterfall edge, wet bar and a walk-in pantry with quartz countertops. Also located on the first floor is the primary suite, a tranquil private retreat with a spa like bathroom and custom closet with an additional washer and dryer hookup. Four guest bedrooms upstairs, with one serving as an optional second floor primary suite, all have generous walk-in closets. More entertaining space upstairs includes a second floor living room and a third-floor game room, wet bar and bonus room that could function as a sixth bedroom if desired. An elevator-ready layout ensures long-term convenience. Seamless indoor-outdoor living with meticulously landscaped grounds provides the perfect setting for relaxation or hosting guests. Moments from top schools, fine dining, and premier shopping, this home redefines modern luxury living. 4311 Merrell Rd, Dallas
$3,975,000 This private architectural retreat is designed for those who value quiet luxury, intentional design, & uncompromising quality. Tucked at the end of a secluded cul-de-sac in the gated community, Bluffs at Cochran Chapel—home to just 12 residences—this custom-built modern home by Mark Molthan Platinum Homes offers exceptional privacy & refined sophistication. Set on the community’s quietest lot, backing to estate properties along Cochran Chapel Rd, the setting is both serene & prestigious. Spanning +5,300 SF, the home balances natural light with architectural drama. Floor-to-ceiling windows & a sculptural floating staircase define the interiors, while design by RN Interior Design blends warm textures with clean modern lines. The chef’s kitchen features a marble waterfall island & Italian-made Officine Gullo range. A separate wet bar & catering kitchen with Wolf double ovens, sink, dishwasher, & walk-in pantry allow seamless entertaining. Open living & dining areas extend through sliding glass doors to a sunroom with Isokern FP & retractable walls, connecting to a private yard with turf, grill, & water feature. The main-level primary suite offers a white oak paneled wall, designer lighting, & serene views. The bath includes dual vanities, two Toto water closets, soaking tub, walk-in shower, & a two-level custom closet. A study with FB & closet can serve as a guest suite. First floor also includes powder bath, utility, mud area, & additional outdoor living. Upstairs offers two bedrooms, including a secondary primary suite. Notable features include Sub-Zero beverage fridge, Scotsman ice maker, 3-car garage, epoxy floors, hardwired shades, Control4 system, 4 Trane HVACs, foam insulation, whole-home water filtration, 2 Rinnai tankless heaters & full house generator. Further enhancements include a stucco & brick exterior, metal & composition roof, & curated landscaping. The home's furnishings are also available to be purchased allowing a truly turnkey opportunity. 4 Beds ⋅ 5 Baths ⋅ 21230110 MLS This private architectural retreat is designed for those who value quiet luxury, intentional design, & uncompromising quality. Tucked at the end of a secluded cul-de-sac in the gated community, Bluffs at Cochran Chapel—home to just 12 residences—this custom-built modern home by Mark Molthan Platinum Homes offers exceptional privacy & refined sophistication. Set on the community’s quietest lot, backing to estate properties along Cochran Chapel Rd, the setting is both serene & prestigious. Spanning +5,300 SF, the home balances natural light with architectural drama. Floor-to-ceiling windows & a sculptural floating staircase define the interiors, while design by RN Interior Design blends warm textures with clean modern lines. The chef’s kitchen features a marble waterfall island & Italian-made Officine Gullo range. A separate wet bar & catering kitchen with Wolf double ovens, sink, dishwasher, & walk-in pantry allow seamless entertaining. Open living & dining areas extend through sliding glass doors to a sunroom with Isokern FP & retractable walls, connecting to a private yard with turf, grill, & water feature. The main-level primary suite offers a white oak paneled wall, designer lighting, & serene views. The bath includes dual vanities, two Toto water closets, soaking tub, walk-in shower, & a two-level custom closet. A study with FB & closet can serve as a guest suite. First floor also includes powder bath, utility, mud area, & additional outdoor living. Upstairs offers two bedrooms, including a secondary primary suite. Notable features include Sub-Zero beverage fridge, Scotsman ice maker, 3-car garage, epoxy floors, hardwired shades, Control4 system, 4 Trane HVACs, foam insulation, whole-home water filtration, 2 Rinnai tankless heaters & full house generator. Further enhancements include a stucco & brick exterior, metal & composition roof, & curated landscaping. The home's furnishings are also available to be purchased allowing a truly turnkey opportunity. 9102 Bluff Hollow Ct, Dallas
$4,599,900 Welcome to 13919 Hughes Lane located in the prestigious Preston Road North Estates neighborhood of Dallas. Positioned near Northwood Club and within close proximity to Dallas’ most sought-after private schools, this estate delivers a rare sense of privacy, connection to nature, and exceptional craftsmanship. From the moment you arrive, it’s clear this is not just a home, but more of a zen retreat that was designed to be experienced, enjoyed, and remembered. Featuring 4 bedrooms and 4.5 bathrooms on the main level, and offering 5,190 square feet of living space set on a truly rare 1.18ac lot. The home features premium materials that harmonize with the natural beauty of its surroundings. The exterior, interior, & pool area are adorned with cave-rock and limestone sourced locally from Austin. Wall-to-wall collapsible doors open the living spaces to the serene outdoor spaces, creating a true indoor-outdoor living experience. Natural limestone floors flow throughout the first floor and around the pool, accented by handmade Moroccan Zellige tiles. The kitchen boasts imported natural quartzite countertops, Wolf appliances, and designer finishes. All bathrooms are equipped with Rohl faucets and Toto fixtures, and the home is adorned with high-quality imported window treatments and exquisite lighting fixtures throughout. Use your imagination with the tree top retreat on the 2nd floor, which can be used as an office, living area, studio, or library. The resort-style pool blends seamlessly with the home, with limestone floors extending from indoors to outdoors. An outdoor kitchen, equipped with Wolf appliances, is perfect for gathering. The grounds showcase 40+ mature trees, 1,170 SF of patio area, imported garden accents, and a private gazebo—an ideal setting for enjoying nature and the abundant wildlife. 13919 Hughes is a rare offering where scale, setting, and craftsmanship come together—presenting a truly unique opportunity to own one of the area’s most exquisite estates. 4 Beds ⋅ 5 Baths ⋅ 21218432 MLS Welcome to 13919 Hughes Lane located in the prestigious Preston Road North Estates neighborhood of Dallas. Positioned near Northwood Club and within close proximity to Dallas’ most sought-after private schools, this estate delivers a rare sense of privacy, connection to nature, and exceptional craftsmanship. From the moment you arrive, it’s clear this is not just a home, but more of a zen retreat that was designed to be experienced, enjoyed, and remembered. Featuring 4 bedrooms and 4.5 bathrooms on the main level, and offering 5,190 square feet of living space set on a truly rare 1.18ac lot. The home features premium materials that harmonize with the natural beauty of its surroundings. The exterior, interior, & pool area are adorned with cave-rock and limestone sourced locally from Austin. Wall-to-wall collapsible doors open the living spaces to the serene outdoor spaces, creating a true indoor-outdoor living experience. Natural limestone floors flow throughout the first floor and around the pool, accented by handmade Moroccan Zellige tiles. The kitchen boasts imported natural quartzite countertops, Wolf appliances, and designer finishes. All bathrooms are equipped with Rohl faucets and Toto fixtures, and the home is adorned with high-quality imported window treatments and exquisite lighting fixtures throughout. Use your imagination with the tree top retreat on the 2nd floor, which can be used as an office, living area, studio, or library. The resort-style pool blends seamlessly with the home, with limestone floors extending from indoors to outdoors. An outdoor kitchen, equipped with Wolf appliances, is perfect for gathering. The grounds showcase 40+ mature trees, 1,170 SF of patio area, imported garden accents, and a private gazebo—an ideal setting for enjoying nature and the abundant wildlife. 13919 Hughes is a rare offering where scale, setting, and craftsmanship come together—presenting a truly unique opportunity to own one of the area’s most exquisite estates. 13919 Hughes Ln, Dallas
$1,749,500 Discover this desirable residence in the heart of Melshire Estates! Featuring 4 spacious bedrooms and 2 offices, this home offers ample space for both work and relaxation. The downstairs layout includes 2 bedrooms, 2 offices, and 2 living areas, perfect for flexible use. The open dining room flows seamlessly into the modern kitchen, creating an inviting atmosphere for meals and gatherings. Upstairs offers an open loft area, ideal for a play area or additional living area. Situated on a coveted corner lot, this home boasts exceptional outdoor living spaces, complete with a sparkling pool and relaxing spa. Experience the best of comfort and style in this exceptional home. 4 Beds ⋅ 5 Baths ⋅ 21200396 MLS Discover this desirable residence in the heart of Melshire Estates! Featuring 4 spacious bedrooms and 2 offices, this home offers ample space for both work and relaxation. The downstairs layout includes 2 bedrooms, 2 offices, and 2 living areas, perfect for flexible use. The open dining room flows seamlessly into the modern kitchen, creating an inviting atmosphere for meals and gatherings. Upstairs offers an open loft area, ideal for a play area or additional living area. Situated on a coveted corner lot, this home boasts exceptional outdoor living spaces, complete with a sparkling pool and relaxing spa. Experience the best of comfort and style in this exceptional home. 5908 Melshire Dr, Dallas
$1,495,000 Completed in 2022 by Avant Custom Homes, this thoughtfully designed luxury home blends sophisticated design, modern technology, and one of Midway Hollow's most desirable locations. Designed for both everyday living and entertaining, the home offers over 4200 square feet featuring a first floor primary suite, dedicated office, and a newly completed 400 plus square foot game and media room that provides exceptional flexibility as a playroom, media room, or second office. The chefs kitchen features premium Bertazzoni appliances, including a professional gas range, built in refrigerator, commercial grade vent hood, dual dishwashers, wine refrigerator, oversized island, and an expansive walk-in pantry with built-in microwave. Smart home features include Control 4 automation, app controlled lighting, remote controlled game room shades, Ring security, zoned HVAC, dual tankless water heaters, spray foam insulation, irrigation, and a garage pre wired for EV charging. The covered patio includes a gas hookup for a future outdoor kitchen, while the backyard offers space for a plunge pool or custom outdoor retreat. Beyond the home itself, one of its greatest features is the neighborhood. Midway Hollow offers a true sense of community with friendly neighbors, walkable streets, and incredible convenience to Love Field, Preston Hollow, Downtown, the Tollway, shopping, dining, and many of Dallas premier private schools. 4 Beds ⋅ 5 Baths ⋅ 21229674 MLS Completed in 2022 by Avant Custom Homes, this thoughtfully designed luxury home blends sophisticated design, modern technology, and one of Midway Hollow's most desirable locations. Designed for both everyday living and entertaining, the home offers over 4200 square feet featuring a first floor primary suite, dedicated office, and a newly completed 400 plus square foot game and media room that provides exceptional flexibility as a playroom, media room, or second office. The chefs kitchen features premium Bertazzoni appliances, including a professional gas range, built in refrigerator, commercial grade vent hood, dual dishwashers, wine refrigerator, oversized island, and an expansive walk-in pantry with built-in microwave. Smart home features include Control 4 automation, app controlled lighting, remote controlled game room shades, Ring security, zoned HVAC, dual tankless water heaters, spray foam insulation, irrigation, and a garage pre wired for EV charging. The covered patio includes a gas hookup for a future outdoor kitchen, while the backyard offers space for a plunge pool or custom outdoor retreat. Beyond the home itself, one of its greatest features is the neighborhood. Midway Hollow offers a true sense of community with friendly neighbors, walkable streets, and incredible convenience to Love Field, Preston Hollow, Downtown, the Tollway, shopping, dining, and many of Dallas premier private schools. 3932 Valley Ridge Rd, Dallas
$14,000 This sophisticated, light-filled residence blends modern design with timeless elegance in the highly sought-after gated community of Preston Hollow Village. The home features hardwood floors throughout. The main level showcases soaring 11-foot ceilings and expansive floor-to-ceiling windows that flood the living space with natural light, anchored by a striking gas fireplace. The chef’s kitchen is beautifully appointed with Wolf appliances, a Sub-Zero refrigerator, quartz countertops, an ice-maker, and abundant storage—ideal for both everyday living and entertaining. The primary suite offers a serene retreat with a spa-like bath, dual vanities, and a spacious walk-in closet. Upstairs, three additional bedrooms each feature en-suite baths, complemented by a generous game room or living area for added flexibility. This rare lease opportunity in one of Preston Hollow’s most desirable gated communities—this home delivers luxury, exceptional style and outstanding walkability to nearby premier shopping and dining. 4 Beds ⋅ 5 Baths ⋅ 21230589 MLS This sophisticated, light-filled residence blends modern design with timeless elegance in the highly sought-after gated community of Preston Hollow Village. The home features hardwood floors throughout. The main level showcases soaring 11-foot ceilings and expansive floor-to-ceiling windows that flood the living space with natural light, anchored by a striking gas fireplace. The chef’s kitchen is beautifully appointed with Wolf appliances, a Sub-Zero refrigerator, quartz countertops, an ice-maker, and abundant storage—ideal for both everyday living and entertaining. The primary suite offers a serene retreat with a spa-like bath, dual vanities, and a spacious walk-in closet. Upstairs, three additional bedrooms each feature en-suite baths, complemented by a generous game room or living area for added flexibility. This rare lease opportunity in one of Preston Hollow’s most desirable gated communities—this home delivers luxury, exceptional style and outstanding walkability to nearby premier shopping and dining. 9855 Kingsway Ave, Dallas
$2,895,000 A striking new construction home by an award-winning team, this modern residence blends architectural design with everyday livability. Set on a magnificent, oversized, tree-filled lot in Midway Hollow, the home is framed by mature oak trees and thoughtfully designed landscaping, creating a private and inviting setting. The exterior showcases a standing seam metal roof, custom fencing, and clean modern lines, while expansive 10’ windows and sliding doors fill the home with natural light and seamlessly connect indoor and outdoor living. Inside, soaring ceiling heights elevate the space, with 11’ ceilings in the main living areas and dramatic 16’ to 18' gabled ceilings in the primary suite, office, workout room, and guest bedroom. The open-concept living and kitchen area is both refined and functional, featuring a large island, GE Profile appliance package, custom cabinetry, and a butler’s pantry designed for effortless entertaining. Warm wood accents, smooth finished walls, and custom tile work add depth and texture throughout. The spacious primary suite offers a private retreat, complete with a spa-inspired bath and custom closet system. Designed for flexibility, the home includes multiple living areas, a dedicated office, workout room, game room, mudroom, and two laundry rooms. Outdoor living is equally intentional, with two oversized covered balconies, a covered patio, and a custom acid-washed walkway, all surrounded by drought-tolerant landscaping for ease of maintenance. Built with 2x6 framing, engineered slab on piers, and full foam encapsulation, this home delivers exceptional efficiency, quality, and design—crafted to stand apart. 4 Beds ⋅ 5 Baths ⋅ 21226860 MLS A striking new construction home by an award-winning team, this modern residence blends architectural design with everyday livability. Set on a magnificent, oversized, tree-filled lot in Midway Hollow, the home is framed by mature oak trees and thoughtfully designed landscaping, creating a private and inviting setting. The exterior showcases a standing seam metal roof, custom fencing, and clean modern lines, while expansive 10’ windows and sliding doors fill the home with natural light and seamlessly connect indoor and outdoor living. Inside, soaring ceiling heights elevate the space, with 11’ ceilings in the main living areas and dramatic 16’ to 18' gabled ceilings in the primary suite, office, workout room, and guest bedroom. The open-concept living and kitchen area is both refined and functional, featuring a large island, GE Profile appliance package, custom cabinetry, and a butler’s pantry designed for effortless entertaining. Warm wood accents, smooth finished walls, and custom tile work add depth and texture throughout. The spacious primary suite offers a private retreat, complete with a spa-inspired bath and custom closet system. Designed for flexibility, the home includes multiple living areas, a dedicated office, workout room, game room, mudroom, and two laundry rooms. Outdoor living is equally intentional, with two oversized covered balconies, a covered patio, and a custom acid-washed walkway, all surrounded by drought-tolerant landscaping for ease of maintenance. Built with 2x6 framing, engineered slab on piers, and full foam encapsulation, this home delivers exceptional efficiency, quality, and design—crafted to stand apart. 4103 Saranac Dr, Dallas
$1,450,000 Like new SFA within walking distance to highly coveted Knox Henderson area. Single family attached, built by Hudson Construction Group and A. Michael Architecture. This home has 3 bedrooms 4.1 baths, and 4,001 sqft. First floor consists of an open floor plan, living, kitchen, & dining. Top of the line SS appliances, a large kitchen island, and a walk-in pantry. Second floor has 3 bedrooms all with ensuite baths. Third floor boasts a huge game room and wet bar that opens up to a covered rooftop deck. Backyard features covered patio and a pool! Perfect for living and entertaining. 3 Beds ⋅ 5 Baths ⋅ 21229890 MLS Like new SFA within walking distance to highly coveted Knox Henderson area. Single family attached, built by Hudson Construction Group and A. Michael Architecture. This home has 3 bedrooms 4.1 baths, and 4,001 sqft. First floor consists of an open floor plan, living, kitchen, & dining. Top of the line SS appliances, a large kitchen island, and a walk-in pantry. Second floor has 3 bedrooms all with ensuite baths. Third floor boasts a huge game room and wet bar that opens up to a covered rooftop deck. Backyard features covered patio and a pool! Perfect for living and entertaining. 5133 Vickery Blvd, Dallas
$1,189,900 Located in Midway Hollow this stunning modern new construction blends clean architectural design with warm high end custom finishes. The striking exterior is complemented by a light-filled interior featuring soaring ceilings, expansive windows, and beautiful white oak hardwood floors throughout. The open-concept living space is designed for both everyday living and effortless entertaining, highlighted by a dramatic two-story family room, sleek fireplace, and seamless flow into the chef’s kitchen. The kitchen impresses with custom cabinetry, a large island with seating, high-end appliances, and a spacious walk-in pantry, all overlooking the main living and dining areas. A wall of sliding glass doors opens to a spacious outdoor living space with a pergola and generous backyard—perfect for relaxing or hosting gatherings. The home also features a stylish wet bar, designer lighting, and thoughtfully curated finishes throughout. The luxurious primary suite offers a spa-like retreat with a stunning walk-in shower, dual vanities, soaking tub, and an expansive custom closet. Additional highlights include a versatile upstairs layout with open railing views, spacious secondary bedrooms and a game room. Downstairs includes a large dedicated office which can also function as a secondary bedroom. This home effortlessly combines modern elegance, functionality, and comfort in one of Dallas’ most desirable neighborhoods. 4 Beds ⋅ 5 Baths ⋅ 21218075 MLS Located in Midway Hollow this stunning modern new construction blends clean architectural design with warm high end custom finishes. The striking exterior is complemented by a light-filled interior featuring soaring ceilings, expansive windows, and beautiful white oak hardwood floors throughout. The open-concept living space is designed for both everyday living and effortless entertaining, highlighted by a dramatic two-story family room, sleek fireplace, and seamless flow into the chef’s kitchen. The kitchen impresses with custom cabinetry, a large island with seating, high-end appliances, and a spacious walk-in pantry, all overlooking the main living and dining areas. A wall of sliding glass doors opens to a spacious outdoor living space with a pergola and generous backyard—perfect for relaxing or hosting gatherings. The home also features a stylish wet bar, designer lighting, and thoughtfully curated finishes throughout. The luxurious primary suite offers a spa-like retreat with a stunning walk-in shower, dual vanities, soaking tub, and an expansive custom closet. Additional highlights include a versatile upstairs layout with open railing views, spacious secondary bedrooms and a game room. Downstairs includes a large dedicated office which can also function as a secondary bedroom. This home effortlessly combines modern elegance, functionality, and comfort in one of Dallas’ most desirable neighborhoods. 3742 Almazan Dr, Dallas
$10,500 Nestled in the heart of Midway Hollow, this stunning residence delivers modern luxury with genuine warmth across 4,600 square feet of thoughtfully designed living space with an abundance of natural light. Featuring 4 spacious bedrooms plus an office that can function as a 5th bedroom, and 5 full baths, this home was crafted with everyday comfort and effortless entertaining in mind. Gourmet kitchen is equipped with designer appliances (48in range, column like fridge, freezer), Quartz counters, and two wet bars with wine fridge is ideal for entertaining downstairs or upstairs. Master retreat has spa like bath and an oversized wardrobe area, closet. Spacious backyard with covered patio with built-in BBQ, sink, fridge that is perfect for outdoor entertaining. Midway Hollow is convenient to great private schools, shops, and restaurants in addition to easy access to the Tollway and Love Field airport. Schedule a showing today! 5 Beds ⋅ 5 Baths ⋅ 21227748 MLS Nestled in the heart of Midway Hollow, this stunning residence delivers modern luxury with genuine warmth across 4,600 square feet of thoughtfully designed living space with an abundance of natural light. Featuring 4 spacious bedrooms plus an office that can function as a 5th bedroom, and 5 full baths, this home was crafted with everyday comfort and effortless entertaining in mind. Gourmet kitchen is equipped with designer appliances (48in range, column like fridge, freezer), Quartz counters, and two wet bars with wine fridge is ideal for entertaining downstairs or upstairs. Master retreat has spa like bath and an oversized wardrobe area, closet. Spacious backyard with covered patio with built-in BBQ, sink, fridge that is perfect for outdoor entertaining. Midway Hollow is convenient to great private schools, shops, and restaurants in addition to easy access to the Tollway and Love Field airport. Schedule a showing today! 3815 Hawick Ln, Dallas
$15,000 Nestled in one of Dallas' most sought-after gated community Preston Hollow Village. This fabulous home has clean lines, spacious living areas, modern finishes, and a layout designed for both comfort and style. As you step inside, you’re greeted by an inviting foyer that leads to an expansive great room. The bright and airy kitchen features top of the line appliances, spacious walk-in pantry and quartz countertops. Open to a dining area and main living room with grand windows and views of the private back yard and patio. The primary suite is a true escape, offering custom walk-in closet and a luxurious ensuite bathroom complete with a soaking tub and separate shower. Upstairs are three additional guest rooms with ensuite bathrooms and walk in closets and a spacious a game room. Whether you’re hosting a BBQ or enjoying a quiet morning coffee, this backyard is the perfect spot to unwind. Conveniently located, just minutes away from shopping, dining, and top-rated schools, this home offers the best of Dallas living. Property is available after May 1, 2026. Furnished property is an option for an additional cost. 4 Beds ⋅ 5 Baths ⋅ 21216218 MLS Nestled in one of Dallas' most sought-after gated community Preston Hollow Village. This fabulous home has clean lines, spacious living areas, modern finishes, and a layout designed for both comfort and style. As you step inside, you’re greeted by an inviting foyer that leads to an expansive great room. The bright and airy kitchen features top of the line appliances, spacious walk-in pantry and quartz countertops. Open to a dining area and main living room with grand windows and views of the private back yard and patio. The primary suite is a true escape, offering custom walk-in closet and a luxurious ensuite bathroom complete with a soaking tub and separate shower. Upstairs are three additional guest rooms with ensuite bathrooms and walk in closets and a spacious a game room. Whether you’re hosting a BBQ or enjoying a quiet morning coffee, this backyard is the perfect spot to unwind. Conveniently located, just minutes away from shopping, dining, and top-rated schools, this home offers the best of Dallas living. Property is available after May 1, 2026. Furnished property is an option for an additional cost. 9721 Kerrisdale Ln, Dallas
$2,150,000 Rare Private Modern Oasis, Luxury Living. Enjoys direct access to Kidd Springs Park and Japanese-inspired gardens. This forested .32 acre property in the secluded, gated neighborhood Kessler Reserve boasts an open floor plan with panoramic views of private spring creek habitat extending beyond the property, 4 levels of generous outdoor spaces, including a suspended moso bamboo deck and heated lap pool completed 2023, and expansive sliding glass walls designed for resort-style indoor-outdoor living completed the year prior. High ceilings continue indoors from first and second floor patios, allowing extraordinary natural light and green views to flood the impressive chef’s kitchen, main living spaces, gym, and covetable primary suite with spa-inspired bath and spacious walk-in closet with attached laundry. Three upstairs bedrooms enjoy ensuite baths and walk-in closets and share the floor with a large media room boasting a wet bar and 1 of 2 wine fridges. Private office located downstairs. This rare property is located in Kessler Park, walkable to the Bishop Arts District and approximately 3 miles from Downtown Dallas. 4 Beds ⋅ 5 Baths ⋅ 21188140 MLS Rare Private Modern Oasis, Luxury Living. Enjoys direct access to Kidd Springs Park and Japanese-inspired gardens. This forested .32 acre property in the secluded, gated neighborhood Kessler Reserve boasts an open floor plan with panoramic views of private spring creek habitat extending beyond the property, 4 levels of generous outdoor spaces, including a suspended moso bamboo deck and heated lap pool completed 2023, and expansive sliding glass walls designed for resort-style indoor-outdoor living completed the year prior. High ceilings continue indoors from first and second floor patios, allowing extraordinary natural light and green views to flood the impressive chef’s kitchen, main living spaces, gym, and covetable primary suite with spa-inspired bath and spacious walk-in closet with attached laundry. Three upstairs bedrooms enjoy ensuite baths and walk-in closets and share the floor with a large media room boasting a wet bar and 1 of 2 wine fridges. Private office located downstairs. This rare property is located in Kessler Park, walkable to the Bishop Arts District and approximately 3 miles from Downtown Dallas. 655 Kessler Reserve Ct, Dallas
$2,550,000 Take an exclusive peek inside this beautifully crafted home in Greenway Crest. Situated on a 60 x 140 lot, this 2013 build offers thoughtfully designed living and dining areas accompanied with an office and guest suite downstairs. The stunning chef’s kitchen is complete with a large island, a walk-in pantry, an eat-in breakfast nook and a cute coffee bar. Upstairs, you will find a serene primary retreat with a sitting area plus two ensuite bedrooms and a spacious playroom. Outside, enjoy effortless entertaining with a covered patio featuring a gas fireplace and a low-maintenance turf backyard. Built by Olerio Homes, every detail reflects quality craftsmanship and designer finishes throughout. 4 Beds ⋅ 5 Baths ⋅ 21223837 MLS Take an exclusive peek inside this beautifully crafted home in Greenway Crest. Situated on a 60 x 140 lot, this 2013 build offers thoughtfully designed living and dining areas accompanied with an office and guest suite downstairs. The stunning chef’s kitchen is complete with a large island, a walk-in pantry, an eat-in breakfast nook and a cute coffee bar. Upstairs, you will find a serene primary retreat with a sitting area plus two ensuite bedrooms and a spacious playroom. Outside, enjoy effortless entertaining with a covered patio featuring a gas fireplace and a low-maintenance turf backyard. Built by Olerio Homes, every detail reflects quality craftsmanship and designer finishes throughout. 5335 Emerson Ave, Dallas
$1,649,500 This beautiful new home by a long-established & well-known builder in the area, features 5 bedrooms and sits on a corner lot close to Mockingbird Elementary School. The house is bright and airy, with an excellent layout and many great features. The kitchen and living area are open and spacious, making it easy to entertain guests. The first floor has lovely hardwood floors and large sliding doors that lead to a big covered patio. The chef’s kitchen is impressive, with a large island, double ovens, a beverage fridge, and a large built-in fridge freezer. There’s also a walk-in pantry and a mudroom that connect to the two-car garage. Upstairs, you'll find a big game room, three secondary bedrooms, and a primary suite that includes a sitting area and two walk-in closets. The third floor has a guest suite that offers privacy and attic storage space. This home has many extra features, including foam encapsulation, hot water recirculation system throughout the home & an engineered foundation with concrete piers. The builder offers a 1-2-10 warranty through Maverick. Hurry — this home won’t last long! 5 Beds ⋅ 5 Baths ⋅ 21201621 MLS This beautiful new home by a long-established & well-known builder in the area, features 5 bedrooms and sits on a corner lot close to Mockingbird Elementary School. The house is bright and airy, with an excellent layout and many great features. The kitchen and living area are open and spacious, making it easy to entertain guests. The first floor has lovely hardwood floors and large sliding doors that lead to a big covered patio. The chef’s kitchen is impressive, with a large island, double ovens, a beverage fridge, and a large built-in fridge freezer. There’s also a walk-in pantry and a mudroom that connect to the two-car garage. Upstairs, you'll find a big game room, three secondary bedrooms, and a primary suite that includes a sitting area and two walk-in closets. The third floor has a guest suite that offers privacy and attic storage space. This home has many extra features, including foam encapsulation, hot water recirculation system throughout the home & an engineered foundation with concrete piers. The builder offers a 1-2-10 warranty through Maverick. Hurry — this home won’t last long! 5820 Anita St, Dallas
$2,299,999 Set on a beautifully landscaped lot in the heart of Hillcrest Forest, 7530 Yamini is a home defined by light, space, and thoughtful design. Soaring ceilings and expansive windows fill the interiors with natural light, creating a warm and inviting atmosphere throughout the home’s generous living spaces. At the heart of the home, the kitchen and main living areas open seamlessly to the backyard, creating a natural flow for both everyday living and effortless entertaining. Just beyond the windows, a stunning outdoor retreat unfolds - complete with a sparkling pool and spa, lush landscaping, and ample space to gather, relax, and enjoy the Texas sunshine. The floor plan is both functional and private. One wing of the home features two bedrooms and a dedicated office, offering flexibility for guests, family, or work-from-home needs. The primary suite is situated off the kitchen, creating a peaceful retreat separate from the secondary bedrooms. Upstairs, a fourth bedroom is paired with its own living area or playroom, making it an ideal guest suite, teen retreat, or additional media space. Thoughtfully designed, 7530 Yamini offers a rare blend of light-filled interiors, flexible living spaces, and an exceptional outdoor setting in Hillcrest Forest - just moments from Dallas’ premier private school corridor, top dining, and everyday conveniences 4 Beds ⋅ 5 Baths ⋅ 21218316 MLS Set on a beautifully landscaped lot in the heart of Hillcrest Forest, 7530 Yamini is a home defined by light, space, and thoughtful design. Soaring ceilings and expansive windows fill the interiors with natural light, creating a warm and inviting atmosphere throughout the home’s generous living spaces. At the heart of the home, the kitchen and main living areas open seamlessly to the backyard, creating a natural flow for both everyday living and effortless entertaining. Just beyond the windows, a stunning outdoor retreat unfolds - complete with a sparkling pool and spa, lush landscaping, and ample space to gather, relax, and enjoy the Texas sunshine. The floor plan is both functional and private. One wing of the home features two bedrooms and a dedicated office, offering flexibility for guests, family, or work-from-home needs. The primary suite is situated off the kitchen, creating a peaceful retreat separate from the secondary bedrooms. Upstairs, a fourth bedroom is paired with its own living area or playroom, making it an ideal guest suite, teen retreat, or additional media space. Thoughtfully designed, 7530 Yamini offers a rare blend of light-filled interiors, flexible living spaces, and an exceptional outdoor setting in Hillcrest Forest - just moments from Dallas’ premier private school corridor, top dining, and everyday conveniences 7530 Yamini Dr, Dallas
$9,500 Sleek new contemporary custom home. Open concept with luxury finishes. 4-bedroom, 5-bathroom. A spacious study at the front of the house ensures a quiet work environment with beautiful natural light. Cooking in this luxury chef's kitchen will bring joy while entertaining friends and family. The quartz countertops and high-end appliances reflect the detail put into this home. It also includes a 48-inch cooktop and premium hood. You will love the primary suite with it's beautifully designed custom closet. Each bed has its own bathroom making this extremely roommate friendly! Engineered hardwood flooring throughout. You will notice the energy efficiency in the home with it's spray foam insulation. Located in the desirable Mockingbird Park South neighborhood, close to Dallas Love Field airport and medical district. 4 Beds ⋅ 5 Baths ⋅ 21220794 MLS Sleek new contemporary custom home. Open concept with luxury finishes. 4-bedroom, 5-bathroom. A spacious study at the front of the house ensures a quiet work environment with beautiful natural light. Cooking in this luxury chef's kitchen will bring joy while entertaining friends and family. The quartz countertops and high-end appliances reflect the detail put into this home. It also includes a 48-inch cooktop and premium hood. You will love the primary suite with it's beautifully designed custom closet. Each bed has its own bathroom making this extremely roommate friendly! Engineered hardwood flooring throughout. You will notice the energy efficiency in the home with it's spray foam insulation. Located in the desirable Mockingbird Park South neighborhood, close to Dallas Love Field airport and medical district. 3611 S Versailles Ave, Dallas
$1,399,999 A fresh take on modern luxury, this newly built 4-bedroom, 4 full and 1 half-bath home by Madison Custom Homes offers 3,013 square feet of thoughtfully curated living space where clean design meets everyday functionality. Each bedroom features its own en suite bathroom, creating a private and comfortable layout ideal for both residents and guests. The main living area flows effortlessly into the kitchen and dining space, making it perfect for entertaining or day-to-day living. A butler’s pantry, powder bath, and dedicated laundry room add both convenience and intention to the layout. The living room is anchored by a striking floor-to-ceiling stone fireplace and filled with natural light, creating a warm yet elevated feel. Designed with both style and performance in mind, the kitchen features a large island, commercial-grade ZLINE appliances, and a sleek, modern aesthetic. True white oak hardwood floors run throughout the home, complemented by custom exterior doors from Love That Door and Andersen 100 Series windows made from Fibrex composite for superior durability and energy efficiency. The primary suite offers a private retreat with vaulted ceilings, abundant natural light, and a dedicated sitting area. The spa-like en suite bath includes heated floors, a soaking tub, expansive walk-in shower, and a spacious custom walk-in closet. Outside, enjoy beautifully landscaped grounds, a large grassy yard, and a covered patio with a built-in grill area, perfect for entertaining year-round. Ideally located in North Dallas, this home offers convenient access to major thoroughfares including the Dallas North Tollway and President George Bush Turnpike, making commuting a breeze. Just minutes from top shopping, dining, and everyday essentials, the location combines neighborhood charm with exceptional accessibility. 4 Beds ⋅ 5 Baths ⋅ 21180670 MLS A fresh take on modern luxury, this newly built 4-bedroom, 4 full and 1 half-bath home by Madison Custom Homes offers 3,013 square feet of thoughtfully curated living space where clean design meets everyday functionality. Each bedroom features its own en suite bathroom, creating a private and comfortable layout ideal for both residents and guests. The main living area flows effortlessly into the kitchen and dining space, making it perfect for entertaining or day-to-day living. A butler’s pantry, powder bath, and dedicated laundry room add both convenience and intention to the layout. The living room is anchored by a striking floor-to-ceiling stone fireplace and filled with natural light, creating a warm yet elevated feel. Designed with both style and performance in mind, the kitchen features a large island, commercial-grade ZLINE appliances, and a sleek, modern aesthetic. True white oak hardwood floors run throughout the home, complemented by custom exterior doors from Love That Door and Andersen 100 Series windows made from Fibrex composite for superior durability and energy efficiency. The primary suite offers a private retreat with vaulted ceilings, abundant natural light, and a dedicated sitting area. The spa-like en suite bath includes heated floors, a soaking tub, expansive walk-in shower, and a spacious custom walk-in closet. Outside, enjoy beautifully landscaped grounds, a large grassy yard, and a covered patio with a built-in grill area, perfect for entertaining year-round. Ideally located in North Dallas, this home offers convenient access to major thoroughfares including the Dallas North Tollway and President George Bush Turnpike, making commuting a breeze. Just minutes from top shopping, dining, and everyday essentials, the location combines neighborhood charm with exceptional accessibility. 6101 Baymar Ln, Dallas
$2,595,000 Substantially renovated in 2023, this stunning residence offers prime frontage and sweeping views of hole #3 at coveted Bent Tree Country Club. A gated front courtyard welcomes guests inside to a wide open-concept living environment featuring a modern entertainer’s bar, an inviting family room with fireplace, and a dream kitchen complete with double stone islands, high-end appliances, and a walk-in pantry room with additional counter space and an appliance station. The expansive primary suite showcases pitched ceilings, a striking stone fireplace, a spa-inspired oversized bathroom, and voluminous his-and-her walk-in closets. The home includes five bedrooms and five bathrooms, along with a dedicated home gym and a stylish office retreat. Designed for exceptional entertaining, the backyard boasts a pool, spa, and covered outdoor kitchen with pizza oven and entertainment bar overlooking the picturesque fairway. Measurements are approximate, buyer to verify room sizes and square footage. 5 Beds ⋅ 5 Baths ⋅ 21210908 MLS Substantially renovated in 2023, this stunning residence offers prime frontage and sweeping views of hole #3 at coveted Bent Tree Country Club. A gated front courtyard welcomes guests inside to a wide open-concept living environment featuring a modern entertainer’s bar, an inviting family room with fireplace, and a dream kitchen complete with double stone islands, high-end appliances, and a walk-in pantry room with additional counter space and an appliance station. The expansive primary suite showcases pitched ceilings, a striking stone fireplace, a spa-inspired oversized bathroom, and voluminous his-and-her walk-in closets. The home includes five bedrooms and five bathrooms, along with a dedicated home gym and a stylish office retreat. Designed for exceptional entertaining, the backyard boasts a pool, spa, and covered outdoor kitchen with pizza oven and entertainment bar overlooking the picturesque fairway. Measurements are approximate, buyer to verify room sizes and square footage. 5702 Bent Trl, Dallas
$1,549,000 Rarely does a home offering six bedrooms become available in this North Dallas neighborhood. Set on an expansive .37-acre lot, 4475 Twin Post offers exceptional space both inside and out. A substantial 1,000+ square-foot addition introduced a second story, adding two additional bedrooms, a full bath, and a spacious game room that expands the home’s already generous layout. One of the bedrooms is privately positioned off the garage, creating an ideal separate guest or in-law suite. Outdoors, the large backyard and pool provide ample room for entertaining, relaxing, or enjoying the privacy of the oversized lot. With its rare six-bedroom layout, expansive grounds, and versatile living spaces, 4475 Twin Post presents a unique opportunity in a desirable North Dallas location. 6 Beds ⋅ 5 Baths ⋅ 21207494 MLS Rarely does a home offering six bedrooms become available in this North Dallas neighborhood. Set on an expansive .37-acre lot, 4475 Twin Post offers exceptional space both inside and out. A substantial 1,000+ square-foot addition introduced a second story, adding two additional bedrooms, a full bath, and a spacious game room that expands the home’s already generous layout. One of the bedrooms is privately positioned off the garage, creating an ideal separate guest or in-law suite. Outdoors, the large backyard and pool provide ample room for entertaining, relaxing, or enjoying the privacy of the oversized lot. With its rare six-bedroom layout, expansive grounds, and versatile living spaces, 4475 Twin Post presents a unique opportunity in a desirable North Dallas location. 4475 Twin Post Rd, Dallas
$11,500 Discover this desirable residence in the heart of Melshire Estates! Featuring 4 spacious bedrooms and 2 offices, this home offers ample space for both work and relaxation. The downstairs layout includes 2 bedrooms, 2 offices, and 2 living areas, perfect for flexible use. The open dining room flows seamlessly into the modern kitchen, creating an inviting atmosphere for meals and gatherings. Upstairs offers an open loft area, ideal for a play area or additional living area. Situated on a coveted corner lot, this home boasts exceptional outdoor living spaces, complete with a sparkling pool and relaxing spa. Experience the best of comfort and style in this exceptional home. 4 Beds ⋅ 5 Baths ⋅ 21200399 MLS Discover this desirable residence in the heart of Melshire Estates! Featuring 4 spacious bedrooms and 2 offices, this home offers ample space for both work and relaxation. The downstairs layout includes 2 bedrooms, 2 offices, and 2 living areas, perfect for flexible use. The open dining room flows seamlessly into the modern kitchen, creating an inviting atmosphere for meals and gatherings. Upstairs offers an open loft area, ideal for a play area or additional living area. Situated on a coveted corner lot, this home boasts exceptional outdoor living spaces, complete with a sparkling pool and relaxing spa. Experience the best of comfort and style in this exceptional home. 5908 Melshire Dr, Dallas
$1,499,995 Designed for both sophisticated entertaining & comfortable everyday living, this beautifully reimagined residence offers exceptional versatility for a variety of lifestyles. Whether hosting gatherings in expansive open living spaces, enjoying quiet evenings by the statement fireplace, or accommodating a growing family with generously sized bedrooms and private baths, the thoughtfully designed layout balances elegance and functionality. Welcome to 5815 Coolwater Cove, an exceptional home in an exclusive gated enclave of just 20 residences, offering a rare combination of privacy, luxury, & convenience. Fully remodeled, this stunning property features 4 bedrooms, 5 bathrooms, & 3,964 sq. ft. of finely designed living space. Soaring ceilings, wide-plank hardwood floors, and abundant natural light create a bright and inviting atmosphere. The main living area is anchored by a dramatic floor-to-ceiling stone fireplace, for entertaining or everyday living. includes covered 3 CAR GARAGE! The designer kitchen flows seamlessly into living and dining spaces and boasts custom cabinetry, a spacious island with seating, premium appliances, and elevated finishes that blend style with functionality. Multiple living areas provide flexibility for intimate gatherings or larger celebrations. A grand entry staircase leads to a formal dining space ideal for hosting memorable dinners, while curated textures, warm neutral tones, and upscale fixtures create a refined yet welcoming ambiance throughout. Ideally situated in North Dallas, the home is centrally located between Addison and Plano with easy access to the Dallas North Tollway and President George Bush Turnpike. It sits directly across from The Shelton School & minutes from Trinity Christian Academy, two highly regarded private schools. This is a rare opportunity to own a fully renovated luxury residence where thoughtful design, quality craftsmanship, & refined living come together in one exceptional home. 4 Beds ⋅ 5 Baths ⋅ 21193853 MLS Designed for both sophisticated entertaining & comfortable everyday living, this beautifully reimagined residence offers exceptional versatility for a variety of lifestyles. Whether hosting gatherings in expansive open living spaces, enjoying quiet evenings by the statement fireplace, or accommodating a growing family with generously sized bedrooms and private baths, the thoughtfully designed layout balances elegance and functionality. Welcome to 5815 Coolwater Cove, an exceptional home in an exclusive gated enclave of just 20 residences, offering a rare combination of privacy, luxury, & convenience. Fully remodeled, this stunning property features 4 bedrooms, 5 bathrooms, & 3,964 sq. ft. of finely designed living space. Soaring ceilings, wide-plank hardwood floors, and abundant natural light create a bright and inviting atmosphere. The main living area is anchored by a dramatic floor-to-ceiling stone fireplace, for entertaining or everyday living. includes covered 3 CAR GARAGE! The designer kitchen flows seamlessly into living and dining spaces and boasts custom cabinetry, a spacious island with seating, premium appliances, and elevated finishes that blend style with functionality. Multiple living areas provide flexibility for intimate gatherings or larger celebrations. A grand entry staircase leads to a formal dining space ideal for hosting memorable dinners, while curated textures, warm neutral tones, and upscale fixtures create a refined yet welcoming ambiance throughout. Ideally situated in North Dallas, the home is centrally located between Addison and Plano with easy access to the Dallas North Tollway and President George Bush Turnpike. It sits directly across from The Shelton School & minutes from Trinity Christian Academy, two highly regarded private schools. This is a rare opportunity to own a fully renovated luxury residence where thoughtful design, quality craftsmanship, & refined living come together in one exceptional home. 5815 Coolwater Cv, Dallas
$1,795,000 2% SELLER CONCESSION WITH PREFERRED LENDER This isn’t just a luxury home, it’s a walkable Dallas lifestyle. Nestled in the charming neighborhood of Greenway Parks, known for its winding streets, park like setting, and location within the coveted private school corridor. Ideally situated just eight minutes from Highland Park Village with convenient access to the Dallas Medical District and Dallas Love Field. This newly built masterpiece features a charming balcony overlooking the vibrant intersection of Inwood and Lovers Lane. The area is home to Trader Joe’s, Starbucks, fine dining, pilates studios and Tom Thumb. Inside, the gourmet chef’s kitchen showcases custom cabinetry, stunning leathered marble countertops, and top of the line stainless steel appliances. Designer finishes are featured throughout, including bespoke wide plank herringbone wood flooring with gold trim accents, statement lighting, and sleek architectural detailing. The spacious primary suite offers a large walk in closet, quartz countertops, and beautifully lit vanities. Additional highlights include a bold floor to ceiling fireplace, custom accent walls, built in shelving, and wine fridges with elegant proximity lighting. Outdoors, enjoy a covered back patio, fresh landscaping, a rear facing garage, and an electric gated alley entrance for added privacy and convenience. This residence delivers both prestige and practicality in one extraordinary package. Welcome to refined living in the coveted Bird Streets 4 Beds ⋅ 5 Baths ⋅ 21201748 MLS 2% SELLER CONCESSION WITH PREFERRED LENDER This isn’t just a luxury home, it’s a walkable Dallas lifestyle. Nestled in the charming neighborhood of Greenway Parks, known for its winding streets, park like setting, and location within the coveted private school corridor. Ideally situated just eight minutes from Highland Park Village with convenient access to the Dallas Medical District and Dallas Love Field. This newly built masterpiece features a charming balcony overlooking the vibrant intersection of Inwood and Lovers Lane. The area is home to Trader Joe’s, Starbucks, fine dining, pilates studios and Tom Thumb. Inside, the gourmet chef’s kitchen showcases custom cabinetry, stunning leathered marble countertops, and top of the line stainless steel appliances. Designer finishes are featured throughout, including bespoke wide plank herringbone wood flooring with gold trim accents, statement lighting, and sleek architectural detailing. The spacious primary suite offers a large walk in closet, quartz countertops, and beautifully lit vanities. Additional highlights include a bold floor to ceiling fireplace, custom accent walls, built in shelving, and wine fridges with elegant proximity lighting. Outdoors, enjoy a covered back patio, fresh landscaping, a rear facing garage, and an electric gated alley entrance for added privacy and convenience. This residence delivers both prestige and practicality in one extraordinary package. Welcome to refined living in the coveted Bird Streets 7503 Robin Rd, Dallas
$1,100,000 Stunning Updated Mid-Century Modern Showcase in North Dallas! This exceptional 5-bedroom, 5-bath home sits on an oversized lot with a sparkling pool and private guest quarters, all with NO HOA. Open-concept living features two spacious living areas, elegant dining, and a grand primary suite with private sitting area. The chef’s kitchen boasts custom cabinetry and granite countertops, seamlessly flowing to the family room — ideal for entertaining. Step outside to your backyard oasis with a newly re plastered spa — perfect for relaxation or summer gatherings. Recent Upgrades: Roof (Dec 2025), Garage Gate Motor (2023), Primary Bedroom Flooring (2023), New Bedroom Carpets (Jan 2026), Granite & Marble Jack & Jill Bath, Marble Guest Bathroom, Spa Replastered. 5 Beds ⋅ 5 Baths ⋅ 21186377 MLS Stunning Updated Mid-Century Modern Showcase in North Dallas! This exceptional 5-bedroom, 5-bath home sits on an oversized lot with a sparkling pool and private guest quarters, all with NO HOA. Open-concept living features two spacious living areas, elegant dining, and a grand primary suite with private sitting area. The chef’s kitchen boasts custom cabinetry and granite countertops, seamlessly flowing to the family room — ideal for entertaining. Step outside to your backyard oasis with a newly re plastered spa — perfect for relaxation or summer gatherings. Recent Upgrades: Roof (Dec 2025), Garage Gate Motor (2023), Primary Bedroom Flooring (2023), New Bedroom Carpets (Jan 2026), Granite & Marble Jack & Jill Bath, Marble Guest Bathroom, Spa Replastered. 7326 Spring Valley Rd, Dallas