Refine Search
Sort by
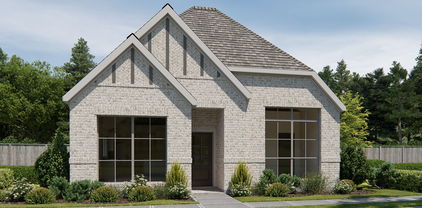
2541 Crestone Dr, Celina
$2,195
3 Beds ⋅ 2 Baths ⋅ 21403927 MLS
Beautiful 3-Bedroom Home with Resort-Style Community Amenities in Celina, TX! This charming one-story home in Lilybrooke at Legacy Hills offers comfortable living with a thoughtfully designed layout, modern finishes, and convenient spaces for everyday life. The open-concept living, dining, and kitchen areas create an easy flow for relaxing, dining, and entertaining. The kitchen features stainless steel appliances, while the home offers three bedrooms, two bathrooms, and a versatile planning room that can be used as a home office, study, or flex space. Step outside to enjoy the covered patio, perfect for relaxing or enjoying time outdoors. Residents of Legacy Hills have access to an impressive collection of community amenities, including 7 amenity centers, 11 parks, 3 dog parks, and miles of walking trails. With opportunities for recreation, outdoor activities, and relaxation throughout the community, there is plenty to enjoy close to home. Located in Celina, TX, this home combines a comfortable one-story layout with modern features and an amenity-rich community setting. Come see what makes this Celina rental special and schedule your private showing today!

2541 Crestone Dr, Celina

1429 Green Valley Way, Celina
$359,000
3 Beds ⋅ 2 Baths ⋅ 21384660 MLS
NO MUD, NO PID!! Discover the perfect updated 1 story home located in the desirable Buffalo Ridge neighborhood! This easy living home features a flexible layout, the entrance opens into the open spaced living area. The open-concept design flows into the main living areas, which are enhanced by Luxury Vinyl flooring and upgraded lighting at the eat-in bar. The island is large with multiple plug-in locations for the cooks of the home. All bedrooms have new paint and ceiling fans. The kitchen is upgraded (2023) with modern countertops and high-end appliances, including a dishwasher, disposal, gas range, oven, and more. Improvements include a 30-year roof installed in 2022, a tankless water system, gas range-oven. The backyard is a dream with an established fencing, well planned rock garden for landscaping or dog pathway, and grass. Enjoy sidewalk access to the greenbelt & pond. 3 miles from house to Celina High School. 6 miles from house to Moore MS.

1429 Green Valley Way, Celina

801 Sheldon Mews, Celina
$399,900
3 Beds ⋅ 2 Baths ⋅ 21403157 MLS
The front porch leads to the entry, which opens into the main living areas with 10-foot ceilings throughout. The spacious family room flows into the dining area. A generous island with seating space defines the dining area from the kitchen, which offers a 5-burner gas cooktop, a corner walk-in pantry, and a view of the covered side-yard patio through a wall of windows. The secluded primary suite includes a wall of windows in the bedroom. Double doors lead to the primary bath with dual vanities, a glass-enclosed shower, a linen closet, and a split walk-in closet. A full bath and two secondary bedrooms with walk-in closets are at the front of the home. The utility room and mud room are off the rear two-car garage.

801 Sheldon Mews, Celina

1604 Ramble Way, Celina
$468,990
3 Beds ⋅ 3 Baths ⋅ 21402403 MLS
Adorable 2 story Modern Farmhouse with 3 bedrooms, 3 full baths, 1 large dining area, tech center down with built-in work station, covered outdoor living and 2-car garage located on an a South facing home site right across from the amenity center and greenbelt. Home features unique white board and batten elevation with stone, high ceiling in family room with upper windows and game room overlook, bountiful kitchen cabinets with large walk-in pantry, convenient guest suite down with private walk-in shower with drop tile pan, mud bench, large main bedroom suite upstairs with oversized shower and dual main closets. Amenities include accent painted modern style island, decorative kitchen wood hood, matte black plumbing and lighting fixtures, quartz counter tops in kitchen and baths and beautiful light colored pre-finished wood floors in all main areas downstairs. Guest bedroom with bath down makes for a perfect teen or mother-in-law suite. The home resides in an ideal location just steps away from the Ramble Turtle Club with it's gathering spaces, work out room, swimming pool and miles of scenic walking trails!

1604 Ramble Way, Celina

3336 Winecup Rd, Celina
$299,930
3 Beds ⋅ 2 Baths ⋅ 21401903 MLS
What's Special: Flat Lot - Highly Rated School District - Close to Amenities. New Construction – Ready Now! Built by Taylor Morrison, America's Most Trusted Home Builder. Welcome to the Eller at 3336 Winecup Road in North Sky! This thoughtfully designed single-story home showcases an inviting open-concept layout filled with natural light. Enter from the covered front porch and discover a spacious great room that flows seamlessly into the dining area and kitchen, creating the perfect setting for entertaining and everyday living. Tucked away at the front of the home, the private primary suite offers a relaxing retreat with an attached bathroom featuring a dual-sink vanity, soaking tub, walk-in shower, and generous walk-in closet. Two secondary bedrooms are located off the kitchen and share a full bathroom positioned between them for added convenience. A convenient storage closet provides extra space to help keep everyday essentials organized. Celina, TX offers charming small-town living and top-rated schools, making it the perfect place to plant roots. North Sky Celina makes it easy to enjoy planned amenities like a sparkling pool with cabanas, a playground, and a dog park. With quick access to Dallas North Tollway, US 380, and US 75, Dallas is just a short drive away. Additional Highlights Include: covered patio, plumbed for gas on the patio, gourmet kitchen, and upgraded front door. MLS#21401903

3336 Winecup Rd, Celina

3208 Dillonwood St, Celina
$2,099
3 Beds ⋅ 3 Baths ⋅ 21401677 MLS
Welcome to Brookshire at Legacy Hills in Celina, TX. This home is new constrction featuring new SS appliances, including a washer, dryer, refrigerator, oven, microwave, dishwasher, granite countertops, updated cabinetry, and energy-efficient features including tankless hot water heater and low e windows. This home has an open kitchen with flexible modern living spaces and downstairs primary bedroom. This community is located in the vibrant city of Celina and offers more than just a great home. Enjoy access to top-tier amenities like a 27-acre city sports park, seven amenity centers, playscapes, and a scenic 3-mile walking and biking trail. Celina ISD is a highly rated school district. You are minutes from Celina's charming Town Square, residents can enjoy boutique shopping, local dining, and year-round community events. Plus, the location makes commuting a breeze, with Denton, Anna, and Melissa nearby and Dallas only an hour away. This neighborhood features an 18-hole championship golf course with clubhouse, driving range, putting green, short game, fire stations, police station, 27-acre city sports park, seven amenity centers, playscape, 3-mile walking and biking trail.

3208 Dillonwood St, Celina

1319 Hill Country Pl, Celina
$360,000
3 Beds ⋅ 3 Baths ⋅ 21391936 MLS
Absolutely Stunning! is this luxury townhome located in the quaint community of Celina Hills. This gem of a home offers ample living space that includes an open floor plan with a large chef kitchen that seamlessly flows into the spacious family room featuring a gorgeous decorative shiplap encased fireplace and recessed lighting. 3 bedrooms, 2.5 bathrooms, multiple living areas and a large dining area. Inside, you'll find luxury vinyl plank flooring, designer lighting, and modern finishes throughout. The chef’s kitchen features beautiful quartz countertops, gas range, recessed lighting, under cabinet lighting and a stylish backsplash. The spacious master ensuite features walk in closet, dual vanities, large separate shower and luxury lighting. Home also offers 2 additional spacious secondary bedrooms, an upstairs game room, and a large secondary bath with quartz counters, dual vanities and luxury lighting. The flexible floor plan provides the space today's buyers are looking for—whether working from home, entertaining guests, or simply enjoying everyday life. The wood privacy fence provides plenty of room to entertain guests and enjoy the outdoors. Conveniently located near shopping, dining, parks, and major highways, this exceptional property combines modern updates, a versatile layout, a quaint community, and an outstanding luxury property in the growing area of Celina, TX. Schedule your private showing today.

1319 Hill Country Pl, Celina

3017 Ferdinand Aly, Celina
$449,888
3 Beds ⋅ 3 Baths ⋅ 21400954 MLS
MLS# 21400954 - Built by Coventry Homes - Const. Completed Nov 02 2026 ~ Welcome to your dream home featuring the sought-after Morris floor plan by Coventry Homes, ideally located in the award-winning master-planned community of Mustang Lakes in Celina. Known for its resort-style amenities, scenic lakes, trails, and impressive amenity center, Mustang Lakes offers a lifestyle that truly stands out. This beautifully designed 3-bedroom, 2.5-bath home blends modern elegance with everyday comfort. The impressive great room showcases soaring ceilings and abundant natural light, creating a bright and inviting atmosphere perfect for relaxing or entertaining. At the heart of the home is a stunning chef’s kitchen featuring a large island, built-in appliances, and generous cabinetry, seamlessly connecting to the main living areas. The private primary suite serves as a luxurious retreat with a spa-inspired bath highlighted by an oversized mega walk-in shower. Thoughtful design, open-concept living, and upscale finishes make this home an exceptional opportunity in one of North Texas’ most desirable communities. Schedule your private tour today!

3017 Ferdinand Aly, Celina

4405 Cave Springs St, Celina
$2,700
3 Beds ⋅ 3 Baths ⋅ 21392028 MLS
Welcome to 4405 Cave Springs, a new townhome in the beautiful Fortune Springs community of Celina! This stylish 3-bedroom, 2.5-bath home offers the perfect combination of modern design, comfort, and low-maintenance living. Step inside to a bright, open-concept floor plan featuring beautiful engineered hardwood floors, contemporary finishes, and an effortless flow between the living, dining, and kitchen areas perfect for both everyday living and entertaining. The modern kitchen features abundant cabinetry, quartz countertops, stainless steel appliances, a spacious island, and refrigerator included. Upstairs, the spacious primary suite offers a private ensuite bath, while two additional bedrooms provide plenty of flexibility for family, guests, or a home office. A washer and dryer are also included, along with ceiling fans and a 2-car garage for added convenience. Located in the highly sought-after Prosper ISD, residents can enjoy the community park and playground while being just minutes from shopping, dining, entertainment, and major thoroughfares. New, beautifully finished, and move-in ready—4405 Cave Springs is ready to welcome you home!

4405 Cave Springs St, Celina

2803 Arabian Ln, Celina
$300,000
3 Beds ⋅ 2 Baths ⋅ 21391875 MLS
This beautiful home features a spacious open floor plan designed for comfortable living and easy entertaining. The kitchen offers attractive granite countertops and opens to a large living area complete with a cozy fireplace. The split-bedroom layout provides privacy for the primary suite, making it a comfortable retreat at the end of the day. Step outside to enjoy the large backyard and oversized patio—perfect for relaxing, entertaining, and enjoying time with family and friends. Located in a community packed with amenities, including playgrounds, swimming pools, and walking trails, there’s plenty to enjoy right outside your door. This home offers the perfect combination of space, comfort, and community amenities!

2803 Arabian Ln, Celina

407 Winchester Dr, Celina
$2,050
3 Beds ⋅ 2 Baths ⋅ 21383466 MLS
Welcome to this luxury home, nestled in charming Carter Ranch in Celina. The Open floor plan encompasses 3 bedrooms and 2 baths with plenty of family space. Open concept kitchen has large countertop space , granite c-tops, breakfast bar, and stainless steel appliances. The kitchen seamlessly flows into the living room, ensuring that no one is left out of the conversation, creating an atmosphere of warmth and togetherness. Master Bedroom enjoys dual sinks, separate shower & garden tub with an over-sized walking closet. Formal dining can be used as an office. Generously sized backyard , offering a serene and private retreat. The property also features solar panels, ensuring energy efficiency and reduced utility costs. Home very close to Preston road, Dallas Pkwy, Grocery shopping , park. Celina ISD

407 Winchester Dr, Celina

133 E Haymaker Rd, Celina
$372,990
3 Beds ⋅ 2 Baths ⋅ 21389182 MLS
Welcome to 133 East Haymaker Road, Celina, Texas — a beautifully crafted new construction single-story home. This Quick Move-In home offers thoughtfully designed living space, featuring 3 bedrooms and 2 bathrooms. Step inside to discover an open-concept living space that creates a seamless flow between the main gathering areas, perfect for everyday living and entertaining. The quality of design is evident throughout, with well-appointed finishes and a functional floorplan that maximizes both comfort and style. The owner's bedroom features a private en-suite bathroom, providing a peaceful retreat at the end of the day. Additional bedrooms offer generous space for family, guests, or a home office. Outside, a covered patio extends the living area and provides a shaded spot to relax and enjoy the outdoors. This home includes: 3 bedrooms, a spacious home office and 2 bathrooms. Open-concept living space Owner's bedroom with private en-suite bathroom Covered patio for outdoor enjoyment Thoughtful floorplan with quality design throughout 2-car garage This home combines quality craftsmanship with a practical layout, delivering a comfortable and inviting space for its next owners. Every detail reflects the care and attention to design that M-I Homes is known for. Schedule a visit today!

133 E Haymaker Rd, Celina

3017 Spring Creek Trl, Celina
$2,550
3 Beds ⋅ 2 Baths ⋅ 21395194 MLS
Welcome to this freshly painted beautiful 3-bedroom, 2-bath home with a dedicated study, offering the perfect amount of space for comfortable family living. Located in the desirable Creeks of Legacy neighborhood, this home provides a peaceful setting while remaining conveniently close to the Dallas North Tollway, shopping, dining, entertainment, and the many amenities Celina has to offer. The updated kitchen features modern finishes, ample storage, and a convenient eat-in bar area that is perfect for casual meals or entertaining. The spacious primary bedroom includes a comfortable sitting area, while the primary bath offers a relaxing retreat with a separate shower and garden tub. Additional highlights include a large two-car garage with an EV charging station, providing added convenience for today's lifestyle. With its functional floor plan, desirable location, and thoughtful features, this home is ready for your family to call it home.

3017 Spring Creek Trl, Celina

3917 River Rock Ave, Celina
$327,990
3 Beds ⋅ 2 Baths ⋅ 21394993 MLS
This winning floorplan has a total of 3 bedrooms and 2 full bathrooms with fireplace. The kitchen connects to your family room and eating area for an open-living concept. Living in this home is even better with this location off Preston Rd with close proximity to all 3 schools. North facing home very close to the community pool and playground. The new Costco and Lowes will be just minutes away. Experience the best of outdoor living in Chalk Hill, a charming community featuring an upscale amenity center with a pool, six acres of green space, and scenic neighborhood walking trails. Students will appreciate the convenience of living less than a quarter-mile from Celina High School, while families can explore dining and shopping in historic downtown Celina and the Gates of Prosper. Plus, Chalk Hill offers easy access to the new Costco, Lowe’s, and Lifetime Fitness. Days on market reflect the start of new home construction

3917 River Rock Ave, Celina

9230 Santa Fe Trl, Celina
$2,600,000
3 Beds ⋅ 2 Baths ⋅ 21394882 MLS
An exceptional opportunity to own approximately 25 acres across two parcels with two residences in Celina. Offered together, 9230 Santa Fe Trail and 9260 Chisholm Trail provide an impressive combination of space, privacy, and versatility, ideal for multi-generational living, horses and livestock, hobbies, or simply enjoying the freedom of a country lifestyle. The property features two homes, along with barns, garages, additional outbuildings, and extensive vehicle and equipment storage. A dedicated 40-foot RV cover is equipped with 50-amp service, a 20-amp 120V outlet, sewer hookup, and water, making it exceptionally convenient for RV owners and guests. Expansive pastures, a scenic pond, and wide-open views create a peaceful setting with plenty of room for horses, livestock, gardening, recreation, and future improvements. Two separate residences provide added flexibility for extended family, guests, or additional private living space, while the barns and outbuildings offer abundant options for animals, equipment, workshops, and storage. With approximately 25 acres, two homes, barns and outbuildings, garages, dedicated RV accommodations, a pond, and open pasture, this distinctive Celina property offers a rare opportunity to enjoy spacious country living with an array of improvements already in place. 9230 Santa Fe Trail and 9260 Chisholm Trail are being sold together, offering exceptional flexibility and room to make this remarkable North Texas property your own.

9230 Santa Fe Trl, Celina

633 Taylor Pkwy, Celina
$349,680
3 Beds ⋅ 3 Baths ⋅ 21393235 MLS
NORMANDY HOMES ADELAIDE floor plan. The Adelaide floor plan is a thoughtfully designed two-story home offering 2,170 square feet of modern living space with 3 bedrooms, 2.5 bathrooms, and a 2-car garage. Facing the community amenity center that is coming soon, this open-concept floor plan features a spacious family room, well-appointed kitchen, and dining area that flow seamlessly for everyday living and entertaining. The private owner’s suite includes a generous walk-in closet and a spa-inspired bath, creating a relaxing retreat. Upstairs, a versatile game room and secondary bedrooms provide flexible space for work, play, or guests. Located in The Heights at Uptown, the Adelaide combines smart design, stylish features, and low-maintenance living ideal for today’s homebuyers. Within minutes of enjoying Farmers Market downtown Celina Square! Don’t miss out! Ready December!

633 Taylor Pkwy, Celina

2032 Aldrich Mews, Celina
$369,900
3 Beds ⋅ 3 Baths ⋅ 21393083 MLS
MLS# 21393083 - Built by Grenadier Investments - Ready Now! ~ The Catalpa is a thoughtfully designed two-story townhome offering 1,867 sq. ft. with 3 bedrooms, 2.5 baths, a versatile loft, covered outdoor living, and a 2-car garage. The open-concept main level seamlessly connects the family room, dining area, and chef-inspired kitchen featuring a large wrapped island, generous pantry, stainless steel appliances, modern vent hood, and stylish cabinetry. Personalized designer selections create a sophisticated yet inviting aesthetic with warm wood-look flooring, soft neutral cabinetry, contrasting island finish, brushed nickel hardware and plumbing fixtures, and contemporary statement lighting. Upstairs, the private primary suite is complemented by two secondary bedrooms, a flexible loft, and convenient laundry. Beautifully coordinated bath finishes include upgraded tile, sleek fixtures, and distinctive geometric flooring in the powder bath. Designed with comfort, style, and low-maintenance living in mind, The Catalpa delivers a fresh contemporary look with thoughtful details throughout. See Sales Counselor for Builder Incentive details.

2032 Aldrich Mews, Celina

1724 Goodnight Trl, Celina
$413,245
3 Beds ⋅ 3 Baths ⋅ 21349274 MLS
What's Special: Close to Trails - Loft - High Ceilings - North Facing Lot. New Construction – November Completion! Built by Taylor Morrison, America's Most Trusted Home Builder. Welcome to the Lanier at 1724 Goodnight Trail in The Ranch at Uptown Celina! This thoughtfully designed home showcases a dramatic two-story great room that fills the main living area with natural light and creates an open, airy feel. The kitchen features a large center island, pantry storage, and easy access to the covered patio, making it ideal for both everyday living and entertaining. Conveniently located on the main level, the private primary suite offers a spacious walk-in closet and a well-appointed bath. A flex room near the foyer provides the perfect space for a home office, study, or hobby room. Upstairs, a versatile loft and tech area create additional living space, while two secondary bedrooms with walk-in closets and a full bath provide comfort and flexibility for guests and everyday living. Enjoy planned amenities like a pool, dog park, hiking and biking trails, and two air-conditioned community centers. Students thrive in the highly regarded Celina ISD. With easy access to the Dallas North Tollway and Preston Road, The Ranch at Uptown Celina offers smooth commutes and everyday convenience. Additional Highlights Include: slide-in tub at primary bath, upgraded cabinetry and countertops, and outdoor gas drop. Virtually staged photos are for representative purposes only. MLS#21349274

1724 Goodnight Trl, Celina

3829 Hereford Pass, Celina
$429,900
3 Beds ⋅ 2 Baths ⋅ 21386039 MLS
Well Maintained One-Story with Sparkling Pool, New Roof & Inviting Open Floor Plan! 3 bdrms 2ba with Study and a Flex room. Use as a Crafts room, gym or playroom for the kids. Absolute showstopper, featuring white cabinetry, beautiful granite countertops, a gas range, soft-close drawers, and designer door pulls. A space that is as stylish as it is functional and sure to be the heart of every gathering. Living area is flooded with natural light through an abundance of windows, creating a bright, airy, and wonderfully inviting atmosphere throughout. The primary suite is a true retreat, offering a large walk-in shower, double sinks, and a generous walk-in closet, pure everyday luxury. Spacious secondary bedrooms and a fantastic flex room, easily convertible to a fourth bedroom. Side yard fencing has been thoughtfully extended forward to enclose secondary bedroom windows for added privacy and security. The covered patio is perfect for entertaining and enjoying the stunning new pool in complete comfort, rain or shine. BONUSES: Roof and gutters were replaced May 2026 with a transferrable warranty — one of the most significant updates a home can receive, already done and protected! Sellers are leaving the pool lounging chairs and storage for the buyers! Perfectly located close to area amenities, Preston, and the Tollways. Absolutely move-in ready. This one is extraordinary! A discounted rate and no lender fee future refinancing may be available for qualified buyers purchasing this home and using an affiliate of Orchard Brokerage, LLC. Some restrictions will apply and, on request, the details of the program will be more fully described by the affiliate. Consult with the Listing Agent for more details.

3829 Hereford Pass, Celina

2813 Epping Way, Celina
$515,000
3 Beds ⋅ 3 Baths ⋅ 21371296 MLS
Welcome to this nearly new Coventry Homes Garrison plan in the highly sought-after Cambridge Crossing community, offering 2,366 sq. ft. of thoughtfully designed living space in Celina ISD. This pristine two-story home blends style, comfort, and functionality with premium upgrades throughout. The light-filled family room features soaring ceilings and stylish flooring and flows seamlessly into the upgraded chef’s kitchen, complete with stainless steel appliances, gas cooktop, large center island, rich cabinetry, white quartz countertops, designer backsplash, and spacious walk-in pantry. The refrigerator is included, along with the washer and dryer for added convenience. The thoughtfully designed floor plan offers three bedrooms plus a dedicated home office, with the flexibility to accommodate a fourth-bedroom option if desired. The main-level split primary suite provides a private retreat with a large walk-in closet, soaking tub, and separate walk-in shower. Upstairs, two generously sized secondary bedrooms and a full bathroom provide comfortable space for family or guests. A standout feature is the dedicated upstairs game room, enhanced with a sound system and six built-in speakers, creating an ideal space for movie nights, gaming, or entertaining. A 75in Samsung The Frame TV is also included. Step outside to the extended covered patio and fully fenced private backyard, offering an inviting setting for morning coffee, outdoor gatherings, or relaxing evenings. The home also benefits from the many resort-style amenities at Cambridge Crossing, including a swimming pool, clubhouse, tennis and sports courts, playgrounds, and scenic walking trails around community ponds. Conveniently located near Highway 380 and the Dallas North Tollway, with easy access to shopping, dining, entertainment, and major employment centers. This home combines modern upgrades, flexible living spaces, and an exceptional community lifestyle in one of the area’s fastest-growing locations.

2813 Epping Way, Celina

3841 Willow Bough Dr, Celina
$374,990
3 Beds ⋅ 3 Baths ⋅ 21386839 MLS
MLS# 21386839 - Built by Cadence Homes - Ready Now! ~ Discover modern townhome living in the Aurora Modern, a spacious 2,074 - square - foot floor plan featuring 3 bedrooms, 2.5 bathrooms, a versatile game room, and a 2 - car garage. Designed with an emphasis on open living, natural light, storage, and everyday functionality, this home offers plenty of space to live, work, and entertain. The first floor welcomes you with a charming covered entry and an impressive open - concept living, dining, and kitchen area filled with natural light. The spacious L - shaped kitchen is designed for both entertaining and everyday living, featuring a large center island with built - in sink and dishwasher, generous counter space, and a walk - in pantry. A convenient powder bath, coat closet, and direct access from the rear - entry 2 - car garage complete the main level. Upstairs, a spacious game room or second living area provides flexible space for a media room, home office, playroom, fitness area, or reading retreat. Two secondary bedrooms each feature walk - in closets and share a full bathroom with dual sinks. The conveniently located second - floor laundry room makes everyday routines easier. The private primary suite offers a relaxing retreat with a large walk - in closet and spacious ensuite bath featuring dual vanities, an oversized shower, linen storage, and a private water closet. With 2,074 square feet, 3 bedrooms, 2.5 baths, multiple living spaces, abundant storage, and an attached 2 - car garage, the Aurora Modern delivers the space and functionality today's buyers are looking for in a new construction townhome. Schedule your tour today and discover everything the Aurora Modern has to offer!

3841 Willow Bough Dr, Celina

Listings provided by North Texas Real Estate Information Systems (NTREIS). Listing data has been deemed reliable but is not guaranteed to be accurate by the MLS.

Last updated:

How much is your home worth?

Get instant property value now!