Refine Search
Sort by
345 Corsage Ct, Celina
$393,999
4 Beds ⋅ 3 Baths ⋅ 21411555 MLS
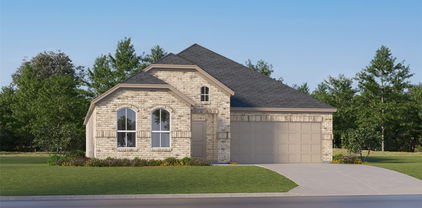
New Construction Lennar Home - The Bridle Floor Plan - This new two-story home features a secluded first-floor owner’s suite, a private retreat with a spa-inspired bathroom and walk-in closet. An open plan blends a modern kitchen with the living and dining areas, adjacent to a spacious covered patio for year-round outdoor enjoyment. Upon entry is a secondary bedroom with an en-suite bathroom, and two additional bedrooms are located on the second floor. This home provides desirable features such as a first-floor study and a flexible game room on the upper level. The completion date, prices and features may vary and are subject to change. Please verify with Lennar directly. Photos are for illustrative purposes only.

345 Corsage Ct, Celina

3912 Snowy River Ct, Celina
$849,990
4 Beds ⋅ 3 Baths ⋅ 21411918 MLS
MLS# 21411918 - Built by Coventry Homes - Nov 10 2026 completion! ~ This magnificent home offers a perfect blend of elegance and functionality. Boasting 4 spacious bedrooms and 3 luxurious bathrooms, the home features remarkable architectural details and an open floor plan designed for both everyday living and entertaining. The gourmet kitchen is a chef’s dream, complete with custom cabinetry, a massive island work station, and a large walk-in pantry. The primary suite is a true retreat, showcasing vaulted ceilings, dual vanities, a garden tub, an oversized spa shower with seating, and a walk-in closet. Host unforgettable gatherings in the expansive game room or step outside to the enormous covered patio for outdoor entertaining. Every detail of this home has been thoughtfully designed—this is truly the home you’ve been dreaming of!

3912 Snowy River Ct, Celina

245 Country Ct, Celina
$418,999
4 Beds ⋅ 3 Baths ⋅ 21411486 MLS
New Construction Lennar Home - The Newfield Floor Plan - This new two-story home offers desirable elements including a convenient study and a secluded owner’s suite with a spa-inspired bathroom, both located on the first floor. An open plan showcases the main living space, which extends outdoors onto a covered patio. A convenient secondary bedroom is located off the foyer with an en-suite bathroom for streamlined lifestyles. On the second floor are two additional bedrooms and a flexible game room that provides additional entertaining and leisure space. The completion date, prices and features may vary and are subject to change. Please verify with Lennar directly. Photos are for illustrative purposes only.

245 Country Ct, Celina

300 Country Ct, Celina
$450,999
4 Beds ⋅ 3 Baths ⋅ 21411498 MLS
New Construction Lennar Home - The Tobin Floor Plan - This new two-story home exudes elegance with a secluded owner’s suite on the first floor, a private retreat with a spa-inspired bathroom and walk-in closet. Upon entry is an additional bedroom, and an open plan at the back of the home blends the kitchen, living and dining areas with immediate access to an inviting covered patio. Two additional bedrooms can be found on the second floor. This home boasts desirable features such as a first-floor study, along with a media room and a game room on the upper level. The completion date, prices and features may vary and are subject to change. Please verify with Lennar directly. Photos are for illustrative purposes only.

300 Country Ct, Celina

1817 Millswood Dr, Celina
$609,990
4 Beds ⋅ 5 Baths ⋅ 21411804 MLS
NEW CONSTRUCTION: Wilson Creek Meadows in Celina. Two-story Ferris plan - 3,809sq. ft. 4 bedroom, 3 full bath, 2 half bath. Spacious upstairs media room + Fireplace in gathering room + Roomy kitchen designed for functionality and comfort, with plenty of workspace + Designer inspired backsplash + Sunlit gathering room designed for relaxation and entertainment + Roomy secondary bedrooms with extensive closet storage + Spacious owner's suite highlighted by large windows + Sleek luxury vinyl plank throughout + Beautiful Quartz Countertops + Built-in stainless appliances + . Open concept layout with a spacious owner's suite and 3 secondary bedrooms. This home is perfect for a growing family, or entertaining guests. Community features a refreshing pool and scenic park areas. Available NOW move-in!

1817 Millswood Dr, Celina

1501 Pintail Pl, Celina
$3,200
4 Beds ⋅ 3 Baths ⋅ 21411871 MLS
Nearly new and move-in ready in The Cottages of Celina. Built in 2025 by Shaddock Homes, this 4-bedroom, 3-bath home sits on a west-facing corner lot and opens through a beveled-glass front door to 8-foot interior doors, engineered wood flooring, and a two-story family room where natural light fills the space from above. The kitchen is built for easy weeknight dinners and weekend gatherings alike: light quartz counters, a large island under designer pendants, a built-in gas cooktop with convection oven, a walk-in pantry, and a breakfast nook for slow mornings. The owner's suite is on the main level, with a walk-in closet and a spa-style bath featuring a free-standing tub and separate shower. A second downstairs bedroom with its own walk-in closet works well as a guest suite. Upstairs, two more bedrooms share a game room that overlooks the metal-railed staircase. Outside, enjoy a covered patio, sprinkler system, and a rear-entry 2-car garage. Efficiency comes standard with a tankless water heater, energy-efficient HVAC, windows and insulation, and whole-home air filtration. The community offers a pool, walking trails, parks, and two catch-and-release ponds, about a mile from historic downtown Celina and just west of the Dallas North Tollway. Zoned to Celina ISD; tenant to verify schools and all information. Available September 17, 2026. Owner prefers a lease ending May or June of 2027 or 2028. Pets case by case, $500 deposit per pet. Refrigerator, washer, and dryer not included. HOA maintains the front yard; tenant maintains the backyard.

1501 Pintail Pl, Celina

1460 Holmes St, Celina
$399,990
5 Beds ⋅ 3 Baths ⋅ 21410916 MLS
Welcome to your dream home at Pinnacle at Legacy Hills in Celina! This stunning Keller plan offers 5 bedrooms, 3 bathrooms, and spans 2,566 square feet of thoughtfully designed living space. Available November 2026, this home has everything you need and more. The sunlit gathering room, with large windows invites natural light, while the expansive kitchen shines with premium finishes, including quartz countertops, and built-in stainless-steel appliances. The second floor offers a loft with open rail, ideal for entertaining. The luxurious walk-in shower, adding a touch of spa-like elegance. Enjoy outdoor living with covered back patio, perfect for unwinding. The future amenity center includes a resort-style pool and more!

1460 Holmes St, Celina

2709 Travis St, Celina
$519,990
4 Beds ⋅ 4 Baths ⋅ 21399913 MLS
Built by MI Homes. Welcome to 2709 Travis Street, Celina, Texas — a stunning new construction home built by MI Homes. This 2-story home offers thoughtfully designed living space, featuring 4 bedrooms, 3 full bathrooms, and 1 half bathroom. Step inside to discover an open-concept living space that creates a seamless flow between gathering areas, making it ideal for everyday living and entertaining. The quality of design is evident throughout, with careful attention to detail in every room. The owner's bedroom features a private en-suite bathroom, providing a comfortable retreat at the end of each day. Key Features: 4 spacious bedrooms 3 full bathrooms and 1 half bathroom 2-story new construction by MI Homes Open-concept living space Covered patio for outdoor enjoyment Quality craftsmanship and well-planned design This Quick Move-In home is situated in a welcoming neighborhood with convenient proximity to parks, offering plenty of opportunities for outdoor recreation and family activities. The surrounding area provides a friendly, well-established setting that residents will appreciate. With its generous square footage, well-designed floorplan, and covered patio, this home delivers both comfort and functionality for families of all sizes. The 2-story layout provides excellent separation of living and sleeping spaces throughout the home.

2709 Travis St, Celina

2908 Manchester Ct, Celina
$735,000
5 Beds ⋅ 5 Baths ⋅ 21407815 MLS
Gorgeous UnionMain home with $52,150 in designer upgrades with 5 beds, 4 and a half baths, living room, 2 dining room, game room, mud room, 3 car tandem garage and covered back patio! Resilient plank luxury vinyl flooring runs from the foyer through to the main living area with a sleek gas fireplace and a triple gliding back door flowing seamlessly into the dining area and chef's kitchen. The gourmet kitchen upgrade is the heart of the home, with custom shop-finished cabinets with 42 inch upper cabinets and crown molding, 3cm granite countertops, a large breakfast island with pendant lighting, and full tile backsplash. The GE stainless steel appliance package includes a 36 inch built-in gas cooktop, built-in wall oven and microwave, and an energy-saving dishwasher. Primary suite and guest bedroom with en suite bathroom are located on the first floor. The primary suite is a private retreat with a very large closet with a door to the laundry room and a spa-inspired bath featuring separate shower with upgraded tile, soaking tub and Venetian marble counters with 2 sinks with pendant lighting. Three additional bedrooms upstairs share well-appointed baths. The utility room includes built-in overhead cabinets and a separate mud room with 9 cubby holes, bench and 4 hooks. This home is as smart as it is beautiful — equipped with a video doorbell, Alexa Show, WiFi prewire, Cat5e data outlet, local HDMI and a Honeywell programmable WiFi thermostat. Energy efficiency is built in with high-efficiency 16 SEER HVAC system, HERS certification, tankless hot water heater, dual-pane Low-E argon gas windows, radiant barrier roof decking, 4 inch MERV 10 media filters, water-conserving Delta faucets, LED lighting throughout, rounded corner walls, 8 foot six-panel interior doors. HOA features swimming pool, fitness center, amenity center and biking trails. Available for move in 30 days after contract.

2908 Manchester Ct, Celina

1601 Wander Way, Celina
$939,909
4 Beds ⋅ 4 Baths ⋅ 21406210 MLS
Luxury One-Story Highland Home with Designer Finishes Gorgeous one-story Highland Homes residence showcasing elevated design, exceptional craftsmanship, and an effortless open-concept layout. This highly desirable floor plan offers 4 bedrooms, 3.5 baths, a private study, and an entertainment room. The sophisticated kitchen is designed to impress with a beautiful hutch, oversized island featuring waterfall quartz countertops, designer vent hood, double ovens, and elegant under-cabinet lighting. The inviting family room centers around a beautiful fireplace, creating a refined yet comfortable space for everyday living and entertaining. The luxurious primary suite offers a spa-inspired bath complete with a freestanding soaking tub. Upgraded wood flooring flows throughout the main living areas, including the primary bedroom and study, while plush luxury carpet enhances the secondary bedrooms and entertainment room. Upgraded tile adds a polished finish to all wet areas. Thoughtfully upgraded throughout and beautifully appointed, this Highland Homes residence delivers timeless luxury, modern functionality, and sophisticated Texas living.

1601 Wander Way, Celina

4315 Double Diamond Dr, Celina
$815,000
5 Beds ⋅ 5 Baths ⋅ 21405772 MLS
Like our MODEL, you will love this 5 bedroom, 4 bathroom, 1 powder bath, 2 dining areas, study, game room and a media room. When entering the expansive foyer you will immediately notice sight lines to the back of the home. You are greeted by a secondary bedroom with a full-size bath, perfect for an in-law suite or teen's room. You will find a secluded study, perfect for a home office or exercise room. A gorgeous curved staircase sits in the heart of the home and overlooks the kitchen and casual dining area. The kitchen is a chef's dream featuring tons of counter space, 2 pantries and a large center island, trash pull-out & pot and pan drawers. The spacious family room boasts an impressive fireplace that anchors the room as well as access to the outdoor living area via sliders. With a private entrance at the back of the home, the main bedroom is the perfect place to relax. Enjoy the en-suite bathroom complete with dual sinks, glass-enclosed walk-in shower, free standing tub and huge walk-in closet. Entertain family and friends with the generously-sized game and media rooms on the second floor, which also features three large secondary bedrooms with walk-in closets and access to two full-size bathrooms and a outdoor living space with gas drop for the grilling enthusiast or for just relaxing. 2-car garage with ample storage space. This home faces Northeast.

4315 Double Diamond Dr, Celina

3932 Composition Dr, Celina
$575,000
4 Beds ⋅ 4 Baths ⋅ 21405729 MLS
This stunning two-story home blends elegant design with everyday comfort, offering four spacious bedrooms, three full baths and a convenient powder bath. Thoughtfully designed for both entertaining and relaxation, the home features a dedicated dining area, furniture style island perfect for extra seating for family or friends and a butler's pantry, trash pull-out with pot & pan drawers. The private study that could also be an exercise room and an expansive game room that provides flexible space for family and friends entertainment. The playroom has endless possibilities for uses. The open-concept layout flows seamlessly, creating a warm and inviting atmosphere filled with natural light. Step outside to enjoy the charming front porch or unwind on the extended covered patio complete with a gas drop, perfect for the outdoor grilling chef, for gatherings or just relaxing. Inside, the luxurious primary suite serves as a private retreat, highlighted dual sinks and walk-in shower. With well appointed finishes, functional living spaces, this home offers the perfect balance of style, comfort and versatility for families and entertainers alike. 2-car rear entry garage. Situated on an oversized lot that faces North.

3932 Composition Dr, Celina

4004 Allegro Dr, Celina
$849,000
4 Beds ⋅ 5 Baths ⋅ 21405704 MLS
This stunning two-story home offers the perfect blend of comfort and luxury with 4 spacious bedrooms, 4 baths and a convenient powder bath. Two of the bedrooms are located on the first floor, including the impressive primary suite, which features a cathedral ceiling, a large shower, a separate soaking tub and a massive walk-in closet. The first floor also includes a fabulous media room and a study, providing both relaxation and productivity spaces. The open-concept kitchen is a chef’s dream, with plenty of counter space, a walk-in pantry, island for extra seating space for gatherings and seamless access to the living area with cozy fireplace, making it perfect for entertaining. The sliders open up to the outdoor living space with gas drop is perfect for the grilling chef or just to lounge and relax. For added convenience, a utility sink and cabinet has been added. Upstairs, the game room offers a fun and versatile space for all ages, plus two additional bedrooms and 2 full baths, catering to growing families or those who desire extra space. Completing the package is a 3-car tandem garage, offering ample storage and room for vehicles. This home combines modern design with functional spaces for everyday living. This home faces North.

4004 Allegro Dr, Celina

2414 Junction Dr, Celina
$769,990
4 Beds ⋅ 5 Baths ⋅ 21405638 MLS
Our very popular model two story with 4 bedrooms, 4 full baths, 1 powder bath, dining area, study, game room, media room on first floor, covered front porch and 3-car tandem garage perfectly placed on a Northeast facing interior lot. Home features a Modern Transitional elevation with Alabaster painted brick with black shingles, popular multi-sliding glass doors at the rear covered patio, soaring ceilings in family and foyer, incredible main closet with direct access to utility room that has a custom space and prewire created for an extra refrigerator or freezer, free standing main tub and large walk-in shower with frameless glass and dropped tile pan, optional separate vanity with seating in main bath and a convenient guest suite down with private walk-in shower bath. Amenities include mud bench, painted kitchen cabinets to ceiling, full oak stair treads, decorative wood hood, nickel finish lighting and plumbing and beautiful light colored, pre-finished wood floors in all main areas downstairs plus a study. Guest bedroom with walk-in shower bath downstairs makes for a perfect guest or mother-in-law suite. This home even has a custom walk-out decked attic space perfect for seasonal storage! Ready in November

2414 Junction Dr, Celina

2405 Junction Dr, Celina
$744,990
4 Beds ⋅ 5 Baths ⋅ 21405498 MLS
Stunning 2 story home with 4 bedrooms, 4 full baths, 1 powder bath, dining area, study, game room, media room, outdoor living space with multi-sliding glass doors and 3-car split swing garage situated on an oversized West facing lot- perfect for a pool! Home features a Contemporary European elevation with popular light brick with gray trim and gray chopped stone, dramatic curved staircase, soaring ceiling in family room with game room overlook, large walk-in kitchen pantry, spacious main bedroom with cathedral ceiling, free standing rectangular tub, huge main closet, guest suite down with private walk-in shower bath, spacious utility room with sink and mud bench. Amenities include upgrades you expect like stained wood tread stairs, kitchen cabinets to the ceiling, decorative kitchen wood hood, 6-burner commercial cooktop, beautiful quartz counter tops, furniture island with accent paint, beautiful light colored pre-finished wood floors in all main areas downstairs including study and so much more! Ready December 2026!

2405 Junction Dr, Celina

2420 Junction Dr, Celina
$819,990
4 Beds ⋅ 5 Baths ⋅ 21405493 MLS
Our best two story in our 60s floorplan line up with 4 bedrooms, 4 full bathrooms, 1 powder bath, dining area, study, game room, media room, outdoor living space with multi-sliding glass doors and 3-car tandem garage situated on an oversized East facing large corner lot, perfect for a pool. Home features a Contemporary European elevation showcasing a popular light gray brick with black window frames, soaring ceilings in foyer and family room with upper windows, loads of kitchen cabinets with a large walk-in pantry, free standing tub, guest suite down with private walk-in shower bath, spacious utility room with sink, room for refrigerator and convenient access to main closet and mud bench. Amenities include upgrades galore like stained wood tread stairs, kitchen cabinets to the ceiling, decorative kitchen wood hood, beautiful quartz counter tops, matte black plumbing and lighting fixtures, beautiful light colored pre-finished wood floors in all main areas downstairs including study and so much more! Ready December 2026.

2420 Junction Dr, Celina

2313 Junction Dr, Celina
$709,990
4 Beds ⋅ 5 Baths ⋅ 21405223 MLS
Marvelous 1-story design with 4 bedrooms, 4 full baths, 1 powder bath, 1 dining area, study, outdoor living space and 3-car split swing garage located on an interior Northwest facing lot. Home features a stunning Transitional Modern style and painted all brick elevation with black window frames and black shingles, impressive cathedral ceilings in the family and main bedroom, multi-sliding glass doors at the family room, incredible kitchen with waterfall island, large walk-in pantry and KitchenAid appliances, utility room with sink, mud bench, freestanding tub, frameless glass main shower and spacious main closet. Amenities include, decorative kitchen wood hood, beautiful quartz counter tops in kitchen and baths, matte black plumbing and lighting fixtures, upgraded carpets, tiles and splashes and gorgeous light colored pre-finished wood floors in all main areas downstairs including the study plus much more! Bedroom 3 offers private walk-in shower bath with dropped tile pan, perfect for guests!

2313 Junction Dr, Celina

2412 Chanlea Ct, Celina
$1,362,611
4 Beds ⋅ 5 Baths ⋅ 21404993 MLS
Scheduled for completion January 2027! Built by award-winning Highland Homes, this stunning new construction sits on a beautiful cul-de-sac lot just moments from the sought-after Mustang Lakes amenity center and is zoned to highly acclaimed Prosper ISD. Featuring the popular single-story 274 floor plan, this home offers 4 spacious bedrooms, 4 full baths, a powder bath, and exceptional designer upgrades throughout. The open-concept family room with fireplace flows seamlessly into the chef’s kitchen complete with upgraded appliances, double ovens, abundant cabinetry, and elegant quartzite countertops. A private study with built-in bookcase shelving provides the perfect work-from-home space, while the media room and game room offer endless entertainment options. The extended primary suite creates a luxurious retreat with a spa-inspired bath featuring a freestanding tub and oversized walk-in closet. Retreat to the the extended outdoor living area with an outdoor fireplace, perfect for year-round entertainment. Additional highlights include a spacious laundry room and a 4-car tandem garage offering ample storage and parking. Enjoy resort-style amenities, scenic trails, lakes, and luxury living in one of North Texas' premier master-planned communities. This exceptional Highland home combines comfort, style, and an unbeatable location.

2412 Chanlea Ct, Celina

2601 Belmar Ct, Celina
$775,000
3 Beds ⋅ 3 Baths ⋅ 21404761 MLS
A striking white-brick exterior and exceptional cul-de-sac setting make this brand-new Highland Homes residence a standout. Under construction with estimated completion in December 2026, this single-story home offers 2,311 square feet of thoughtful design. The open, light-filled layout includes three bedrooms, two full baths, and a powder bath. A fireplace anchors the main living area, while 10-foot sliding glass doors open to a covered patio for effortless indoor-outdoor entertaining. The primary bath features a freestanding tub and separate shower. A 3-car split garage—with an attached two-car bay and separate attached single-car bay—adds flexibility and storage. Beside a scenic greenbelt, the home sits on a distinctive cul-de-sac street with only two residences. Mustang Lakes offers resort-style pools, walking trails, playgrounds, and an impressive amenity center within a vibrant master-planned community. Zoned for Celina ISD with convenient access to shopping, groceries, airports, and major employment centers. Built by award-winning Highland Homes and backed by Highland's builder warranty.

2601 Belmar Ct, Celina

Listings provided by North Texas Real Estate Information Systems (NTREIS). Listing data has been deemed reliable but is not guaranteed to be accurate by the MLS.

Last updated:

How much is your home worth?

Get instant property value now!


