Refine Search
Sort by
4312 Double Diamond Dr, Celina
$599,000
4 Beds ⋅ 4 Baths ⋅ 21163456 MLS
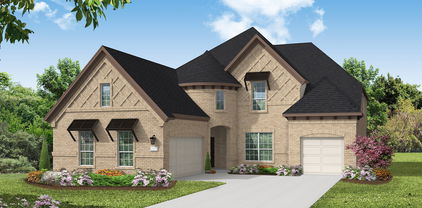
Beautiful Southwest-facing, 1-story home with 4 bedrooms, 3 full baths, 1 half bath, dining area, study, play room, outdoor living space and 2-car garage. This magnificent and desirable home plan is thoughtfully designed with every family in mind! Upon entering, you are greeted by a secondary bedroom with a full size bath and a secluded study that is perfect for a home office or exercise room. The open kitchen leads into the spacious dining area and features a corner walk-in pantry, ample counter space and center island. Adjacent to the kitchen lies access to the large play room offering endless use and two secondary bedrooms each with walk-in closets. The open and inviting family room features a corner fireplace and direct access to the outdoor living area with gas drop for the grilling chef. With a private entrance at the back of the home, the main bedroom is the perfect retreat! Relax in the amazing en-suite bathroom complete with dual vanities, freestanding tub and two walk-in closets.

4312 Double Diamond Dr, Celina

3245 Vaquero Ln, Celina
$495,000
3 Beds ⋅ 3 Baths ⋅ 21162254 MLS
Designed for Light. Made for Living. Step inside this beautifully finished two-story Villa and immediately feel how open and inviting the home is. Expansive windows surround the main living and dining areas, filling the space with natural light and creating an easy flow from the family room into the kitchen. At the center, a large furniture-style island anchors the kitchen, complemented by crisp white cabinetry, quartzite countertops, an apron-front sink, under-cabinet lighting and a walk-in pantry. Light wood floors carry throughout the first floor, while matte-black fixtures and a dark-stained staircase add just the right amount of contrast. Upstairs, a spacious game room creates a second living area with three large windows overlooking the community. The primary suite offers plenty of room to unwind and leads into a bright bath with dual vanities and an oversized frameless shower. Two additional bedrooms, another full bath and a generously sized utility room with a sink, cabinetry and hanging space complete the second floor. Outside, the light brick and stone exterior give the Villa a timeless, sophisticated look, while a covered outdoor living area extends the living space outdoors. A two-car garage with additional niche space provides extra room for storage or a workbench. Located in Shoreline Villas at Mustang Lakes, this home brings together beautiful design, thoughtful functionality and the lock and leave lifestyle that makes the Villas so special.

3245 Vaquero Ln, Celina

3209 Agnew St, Celina
$486,000
3 Beds ⋅ 2 Baths ⋅ 21160451 MLS
MLS# 21160451 - Built by Windsor Homes - Ready Now! ~ This stunning single-family residence is located in the desirable Brookshire at Legacy Hills subdivision within the Celina ISD. Boasting 3 spacious bedrooms and 2 full bathrooms, this 2,110 sq ft home is designed for modern living. The traditional style of the Glen Rose features an inviting family room complete with a gas fireplace and elegant decorative lighting. The kitchen is a chef's delight, featuring a large island, pantry, and ample storage. Enjoy the convenience of a covered patio, perfect for outdoor relaxation, and a large backyard ideal for recreation. Additional highlights include a 2-car garage, central heating and cooling, and beautiful wood flooring.

3209 Agnew St, Celina

3201 Midnight Dream Ct, Celina
$975,000
4 Beds ⋅ 6 Baths ⋅ 21158640 MLS
Over 4,000 square feet of thoughtful design awaits in this completed, brand-new Highland Homes 224 plan. Open, light-filled spaces make everyday living and entertaining effortless. Abundant windows welcome natural light, while the fireplace adds warmth. Ten-foot sliding glass doors open to an extended covered patio. A formal dining room, study, downstairs entertainment room, and upstairs game room offer flexible space for work, relaxation, and hosting. Utility and laundry spaces enhance the functional layout, all within walking distance of the community lake. Mustang Lakes offers a vibrant, walkable, resort-style lifestyle with pools, trails, playgrounds, and an amenity center. This master-planned community fosters neighborhood identity and belonging. Zoned for Celina ISD, the home offers convenient access to groceries, shopping, airports, and major employment centers. Award-winning Highland Homes is known for quality and craftsmanship and provides a builder warranty. Available closing cost incentives and rate buy-down flexibility add exceptional value.

3201 Midnight Dream Ct, Celina

3201 Best Bet Ct, Celina
$925,000
4 Beds ⋅ 6 Baths ⋅ 21158619 MLS
Exceptional design and everyday livability await in this completed, brand-new Highland Homes 222 plan. Open, light-filled spaces invite relaxed living and memorable entertaining. Abundant windows welcome natural light, while the fireplace creates a warm focal point. An extended covered patio expands the living space outdoors. Excellent storage, spacious closets, practical utility and laundry spaces, and a 3-car garage support comfort and organization. Mustang Lakes offers a vibrant, walkable, resort-style lifestyle with pools, trails, playgrounds, and an impressive amenity center. This master-planned community's gathering spaces foster a strong neighborhood identity and sense of belonging. Located in Celina ISD with convenient access to grocery stores, shopping, airports, and major employment centers. Built by award-winning Highland Homes, known for quality and craftsmanship, and backed by its builder warranty.

3201 Best Bet Ct, Celina

5905 Maddie Ann Dr, Celina
$728,097
5 Beds ⋅ 4 Baths ⋅ 21155566 MLS
Fabulous new Frisco Plan home with 5 bedrooms, 4 full baths, guest suite, study, game room, media, open concept layout with two story family room that opens to dining and kitchen. Hardwood flooring thru first floor except carpet in guest bedroom and tile in the two baths. Master has hardwood floors. Hardwood winding stairs, off the foyer, transition to the open game room and media and 3 secondary bedrooms and 2 full baths. The kitchen has double stacked cabinets with a wood vent hood. The massive island and C-tops have Calcutta lv 5 quartzes. Ceiling fans in all bedrooms, family and game room. SS appliances double ovens, 3 car tandem garage. Elev C exterior with a balcony over the front porch. Neutral color pallet, this home is a winner!! Home is East facing on 75 X 120'ft lot. Green Meadows is a family community with beautiful amenity center with pool, fitness center, tennis and pickleball courts under construction HOA includes mowing, edging fertilizer, front lawn maintenance. List Price has been substantially discounted with use of builder's preferred lenders for financing or cash purchase. Full list price $848,941.

5905 Maddie Ann Dr, Celina

1104 Everglade Way, Celina
$849,000
4 Beds ⋅ 5 Baths ⋅ 21148620 MLS
Discover the perfect blend of comfort, functionality, and award-winning craftsmanship in this stunning new Highland Homes 272 plan at 1104 Everglade Way in The Parks at Wilson Creek. Scheduled for move-in in September 2026, this thoughtfully designed one-story home features four bedrooms, four full bathrooms, an extended primary suite, and expanded bedrooms three and four for added comfort and flexibility. The open-concept design includes a spacious family room with a cozy fireplace, a private study, an entertainment room, and a tandem three-car garage, creating the ideal balance of everyday living and effortless entertaining. Residents enjoy resort-style amenities including pools, pickleball courts, walking trails, parks, lakes, and front yard maintenance, all within highly regarded Celina ISD. As with every Highland Home, this residence includes a comprehensive builder warranty for added peace of mind. Designed with today's lifestyle in mind, this home offers the quality, craftsmanship, and attention to detail that have made Highland Homes an award-winning builder. Contact your Sales Counselor to explore personalization options and current pricing. Depending on construction timing, selections may still be available. Reach out today to find out what's possible. List price reflects current market positioning to maximize your search visibility. Contact your Sales Counselor for the most current pricing, available incentives, and to discuss options specific to this home.

1104 Everglade Way, Celina

2025 Beavers Bend Dr, Celina
$720,278
4 Beds ⋅ 5 Baths ⋅ 21148580 MLS
DECEMBER MOVE-IN! FRONT YARD MAINTANENCE INCLUDED! Built by Highland Homes, one of Texas' most award-winning New Home builders, this brand new Elmhurst Plan is an elegantly designed home that offers offers 4 spacious bedrooms, 4 full bathrooms, and an additional half bath, providing comfort and flexibility for everyday living and entertaining. The extended primary suite creates a private retreat, while the extended outdoor living area is perfect for hosting or relaxing year-round. An entertainment room adds the ideal space for movie nights, game days, or a home media setup. With an open-concept layout, this home delivers both style and functionality. Elegantly & professionally designed interior, & built by award-winning new home builder Highland Homes & an industry-leading warranty gives buyers peace of mind. Located in the highly sought-after Parks at Wilson Creek community, residents enjoy miles of scenic walking trails, wooded creeks, tranquil lakes, and access to a 100-acre city park. Resort-style amenities include a private pool, fitness center, pickleball and basketball courts, and an on-site elementary school. Zoned to highly acclaimed Celina ISD, this home offers an exceptional combination of top-rated schools, outstanding amenities, and a convenient location. Zoned to highly acclaimed Celina ISD and backed by Highland Homes' industry-leading warranty, this home offers an exceptional combination of quality, convenience, and lifestyle in one of Celina's premier master-planned communities.

2025 Beavers Bend Dr, Celina

2016 Tallulah Gorge Ct, Celina
$699,000
5 Beds ⋅ 4 Baths ⋅ 21147516 MLS
READY NOW! LOCATED ON A CUL DE SAC NEAR GREEN SPACE. FRONT YARD MAINTANENCE INCLUDED! This beautifully designed two-story home features 5 bedrooms, 4 full bathrooms, vaulted ceilings, open-concept layout filled with natural light. The family room is highlighted by a cozy fireplace, creating the perfect space for everyday living and entertaining. The extended primary suite serves as a private retreat, complete with a spa-inspired bath featuring a freestanding tub, separate shower. An entertainment room provides additional flexible living space ideal for movie nights. Elegantly & professionally designed interior & built by award-winning builder Highland Homes & an industry-leading warranty gives buyers peace of mind. This wonderful home is located in the highly sought-after Parks at Wilson Creek community, residents enjoy miles of scenic walking trails, wooded creeks, tranquil lakes, and access to a 100-acre city park. Resort-style amenities include a private pool, fitness center, pickleball and basketball courts, and an on-site elementary school. Zoned to highly acclaimed Celina ISD, this home offers an exceptional combination of top-rated schools, outstanding amenities, and a convenient location. Plus, enjoy added peace of mind with Highland Homes' industry-leading builder warranty. Don't miss this opportunity to own a beautiful new home in one of Celina's premier master-planned communities.

2016 Tallulah Gorge Ct, Celina

2504 Grand Teton Ln, Celina
$1,090,000
5 Beds ⋅ 8 Baths ⋅ 21147112 MLS
Experience the award-winning craftsmanship of Highland Homes in this stunning new Lucca plan in The Parks at Wilson Creek, one of Celina's premier master-planned communities. Completed and available for immediate move-in, this thoughtfully designed two-story home offers soaring vaulted ceilings, an extended outdoor living area with sliding glass doors, and a fireplace that anchors the spacious family room. The extended primary suite creates a private retreat, while five bedrooms, five full baths, and two powder baths provide exceptional flexibility for residents and guests. Residents enjoy resort-style amenities including pools, pickleball courts, walking trails, parks, lakes, and front yard maintenance, all within Celina ISD. As with every Highland Home, this residence includes a comprehensive 1-2-6 Year Builder Warranty for added peace of mind. Whether you're entertaining or simply enjoying a quiet evening at home, the Lucca plan combines thoughtful design, everyday functionality, and timeless style. This home is complete and ready for its new owners. Contact your Sales Counselor to learn more about the home and schedule a private tour.

2504 Grand Teton Ln, Celina

1905 Channel Island Ln, Celina
$549,000
4 Beds ⋅ 4 Baths ⋅ 21137290 MLS
READY NOW! FRONT YARD MAINTENANCE INCLUDED.! This gorgeous floor plan offers a functional layout with 4 bedrooms & 4 full bathrooms. Two bedrooms are located on the main level, including the Primary Suite, along with a private study and an open-concept family room that flows into the kitchen and dining area. A covered patio extends the living space outdoors, perfect for entertaining or relaxing. Upstairs features two additional bedrooms, two full baths, and a spacious Entertainment Room. Thoughtful upgrades include a bay window, stand-up shower in the downstairs guest bathroom, and a 2-car garage. Elegantly & professionally designed interior, & built by award-winning new home builder Highland Homes, an industry-leading warranty gives buyers peace of mind. Located in the highly sought-after Parks at Wilson Creek community, residents enjoy miles of scenic walking trails, wooded creeks, tranquil lakes, and access to a 100-acre city park. Resort-style amenities include a private pool, fitness center, pickleball and basketball courts, and an on-site elementary school. Zoned to highly acclaimed Celina ISD, this home offers an exceptional combination of top-rated schools, outstanding amenities, and a convenient location. Don't miss this opportunity to own a beautiful new home in one of Celina's premier master-planned communities..

1905 Channel Island Ln, Celina

1816 Atchafalaya Way, Celina
$415,000
3 Beds ⋅ 2 Baths ⋅ 21136588 MLS
READY NOW! PRICED TO SELL! FRONT YARD MAINTANENCE INCLUDED. This beautiful 1-story home has 3 bedrooms and 2 bathrooms. As you walk in the front door, you are greeted with 11-foot ceilings and 8-foot doors. The kitchen has a large island and generous pantry storage. The Primary suite is located at the back of the home for more privacy. The two secondary bedrooms both offer walk-in closets. Elegantly designed interior and built by award-winning builder Highland Homes with an industry-leading warranty gives buyers peace of mind. Located in the highly sought-after Parks at Wilson Creek community, residents enjoy miles of scenic walking trails, wooded creeks, tranquil lakes, and access to a 100-acre city park. Resort-style amenities include a private pool, fitness center, pickleball and basketball courts, and an on-site elementary school. Zoned to highly acclaimed Celina ISD, this home offers an exceptional combination of top-rated schools, outstanding amenities, and a convenient location. Plus, enjoy added peace of mind with Highland Homes' industry-leading builder warranty. Don't miss this opportunity to own a beautiful new home in one of Celina's premier master-planned communities.

1816 Atchafalaya Way, Celina

4121 Trellis Dr, Celina
$749,000
4 Beds ⋅ 4 Baths ⋅ 21136079 MLS
This stunning four-bedroom, one-story home has it all, a media room, home office, open kitchen and dining with a private main suite in the back of the house. As you enter the foyer, you will find two and three bedrooms along with their shared full bathroom. Across the hall is the media room that is next to the mud room off the garage. Towards the end of the foyer is the spacious home office, powder bathroom and laundry room. The family room is complete with a fireplace and a wall of windows that faces the outdoor living space. This flows into the kitchen and dining area. Bedroom four is located off the living room with its own full bathroom and walk-in closet. The secluded main bedroom includes a large bathroom with dual vanities, walk-in shower, bathtub and two walk-in closets. The outdoor living space is great for the grilling chef to entertain. The 3-car tandem garage is a plus!

4121 Trellis Dr, Celina

2816 Sw Shadybrook Dr, Celina
$799,950
5 Beds ⋅ 4 Baths ⋅ 21132113 MLS
MLS# 21132113 - Built by First Texas Homes - Ready Now! ~ Discover this impressive 5-bedroom, 4-bath home offering 3,881 sq ft of luxurious living space. The striking exterior and high ceilings create a grand first impression, while custom features add elegance throughout. The gourmet kitchen is equipped with Quartz countertops, stainless steel appliances, custom cabinets, a walk-in butler's pantry, and a spacious chef’s island. The primary suite features a private sitting area, a large walk-in closet, and a spa-inspired bath with dual vanities, a freestanding tub, and a separate shower. Upstairs, enjoy four generous bedrooms, adjacent bathrooms, and a versatile gameroom. With a 2-car garage and thoughtful design, this home is a must-see. Schedule your tour today!

2816 Sw Shadybrook Dr, Celina

2713 Santa Monica Mews, Celina
$499,000
5 Beds ⋅ 3 Baths ⋅ 21130833 MLS
READY NOW! LIGHT BRICK PHOENIX BY BILCO. This large 2-story home is the same floor plan as the model and features 5 bedrooms, 3 full baths. Downstairs, you will find 20-foot ceilings in the family room, a large island in the kitchen, and a generously sized dining room. The Primary suite with free standing tub, and a secondary bedroom and bathroom are also located on the first floor. Upstairs, you will find 3 more bedrooms with a large bathroom and gameroom. Elegantly and professionally designed interior, and built by award-winning builder Highland Homes and a industry-leading warranty gives buyers peace of mind. This amazing home is near walking parks, and fishing pond. Located in the highly sought-after Parks at Wilson Creek community, residents enjoy miles of scenic walking trails, wooded creeks, tranquil lakes, and access to a 100-acre city park. Resort-style amenities include a private pool, fitness center, pickleball and basketball courts, and an on-site elementary school. Zoned to highly acclaimed Celina ISD, this home offers an exceptional combination of top-rated schools, outstanding amenities, and a convenient location. Plus, enjoy added peace of mind with Highland Homes' industry-leading builder warranty. Don't miss this opportunity to own a beautiful new home in one of Celina's premier master-planned communities.

2713 Santa Monica Mews, Celina

2709 Santa Monica Mews, Celina
$499,000
4 Beds ⋅ 3 Baths ⋅ 21130764 MLS
READY NOW! PRICED TO SELL! FRONT YARD MAINTANENCE INCLUDED.This Beautiful 2-story home features an open-concept living area and kitchen perfect for entertaining. The expansive kitchen offers a large island and seamless flow into the dining and living room. Downstairs includes a study, secondary bedroom, and bathroom. Upstairs, you will find the private primary suite, game room, and two secondary bedrooms. Elegantly designed interior and built by award-winning builder Highland Homes and a industry-leading warranty gives buyers peace of mind. Located in the highly sought-after Parks at Wilson Creek community, residents enjoy miles of scenic walking trails, wooded creeks, tranquil lakes, and access to a 100-acre city park. Resort-style amenities include a private pool, fitness center, pickleball and basketball courts, and an on-site elementary school. Zoned to highly acclaimed Celina ISD, this home offers an exceptional combination of top-rated schools, outstanding amenities, and a convenient location. Plus, enjoy added peace of mind with Highland Homes' industry-leading builder warranty. Don't miss this opportunity to own a beautiful new home in one of Celina's premier master-planned communities.

2709 Santa Monica Mews, Celina

3300 Rigsby Ln, Celina
$1,350,000
3 Beds ⋅ 3 Baths ⋅ 21120610 MLS
Discover 5.3 acres of country living in a quiet setting near Celina, the rural community of Weston, and just minutes from Anna. This corner-lot property combines an established residence, usable acreage, and a private atmosphere on a lightly traveled road. The custom 3,079 sq ft home, built in 2020, features a functional layout with an in-law suite, dedicated office, walk-in closets, and an open kitchen with large island, granite counters, and farm-style sink. Interior details include hardwood, carpet, and tile flooring, along with vaulted ceilings and multiple living and dining spaces. Additional attic storage offers potential for future finish-out. A Generac whole-house generator provides added peace of mind. The attached 2-car garage and covered patio with full outdoor kitchen, including a wood-fired pizza oven, enhance everyday living and entertainment space. The fenced yard and landscaping complete the home site. The acreage includes multiple improvements suited for agricultural, recreational, or hobby use. A 34×18 oversized detached carport accommodates an RV, boat, or equipment, while a 30×20 barn or shop with dual access doors supports storage or workspace needs. A well-kept chicken coop and active bee boxes provide small scale ag functionality. Over two acres of wooded habitat with a seasonal creek and game feeder add natural character and wildlife interest. Partial barbed wire fencing and open areas allow options for pasture, gardening, livestock, or additional structures. Utilities include public water, electric, and an on-site septic system. The property holds an active agricultural exemption, contributing to reduced taxes. With a blend of residential comfort, usable land, and convenient access to nearby communities, this property offers a versatile foundation for long term rural living in Collin County.

3300 Rigsby Ln, Celina

2713 Paddington Dr, Celina
$724,990
5 Beds ⋅ 5 Baths ⋅ 21113755 MLS
MLS# 21113755 - Built by Coventry Homes - Const. Completed Apr 24 2026 ~ Step into timeless elegance with this stunning two-story, 5-bedroom, 4.5-bath manor-style home that perfectly balances luxury and livability. A grand curved staircase welcomes you into open living spaces designed for modern life. Enjoy coffee on the covered patio, work from the private study, and entertain in the gourmet kitchen featuring a gas cooktop, built-in appliances, and a stylish butler’s pantry with wine shelving. The primary suite offers a spa-inspired retreat, while the upstairs media room and guest suite provide comfort for everyone. Thoughtfully designed and beautifully finished—this home makes everyday living feel extraordinary. Schedule your tour today!

2713 Paddington Dr, Celina

2732 Dunnet Dr, Celina
$739,990
4 Beds ⋅ 3 Baths ⋅ 21105958 MLS
From GFO Home's Pinnacle Series, this Stunning 3,001 sf, One-story New home is the striking Lincoln Floor Plan offering 4 Bedrooms, 2.5 Bathrooms, a Study or Flex Room and Spacious 3-car Garage on a sprawling One Acre Lot! This amazing home includes beautiful upgraded features throughout like light colored wood flooring, upgraded striking contemporary countertops, beautiful gas stove with pot filler in the backsplash above the stove, gorgeous architectural windows, huge 15' 3-panel glass patio slider doors out to a stunning wood detailed cathedral ceiling with beams, and a gas stub for a future gas grill or summer patio kitchen. Enjoy an enormous Backyard perfect for indoor-outdoor living. This home features an upgraded Gourmet Kitchen with large Extended Center Island, upgraded Cabinets to the ceiling and decorative Vent Hood, built-in Pot Filler, Quarts Countertops, Walk-in Pantry, and attached Breakfast Room. Enjoy a luxurious Primary Suite with Spa-Inspired Primary Bathroom, Upgraded Floor & Wall Tile, a designer Free-Standing Tub, Walk-In Frameless Glass Shower & ceiling Rain Showerhead, and Oversized Walk-In Closet. Enjoy a laundry and mudroom off the garage entrance with built-in cabinets and sink. The home features 3 additional Bedrooms, 1 more full Bath, and Powder Room. Experience high-end living at its finest with the Lincoln floor plan on One-Acre in beautiful & scenic Celina, TX. Conveniently located just off Preston Rd. minutes from the N. Dallas Tollway. Located in Celina ISD and only 7 minutes north of Celina High School. Visit the Brand New just Opened luxury GFO Model Home featuring the BRAND NEW luxury one-story Bluebonnet plan located in Highland Crossing North at 2724 Dunnet Dr, Celina, TX 75009.

2732 Dunnet Dr, Celina

1904 Sangallo Ln, Celina
$425,000
4 Beds ⋅ 3 Baths ⋅ 21098104 MLS
This North Facing home showcases a wonderful elevation, 2nd bedroom downstairs with a study. With upgraded open railing, tile flooring and countertops this home is a cant miss for its owners. Upon entering this home, you are greeted with the stairway to your second floor, as well as your convenient downstairs powder bathroom and entry to your private study room. Traveling down the foyer, you will be captivated by the open-concept layout that flows from the two-story family room to the inviting dining space and spacious kitchen. This area boasts a ton of options such as an appealing fireplace for your family room, and an extra sink in your kitchen to serve as a wet bar! This layout is perfect for entertaining gatherings of any size. Your kitchen also comes with attractive features like sleek granite countertops, ceramic tile backsplash, industry-leading appliances, and a kitchen island! Right off the kitchen is entry to your walk-in utility and your two-car garage. Your deluxe master retreat features a huge walk-in closet and a divine master bathroom. Your master bathroom features dual vanities, a bathtub and a stand alone shower that you can transform into a super shower if you desire. upstairs has a media and game room that you can supersize. Additionally, upstairs holds your second, third and fourth bedrooms all containing large walk-in closets, as well as your secondary bathroom.

1904 Sangallo Ln, Celina

2433 Ainsdale Dr, Celina
$449,000
4 Beds ⋅ 3 Baths ⋅ 21097498 MLS
MLS# 21097498 - Built by UnionMain Homes - Ready Now! ~ Discover this stunning new construction single-family residence in the desirable Legacy Hills subdivision. Spanning 2,372 square feet, this traditional-style home boasts 4 spacious primary bedrooms and 3 full bathrooms, perfect for anyone seeking comfort and style. The inviting open floorplan features a cozy living area with a fireplace and decorative lighting, complemented by granite countertops in the kitchen. Enjoy modern conveniences with high-speed internet and ENERGY STAR heating and cooling systems. The beautifully landscaped lot offers a large grassy backyard surrounded by mature trees, complete with a sprinkler system. A covered patio provides an ideal space for outdoor relaxation. Located within the highly regarded Celina ISD, including Marcy Lykins Elementary and Celina High School, this home is a perfect blend of elegance and practicality. Don’t miss the opportunity to make this your dream home!

2433 Ainsdale Dr, Celina

3908 Keya Dr, Celina
$414,990
3 Beds ⋅ 3 Baths ⋅ 21092468 MLS
MLS# 21092468 - Built by Drees Custom Homes - Ready Now! ~ 4 BR , 3.5 BA townhome with a private balcony in Celina, TX. Welcome to the Emberly at Mosaic Townhomes, where modern design and low maintenance living come together in a sought after location. An impressive two story foyer creates a grand first impression, leading into an open concept layout that seamlessly connects the kitchen, dining area, and family room. Perfect for entertaining and everyday living, this thoughtfully designed floor plan offers both functionality and style. Upstairs, the spacious bedrooms provide privacy and comfort, while a versatile loft creates the ideal space for a home office, media area, or relaxation zone. The private primary suite features its own balcony, offering a peaceful outdoor retreat. Discover new construction townhome living with flexible spaces, contemporary finishes, and convenient access to shopping, dining, and entertainment throughout Celina.

3908 Keya Dr, Celina

3904 Keya Dr, Celina
$404,990
3 Beds ⋅ 3 Baths ⋅ 21092424 MLS
MLS# 21092424 - Built by Drees Custom Homes - Ready Now! ~ Located in Mosaic Townhomes, The Cyrus offers stylish, low maintenance living with an open concept floor plan designed for today's lifestyle. The main level seamlessly connects the kitchen, dining area, and family room, creating an ideal space for entertaining, everyday living, and hosting guests. A convenient pocket office provides a dedicated work from home space without sacrificing functionality. Upstairs, a dramatic two story family room fills the home with natural light and adds a spacious, airy feel. The private primary suite features its own balcony, creating the perfect retreat to enjoy morning coffee or unwind at the end of the day. Additional bedrooms and baths offer flexibility for family, guests, or hobbies. Discover modern townhome living in a prime location with thoughtful design, flexible spaces, and easy access to everything Mosaic has to offer.

3904 Keya Dr, Celina

Listings provided by North Texas Real Estate Information Systems (NTREIS). Listing data has been deemed reliable but is not guaranteed to be accurate by the MLS.

Last updated:

How much is your home worth?

Get instant property value now!