Refine Search
Sort by
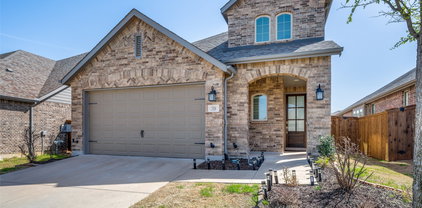
2357 Opaline Dr, Aubrey
$289,900
3 Beds ⋅ 2 Baths ⋅ 21425748 MLS
Lennar's most popular plan of a sweeping open & light one story except this one has a beautiful stone decorative electric fireplace in the living room. TV mount is already installed above the fireplace and has unique removeable stones with velcrow so you can mount the TV. The kitchen is absolutely gorgeous with granite tops, stainless steel applianaces, gas range-oven, subway tiles and plenty of cabinet storage. The primary bedroom is a private serene retreat with an ensuite that has dual sinks, garden tub, separate shower and a walk-in closet. The private fenced backyard has a turf grass area, stylish step stones & gravel and a firepit. There's a community pool with a splash zone & playground. Also nearby is the new Universal Studios and Little Elm Beach at Lake Lewisville. This one will WOW you on how new it still looks! Perfect for the first time homebuyer in price AND...The existing loan is assumable with qualifying and is at 4.5 percent with a loan balance of approximately 323,800 with a payment of approximatley 2715. If buyer qualifies to assume it, they can get it with just their closing costs. Similar to having the equity amount in the loan instead of in cash at closing.

2357 Opaline Dr, Aubrey

3421 Brady Starr Dr, Aubrey
$2,195
3 Beds ⋅ 2 Baths ⋅ 21426924 MLS
Welcome home to this beautiful, well-maintained property located in the highly desirable Silverado community! This inviting 3-bedroom, 2-bathroom home offers a comfortable and functional layout with an open-concept kitchen, dining area, and spacious family room featuring a cozy fireplace. The kitchen and living spaces flow seamlessly together, creating the perfect setting for everyday living and entertaining. A convenient connecting door between the utility room and primary bedroom closet adds an extra touch of functionality. Step outside and enjoy a spacious backyard with a nice patio, perfect for relaxing, grilling, or entertaining. The backyard also features a retaining wall that provides additional privacy and creates an appealing outdoor space. Living in Silverado means enjoying an incredible selection of community amenities! Residents can enjoy three swimming pools, including a large resort-style pool, children's splash pads and water play areas, dog parks, multiple playgrounds, basketball, tennis and pickleball courts, catch-and-release fishing ponds, and scenic walking trails. Whether you're looking for a comfortable home with convenient features, outdoor space, or an active community lifestyle, this property offers an excellent opportunity. Enjoy a beautifully maintained home in a sought-after community with amenities for everyone. Don't miss this fantastic leasing opportunity in Silverado!

3421 Brady Starr Dr, Aubrey

1848 Coronet Ave, Aubrey
$395,000
3 Beds ⋅ 3 Baths ⋅ 21426803 MLS
Built by Highland Homes in 2021! ~ Discover unparalleled elegance in this remarkable two-story home, featuring three well-appointed bedrooms, a sophisticated study, two full bathrooms, and a stylish half bath. The expansive outdoor living space invites you to relax and entertain, while the open living and kitchen area with gas cooking features adds a touch of warmth and charm. A conveniently located powder room enhances the functionality for the office area and guests. The primary bedroom downstairs and bathroom offer your personal a spa-like experience with a luxurious tub and separate shower. An additional large living space upstairs with two more bedrooms and full bathroom can be enjoyed by family or friends. Sandbrock has its own elementary school within the development along with many amenities for all to enjoy from a beautiful club house, community poo, fishing, fitness center and jogging or bike paths, park and great kids playground! Restaurants, groceries, shopping, and convenient stores are all within a short drive.

1848 Coronet Ave, Aubrey

1116 Friesian Ln, Aubrey
$296,000
3 Beds ⋅ 2 Baths ⋅ 21422197 MLS
What a find in this master planned community with this single story house built by award winning Highland Homes Builders. Luxury vinyl plank floors greet you as you enter this 3 bedroom, 2 bath home. The open floor plan flows seamlessly from the living room, dining area and kitchen. The kitchen features Shaker style cabinets, granite countertops, a large island and Stainless steel appliances including the refrigerator. The primary suite is positioned on the back corner of the home for maximum privacy. Two additional bedrooms, a full bath and laundry room are located towards the front of the house. Live comfortably with a tankless hot water heater and 16 Seer HVAC making this an Energy Star rated home. Enjoy the covered rear patio with a great view of the landscaped backyard. Sandbrock Ranch is more than a neighborhood, it's a lifestyle. Residents enjoy year-round events with a luxury carriage house, infinity edge pool, fitness center, 2 dog parks, miles of scenic trails and the Ultimate Tree House. The onsite lakes feature catch and release fishing. Close to PGA Tour Headquarters, Costco, HEB, Walmart and numerous restaurants. Don’t miss your opportunity to view this beautiful home in one of the most desirable master-planned neighborhoods in North Texas!

1116 Friesian Ln, Aubrey

929 Pastern St, Aubrey
$1,945
3 Beds ⋅ 2 Baths ⋅ 21409335 MLS
HOME WILL BE COMPLETED 10.29.26.MOVE IN READY 11.02.26. Be the FIRST to live in this brand-new single-story home for lease in the desirable Highpointe Ranch community in Aubrey TX! Built by Lennar, this beautifully designed 3-bedroom, 2-bath home offers modern comfort, energy efficiency, and a functional open-concept layout perfect for everyday living. The kitchen comes fully equipped with a stainless steel refrigerator and opens seamlessly to the living and dining areas, creating a bright and welcoming space. The private primary suite features a spacious layout and ensuite bath, while the additional bedrooms offer flexibility for guests, a home office, or growing families. The Home will also include Washer and Dryer for your convenience. This is a fantastic location in a new community in the fast growing area of Aubrey TX. Residents of Highpoint Ranch enjoy community walking trails, community Pool, A clubhouse area and more. Enjoy the benefits of a brand-new, energy-efficient home in a growing community with easy access to shopping, dining, and employment centers. Schedule your showing today!

929 Pastern St, Aubrey

2044 Stable Ln, Aubrey
$285,000
3 Beds ⋅ 2 Baths ⋅ 21407506 MLS
Discover your dream home in the desirable Highpointe Ranch community in Aubrey! This stunning single-story residence, built in 2025, features 3 bedrooms and 2 baths within 1,302 square feet of open-concept living space. The spacious family room flows seamlessly into the dining area and chef’s kitchen, which includes stone countertops, a breakfast bar, a gas range, and a walk-in pantry. Retreat to the primary suite with its ensuite bath and walk-in closet, while two additional bedrooms offer flexibility for guests or a home office. Enjoy luxury vinyl plank flooring, decorative lighting, a tankless water heater, and an attached two-car garage. The covered patio overlooks a fenced backyard, complete with landscaping and a sprinkler system. Located in the respected Aubrey Independent School District and close to shopping, dining, and major roadways, this beautiful home is an opportunity you won’t want to miss!

2044 Stable Ln, Aubrey

2713 Ranger Ln, Aubrey
$383,000
3 Beds ⋅ 3 Baths ⋅ 21422703 MLS
INCREDIBLE BUYER INCENTIVES: $6,000 MORTGAGE CONCESSION. Opendoor Home Loans will contribute up to $6,000 towards a permanent interest rate buy-down if you finance with Opendoor Home Loans LLC. Built in 2018, this Aubrey two-story home offers granite countertops, and a two-car garage. Welcome to this 2018-built two-story home in the Winn Ridge community of Aubrey, TX. This +2,800 sq ft single-family home offers 3 bedrooms, 2 full baths, and 1 half bath, with a big backyard and attached 2-car garage. The two-story layout and +7,000 sq ft lot provide plenty of room to spread out and relax. Located in Denton County with local shopping and restaurants nearby, this home combines suburban comfort with everyday convenience. Home comes with a 100-Day Home Warranty

2713 Ranger Ln, Aubrey

229 Quail Run, Aubrey
$300,000
3 Beds ⋅ 2 Baths ⋅ 21421082 MLS
Welcome home to this beautifully updated 3-bedroom, 2-bath home nestled on a spacious 0.29-acre cul-de-sac lot in Quail Ridge Estates! Step inside to an inviting open-concept floor plan featuring soaring vaulted ceilings, wood-look flooring & abundant natural light. The spacious living area flows seamlessly into the dining space & kitchen, complete with white shaker-style cabinetry, stone-look countertops, stainless steel appliances & a breakfast bar. Retreat to the primary suite featuring dual walk-in closets, a freestanding soaking tub, separate walk-in shower & dual-sink vanity. The generously sized secondary bedrooms offer flexibility for family, guests or a home office. Step outside to an expansive, fully fenced backyard with a covered patio & pergola, perfect for entertaining or relaxing. Located in Aubrey ISD with no active HOA fees, this home offers comfort, style & plenty of room to enjoy!

229 Quail Run, Aubrey

1205 Shire Dr, Aubrey
$325,000
3 Beds ⋅ 2 Baths ⋅ 21420109 MLS
Welcome to the exceptional lifestyle of Sandbrock Ranch, where resort-style amenities meet the tranquility of nature! Ideally situated along a wooded greenbelt, this thoughtfully designed 3-bedroom, 2-bath home offers an inviting blend of privacy, comfort, and modern convenience. Step inside to discover an open-concept floor plan featuring 9-foot ceilings, abundant natural light, and a striking stone fireplace that serves as the focal point of the spacious living area. The gourmet kitchen flows seamlessly into the living and dining spaces, creating an ideal setting for everyday living and entertaining. Adding a touch of sophistication and convenience, most windows feature motorized Roman shades with remote controls, offering effortless privacy and light control. The secluded primary suite is thoughtfully positioned away from the secondary bedrooms and offers tranquil views of the wooded greenbelt. The ensuite bath features dual vanities, a soaking tub, separate shower, and generous walk-in closet. Luxury vinyl plank flooring, stainless steel appliances, and tasteful finishes throughout create a home that is as stylish as it is comfortable. Step outside to your own backyard retreat, where the wooded greenbelt provides a peaceful natural backdrop with no immediate rear neighbors. Enjoy the convenience of being just a short walk from the neighborhood elementary school and Sandbrock Ranch's impressive amenities, including a resort-style infinity pool, parks, fitness center, treehouse, dog parks, fishing ponds, and more. With community restrictions prohibiting rentals, Sandbrock Ranch offers a neighborhood atmosphere that reflects a strong sense of pride of ownership.

1205 Shire Dr, Aubrey

1605 Cardinal Way, Aubrey
$218,000
3 Beds ⋅ 2 Baths ⋅ 21419519 MLS
Located in the highly desirable Paloma Creek master-planned community with access to outstanding HOA amenities, this well-maintained foreclosure property offers exceptional value and is far from the typical distressed home. A welcoming covered front porch and mature shade trees create great curb appeal, while the two-car garage and in-ground sprinkler system add convenience. Inside, the spacious main living area features a cozy wood-burning fireplace, perfect for relaxing or entertaining. The kitchen is equipped with an island, pantry, electric range, built-in microwave, dishwasher, disposal, and refrigerator, with a skylight providing abundant natural light. A second living area with built-in shelving and French doors offers flexible space for a home office, game room, or media room. Window blinds are installed throughout the home. The private primary suite includes a walk-in closet and en-suite bath. Outside, enjoy a large fenced backyard shaded by mature trees, providing plenty of room for outdoor activities and gatherings. Being sold as-is. This is a rare opportunity to purchase a clean, well-cared-for foreclosure property in an established community with excellent amenities. Schedule your showing today! *****This is a REO (bank-owned) property that has already been foreclosed. Property will convey via Special Warranty Deed free and clear of all debts and liens. Vacant and available for possession upon closing. No loan assumption available; buyer must obtain new financing or pay cash. All financing types considered subject to buyer's lender property condition requirements. Sold as-is. Seller will not negotiate repairs. Contract includes inspection and financing contingencies.

1605 Cardinal Way, Aubrey

2620 Wayne Ave, Aubrey
$284,900
3 Beds ⋅ 2 Baths ⋅ 21417048 MLS
Welcome to 2620 Wayne Avenue, a charming single-story brick home nestled in the desirable Winn Ridge community! This 3-bedroom, 2-bathroom residence offers an inviting open floor plan complemented by durable LVP flooring. The kitchen boasts premium granite countertops and stainless steel appliances, flowing seamlessly into the bright living and dining spaces. Relax in the primary retreat featuring an expansive walk-in closet and an en-suite bath. Step outside to enjoy the covered patio overlooking a generous backyard, perfect for outdoor living. Conveniently located near local parks, community amenities, daily shopping, and US-380, this home provides effortless access to everything you need. Schedule your tour today!

2620 Wayne Ave, Aubrey

724 Louisville Rd, Aubrey
$299,500
3 Beds ⋅ 2 Baths ⋅ 21417872 MLS
Charming, well-maintained single-story home in Isabella Village, an established 55+ community known for its welcoming atmosphere and neighbors who know and care for one another. A spacious, gated front porch invites you to slow down, enjoy your morning coffee, and visit with friends. Inside, this move-in-ready home features beautiful wood floors, plantation shutters, designer lighting, and a cozy fireplace that creates a warm gathering space. The well-appointed kitchen offers crisp white cabinetry and stainless steel appliances, with an electric cooktop and an existing gas stub-out for those who prefer gas cooking. A flexible layout accommodates two bedrooms and a study or three bedrooms to suit your needs, while abundant garage storage keeps everyday essentials neatly organized. Thoughtfully maintained and full of charm, this inviting home offers comfortable single-story living in a community where connection comes naturally.

724 Louisville Rd, Aubrey

1118 Red Robin Dr, Aubrey
$290,000
3 Beds ⋅ 2 Baths ⋅ 21404083 MLS
WOW. Lovely and upgraded home. So many upgrades! Fully remodeled spacious master bathroom, including a new vanity, gorgeous tile flooring, lighting, sink, hardware, and the large tiled walk-in shower with all the bells and whistles. Fantastic floor plan includes a separate office with a barn door for privacy. Kitchen has granite counters, stainless steel appliances, new sink, new faucet, abundance of cabinet space, and large walk-in pantry. Kitchen is open to fully tiled living area. Living area features a wood-burning brick fireplace, hardwood-look tile floors, decorative accent wood. Secondary bedrooms are separated from the primary for privacy and have their own fully updated bathroom with new tile, floors, new sink, new countertops, and new paint. Backyard OASIS includes patio with pergola, updated landscaping, newer hot tub pad with its own pergola. Refrigerator, large screen-mounted TV in the living room, HOT TUB, and patio furniture, all included with a full-price offer.

1118 Red Robin Dr, Aubrey

9937 Tin Star St, Aubrey
$2,300
3 Beds ⋅ 2 Baths ⋅ 21418444 MLS
$250 OFF YOUR FIRST MONTH'S RENT! Built in 2024 and situated on a spacious corner lot in Aubrey's sought-after Silverado community, this 3-bedroom, 2-bath home offers modern living, extra yard space, and access to resort-style amenities. Inside, the open-concept layout connects the kitchen, dining, and living areas, creating a comfortable space for everyday living and entertaining. The kitchen features quartz countertops and stainless steel appliances, while the spacious primary suite offers a private bathroom with dual vanities. The corner lot provides additional outdoor space and privacy, making the backyard one of the home's standout features. Even better, the refrigerator, washer, and dryer are all included, making your move that much easier. Beyond the home, Silverado residents enjoy access to community pools, a fitness center, basketball courts, pickleball courts, and more. With newer construction, a desirable corner lot, included appliances, and a $250 first-month rent incentive, this home offers a great combination of comfort, convenience, and community amenities. Schedule your private showing today!

9937 Tin Star St, Aubrey

11228 Canyon Oak St, Aubrey
$309,000
3 Beds ⋅ 2 Baths ⋅ 21416744 MLS
Fresh, inviting, and full of charm—welcome home! Nestled in Aubrey's desirable Silverado community, this beautiful 3-bedroom, 2-bath home offers 1,790 square feet of thoughtfully designed living space. Enjoy an open-concept layout, a bright kitchen with a spacious island, well-maintained, and a cozy fireplace that makes relaxing feel effortless. The generous primary suite features dual vanities, a soaking tub, a separate shower, and a walk-in closet. But the real surprise? Step outside to a covered patio and a spacious backyard complete with raised garden beds and your very own vegetable garden! Whether you're entertaining, unwinding, or growing something delicious, this home offers room to do it all. **Comfort, charm, and a little homegrown happiness—this Silverado gem is ready to impress!**

11228 Canyon Oak St, Aubrey

11233 Gold Pan Trl, Aubrey
$299,900
3 Beds ⋅ 2 Baths ⋅ 21415930 MLS
Not a single detail was missed in this barely lived in, one-story, modern, 3 bed, 2 bath home. Enter into a bright, natural light open floorplan that effortlessly blends style with functionality; a split-bedroom layout ensures the master suite enjoys complete seclusion. The spacious primary retreat features a spa-inspired ensuite bath with dual vanities, a separate garden tub and walk-in shower. The home is outfitted with wood look tile flooring throughout the common areas, offering both durability and style, while plush carpet adds warmth and coziness to the bedrooms. The kitchen features stainless steel appliances, quartz countertops, a 5 burner stove and a large entertainment island. This home offers the best of both worlds - quiet, upscale living with easy access to everything you need. With grocery stores, restaurants and fantastic shopping nearby, this home is perfect for those who love to entertain, or simply relax in style. Your dream home awaits!

11233 Gold Pan Trl, Aubrey

1520 Gelding Dr, Aubrey
$478,000
3 Beds ⋅ 3 Baths ⋅ 21415417 MLS
Welcome to Your Dream Home – A Stunning Two-Story Retreat Discover a beautifully maintained two-story home that perfectly blends modern comfort with timeless elegance, nestled in a quiet and pristine neighborhood. This super clean residence features 3 bedrooms, 2.5 bathrooms, and a spacious game room on the second floor, offering the perfect space for entertainment, work, or relaxation. Step inside to be greeted by soaring high ceilings and an open-concept layout bathed in natural light. The luxurious primary bathroom is a true standout, boasting elegant finishes that create a spa-like retreat. Thoughtfully designed, the home flows effortlessly between the living, dining, and kitchen areas, making it ideal for both everyday living and entertaining. Situated in a peaceful and well-maintained community, this home provides the perfect balance of tranquility and convenience. Don’t miss out on this exceptional opportunity—schedule your private tour today! Public Driving Directions: To reach 1520 Gelding Dr, Krugerville, TX, take US-380 and head north on FM 424. Continue as FM 424 merges into Liberty Rd, then turn left onto Gelding Dr. Drive a short distance, and 1520 Gelding Dr will be on your right.

1520 Gelding Dr, Aubrey

1825 Aslynn Cir, Aubrey
$2,095
3 Beds ⋅ 2 Baths ⋅ 21415312 MLS
ONE Story home in Winn Ridge Masterplan Community. 3-bedroom with ADDITIONAL FLEX ROOM, 2-bath Single-Story floor plan with Upgrades Galore! FLOORPLAN AVAIL. Flex Room could be used for an Office, Playroom, Formal, or Gym. Chef's Kitchen features an Oversized Kitchen Island, Dble Ovens, Smooth Electric Cooktop, Designer Lighting Fixture, Matte Black Touchless Faucet, & Stone Countertops. Energy Efficiency & Smart Features include:Tankless Water Heater, Touchless Kitchen Faucet, Wifi Garage Door Opener, Wifi Sprinkler, Radiant Barrier in Attic. Flooring is Ceramic Tile in Main & Upgraded Carpet in Rooms. Oversized Covered Patio! Resort Style Community Features: Community Pool,Splash Pad,Soccer Goals Pavillion,Trails,Park. Located near Toyota Stadium,Frisco Commons Park,Ford Center, & employers such as FritoLay, HP, Liberty Mutual,Toyota, & Boeing. Accessible via Hwy 380, DNT, and I-35. $65 APP fee per adult, $125 1-time lease admin fee due at signing, Apply Online. AVAILABLE 12-01-2026. Photos taken prior to current occupancy. Non refundable pet deposit $250, Monthly pet rent $25. Pets on case by case basis. Ask for details.

1825 Aslynn Cir, Aubrey

2804 Brisco Way, Aubrey
$2,300
3 Beds ⋅ 2 Baths ⋅ 21414397 MLS
Move-in ready 2020 single-story brick home in Winn Ridge offering 3 bedrooms, 2 full baths, and a versatile bonus room that works well as a home office, media room, or flex space. The open floor plan connects the living area to an island kitchen with granite counters, gas cooktop, stainless appliances, and a walk-in pantry, plus a separate dining area. The primary suite features a double vanity and a large walk-in closet. Luxury vinyl plank and tile flooring in the main living areas, decorative lighting, and energy-efficient features including upgraded attic insulation, windows, HVAC, and thermostat help keep utility costs down. Step outside to a covered patio with awning and a wood-fenced backyard with gate. Attached two-car garage with opener. Smart home security system and high-speed internet available. Denton ISD schools. Pets considered with restrictions. No smoking. Schedule your showing today!

2804 Brisco Way, Aubrey

616 N Cherry St, Aubrey
$285,000
3 Beds ⋅ 2 Baths ⋅ 21413312 MLS
Make plans to come and see this lovingly maintained, cozy 3 bedroom 2 bath home in Old Town Aubrey. Inside you’ll find a large, open foyer area that leads into the living room, which features a ceiling fan and fireplace. The kitchen and dining area are just off the living room and feature plenty of cabinet space, a nice kitchen window and custom built pantry drawers for easy access. And the refrigerator stays, too! The tops of the cabinets have been finished to allow for easy use of that extra space between cabinets and ceiling. The primary bedroom has an en suite bath with dual walk-in closets with built-in shelving, dual sinks, a garden tub and separate shower. Both secondary bedrooms have large closets with shelves and solar screens on the windows to help keep the afternoon sun at bay. Just inside the garage is a large utility room with built in cabinets and a convenient laundry hanging shelf and rod. The backyard has a large covered porch, two raised garden beds and a large oak tree which offers plenty of shade while still allowing space for a picnic table and swing set, too! When you’re ready to get out of the house, Downtown Aubrey is just a short walk away so you’ll have easy access to all the Downtown activities and restaurants. Schedule your tour today! *All information contained herein deemed to be accurate but not guaranteed.

616 N Cherry St, Aubrey

Listings provided by North Texas Real Estate Information Systems (NTREIS). Listing data has been deemed reliable but is not guaranteed to be accurate by the MLS.

Last updated:

How much is your home worth?

Get instant property value now!