Refine Search
Sort by
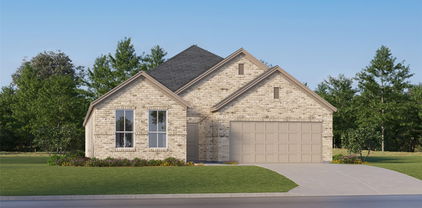
1521 Quentin Dr, Aubrey
$375,000
3 Beds ⋅ 2 Baths ⋅ 21398439 MLS
Welcome to this beautifully designed home located in a desirable Aubrey community. This 3-bedroom, 2-bathroom residence offers an open-concept layout that is perfect for both everyday living and entertaining. The kitchen features modern cabinetry, quartz countertops, stainless steel appliances, and a large island overlooking the living and dining areas. The home is equipped with a smart home system for added convenience and efficiency. It also includes a whole-house water softener and a kitchen water filtration system. The spacious 2.5-car garage provides extra room for storage, tools, or a small workshop. The home comes with a washer, dryer, and refrigerator (a $5,000 value), making it truly move-in ready. Tesla- Wall Connector Level 2 Hardwired Electric vehicle available. Residents enjoy community amenities including a playground and a community pool, perfect for relaxing and outdoor recreation. Conveniently located near schools, shopping, and dining, this home offers comfort, functionality, and access to great neighborhood features.

1521 Quentin Dr, Aubrey

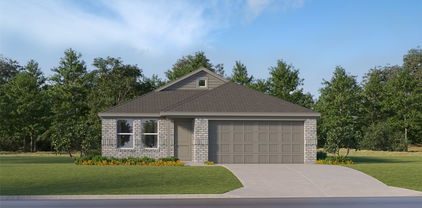
1304 Millican Ln, Aubrey
$425,000
4 Beds ⋅ 3 Baths ⋅ 21385007 MLS
Welcome to this beautifully maintained single-story Aubrey home offering 4 bedrooms, 3 full bathrooms, and a rare 3-car garage. Designed with both everyday living and entertaining in mind, this home combines an open, spacious floor plan with thoughtful details and exceptional condition throughout. From the moment you enter, you’ll appreciate the 10 ft. ceilings, abundant natural light and inviting open-concept design. The spacious family room flows seamlessly into the dining area and well-appointed kitchen, creating a comfortable gathering space for family and friends. The kitchen features an oversized island with a breakfast bar, generous cabinetry, ample counter space, and a spacious pantry. The versatile floor plan includes a private secondary suite with its own full bathroom and walk-in closet, making it ideal for guests, extended family, older children, a home office, or multi-generational living. The private owner’s suite offers a relaxing retreat with a spacious ensuite featuring dual vanities, a private water closet, soaking tub, separate walk-in shower, and two 'his and hers' separate walk-in closets. Two additional bedrooms provide plenty of space for family, guests, or flex space. Thoughtful touches throughout the home include recessed lighting, modern finishes, a convenient mud bench, and a perfect-sized work center to help keep everyday life organized. Step outside to the covered back patio and enjoy your outdoor living space, perfect for morning coffee and relaxing evenings. The ample-sized backyard backs up to a privacy brick and stone retaining wall. And then there’s the 3-car garage—providing valuable extra space for vehicles, storage, hobbies, or a workshop. Located in a growing and desirable area of Aubrey with convenient access to shopping, dining, parks, schools, major highways, and community amenities, this is the kind of home that checks a lot of boxes. Beautifully cared for, incredibly functional, and move-in ready! Make it yours today!

1304 Millican Ln, Aubrey

1040 Hammy Ln, Aubrey
$379,990
4 Beds ⋅ 3 Baths ⋅ 21400355 MLS
NEW CONSTRUCTION: Coming soon to Aubrey, TX - Ribbonwood by Pulte Homes! Explore this stunning San Luis home design available for January 2027 move-in. 4BR, 3BA + Second story game room + Ensuite guest bedroom and bathroom downstairs + Luxury Vinyl Plank flooring + Oversized walk-in shower in owner's bath + No PID- 2,451 sq.ft. This home is perfect for a growing family, or entertaining guests. Ribbonwood offers the perfect blend of tranquility and convenience. Located within the highly acclaimed Aubrey ISD, just off FM 2931, this community is ideally situated, providing families with access to top-tier education and a close-knit neighborhood atmosphere. Ribbonwood is crafted for discerning families who seek both serenity and vibrant community life. Schedule your visit today!

1040 Hammy Ln, Aubrey

9901 Autumn Leaves Ln, Aubrey
$2,150
3 Beds ⋅ 2 Baths ⋅ 21400389 MLS
Discover comfortable single-story living in the desirable Silverado community of Aubrey. This well-designed 3-bedroom, 2-bath home enjoys a convenient location directly across from the elementary school, with a community pool just a short distance away. Inside, an open and inviting floor plan connects the spacious living area with a functional kitchen featuring granite countertops, a gas range, built-in microwave, ample cabinetry, generous counter space, and a bright breakfast area overlooking the backyard. The primary bedroom is privately situated away from the secondary bedrooms and includes an ensuite bathroom with dual sinks, a separate shower, and a walk-in closet. Two additional bedrooms and a full bathroom provide flexibility for everyday living, guests, or a home office. One of the home’s standout features is its premium lot, offering a significantly larger backyard than typically found in the community. The covered patio and expansive outdoor space provide plenty of room for outdoor dining, entertaining, recreation, or pets. Additional features include a two-car garage with an epoxy-coated floor and gutters around the home to help properly direct rainwater away from the foundation and surrounding areas. Residents of Silverado can enjoy an impressive selection of community amenities, including multiple pools, a clubhouse, basketball and pickleball courts, parks, playgrounds, a dog park, picnic areas, and inviting outdoor gathering spaces. Conveniently located near the growing Highway 380 corridor, the property offers easy access to shopping, restaurants, entertainment, grocery stores, and everyday services throughout Aubrey, Cross Roads, Little Elm, Prosper, and Frisco, with convenient connections toward the Dallas North Tollway and Highway 121.

9901 Autumn Leaves Ln, Aubrey

2032 Derby Ln, Aubrey
$1,950
4 Beds ⋅ 2 Baths ⋅ 21400088 MLS
Welcome to 2032 Derby Ln in Aubrey, TX a brand new first time to lease single story home offering 4 bedrooms, 2 bathrooms, and 1,720 sq ft of thoughtfully designed living space. This modern home features an open-concept kitchen, dining, and family room perfect for everyday living and entertaining. The private owner's suite includes an attached bath and walk-in closet, while three additional bedrooms provide plenty of space for family, guests, or a home office. Located in the desirable Highpointe at Watermill West community within Aubrey ISD, residents enjoy convenient access to community amenities, parks, trails, and major commuter routes. Tenant will pay monthly internet service fee $50 to landlord. ITS VACANT GO AND SHOW

2032 Derby Ln, Aubrey

5412 Polina St, Aubrey
$529,990
4 Beds ⋅ 4 Baths ⋅ 21395152 MLS
Built by M-I Homes. Discover this home at 5412 Polina Street in Aubrey, Texas. The property is set in a well-established neighborhood with convenient access to local parks and outdoor activities. Key Features: • 4 bedrooms with the owner's bedroom on the main level * Home Office , Game Room and Media. • 3 full bathrooms and 1 half bathroom • Open-concept living areas for entertaining and daily living • Front-load garage and versatile additional rooms This two-story home offers a flexible floorplan that balances privacy and communal space. The owner's bedroom on the main level provides a private retreat, while the open living and dining areas encourage connection and flow throughout the home. Extra rooms can accommodate a home office, guest space, or hobbies, giving the home adaptability for a variety of lifestyles. Quality finishes and thoughtful design details are present throughout each space. Neighborhood & Location Benefits: • Easy access to local parks and outdoor recreation • Located within top-rated Prosper ISD. • Family-friendly neighborhood with well-planned streets and homes • Close to shopping, dining, and community amenities Contact our team to learn more.

5412 Polina St, Aubrey

5000 Clotho Rd, Aubrey
$497,990
4 Beds ⋅ 3 Baths ⋅ 21397803 MLS
Built by M-I Homes. Welcome to 5000 Clotho Road, Aubrey, Texas — a stunning new construction home built by M-I Homes. This 2-story home offers a thoughtfully designed living space, featuring 4 bedrooms, 3 full bathrooms, and a home office. Step inside to discover an open-concept living space that brings together comfort and quality design. Every detail of this home has been carefully considered, from the well-proportioned rooms to the seamless flow between living areas. The layout is ideal for both everyday living and entertaining. Key Features: 4 spacious bedrooms, a home office and game room across 2 above-ground levels 3 full bathrooms New construction by M-I Homes Open-concept living space with a functional, well-designed floorplan Covered patio for outdoor relaxation and entertaining Owner's bedroom with a private en-suite bathroom Quality of Design on a spacious corner homesite This home reflects the craftsmanship and attention to detail that M-I Homes is known for. The floorplan balances private and shared spaces, ensuring every member of the household enjoys both comfort and connectivity throughout the home. Schedule your visit today!

5000 Clotho Rd, Aubrey

1044 Hammy Ln, Aubrey
$349,990
3 Beds ⋅ 3 Baths ⋅ 21399149 MLS
NEW CONSTRUCTION: Welcome to Ribbonwood by Pulte Homes in Aubrey, TX! Explore this stunning Maroon home design available December 2026 move-in. 3BR, 2.5BA + Quartz countertops throughout + Upgraded appliances in kitchen + Eat-in kitchen island + Expansive covered patio + No PID- 2,118 sq.ft. This home is perfect for a growing family, or entertaining guests. Ribbonwood offers the perfect blend of tranquility and convenience. Located within the highly acclaimed Aubrey ISD, just off FM 2931, this community is ideally situated, providing families with access to top-tier education and a close-knit neighborhood atmosphere. Ribbonwood is crafted for discerning families who seek both serenity and vibrant community life. Schedule your visit today!

1044 Hammy Ln, Aubrey

1313 Sandpiper, Aubrey
$250,000
4 Beds ⋅ 2 Baths ⋅ 21399138 MLS
INCREDIBLE BUYER INCENTIVES: $4,000 MORTGAGE CONCESSION. Opendoor Home Loans will contribute up to $4,000 towards a permanent interest rate buy-down if you finance with Opendoor Home Loans LLC. 1313 Sandpiper is a one-story Aubrey home with an open layout and practical indoor-outdoor spaces. The kitchen features ample cabinetry, an island, and cooking appliances beside dining and living areas with plank flooring and natural light. The primary bedroom includes a walk-in closet, while two full bathrooms support daily routines. A covered patio extends the living space into the fully fenced backyard, and an attached two-car garage adds parking and storage. This residence balances flexible rooms, useful storage, and a functional single-level design. Home comes with a 100-Day Home Warranty

1313 Sandpiper, Aubrey

8704 Saratoga St, Aubrey
$399,990
5 Beds ⋅ 4 Baths ⋅ 21399035 MLS
Special financing available through participating lender. 3.99% interest rate, 4.729% APR, subject to borrower qualification, loan program requirements, and availability. Restrictions apply. Contact sales representative for details. Welcome home to the Sage—a beautifully designed Beazer Home where elegance meets comfort. From the moment you step inside, a lovely foyer and a breathtaking open concept living space set the tone for a home that’s both stunning and inviting. This 5 bedroom, 4 bathroom home features a fireplace, a media room, loft, and a covered patio, all situated on a west-facing homesite. The first floor guest suite offers a warm welcome to visitors, while the thoughtfully designed layout ensures space for every part of your life. Designed with the latest trends in mind, this home showcases granite countertops, rich hardwood flooring, and striking 42-inch cabinetry. Estimated completion: Now!! Days on market reflect the start of new home construction

8704 Saratoga St, Aubrey

8713 Kentucky Derby St, Aubrey
$362,990
4 Beds ⋅ 3 Baths ⋅ 21399009 MLS
Welcome home to the Magnolia—a beautifully designed Beazer Home where elegance meets comfort. From the moment you step inside, a lovely foyer and a breathtaking open concept living space set the tone for a home that’s both stunning and inviting. This 4 bedroom, 2.5 bathroom home features a fireplace, study, dining room, and a covered patio, all situated on an east-facing homesite. The luxurious kitchen offers a warm welcome to visitors, while the thoughtfully designed layout ensures space for every part of your life. Designed with the latest trends in mind, this home showcases quartz countertops, rich hardwood flooring, and striking 42-inch cabinetry. Estimated completion: 2026 Days on market reflect the start of new home construction

8713 Kentucky Derby St, Aubrey

9009 Saratoga St, Aubrey
$299,990
3 Beds ⋅ 2 Baths ⋅ 21398945 MLS
Welcome home to the Daisy—a beautifully designed Beazer Home where elegance meets comfort. From the moment you step inside, a lovely foyer and a breathtaking open concept living space set the tone for a home that’s both stunning and inviting. This 3 bedroom, 2 bathroom home features a fireplace, a primary walk in closet, and a covered patio, all situated on an east-facing homesite. The luxurious kitchen offers a warm welcome to visitors, while the thoughtfully designed layout ensures space for every part of your life. Designed with the latest trends in mind, this home showcases granite countertops, rich hardwood flooring, and striking 42-inch cabinetry. Estimated completion: December 2026 Days on market reflect the start of new home construction

9009 Saratoga St, Aubrey

3817 Redbud Dr, Aubrey
$589,000
4 Beds ⋅ 4 Baths ⋅ 21397505 MLS
Welcome to resort-style living in this stunning 2019 Perry Home, thoughtfully designed with luxury, comfort, and entertaining in mind. Offering an exceptional blend of space, style, and modern finishes, this beautiful home is ready to impress! Featuring 4 bedrooms, 3.1 bathrooms, 3 Car Garage, a spacious living area, & a media-game room, there’s plenty of room for everyone to spread out & enjoy. Light & bright living room is filled with natural light from expansive windows, creating an inviting space to relax or entertain. A stunning custom floor-to-ceiling bar adds a sophisticated touch and makes hosting friends & family effortless. Chef-inspired kitchen is truly the heart of the home, featuring a large island perfect for gathering, beautiful quartz countertops, a gas range, abundant cabinetry, & plenty of prep space for creating memorable meals. The living-dining-kitchen overlooks the backyard, where you'll find a beautiful covered deck, landscaped yard, & a wood privacy fence-creating the perfect outdoor retreat. The spacious primary suite offers a peaceful escape, complete wi-stylish barn doors & a luxurious ensuite bathroom featuring dual vanities, a garden tub, separate glass-enclosed shower, & generous his-hers closets. Addit'l bedrooms are also generously sized, providing plenty of space for family, guests, or a home office. Looking for a newer home without the premium price tag often found in neighboring cities like Prosper and McKinney? This one is a must-see! Located in the highly desirable Sandbrock Ranch community, residents enjoy an incredible array of resort-style amenities, including a clubhouse, 2 resort-style pools, fishing ponds, a 3-story treehouse, & walking trails. The community also has an on site elementary school. With its beautiful finishes, spacious layout, fantastic backyard, & exceptional community amenities, this home truly has it all. Conveniently located close to Universal Kids Resort, PGA Headquarters, Legacy West, & so much more.

3817 Redbud Dr, Aubrey

1224 Friesian Ln, Aubrey
$299,900
3 Beds ⋅ 2 Baths ⋅ 21397879 MLS
Welcome to 1224 Friesian Lane! Built in 2018, this inviting 3-bedroom home welcomes you through an impressive 8' entry door into an open, functional layout filled with natural light. The spacious kitchen is the heart of the home, featuring granite countertops, an oversized island, abundant cabinetry, stainless steel appliances, gas cooktop and pendant lighting. The kitchen opens seamlessly to the dining and living areas, creating an easy flow for everyday living and entertaining. Dark wood flooring runs throughout the main living spaces, complemented by large windows that fill the home with natural light. The primary suite features an ensuite bath with dual sinks, separate soaking tub and shower, plus a walk-in closet. Two additional bedrooms offer flexibility for guests, a home office or additional living needs. Outside, enjoy a covered patio and fenced backyard with room to make the space your own. Conveniently located near shopping, dining and community amenities. Seller will make no repairs. Property sold AS IS.

1224 Friesian Ln, Aubrey

900 Crockett St, Aubrey
$419,900
5 Beds ⋅ 3 Baths ⋅ 21397053 MLS
Welcome home, where thoughtful design meets small-town Texas charm. This 5-bedroom floor plan was built for the way people live now: working from home, hosting friends, and still having a place to retreat. The open-concept main level connects the living room, dining area, and kitchen in one bright, easy-flowing space, ideal for weeknight dinners or a full house on game day. The first-floor primary suite offers convenient main-level living, while a second downstairs bedroom is ready to be a dedicated home office, media room, or guest suite, with no stairs needed. Upstairs, three more bedrooms surround a versatile loft or game room that can be a second living area, hobby space, home gym, or entertainment lounge. Out back, enjoy a peaceful setting with mature trees, a quiet spot for morning coffee or evening wind-downs. Tucked into Aubrey with easy access to shopping, dining, and everyday conveniences, this home gives you room to spread out without giving up the things that make life easy.

900 Crockett St, Aubrey

3520 Ample Vista Rd, Aubrey
$389,900
4 Beds ⋅ 3 Baths ⋅ 21396781 MLS
2025 Built by D.R. Horton- BUILDER WARRANTY INCLUDED The Haven Floorplan— UPGRADES INCLUDED Move-in ready and packed with must-have upgrades, this Haven floorplan offers a stately covered front porch for enjoying that morning coffee with an open-concept layout boasting tons of natural light. The luxe kitchen features quartz countertops, a tiled backsplash, and a large kitchen island, perfect for everyday living and entertaining. Blinds are included throughout — truly turn-key. This home is loaded with smart living upgrades, including a built-in security system, app controlled front door lock and thermostat, plus video doorbell for added peace of mind. A tankless hot water heater delivers energy-efficient, on-demand hot water. The low-maintenance yard features no-fade mulch landscaping and offers plenty of space to entertain, relax, or unwind outdoors. Located in a sought-after Aubrey Silverado community, residents enjoy resort-style amenities including a community amenity center, pools, a splash pad, playgrounds, tennis and basketball courts, and scenic walking trails. Built in 2025, this 2 story offers modern construction, low-maintenance living, and an unbeatable location close to shopping, dining, and top-rated schools. Buyer and buyer's agent to verify all measurements and schools.

3520 Ample Vista Rd, Aubrey

1009 Bruni Ct, Aubrey
$390,000
4 Beds ⋅ 3 Baths ⋅ 21395742 MLS
Priced for a Quick Sale—Approximately $45,000 Below Market Value! This is an outstanding opportunity for homeowners and investors alike to own a beautifully maintained home with instant equity. The open-concept Kitchen, Living, and Dining areas seamlessly blend to create an ideal space for family gatherings or stylish entertaining. The large, pendant-lit granite island offers casual seating and plenty of counter space, perfectly complemented by a chic backsplash, custom cabinetry, and stainless steel appliances. The Living Area is anchored by a striking stone fireplace, providing warmth on chilly evenings, while the adjacent covered patio is perfect for relaxing outdoors. French doors open to a private study across from the formal dining room, making an ideal home office or flex space. Upstairs, a spacious game room provides additional living space and opens to a private walk-out balcony. The primary suite is filled with natural light, and the luxurious bath features dual vanities, a soaking tub, a separate walk-in shower, and generous space. Recent updates include brand-new carpet throughout, fresh paint in many rooms, and a freshly restained second-floor deck. Don't miss this exceptional value—priced approximately $45,000 below market value for a quick sale!

1009 Bruni Ct, Aubrey

1725 Meadow Crest Dr, Aubrey
$399,900
4 Beds ⋅ 4 Baths ⋅ 21395481 MLS
MLS# 21395481 - Built by HistoryMaker Homes - Dec 2026 completion! ~ Fall into savings, Lowest prices of the year! This beautifully designed 4-bedroom, 3.5-bath, 2-story home offers 2,667 sq. ft. of thoughtfully planned living space with stylish design selections throughout. Step inside to an inviting, open-concept layout where soaring ceilings over the living room create an impressive sense of space and natural light. The well-appointed kitchen flows seamlessly into the dining and living areas, making entertaining and everyday living effortless. A designated study space provides the perfect setting for working from home, studying, or managing household needs. Upstairs, a spacious game room offers additional flexibility for movie nights, play, or entertaining. Located in Aubrey ISD, residents enjoy a relaxed community atmosphere with walking trails, green spaces, a neighborhood playground and scenic pond. The community offers the perfect blend of peaceful surroundings and convenient access to everyday amenities.

1725 Meadow Crest Dr, Aubrey

1612 Elle Ln, Aubrey
$340,000
3 Beds ⋅ 2 Baths ⋅ 21385976 MLS
5.5% ASSUMABLE RATE!!! Light, bright, and beautifully finished, this move-in-ready home offers an open-concept layout designed for comfortable everyday living and entertaining. The spacious living area flows seamlessly into the kitchen and dining space, where you’ll find granite countertops, stainless steel appliances, ample cabinetry, and a large center island with additional seating. Luxury vinyl plank flooring extends throughout the main living areas, while the bedrooms offer soft carpeting and generous space. The impressive primary suite features a stylish accent wall, two closets, and a spacious en-suite bath with dual vanities, soaking tub, and separate shower. A dedicated laundry room with built-in cabinetry adds extra storage and functionality. Step outside to the covered patio with powered screening and large fenced backyard with plenty of room for outdoor dining, play, pets, or future possibilities. With its bright interior, modern finishes, functional layout, and inviting outdoor space, this home is ready for its next owner.

1612 Elle Ln, Aubrey

6221 Fm 2931, Aubrey
$4,500
3 Beds ⋅ 3 Baths ⋅ 21395246 MLS
Welcome to this inviting country retreat set on 6.4 acres of beautiful land, currently ag exempt for hay production. The property offers the opportunity to maintain this exemption through continued hay production or alternative agricultural uses by tenants. The home features a spacious layout with 3 bedrooms and 2.1 bathrooms. The primary bedroom boasts a large ensuite and a private door leading to a generously sized covered patio, perfect for enjoying serene outdoor views. Large 30 x 40 workshop offers a versatile space complete with a bathroom, water, and electric—perfect for tackling larger projects. Additionally, there's an RV space adjacent to the workshop, featuring water, electric, and septic hookups.

6221 Fm 2931, Aubrey

2805 Lakeside Dr, Aubrey
$428,000
4 Beds ⋅ 3 Baths ⋅ 21394510 MLS
Motivated Sellers! Seller is offering an attractive financing incentive to help make homeownership more affordable! Take advantage of a potential 2..1 Rate Buydown, plus an additional lender incentive to help reduce your upfront purchasing costs. Additional seller paid concessions may be available toward eligible buyer closing costs or other allowable financing expenses. Welcome to 2805 Lakeside Drive, where an exceptionally functional floor plan, thoughtful updates, and move-in ready style come together in the heart of Arrow Brooke. This spacious 4 bedroom home offers a layout that is increasingly hard to find, with the private primary suite and a second bedroom conveniently located on the first floor (ideal for guests, a home office, nursery, or additional flex space). At the center of the home, the updated kitchen opens seamlessly to the breakfast nook and family room, creating an inviting space for everyday living and entertaining. Updated flooring and lighting, crown molding, refreshed kitchen and bathrooms, and a welcoming fireplace give the home a polished, finished feel without sacrificing comfort. Upstairs, two generously sized bedrooms share a full bath alongside an oversized game room, providing a completely separate second living area with room for movie nights, a playroom, home gym, office, or combination of uses. The thoughtful separation of spaces allows everyone to spread out while still maintaining an open, connected feel downstairs. Outside, enjoy the covered patio and backyard, while the garage provides tons of space for storage and functionality. Located within sought-after Arrow Brooke neighborhood, residents enjoy many amenities including pools, trails, parks, playgrounds and community spaces—all while remaining convenient to shopping, dining and major thoroughfares.

2805 Lakeside Dr, Aubrey

Listings provided by North Texas Real Estate Information Systems (NTREIS). Listing data has been deemed reliable but is not guaranteed to be accurate by the MLS.

Last updated:

How much is your home worth?

Get instant property value now!