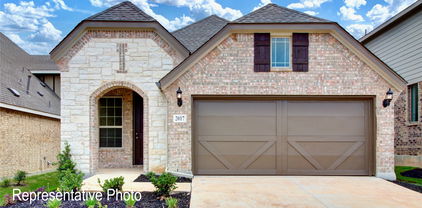
$1,895 ***INSTRUCTIONS AND ALL REQUIRED FORMS ARE SUPPLEMENTS TO MLS LISTING***APPLICATIONS WILL ONLY BE ACCEPTED WITH PROVIDED FORMS AND REQUIRED FUNDS. LOVELY 3 BEDROOM SPLIT FLOOR PLAN WITH TWO LIVING AREAS AND WOOD BURNING FIREPLACE. BEAUTIFULLY UPDATED BATHS INCLUDING NEW CUSTOM SHOWER AND OVERSIZED SOAKING TUB IN PRIMARY BATH. OVERSIZED WALK IN PANTRY. QUARTZ COUNTERS.NEW FLOORS, CARPET, PAINT. FULLY SPRINKLERED YARD. COMMUNITY POOL AND PLAY GROUND. PETS ON A CASE BY CASE BASIS. NO SMOKING. 3 Beds ⋅ 2 Baths ⋅ 21272952 MLS ***INSTRUCTIONS AND ALL REQUIRED FORMS ARE SUPPLEMENTS TO MLS LISTING***APPLICATIONS WILL ONLY BE ACCEPTED WITH PROVIDED FORMS AND REQUIRED FUNDS. LOVELY 3 BEDROOM SPLIT FLOOR PLAN WITH TWO LIVING AREAS AND WOOD BURNING FIREPLACE. BEAUTIFULLY UPDATED BATHS INCLUDING NEW CUSTOM SHOWER AND OVERSIZED SOAKING TUB IN PRIMARY BATH. OVERSIZED WALK IN PANTRY. QUARTZ COUNTERS.NEW FLOORS, CARPET, PAINT. FULLY SPRINKLERED YARD. COMMUNITY POOL AND PLAY GROUND. PETS ON A CASE BY CASE BASIS. NO SMOKING. 2004 Helmoken Falls Dr, Anna
$299,999 Just got new roof replaced recently. This pretty home has 4 spacious bedrooms and 2 bathrooms. Fans with custom lights in every room. Luxury Vinyl Plank are almost in whole house, No CARPET. Corin counter top in kitchen. Butcher's board with unique lights make the kitchen so special. Formal dinning area and family room together make a big living space. Second bathroom was remodeled to farmhouse style to give a relax space. Some renovation includes fresh paint in some rooms, new vanity, new ceiling fans with lights. There is a community park and green belt and playground nearby. Community swimming pool is onsite. Convenience location to access highway 75. Walmart and shopping stores and restaurants are nearby. 4 Beds ⋅ 2 Baths ⋅ 21246735 MLS Just got new roof replaced recently. This pretty home has 4 spacious bedrooms and 2 bathrooms. Fans with custom lights in every room. Luxury Vinyl Plank are almost in whole house, No CARPET. Corin counter top in kitchen. Butcher's board with unique lights make the kitchen so special. Formal dinning area and family room together make a big living space. Second bathroom was remodeled to farmhouse style to give a relax space. Some renovation includes fresh paint in some rooms, new vanity, new ceiling fans with lights. There is a community park and green belt and playground nearby. Community swimming pool is onsite. Convenience location to access highway 75. Walmart and shopping stores and restaurants are nearby. 1602 Westfall Dr, Anna
$312,500 Welcome to one of the newest homes in family friendly Pecan Grove with community pool and award-winning Anna ISD! This one-story home was completed in 2021 and is a true gem with a great floor plan! You'll love the like-new condition with recent roof, quality finishes throughout, LVP flooring, energy efficient windows, spacious rooms with a lot of storage, neutral paint & more! The open concept living, kitchen and dining areas are perfect for entertaining with a lot of natural light and views of the oversized backyard. Kitchen features granite countertops, stainless steel appliances, convenient movable island and a huge walk-in pantry! Larger primary suite is nicely situated facing the private backyard, split from the other bedrooms and has an incredible oversized walk-in closet! Front bedroom makes a great flexible office space! Neighborhood features a community pool, playground & green spaces all connected by sidewalks & does not have MUD or PID tax like other nearby communities! This home is minutes from the new H.E.B. grocery store, famous Buc-ees, Starbucks, fabulous shopping, dining and just 15 minutes from Historic Downtown McKinney! ASK AGENT ABOUT SPECIAL LOAN INCENTIVES OFFERED TO SAVE MONEY, LOWER THE RATE ON THIS HOME OR RECEIVE LENDER CREDIT! 3 Beds ⋅ 2 Baths ⋅ 21272663 MLS Welcome to one of the newest homes in family friendly Pecan Grove with community pool and award-winning Anna ISD! This one-story home was completed in 2021 and is a true gem with a great floor plan! You'll love the like-new condition with recent roof, quality finishes throughout, LVP flooring, energy efficient windows, spacious rooms with a lot of storage, neutral paint & more! The open concept living, kitchen and dining areas are perfect for entertaining with a lot of natural light and views of the oversized backyard. Kitchen features granite countertops, stainless steel appliances, convenient movable island and a huge walk-in pantry! Larger primary suite is nicely situated facing the private backyard, split from the other bedrooms and has an incredible oversized walk-in closet! Front bedroom makes a great flexible office space! Neighborhood features a community pool, playground & green spaces all connected by sidewalks & does not have MUD or PID tax like other nearby communities! This home is minutes from the new H.E.B. grocery store, famous Buc-ees, Starbucks, fabulous shopping, dining and just 15 minutes from Historic Downtown McKinney! ASK AGENT ABOUT SPECIAL LOAN INCENTIVES OFFERED TO SAVE MONEY, LOWER THE RATE ON THIS HOME OR RECEIVE LENDER CREDIT! 801 Peach Tree Ln, Anna
$279,999 Welcome home to 225 Charleston in the heart of Anna. NO HOA, TURN - KEY HOME. Seller is offering $5,000 concessions towards closing costs! This one-story, 3 bedroom, 2 bathroom home is located in the family friendly neighborhood of Tara Farms with no HOA! Centrally located just minutes from the elementary school and Highway 75, this home also features a spacious 2 car garage for added convenience and storage. Featuring a recently updated and move in ready open floor plan with engineered hardwood flooring throughout most of the home, this property offers a spacious and functional layout perfect for everyday living and entertaining. The bright living area flows seamlessly into the kitchen and dining spaces, creating a warm and welcoming atmosphere. The kitchen has been enhanced with upgraded countertops and a newly installed microwave, offering both style and functionality. Enjoy comfortable bedrooms, a private primary suite with a garden tub, separate shower, and dual sinks, and a backyard with a covered patio ready for relaxing or hosting family and friends. Conveniently located near schools, shopping, and dining, this home is the perfect blend of comfort and convenience. Don't miss your chance to take a tour today! 3 Beds ⋅ 2 Baths ⋅ 21271562 MLS Welcome home to 225 Charleston in the heart of Anna. NO HOA, TURN - KEY HOME. Seller is offering $5,000 concessions towards closing costs! This one-story, 3 bedroom, 2 bathroom home is located in the family friendly neighborhood of Tara Farms with no HOA! Centrally located just minutes from the elementary school and Highway 75, this home also features a spacious 2 car garage for added convenience and storage. Featuring a recently updated and move in ready open floor plan with engineered hardwood flooring throughout most of the home, this property offers a spacious and functional layout perfect for everyday living and entertaining. The bright living area flows seamlessly into the kitchen and dining spaces, creating a warm and welcoming atmosphere. The kitchen has been enhanced with upgraded countertops and a newly installed microwave, offering both style and functionality. Enjoy comfortable bedrooms, a private primary suite with a garden tub, separate shower, and dual sinks, and a backyard with a covered patio ready for relaxing or hosting family and friends. Conveniently located near schools, shopping, and dining, this home is the perfect blend of comfort and convenience. Don't miss your chance to take a tour today! 225 Charleston Dr, Anna
$288,990 This single story home offers 3 bedrooms and 2 full baths with an open concept for entertaining, and a covered patio. A cozy must see home! 3 Beds ⋅ 2 Baths ⋅ 21271580 MLS This single story home offers 3 bedrooms and 2 full baths with an open concept for entertaining, and a covered patio. A cozy must see home! 2012 Crockett Way, Anna
$1,900 Beautifully maintained one-story home built in 2017, located in a quiet and established neighborhood. Open concept, light and bright home welcomes you with 4 bedrooms, 2 full baths, 1 dinning area and 2 car garage. Spacious and bright kitchen featuring granite counter tops, beautiful stained cabinets and black GE® Appliances. Enjoy your elegant Master suite with large walk-in closet and luxurious Master bathroom that includes a walk-in shower. Private and large backyard has plenty of space to enjoy your BBQ. 4 Beds ⋅ 2 Baths ⋅ 21270129 MLS Beautifully maintained one-story home built in 2017, located in a quiet and established neighborhood. Open concept, light and bright home welcomes you with 4 bedrooms, 2 full baths, 1 dinning area and 2 car garage. Spacious and bright kitchen featuring granite counter tops, beautiful stained cabinets and black GE® Appliances. Enjoy your elegant Master suite with large walk-in closet and luxurious Master bathroom that includes a walk-in shower. Private and large backyard has plenty of space to enjoy your BBQ. 2406 Fall Ct, Anna
$2,150 Just reduced. This beautiful one-story spacious home has everything you need. Conveniently located in a sought-after subdivision in Anna. 4 Bed or 3 bed, 1 study, 2 Bath home. Open concept living, large island, upgraded granite countertops, 42” upper cabinets, Stainless steel appliances and spacious pantry. 10' ceilings, tray ceilings in primary suite, living room and hallway with windows for natural light. Extra study area for homework. The primary suite with luxurious garden tub, separate shower, dual sinks and spacious walk-in closet. The oversized covered patio with pergola and a swing to enjoy year round. The property is securely monitored by cameras around. 3 Beds ⋅ 2 Baths ⋅ 21271200 MLS Just reduced. This beautiful one-story spacious home has everything you need. Conveniently located in a sought-after subdivision in Anna. 4 Bed or 3 bed, 1 study, 2 Bath home. Open concept living, large island, upgraded granite countertops, 42” upper cabinets, Stainless steel appliances and spacious pantry. 10' ceilings, tray ceilings in primary suite, living room and hallway with windows for natural light. Extra study area for homework. The primary suite with luxurious garden tub, separate shower, dual sinks and spacious walk-in closet. The oversized covered patio with pergola and a swing to enjoy year round. The property is securely monitored by cameras around. 543 Haven Dr, Anna
$344,000 Amazing 4.625 assumable interest rate with just an 8% downpayment. Move-in ready 3 bedroom, 2 bath one-story home in Anna Crossing in Anna, TX. This open-concept floorplan features spacious bedrooms, durable LVP flooring, and a bright living area with fireplace. The kitchen offers quartz countertops, stainless steel appliances, abundant cabinet storage, and extensive countertop space perfect for everyday living and entertaining. Private primary suite includes a large bedroom, walk-in closet, dual sinks, soaking tub, and separate shower. Covered back patio overlooks a generously sized backyard with room to relax or play. Conveniently located near Highway 75 with easy access to shopping, dining, parks, and schools in highly regarded Anna ISD. Great opportunity to own a move-in ready home in one of Anna’s fast-growing communities. 3 Beds ⋅ 2 Baths ⋅ 21270900 MLS Amazing 4.625 assumable interest rate with just an 8% downpayment. Move-in ready 3 bedroom, 2 bath one-story home in Anna Crossing in Anna, TX. This open-concept floorplan features spacious bedrooms, durable LVP flooring, and a bright living area with fireplace. The kitchen offers quartz countertops, stainless steel appliances, abundant cabinet storage, and extensive countertop space perfect for everyday living and entertaining. Private primary suite includes a large bedroom, walk-in closet, dual sinks, soaking tub, and separate shower. Covered back patio overlooks a generously sized backyard with room to relax or play. Conveniently located near Highway 75 with easy access to shopping, dining, parks, and schools in highly regarded Anna ISD. Great opportunity to own a move-in ready home in one of Anna’s fast-growing communities. 308 Tate Ln, Anna
$395,000 PRICE IMPROVEMENT! Enjoy comfortable living and thoughtful updates in this well-maintained one-story home located in the welcoming West Crossing community of Anna. Featuring a functional open layout and a rare three-car garage with charming wood doors, this home offers the perfect blend of space, comfort, and everyday convenience. The spacious living area is centered around a beautiful stone fireplace with a wood mantel, creating a warm and inviting gathering space. The open kitchen is ideal for both daily living and entertaining with stainless steel appliances, a large serving bar, and upgraded cabinet pull-outs for added functionality and organization. A versatile front room near the entry can easily serve as a dining room, home office, playroom, or second living area to fit your lifestyle needs. The private primary suite includes a tiled shower, oversized closet, and newer carpet. Secondary bedrooms are generously sized, with custom built-in shelving in two of the rooms. Recent updates include fresh interior paint, freshly stained wood garage doors and backyard fencing, a newer storm door that fills the home with natural light, and a brand-new roof. The large, flat backyard provides plenty of space for outdoor enjoyment, entertaining, or a future play area. Residents of West Crossing enjoy access to community amenities including a clubhouse with fitness center and swimming pool. Don’t miss your chance to own this exceptional property—schedule your private tour today! 4 Beds ⋅ 2 Baths ⋅ 21266421 MLS PRICE IMPROVEMENT! Enjoy comfortable living and thoughtful updates in this well-maintained one-story home located in the welcoming West Crossing community of Anna. Featuring a functional open layout and a rare three-car garage with charming wood doors, this home offers the perfect blend of space, comfort, and everyday convenience. The spacious living area is centered around a beautiful stone fireplace with a wood mantel, creating a warm and inviting gathering space. The open kitchen is ideal for both daily living and entertaining with stainless steel appliances, a large serving bar, and upgraded cabinet pull-outs for added functionality and organization. A versatile front room near the entry can easily serve as a dining room, home office, playroom, or second living area to fit your lifestyle needs. The private primary suite includes a tiled shower, oversized closet, and newer carpet. Secondary bedrooms are generously sized, with custom built-in shelving in two of the rooms. Recent updates include fresh interior paint, freshly stained wood garage doors and backyard fencing, a newer storm door that fills the home with natural light, and a brand-new roof. The large, flat backyard provides plenty of space for outdoor enjoyment, entertaining, or a future play area. Residents of West Crossing enjoy access to community amenities including a clubhouse with fitness center and swimming pool. Don’t miss your chance to own this exceptional property—schedule your private tour today! 312 Kelvington Dr, Anna
$450,000 Located in the sought after Villages of Hurricane Creek, this thoughtfully designed home offers an open concept layout with a functional split bedroom floor plan and upgrades throughout. The spacious living area is filled with natural light and seamlessly connects to the kitchen and dining spaces, creating an ideal setup for both everyday living and entertaining. High ceilings enhance the open feel while the private study provides flexibility for a home office, playroom, or additional living space. The upgraded kitchen features quartz countertops, gas burners, abundant cabinetry, and an oversized island overlooking the main living area. The secluded primary suite is tucked away from the secondary bedrooms, offering added privacy and a relaxing retreat complete with a spacious ensuite bath and generous closet space. Situated on a rare 80 foot wide 120 foot deep lot, the property offers additional space between neighbors and enhanced curb appeal. The brick and stone elevation, upgraded landscaping, and decorative concrete edging surrounding the flowerbeds and trees create a polished exterior presence. The covered patio provides the perfect place to unwind or entertain outdoors year round. Additional highlights include a desirable 3 car tandem garage with ample storage space and a layout designed for functionality and comfort. Residents of Villages of Hurricane Creek enjoy access to community amenities including a pool, amenity center, walking trails, green spaces, parks, and an enclosed dog park while benefiting from convenient access to HWY 75 for an easy commute to surrounding areas. This home combines modern finishes, practical design, and an exceptional community setting in one of Anna’s fastest growing areas. 3 Beds ⋅ 2 Baths ⋅ 21268049 MLS Located in the sought after Villages of Hurricane Creek, this thoughtfully designed home offers an open concept layout with a functional split bedroom floor plan and upgrades throughout. The spacious living area is filled with natural light and seamlessly connects to the kitchen and dining spaces, creating an ideal setup for both everyday living and entertaining. High ceilings enhance the open feel while the private study provides flexibility for a home office, playroom, or additional living space. The upgraded kitchen features quartz countertops, gas burners, abundant cabinetry, and an oversized island overlooking the main living area. The secluded primary suite is tucked away from the secondary bedrooms, offering added privacy and a relaxing retreat complete with a spacious ensuite bath and generous closet space. Situated on a rare 80 foot wide 120 foot deep lot, the property offers additional space between neighbors and enhanced curb appeal. The brick and stone elevation, upgraded landscaping, and decorative concrete edging surrounding the flowerbeds and trees create a polished exterior presence. The covered patio provides the perfect place to unwind or entertain outdoors year round. Additional highlights include a desirable 3 car tandem garage with ample storage space and a layout designed for functionality and comfort. Residents of Villages of Hurricane Creek enjoy access to community amenities including a pool, amenity center, walking trails, green spaces, parks, and an enclosed dog park while benefiting from convenient access to HWY 75 for an easy commute to surrounding areas. This home combines modern finishes, practical design, and an exceptional community setting in one of Anna’s fastest growing areas. 307 Lake Forest Trl, Anna
$329,999 Welcome to this charming community of Anna, Texas — a beautifully designed home offering modern comfort, thoughtful design, and low-maintenance living. This single-story residence features open-concept layout perfect for both everyday living and entertaining. The inviting living area flows seamlessly into the kitchen and dining space, creating a bright and functional atmosphere. The home also features an attached garage and cozy fireplace that adds warmth and character to the main living space. Situated on a generously sized lot in a growing community, this property offers the perfect blend of small-town charm and convenient access to nearby shopping, dining, and major commuting routes. Located within the highly regarded Van Alstyne ISD, residents also enjoy access to neighborhood amenities and the peaceful surroundings that make Anna one of the fastest-growing areas in North Texas. 3 Beds ⋅ 2 Baths ⋅ 21266190 MLS Welcome to this charming community of Anna, Texas — a beautifully designed home offering modern comfort, thoughtful design, and low-maintenance living. This single-story residence features open-concept layout perfect for both everyday living and entertaining. The inviting living area flows seamlessly into the kitchen and dining space, creating a bright and functional atmosphere. The home also features an attached garage and cozy fireplace that adds warmth and character to the main living space. Situated on a generously sized lot in a growing community, this property offers the perfect blend of small-town charm and convenient access to nearby shopping, dining, and major commuting routes. Located within the highly regarded Van Alstyne ISD, residents also enjoy access to neighborhood amenities and the peaceful surroundings that make Anna one of the fastest-growing areas in North Texas. 2604 Freeman St, Anna
$2,295 Anna is half-way between McKinney and all the growth happening in Sherman. Luxurious Lagoon life is coming by Fall! Laguna Azure provides residents with an entirely reimagined vision for luxury living by offering amenities that enhance their quality of life. The expansive master-planned communities feature white sand beaches, clear blue water, and activities galore for everyone to enjoy. The beautifully landscaped properties have manicured and functional spaces dedicated to fitness, wellness, and relaxation. Coming home will feel like going on vacation with all of the innovative design features that the lagoon communities have to offer. Why settle in an average community when you can have everything you want in a Laguna Azure community? Quartz Island Kitchen. Quartz in bathroom vanities. TX sized backyard. Covered Patio. Formal Dining in front can easily double as a Study. Pics are from another home with similar floorplan 3 Beds ⋅ 2 Baths ⋅ 21268575 MLS Anna is half-way between McKinney and all the growth happening in Sherman. Luxurious Lagoon life is coming by Fall! Laguna Azure provides residents with an entirely reimagined vision for luxury living by offering amenities that enhance their quality of life. The expansive master-planned communities feature white sand beaches, clear blue water, and activities galore for everyone to enjoy. The beautifully landscaped properties have manicured and functional spaces dedicated to fitness, wellness, and relaxation. Coming home will feel like going on vacation with all of the innovative design features that the lagoon communities have to offer. Why settle in an average community when you can have everything you want in a Laguna Azure community? Quartz Island Kitchen. Quartz in bathroom vanities. TX sized backyard. Covered Patio. Formal Dining in front can easily double as a Study. Pics are from another home with similar floorplan 509 Amenduni Ln, Anna
$1,975 Welcome home! This single-story, 3-bed, 2-bath home is nestled beside the community pool, park, and greenbelt! With an open floor plan and well-maintained interiors, this home is move-in ready. Outside, step into your private, fenced backyard with a spacious storage shed included. Conveniently located near Hwy 75-N! Don't miss out on this opportunity! Refrigerator, Wall mounted TV in Master Bedroom, Storage Shed in Backyard, Swing in front yard included 3 Beds ⋅ 2 Baths ⋅ 21265215 MLS Welcome home! This single-story, 3-bed, 2-bath home is nestled beside the community pool, park, and greenbelt! With an open floor plan and well-maintained interiors, this home is move-in ready. Outside, step into your private, fenced backyard with a spacious storage shed included. Conveniently located near Hwy 75-N! Don't miss out on this opportunity! Refrigerator, Wall mounted TV in Master Bedroom, Storage Shed in Backyard, Swing in front yard included 821 Oak Hollow Ln, Anna
$300,000 Welcome to this beautiful north-facing home situated on a spacious corner lot in the desirable Avery Pointe community. This 3-bedroom, 2-bathroom residence offers a perfect blend of comfort and convenience with a functional open floor plan and a generously sized backyard. Inside, you will find durable, low-maintenance tile flooring throughout the main living areas, complemented by cozy carpeting in the bedrooms. The inviting front porch leads into a welcoming foyer, where a private wing houses the secondary bedrooms, each featuring ample walk-in closets. The heart of the home is the expansive main living area, which flows seamlessly into the kitchen and dining spaces, ideal for entertaining. For added privacy, the owner's suite is tucked away from the other bedrooms and includes a large walk-in closet. This location is a dream for families, with the elementary school within walking distance and visible from the property, the high school just 0.6 miles away, and middle schools within 1.5 miles. Outdoor recreation is right at your doorstep with a splash pad located at the top of the street, while the neighborhood park and treed walking trails are just a block away. Residents also enjoy access to the Avery Pointe community pool, which features exercise equipment and is located just across the road. Perfectly positioned for easy commuting and quick access to local dining and grocery stores, this home is truly move-in ready. 3 Beds ⋅ 2 Baths ⋅ 21266833 MLS Welcome to this beautiful north-facing home situated on a spacious corner lot in the desirable Avery Pointe community. This 3-bedroom, 2-bathroom residence offers a perfect blend of comfort and convenience with a functional open floor plan and a generously sized backyard. Inside, you will find durable, low-maintenance tile flooring throughout the main living areas, complemented by cozy carpeting in the bedrooms. The inviting front porch leads into a welcoming foyer, where a private wing houses the secondary bedrooms, each featuring ample walk-in closets. The heart of the home is the expansive main living area, which flows seamlessly into the kitchen and dining spaces, ideal for entertaining. For added privacy, the owner's suite is tucked away from the other bedrooms and includes a large walk-in closet. This location is a dream for families, with the elementary school within walking distance and visible from the property, the high school just 0.6 miles away, and middle schools within 1.5 miles. Outdoor recreation is right at your doorstep with a splash pad located at the top of the street, while the neighborhood park and treed walking trails are just a block away. Residents also enjoy access to the Avery Pointe community pool, which features exercise equipment and is located just across the road. Perfectly positioned for easy commuting and quick access to local dining and grocery stores, this home is truly move-in ready. 1505 Helmoken Falls Dr, Anna
$1,980 *MOVE-IN SPECIAL HALF OFF FIRST MONTH'S RENT* This move-in-ready home for rent in Anna, TX, is available June 1 and offers the perfect blend of modern design, space, and convenience in the highly sought-after West Crossing community. If you're searching for a home for lease near McKinney with easy access to Highway 75, this property checks every box. Step inside to an open-concept floor plan filled with natural light, featuring oversized windows and a seamless flow between living, dining, and kitchen spaces—ideal for everyday living and entertaining. The upgraded kitchen is a renter’s dream, complete with a large center island, stainless steel appliances, a gas range, a walk-in pantry, ample cabinet storage, and a refrigerator. This 3-bedroom rental home features a split-bedroom layout for added privacy, with a spacious primary suite tucked away from secondary bedrooms. Enjoy a private ensuite bathroom and a large walk-in closet. Ceramic tile flooring runs throughout the main living areas and bathrooms, with brand new carpet in the bedrooms. Relax or entertain outdoors in the large fenced backyard with a covered patio—perfect for enjoying Texas evenings. Located in a family-friendly neighborhood, West Crossing offers resort-style amenities including a community pool, clubhouse, playground, and parks. Conveniently located near shopping, dining, and major commuting routes, this Anna TX rental home provides quick access to McKinney, Allen, and North Dallas. 3 Beds ⋅ 2 Baths ⋅ 21249116 MLS *MOVE-IN SPECIAL HALF OFF FIRST MONTH'S RENT* This move-in-ready home for rent in Anna, TX, is available June 1 and offers the perfect blend of modern design, space, and convenience in the highly sought-after West Crossing community. If you're searching for a home for lease near McKinney with easy access to Highway 75, this property checks every box. Step inside to an open-concept floor plan filled with natural light, featuring oversized windows and a seamless flow between living, dining, and kitchen spaces—ideal for everyday living and entertaining. The upgraded kitchen is a renter’s dream, complete with a large center island, stainless steel appliances, a gas range, a walk-in pantry, ample cabinet storage, and a refrigerator. This 3-bedroom rental home features a split-bedroom layout for added privacy, with a spacious primary suite tucked away from secondary bedrooms. Enjoy a private ensuite bathroom and a large walk-in closet. Ceramic tile flooring runs throughout the main living areas and bathrooms, with brand new carpet in the bedrooms. Relax or entertain outdoors in the large fenced backyard with a covered patio—perfect for enjoying Texas evenings. Located in a family-friendly neighborhood, West Crossing offers resort-style amenities including a community pool, clubhouse, playground, and parks. Conveniently located near shopping, dining, and major commuting routes, this Anna TX rental home provides quick access to McKinney, Allen, and North Dallas. 1141 Kingston Ct, Anna
$389,990 NO MUD or PID! Ideally situated with convenient access to Interstate 75, this beautifully maintained home offers impressive curb appeal with a charming exterior, manicured landscaping, and a desirable 2-car garage. Designed with both style and functionality in mind, the open-concept floor plan features soaring ceilings, abundant natural light, and elegant finishes throughout. The spacious kitchen is the heart of the home, complete with stainless steel appliances, quartz countertops, a designer backsplash, oversized island, and a walk-in pantry. The kitchen flows seamlessly into the dining and living areas, creating the perfect space for entertaining and everyday living. The private primary suite offers a relaxing retreat with a spa-like bath and generous walk-in closet. Additional bedrooms provide flexibility for guests, family, or a home office setup. This energy-efficient home also includes thoughtful upgrades and move-in ready conveniences. Enjoy being within walking distance to schools and just minutes from shopping, dining, and entertainment. A fantastic opportunity in a prime location 4 Beds ⋅ 2 Baths ⋅ 21265320 MLS NO MUD or PID! Ideally situated with convenient access to Interstate 75, this beautifully maintained home offers impressive curb appeal with a charming exterior, manicured landscaping, and a desirable 2-car garage. Designed with both style and functionality in mind, the open-concept floor plan features soaring ceilings, abundant natural light, and elegant finishes throughout. The spacious kitchen is the heart of the home, complete with stainless steel appliances, quartz countertops, a designer backsplash, oversized island, and a walk-in pantry. The kitchen flows seamlessly into the dining and living areas, creating the perfect space for entertaining and everyday living. The private primary suite offers a relaxing retreat with a spa-like bath and generous walk-in closet. Additional bedrooms provide flexibility for guests, family, or a home office setup. This energy-efficient home also includes thoughtful upgrades and move-in ready conveniences. Enjoy being within walking distance to schools and just minutes from shopping, dining, and entertainment. A fantastic opportunity in a prime location 2320 Atlantic Ave, Anna
$287,000 Welcome to this charming and beautifully maintained David Weekley home in the highly desirable West Crossing community of Anna. Offering approximately 1,700 sq ft of thoughtfully designed living space, this inviting 1-story home features 3 bedrooms, 2 full baths, and an open-concept layout ideal for both everyday living and entertaining. The spacious primary suite includes a relaxing garden tub, separate shower, and oversized walk-in closet. Enjoy the covered patio and private backyard, perfect for gatherings, pets, or peaceful evenings outdoors. Located within highly rated Anna ISD and close to community pools, parks, shopping, dining, and major highways. Move-in ready with a wonderful blend of comfort, convenience, and value. 3 Beds ⋅ 2 Baths ⋅ 21264370 MLS Welcome to this charming and beautifully maintained David Weekley home in the highly desirable West Crossing community of Anna. Offering approximately 1,700 sq ft of thoughtfully designed living space, this inviting 1-story home features 3 bedrooms, 2 full baths, and an open-concept layout ideal for both everyday living and entertaining. The spacious primary suite includes a relaxing garden tub, separate shower, and oversized walk-in closet. Enjoy the covered patio and private backyard, perfect for gatherings, pets, or peaceful evenings outdoors. Located within highly rated Anna ISD and close to community pools, parks, shopping, dining, and major highways. Move-in ready with a wonderful blend of comfort, convenience, and value. 112 Birdbrook Dr, Anna
$279,900 Starlight Homes built this 3 bedroom, 2 bedroom, 1820 square foot home. Priced below assessed value. INVESTORS WELCOME!!! Be advised, the home is in the process of being cleaned out. 3 Beds ⋅ 2 Baths ⋅ 21242304 MLS Starlight Homes built this 3 bedroom, 2 bedroom, 1820 square foot home. Priced below assessed value. INVESTORS WELCOME!!! Be advised, the home is in the process of being cleaned out. 1909 Wolf Run, Anna
$294,990 Discover the ideal single-story home for you at DRB Homes! The Horizon floor plan spans a generous 1,518 sq ft and is designed with a spacious and open concept that maximizes everyday living. The layout flows effortlessly from the inviting dining room and the expansive great room into your stunning kitchen, which is equipped with an abundance of storage cabinets and countertop space, high-quality stainless-steel appliances, and a large corner pantry, perfect for storing all your culinary essentials. Retreat to the owner’s suite, which is thoughtfully positioned away from the main living areas to ensure privacy and tranquility. Here, you'll find a beautifully appointed bathroom featuring a dual sink vanity for added convenience, a roomy shower, and a sizable private closet to accommodate your wardrobe. Additionally, the home includes two well-sized bedrooms situated in their own dedicated section, creating an ideal area for children or guests, complete with easy access to a nearby full bathroom. This thoughtful design makes the Horizon floor plan not just a house, but a warm and welcoming home where you can create lasting memories. Churchill is set to feature an array of amenities for the whole family, including a proposed on-site elementary school, a picturesque lake, scenic community trails, and a state-of-the-art amenity center boasting a sparkling swimming pool and inviting cabana, ideal for relaxing weekends and vibrant community gatherings. Living in Churchill means having the best of both worlds. You can enjoy the tranquility of small-town living while within reach of urban amenities. Take advantage of various local attractions, including Forrest Moore Park and Slayter Creek Park, where outdoor enthusiasts can indulge in recreational activities such as disc golf, basketball, and tennis. Churchill's prime location places it within close proximity to Anna and McKinney, offering residents the convenience of nearby urban amenities. 3 Beds ⋅ 2 Baths ⋅ 21249493 MLS Discover the ideal single-story home for you at DRB Homes! The Horizon floor plan spans a generous 1,518 sq ft and is designed with a spacious and open concept that maximizes everyday living. The layout flows effortlessly from the inviting dining room and the expansive great room into your stunning kitchen, which is equipped with an abundance of storage cabinets and countertop space, high-quality stainless-steel appliances, and a large corner pantry, perfect for storing all your culinary essentials. Retreat to the owner’s suite, which is thoughtfully positioned away from the main living areas to ensure privacy and tranquility. Here, you'll find a beautifully appointed bathroom featuring a dual sink vanity for added convenience, a roomy shower, and a sizable private closet to accommodate your wardrobe. Additionally, the home includes two well-sized bedrooms situated in their own dedicated section, creating an ideal area for children or guests, complete with easy access to a nearby full bathroom. This thoughtful design makes the Horizon floor plan not just a house, but a warm and welcoming home where you can create lasting memories. Churchill is set to feature an array of amenities for the whole family, including a proposed on-site elementary school, a picturesque lake, scenic community trails, and a state-of-the-art amenity center boasting a sparkling swimming pool and inviting cabana, ideal for relaxing weekends and vibrant community gatherings. Living in Churchill means having the best of both worlds. You can enjoy the tranquility of small-town living while within reach of urban amenities. Take advantage of various local attractions, including Forrest Moore Park and Slayter Creek Park, where outdoor enthusiasts can indulge in recreational activities such as disc golf, basketball, and tennis. Churchill's prime location places it within close proximity to Anna and McKinney, offering residents the convenience of nearby urban amenities. 2607 Stowers St, Anna
$260,000 $5,000* toward buyer closing cost!! Move-in ready and beautifully maintained, this inviting one-story home in Anna offers comfort, functionality, and space to enjoy. The spacious eat-in kitchen opens seamlessly to the living area, creating an ideal layout for everyday living and entertaining. Enjoy durable flooring with no carpet in the main living areas, and the kitchen refrigerator conveys with the home. Sliding glass doors lead to a generous backyard shaded by mature trees, perfect for relaxing or hosting outdoor gatherings. The private primary suite serves as a peaceful retreat, featuring a spacious bathroom with a separate shower and garden tub. Conveniently situated on one level, this home is located in a desirable community offering a playground, expansive greenbelt, scenic hiking trails, and an Olympic-size community pool. A wonderful opportunity to enjoy both comfort at home and an active neighborhood lifestyle. *closing cost based on acceptable offer 3 Beds ⋅ 2 Baths ⋅ 21261920 MLS $5,000* toward buyer closing cost!! Move-in ready and beautifully maintained, this inviting one-story home in Anna offers comfort, functionality, and space to enjoy. The spacious eat-in kitchen opens seamlessly to the living area, creating an ideal layout for everyday living and entertaining. Enjoy durable flooring with no carpet in the main living areas, and the kitchen refrigerator conveys with the home. Sliding glass doors lead to a generous backyard shaded by mature trees, perfect for relaxing or hosting outdoor gatherings. The private primary suite serves as a peaceful retreat, featuring a spacious bathroom with a separate shower and garden tub. Conveniently situated on one level, this home is located in a desirable community offering a playground, expansive greenbelt, scenic hiking trails, and an Olympic-size community pool. A wonderful opportunity to enjoy both comfort at home and an active neighborhood lifestyle. *closing cost based on acceptable offer 1405 Oak Hollow Ln, Anna
$1,900 Great LGI home in sought after Oak Hollow Community with easy access to Hwy 75. Great curb appeal with brick and stone exterior. This well-maintained home features high ceilings and a large family room that opens to kitchen. Kitchen comes fully equipped with energy efficient black appliances, granite counter tops, and walk-in pantry. The spacious master bedroom has walk-in closet, garden tub, and separate shower. Beautiful laminate floors, formal dining which could be used as office, and covered patio with ceiling fan 3 Beds ⋅ 2 Baths ⋅ 21261293 MLS Great LGI home in sought after Oak Hollow Community with easy access to Hwy 75. Great curb appeal with brick and stone exterior. This well-maintained home features high ceilings and a large family room that opens to kitchen. Kitchen comes fully equipped with energy efficient black appliances, granite counter tops, and walk-in pantry. The spacious master bedroom has walk-in closet, garden tub, and separate shower. Beautiful laminate floors, formal dining which could be used as office, and covered patio with ceiling fan 2134 Redbud Dr, Anna
$1,900 Welcome to this exquisite 3-bedroom, 2-bathroom home. pon entering, you'll be greeted by an inviting open floor plan that effortlessly connects the living, dining, and kitchen areas, perfect for both entertaining and everyday life. Natural light floods the space, particularly in the skylit kitchen, creating a warm and welcoming atmosphere. The kitchen boasts an abundance of counter space, making it a haven for any culinary enthusiast. The split-bedroom layout ensures privacy and tranquility, with the generously sized primary suite featuring its own en-suite bathroom, providing a retreat-like experience. The two additional bedrooms offer ample space for family, guests, or a dedicated home office, catering to your lifestyle needs. The location of this home is truly unbeatable. Enjoy easy access to I-75, allowing you to quickly reach all the amenities, shopping, and dining options the area has to offer. 3 Beds ⋅ 2 Baths ⋅ 21258286 MLS Welcome to this exquisite 3-bedroom, 2-bathroom home. pon entering, you'll be greeted by an inviting open floor plan that effortlessly connects the living, dining, and kitchen areas, perfect for both entertaining and everyday life. Natural light floods the space, particularly in the skylit kitchen, creating a warm and welcoming atmosphere. The kitchen boasts an abundance of counter space, making it a haven for any culinary enthusiast. The split-bedroom layout ensures privacy and tranquility, with the generously sized primary suite featuring its own en-suite bathroom, providing a retreat-like experience. The two additional bedrooms offer ample space for family, guests, or a dedicated home office, catering to your lifestyle needs. The location of this home is truly unbeatable. Enjoy easy access to I-75, allowing you to quickly reach all the amenities, shopping, and dining options the area has to offer. 501 Kaie Teur Dr, Anna
$299,999 MLS# 21256794 - Built by Impression Homes - Ready Now! ~ The Cottonwood floorplan at Churchill brings together 1,500 square feet of single-story, open-concept living with 3 bedrooms, 2 bathrooms, and a 2-car garage. A covered entry welcomes you inside, where the family room, dining area, and modern kitchen create an open flow across the main living spaces. The kitchen is anchored by a large center island and walk-in pantry, bringing everyday function to the heart of the home. The primary suite is set at the rear of the home with a large walk-in shower, dual vanity, and walk-in closet. Two secondary bedrooms are positioned on the same level, while a separate utility room, coat closet, and linen closet add thoughtful storage throughout the layout. A covered backyard patio extends the living space outside. 3 Beds ⋅ 2 Baths ⋅ 21256794 MLS MLS# 21256794 - Built by Impression Homes - Ready Now! ~ The Cottonwood floorplan at Churchill brings together 1,500 square feet of single-story, open-concept living with 3 bedrooms, 2 bathrooms, and a 2-car garage. A covered entry welcomes you inside, where the family room, dining area, and modern kitchen create an open flow across the main living spaces. The kitchen is anchored by a large center island and walk-in pantry, bringing everyday function to the heart of the home. The primary suite is set at the rear of the home with a large walk-in shower, dual vanity, and walk-in closet. Two secondary bedrooms are positioned on the same level, while a separate utility room, coat closet, and linen closet add thoughtful storage throughout the layout. A covered backyard patio extends the living space outside. 3695 Desperado Way, Anna
$422,000 Welcome to the home that proves you don't have to choose between style and substance. Situated on a spacious corner lot, this impeccably maintained Windsor-built home combines designer-inspired finishes, thoughtful functionality, and major recent upgrades—including a brand-new Class 4 impact-resistant roof. From the moment you arrive, the charming covered front porch and exceptional curb appeal set the stage for what's inside. Step through the front door to beautiful wood-look tile flooring and a flexible front living space that can easily serve as a home office, formal dining room, playroom, or second living area. At the heart of the home, the gourmet kitchen is designed to impress with crisp white cabinetry, a gas cooktop, double ovens, and an oversized island perfect for gathering with family and friends. The open-concept layout flows effortlessly into the spacious living room, where a corner gas-log fireplace creates a warm and inviting focal point. The split-bedroom floor plan offers privacy and functionality, while the primary suite serves as a relaxing retreat with spa-inspired finishes and a luxurious ensuite bath. Even the laundry room has been elevated with custom designer touches that make everyday living feel a little more special. Step outside to enjoy the covered patio and beautifully maintained backyard, offering plenty of room to entertain, unwind, or simply enjoy peaceful Texas evenings. Located near top-rated schools and outstanding neighborhood amenities, this move-in ready home offers the added financial benefit of NO MUD or PID taxes. Thoughtfully designed, meticulously cared for, and loaded with timeless appeal, this is a home you'll appreciate from the moment you walk through the door. 3 Beds ⋅ 2 Baths ⋅ 21256372 MLS Welcome to the home that proves you don't have to choose between style and substance. Situated on a spacious corner lot, this impeccably maintained Windsor-built home combines designer-inspired finishes, thoughtful functionality, and major recent upgrades—including a brand-new Class 4 impact-resistant roof. From the moment you arrive, the charming covered front porch and exceptional curb appeal set the stage for what's inside. Step through the front door to beautiful wood-look tile flooring and a flexible front living space that can easily serve as a home office, formal dining room, playroom, or second living area. At the heart of the home, the gourmet kitchen is designed to impress with crisp white cabinetry, a gas cooktop, double ovens, and an oversized island perfect for gathering with family and friends. The open-concept layout flows effortlessly into the spacious living room, where a corner gas-log fireplace creates a warm and inviting focal point. The split-bedroom floor plan offers privacy and functionality, while the primary suite serves as a relaxing retreat with spa-inspired finishes and a luxurious ensuite bath. Even the laundry room has been elevated with custom designer touches that make everyday living feel a little more special. Step outside to enjoy the covered patio and beautifully maintained backyard, offering plenty of room to entertain, unwind, or simply enjoy peaceful Texas evenings. Located near top-rated schools and outstanding neighborhood amenities, this move-in ready home offers the added financial benefit of NO MUD or PID taxes. Thoughtfully designed, meticulously cared for, and loaded with timeless appeal, this is a home you'll appreciate from the moment you walk through the door. 909 Amy Blvd, Anna
$325,900 Welcome to this beautifully maintained and move-in ready home with new roof and new windows located in Anna, TX. Built in 2017 and designed for comfortable modern living, this home features a spacious open-concept layout seamlessly connecting the living, dining and kitchen areas. Ideal for both everyday living and entertaining. The private primary suite offers a relaxing retreat with a full ensuite bath while the additional bedrooms provide flexibility for family, guests or a home office. Enjoy all that Anna Crossing has to offer, including parks, playgrounds and community areas that create a perfect environment for outdoor activities and connecting with neighbors. Conveniently located near schools, shopping and dining, this home combines comfort, community and convenience in one of Anna's most desirable neighborhoods! The accuracy of all information, regardless or source, including but not limited to square footages and lot sizes, is deemed reliable but not guaranteed and should be personally verified through personal inspection by and or with the appropriate professionals. 4 Beds ⋅ 2 Baths ⋅ 21254401 MLS Welcome to this beautifully maintained and move-in ready home with new roof and new windows located in Anna, TX. Built in 2017 and designed for comfortable modern living, this home features a spacious open-concept layout seamlessly connecting the living, dining and kitchen areas. Ideal for both everyday living and entertaining. The private primary suite offers a relaxing retreat with a full ensuite bath while the additional bedrooms provide flexibility for family, guests or a home office. Enjoy all that Anna Crossing has to offer, including parks, playgrounds and community areas that create a perfect environment for outdoor activities and connecting with neighbors. Conveniently located near schools, shopping and dining, this home combines comfort, community and convenience in one of Anna's most desirable neighborhoods! The accuracy of all information, regardless or source, including but not limited to square footages and lot sizes, is deemed reliable but not guaranteed and should be personally verified through personal inspection by and or with the appropriate professionals. 1125 Elizabeth St, Anna
$289,990 Welcome to this beautifully crafted, newly constructed 3-bedroom, 2-bathroom home in the growing community of Anna. Designed with modern living in mind, this residence offers a functional open-concept layout, clean lines, and quality finishes throughout. The spacious living area is filled with natural light and flows seamlessly into the kitchen and dining space, creating an ideal setting for everyday living and entertaining. The kitchen features brand-new appliances, sleek cabinetry, and ample counter space, making meal preparation both efficient and enjoyable. The primary suite provides a private retreat with a large walk-in closet and a contemporary en-suite bathroom. Two additional bedrooms offer flexibility for guests, family, or a home office. Energy-efficient construction includes LED lighting, double-pane windows, a tankless water heater, and a high-efficiency HVAC system to help reduce utility costs. A dedicated laundry room with washer and dryer included adds convenience. Exterior features include an attached two-car garage and a spacious backyard, perfect for outdoor activities or relaxing evenings. Villages of Hurricane Creek in Anna offers the perfect blend of small-town charm and modern convenience—just minutes from I-75. This thoughtfully planned community features a future amenity center with a pool, scenic ponds, acres of open green space, and miles of hiking and biking trails, giving families countless ways to explore, relax, and connect. Children will attend Anna ISD, with a future onsite elementary school providing added convenience for busy families. Villages of Hurricane Creek delivers exceptional value in a peaceful, picturesque setting you’ll be proud to call home 3 Beds ⋅ 2 Baths ⋅ 21256545 MLS Welcome to this beautifully crafted, newly constructed 3-bedroom, 2-bathroom home in the growing community of Anna. Designed with modern living in mind, this residence offers a functional open-concept layout, clean lines, and quality finishes throughout. The spacious living area is filled with natural light and flows seamlessly into the kitchen and dining space, creating an ideal setting for everyday living and entertaining. The kitchen features brand-new appliances, sleek cabinetry, and ample counter space, making meal preparation both efficient and enjoyable. The primary suite provides a private retreat with a large walk-in closet and a contemporary en-suite bathroom. Two additional bedrooms offer flexibility for guests, family, or a home office. Energy-efficient construction includes LED lighting, double-pane windows, a tankless water heater, and a high-efficiency HVAC system to help reduce utility costs. A dedicated laundry room with washer and dryer included adds convenience. Exterior features include an attached two-car garage and a spacious backyard, perfect for outdoor activities or relaxing evenings. Villages of Hurricane Creek in Anna offers the perfect blend of small-town charm and modern convenience—just minutes from I-75. This thoughtfully planned community features a future amenity center with a pool, scenic ponds, acres of open green space, and miles of hiking and biking trails, giving families countless ways to explore, relax, and connect. Children will attend Anna ISD, with a future onsite elementary school providing added convenience for busy families. Villages of Hurricane Creek delivers exceptional value in a peaceful, picturesque setting you’ll be proud to call home 3037 Ashbrook Ln, Anna
$2,250 Managed by private owner, no social- ok, low credit- ok, easy to qualify. Move in ready! 3 Beds ⋅ 2 Baths ⋅ 21252326 MLS Managed by private owner, no social- ok, low credit- ok, easy to qualify. Move in ready! 2132 Mulberry Dr, Anna
$475,000 Welcome to 1606 Sherwood Drive in Anna, Texas, a move-in-ready home in the desirable Lakeview Estates community offering modern design, functional space, and everyday convenience. Built in 2022, this well-maintained home features a thoughtfully designed layout with a dedicated office, perfect for working from home, a playroom, or flex space to fit your lifestyle. The open-concept living area is filled with natural light from large windows and flows seamlessly into the kitchen, complete with generous counter space, ample storage, and modern finishes that make both daily living and entertaining easy. The private primary suite offers a comfortable retreat, featuring dual sinks, a soaking tub, separate shower, and a spacious walk-in closet. Step outside to a versatile backyard with plenty of room to relax, entertain, or create your ideal outdoor setup. Located in Lakeview Estates in Anna, you’ll enjoy convenient access to local shopping, dining, schools, and major commuting routes, making this home a strong option for both comfort and long-term value. If you’ve been searching for a newer construction home in Anna that offers flexibility, function, and a clean, modern feel, this one is worth a look. 3 Beds ⋅ 2 Baths ⋅ 21243657 MLS Welcome to 1606 Sherwood Drive in Anna, Texas, a move-in-ready home in the desirable Lakeview Estates community offering modern design, functional space, and everyday convenience. Built in 2022, this well-maintained home features a thoughtfully designed layout with a dedicated office, perfect for working from home, a playroom, or flex space to fit your lifestyle. The open-concept living area is filled with natural light from large windows and flows seamlessly into the kitchen, complete with generous counter space, ample storage, and modern finishes that make both daily living and entertaining easy. The private primary suite offers a comfortable retreat, featuring dual sinks, a soaking tub, separate shower, and a spacious walk-in closet. Step outside to a versatile backyard with plenty of room to relax, entertain, or create your ideal outdoor setup. Located in Lakeview Estates in Anna, you’ll enjoy convenient access to local shopping, dining, schools, and major commuting routes, making this home a strong option for both comfort and long-term value. If you’ve been searching for a newer construction home in Anna that offers flexibility, function, and a clean, modern feel, this one is worth a look. 1606 Sherwood Dr, Anna
$275,000 Welcome to this beautifully maintained 3-bedroom, 2-bath home in Anna, Texas, built in 2021 and designed with modern living in mind. From the moment you step inside, you’ll appreciate the seamless luxury vinyl plank flooring that runs throughout the entire home—no carpet, just clean lines and easy maintenance. The heart of the home is the inviting living room, featuring a stunning electric fireplace set as a stylish feature wall—perfect for cozy nights or hosting guests. The thoughtful layout of the home flows effortlessly into the kitchen and dining areas, creating a space that feels both functional and welcoming. Ideally located just 5 minutes from Anna High School and only 20 minutes to charming downtown McKinney, this home offers the perfect balance of small-town charm and convenient access to shopping, dining, and entertainment. Move-in ready and built for today’s lifestyle—this is one you don't want to miss! 3 Beds ⋅ 2 Baths ⋅ 21245609 MLS Welcome to this beautifully maintained 3-bedroom, 2-bath home in Anna, Texas, built in 2021 and designed with modern living in mind. From the moment you step inside, you’ll appreciate the seamless luxury vinyl plank flooring that runs throughout the entire home—no carpet, just clean lines and easy maintenance. The heart of the home is the inviting living room, featuring a stunning electric fireplace set as a stylish feature wall—perfect for cozy nights or hosting guests. The thoughtful layout of the home flows effortlessly into the kitchen and dining areas, creating a space that feels both functional and welcoming. Ideally located just 5 minutes from Anna High School and only 20 minutes to charming downtown McKinney, this home offers the perfect balance of small-town charm and convenient access to shopping, dining, and entertainment. Move-in ready and built for today’s lifestyle—this is one you don't want to miss! 1605 River Crossing Dr, Anna
$449,900 Estimated June 2026 completion! Ask us about our Trade-In Trade-Up Program-we can buy your home when you buy ours! TThe Lavon floor plan provides all the space needed for a growing family. Welcomed by a pillared front porch, the long foyer opens into a grand family room complete with a fireplace. Gathering in this home is easy with the seamless transition from room to room. The kitchen is positioned against the back wall as the stage so you can look out and observe all things going on. 4 Beds ⋅ 2 Baths ⋅ 21247967 MLS Estimated June 2026 completion! Ask us about our Trade-In Trade-Up Program-we can buy your home when you buy ours! TThe Lavon floor plan provides all the space needed for a growing family. Welcomed by a pillared front porch, the long foyer opens into a grand family room complete with a fireplace. Gathering in this home is easy with the seamless transition from room to room. The kitchen is positioned against the back wall as the stage so you can look out and observe all things going on. 2109 Bluebird Ln, Anna